312 houses for sale in Snow Mayberry Subdivision

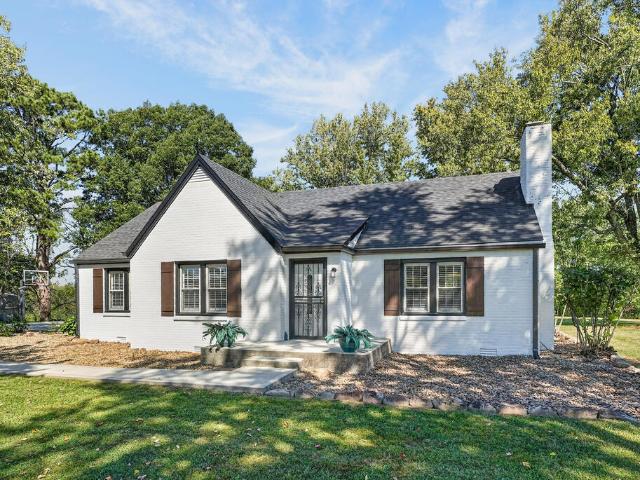
Mcclellan Ave
View photo
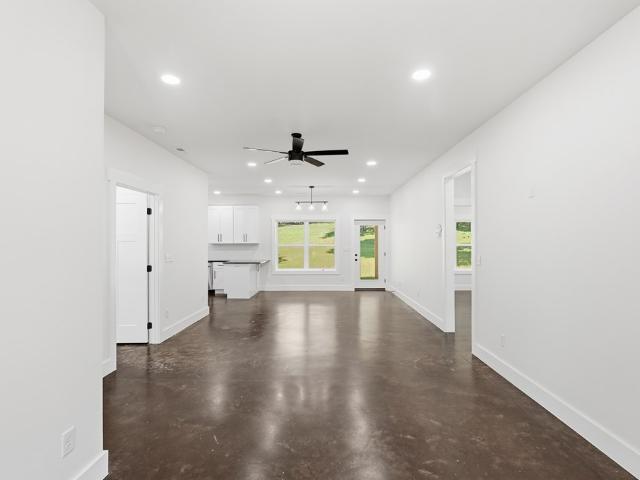
House · for sale
Request Details
Updated
Mcclellan Ave
Snow Mayberry Subdivision
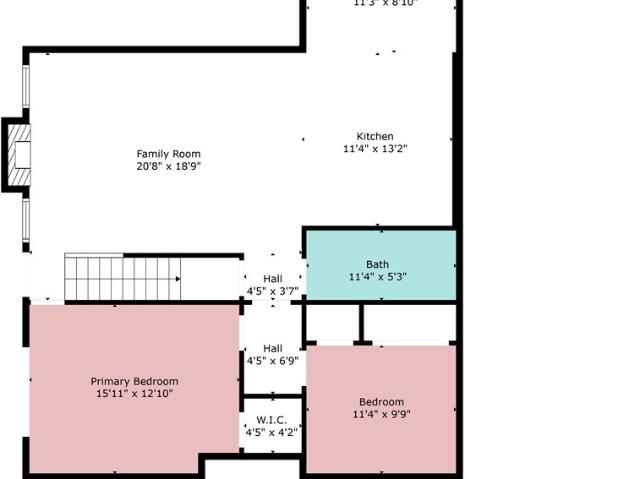
· 1,270 sq.ft · 2 Baths · House
Snow Mayberry Subdivision · 1,270 sq.ft · 2 Baths · House
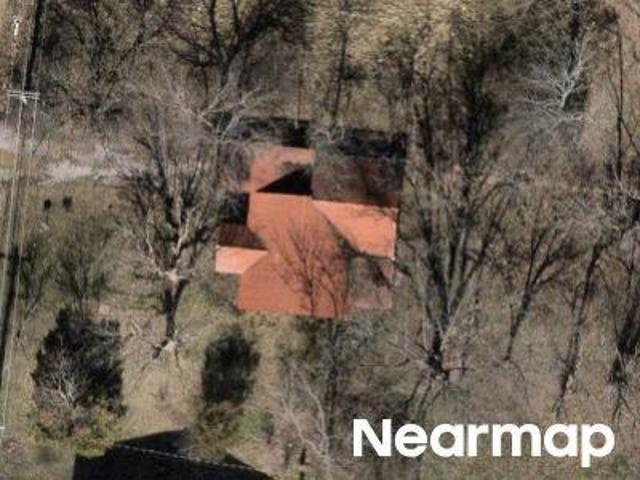
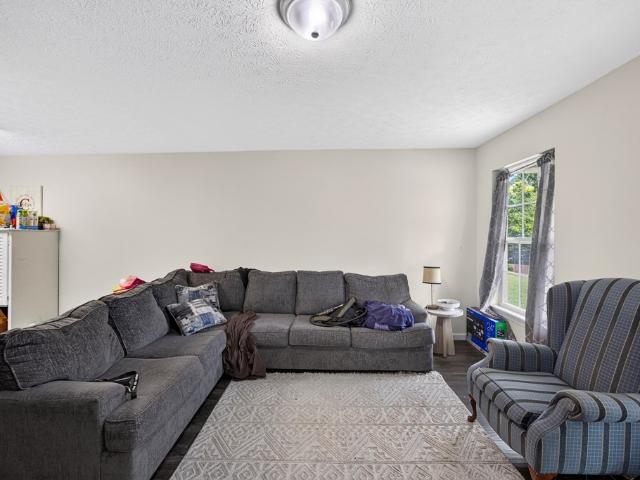
This is a Real Estate-Owned (REO)/post-foreclosure home owned or managed by a bank. All offers are considered; however, the highest and best will most likely be accepted
Request Details
S Franklin Ave
View photo
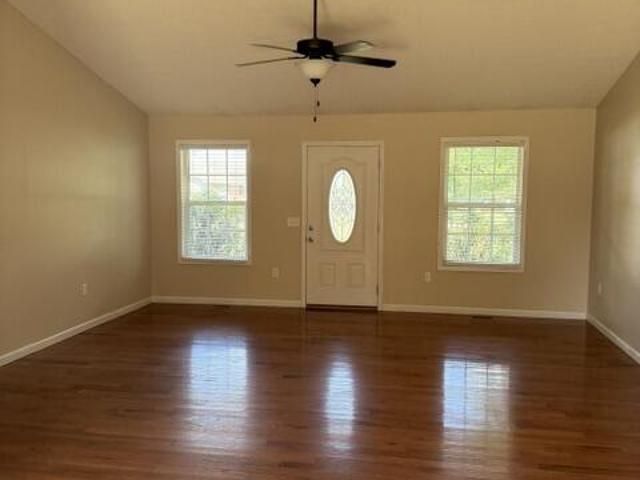
House · for sale
Request Details
Updated
S Franklin Ave
Snow Mayberry Subdivision
· 1,033 sq.ft · 1 Bath · House
Snow Mayberry Subdivision · 1,033 sq.ft · 1 Bath · House
This is a Real Estate-Owned (REO)/post-foreclosure home owned or managed by a bank. All offers are considered; however, the highest and best will most likely be accepted
Request Details
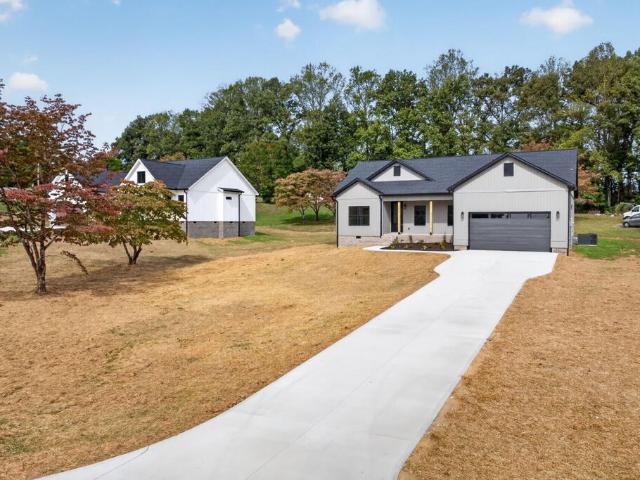
658 West End Street
View photo
House · for sale
USD 229,929
USD 173/sq.ft
Updated
658 West End Street
Snow Mayberry Subdivision
· 1,324 sq.ft · 3 Bedrooms · 2 Baths · House
· Office room · Equipped kitchen
Snow Mayberry Subdivision · 1,324 sq.ft · 3 Bedrooms · 2 Baths · House · Office room · Equipped kitchen
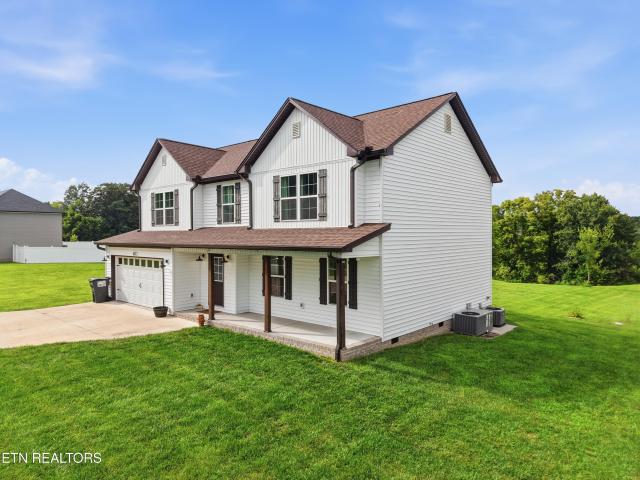
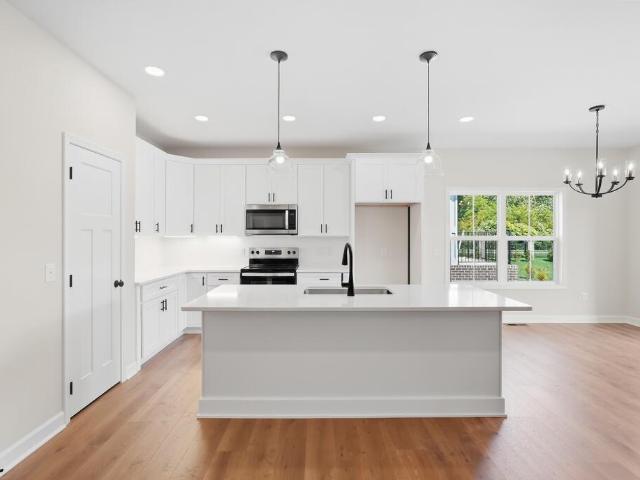
Built in 2019, this charming 3-bedroom, 2-bath home offers 1,260 square feet of thoughtfully designed living space in a convenient Cookeville location. The open-concept floor plan creates a bright and inviting atmosphere, seamlessly connecting the living, dining, and kitchen areasâperfect for everyday living and entertaining. The spacious primary suite features a private bath, while two additional bedrooms provide flexibility for family, guests, or a home office. Enjoy the low-maintenance lifestyle that comes with a newer home, offering modern finishes and efficient construction. Located just minutes from Tennessee Tech University, Cookeville Regional Medical Center, shopping, dining, schools, and downtown Cookeville, this home is ideal for first-time buyers, those looking to downsize, or anyone seeking an excellent investment opportunity. Don't miss your chance to own a move-in-ready home in one of Cookeville's most convenient locations. Schedule your private showing today! 13 month h
USD 229,929
753 Vintage Dr
View photo
House · for sale
USD 759,900
USD 285/sq.ft
New
753 Vintage Dr
Snow Mayberry Subdivision
· 2,659 sq.ft · 3 Bedrooms · 3 Baths · House
· Equipped kitchen
Snow Mayberry Subdivision · 2,659 sq.ft · 3 Bedrooms · 3 Baths · House · Equipped kitchen
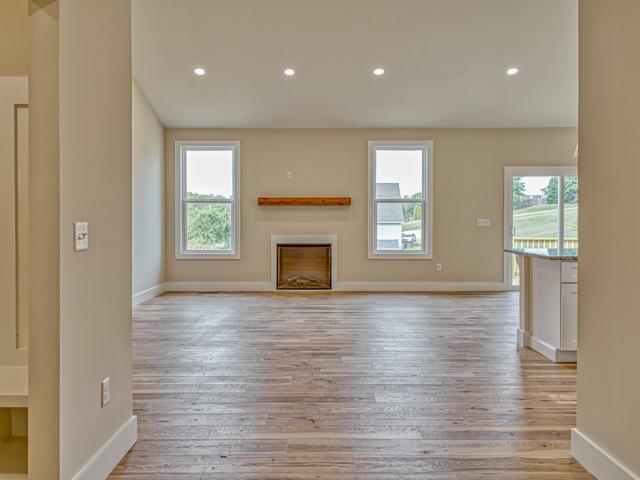
This beautifully appointed home offers an inviting blend of luxury, comfort, and functionality, with an abundance of natural light streaming through expansive windows and four sets of French doors overlooking the outdoor living spaces. The thoughtfully designed kitchen is a standout, featuring premium appliances, including a Bosch side-opening double convection oven, Bosch induction cooktop, LG refrigerator with knock-on beverage door, and KitchenAid dishwasher. A granite composite sink with touchless faucet adds convenience, while an oversized pantry and adjoining drop zone with pocket doors provide additional storage and a tucked-away workspace. A dedicated laundry room features a smart LG washer and dryer, along with a second granite composite sink and touchless faucet. Each bedroom offers the privacy of its own en-suite bathroom, complete with beautiful tilework, granite countertops, and LED anti-fog mirrors. Additional upscale touches include remote-controlled William Morris Roman
USD 759,900
753 Vintage Dr
View photo
House · for sale
USD 759,900
USD 290/sq.ft
New
753 Vintage Dr
Snow Mayberry Subdivision
· 2,616 sq.ft · 3 Bedrooms · 3 Baths · House
· Equipped kitchen
Snow Mayberry Subdivision · 2,616 sq.ft · 3 Bedrooms · 3 Baths · House · Equipped kitchen
This beautifully appointed home offers an inviting blend of luxury, comfort, and functionality, with an abundance of natural light streaming through expansive windows and four sets of French doors overlooking the outdoor living spaces. The thoughtfully designed kitchen is a standout, featuring premium appliances, including a Bosch side-opening double convection oven, Bosch induction cooktop, LG refrigerator with knock-on beverage door, and KitchenAid dishwasher. A granite composite sink with touchless faucet adds convenience, while an oversized pantry and adjoining drop zone with pocket doors provide additional storage and a tucked-away workspace. A dedicated laundry room features a smart LG washer and dryer, along with a second granite composite sink and touchless faucet. Each bedroom offers the privacy of its own en-suite bathroom, complete with beautiful tilework, granite countertops, and LED anti-fog mirrors. Additional upscale touches include remote-controlled William Morris Roman
USD 759,900
1021 Buffalo Valley Rd
View photo
House · for sale
USD 420,000
USD 200/sq.ft
New
1021 Buffalo Valley Rd
Snow Mayberry Subdivision
· 2,099 sq.ft · 3 Bedrooms · 2 Baths · House
· Patio · Office room · Fireplace · Parking
Snow Mayberry Subdivision · 2,099 sq.ft · 3 Bedrooms · 2 Baths · House · Patio · Office room · Fireplace · Parking
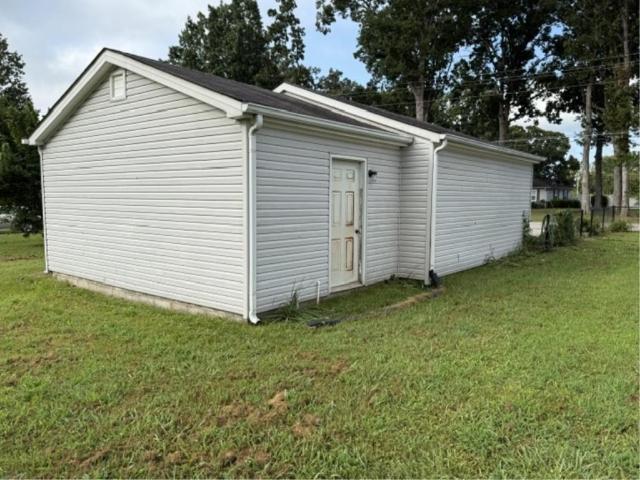
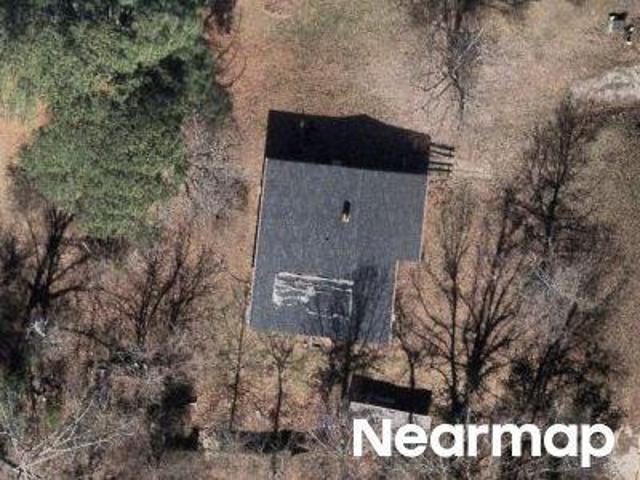
Welcome to 1021 Buffalo Valley Rd. Cookeville, TN! Nestled on a spacious, surveyed 1.76-acre lot, this charming 2101 sq ft home features 3-bedrooms, 2-baths and offers the perfect blend of comfort, functionality, and convivence. Inside, you'll find a functional layout featuring a cozy fireplace, beautiful plantation blinds, and a spacious primary bath complete with a walk-in shower. Upstairs you will find a versatile flex space with a full bath that includes a jet tub and it provides endless possibilities for a home office, playroom, exercise room, or additional living area. Outside, the property continues to impress with a spacious covered patio, a concrete parking area, with an additional finished, climate controled outbuilding that is ideal for a workshop, hobby space, home business, or extra storage. A three-sided shed offers additional room for equipment, vehicles, or recreational toys. With plenty of outdoor space to enjoy and convenient access to Cookeville amenities, this prope
USD 420,000
2650 Oakhurst circle
View photo
House · for sale
USD 399,900
USD 235/sq.ft
New
2650 Oakhurst circle
Snow Mayberry Subdivision
· 1,701 sq.ft · 3 Bedrooms · 2 Baths · House
· Garden · Equipped kitchen · Parking
Snow Mayberry Subdivision · 1,701 sq.ft · 3 Bedrooms · 2 Baths · House · Garden · Equipped kitchen · Parking
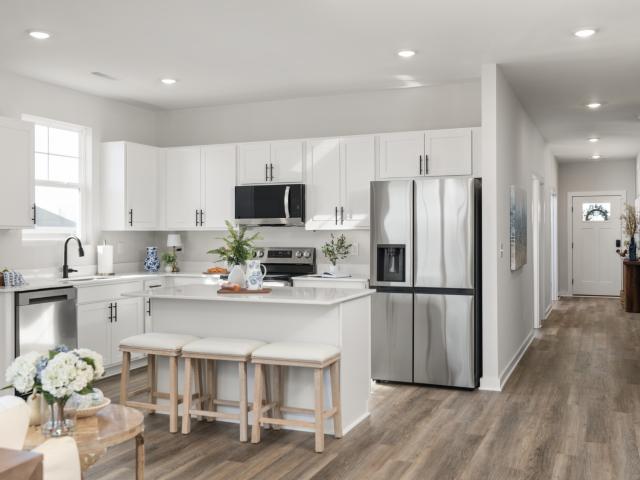
Welcome to Colonial Estates! This beautifully crafted new construction home offers 1,709 square feet of thoughtfully designed living space, featuring 3 bedrooms, 2 full bathrooms, and an attached 2-car garage. The open-concept living, kitchen, and dining area features vaulted ceilings and 9-foot ceilings throughout, creating a spacious and inviting atmosphere. The kitchen boasts upgraded cabinetry, a large island, pantry, elegant granite and quartz countertops, and stainless steel appliances. Luxury vinyl plank flooring adds a stylish, modern touch throughout the home. Custom built-in shelving provides added character and functionality. The spacious primary suite offers a relaxing retreat with a large walk-in closet, double vanity, and oversized walk-in tile shower. A convenient mudroom adds practicality to everyday living. Step outside to enjoy the large covered back porch overlooking an open yard on approximately 3/4 of an acre. Located in a well-established neighborhood just minutes
USD 399,900
3522 Brookstone Dr
View photo
House · for sale
USD 389,900
USD 238/sq.ft
New
3522 Brookstone Dr
Snow Mayberry Subdivision
· 1,636 sq.ft · 3 Bedrooms · 2 Baths · House
· Deck · Equipped kitchen
Snow Mayberry Subdivision · 1,636 sq.ft · 3 Bedrooms · 2 Baths · House · Deck · Equipped kitchen
Fresh finishes, thoughtful design, and a peaceful country setting—welcome to this new construction in Brookstone! This 1,642-square-foot home offers 3 bedrooms, 2 baths, and an open, split-bedroom floor plan that makes everyday living and entertaining feel effortless. The kitchen features granite countertops, stainless steel appliances, a walk-in pantry, and an island providing generous prep and serving space. A spacious dining area opens onto the deck, perfect for taking dinner outdoors or relaxing at the end of the day. Generously sized rooms and walk-in closets provide comfortable living and ample storage. The large primary bedroom offers a particularly convenient touch: a walk-in closet with access to the laundry and mud rooms, keeping daily routines flowing smoothly. Enjoy Brookstone’s quiet country atmosphere with convenient access to I-40, shopping, and dining. Nearby, The Willows brings Home Depot, Target, and planned dining additions including McDonald’s, In-N-Out Burger, and
USD 389,900
216 Reece Road
View photo
House · for sale
USD 324,900
USD 179/sq.ft
New
216 Reece Road
Snow Mayberry Subdivision
· 1,808 sq.ft · 3 Bedrooms · 2 Baths · House
· Office room
Snow Mayberry Subdivision · 1,808 sq.ft · 3 Bedrooms · 2 Baths · House · Office room
Thornton — 1,810 sq ft | 3 bed | 2 bath | 2-car | 40x60 The Thornton makes smart use of a deep, narrow footprint — perfect for homesites that favor depth over width. A large primary suite anchors the plan, with flexible bedroom configurations that adapt to home office, nursery, or guest needs. Choose from curated finish packages and structural options to personalize with confidence
USD 324,900
1049 Mitchell Ave
View photo
House · for sale
USD 394,900
USD 177/sq.ft
Updated
1049 Mitchell Ave
Snow Mayberry Subdivision
· 2,228 sq.ft · 5 Bedrooms · 2 Baths · House
· Fireplace · Equipped kitchen · Cellar
Snow Mayberry Subdivision · 2,228 sq.ft · 5 Bedrooms · 2 Baths · House · Fireplace · Equipped kitchen · Cellar
Filled with timeless 1940s character and located right in the heart of Cookeville city limits, this captivating 5-bedroom, 2.5-bath home seamlessly blends classic architectural charm with modern functionality. Welcoming you through a gracious foyer, the main level features a cozy living room anchored by a gas fireplace, a formal dining area, a convenient main-floor laundry room, and 2 main-level bedrooms. At the center of the home is a thoughtfully designed kitchen outfitted with rich KraftMaid cabinetry, sleek granite countertops, a built-in spice rack, all remaining appliances, and a bright eat-in nook complete with a custom coffee bar. Upstairs, you'll find 3 additional bedrooms accompanied by loads of versatile storage space, alongside classic cedar-lined closets throughout. Downstairs, a full unfinished basement equipped with a secondary wood-burning fireplace offers even more storage or potential expansion. Outdoor living is equally extraordinary, the grounds showcase a stunning
USD 394,900
501 Ash Avenue
View photo
House · for sale
USD 209,900
USD 209/sq.ft
501 Ash Avenue
Snow Mayberry Subdivision
· 1,001 sq.ft · 3 Bedrooms · 2 Baths · House
· Parking
Snow Mayberry Subdivision · 1,001 sq.ft · 3 Bedrooms · 2 Baths · House · Parking
INVESTORS: Don't miss this 3 bed/2 bath 1004 sqft house. Close to TN Tech, close to Hospital. With 2 driveways, two exterior entrances, and a detached garage, this place is perfect as a starter home or rental for college students. Great price and newly renovated, this property has it all!
USD 209,900
2973 Heartland Lane
View photo
House · for sale
USD 254,900
USD 108/sq.ft
2973 Heartland Lane
Snow Mayberry Subdivision
· 2,347 sq.ft · 4 Bedrooms · 3 Baths · House
· Garden · Deck · Fireplace · Equipped kitchen
Snow Mayberry Subdivision · 2,347 sq.ft · 4 Bedrooms · 3 Baths · House · Garden · Deck · Fireplace · Equipped kitchen
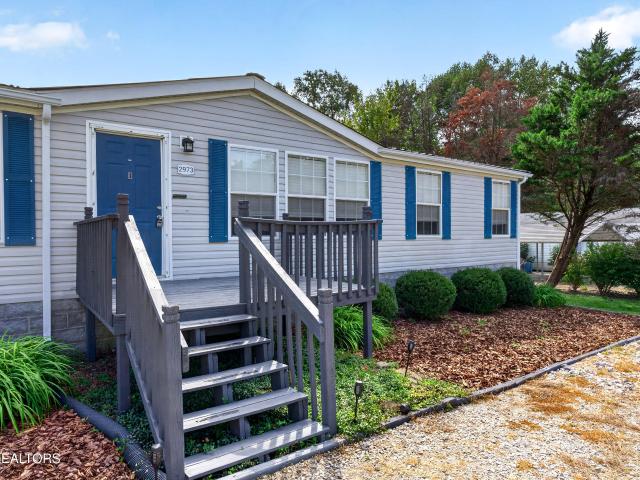
Room to grow. This 2,356 sq ft manufactured home, built in 2003, offers 4 bedrooms and 3 bathrooms on a spacious 0.85-acre lot, set on a permanent foundation. The heart of the home is a large open living room with a wood burning fireplace, flowing into a kitchen with countertop bar, island and an abundance of cabinet space, plus a separate dining room. Ideal for everyday living and entertaining alike. A dedicated laundry room comes complete with washer and dryer, and an alarm system adds extra security. The split-bedroom layout puts the primary suite on one side. A true retreat with a large bedroom, en-suite bath, and spacious walk-in closet. On the other side of the home, three additional bedrooms share two full baths: a Jack-and-Jill bath between two bedrooms, and a hall bath adjoining the fourth. Each bedroom has a walk-in closet. Step outside to a large back deck, perfect for relaxing or entertaining, fenced backyard, plus two outbuildings for extra storage or workspace. A metal ro
USD 254,900
2410 Couples Dr
View photo
House · for sale
USD 389,900
USD 162/sq.ft
2410 Couples Dr
Snow Mayberry Subdivision
· 2,400 sq.ft · 4 Bedrooms · 3 Baths · House
· Patio · Garden · Office room · Equipped kitchen
Snow Mayberry Subdivision · 2,400 sq.ft · 4 Bedrooms · 3 Baths · House · Patio · Garden · Office room · Equipped kitchen
Walk in to the Stockton and be in awe of the open floorplan, modern Luxury Vinyl flooring, spacious kitchen island, and too many features to list! You will love the extra large kitchen island, and designated dining space, convenient to the back patio. An entertainer's dream! Walk upstairs to a functional loft space, perfect for a secondary entertainment space, office, library or playroom! Spacious primary suite features large primary closet, double sink vanity, and a water closet and a secondary primary on main level. Enjoy time in your easy-to-maintain back yard or take a walk through the Reserve at the Country club to the golf course or greenway! Please visit model home at 2402 Couples Dr. For more information and to schedule a tour! Price is reduced by the incentive. Price is rock bottom! If closing costs is needed we will add back into the price
USD 389,900
406 4th Ave S
View photo
House · for sale
USD 263,200
USD 138/sq.ft
Updated
406 4th Ave S
Snow Mayberry Subdivision
· 1,894 sq.ft · 3 Bedrooms · 2 Baths · House
· Garden · Office room · Deck · Equipped kitchen · Parking
Snow Mayberry Subdivision · 1,894 sq.ft · 3 Bedrooms · 2 Baths · House · Garden · Office room · Deck · Equipped kitchen · Parking
Spacious two-story home in the heart of Baxter, TN! Step inside to beautiful hardwood floors flowing through the living room, hallway, and front bedroom, which also features a large walk-in closet. The kitchen leads to a spacious primary bedroom with new carpet, a private bath, another walk-in closet, and double doors opening onto the deck. Upstairs, you'll find a carpeted bedroom along with an additional finished room that would make a great office, recreation room, hobby room, or flex space. There is also a lighted floored, unfinished attic area providing plenty of convenient storage. Offering approximately 1,904 square feet, this home was completely remodeled in 1993 and provides plenty of room for comfortable living. Outside, enjoy a large deck perfect for relaxing or entertaining, a partially fenced yard, and a double concrete driveway. A detached two-car garage provides additional parking, storage, or workshop space. Conveniently located in Baxter, this property offers plenty of
USD 263,200
1289 N Blackburn Fork Road
View photo
House · for sale
USD 574,900
USD 243/sq.ft
1289 N Blackburn Fork Road
Snow Mayberry Subdivision
· 2,357 sq.ft · 3 Bedrooms · 2 Baths · House
· Cellar
Snow Mayberry Subdivision · 2,357 sq.ft · 3 Bedrooms · 2 Baths · House · Cellar
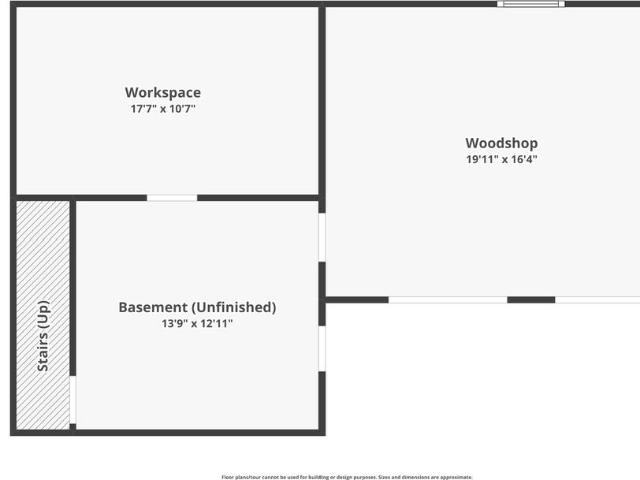
This is a must-see property! I know everyone says this but to appreciate the effort in updating this home it is truly been a labor of love. Also, this home has a large spacious workshop on the basement level
USD 574,900
2400 Burgess Falls Rd
View photo
House · for sale
USD 350,000
USD 104/sq.ft
2400 Burgess Falls Rd
Snow Mayberry Subdivision
· 3,348 sq.ft · 3 Bedrooms · 3 Baths · House
· Fireplace
Snow Mayberry Subdivision · 3,348 sq.ft · 3 Bedrooms · 3 Baths · House · Fireplace
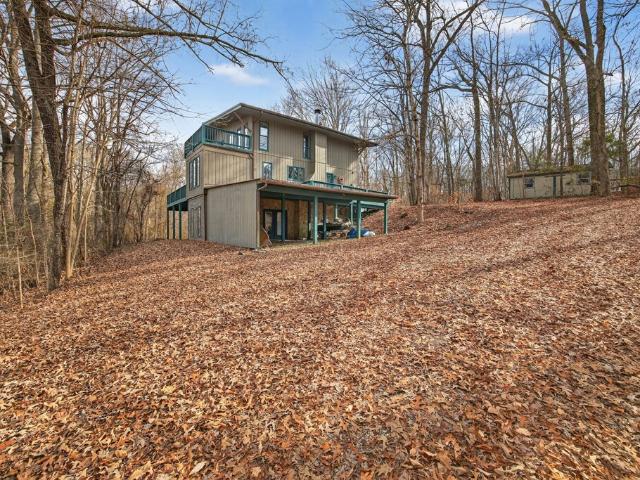
Tucked away on 2.6 private, wooded acres, this striking three-story retreat offers complete seclusion and a true treehouse living experience. Surrounded by mature trees, the home blends nature and comfort with expansive views and exceptional outdoor living. The main living area features floor-to-ceiling windows that flood the space with natural light, along with a cozy fireplace that anchors the room and brings the outdoors in. With 3â4 bedrooms and 3 full bathrooms, the layout is flexible and well-suited for full-time living, a weekend retreat, or hosting guests. The lower-level den is ideal as a game room, media space, or second living area, complete with its own fireplace for year-round enjoyment. Three fireplaces throughout the home create warmth and ambiance on every level. Generous storage spaces add everyday practicality without sacrificing the home's architectural character. Prescott/CHS
USD 350,000
1057 W Cemetery Rd
View photo
House · for sale
USD 460,000
USD 179/sq.ft
1057 W Cemetery Rd
Snow Mayberry Subdivision
· 2,562 sq.ft · 4 Bedrooms · 3 Baths · House
· Office room · Equipped kitchen
Snow Mayberry Subdivision · 2,562 sq.ft · 4 Bedrooms · 3 Baths · House · Office room · Equipped kitchen
This newer 4-bedroom, 3-bath home sits on a large lot and offers plenty of space both inside and out. The layout is comfortable and functional, with a bright living area and a kitchen that flows easily for everyday living. The oversized primary suite gives you room to spread out, with space for a sitting area and a private bath. Three additional bedrooms and two more bathrooms provide flexibility for family, guests, or a home office. If you're looking for a newer home with a little extra room to breathe, this one checks the boxes
USD 460,000
747 Timber Ln
View photo
House · for sale
USD 695,000
USD 197/sq.ft
747 Timber Ln
Snow Mayberry Subdivision
· 3,520 sq.ft · 4 Bedrooms · 3 Baths · House
· Garden · Office room · Fireplace · Equipped kitchen · Parking · Cellar
Snow Mayberry Subdivision · 3,520 sq.ft · 4 Bedrooms · 3 Baths · House · Garden · Office room · Fireplace · Equipped kitchen · Parking · Cellar
Beautifully updated brick home offering 4 bedrooms, 3.5 bathrooms, and approximately 3,526 square feet on a 1 acre lot in an established Cookeville neighborhood. The spacious floor plan features an open living area with hardwood floors, natural light, and a gas log fireplace. The updated kitchen provides ample cabinet and counter space and flows seamlessly into the dining and living areas, making it ideal for everyday living and entertaining. Do you love a gas stove? We have you covered. The main level includes a spacious primary suite and well-appointed living spaces, while the additional bedrooms and baths offer flexibility for family, guests, or a home office. The walkout basement offers one of the following, an extra bedroom with a full bath, excellent storage, workshop space, or workout area, as it is currently used. Enjoy the beautifully landscaped yard with mature trees, offering privacy and outdoor living space. Additional features include a two-car garage, natural gas, and a r
USD 695,000
120 Essex
View photo
House · for sale
USD 589,900
USD 158/sq.ft
120 Essex
Snow Mayberry Subdivision
· 3,724 sq.ft · 4 Bedrooms · 3 Baths · House
· Equipped kitchen
Snow Mayberry Subdivision · 3,724 sq.ft · 4 Bedrooms · 3 Baths · House · Equipped kitchen
This beautiful home offers the perfect combination of comfort, convenience, and timeless appeal in a desirable Cookeville location in the Prescott School District! From the moment you arrive, you'll appreciate the inviting setting and the care that has gone into this property. Inside, you'll find a warm and welcoming layout with spacious living areas designed for both everyday living and entertaining. The home offers 4 comfortable bedrooms, 3 1/2 well-appointed bathrooms, and plenty of room for family and guests. The kitchen provides a functional space for preparing meals and gathering, while the living areas offer the ideal setting to relax and unwind. Step outside and enjoy the surrounding property, offering additional space for outdoor living and entertaining. Located close to Cookeville's shopping, restaurants, medical facilities, schools, Tennessee Tech University, and all the amenities the area has to offer, 120 Essex Drive is a must see!
USD 589,900
4121 Old Moss Rd
View photo
House · for sale
USD 419,000
USD 249/sq.ft
4121 Old Moss Rd
Snow Mayberry Subdivision
· 1,679 sq.ft · 3 Bedrooms · 2 Baths · House
· Deck · Equipped kitchen · Cellar
Snow Mayberry Subdivision · 1,679 sq.ft · 3 Bedrooms · 2 Baths · House · Deck · Equipped kitchen · Cellar
Completely Remodeled Home on 4.1 Acres! Enjoy peaceful country living with modern conveniences in this beautifully remodeled 1,680 sq. Ft. home. Featuring 3 bedrooms, 2.5 bathrooms, an oversized primary bedroom, desirable split-bedroom floor plan, and spacious living room. The home also offers a full-size unfinished basement with plenty of potential and a 16' x 16' covered deck overlooking the beautiful 4.1-acre property. Updates include stainless steel kitchen appliances less than one year old, new insulation, HVAC with whole-home air purification system less than one year old, new basement sump pump, and a tankless natural gas water heater. A convenient teardrop driveway and mature trees add to the property's appeal. With extensive updates, plenty of outdoor space, this home is move-in ready and waiting for its next owner
USD 419,000
67 Dale Mires Lane
View photo
House · for sale
USD 214,990
USD 146/sq.ft
67 Dale Mires Lane
Snow Mayberry Subdivision
· 1,464 sq.ft · 3 Bedrooms · 2 Baths · House
· Parking
Snow Mayberry Subdivision · 1,464 sq.ft · 3 Bedrooms · 2 Baths · House · Parking
Move in ready new construction, end unit! The Medford floor plan offers 3 beds 2.5 baths with 1474 sq ft living space, with 1 car garage. Lot 20. Our smart home allows you to monitor your front door, control your thermostat & garage all from an app on your phone. So many outdoor activities, Cummings Falls state park with walking trails, beautiful waterfalls, Delmonaco Winery and Vineyards, also Canoe the Caney River, all just minutes away. Easy access to I-40 and only minutes from Cookeville. USDA qualifying area. New construction warranties, with the Nation's largest home builder. Come on in for a tour of Paddington Place!
USD 214,990
1065 Tanglewood Dr
View photo
House · for sale
USD 395,000
USD 193/sq.ft
1065 Tanglewood Dr
Snow Mayberry Subdivision
· 2,045 sq.ft · 3 Bedrooms · 2 Baths · House
· Parking
Snow Mayberry Subdivision · 2,045 sq.ft · 3 Bedrooms · 2 Baths · House · Parking
Welcome to 1065 Tanglewood Drive, located within Cookeville city limits on a spacious half acre lot. This thoughtfully designed home offers approximately 2,054 square feet of living space with 3 bedrooms and 2.5 bathrooms, including a comfortable primary suite featuring dual closets and a walk-in tile shower. Built with durable Envirocast concrete exterior walls, the home provides R20 insulation, a 200 mph wind rating, and low-maintenance living. Inside, you'll find stained concrete floors, granite countertops, and stainless Samsung appliances, including a gas range. The layout includes a designated laundry room, pantry, and a large upstairs bonus room, along with abundant storage throughout. Enjoy outdoor living with covered front and rear porches, plus a 2-car garage with a convenient side entry. This home offers a perfect balance of strength, efficiency, and modern comfort. House appraises OVER list price! Owner/Agent
USD 395,000
3135 Joe Rawlings Rd
View photo
House · for sale
USD 325,000
USD 225/sq.ft
3135 Joe Rawlings Rd
Snow Mayberry Subdivision
· 1,442 sq.ft · 3 Bedrooms · 2 Baths · House
· Garden · Deck · Equipped kitchen
Snow Mayberry Subdivision · 1,442 sq.ft · 3 Bedrooms · 2 Baths · House · Garden · Deck · Equipped kitchen
Move in ready with country charm! This home has 3 bedrooms, 2 full baths which offers 1,450 sq ft of comfortable living space and the perfect blend of peaceful country living and everyday convenience. Step inside to a welcoming living space featuring a beautiful, vaulted ceiling creating an open and spacious feel that enhances the open spilt floor plan. The kitchen offers up graded new appliances, and new French doors along with new paint throughout. Step outside to enjoy the fenced in backyard, perfect for children, pets, gardening or simply relaxing outdoors, a new deck provides the perfect spot for morning coffee or enjoying the peaceful surroundings. Also, the home features a concrete wide driveway and an outbuilding that remains with the property. Conveniently located close to schools, shopping, dining and other amenities
USD 325,000
992 Stonebridge Circle
View photo
House · for sale
USD 919,999
USD 179/sq.ft
992 Stonebridge Circle
Snow Mayberry Subdivision
· 5,124 sq.ft · 5 Bedrooms · 4 Baths · House
· Office room · Equipped kitchen · Cellar
Snow Mayberry Subdivision · 5,124 sq.ft · 5 Bedrooms · 4 Baths · House · Office room · Equipped kitchen · Cellar
Welcome to your dream home in the vibrant heart of Cookeville, TN! This spacious and beautifully maintained 5-bedroom, 4-bathroom home offers the perfect blend of comfort, convenience, and Southern charm. Situated just minutes from Tennessee Tech University, historic downtown, and local shopping and dining, this property provides unbeatable access to everything Cookeville has to offer. Inside, you'll find a bright and open floor plan featuring a large living area, updated kitchen with stainless steel appliances, and a cozy dining space perfect for family gatherings. The primary suite boasts a private en-suite bath and generous closet space, while the additional bedrooms offer flexibility for guests, a home office, or hobby space. This property offers an ideal setup for multigenerational living, featuring a fully equipped basement with a private entrance, its own kitchen, living area, bedroom, and bathroom. Access to be able to install lower driveway for separate entrance into the basem
USD 919,999
1349 Kensington Cir
View photo
House · for sale
USD 404,900
USD 211/sq.ft
1349 Kensington Cir
Snow Mayberry Subdivision
· 1,916 sq.ft · 4 Bedrooms · 2 Baths · House
· Parking
Snow Mayberry Subdivision · 1,916 sq.ft · 4 Bedrooms · 2 Baths · House · Parking
Another great home in Kensington! This location is just a mile from Cane Creek Park and Jackson Street for shopping. Home has 4 bedrooms with one being upstairs, open living area, under cabinet lighting, quartz countertops, 2 car garage, one year builder warranty
USD 404,900
509 Hillwood Dr
View photo
House · for sale
USD 659,500
USD 260/sq.ft
509 Hillwood Dr
Snow Mayberry Subdivision
· 2,530 sq.ft · 4 Bedrooms · 3 Baths · House
· Patio · Office room · Deck · Fireplace · Equipped kitchen · Swimming pool
Snow Mayberry Subdivision · 2,530 sq.ft · 4 Bedrooms · 3 Baths · House · Patio · Office room · Deck · Fireplace · Equipped kitchen · Swimming pool
Welcome to a truly special Hillwood Estates property offering character, natural light, and 5.5 acres of beautiful surroundings. Hardwood floors, built-ins throughout, charming window seats, and thoughtful details create a warm and inviting feel throughout the home. The kitchen features an island and Corian countertops, while the spacious floor plan offers 4 bedrooms, 3.5 baths, and a dedicated office. The primary suite is a retreat of its own with a fireplace and cedar walk-in closet. Enjoy the outdoors from the wrap-around porch, covered deck, and stone patio overlooking the peaceful setting. Across the road, additional acreage with a creek, playhouse, swimming hole, and an additional potential building site offers even more possibilities for recreation, privacy, or future use. Neighborhood pool membership is available as an option. A rare opportunity to enjoy space, character, and the beauty of Tennessee living in desirable Hillwood Estates in CKV City and PRESCOTT school district.
USD 659,500
2500 River Ranch Drive
View photo
House · for sale
USD 385,000
USD 238/sq.ft
2500 River Ranch Drive
Snow Mayberry Subdivision
· 1,615 sq.ft · 4 Bedrooms · 2 Baths · House
· Equipped kitchen · Parking
Snow Mayberry Subdivision · 1,615 sq.ft · 4 Bedrooms · 2 Baths · House · Equipped kitchen · Parking
Welcome to River Ranch, where peaceful surroundings meet modern convenience. Situated on one of the community's largest homesites, an estate lot of 1.22 acres, the Maverick offers the perfect blend of space, functionality, & style. Designed with a shotgun-style layout, this home features four bedrooms, two-and-a-half baths, & an open-concept living area anchored by the kitchen with a large island, solid surface countertops, soft-close cabinetry, & ss appliances. A feature of the Aspen is the separate space off the kitchen +. 5 bath, offering flexible space for a home office, pet area, or kids space. The split-bedroom design provides privacy for the primary suite, complete w/ an open walk-in closet & beautifully tiled shower w/ double vanities. Throughout the home you'll find 9-foot ceilings, durable LVP flooring in the main living spaces, carpeted bedrooms, a covered front porch, two-car garage, & attractive Hardie + vinyl exterior finishes w/ landscaping. River Ranch offers sidewalks,
USD 385,000
2529 Nova Cir
View photo
House · for sale
USD 399,900
USD 208/sq.ft
2529 Nova Cir
Snow Mayberry Subdivision
· 1,916 sq.ft · 3 Bedrooms · 2 Baths · House
· Office room · Deck
Snow Mayberry Subdivision · 1,916 sq.ft · 3 Bedrooms · 2 Baths · House · Office room · Deck
Welcome to 2529 Nova Circle in Cookeville's desirable Park West Subdivision! This spacious 3-bedroom, 2.5-bath home offers 1,920 square feet with a functional floor plan and a location that's hard to beat. The main level features a private primary suite, offering the convenience of main-level living, while the additional bedrooms provide plenty of space for family, guests, or a home office. With generous living areas and a comfortable layout, this home is ready for everyday living and entertaining. Step outside and enjoy the large covered back deck overlooking the fenced backyardâthe perfect setup for grilling, relaxing, entertaining, pets, or letting the kids play. Conveniently located with quick access to I-40 and just minutes from shopping, dining, schools, and everything Cookeville has to offer, 2529 Nova Circle combines space, convenience, and a great neighborhood setting. Schedule your showing today!
USD 399,900
2221 Reece Road
View photo
House · for sale
USD 349,900
USD 154/sq.ft
2221 Reece Road
Snow Mayberry Subdivision
· 2,260 sq.ft · 4 Bedrooms · 2 Baths · House
· Office room
Snow Mayberry Subdivision · 2,260 sq.ft · 4 Bedrooms · 2 Baths · House · Office room
Franklin — 2,269 sq ft | 4 bed | 2.5 bath | 2-car | 38x46 The Franklin puts the primary suite on the main floor — a feature usually reserved for larger, more expensive homes. Spacious, adaptable living areas flex with your family's evolving needs, and three additional bedrooms upstairs give kids, guests, or a home office plenty of room. Choose from curated finish packages and structural options to make it yours. Built by Banner Built Homes, a Legacy South company, with the craftsmanship and proven systems behind 300+ homes a year. Pick your homesite, pick your finishes, and we handle the rest. Hometown Hero and First-Time Buyer incentives plus flexible financing through Mutual of Omaha available. Grand Opening May 9, 2026. Contact listing agent to schedule a sneak peek and secure priority homesite access
USD 349,900
338 Legends Cir
View photo
Townhouse · for sale
USD 299,000
USD 202/sq.ft
338 Legends Cir
Snow Mayberry Subdivision
· 1,475 sq.ft · 3 Bedrooms · 2 Baths · Townhouse
· Patio · Equipped kitchen
Snow Mayberry Subdivision · 1,475 sq.ft · 3 Bedrooms · 2 Baths · Townhouse · Patio · Equipped kitchen
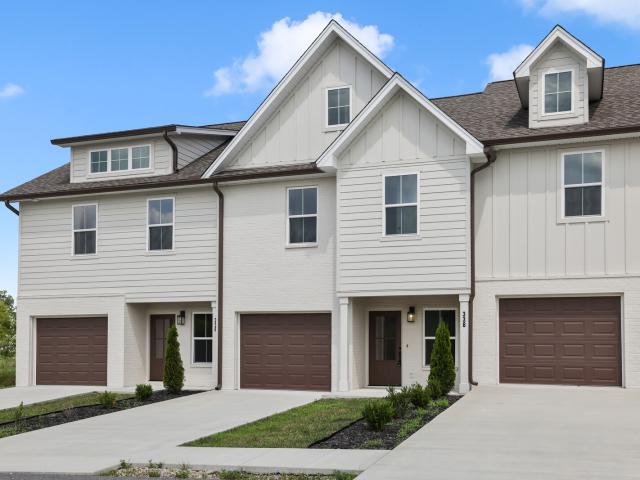
Enjoy a fresh take on townhome living at Legends Flats, a thoughtfully planned community in the heart of Baxter, TN. These newly built homes offer a modern, low-maintenance lifestyle with stylish finishes and functional design throughout. Inside, the open floor plan creates a seamless flow between the living, dining, and kitchen spaces, making everyday living and entertaining effortless. The kitchen features sleek cabinetry, quality appliances, and ample workspace, while the spacious primary suite includes a private bath and generous closet space. Each home also includes a private outdoor patio and professionally sodded lawn area for added enjoyment. Located just minutes from downtown Baxter and only about 15 minutes from Cookeville, residents have convenient access to shopping, restaurants, schools, and healthcare. Outdoor recreation is also close by, with nearby parks, lakes, and hiking opportunities offering endless ways to enjoy Middle Tennessee’s natural beauty. Legends Flats comb
USD 299,000

Get email alerts

Don't miss out: be the first to know about new properties

The alert was correctly created

On subscribing you accept the conditions of use and the privacy policy
Alert
Receive new ads in your inbox
Save this search
Receive alerts for new listings

We'll send you an email when we have new properties for: "Houses for sale in Snow Mayberry Subdivision"

The alert was correctly created

Ashcroft Subdivision
Petite Subdivision
Get email alerts and be the first to see new listings
Required field
On subscribing I accept the terms of the privacy policy
Perfect! You'll soon start receiving new listings via email
Alert
Receive an email when we have new ads for Houses for sale in Snow Mayberry Subdivision
Save this search
Filters

Bedrooms

Size (sq.ft)

sq.ft
sq.ft

Price

USD
USD

Property type

Bathrooms

Clear all filters
Receive notifications when new entries are published.