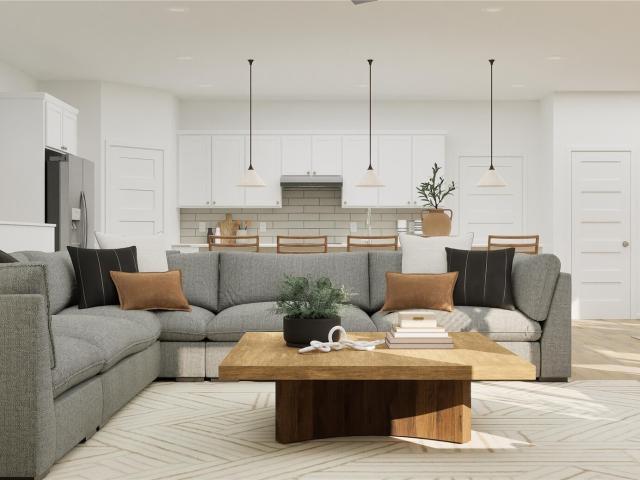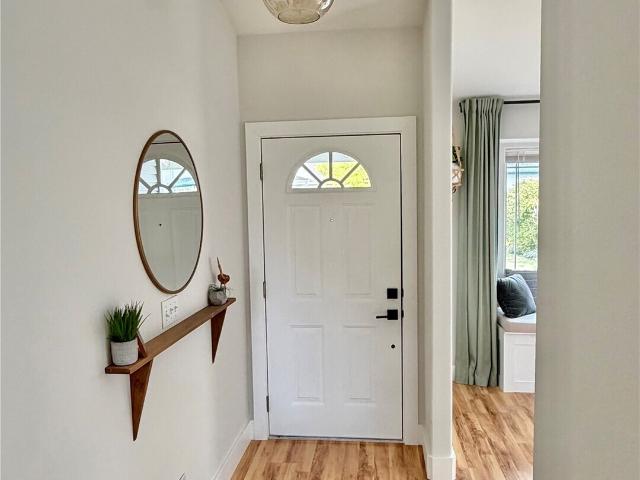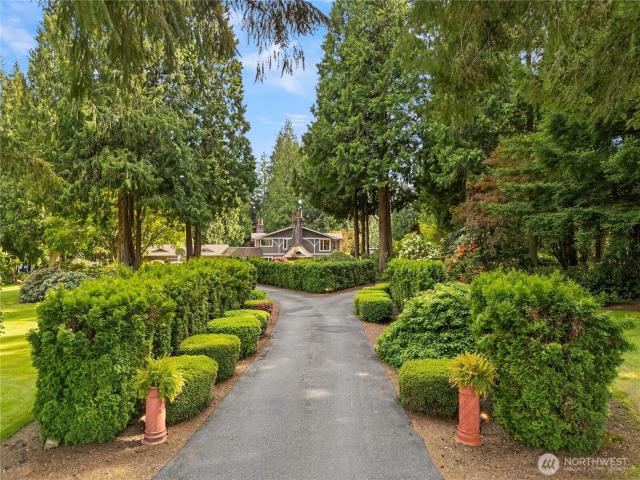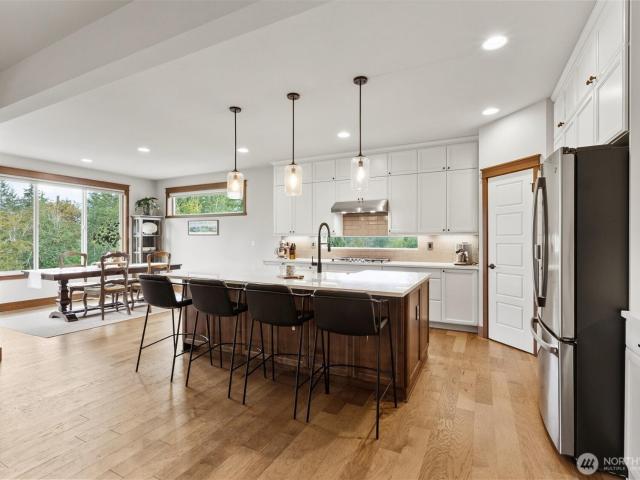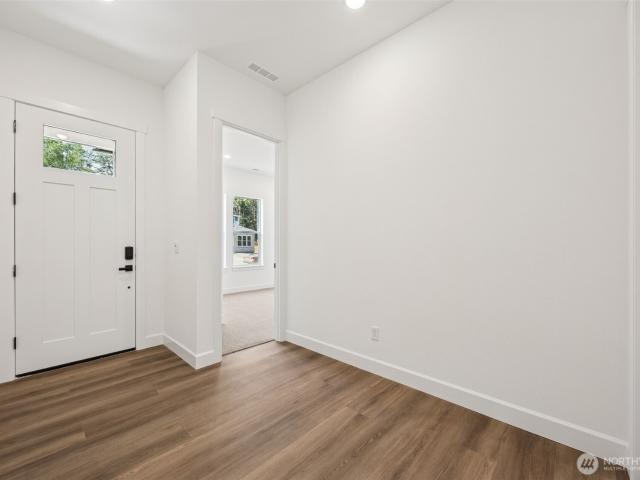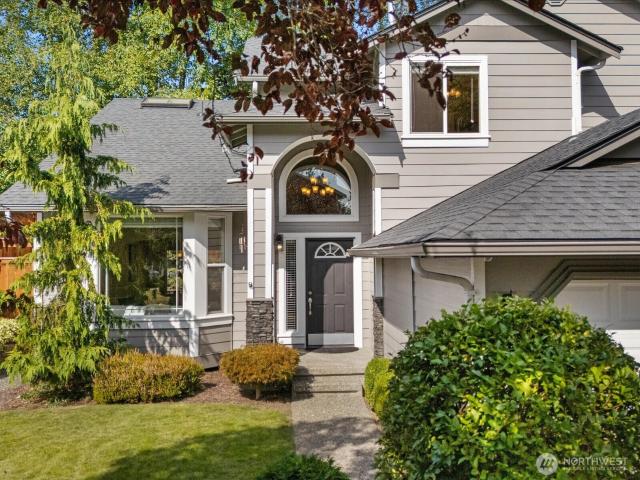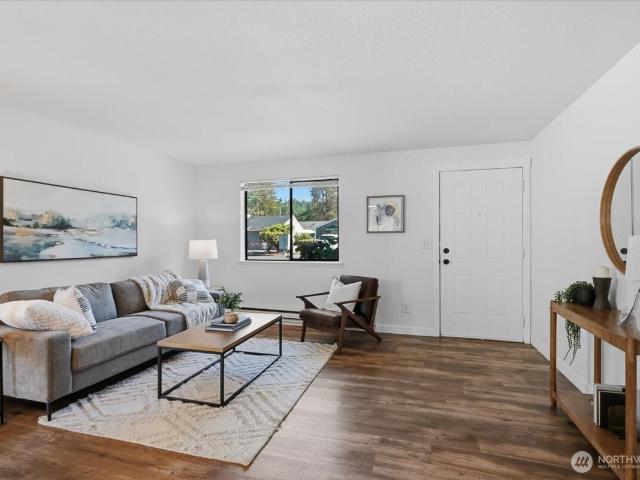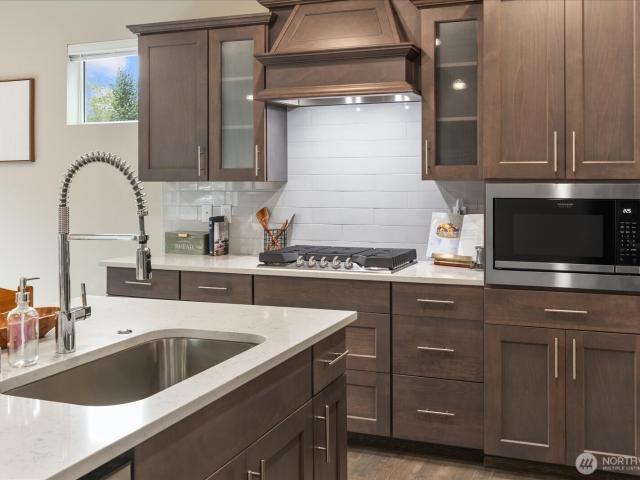
272 properties for sale in Sobey

16827 th Drive NE
View photo
House · for sale
USD 850,000
USD 381/sq.ft
16827 th Drive NE
Sobey
· 2,228 sq.ft · 3 Bedrooms · 2 Baths · House
· Garden · Office room · Fireplace · Equipped kitchen
Sobey · 2,228 sq.ft · 3 Bedrooms · 2 Baths · House · Garden · Office room · Fireplace · Equipped kitchen
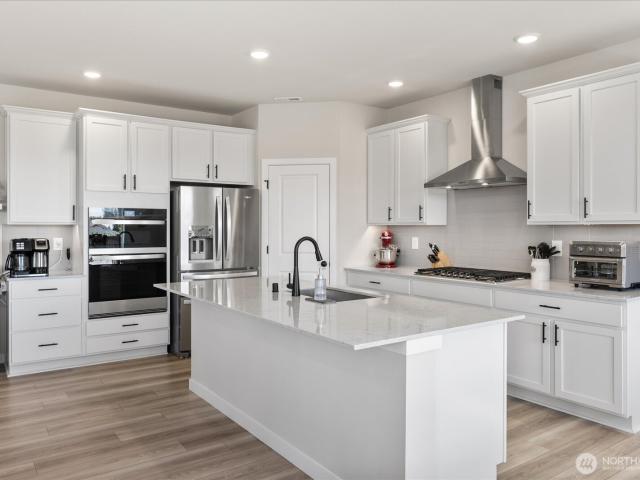
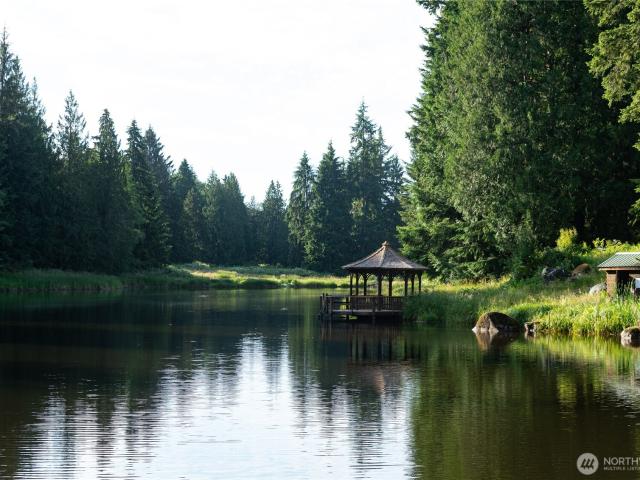
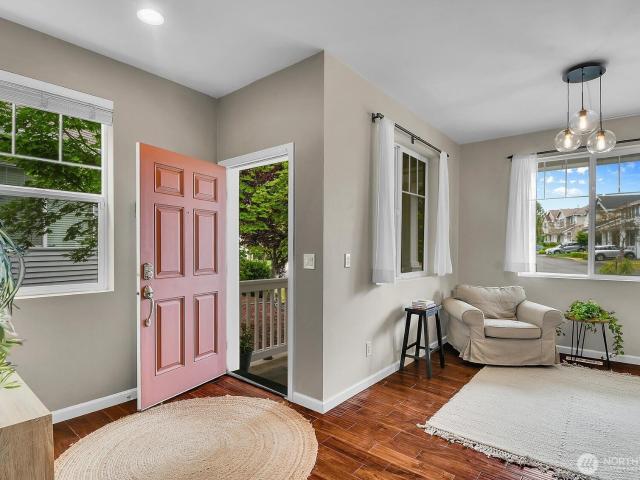
Welcome to Trophy Ponds! Located within this desirable gated community, this beautifully designed single-level home offers 3 bedrooms, 2 baths and 2,237 sq. Ft. of comfortable living. The open and inviting floor plan features soaring ceilings, hardwood floors and a spacious great room designed for gathering and entertaining. The well-appointed kitchen offers slab granite countertops, stainless steel appliances, abundant cabinetry and generous workspace. French doors open to an office, which could also be used as a fourth bedroom or flex space. The spacious primary suite creates a relaxing retreat with a walk-in closet and private bath. Step outside to the covered outdoor living area featuring a two-sided fireplace, perfect for enjoying the Northwest throughout the seasons. Or step down to the cozy fire pit. Situated on approximately. 45 acre, the property offers an in-ground sprinkler system serving both the front and backyard, making it easy to maintain the surrounding landscaping. A
USD 850,000
11731 th Street NE
View photo
House · for sale
USD 1,175,000
USD 379/sq.ft
11731 th Street NE
Sobey
· 3,100 sq.ft · 4 Bedrooms · 3 Baths · House
· Patio · Fireplace · Equipped kitchen · Parking
Sobey · 3,100 sq.ft · 4 Bedrooms · 3 Baths · House · Patio · Fireplace · Equipped kitchen · Parking
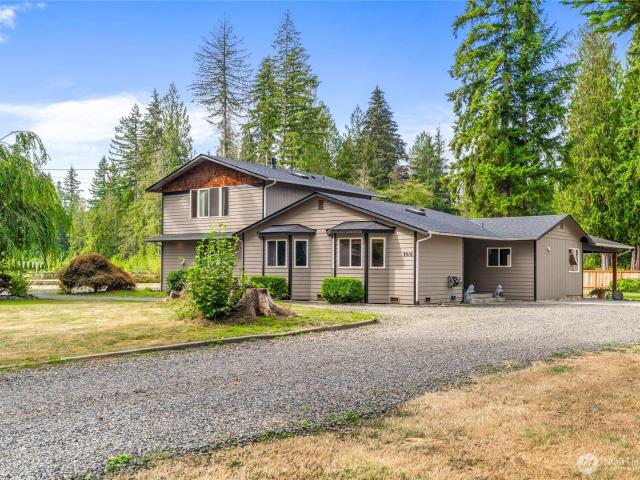
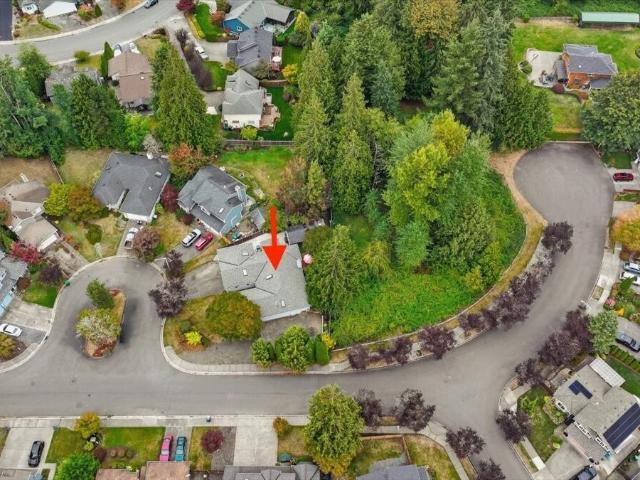
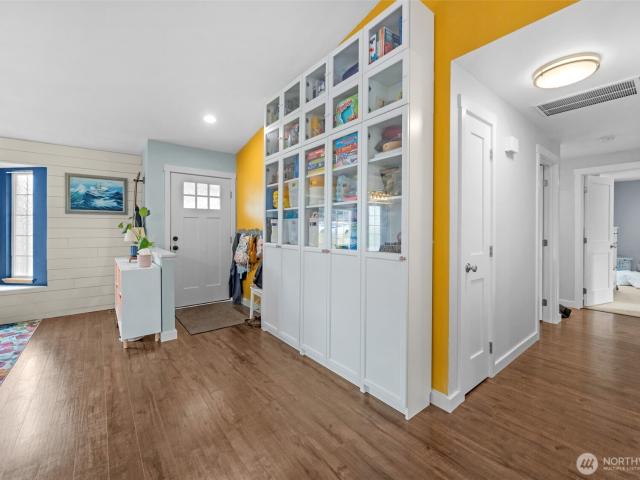
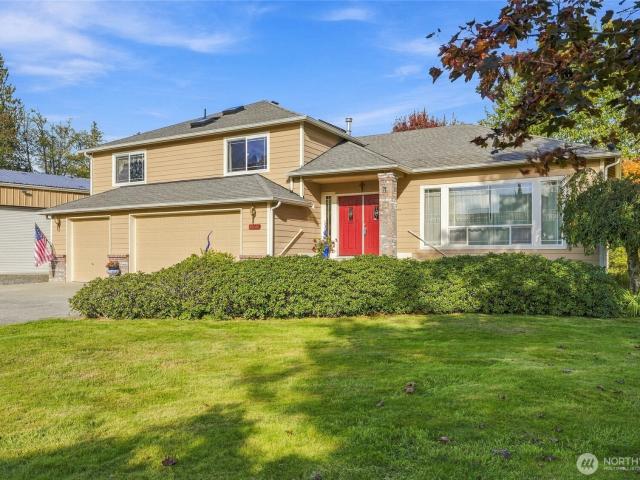
{Come home to space, light and room} and make it your own. Meticulously maintained and filled with natural light, this welcoming home features vaulted ceilings throughout most of the living spaces. The kitchen is made for gathering, with granite countertops, a gas cooktop, an island, and a full-length eating bar that looks out to the cozy family room. Natural wood wainscoting and a gas fireplace give the room a warm, inviting feel, while the patio door makes it easy to step outside and enjoy the setting. The added sunroom offers a lovely place to slow down, with two sets of French doors and a tiled three-quarter bath and utility room conveniently nearby. In the spacious primary suite, enjoy peaceful views of the mountains, double-door entry, and a large walk-in closet. The five-piece tiled bath feels like a retreat, with a soaking tub, five-foot shower, skylights, and dual vanity with makeup counter. An attached, finished three-car garage adds everyday convenience. And for work, hobbie
USD 1,175,000
5148 81st Avenue NE
View photo
House · for sale
USD 669,000
USD 297/sq.ft
5148 81st Avenue NE
Sobey
· 2,250 sq.ft · 3 Bedrooms · 2 Baths · House
· Patio · Garden · Office room · Equipped kitchen · Parking · Air conditioning
Sobey · 2,250 sq.ft · 3 Bedrooms · 2 Baths · House · Patio · Garden · Office room · Equipped kitchen · Parking · Air conditioning
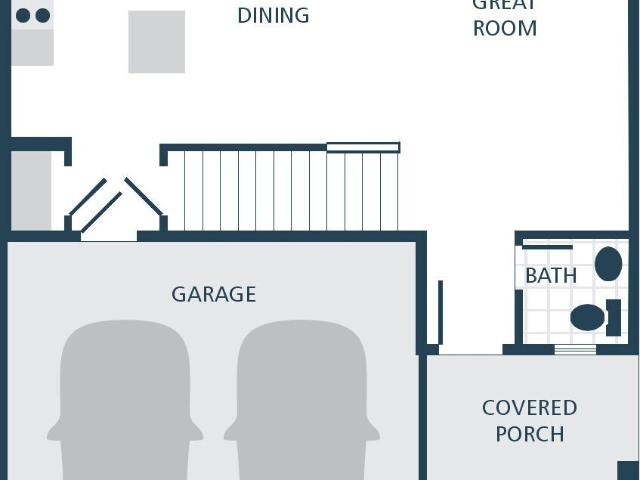
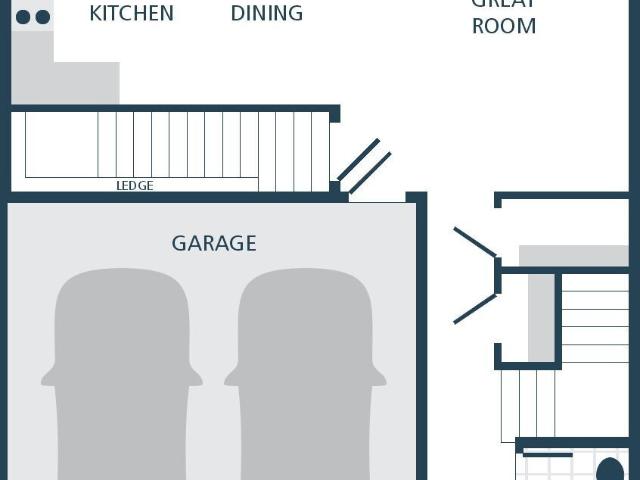
Instant equity opportunity! Nearly new and move-in ready, this EAST facing 2024 Century Communities home offers 2,251 sq. Ft. of bright, functional living space in the Lake Stevens School District. The open main level brings the kitchen, dining and great room together, with quartz countertops, stainless steel appliances, abundant cabinetry and a large center island creating a natural gathering place for everyday living and entertaining. Upstairs, the oversized loft provides a true second living space with room for a media area, home office, playroom or combination of uses. The spacious primary suite is joined by two additional bedrooms and a conveniently located laundry room with added cabinetry. Practical upgrades include ceiling fans in two bedrooms, overhead garage storage and a Schlage Wi-Fi front-door lock. Outside, enjoy a fully fenced backyard and patio with western evening skies and colorful sunset and mountain views. Central air conditioning keeps the home comfortable through
USD 669,000
7516 th Drive NE
View photo
House · for sale
USD 1,699,950
USD 614/sq.ft
7516 th Drive NE
Sobey
· 2,766 sq.ft · 6 Bedrooms · 3 Baths · House
· Garden · Office room · Deck · Fireplace · Equipped kitchen · Parking
Sobey · 2,766 sq.ft · 6 Bedrooms · 3 Baths · House · Garden · Office room · Deck · Fireplace · Equipped kitchen · Parking
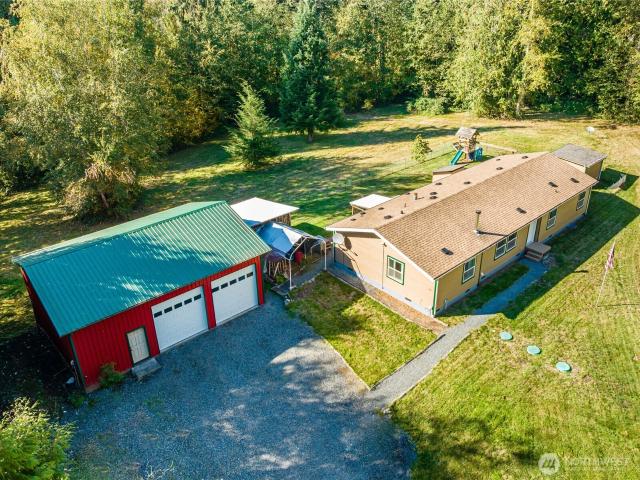
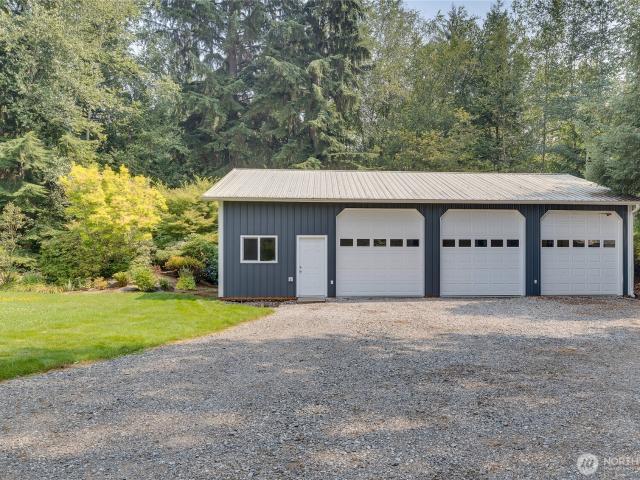
A rare Lake Stevens retreat on 1.56 fully usable acres with two residences, 3,629 square feet of combined living space and a heated 1,120-square-foot shop! The 2,770-square-foot main home offers four bedrooms, two kitchens, two living/dining areas, a fireplace, laundry, office/flex space, vaulted ceilings, a brand-new roof and a 750-square-foot upper-level primary retreat with private deck access. The layout is ideal for an easy duplex-style configuration: a wide interior passage connects the two sides and could be separated into two distinct living spaces. One side offers three bedrooms, full bath, laundry, kitchen, living/dining and separate access; the other offers a full kitchen, living/dining, fireplace, office, oversized primary suite & private deck entrance. Ideal for multigenerational living, long-term rental, furnished rental, STR and Airbnb use. Add the permitted 859-square-foot two-bedrooms, one-bath second residence with its own driveway, parking pad and private backyard, p
USD 1,699,950
10811 th Street NE
View photo
House · for sale
USD 779,950
USD 444/sq.ft
10811 th Street NE
Sobey
· 1,755 sq.ft · 3 Bedrooms · 2 Baths · House
· Garden · Equipped kitchen · Parking
Sobey · 1,755 sq.ft · 3 Bedrooms · 2 Baths · House · Garden · Equipped kitchen · Parking
Located on a shy 5-acre private parcel, this immaculate home and impressive shop offer the ideal setting for peaceful country living with convenient commuter access and nearby services. Inside you will find an inviting, bright floor plan featuring soaring vaulted ceilings and an airy feel throughout. The heart of the home is a country kitchen complete with a large island—perfect for gathering, entertaining, and everyday life. The spacious three-bedroom layout includes a large family room and a generous primary suite which boasts abundant closet space and a private ensuite bath. Recent updates throughout the home add both modern style and peace of mind, including brand-new flooring and fresh paint. Step outside to explore endless possibilities—create your dream garden, enjoy birdwatching, grow your own food, or simply relax in your natural surroundings. The property features ample space for RV parking, hobbies, or a home-based business. Additionally, the impressive detached shop serves
USD 779,950
13630 Forest Way
View photo
House · for sale
USD 615,000
USD 317/sq.ft
13630 Forest Way
Sobey
· 1,938 sq.ft · 3 Bedrooms · 2 Baths · House
· Patio · Garden · Office room · Parking · Equipped kitchen
Sobey · 1,938 sq.ft · 3 Bedrooms · 2 Baths · House · Patio · Garden · Office room · Parking · Equipped kitchen
Wonderful 2 story home with Primary suite on the main floor. This home is much larger than it looks! Over 1900 sq ft of quality construction and design. This 3-bedroom, 2.5 bath home also has a bonus room or den/office. Very open floor plan with Great Room design living area open to large kitchen with long eating bar. Large formal dining room too! Perfect home for entertaining with slider out to huge, covered patio and fully fenced back yard for fun outdoor living year-round. The lot is over 16,500 sq ft! 2 Spacious bedrooms, bonus room and full bath on the upper floor. The main floor lives like a rambler with the Primary suite and ensuite. 75 bath with walk-in closet. All the other main living areas are on the first floor even the utility room and 1/2 bath. Big 2 car garage and parking outside for at least 6 cars and RV parking too! There is a large storage shed in the back yard and gravel area with room for parking an RV in the back or raised garden beds etc. This property has rights
USD 615,000
7126 58th
View photo
House · for sale
USD 699,000
USD 379/sq.ft
7126 58th
Sobey
· 1,841 sq.ft · 3 Bedrooms · 1 Bath · House
· Parking
Sobey · 1,841 sq.ft · 3 Bedrooms · 1 Bath · House · Parking
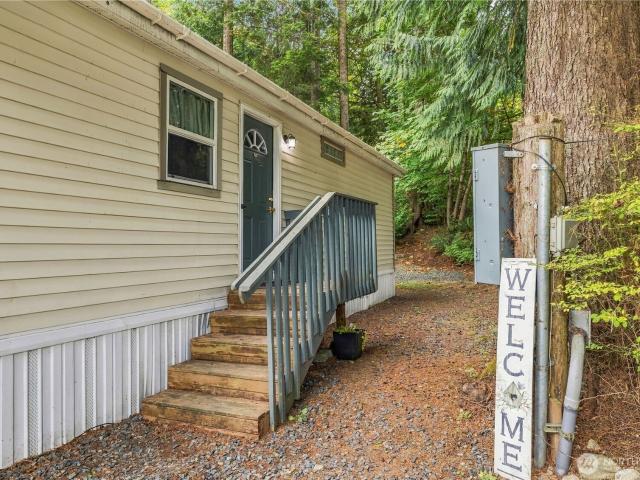
This investment property has been converted to, and is currently running as, a Sober Living Home & has had the garage built out into 2 additional 150+ sqft rooms along w/ an expanded laundry room (2 washers/dryers). The driveway has also been widened by 4ft. The home currently has a 14 bed capacity; residents pay $800/bed/mo. All utilities are included for them. This home could also do very well as a or rent-by-the-room location. Will include all business assets w/ purchase
USD 699,000
16930 th Drive NE
View photo
House · for sale
USD 999,935
USD 370/sq.ft
16930 th Drive NE
Sobey
· 2,702 sq.ft · 4 Bedrooms · 3 Baths · House
· Garden · Office room · Swimming pool · Fireplace · Equipped kitchen
Sobey · 2,702 sq.ft · 4 Bedrooms · 3 Baths · House · Garden · Office room · Swimming pool · Fireplace · Equipped kitchen
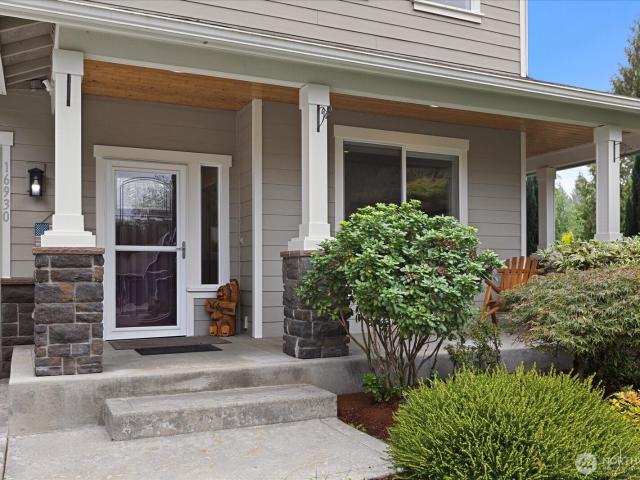
Welcome to Trophy Ponds, one of the region’s most sought-after communities, where privacy, comfort, and craftsmanship come together in a setting that feels like a retreat. This original-owner, 4 bedroom + bonus room + office, home sits proudly on 1.32 acres of fully fenced, beautifully curated grounds. Native landscaping wraps the property in natural beauty, while raised garden beds, a dedicated shop, and a welcoming fire pit create spaces to gather, grow, and unwind. The oversized outdoor living pavilion is designed for year-round enjoyment, complete with a big screen and hot tub—perfect for quiet evenings or lively entertaining. Inside, the custom open-concept floor plan flows effortlessly, offering a main-level guest suite and generous living spaces filled with warmth and natural light. The vaulted primary suite is a true sanctuary, featuring a dramatic two-sided fireplace that connects the bedroom to a spa-inspired bath. A complete kitchen remodel brings top-of-the-line appliances
USD 999,935
1051 th Street NE
View photo
Condo · for sale
USD 725,000
USD 255/sq.ft
1051 th Street NE
Sobey
· 2,842 sq.ft · 5 Bedrooms · 3 Baths · Condo
· Fireplace · Equipped kitchen
Sobey · 2,842 sq.ft · 5 Bedrooms · 3 Baths · Condo · Fireplace · Equipped kitchen
Welcome home to The Timbers — one of Lake Stevens' most sought-after communities — where this spacious, better than new home delivers the space, flexibility, and setting today's buyers are searching for. Fresh interior paint and outstanding condition greet you from the moment you step inside, where an open-concept main level is filled with natural light and anchored by a well-appointed kitchen featuring a large island, quartz countertops, abundant cabinetry, and stainless steel appliances flowing seamlessly into a formal dining room, living room, and additional eating space. A cozy gas fireplace adds warmth and character to the heart of the home. Upstairs, the generous primary suite is a true retreat — featuring spacious ensuite bath with dual vanities and walk-in closet, joined by three additional bedrooms upstairs in addition to an open landing area perfect for the play. The lower level expands the possibilities further with a spacious family room, 5th bedroom, and full bath — ideal
USD 725,000
4103 82nd Avenue NE
View photo
House · for sale
USD 515,000
USD 388/sq.ft
4103 82nd Avenue NE
Sobey
· 1,324 sq.ft · 3 Bedrooms · 2 Baths · House
· Garden · Deck · Equipped kitchen
Sobey · 1,324 sq.ft · 3 Bedrooms · 2 Baths · House · Garden · Deck · Equipped kitchen
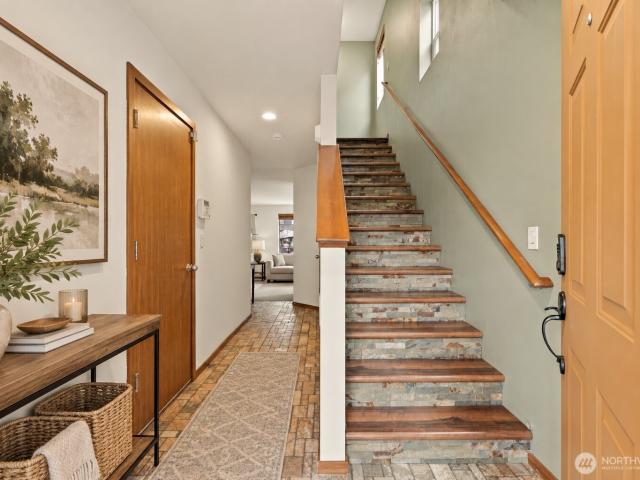
Set in the coveted Lake Stevens School District, this freshly updated 3-bedroom, 2.5-bath Shasta Ridge home delivers the space, style & neighborhood lifestyle buyers are looking for! Fresh interior paint & a freshly painted exterior front create a crisp first impression. Inside, the open great room flows naturally into the dining area & kitchen, making everyday living & entertaining easy. The kitchen features slab granite countertops, stainless steel appliances, gas cooktop, and center island with bar seating perfect for casual meals, morning coffee or catching up while dinner cooks. Custom stone stair risers add an unexpected touch of character! Upstairs, the primary suite offers a private full bath, while 2 additional generously sized bedrooms share a full hall bath. Convenient upstairs laundry keeps chores close to the bedrooms, while ample storage & zone-controlled heating add everyday practicality. Out back, a nicely manicured yard & deck are ready for BBQs, pets, gardening or eve
USD 515,000
8407 44th Place NE
View photo
House · for sale
USD 744,950
USD 285/sq.ft
8407 44th Place NE
Sobey
· 2,605 sq.ft · 3 Bedrooms · 2 Baths · House
· Patio · Deck · Equipped kitchen · Cellar
Sobey · 2,605 sq.ft · 3 Bedrooms · 2 Baths · House · Patio · Deck · Equipped kitchen · Cellar
Welcome home to Lennar's newest community in Marysville, Barrel Creek featuring. The Baker Plan, homesite #160! The main floor of this new two-story home is host to an open plan where the Great Room flows into the nearby dining area and kitchen—all extending to a deck perfect for outdoor entertaining. On the second floor, the generous owner's suite offers a peaceful retreat with an en-suite bathroom and walk-in closet, and two additional bedrooms are steps from a versatile loft, providing a place for play, work and relaxation. A spacious bonus room and patio make up the lower basement level floor, ideal for recreation or personal hobbies. Prices, dimensions and features may vary and are subject to change. Photos are for illustrative purposes only
USD 744,950
1021 nd Drive NE
View photo
House · for sale
USD 623,000
USD 425/sq.ft
1021 nd Drive NE
Sobey
· 1,464 sq.ft · 3 Bedrooms · 2 Baths · House
· Garden · Office room · Air conditioning
Sobey · 1,464 sq.ft · 3 Bedrooms · 2 Baths · House · Garden · Office room · Air conditioning
Welcome to this beautifully remodeled and meticulously maintained home in Kellogg Village, where stylish updates, comfortable living spaces, and major recent improvements come together in a truly move-in-ready home. Step inside to a bright, spacious open floor plan designed for both everyday living and entertaining. An additional living area at the front of the home provides wonderful flexibility—perfect for a formal dining room, family room, home office, or extra gathering space. Thoughtful updates throughout include upgraded trim, modern cabinetry, quartz countertops, and a clean, timeless design. Outside, the secluded backyard offers plenty of room for gardening, entertaining, outdoor dining, or simply relaxing and enjoying your own space. Many of the home's major improvements have already been completed, including: New roof — 2023; New Fence — 2024; New central air conditioning — 2026; New crawlspace insulation and vapor barrier — 2026; located in Kellogg Village, the neighborhood
USD 623,000
1171 th Street NE
View photo
House · for sale
USD 2,400,000
USD 604/sq.ft
1171 th Street NE
Sobey
· 3,972 sq.ft · 4 Bedrooms · 3 Baths · House
· Deck · Fireplace · Equipped kitchen · Air conditioning · Parking
Sobey · 3,972 sq.ft · 4 Bedrooms · 3 Baths · House · Deck · Fireplace · Equipped kitchen · Air conditioning · Parking
Welcome to your private country estate. Timeless class, character and elegance. Home is offered after 40 yrs of love and attention to detail have gone into every foot of this property. This a home that needs to be seen to truly experience it! 5-ac English Tudor (3982SF) Private Estate with 2 shops (6 car plus boat/RV parking), productive wine/table grape vineyard, yr-round pond, fully landscaped with drip line water, hybridized 500 rhododendrons, hydrangeas, extensive plant inventory. 3 fireplaces (heatilator with duct), central Omar vac, new furnace/AC, 50 yr arch roof. 33x22 living room with custom full bar. Main staircase and back staircase for casual use. Formal 24x24 dining room with full length windows, custom design kitchen, oversized island, desk and large eating area in kitchen with deck access. Deck wraps around home with bedroom access. 4 extra-large bedrooms with 3 full baths. 16x17 primary bedroom, custom walk-in closets. Bonus room with built-in entertainment center. Bric
USD 2,400,000
1981 st Place NE
View photo
House · for sale
USD 949,950
USD 390/sq.ft
1981 st Place NE
Sobey
· 2,433 sq.ft · 4 Bedrooms · 2 Baths · House
· Patio · Garden · Sauna · Deck · Equipped kitchen · Parking
Sobey · 2,433 sq.ft · 4 Bedrooms · 2 Baths · House · Patio · Garden · Sauna · Deck · Equipped kitchen · Parking
Welcome home! This better than new construction rambler features an open great room floor plan, ideal for everyday living and entertaining. The home offers three bedrooms and two and a half baths, including a generous primary suite featuring 5 piece bath and walk-in closet. The large secondary bedrooms share a super convenient Jack and Jill bathroom. A flexible den or office space adds another option for work, relaxation, or as a potential fourth bedroom (4 bed septic). Interior finishes include extensive mill work, engineered hardwood floors, and granite counter tops. Incredible kitchen features a large island, upgraded cabinets, and a large pantry. All appliances are included! The home also offers a three-car garage and a beautiful detached shop — ideal for hobbies, storage, or a home office. Extensive outdoor living spaces include a large deck, paver patio, and relaxing sauna. An amazing oversized yard with beautiful irrigated landscaping, fenced fully, garden shed, and serene mount
USD 949,950
10324 th Avenue NE # 223
View photo
House · for sale
USD 1,224,990
USD 436/sq.ft
10324 th Avenue NE # 223
Sobey
· 2,809 sq.ft · 4 Bedrooms · 3 Baths · House
· Deck · Equipped kitchen · Parking
Sobey · 2,809 sq.ft · 4 Bedrooms · 3 Baths · House · Deck · Equipped kitchen · Parking
Ready for move-in January 2027! The convenience of single-story living meets stunning design in this Darius home. Expansive floor plan offers four bedrooms, including two primary suites. The main suite boasts a walk-in closet and a deluxe private bath, while the secondary suite features an attached living area with kitchenette, separate entrance, and 3/4 bath. Open layout showcasing great room, breakfast nook and impressive gourmet kitchen with pantry and center island. Don't miss the study, 3-car garage, covered back deck. All on a spacious lot! If you're working with a licensed real estate broker, they must register on your first visit in accordance with site registration policy #4667. Photos are of a different Darius at Kokanee Estates. Features/finishes may vary
USD 1,224,990
1242 th Place NE
View photo
House · for sale
USD 675,000
USD 337/sq.ft
1242 th Place NE
Sobey
· 2,002 sq.ft · 4 Bedrooms · 2 Baths · House
· Garden · Fireplace · Equipped kitchen · Parking
Sobey · 2,002 sq.ft · 4 Bedrooms · 2 Baths · House · Garden · Fireplace · Equipped kitchen · Parking
This spacious two-story home sits on a large lot backing up to NGPA, offering privacy and a beautifully landscaped backyard. The main floor includes a den, a living room with vaulted ceilings, and a gourmet kitchen with an eating nook that opens to the family room featuring a gas fireplace and built-ins. The open floor plan provides a comfortable flow for everyday living and entertaining. Upstairs are four generous bedrooms, including the primary suite with vaulted ceilings and a five-piece bath with separate tub and shower. The home has been well cared for, with new exterior paint, a newer 30-year roof, new gas furnace, and new 10 yr warrantied hot water heater. Plenty of parking in the large driveway plus a fully finished three-car garage with a new garage door opener provides additional workspace and storage, makes this property ideal for hobbies or projects. Close to the lake, restaurants in downtown Lake Stevens, plus easy access to Hwy 92 & Hwy 9
USD 675,000
406 E Pioneer Street # G
View photo
House · for sale
USD 669,000
USD 357/sq.ft
406 E Pioneer Street # G
Sobey
· 1,873 sq.ft · 5 Bedrooms · 3 Baths · House
· Equipped kitchen · Parking
Sobey · 1,873 sq.ft · 5 Bedrooms · 3 Baths · House · Equipped kitchen · Parking
Duplex*. Inviting Granite Falls duplex perfect for owner-occupants or investors! Unit 1 is 2 Bed/1 Bath, 840sqft and has washer/dryer hookups. Unit 2 is 3 Bed/1.75 Bath, 1034sqft and also has washer/dryer hookups. Both updated units offer luxury vinyl plank flooring in the living areas, cozy carpeted bedrooms, and beautifully refreshed kitchens featuring new granite countertops, updated cabinets, fixtures, and appliances. Clean, modern and move-in ready. Strong upside potential with room to adjust rents to current market rates. Enjoy reliable rental income or live in one unit while leasing the other. This well-maintained property also includes a newly paved parking lot for added convenience. Please note, photos are of the model unit. All units have identical finishes
USD 669,000
904 122nd Avenue SE
View photo
House · for sale
USD 735,000
USD 326/sq.ft
904 122nd Avenue SE
Sobey
· 2,250 sq.ft · 4 Bedrooms · 2 Baths · House
· Patio · Garden · Fireplace · Equipped kitchen · Parking · Air conditioning
Sobey · 2,250 sq.ft · 4 Bedrooms · 2 Baths · House · Patio · Garden · Fireplace · Equipped kitchen · Parking · Air conditioning
OFFERING 1% of loan amount toward closing costs or rate buydown w/our preferred lender! Why wait for new construction? Lake Stevens location. Snohomish schools. Built in 2022, this corner lot, 2,254 sq ft home gives you 4 bedrooms, 2.5 baths, a main-floor office, an upstairs bonus room, and the flexibility to spread out. The open main level brings the kitchen, dining, and living spaces together, with quartz counters, a large island, gas cooktop, double oven, and fireplace. Built just a few years ago, it offers the benefits of newer construction with finishes and details that stand apart from many of today’s more basic new-build packages. When you need separate spaces, close the office door downstairs while the bonus room upstairs takes care of TV, games, hobbies, or a second hangout space. A heat pump provides heating and A/C, and the attached 2-car garage adds everyday storage. Outside, the patio opens to a level, fenced backyard, with Mountain Crest community park just a few lots awa
USD 735,000
406 E Pioneer Street # B
View photo
House · for sale
USD 495,000
USD 188/sq.ft
406 E Pioneer Street # B
Sobey
· 2,626 sq.ft · 2 Bedrooms · 2 Baths · House
· Equipped kitchen · Parking
Sobey · 2,626 sq.ft · 2 Bedrooms · 2 Baths · House · Equipped kitchen · Parking
Duplex*. Inviting Granite Falls duplex perfect for owner-occupants or investors! Both updated 1BD/1BA units offer luxury vinyl plank flooring in the living areas, cozy carpeted bedrooms, and beautifully refreshed kitchens featuring new granite countertops, updated cabinets, fixtures, and appliances. Clean, modern and move-in ready. Strong upside potential with room to adjust rents to current market rates. Enjoy reliable rental income or live in one unit while leasing the other. This well-maintained property also includes a newly paved parking lot for added convenience. Please note, photos are of the model unit. All units have identical finishes
USD 495,000
406 E Pioneer Street # F
View photo
House · for sale
USD 649,000
USD 386/sq.ft
406 E Pioneer Street # F
Sobey
· 1,679 sq.ft · 4 Bedrooms · 2 Baths · House
· Equipped kitchen · Parking
Sobey · 1,679 sq.ft · 4 Bedrooms · 2 Baths · House · Equipped kitchen · Parking
Duplex*. Inviting Granite Falls duplex perfect for owner-occupants or investors! Both updated 2BD/1BA units offer luxury vinyl plank flooring in the living areas, cozy carpeted bedrooms, and beautifully refreshed kitchens featuring new granite countertops, updated cabinets, fixtures, and appliances. Clean, modern and move-in ready. Strong upside potential with room to adjust rents to current market rates. Enjoy reliable rental income or live in one unit while leasing the other. This well-maintained property also includes a newly paved parking lot for added convenience. Please note, photos are of the model unit. All units have identical finishes
USD 649,000
8335 44th Place NE
View photo
House · for sale
USD 819,950
USD 239/sq.ft
8335 44th Place NE
Sobey
· 3,423 sq.ft · 5 Bedrooms · 3 Baths · House
· Patio · Deck · Equipped kitchen
Sobey · 3,423 sq.ft · 5 Bedrooms · 3 Baths · House · Patio · Deck · Equipped kitchen
Homesite 159 is a new three-story SANFORD floorplan by Lennar boasting a modern open layout on the first floor, blending the kitchen, living and dining spaces with direct access to a covered deck for year-round outdoor enjoyment. On the second level, a versatile loft provides a convenient shared living space near three bedrooms and a comfortable owner’s suite, complete with a full bathroom and walk-in closet. A flexible recreation room with its own patio can be found on the third floor, steps from an additional bedroom and full-size bathroom. Prices, dimensions and features may vary and are subject to change. Photos are for illustrative purposes only
USD 819,950
6412 79th Place NE
View photo
House · for sale
USD 439,990
USD 669/sq.ft
6412 79th Place NE
Sobey
· 657 sq.ft · 2 Bedrooms · 1 Bath · House
· Garden · Equipped kitchen
Sobey · 657 sq.ft · 2 Bedrooms · 1 Bath · House · Garden · Equipped kitchen
Cutest Marysville fully refreshed rambler ready to move in. Central Marysville location, minutes away from freeway, schools, shopping centers, Seattle Premium outlets, Cedarcrest Golf Course, and much more. New LVP waterproof 30 year plank flooring. Complete interior pain from ceiling to floor. Newer composition roof, Clean exterior paint, gas eficient heat, vaulted ceiling with fan. Refrigerator, dishwasher. Stove range, washer, dryer included Fully fenced turf backyard. Bring your personal touches
USD 439,990
13105 th Street NE
View photo
House · for sale
USD 1,198,999
USD 443/sq.ft
13105 th Street NE
Sobey
· 2,702 sq.ft · 3 Bedrooms · 3 Baths · House
· Patio · Office room · Equipped kitchen · Parking
Sobey · 2,702 sq.ft · 3 Bedrooms · 3 Baths · House · Patio · Office room · Equipped kitchen · Parking
What's Special: Cul-de-Sac Lot | Corner Lot | Greenbelt Lot | Dedicated Home Office | 3-Car Garage | Covered Patio. New Construction. June Completion! Welcome to the Brenta at 13105 -th Street NE in Caledon Estates! Step into this beautifully designed single-story floor plan featuring 3 bedrooms, 3 bathrooms, a dedicated office, and a spacious 3-car garage. The heart of the home is the open-concept great room, dining area, and gourmet kitchen with a large island, creating the perfect setting for gathering, entertaining, and everyday living. Retreat to the private primary suite, complete with a spa-inspired bath, generous walk-in closet, and direct access to the covered patio for peaceful mornings or relaxing evenings. Two secondary bedrooms, each with convenient access to nearby bathrooms, provide comfort and flexibility for guests. Located near Lake Stevens and nestled within a preserved natural setting, this new home community offers estate-style living on expansive, nearly acre lots
USD 1,198,999
13001 E Loop View Drive
View photo
House · for sale
USD 450,000
USD 329/sq.ft
13001 E Loop View Drive
Sobey
· 1,367 sq.ft · 3 Bedrooms · 1 Bath · House
· Office room · Parking
Sobey · 1,367 sq.ft · 3 Bedrooms · 1 Bath · House · Office room · Parking
Your Mountain Loop escape is waiting! Surrounded by the natural beauty of Granite Falls, this inviting 3-bedroom, 1.5-bath home on approximately. 35 acre offers space, versatility & Northwest adventure just minutes from your door. Step inside to a remodeled bathroom featuring an oversized soaking tub, perfect for relaxing after a day in the mountains. Several big-ticket improvements have already been completed, including a newer roof, water heater, crawlspace insulation & flooring, all only a few years old. Outside, the property really shines! The accessory building has power, offering fantastic potential for a workshop, hobby space, studio, home office or additional storage. A second smaller work shed provides even more room for tools & projects, while the covered 1-car carport offers convenient protected parking. Enjoy the peaceful Candy Cane Park community & community pool while remaining close to downtown Granite Falls for shopping, dining, schools & everyday conveniences. Outdoor
USD 450,000
11825 Meridian Place SE
View photo
House · for sale
USD 780,000
USD 444/sq.ft
11825 Meridian Place SE
Sobey
· 1,755 sq.ft · 3 Bedrooms · 2 Baths · House
· Garden · Office room · Fireplace · Equipped kitchen
Sobey · 1,755 sq.ft · 3 Bedrooms · 2 Baths · House · Garden · Office room · Fireplace · Equipped kitchen
Welcome to this bright and spacious 1,756-square-foot rambler, ideally situated on a fully fenced quarter-acre corner lot backing to peaceful, unbuildable green space. The freshly updated, open-concept layout features a welcoming great room with updated cabinetry, under-cabinet lighting, granite counter tops, and a generous island with storage and breakfast-bar seating. A cozy gas fireplace and dining area create the perfect gathering space, while a separate living room offers added flexibility. The spacious primary suite includes a walk-in closet and beautifully tiled over-sized shower. Two additional bedrooms and a full bathroom provide plenty of room for guests, hobbies, or a home office. Outside, enjoy an entertainer’s backyard complete with an outdoor kitchen area and dining area, covered space for year-round enjoyment, a fire-pit, water feature, low-maintenance Pacific Northwest landscaping, and a large storage shed. Added bonus, all outdoor furniture and planters can stay with p
USD 780,000
8121 th Street NE
View photo
House · for sale
USD 1,075,000
USD 447/sq.ft
8121 th Street NE
Sobey
· 2,400 sq.ft · 4 Bedrooms · 2 Baths · House
· Patio · Fireplace · Equipped kitchen
Sobey · 2,400 sq.ft · 4 Bedrooms · 2 Baths · House · Patio · Fireplace · Equipped kitchen
Nestled on 5 acres, this exceptional property offers the perfect blend of privacy, comfort & room for all your toys! A grand tiled entry welcomes you into the home, where the formal living room features a cozy fireplace and dual glass doors opening to the patio. The spacious family room boasts soaring vaulted ceilings and a second fireplace, creating the perfect gathering space. Open to the family room, the kitchen has cherry cabinetry, eat-in nook, bar area & all appliances included. Appliances feature a Sub Zero refrigerator, Bosch dishwasher and JennAir gas range. The inviting primary suite features double-door entry, vaulted ceilings, private patio access, 5-piece bath, and a generous walk-in closet. 3 additional bedrooms & a large hall bath with dual sinks. Outside, enjoy beautifully landscaped grounds with lush mature landscaping that enhances the peaceful setting. A large 3-bay shop + workspace provides incredible room for hobbies, storage, or recreational vehicles. Additional h
USD 1,075,000
2412 84th Avenue NE
View photo
House · for sale
USD 749,990
USD 277/sq.ft
2412 84th Avenue NE
Sobey
· 2,702 sq.ft · 5 Bedrooms · 2 Baths · House
· Patio · Garden · Office room · Fireplace · Equipped kitchen · Parking · Heating
Sobey · 2,702 sq.ft · 5 Bedrooms · 2 Baths · House · Patio · Garden · Office room · Fireplace · Equipped kitchen · Parking · Heating
Beautifully updated 2,709 SF detached condominium featuring 5 bedrooms and 2.5 baths in the Crosswater community. Rich laminate hardwood flooring extends throughout the main living areas, staircase, and upper level, complemented by designer interior paint and vaulted ceilings. The spacious kitchen offers granite countertops, a gas range, walk-in pantry, abundant prep space, and opens to the dining and living areas with dramatic two-story ceilings and a gas fireplace. The primary suite includes a large walk-in closet and ensuite bath with dual vanities, soaking tub, and separate shower. Enjoy year-round outdoor living with a remote-controlled patio awning, fully fenced yard, and greenbelt backdrop offering added privacy. Additional features include a main-level office or fifth bedroom, insulated windows, high-efficiency forced-air heating, two-car garage, and access to community trails, playground, and athletic court. Conveniently located near everyday amenities with easy commuter acces
USD 749,990
5326 75th Avenue NE
View photo
House · for sale
USD 559,000
USD 402/sq.ft
5326 75th Avenue NE
Sobey
· 1,389 sq.ft · 3 Bedrooms · 2 Baths · House
· Patio · Deck · Equipped kitchen · Parking
Sobey · 1,389 sq.ft · 3 Bedrooms · 2 Baths · House · Patio · Deck · Equipped kitchen · Parking
Beautifully updated 3-bedroom, 2-bath rambler offering 1,390 sq ft of comfortable, single-level living in South Marysville. Step inside to an inviting open floor plan featuring new flooring, updated lighting, fresh paint, new carpet, and thoughtful finishes throughout. The kitchen features updated countertops, under-cabinet lighting, and flows seamlessly into the dining and living areas—perfect for everyday living and entertaining. Shiplap accents add warmth and character to the dining space, while custom cabinetry provides excellent storage. Both bathrooms have been refreshed with updated countertops and sinks, and ceiling fans add comfort throughout the home. Additional improvements include updated laundry room cabinetry, new solid wood interior doors, a new garage door, new roof (2019) and a new deck and walkway at the entry. Out back, enjoy a private patio and peaceful setting backing to a greenbelt. Also the crawlspace has 10 foot high ceilings for you to add more living space dow
USD 559,000
7411 45th Place NE
View photo
House · for sale
USD 619,990
USD 439/sq.ft
7411 45th Place NE
Sobey
· 1,410 sq.ft · 3 Bedrooms · 2 Baths · House
· Office room · Gym · Equipped kitchen · Parking
Sobey · 1,410 sq.ft · 3 Bedrooms · 2 Baths · House · Office room · Gym · Equipped kitchen · Parking
25,000 seller credit! Welcome to the Morgan plan on Lot 18 in the beautiful new Williams Pointe community! This thoughtfully designed home combines modern comfort, timeless style, and flexible space to fit today’s lifestyle. Offering 1,419 finished sq. Ft. plus 556 sq. Ft. of unfinished space for a total of 1,975 sq. Ft. this home features 3 bedrooms, 2.25 bathrooms, and a 2-car garage with plenty of room for everyday living and entertaining. The additional unfinished area provides an exciting opportunity to customize the home to your needs and could be finished as a home office, media or recreation room, gym, hobby or craft space, playroom, additional bedroom, guest area, or expanded living space, subject to applicable permits and approvals. White painted millwork and classic five-panel doors add a clean, elegant finish throughout the home. The kitchen features stainless steel appliances, quartz countertops, and smart functionality, creating a stylish and practical space for both dail
USD 619,990
7419 45th Place NE
View photo
House · for sale
USD 609,990
USD 407/sq.ft
7419 45th Place NE
Sobey
· 1,496 sq.ft · 4 Bedrooms · 2 Baths · House
· Office room · Gym · Equipped kitchen · Parking
Sobey · 1,496 sq.ft · 4 Bedrooms · 2 Baths · House · Office room · Gym · Equipped kitchen · Parking
15,000 seller credit! Welcome to the Kinsley plan on Lot 19 in the beautiful new Williams Pointe community! This thoughtfully designed 1,934 sq. Ft. home blends modern comfort with timeless style and offers a spacious, functional layout with 4 bedrooms, 2.25 bathrooms, and a 2-car garage. The home features 1,499 finished sq. Ft. plus an additional 435 sq. Ft. of unfinished space, providing a total of 1,934 sq. Ft. and exciting potential to customize the home to fit your lifestyle. The unfinished area could be used for additional living space, a home office, gym, hobby or craft room, media room, playroom, storage, or future bedroom or guest space, subject to applicable permits and approvals. Inside, white painted millwork and classic five-panel doors create a clean, timeless look throughout. The well-appointed kitchen features stainless steel appliances, quartz countertops, and smart functionality, making it ideal for everyday living and entertaining. The luxurious primary suite offers
USD 609,990

Get email alerts

Don't miss out: be the first to know about new properties

The alert was correctly created

On subscribing you accept the conditions of use and the privacy policy
Alert
Receive new ads in your inbox
Save this search
Receive alerts for new listings

We'll send you an email when we have new properties for: "Properties for sale in Sobey"

The alert was correctly created

Lowell, Everett city Everett CCD Snohomish County Washington
Great Northern Jct
Get email alerts and be the first to see new listings
Required field
On subscribing I accept the terms of the privacy policy
Perfect! You'll soon start receiving new listings via email
Alert
Receive an email when we have new ads for Properties for sale in Sobey
Save this search
Filters

Bedrooms

Size (sq.ft)

sq.ft
sq.ft

Price

USD
USD

Property type

Bathrooms

Clear all filters
Receive notifications when new entries are published.