272 properties for sale in Sobey

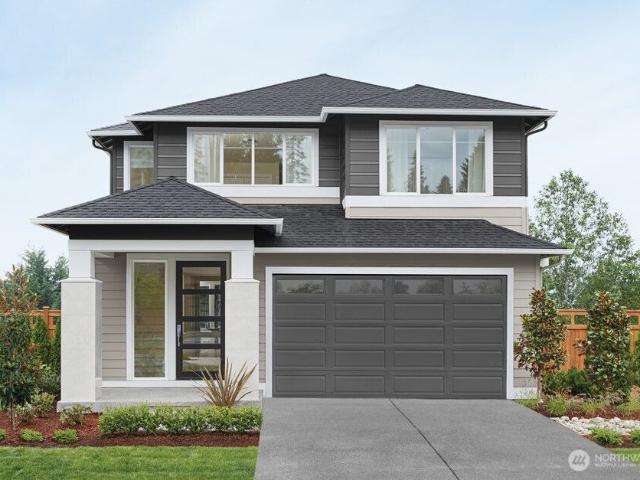
4149 78th Drive NE
View photo
House · for sale
USD 699,990
USD 323/sq.ft
4149 78th Drive NE
Sobey
· 2,164 sq.ft · 4 Bedrooms · 2 Baths · House
· Patio · Equipped kitchen
Sobey · 2,164 sq.ft · 4 Bedrooms · 2 Baths · House · Patio · Equipped kitchen
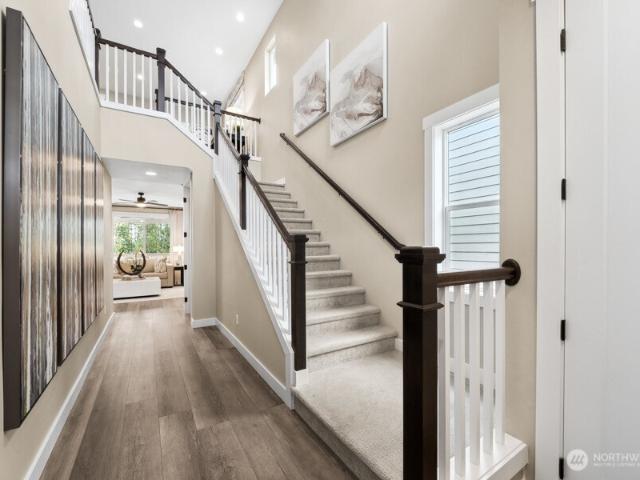
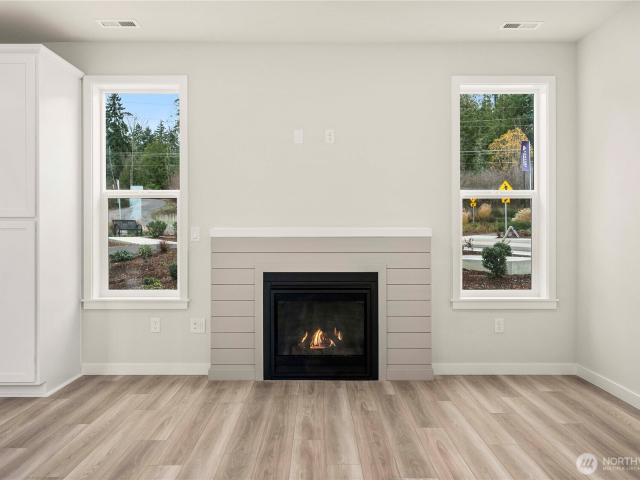
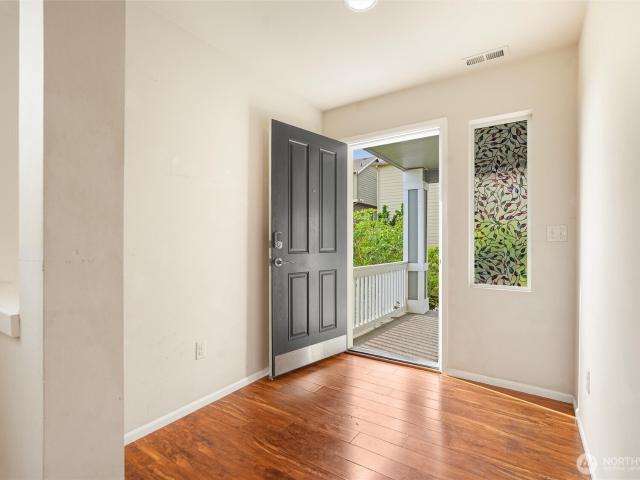
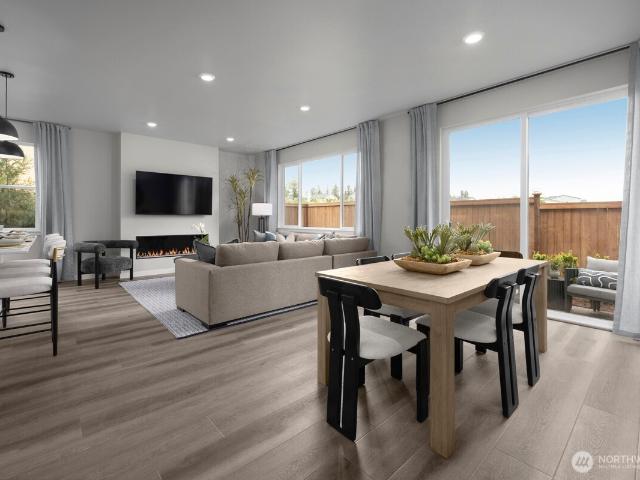
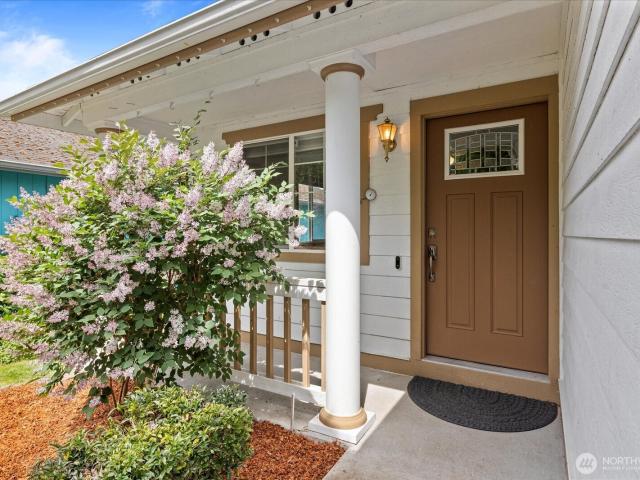
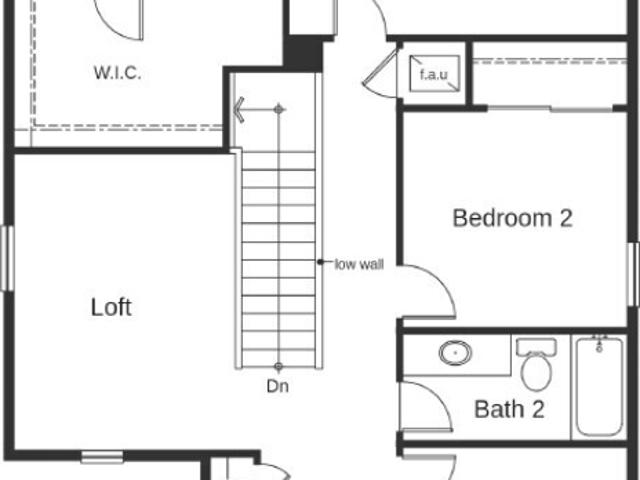
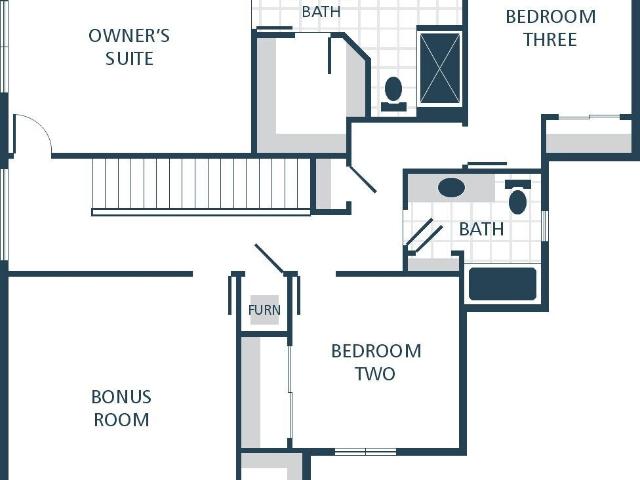
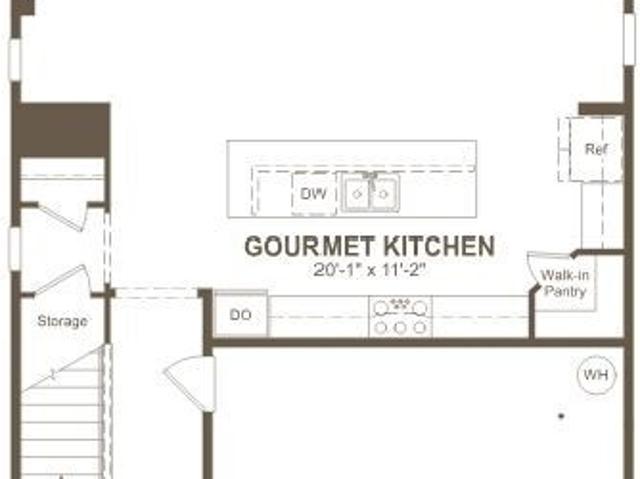
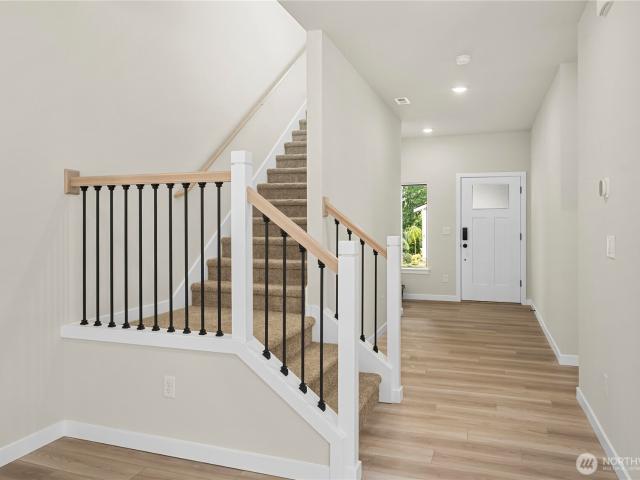
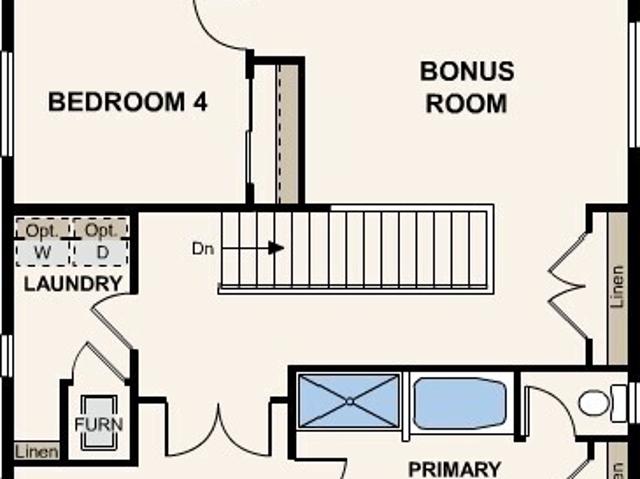
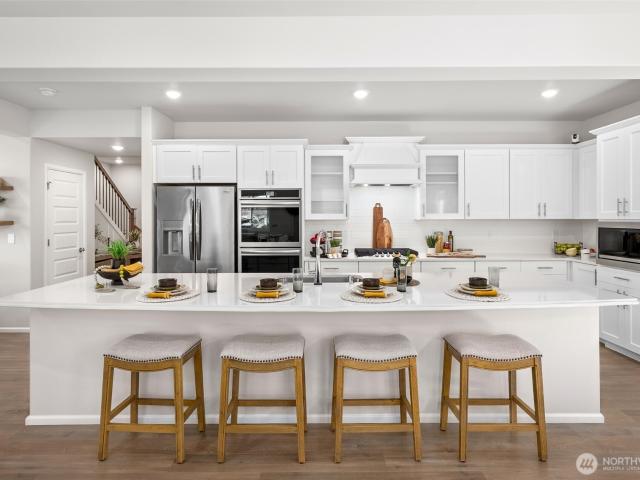
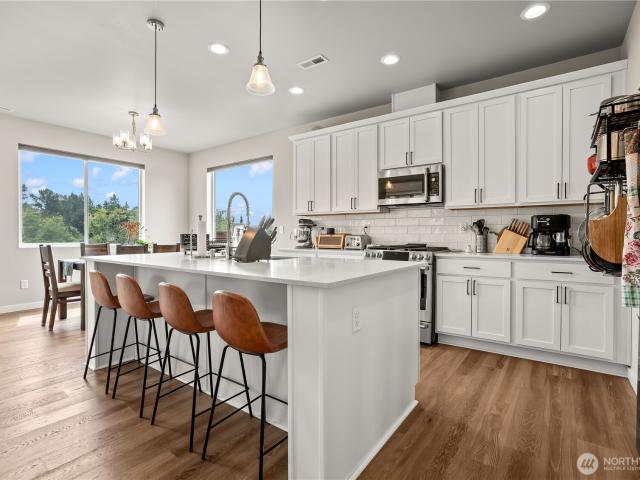
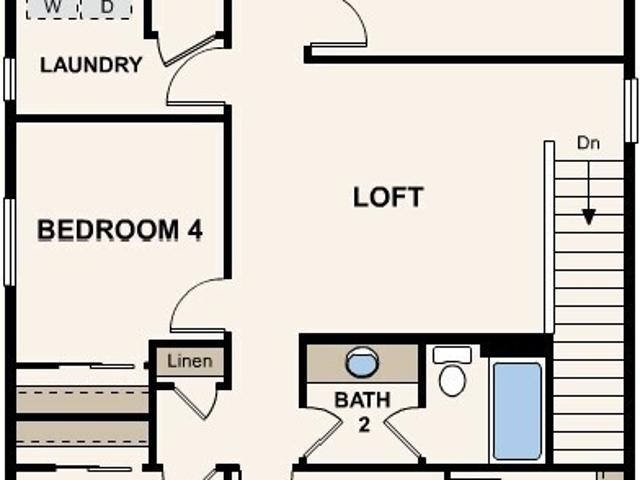
The Ponderosa at Village at Creekside features 2 stories of inspired space, designed to suit your daily living and entertaining needs. As you enter the home from the front porch, the foyer leads to an open-concept great room and a kitchen—boasting a generous center island, a roomy pantry and a dining area with direct access to the patio. Upstairs, there are three secondary bedrooms, a full bathroom, a spacious bonus room and a convenient laundry room. Completing the upper level is a stunning owner’s suite—showcasing a large walk-in closet and a deluxe bathroom with dual vanities and a walk-in shower. Buyer's Broker must accompany &/or register Buyer at 1st visit
USD 699,990
8419 79th Street NE
View photo
House · for sale
USD 695,950
USD 270/sq.ft
8419 79th Street NE
Sobey
· 2,573 sq.ft · 4 Bedrooms · 2 Baths · House
· Garden · Deck · Air conditioning
Sobey · 2,573 sq.ft · 4 Bedrooms · 2 Baths · House · Garden · Deck · Air conditioning
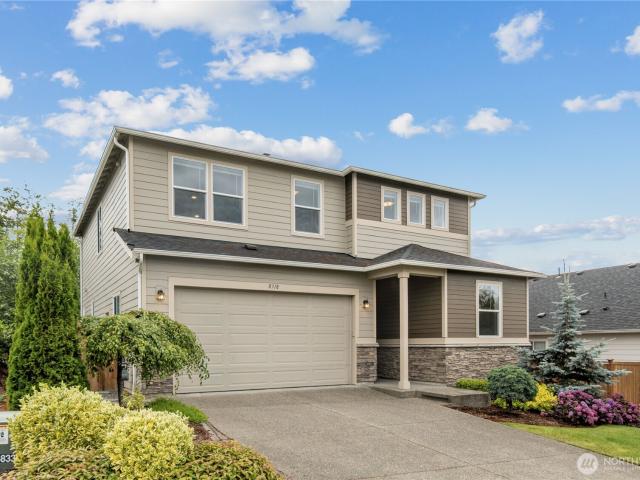
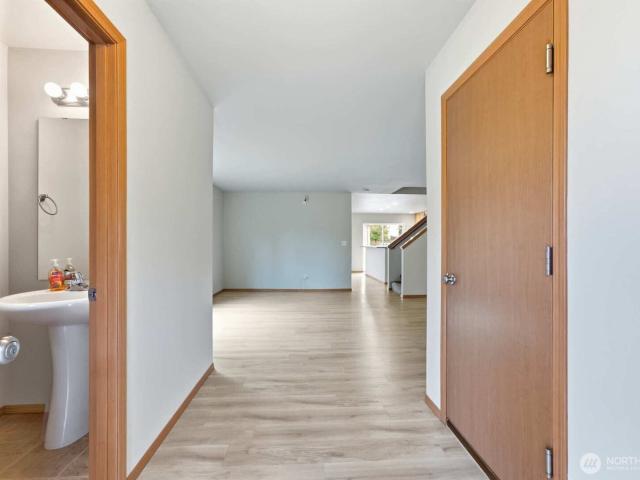
Featuring a lovely 4BR corner lot home with large living spaces. This beautiful home sits peacefully in the well maintained Berrywoods community with nearby greenspaces, parks, and trails. Home features a practical floorplan with open spaces great for entertainment and versatility. A/C (air conditioning) installed for the hot summers! Lovingly cared for. Large deck in the backyard with ample usable green space! Easy access to the 9 and other major connections and amenities. Inquire more today!
USD 695,950
8763 47th Place NE, Marysville, US, WA
View photo
House · for sale
USD 939,995
8763 47th Place NE, Marysville, US, WA
Sobey
· 4 Bedrooms · 3 Baths · House
· Equipped kitchen
Sobey · 4 Bedrooms · 3 Baths · House · Equipped kitchen
Move in Ready! Flex cash offering. Ask for details! The Persea by MainVue Homes at Redstone at Whiskey Ridge Phase 2 is a luxury four-bedroom design featuring a soaring two-story foyer at the entry. The main floor includes a versatile Multi-Purpose Room and a Signature Outdoor Room, accessible via wall-height sliding glass doors from both the Great Room and Dining area. The Gourmet Kitchen boasts 3cm Quartz countertops, Stainless Steel appliances, and European Frameless cabinetry. Upstairs, the luxurious Grand Suite offers a designer free-standing soaking tub, a frameless walk-in shower, and a spacious Walk-In Dressing Room. Customer registration policy: Buyer’s Broker to visit or be registered on Buyer’s 1st visit for full Commission or commission is reduced
USD 939,995
4655 85th Avenue NE # 25
View photo
House · for sale
USD 779,990
USD 375/sq.ft
4655 85th Avenue NE # 25
Sobey
· 2,077 sq.ft · 3 Bedrooms · 2 Baths · House
· Fireplace · Equipped kitchen · Air conditioning
Sobey · 2,077 sq.ft · 3 Bedrooms · 2 Baths · House · Fireplace · Equipped kitchen · Air conditioning
Presale opportunity to personalize your home! Welcome to Sunnyside by Richmond American Homes. Our popular Lowell plan features an inviting two story entry, 9ft ceilings on both floors, and 8ft doors throughout. Open floorplan with a cozy fireplace in the great room and a kitchen with room for seating along the center island. Upstairs are three generous bedrooms, full bath with duel sinks, loft living space, and a convenient laundry room. Primary suite features a spacious 5-piece bath, and walk-in closet. Central AC, EV charging, Ring doorbell, landscaping, and fully fenced backyards included. Ask about our lender promos! If you are working with a licensed broker, please register your broker on your first visit to the community per our site registration policy. Lake Stevens School District!
USD 779,990
22314 th Street NE
View photo
House · for sale
USD 529,999
USD 394/sq.ft
22314 th Street NE
Sobey
· 1,345 sq.ft · 3 Bedrooms · 2 Baths · House
· Garden
Sobey · 1,345 sq.ft · 3 Bedrooms · 2 Baths · House · Garden
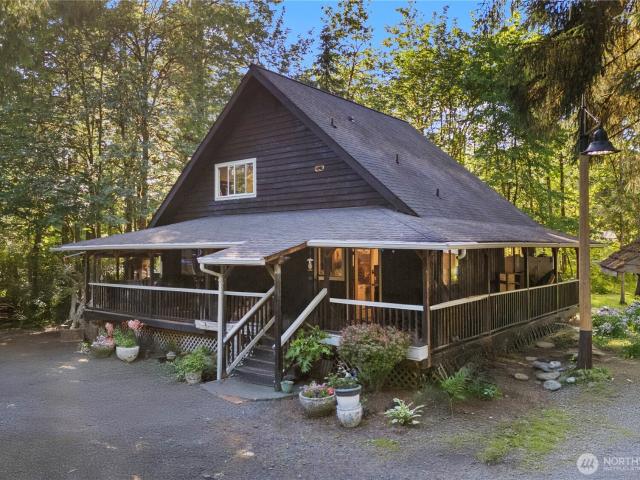
Farm Meets Mountain Adventure in Rare Canyon Creek retreat on nearly 1.5 private acres! One of the larger parcels in the area, this 3-bedroom, property offers the perfect blend of rural living, recreation, and hobby farm potential. Enjoy a spacious shop with upper-level flex space, RV hookup, generator hookup, and the freedom of no HOA restrictions. Whether you're dreaming of a hobby farm, homestead, large garden, chickens, livestock, or simply more room to spread out, this property offers the space and flexibility to make it happen. The expansive acreage provides endless opportunities for outdoor projects, equipment storage, recreational vehicles, and country living. Outdoor enthusiasts will love the property's Canyon Creek setting, known for seasonal salmon runs and natural beauty. Nearby access to mountain biking, hiking, fishing, hunting, and year-round recreation makes this an ideal basecamp for adventure. Enjoy the peace and privacy of rural living while remaining just minutes fr
USD 529,999
8318 57th Street NE
View photo
House · for sale
USD 750,000
USD 312/sq.ft
8318 57th Street NE
Sobey
· 2,400 sq.ft · 4 Bedrooms · 3 Baths · House
· Patio · Garden · Office room · Fireplace · Equipped kitchen
Sobey · 2,400 sq.ft · 4 Bedrooms · 3 Baths · House · Patio · Garden · Office room · Fireplace · Equipped kitchen
Beautifully designed with timeless finishes and model-home quality throughout, this exceptional residence offers soaring ceilings, abundant natural light, and an open-concept floor plan that lives as beautifully as it looks. The chef's kitchen is the heart of the home, featuring quartz countertops, stainless steel appliances, a generous island, pantry, and seamless flow into the inviting great room with a cozy gas fireplace. A main-level bedroom with an adjacent ¾ bath provides the perfect setup for guests, multi-generational living, or a private home office. Upstairs, you'll find a luxurious primary retreat, spacious secondary bedrooms, and an expansive bonus room offering endless flexibility for a media room, playroom, or additional living space. Step outside to your own private backyard oasis featuring mature landscaping, a covered patio for year-round enjoyment, low-maintenance turf, and a custom fire pit area—perfect for relaxing or entertaining under the stars. The spacious cover
USD 750,000
4059 78th Avenue NE
View photo
House · for sale
USD 724,990
USD 296/sq.ft
4059 78th Avenue NE
Sobey
· 2,443 sq.ft · 5 Bedrooms · 3 Baths · House
· Patio · Garden · Fireplace · Equipped kitchen · Parking · Air conditioning
Sobey · 2,443 sq.ft · 5 Bedrooms · 3 Baths · House · Patio · Garden · Fireplace · Equipped kitchen · Parking · Air conditioning
Welcome to Village at Creekside. The Warren plan on corner lot offers a 2448 sq. Ft. smart home w/5 bedrooms, 3 baths + 2-bay garage. The open great room boasts a gas fireplace, flowing into the Kitchen & dining area with access to a covered patio and spacious backyard. The gourmet chef's island kitchen offers a pantry, 42” soft-close dovetail cabinetry, tile backsplash, w/hood, built-in convection wall oven w/air fry & microwave, and quartz countertops. Upstairs, Bedrooms 2-4 share a full bath, complete with w/a quartz & tub/shower combo. The primary suite boasts a generous en-suite bath that includes a quartz topped dual sink vanity, linen closet, tiled walk-in shower w/frameless glass, soaking tub, and a large walk-in closet. Included: landscaping, A/C, 9’ ceilings, 8’ entry & garage doors, fire sprinklers, hot water recirculation pump, CAT-6 wiring/FIBER internet ready. Brokers 2 register buyers before or at first visit
USD 724,990
9301 13th Street NE
View photo
Condo · for sale
USD 645,000
USD 346/sq.ft
Updated
9301 13th Street NE
Sobey
· 1,862 sq.ft · 4 Bedrooms · 2 Baths · Condo
· Office room · Fireplace · Equipped kitchen
Sobey · 1,862 sq.ft · 4 Bedrooms · 2 Baths · Condo · Office room · Fireplace · Equipped kitchen
New flooring and paint throughout, new range and microwave. New fridge June 2026. Lake Stevens views and a thoughtfully designed layout in this inviting 4-bedroom, 2.25-bath home offering 1,868 sq ft of comfortable living space. Natural light fills the open main level, where the spacious great room and cozy fireplace create an easy flow for everyday living and entertaining. The kitchen offers generous workspace, ample cabinetry, and an eating area that keeps everything connected. Upstairs, all four bedrooms capture views of Lake Stevens, bringing the surrounding scenery into your daily routine. The primary suite features a private bath and walk-in closet, while an additional loft/tech space provides a flexible spot for an office, reading area, hobbies, or extra storage. Convenient upstairs laundry adds to the home's functional design. Situated on a corner lot, the property borders community open space, providing an appealing backdrop and added outdoor surroundings without the upkeep of
USD 645,000
6722 66th Street NE
View photo
House · for sale
USD 699,950
USD 311/sq.ft
6722 66th Street NE
Sobey
· 2,250 sq.ft · 5 Bedrooms · 3 Baths · House
· Fireplace · Equipped kitchen
Sobey · 2,250 sq.ft · 5 Bedrooms · 3 Baths · House · Fireplace · Equipped kitchen
Nestled between Marysville and Lake Stevens, this inviting home sits in a peaceful, sidewalk-lined neighborhood with parks, schools, shopping, dining, and I-5 and HWY 9 access all moments away. Step inside to find fresh paint throughout, creating bright spaces with Olympic and Sound Views. The kitchen boasts quartz countertops, designer backsplash, ample cabinetry, quality appliances, and a sunny dining nook. Just beyond, the open living space centers around a cozy fireplace, creating a welcoming place to relax and gather. Down the hall, the primary suite offers a quiet retreat with dual closets and a refreshed ensuite featuring a chic walk-in shower. Two additional upstairs bedrooms with peekaboo Mount Baker views share a hall bathroom, while downstairs you'll find two more well-sized bedrooms and a stylish bathroom with laundry. A large bonus room with a kitchenette flows directly into the enclosed sunroom, where large windows bring in natural light and provide space for multigenerat
USD 699,950
8336 42nd Street NE # SR32
View photo
House · for sale
USD 549,950
USD 285/sq.ft
Updated
8336 42nd Street NE # SR32
Sobey
· 1,927 sq.ft · 3 Bedrooms · 2 Baths · House
· Parking
Sobey · 1,927 sq.ft · 3 Bedrooms · 2 Baths · House · Parking
Welcome to Stevens Ridge! This exceptional community features two-story paired homes thoughtfully designed w/sports courts and community play areas, parks & outstanding walkability. Ideally situated near daily conveniences & in the highly regarded Lake Stevens School District, this location offers both comfort & convenience. Beautiful, well-designed floor plans featuring an open-concept layout that enhances natural flow & everyday living. This home offers 3 bedrooms plus an oversized loft, and 2.5 baths with a spacious, airy feel throughout, offering comfort and functionality. Enjoy 9-foot main floor ceilings that adds openness and light, creating an inviting atmosphere from the moment you step inside. Built with trusted brands such as Kohler, Moen, & Samsung appliances, including induction range. Each home incorporates LED lighting, high-efficiency systems & water-saving fixtures designed to enhance everyday comfort while promoting energy-conscious living. 2 car side-by-side garages.
USD 549,950
7713 63rd Street NE
View photo
House · for sale
USD 499,000
USD 551/sq.ft
7713 63rd Street NE
Sobey
· 904 sq.ft · 3 Bedrooms · 2 Baths · House
· Garden
Sobey · 904 sq.ft · 3 Bedrooms · 2 Baths · House · Garden
Move-in ready, pre-inspected, and offering a one year home warranty! Nestled in the established Foxwood neighborhood, this beautifully maintained rambler offers the perfect blend of comfort, convenience, and easy everyday living. The seller is also including a one-year home warranty for added peace of mind. Step inside to vaulted ceilings, an abundance of natural light, and a welcoming open feel that immediately makes you feel at home. The thoughtfully designed floor plan offers a comfortable flow between living spaces, making everyday life easy while providing plenty of room to entertain. Large windows fill the home with natural light and create a seamless connection to the outdoors. Whether you’re hosting friends or enjoying a quiet evening in, the inviting layout offers the flexibility to fit your lifestyle. Step outside to the fully fenced backyard, where there’s plenty of space for summer BBQs, gardening, pets, play, or simply unwinding at the end of the day. It’s a private outdoo
USD 499,000
6805 59th Place NE
View photo
House · for sale
USD 645,000
USD 348/sq.ft
6805 59th Place NE
Sobey
· 1,851 sq.ft · 4 Bedrooms · 2 Baths · House
· Patio · Garden · Equipped kitchen
Sobey · 1,851 sq.ft · 4 Bedrooms · 2 Baths · House · Patio · Garden · Equipped kitchen
Welcome to the Strawberry Hills community—where comfortable living meets gorgeous surroundings! Tucked against a peaceful greenbelt with neighborhood trails and parks just beyond the backyard, this beautifully updated 4-bedroom, 2.5-bath modern home offers the perfect blend of style, functionality, and Northwest Living. Step into the warm, inviting interior featuring hardwood floors, cathedral ceilings, and lavishly appointed windows showcasing a stunning fusion of nature and light. The updated kitchen is designed to impress, with quartz countertops, soft-close wood cabinetry, stylish mosaic tile backsplash, and stainless steel appliances, all seamlessly connecting the living, family and dining areas that compose the main level. Indoor gatherings flow effortlessly from the island bar and breakfast nook to the outdoor patio area. Upstairs, the spacious bedrooms include a private Primary Retreat with views that capture the beauty of the Cityscape, Sound and Olympic Mountains. Private and
USD 645,000
8521 53rd Place NE # IP 30
View photo
House · for sale
USD 639,510
USD 343/sq.ft
8521 53rd Place NE # IP 30
Sobey
· 1,862 sq.ft · 3 Bedrooms · 2 Baths · House
· Garden · Office room · Parking
Sobey · 1,862 sq.ft · 3 Bedrooms · 2 Baths · House · Garden · Office room · Parking
Take advantage of this Presale opportunity and personalize in our design studio. Thoughtfully crafted home boasts an open-concept design that lives large. Featuring a luxurious primary suite with an oversized walk-in closet and a flexible loft space perfect for a home office, media room, or play area. Your personal design finishes will shine throughout, from sleek quartz countertops to durable luxury vinyl plank flooring. The garage includes a built-in EV charger for modern convenience, and the fully landscaped, fenced yard adds privacy and polished curb appeal. Energy Star Certified delivers year-round efficiency and comfort. Final pricing will be based on your selections, so you can build the home that fits your life perfectly!
USD 639,510
4359 72nd Drive NE
View photo
House · for sale
USD 699,990
USD 230/sq.ft
4359 72nd Drive NE
Sobey
· 3,035 sq.ft · 4 Bedrooms · 3 Baths · House
· Office room · Equipped kitchen
Sobey · 3,035 sq.ft · 4 Bedrooms · 3 Baths · House · Office room · Equipped kitchen
25,000 seller credit! Welcome to the Woodrow plan on Lot 58 in the beautiful new Williams Pointe community, a thoughtfully designed 3045 sq ft home that blends modern comfort with timeless style. This spacious layout features 3 bedrooms upstairs and a bonus room and 3.5 bathrooms home with a lower level Bonus room and bedroom with full bathroom. White painted millwork and classic five-panel doors add a clean, elegant finish. The kitchen offers stainless steel appliances, and smart functionality ideal for everyday living and entertaining. Main floor, offers versatile office/den area that provides additional living space. The luxurious primary suite serves as a private retreat with a spa-inspired ensuite featuring a relaxing lounge tub. Builders Choice Masterpiece package included which included engineered hardwood in kitchen, dinning & great room, Quartz countertops & tile flooring & shower in Owners suite white cabinets with full tile backsplash. Built with energy efficiency in mind, t
USD 699,990
4725 85th Avenue NE # 18
View photo
House · for sale
USD 699,990
USD 295/sq.ft
4725 85th Avenue NE # 18
Sobey
· 2,368 sq.ft · 3 Bedrooms · 2 Baths · House
· Patio · Garden · Fireplace · Equipped kitchen · Air conditioning
Sobey · 2,368 sq.ft · 3 Bedrooms · 2 Baths · House · Patio · Garden · Fireplace · Equipped kitchen · Air conditioning
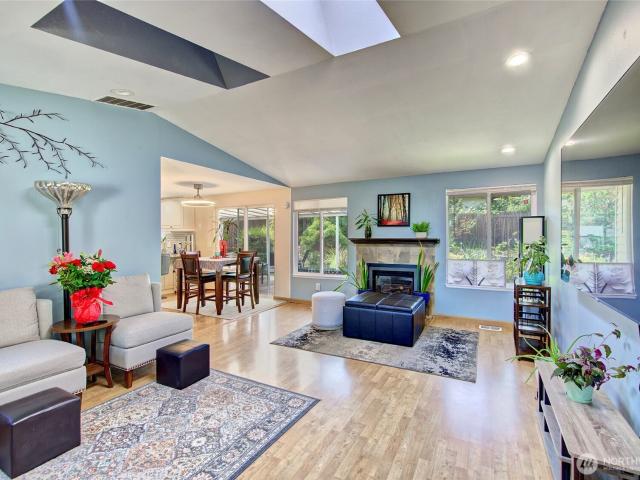
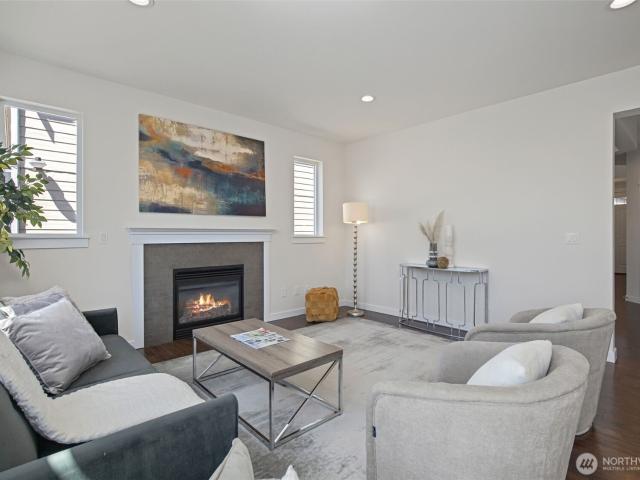
Move-in Ready! Welcome to Sunnyside by Richmond American Homes. The Laurel plan features an impressive two-story entry with an open layout, cozy fireplace in the great room and a kitchen with quartz counters and walk-in pantry. Step outside to a covered patio and fully fenced backyard. Upstairs are three generous bedrooms, full bath with duel sinks, convenient laundry room, and versatile loft space. Primary suite features an attached 5-piece bath and walk-in closet. Central AC, EV charging, Ring doorbell, and landscaping included. Ask about Special Financing! If you are working with a licensed broker, please register your broker on your first visit to the community per our site registration policy. Lake Stevens School District!
USD 699,990
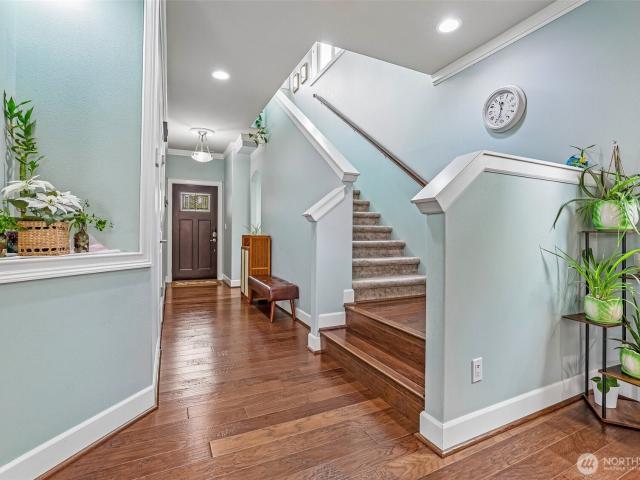
6005 74th Avenue NE
View photo
House · for sale
USD 475,000
USD 479/sq.ft
6005 74th Avenue NE
Sobey
· 990 sq.ft · 1 Bedroom · 1 Bath · House
· Garden · Office room · Parking · Deck · Equipped kitchen
Sobey · 990 sq.ft · 1 Bedroom · 1 Bath · House · Garden · Office room · Parking · Deck · Equipped kitchen
Welcome to Birch Creek! This 1 bed plus an office, 1.5 bath, 996 sqft rambler is part of a unique 55+ community of detached homes tucked into a well kept residential neighborhood. Complete with walking trails, clubhouse and an RV parking lot! Move right in and enjoy new carpet, new LVP flooring, new interior paint, and a new roof! The ceramic tiled entry opens to the sitting room/office with bay windows, and flows to the family room with vaulted ceilings. The kitchen also features vaulted ceilings, a dining area, and access to the fully fenced backyard. Spacious bedroom with vaulted ceilings, walk in closet, and full en-suite bathroom with walk-in soaking tub plus a shower. Half bath off hall. Large composite deck in backyard surrounded by greenery for outdoor living. Oversized 1 car garage with driveway parking. All appliances stay! Low $500 annual HOA!
USD 475,000
6628 54th Place NE
View photo
Condo · for sale
USD 399,990
USD 404/sq.ft
6628 54th Place NE
Sobey
· 990 sq.ft · 2 Bedrooms · 2 Baths · Condo
· Equipped kitchen
Sobey · 990 sq.ft · 2 Bedrooms · 2 Baths · Condo · Equipped kitchen
Welcome home to Riley, a brand-new construction community ideally located in Marysville, offering the perfect balance of comfort, style, and convenience. The Wilder Plan lot 5 features 1000 square feet of thoughtfully designed living space with 2 bedrooms both and 2.25 bathrooms, ideal for modern living. Inside, enjoy a bright, open-concept layout with laminate hardwood flooring throughout the kitchen, dining area, and great room. The kitchen is beautifully appointed with quartz countertops, painted wood cabinetry, and stainless steel appliances, offering both style and durability. White painted millwork and 5-panel interior doors add a clean, contemporary finish throughout, along with many additional designer details. The Riley community offers easy access to abundant walking and biking trails, excellent parks, and premier shopping and dining destinations. Whether you’re heading out for outdoor recreation or running daily errands, convenience is always close to home. Enjoy all the ben
USD 399,990
4043 78th Avenue NE
View photo
House · for sale
USD 724,990
USD 291/sq.ft
4043 78th Avenue NE
Sobey
· 2,486 sq.ft · 5 Bedrooms · 2 Baths · House
· Patio · Equipped kitchen
Sobey · 2,486 sq.ft · 5 Bedrooms · 2 Baths · House · Patio · Equipped kitchen
The Noah at Village at Creekside features 2 stories of inspired space, designed to suit your daily living and entertaining needs. As you enter the home from the generous front porch, you’ll find private bedroom and bathroom—perfect for privacy and relaxation. The foyer leads to an open-concept great room and a kitchen—boasting a generous center island, a roomy pantry and a dining area with direct access to the patio. Upstairs, there are three secondary bedrooms, a hall bathroom, a spacious bonus room and a convenient laundry room. Completing the upper level is a stunning owner’s suite—showcasing a large walk-in closet and a deluxe bathroom with dual vanities and a walk-in shower. Buyer's Broker must accompany &/or register Buyer at 1st visit
USD 724,990
7809 41st Place NE
View photo
House · for sale
USD 749,990
USD 319/sq.ft
7809 41st Place NE
Sobey
· 2,347 sq.ft · 4 Bedrooms · 2 Baths · House
· Patio · Equipped kitchen
Sobey · 2,347 sq.ft · 4 Bedrooms · 2 Baths · House · Patio · Equipped kitchen
Move-in ready! Ask about Low Promotional Interest Rates Available on select homes. Introducing the Caymen at Village at Creekside: a blend of elegance and functionality across two stories. The first floor showcases an open-concept great room and dining area, which flows seamlessly into the kitchen equipped with an island and full pantry. Enjoy outdoor moments on the back patio and the convenience of a closet at the front door. The staircase with an optional open railing leads you to the second floor, where a large bonus room awaits. From here, you can access the home’s four bedrooms—all featuring walk-in closets—plus the laundry room. The private primary suite offers a luxurious touch with a dual-sink vanity and bathtub in its ensuite bathroom. Buyer's Broker must accompany &/or register Buyer at 1st visit
USD 749,990
3724 Densmore Road, Marysville, US, WA
View photo
House · for sale
USD 1,250,000
3724 Densmore Road, Marysville, US, WA
Sobey
· 3 Bedrooms · 3 Baths · House
· Lift
Sobey · 3 Bedrooms · 3 Baths · House · Lift
Rare opportunity to develop this 1.69-acre site with potential for approximately 20–30 townhomes (buyer to verify). Ideally located off quiet Densmore Road and adjacent to a new sewer lift station, this property offers both convenience and strong development appeal. The site features a gentle downhill slope to the east, capturing sweeping territorial views of the Cascade Mountain Range. Utilities are well positioned with power and water onsite, and sewer available at the new lift station immediately adjacent to the north. Situated within the city limits of Marysville and zoned MU (Mixed Use), the property allows for a wide range of development possibilities, including higher-density residential, employment uses, and limited complementary retail. Convenient access to Highway 9 and proximity to the new commercial development at Soper Hill Road near Hwy 92 and Hwy 9 enhance the site’s long-term value. Located in the award-winning Lake Stevens School District. Value is in the land. Buyer t
USD 1,250,000
6015 67th Avenue NE
View photo
House · for sale
USD 625,000
USD 333/sq.ft
6015 67th Avenue NE
Sobey
· 1,873 sq.ft · 3 Bedrooms · 2 Baths · House
· Deck · Fireplace · Equipped kitchen · Parking
Sobey · 1,873 sq.ft · 3 Bedrooms · 2 Baths · House · Deck · Fireplace · Equipped kitchen · Parking
Picture pulling up to your private sanctuary in Marysville’s desirable Westview community, set on an expansive 1.55-acre (67,518 sq ft) lot with a re-stained back deck, refreshed curb appeal, and extended driveway with ample RV parking. Inside, this light-filled 1,882-square-foot two-story home welcomes you with fresh interior paint, soaring vaulted ceilings, and brand-new flooring—including luxury vinyl plank, plush carpet, and ceramic tile. The main level offers a bright, open living space with an electric fireplace, smart wiring, and an updated kitchen boasting new light fixtures, a new refrigerator, a new stove, and a new dishwasher. Upstairs features a versatile loft space, spacious bedrooms, and a primary suite complete with a walk-in closet and private bath. Extensive turn-key updates include new lighting and door hardware throughout, new toilets and bath fixtures, double-pane windows and a whole-home deep clean. Complete with a 2-car garage, this refreshed gem is move-in ready
USD 625,000
9025 67th Avenue NE
View photo
House · for sale
USD 999,950
USD 259/sq.ft
9025 67th Avenue NE
Sobey
· 3,853 sq.ft · 4 Bedrooms · 3 Baths · House
· Office room · Fireplace
Sobey · 3,853 sq.ft · 4 Bedrooms · 3 Baths · House · Office room · Fireplace
Tucked away on 5 private acres in the heart of Marysville, this rare property offers the perfect blend of space, versatility, and lifestyle. Allen Creek winds through the land, surrounded by mature trees, fruit trees, and even your own Christmas trees creating a peaceful, park-like setting ready for hobby farming, animals, or simply enjoying nature. This expansive 3,800+ sq ft home features 5 bedrooms plus office and bonus area, ideal for multigenerational living or home business. The standout giant great room is perfect for gathering, entertaining, and everyday living. The lower level lives like its own private retreat with separate entrance, its own laundry, den, and a chic modern primary suite featuring a private sitting area and two oversized walk-in closets. The en suite spa-inspired bath is a true showstopper, complete with a fireplace, lighted mirror, two person jetted tub, and custom shower with waterfall head for a luxurious, resort-like experience. Interior updates include ne
USD 999,950
927 119th Avenue SE
View photo
House · for sale
USD 759,950
USD 322/sq.ft
927 119th Avenue SE
Sobey
· 2,357 sq.ft · 4 Bedrooms · 2 Baths · House
· Garden · Deck · Fireplace · Equipped kitchen
Sobey · 2,357 sq.ft · 4 Bedrooms · 2 Baths · House · Garden · Deck · Fireplace · Equipped kitchen
Sitting on one of the premier lots in the Mountain Crest community, this Lake Stevens home backs onto a peaceful greenbelt and neighborhood park, offering unmatched private outdoor living. This home welcomes you with bright open spaces and modern finishes, starting with the generous entryway, which features a conveniently located powder room and built-in desk just off the kitchen, perfect for a study nook, homework station, or drop zone. The living area is centered around a cozy fireplace and framed by sunny windows, flowing seamlessly into the open dining space. The kitchen features abundant storage, double ovens, quartz countertops, and an expansive center island, while outside, the large back deck and low-maintenance backyard are accompanied by peaceful green space. Upstairs, retreat to the primary suite, complete with a private ensuite featuring a soaking tub, walk-in shower, and additional linen storage. Three additional well-sized bedrooms share a full hall bathroom, and the gene
USD 759,950
7026 61st Place NE
View photo
House · for sale
USD 830,000
USD 310/sq.ft
7026 61st Place NE
Sobey
· 2,669 sq.ft · 5 Bedrooms · 3 Baths · House
· Patio · Office room · Fireplace · Equipped kitchen
Sobey · 2,669 sq.ft · 5 Bedrooms · 3 Baths · House · Patio · Office room · Fireplace · Equipped kitchen
Stunning 2024-Built Home Loaded with Premium Indoor/Outdoor Upgrades! Nearly-new 5-bed, 3-bath residence provides modern luxury with turnkey convenience. Framed by manicured professional landscaping, a brand-new estate fence, and sweeping views of the Iconic Puget Sound waters, new appliances, high-end energy efficient custom shades, this abundant residence delivers the pristine feel of recent construction without the wait or extra expense of post-closing upgrades. A bright open-concept living area, anchored by a floor to ceiling fireplace, showcases sunset-facing vistas. The chef-ready kitchen flows effortlessly. Retreat to the primary suite, a true sanctuary complete with an en-suite spa-like-bath-and walk-in closet. 4 additional bedrooms offer ultimate flexibility for guests, fitness studio, or home office. A separate dedicated laundry room for added convenience. Outside, luxury extends to the incredible outdoor living space equipped with storage shed, abundant covered patio, and a
USD 830,000
6907 75th Drive NE
View photo
House · for sale
USD 690,000
USD 364/sq.ft
6907 75th Drive NE
Sobey
· 1,894 sq.ft · 4 Bedrooms · 2 Baths · House
· Patio · Garden · Fireplace · Equipped kitchen · Air conditioning
Sobey · 1,894 sq.ft · 4 Bedrooms · 2 Baths · House · Patio · Garden · Fireplace · Equipped kitchen · Air conditioning
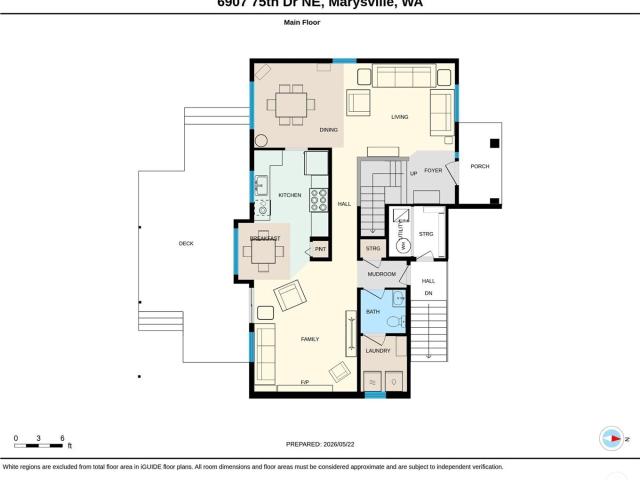
New Price and Preferred Lender Rate Buy Down! Beautifully updated home in the desirable Uplands at Northpointe neighborhood of Marysville! Featuring bamboo hardwood flooring, tile, and brand-new carpet throughout, this home is filled with natural light from expansive windows and skylights. Vaulted ceilings welcome you into the formal living and dining areas, while the updated kitchen offers a breakfast nook and all-new appliances. The adjacent living room features a cozy gas fireplace, perfect for relaxing evenings. Upstairs, the spacious primary suite includes a walk-in closet and luxurious 5-piece en suite bath, along with 3 additional bedrooms. Stay comfortable year-round with a 3-ton A/C heat pump. Major updates include a quality 50-year roof, gutters, and skylights installed in 2013. Enjoy outdoor living under the covered patio with skylights, ideal for entertaining in every season. The fully fenced backyard offers space for gardening, play, and more, plus a private covered hot tu
USD 690,000
121 N Carpenter Road
View photo
House · for sale
USD 1,329,999
USD 290/sq.ft
Updated
121 N Carpenter Road
Sobey
· 4,575 sq.ft · 4 Bedrooms · 3 Baths · House
· Garden · Equipped kitchen · Cellar
Sobey · 4,575 sq.ft · 4 Bedrooms · 3 Baths · House · Garden · Equipped kitchen · Cellar
If peace and quiet had an address. Tucked away on 9+ private acres & backing to 2,000+ acres of DNR Forestry land, this one of a kind property offers space, flexibility, & a setting that feels like your own nature retreat while still close to everyday conveniences like Costco. With 4 bedrooms, 3.5 baths, & over 4,500ft, the home blends comfort, function, & opportunity. The main level features generous living spaces, high ceilings, abundant natural light, and radiant heat for year round comfort. The kitchen has tons of character with open beams and windows galore! Upstairs, the oversized private primary suite includes an ensuite bath. Additional bedrooms offer flexibility for guests, hobbies, or remote work. Daylight basement apartment includes its own entrance, full bed & bath, and kitchen; perfect for multigen living or guests. The outside is horse ready with multiple fenced & cross fenced pastures; has mature trees; fruit & nut trees; berry bushes; grape arbors; garden spaces; Carpen
USD 1,329,999
4342 72nd Drive NE
View photo
House · for sale
USD 699,990
USD 240/sq.ft
Updated
4342 72nd Drive NE
Sobey
· 2,906 sq.ft · 5 Bedrooms · 3 Baths · House
· Equipped kitchen
Sobey · 2,906 sq.ft · 5 Bedrooms · 3 Baths · House · Equipped kitchen
15,000 seller credit available! Welcome to Williams Pointe, new construction community in the heart of Marysville, WA, where modern design meets everyday comfort. The Crestwood plan lot 51 offers 2907 square feet of thoughtfully designed living space with 5 spacious bedrooms a dedicated upper floor loft space and lower level rec room and 2.75 bathrooms, providing flexibility for today’s lifestyle. The open-concept main living area connects the kitchen, great room, and dining space, featuring durable laminate hardwood flooring, white painted millwork, and classic five-panel doors that create a bright, timeless aesthetic. The kitchen is equipped with sleek quartz countertops, stainless steel appliances, and ample workspace, making it ideal for both entertaining and daily living. Generously sized bedrooms and adaptable living areas ensure comfort throughout the home, while the primary suite serves as a private retreat complete with a relaxing lounge tub perfect for unwinding after a long
USD 699,990
6410 65th Place NE
View photo
House · for sale
USD 575,000
USD 513/sq.ft
6410 65th Place NE
Sobey
· 1,119 sq.ft · 3 Bedrooms · 2 Baths · House
· Garden · Office room · Deck · Fireplace · Equipped kitchen
Sobey · 1,119 sq.ft · 3 Bedrooms · 2 Baths · House · Garden · Office room · Deck · Fireplace · Equipped kitchen
Secret Backyard Oasis! This charming 3-bedroom Marysville rambler features a warm, inviting layout with a spacious living room showcasing vaulted ceilings, skylights, and a cozy gas fireplace. The updated 2025 kitchen offers granite countertops, a new LG range hood, sink, and dishwasher, blending style and functionality. The spacious primary suite includes an updated 3/4 bath with a large walk-in shower, while two additional bedrooms and a full bath provide space for guests or a home office. Laminate flooring throughout the living areas. The dining area opens through a sliding glass door to a covered composite deck, perfect for year-round entertaining. The fully fenced backyard is a private retreat with lush landscaping, a decorative pond, winding pathways, multiple seating areas, raised garden beds, and a storage shed. Enjoy an abundance of fruit with 2 apple trees, 3 pear trees, 1 plum tree, 1 fig tree and 7 blueberry bushes. The home is near the end of the cul de sac and is convenie
USD 575,000
3902 69th Drive NE
View photo
House · for sale
USD 675,000
USD 304/sq.ft
3902 69th Drive NE
Sobey
· 2,217 sq.ft · 4 Bedrooms · 2 Baths · House
· Deck · Fireplace · Equipped kitchen
Sobey · 2,217 sq.ft · 4 Bedrooms · 2 Baths · House · Deck · Fireplace · Equipped kitchen
Perched on a quiet cul-de-sac in the desirable Sunnyside community, this beautifully maintained home is truly move-in ready. Freshly painted inside and out with brand-new plush carpet upstairs, it feels like new. The thoughtful floor plan features an upstairs with 4 bedrooms and a laundry room conveniently located, making everyday living a breeze. Retreat to the stunning primary suite, offering soaring vaulted ceilings, plenty of room for a king sized bed and sitting area. The luxurious en-suite bath features dual vanities, a relaxing soaking tub, separate shower and a generous walk-in closet. Enjoy cooking and entertaining in the spacious island kitchen with granite countertops, a walk-in pantry, and seamless flow into the inviting living room with a cozy gas fireplace. Two separate dining areas provide flexibility for everyday meals and special gatherings. Step outside to the sun-drenched, south-facing deck with sweeping territorial views stretching all the way to Puget Sound. Conven
USD 675,000
10015 1st Street NE
View photo
House · for sale
USD 699,000
USD 318/sq.ft
10015 1st Street NE
Sobey
· 2,196 sq.ft · 3 Bedrooms · 2 Baths · House
· Patio · Office room · Fireplace · Equipped kitchen · Parking
Sobey · 2,196 sq.ft · 3 Bedrooms · 2 Baths · House · Patio · Office room · Fireplace · Equipped kitchen · Parking
Welcome home to this beautifully maintained residence in the Chapel Ridge community. This move-in-ready home features an open-concept floor plan with hardwood floors, a spacious kitchen with granite countertops, stainless steel appliances, a gas cooktop, an eating bar, and a pantry, plus a cozy living room centered around a stunning stone-surround gas fireplace. Upstairs offers a versatile loft-style bonus room for a home office, media room, guest accommodations, or a variety of lifestyle needs, along with a laundry area and a primary suite with vaulted ceilings, a generous walk-in closet, and a luxurious 5-piece bath featuring a soaking tub and separate shower. Enjoy outdoor living in the fully fenced, low-maintenance back patio and an oversized two-car garage offering additional storage. Conveniently located near Davies Beach, Frontier Village, Lake Stevens Marketplace, restaurants, the public Transit Center, and major commuter routes with easy access to I-5 and Boeing Everett. Locat
USD 699,000

Get email alerts

Don't miss out: be the first to know about new properties

The alert was correctly created

On subscribing you accept the conditions of use and the privacy policy
Alert
Receive new ads in your inbox
Save this search
Receive alerts for new listings

We'll send you an email when we have new properties for: "Properties for sale in Sobey"

The alert was correctly created

Lowell, Everett city Everett CCD Snohomish County Washington
Great Northern Jct
Get email alerts and be the first to see new listings
Required field
On subscribing I accept the terms of the privacy policy
Perfect! You'll soon start receiving new listings via email
Alert
Receive an email when we have new ads for Properties for sale in Sobey
Save this search
Filters

Bedrooms

Size (sq.ft)

sq.ft
sq.ft

Price

USD
USD

Property type

Bathrooms

Clear all filters
Receive notifications when new entries are published.