259 houses for sale in Sobey

13606 th Street NE
View photo
House · for sale
USD 875,000
USD 572/sq.ft
13606 th Street NE
Sobey
· 1,528 sq.ft · 4 Bedrooms · 1 Bath · House
· Garden · Deck · Equipped kitchen
Sobey · 1,528 sq.ft · 4 Bedrooms · 1 Bath · House · Garden · Deck · Equipped kitchen
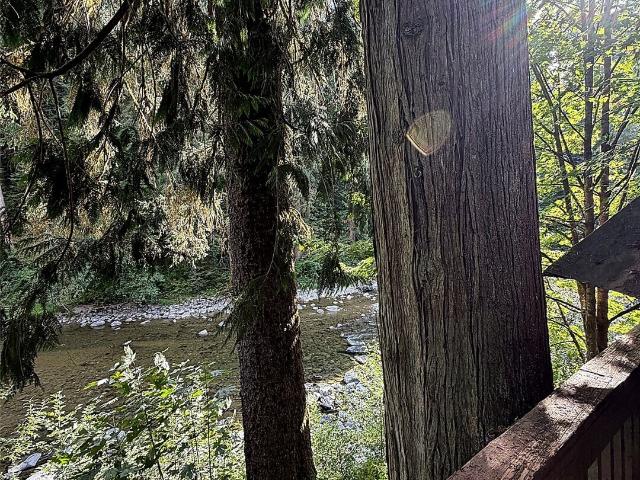
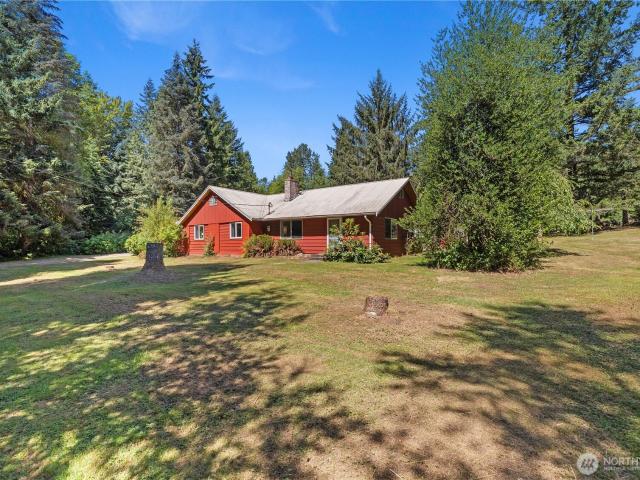
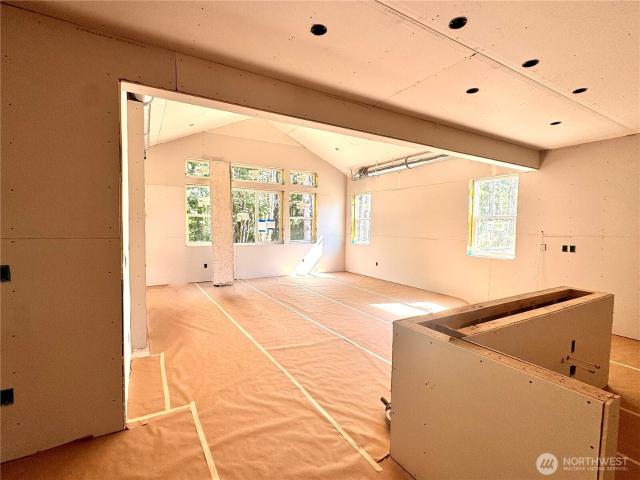
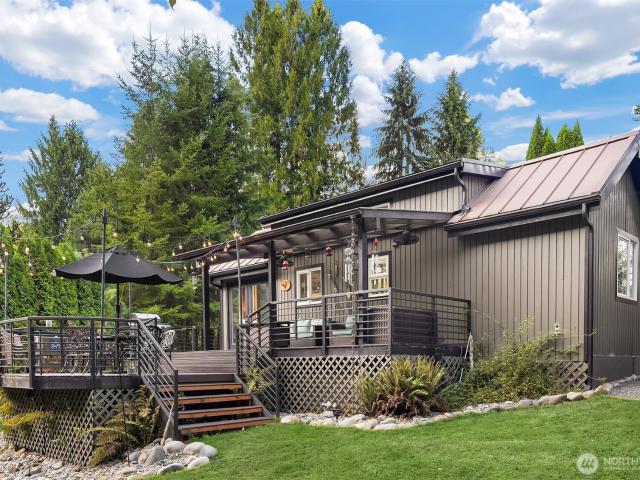
Four dwellings. One river bend. Endless ways to use them. Riverbend Retreat sits on a private 0.42-acre Stillaguamish riverfront lot, nestled in the trees with wide water access. A main house, garden studio, bunkhouse, and treehouse suite sit along river rock lined paths around a large grass clearing made for lawn games, gatherings, and room to spread out. Every building carries custom details and plenty of windows to frame the trees and water. Sleeps up to 14. Wake to the rush of the river. Float, fish, or head into downtown Arlington for coffee and shops. Close the night by the fire under the stars. The remodeled main house holds 1 bed, 1 bath, a full kitchen, a sleeping loft, and a sofa that sleeps 2. Its wraparound deck is the gathering spot for meals and long relaxing afternoons. The bunkhouse has a bedroom upstairs and a rec room that sleeps 2 more. Up front, the Garden Studio is a skylit room for 2. The showpiece is the Treehouse Suite, perched directly over the river with vault
USD 875,000
21114 th Street NE
View photo
House · for sale
USD 375,000
USD 409/sq.ft
21114 th Street NE
Sobey
· 915 sq.ft · 2 Bedrooms · 1 Bath · House
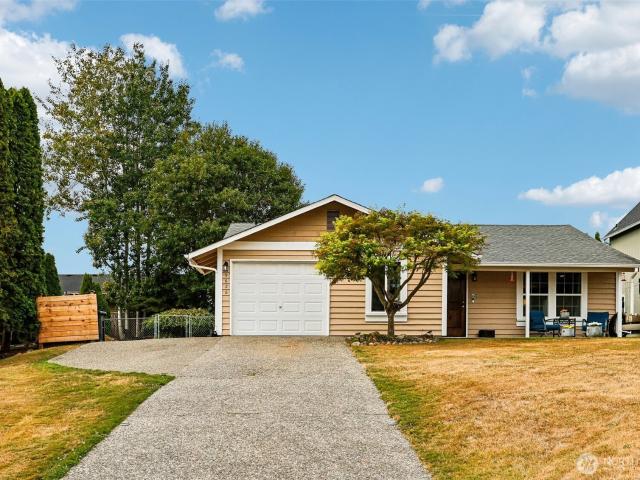
· Garden · Office room · Deck · Equipped kitchen
Sobey · 915 sq.ft · 2 Bedrooms · 1 Bath · House · Garden · Office room · Deck · Equipped kitchen
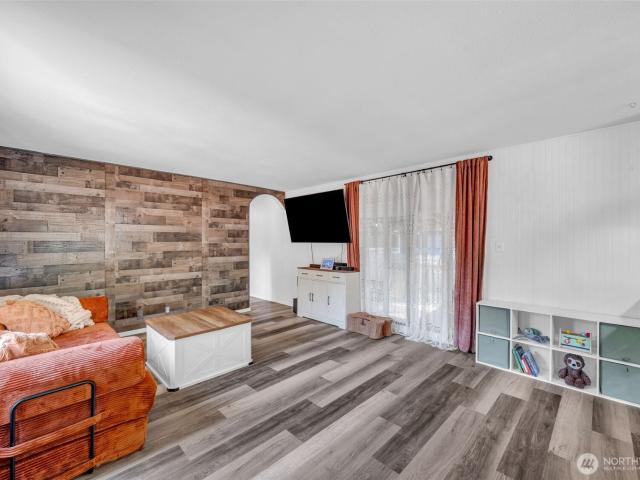
Charming, updated, and ready to enjoy! This quaint 2-bedroom home with a dedicated office offers comfortable living on a spacious quarter acre lot. Thoughtfully remodeled in 2021, major improvements include a new roof, windows, doors, plumbing, kitchen cabinets, and flooring bring fresh style and functionality throughout. The flexible office provides the perfect space for working from home, hobbies, or additional storage. Outside, the fully fenced yard offers plenty of room to garden, play, entertain, or simply enjoy your own private outdoor space. A large covered deck extends your living area outdoors and provides a great spot for year-round gatherings, morning coffee, or relaxing at the end of the day. Complete with a storage shed for tools and outdoor gear, this property combines manageable living with a generous lot and valuable updates already completed. A wonderful opportunity to make Granite Falls home!
USD 375,000
219 Hemming Way
View photo
House · for sale
USD 549,999
USD 274/sq.ft
219 Hemming Way
Sobey
· 2,002 sq.ft · 4 Bedrooms · 3 Baths · House
· Patio · Garden · Deck · Fireplace · Equipped kitchen · Parking
Sobey · 2,002 sq.ft · 4 Bedrooms · 3 Baths · House · Patio · Garden · Deck · Fireplace · Equipped kitchen · Parking
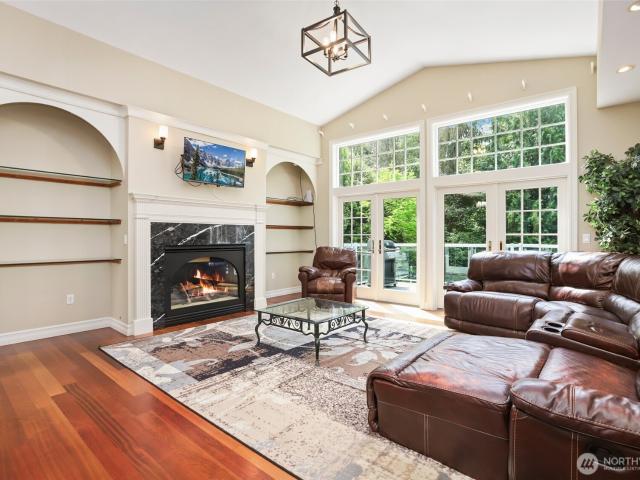
Welcome to this spacious, move-in ready home on a quiet dead-end street, offering 2,007 square feet of comfortable living space on a generous quarter-acre lot. Fresh updates include new flooring plus interior and exterior paint, creating a clean and inviting setting. The main floor features a primary suite with a full en-suite bath and walk-in closet, along with a light-filled living room showcasing vaulted ceilings and a gas fireplace. The kitchen offers ample cabinetry, abundant counter space, and a full pantry for convenient storage. Two additional bedrooms and a full guest bath complete the main level. Downstairs, discover a large rec room, versatile bonus room, 3/4 bath, and dedicated laundry room. Stay comfortable year-round with air conditioning and enjoy elevated views from the rear deck. Outside, the fully fenced yard offers patio space for relaxing or entertaining. A two-car garage and generous driveway provide excellent parking and storage. Set on a low-traffic road, this we
USD 549,999
1332 th Street NE
View photo
House · for sale
USD 1,120,000
USD 462/sq.ft
1332 th Street NE
Sobey
· 2,422 sq.ft · 4 Bedrooms · 3 Baths · House
· Garden · Equipped kitchen · Parking
Sobey · 2,422 sq.ft · 4 Bedrooms · 3 Baths · House · Garden · Equipped kitchen · Parking
15.59 acres of possibilities! Your private country estate awaits! Tucked away at the end of a private drive, this exceptional property offers privacy, versatility & room to dream. The well-maintained 2,432 SF home features 4BD/2.5BA, a welcoming country porch, formal living & dining rooms with cozy wood-burning stove, and an open great room with kitchen & eating area. Main-floor bedroom offers flexibility for guests or home office. Upstairs features 3 oversized bedrooms, including a spacious primary suite with walk-in closet & private bath. Need extra space or income potential? Above the semi-detached 2-car garage is a private studio apartment with ¾ bath, previously rented and ideal for guests, extended living, or rental income! Enjoy level, usable acreage with established apple, pear, plum & fig trees, garden space, dog run, room for livestock, storage container for feed & equipment, abundant RV/guest parking, FULL RV HOOKUPS INCLUDING SEPTIC, and your very own full-size basketball c
USD 1,120,000
7911 49th Street NE
View photo
House · for sale
USD 699,950
USD 347/sq.ft
7911 49th Street NE
Sobey
· 2,013 sq.ft · 3 Bedrooms · 2 Baths · House
· Garden · Fireplace · Equipped kitchen · Air conditioning
Sobey · 2,013 sq.ft · 3 Bedrooms · 2 Baths · House · Garden · Fireplace · Equipped kitchen · Air conditioning
Seller offering a 1 year rate buy down with GRA. Welcome to this charming 2-story Craftsman home located in the desirable Harvest Hills neighborhood of Marysville! Spanning 2,022 sq. ft. This thoughtfully designed home features 3 spacious bedrooms (possible 4th by inclosing part of the loft) and 2.5 bathrooms, offering comfortable everyday living and modern updates. Whole House A/C installed in 2022. Step inside to discover bright living spaces complemented by thoughtful finishes throughout. The layout seamlessly connects living, dining, and kitchen areas—perfect for entertaining. Cozy Gas Fireplace in Great Room. Upstairs, relax in the generous primary suite alongside 2 additional bedrooms. Large loft area provides space for office, study, or enclose part to make a 4th Bedroom. Situated on a 4,356 sq. Ft. lot, the property features a fully fenced backyard ready for outdoor gatherings, gardening, or weekend relaxation. Added pergola for shade. Additional highlights include a 3-car gara
USD 699,950
410 Stilley Way
View photo
House · for sale
USD 635,000
USD 366/sq.ft
410 Stilley Way
Sobey
· 1,733 sq.ft · 4 Bedrooms · 3 Baths · House
· Garden · Deck · Equipped kitchen · Parking · Air conditioning
Sobey · 1,733 sq.ft · 4 Bedrooms · 3 Baths · House · Garden · Deck · Equipped kitchen · Parking · Air conditioning
Come home to this beautifully updated home on a private 1/3-acre lot! An inviting open floor plan offers four bedrooms, 3-bath, two spacious living areas and a dedicated dining space, all enhanced by vaulted ceilings, skylights, brand new carpet and durable LVP flooring. The stylish kitchen shines with quartz countertops, brand new cupboards, stainless steel appliances, tile backsplash, pantry and abundant storage. French doors open to a gorgeous, newly stained deck overlooking a peaceful backyard with fruit trees, garden space, and updated landscaping. Enjoy year-round comfort with A/C & furnace. The lower level offers exceptional versatility with a recreation room and separate kitchen, fourth bedroom, slider to an entertainment-sized trex lower deck, plus an extra utility/mechanics laundry and powder room. Perfect for guests, multigenerational living, hobbies, or additional entertaining space. The attached 2-car garage provides ample storage and shop space. Enjoy the privacy of the l
USD 635,000
2219 th Avenue NE
View photo
House · for sale
USD 745,000
USD 397/sq.ft
2219 th Avenue NE
Sobey
· 1,873 sq.ft · 3 Bedrooms · 2 Baths · House
· Garden · Office room · Equipped kitchen · Parking · Air conditioning
Sobey · 1,873 sq.ft · 3 Bedrooms · 2 Baths · House · Garden · Office room · Equipped kitchen · Parking · Air conditioning
Assumable 3.25% interest rate! Welcome to this move-in ready Lake Stevens home offering an incredible combination of updates, functionality, and location with NO HOA. Ideally situated within a short walk of downtown Lake Stevens, parks, the lake, shopping, and dining, this home puts everyday convenience right outside your door. Inside, you'll find an updated kitchen featuring brand-new real wood cabinets, an updated primary bathroom, and a bonus room with a wet bar area offering flexible space for entertaining, working from home, or relaxing. Major updates include a newer roof, newer exterior paint, new A/C, and new furnace. Seller is offering a $5,000 credit toward carpet replacement at closing. Outside, enjoy a brand-new front porch and railing, lighted and heated backyard gazebo, 50-amp RV hookup, and a fully electric shed with 50-amp service, offering excellent potential for a home office, studio, workshop, or additional flex space. The 2-car garage features new garage doors and op
USD 745,000
9626 65th Drive NE
View photo
House · for sale
USD 550,000
USD 500/sq.ft
9626 65th Drive NE
Sobey
· 1,098 sq.ft · 3 Bedrooms · 1 Bath · House
· Patio · Garden · Parking
Sobey · 1,098 sq.ft · 3 Bedrooms · 1 Bath · House · Patio · Garden · Parking
Make some waves in Marysville! This move-in-ready 3-bedroom rambler delivers the space, flexibility & outdoor living today’s buyers are searching for. Step inside to a bright, comfortable floor plan with warm hard-surface flooring, updated lighting, stainless appliances & versatile spaces ready to flex with the way you live—work from home, host guests, create or simply spread out. Then unleash the possibilities outside. The BIG backyard is the true catch, with room to entertain, garden, gather around the firepit, play, let the pups run or simply enjoy having space of your own. A patio, mature landscaping, storage shed & generous lawn are already in place, while RV parking & extra driveway space mean there’s room for the toys, too. Single-level living meets everyday convenience in an established Marysville neighborhood with quick access to I-5, shopping, dining, schools & major employment centers including Boeing, Paine Field & Naval Station Everett. Seattle Premium Outlets & Tulalip ar
USD 550,000
4195 78th Drive NE
View photo
House · for sale
USD 624,990
USD 409/sq.ft
4195 78th Drive NE
Sobey
· 1,528 sq.ft · 3 Bedrooms · 2 Baths · House
· Office room · Equipped kitchen
Sobey · 1,528 sq.ft · 3 Bedrooms · 2 Baths · House · Office room · Equipped kitchen
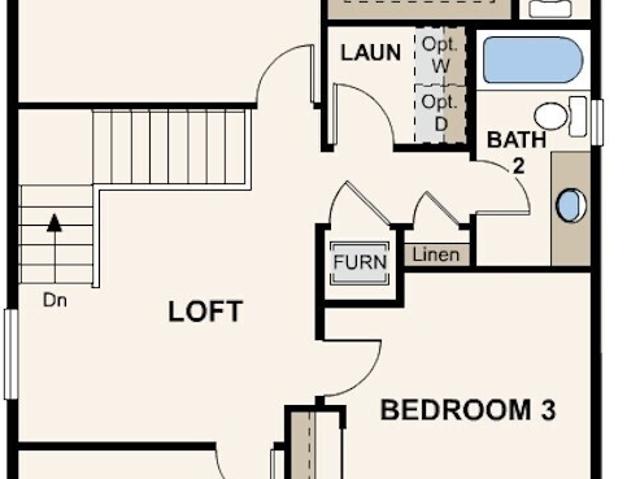
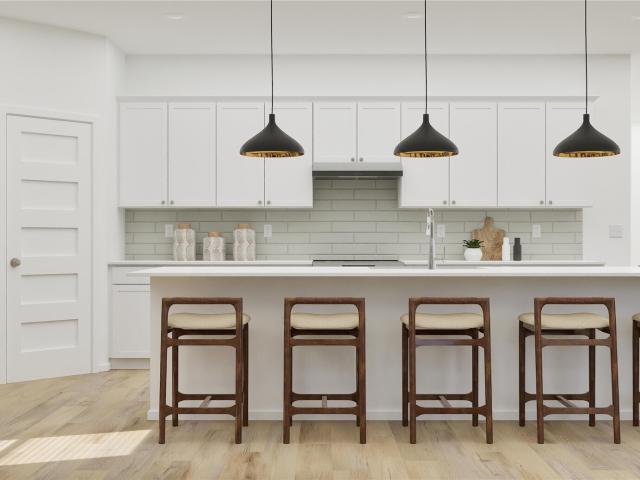
The Byron plan offers a beautifully designed open-concept layout that perfectly balances style, comfort, and functionality. The main floor centers around a spacious, modern kitchen featuring a large center island—ideal for casual dining, entertaining, or gathering with loved ones. From the kitchen, sightlines extend seamlessly into the inviting great room and dining area, creating a bright, connected space that feels both expansive and warm. Upstairs, a generous loft provides a versatile second living area—perfect for a media room, play space, or home office. You'll also find a conveniently located laundry room and three thoughtfully designed bedrooms. The impressive owner’s suite stands out with its expansive walk-in closet and a private ensuite bathroom, complete with double sinks and a well-appointed layout that adds a touch of everyday luxury. The Byron plan combines smart design with modern living—offering the space, flow, and features today's homeowners appreciate most. Buyer's B
USD 624,990
13709 th Street NE
View photo
House · for sale
USD 1,300,000
USD 349/sq.ft
13709 th Street NE
Sobey
· 3,724 sq.ft · 4 Bedrooms · 4 Baths · House
· Garden · Office room · Balcony · Fireplace · Parking · Air conditioning
Sobey · 3,724 sq.ft · 4 Bedrooms · 4 Baths · House · Garden · Office room · Balcony · Fireplace · Parking · Air conditioning
A dramatic vaulted entry sets the tone for this impressive 3,732 sq ft home on 1.07 acres. The soaring two-sided stone fireplace extends beyond the second floor to the vaulted ceiling, creating an unforgettable focal point and visually connecting the main living spaces. An interior bridge connects the upper-level living spaces to overlook the great room and entryway below. Designed for comfort and flexibility, the main level offers a private bedroom with access to a Jack-and-Jill full bath, plus a dedicated office. Upstairs, find two additional bedrooms, a bonus/game room with wet bar, and a spacious primary retreat. The primary suite features a private balcony overlooking the backyard, a custom walk-in closet, and a spa-inspired ensuite with dual shower heads and a soaking tub. Hardwood and tile flooring, central A/C, and a heat pump add everyday comfort. Car enthusiasts and adventure seekers will appreciate the RV garage with tool room, additional side RV parking, and hot-and-cold ex
USD 1,300,000
9926 2nd Place NE
View photo
House · for sale
USD 599,999
USD 331/sq.ft
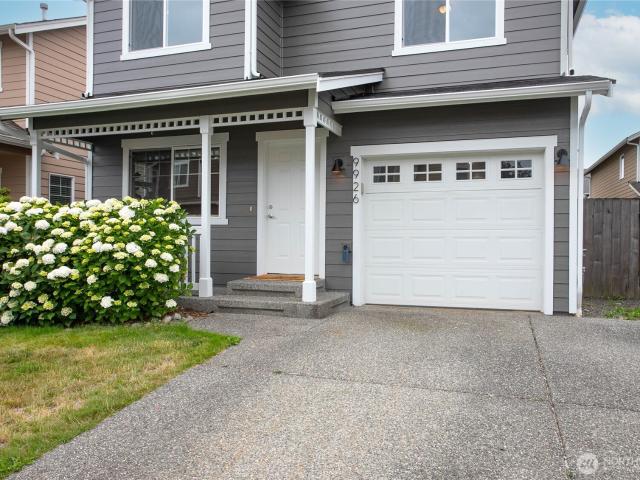
9926 2nd Place NE
Sobey
· 1,808 sq.ft · 3 Bedrooms · 2 Baths · House
· Garden · Office room · Fireplace · Parking
Sobey · 1,808 sq.ft · 3 Bedrooms · 2 Baths · House · Garden · Office room · Fireplace · Parking
Welcome to Chapel Ridge! This beautifully refreshed 3-bedroom, 2.5-bath home offers 1,812 sq ft of comfortable, move-in-ready living. Fresh interior and exterior paint, new carpet, and a new roof add to the home's appeal, while the main level features a gas fireplace and an inviting kitchen-to-living flow. Upstairs, the spacious primary suite includes a walk-in closet and private bath, with two additional bedrooms offering flexibility for guests or a home office. Step outside to a cozy, fully fenced yard designed for easy living—with just enough space for outdoor dining, relaxing, or enjoying your morning coffee, without the time-consuming upkeep of a large yard. The tandem 2-car garage adds valuable storage and parking space. Conveniently located near Target, Costco, dining, Davies Beach and boat launch, with easy access to Hwy 2, Hwy 9, and I-5. With the new Lake Stevens Library planned across the street, this is a fantastic opportunity to enjoy comfort, convenience, and low-maintena
USD 599,999
9322 76th Avenue NE
View photo
House · for sale
USD 845,000
USD 249/sq.ft
9322 76th Avenue NE
Sobey
· 3,391 sq.ft · 5 Bedrooms · 4 Baths · House
· Garden · Deck · Equipped kitchen · Cellar
Sobey · 3,391 sq.ft · 5 Bedrooms · 4 Baths · House · Garden · Deck · Equipped kitchen · Cellar
Enjoy beautiful sunset views right from home! The kitchen and great room are positioned to take in the view, creating a beautiful backdrop throughout the main living space and leading out to the covered deck—the perfect spot to unwind and watch the sunset at the end of the day. The views continue from the daylight basement great room and out to the backyard, where an open outlook over the surrounding landscape creates a peaceful setting with plenty of sky to enjoy. This thoughtfully designed 3-story home with a daylight basement offers plenty of flexibility with multiple living areas and a versatile bonus room that can be used as an office, guest space, hobby room, or whatever best fits your needs. The interior has been freshly painted, giving the home a clean, refreshed feel. The kitchen features quartz countertops, stainless steel appliances, and a customized walk-in pantry with extensive wraparound built-in shelving, offering an abundance of organized storage space. Engineered hardw
USD 845,000
3115 74th Drive NE
View photo
House · for sale
USD 740,000
USD 392/sq.ft
3115 74th Drive NE
Sobey
· 1,884 sq.ft · 4 Bedrooms · 2 Baths · House
· Garden · Office room · Swimming pool · Deck · Fireplace · Equipped kitchen · Parking · Air conditioning · Heating
Sobey · 1,884 sq.ft · 4 Bedrooms · 2 Baths · House · Garden · Office room · Swimming pool · Deck · Fireplace · Equipped kitchen · Parking · Air conditioning · Heating
In Marysville’s Stone Ridge neighborhood, this 2010 single family home offers 4 bedrooms and 2.1 bathrooms across about 1,885 square feet. Step inside to vaulted ceilings and bamboo hardwood floors, with a warm fireplace in the living area and a separate dining space for everyday meals. The kitchen features granite countertops, a large island, pantry storage, and stainless steel appliances, including a gas range. A bonus room adds flexible space for a home office, play area, or media setup. Enjoy comfort year-round with central heat and central A/C, plus a walk-in closet for added storage. Outside, the deck overlooks a fenced yard and includes a connection for a hot tub or spa for relaxing evenings. Behind the home is a stream running along a greenbelt oasis. Additional highlights include a 2-car garage, public sewer, and solar panels (paid in full) to help manage energy costs
USD 740,000
8342 75th Street NE
View photo
House · for sale
USD 699,999
USD 303/sq.ft
8342 75th Street NE
Sobey
· 2,303 sq.ft · 4 Bedrooms · 3 Baths · House
· Office room · Equipped kitchen · Air conditioning
Sobey · 2,303 sq.ft · 4 Bedrooms · 3 Baths · House · Office room · Equipped kitchen · Air conditioning
Price reduced! Welcome to Rock Creek Estates! First time on the market! This spacious 4-bedroom, 2.75-bath home offers a versatile floor plan with room to live, work, and grow. The main level features a dedicated office/flex space and convenient ¾ bath with shower. The bright, functional kitchen has granite countertops and stainless-steel appliances. Upstairs, the generous primary suite offers a 5-piece ensuite bath and walk-in closet, plus 3 additional bedrooms, a full bath, and a large utility room. Enjoy year-round comfort with a heat pump, AC, energy-efficient tankless water heater, and the added convenience of a sprinkler system. Ideally located in Marysville near shopping, dining, schools, parks, and everyday amenities. Move-in ready and waiting for its next chapter—come see all this home has to offer!
USD 699,999
21430 th Place NE
View photo
House · for sale
USD 499,999
USD 327/sq.ft
21430 th Place NE
Sobey
· 1,528 sq.ft · 3 Bedrooms · 1 Bath · House
Sobey · 1,528 sq.ft · 3 Bedrooms · 1 Bath · House
Welcome to your dream Pacific Northwest Riverfront escape! Nestled in the serene community of Granite Falls, this single-family home balances quiet country living with modern interior finishes. Located in the heart of Snohomish County, you are minutes away from the outdoor adventures of the Mountain Loop Highway while remaining within an easy commute to surrounding hubs like Everett and Lake Stevens. Don't miss out on this rare opportunity to own high coveted river front property in the PNW
USD 499,999
10828 th Avenue NE
View photo
House · for sale
USD 1,150,000
USD 531/sq.ft
10828 th Avenue NE
Sobey
· 2,164 sq.ft · 3 Bedrooms · 2 Baths · House
· Fireplace · Parking
Sobey · 2,164 sq.ft · 3 Bedrooms · 2 Baths · House · Fireplace · Parking
New roof on barn just completed 10/9*. 1 yr rate buydown w/ preferred lender! Tucked away on nearly 20 private usable acres, this custom log home offers the kind of Northwest lifestyle that’s getting harder to find. Step inside to soaring vaulted ceilings, warm wood finishes and a dramatic floor-to-ceiling river rock fireplace at the heart of the home. Large windows bring the outdoors in, while an open loft adds character and flexible living space (can function as a 3rd bedroom). With 2 primary bedrooms, 2 baths and a comfortable mostly single-level layout, the home blends rustic charm with everyday functionality. Outside is where this property truly sets itself apart. Nearly 20 acres of level, usable land offers room for animals, hobbies, recreation and more, complete with fenced pasture, a 4-stall barn, outbuildings and RV parking. Private lake at the very back of the property to sit and enjoy your own oasis. A detached 1,320 sq ft 3-car garage with additional shop space provides ple
USD 1,150,000
11306 rd Drive NE
View photo
House · for sale
USD 1,100,000
USD 436/sq.ft
11306 rd Drive NE
Sobey
· 2,519 sq.ft · 3 Bedrooms · 2 Baths · House
· Patio · Fireplace · Equipped kitchen · Parking
Sobey · 2,519 sq.ft · 3 Bedrooms · 2 Baths · House · Patio · Fireplace · Equipped kitchen · Parking
Welcome home to Glenmore Estates where exceptional craftsmanship meets everyday comfort in this beautifully updated rambler. Set on a corner lot on a quiet dead-end street, this 3-bedroom, 2.5-bath home offers 2,527 sq ft of refined living space and an impressive 1,414 sq ft attached garage, including a fully insulated 18' x 45' RV bay with 30-amp hookup. Inside the home, soaring 10' ceilings, walls of windows, and new hickory hardwood and porcelain tile flooring create a bright, sophisticated interior. The chef's kitchen is appointed with quartz countertops, soft-close cabinetry, custom European pantry storage, and WiFi-enabled stainless steel appliances including double ovens. The living room features a modern propane fireplace with built ins and an abundance of natural light. While the luxurious primary suite offers a spa-inspired bath with a beautifully remodeled tile shower and custom closet system. Thoughtful upgrades include a covered patio with propane fireplace and BBQ stub, 2
USD 1,100,000
12405 st Place NE
View photo
House · for sale
USD 769,500
USD 390/sq.ft
12405 st Place NE
Sobey
· 1,970 sq.ft · 3 Bedrooms · 3 Baths · House
· Deck · Equipped kitchen · Cellar
Sobey · 1,970 sq.ft · 3 Bedrooms · 3 Baths · House · Deck · Equipped kitchen · Cellar
Nestled down a long private road-this 4.58 acre property allows for your hobby farm or livestock with pasture, lean-to and chicken coop all ready for you. Open living with a large living room and dining area. Recent updates include roof, gutters, exterior paint, well pump, water heater, upstairs tub, downstairs toilet, kitchen sink, faucet and disposal. The finished basement adds a large additional living space or office with its own bathroom. Enjoy your morning cup of coffee looking over your property on the spacious back deck or spend your evenings aroud the firepit. Country living at it's finest-and only minutes to town!
USD 769,500
23427 Coyne Road
View photo
House · for sale
USD 549,995
USD 367/sq.ft
23427 Coyne Road
Sobey
· 1,496 sq.ft · 2 Bedrooms · 3 Baths · House
· Garden · Deck · Fireplace · Equipped kitchen · Parking
Sobey · 1,496 sq.ft · 2 Bedrooms · 3 Baths · House · Garden · Deck · Fireplace · Equipped kitchen · Parking
You will love the creek adjacent to this property! This gorgeous home has chef's kitchen w/big island, quartz counters, & stainless appliances, including fridge. Great room has cozy fireplace & is open to the kitchen & eating area. Covered deck off the kitchen is perfect for entertaining or just relaxing and listening to the sound of the creek. Primary bedroom offers a walk in closet & spacious bathroom with dual vanities quartz counters & undermount sinks. Main bath also has dual vanities, plus soaking tub. On the lower level you will find another full bath w/laundry, & bonus room that has so many possibilities such as an office or guest room. Lower level also has a spacious family room. Mini Splits keep you comfortable year around. Garage prewired for EV. Front yard is beautifully landscaped and partially fenced, plus there is RV Parking. Low annual HOA dues
USD 549,995
18311 th Street NE
View photo
House · for sale
USD 489,950
USD 494/sq.ft
18311 th Street NE
Sobey
· 990 sq.ft · 1 Bedroom · 1 Bath · House
· Garden · Deck · Equipped kitchen
Sobey · 990 sq.ft · 1 Bedroom · 1 Bath · House · Garden · Deck · Equipped kitchen
Welcome to the river front cabin life you have been dreaming about! 66ft of low bank Stillaguamish riverfront awaits you. Beautiful views of the river from your living room out the large picturesque windows. Huge rear deck overlooks large backyard space down to the river, great for entertaining and BBQ's or relaxing with your morning coffee while enjoying the wildlife pass through. Spacious kitchen with matching s/s appliances. Primary bedroom has slider to deck and perfect river views, fall asleep to tranquil flowing water every night. 2 additional bonus rooms. Full laundry room. Down to the studs reno in 2021 including new electrical, roof, and vinyl windows. Fully refreshed in 2026. Lots of driveway space including room for the RV. Great Airbnb potential. Culligan water filtration system. Shed doubles as workshop. No hoa
USD 489,950
8919 11th Street NE
View photo
House · for sale
USD 4,100,000
USD 570/sq.ft
Updated
8919 11th Street NE
Sobey
· 7,190 sq.ft · 3 Bedrooms · 1 Bath · House
· Patio · Garden · Parking
Sobey · 7,190 sq.ft · 3 Bedrooms · 1 Bath · House · Patio · Garden · Parking
Beautifully updated 3-bedroom, 1-bath townhome located in the desirable Frontier Heights community of Lake Stevens. Recently updated, this home features an open floorplan on the main level, bedrooms upstairs, and a great covered patio for entertaining or relaxing outdoors year round. Step outside to enjoy the fully fenced low-maintaince backyard, complete with a storage room and plenty of space to relax, build raised gardens, or entertain. A covered carport, extra storage and additional parking in the front add convenience, and the home's central location puts you just minutes from Lake Stevens’ Frontier Village with everything you need for local shopping, restaurants, and activities
USD 4,100,000
5900 64th Street NE # 105
View photo
House · for sale
USD 59,500
USD 51/sq.ft
5900 64th Street NE # 105
Sobey
· 1,152 sq.ft · 3 Bedrooms · 2 Baths · House
· Access for people with disabilities · Deck · Equipped kitchen · Heating · Parking
Sobey · 1,152 sq.ft · 3 Bedrooms · 2 Baths · House · Access for people with disabilities · Deck · Equipped kitchen · Heating · Parking
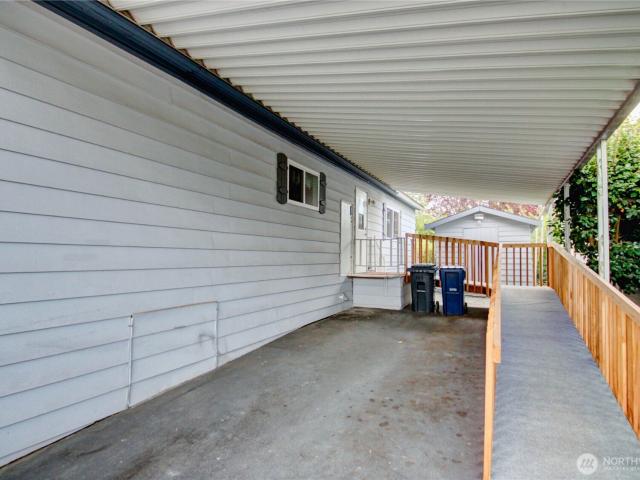
Nicely maintained over the years, this 1152 square foot, 3 bedroom, 2 bath home in the coveted and exceptional Glenwood 55+ Community is a must see! The attached 2-car covered carport includes a well-constructed wheelchair ramp to the back door entrance off the kitchen. The detached storage building off the carport is in very good condition. A large, covered front entry deck provides for year'round use and convenience. The forced air furnace, pellet stove & the mini split provide temperature control no matter what the season. The attractive floor plan includes spacious kitchen with loads of cabinets, counter space and skylights. The dining area built-in cabinetry has ample space for many types of storage needs. The primary bedroom's large closet and updated primary shower are great features. The 2nd and 3rd bedrooms are nicely sized and give you options for several uses. The additional full bath location is great for guests and convenience to bedrooms and living room area. This 55+ com
USD 59,500
11303 nd Street NE
View photo
House · for sale
USD 1,550,000
USD 252/sq.ft
11303 nd Street NE
Sobey
· 6,146 sq.ft · 4 Bedrooms · 3 Baths · House
· Garden · Office room · Swimming pool · Equipped kitchen · Parking
Sobey · 6,146 sq.ft · 4 Bedrooms · 3 Baths · House · Garden · Office room · Swimming pool · Equipped kitchen · Parking
Peaceful + private. True Northwest Contemporary living on a secluded and one-of-a-kind 10 acre estate! This daylight rambler with detached living space has SPACE FOR EVERYONE. 6152sf main home + 722sf carriage house. Enter to Brazilian cherry hardwoods, expansive rooms and entertainer's kitchen complete w/ primary bedroom & en suite bath plus 2 add'l bedrooms & office on main level. MAIN HOME: 4 bed/4 bath w/ 2 bonus rooms. Carriage house: 2 rooms/1 bath. Detached oversized 3-car garage. EXPERIENCE a little bit of everything. Private dead-end road, pond with Koi fish, trails, acreage, trails, wooded surroundings, indoor pool, hot tub, garden space and more just minutes from Hwy 9
USD 1,550,000
8442 44th Place NE
View photo
House · for sale
USD 764,950
USD 256/sq.ft
8442 44th Place NE
Sobey
· 2,982 sq.ft · 4 Bedrooms · 2 Baths · House
· Office room · Deck · Equipped kitchen · Cellar
Sobey · 2,982 sq.ft · 4 Bedrooms · 2 Baths · House · Office room · Deck · Equipped kitchen · Cellar
Welcome home to Lennar's newest community in Marysville, Barrel Creek! This McKinley floorplan, on homesite #119, is a new multi-story home boasts modern essentials like a secluded office on the main level, perfect for busy remote-work days. An open plan at the back of the home blends the kitchen, living and dining areas with direct access to a deck for year-round outdoor enjoyment. All four bedrooms boast a private location on the second floor, including a spacious owner’s suite with an en-suite bathroom and walk-in closet, steps from a convenient and versatile loft. A recreation room in the finished basement provides even more space to entertain, relax or enjoy personal hobbies. Prices, dimensions and features may vary and are subject to change. Photos are for illustrative purposes only
USD 764,950
1570 th Drive NE
View photo
House · for sale
USD 949,950
USD 302/sq.ft
1570 th Drive NE
Sobey
· 3,143 sq.ft · 4 Bedrooms · 3 Baths · House
· Office room · Fireplace · Equipped kitchen · Air conditioning
Sobey · 3,143 sq.ft · 4 Bedrooms · 3 Baths · House · Office room · Fireplace · Equipped kitchen · Air conditioning
Mutst see! Multi-Generational Living Possibilities. Rare find! EXQUISITE Home in desirable Gene's Estates Community w/18 Luxury Homesites set on 1-acre parcels, off main county road & nestled among towering Evergreens! This gorgeous, well-loved Home is Open, Bright & Move-in Ready. Notable features incl. Vaulted Ceilings in living space & 9' ceiling throughout, gorgeous Hardwood Floors, freshly cleaned carpets & tile, cozy Gas Fireplace, built-in Surround Sound, Heat Pump/AC, plus a whole-house propane Generator! Glass French doors lead to an office/den or additional bedroom. Lavish primary Suite incl. Spa-like bathroom w/walk-in Tile Shower & walk-in Closet. Kitchen is a Chef's delight offering Picture Window w/Views, farm-style sink, large island, Granite Counters, upper & lower Cabinet Lighting, SS appliances, Wolf 6-burner Gas Range w/high-end Hood, built-in Oven & Microwave plus large walk-in Pantry. Lower-level EXPANSIVE BONUS/ENTERTAINMENT room, HUGE 30x16 PARTIALLY FINISHED roo
USD 949,950
4474 74th Drive NE
View photo
House · for sale
USD 659,990
USD 272/sq.ft
4474 74th Drive NE
Sobey
· 2,422 sq.ft · 4 Bedrooms · 3 Baths · House
· Office room · Equipped kitchen
Sobey · 2,422 sq.ft · 4 Bedrooms · 3 Baths · House · Office room · Equipped kitchen
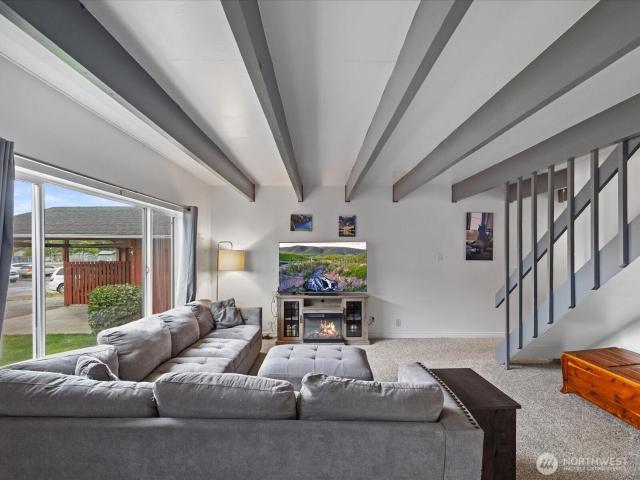
Welcome to the Adrian plan on Lot 15 in the beautiful new Williams Pointe community! This thoughtfully designed 2,432 sq. Ft. home blends modern comfort with timeless style. The spacious layout features 4 bedrooms, 3.5 bathrooms, and a lower-level rec room, offering plenty of space for everyday living and entertaining. White painted millwork and classic five-panel doors add a clean, elegant finish throughout the home. The kitchen features stainless steel appliances, quartz countertops, and smart functionality, making it ideal for both daily life and hosting. Upstairs, enjoy a versatile loft area that provides additional living space for relaxation, a home office, or media use. The luxurious primary suite offers a private retreat, complete with a spa-inspired ensuite featuring a relaxing soaking tub. Built with energy efficiency in mind, this new construction home includes an efficient heat pump, modern systems, and the peace of mind that comes with a new home warranty
USD 659,990
4490 74th Drive NE
View photo
House · for sale
USD 634,990
USD 271/sq.ft
4490 74th Drive NE
Sobey
· 2,336 sq.ft · 4 Bedrooms · 3 Baths · House
· Office room · Equipped kitchen
Sobey · 2,336 sq.ft · 4 Bedrooms · 3 Baths · House · Office room · Equipped kitchen
25,000 seller credit! Welcome to the Milo plan on Lot 17 in the beautiful new Williams Pointe community! This thoughtfully designed 2,341 sq. Ft. home blends modern comfort with timeless style. The spacious layout features 4 bedrooms, 3.5 bathrooms, and a lower-level rec room, offering plenty of space for everyday living and entertaining. White painted millwork and classic five-panel doors add a clean, elegant finish throughout the home. The kitchen features stainless steel appliances, quarts countertops and smart functionality, making it ideal for both daily life and hosting. Upstairs, enjoy a versatile loft area that provides additional living space for relaxation, a home office, or media use. The luxurious primary suite offers a private retreat, complete with a spa-inspired ensuite featuring a relaxing soaking tub. Built with energy efficiency in mind, this new construction home includes an efficient heat pump, modern systems, and the peace of mind that comes with a new home warrant
USD 634,990
11423 th Street NE
View photo
House · for sale
USD 810,000
USD 425/sq.ft
11423 th Street NE
Sobey
· 1,905 sq.ft · 4 Bedrooms · 2 Baths · House
· Garden · Deck · Fireplace · Equipped kitchen · Parking
Sobey · 1,905 sq.ft · 4 Bedrooms · 2 Baths · House · Garden · Deck · Fireplace · Equipped kitchen · Parking
Welcome home to this beautifully maintained 1,906 sq. Ft. rambler, offering the perfect blend of comfort, style, and privacy. This inviting 4-bedroom home features an open and functional floor plan designed for everyday living and entertaining. The spacious kitchen is sure to impress with crisp white cabinetry, stainless steel appliances, gleaming quartz countertops, and ample workspace for preparing meals and gathering. Stunning engineered hardwood flooring flows throughout the main living areas, adding warmth and timeless appeal. Relax in the welcoming great room, highlighted by a cozy gas fireplace with a decorative mantel that creates the perfect focal point. Situated on a level one-acre lot, this property offers room to spread out while enjoying a peaceful, park-like setting. The fully fenced backyard provides space for pets, play, or gardening, while the dedicated RV parking adds convenience for outdoor enthusiasts. Step outside to the covered deck, an ideal space for year-round
USD 810,000
5727 Scherrer Road
View photo
House · for sale
USD 749,000
USD 390/sq.ft
5727 Scherrer Road
Sobey
· 1,916 sq.ft · 4 Bedrooms · 1 Bath · House
· Garden · Office room · Parking · Deck
Sobey · 1,916 sq.ft · 4 Bedrooms · 1 Bath · House · Garden · Office room · Parking · Deck
Private country retreat with endless possibilities! Nestled on 5 private, secluded acres, this unique property offers the perfect blend of country charm, functionality, and income potential. The spacious 4-bedroom farmhouse features a cozy wood stove, durable metal roof, and updated windows and trim. An attached storage area provides ample space for equipment, feed, lawn tools, or hobby supplies, while the partially finished upstairs offers even more storage. The detached garage includes a dedicated office and hobby room, and the impressive workshop features a separate temperature-controlled storage room. Definitely a carpenter's dream! The property also includes a 2-bedroom, 1 bath ADU with it’s own private entrance, deck, parking, and separate utility meter-ideal for guests, multi-generational living, or rental income. Outside, you’ll find mature landscaping with abundant fruit trees, a greenhouse, fenced garden area, woodshed, pump house w/ additional storage, covered RV parking, an
USD 749,000
13317 th Street NE
View photo
House · for sale
USD 1,394,999
USD 346/sq.ft
13317 th Street NE
Sobey
· 4,026 sq.ft · 6 Bedrooms · 4 Baths · House
· Patio · Garden · Equipped kitchen
Sobey · 4,026 sq.ft · 6 Bedrooms · 4 Baths · House · Patio · Garden · Equipped kitchen
What's Special: Self-Guided Tour | Deep Backyard | No Rear Neighbors | Multi-Gen Suite. New Construction – Ready Now! Welcome to the Volturno at 13317 -th Street NE in Caledon Estates! Step into this thoughtfully designed home where the bright kitchen opens to a spacious great room and dining area. A private multi-gen suite with its own bath provides exceptional versatility. Upstairs, the serene primary suite is complemented by a cozy loft and generously sized secondary bedrooms. The covered patio extends the living outdoors, perfect for relaxing evenings. Located near Lake Stevens and nestled within a preserved natural setting, this community offers estate-style living on expansive, nearly acre lots. Explore miles of trails, enjoy the private lake, and experience the peaceful atmosphere of this preserve-inspired neighborhood. Nearby elementary schools include Mountain Way for K-2 and Monte Cristo for grades 3-5. Additional Highlights Include: tub at primary bath, 12' sliding glass doo
USD 1,394,999

Get email alerts

Don't miss out: be the first to know about new properties

The alert was correctly created

On subscribing you accept the conditions of use and the privacy policy
Alert
Receive new ads in your inbox
Save this search
Receive alerts for new listings

We'll send you an email when we have new properties for: "Houses for sale in Sobey"

The alert was correctly created

Lowell, Everett city Everett CCD Snohomish County Washington
Great Northern Jct
Get email alerts and be the first to see new listings
Required field
On subscribing I accept the terms of the privacy policy
Perfect! You'll soon start receiving new listings via email
Alert
Receive an email when we have new ads for Houses for sale in Sobey
Save this search
Filters

Bedrooms

Size (sq.ft)

sq.ft
sq.ft

Price

USD
USD

Property type

Bathrooms

Clear all filters
Receive notifications when new entries are published.