512 properties for sale in Social

Park Ave, Woonsocket, Home For Sale
View photo
House · for sale
USD 299,900
USD 161/sq.ft
New
Park Ave, Woonsocket, Home For Sale
Social
· 1,862 sq.ft · 3 Bedrooms · 1 Bath · House
· Garden · Office room · Deck · Equipped kitchen · Parking
Social · 1,862 sq.ft · 3 Bedrooms · 1 Bath · House · Garden · Office room · Deck · Equipped kitchen · Parking
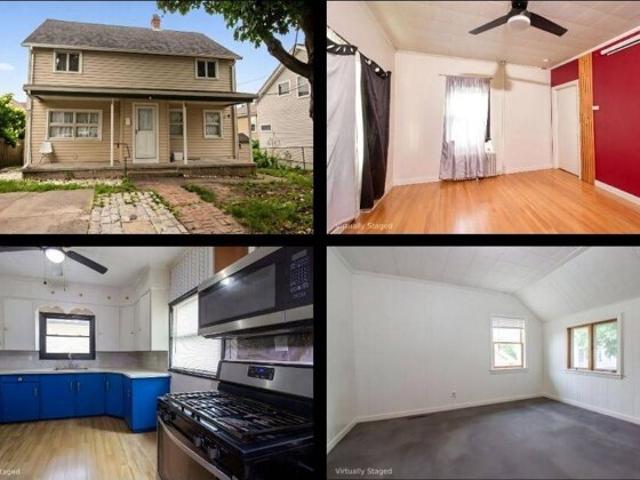
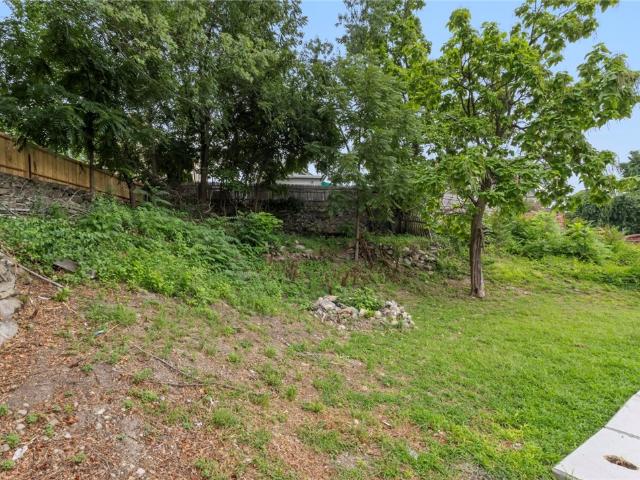
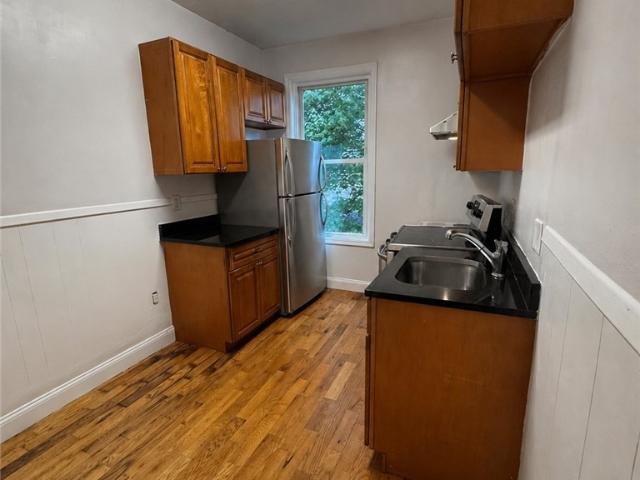
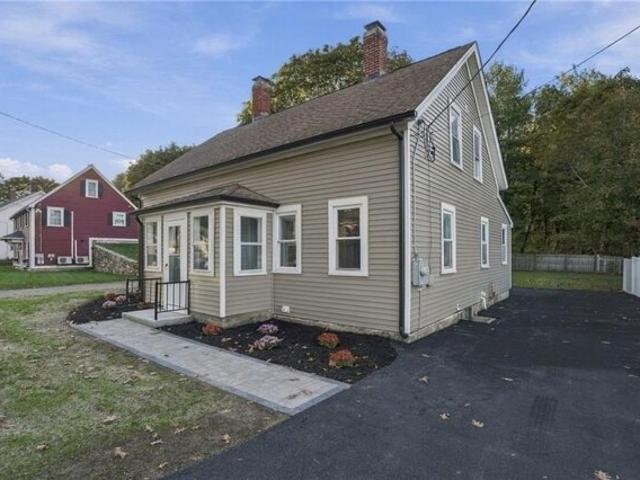
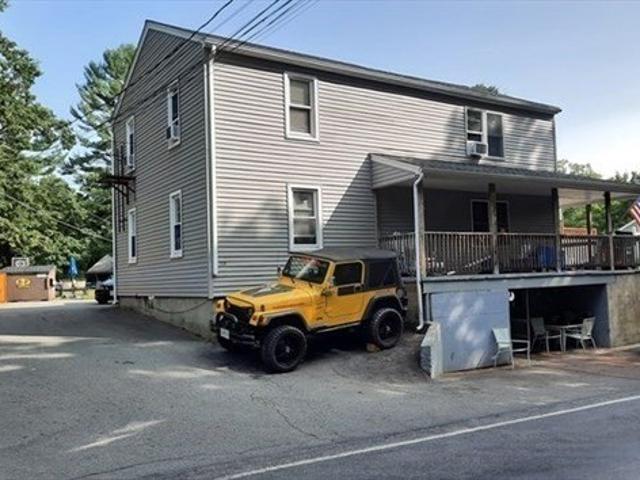
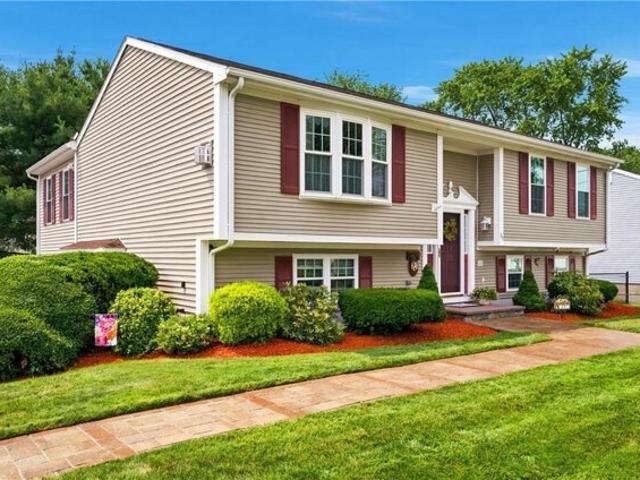
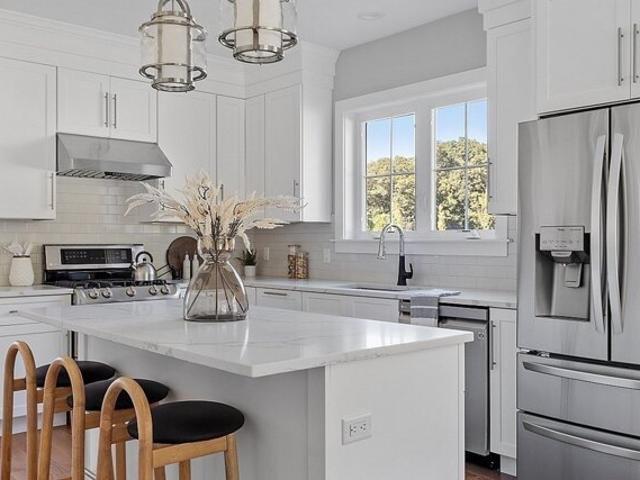
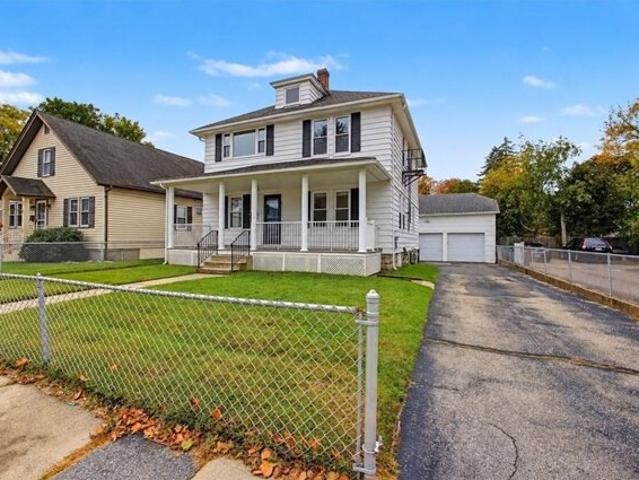
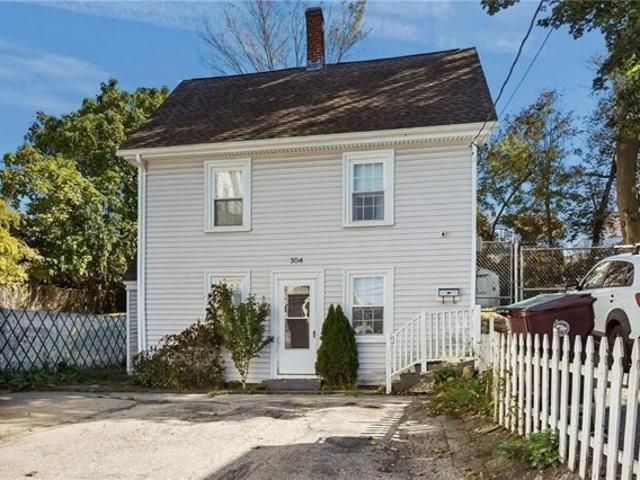
Here is 304 Park Ave! A unique 2-3 bed colonial with classic character and comfortable layout. The lower level offers great kitchen space with all appliances, a large pantry and open concept Living/Dining area. A separate laundry room houses the washer and dryer as well as utilities, including a young on demand water heater. Just up the stairs is the main bath with walk-in shower, the office/den and large primary bedroom. This level also has a walk-out to a large deck and fully fenced in back yard great for pets and entertaining. The top level has 2 additional good sized bedrooms with space for storage. Set back from the main road, the driveway, located to the right of the home, allows off-street parking and direct entry to main door or back yard. This home offers young windows and roof, and the opportunity to own at an affordable price. Come see if this one is right for you!
USD 299,900
Allen St Unit,woonsocket, Condo For Sale
View photo
Condo · for sale
USD 239,900
USD 390/sq.ft
New
Allen St Unit,woonsocket, Condo For Sale
Social
· 614 sq.ft · 1 Bedroom · 1 Bath · Condo
· Gym · Equipped kitchen · Air conditioning · Heating · Cellar · Parking
Social · 614 sq.ft · 1 Bedroom · 1 Bath · Condo · Gym · Equipped kitchen · Air conditioning · Heating · Cellar · Parking
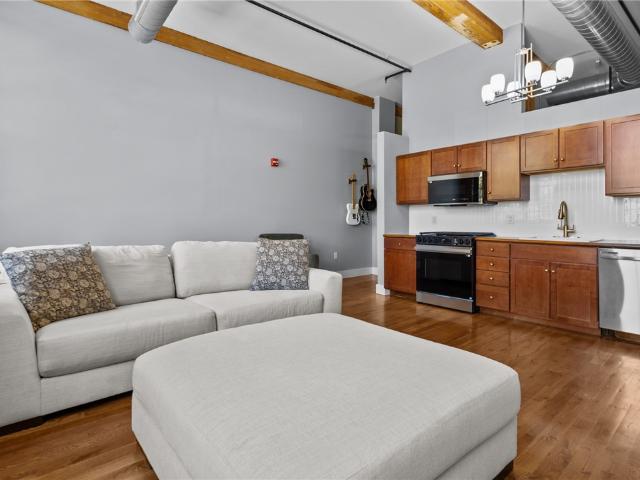
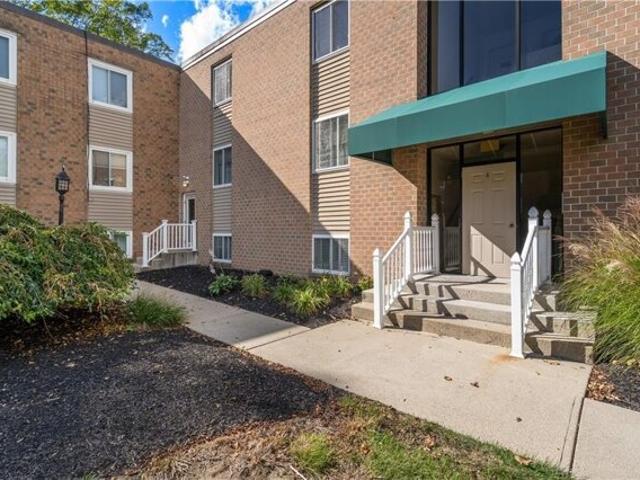
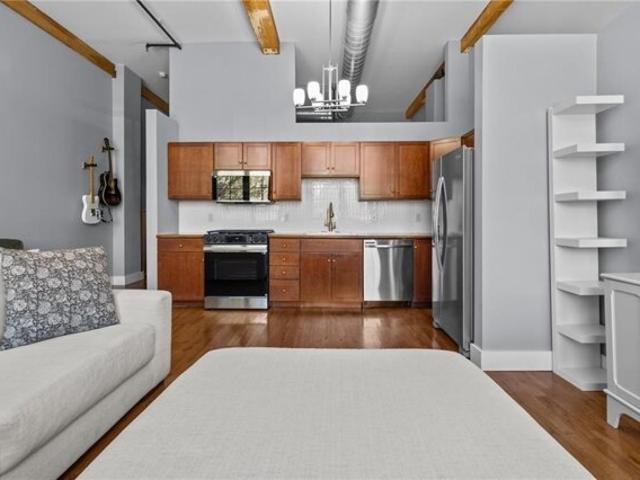
Beautifully updated one-bedroom condo in a converted historic mill along the Blackstone River, walking distance to Coffee Connection and downtown Woonsocket, and directly on the Blackstone River Bikeway. This single-level home features soaring ceilings, oversized windows, exposed brick, and hardwood floors. The kitchen was updated with all new appliances: a Whirlpool refrigerator, Samsung dishwasher and BeSpoke range/microwave package. The in unit laundry room includes a brand-new LG washer/dryer stack. The bathroom and closet have both been updated. Additional features: central air and heat, a 4 year old water heater, upcoming keyless fob entry through 3 secured doors, a private basement storage unit, one assigned parking spot plus 10 guest spaces, and a ramp entry. Community amenities include an onsite gym, indoor and outdoor community spaces, two grills, a riverside walking path with seating, and onsite trash removal. Pet-friendly
USD 239,900
Bernon St Apt,woonsocket, Condo For Sale
View photo
Condo · for sale
USD 299,000
USD 143/sq.ft
New
Bernon St Apt,woonsocket, Condo For Sale
Social
· 2,088 sq.ft · 2 Bedrooms · Condo
· Patio · Equipped kitchen · Parking
Social · 2,088 sq.ft · 2 Bedrooms · Condo · Patio · Equipped kitchen · Parking
DOWNSIZE THE MAINTENANCE-NOT YOUR LIFE! If you're ready for the ease of condo living but not ready to squeeze into a small condo, this one is different. The largest unit at River Island Condos offers an incredible 2,092 sq. ft. of single-level living with soaring ceilings, architectural character and peaceful river views. Formerly the builder's unit, this spacious 2-bedroom home features an oversized living room, dedicated dining area, generous bedrooms, freshly updated kitchen cabinetry and a full bath. Enjoy the convenience of a private exterior entrance, two assigned parking spaces and the rare grandfathered right to your own in-unit washer and dryer. With only 3-4 interior steps, everyday living is easy, while your private patio and bedroom river views bring nature right outside your door. Professionally managed 26-unit community with water, sewer, master insurance, exterior maintenance, landscaping, snow removal, refuse removal and more included in the condo fee. More space. Less
USD 299,000
High St, Woonsocket, Home For Sale
View photo
House · for sale
USD 489,000
USD 148/sq.ft
New
High St, Woonsocket, Home For Sale
Social
· 3,294 sq.ft · 6 Bedrooms · 3 Baths · House
· Cellar
Social · 3,294 sq.ft · 6 Bedrooms · 3 Baths · House · Cellar
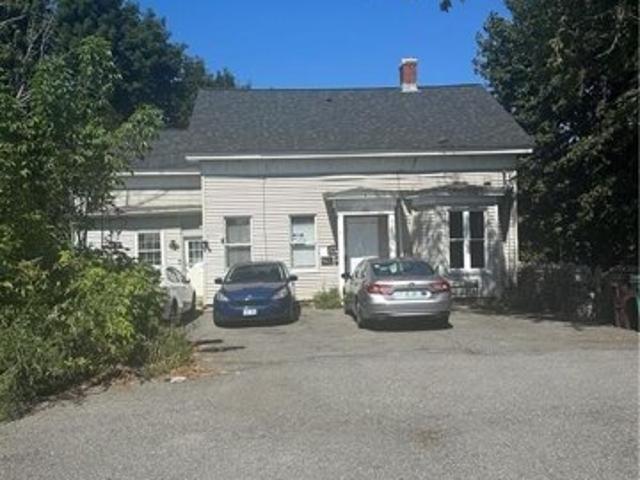
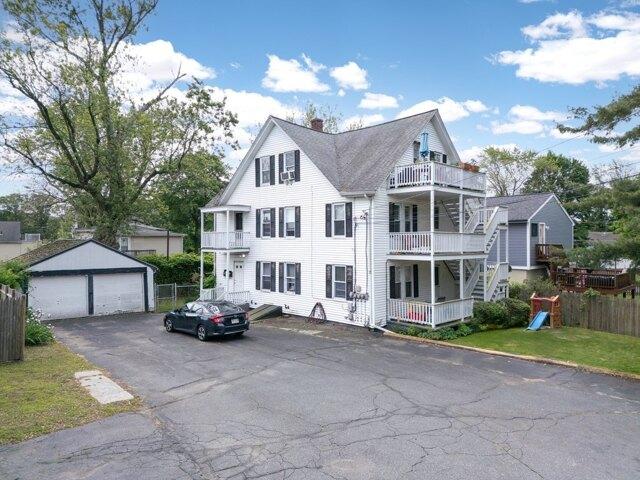
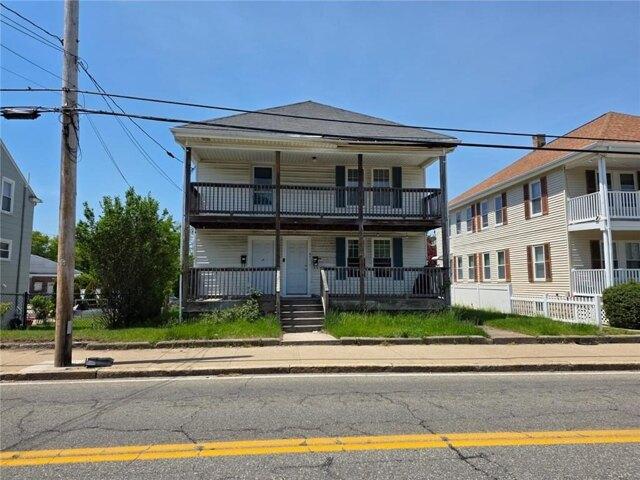
Calling all investors or owner occupied buyers. Great income generating 3 UNIT building. All tenants are TAW. 1st floor right is 2 Beds. 1st Floor left is a 1 Bed Unit. 2nd Floor is 3 beds. Updates on 2nd floor include new hardwood floors, new interior doors, and paint. Laundry hook up in basement. Owner pays heat and HW only. Close to downtown and minutes to Stadium Theatre, Cold Spring Park, shopping and restaurants. Property being sold with existing tenants in place. Don't miss this opportunity
USD 489,000
Park Ave, Woonsocket, Home For Sale
View photo
House · for sale
USD 299,000
USD 223/sq.ft
New
Park Ave, Woonsocket, Home For Sale
Social
· 1,335 sq.ft · 5 Bedrooms · 2 Baths · House
Social · 1,335 sq.ft · 5 Bedrooms · 2 Baths · House
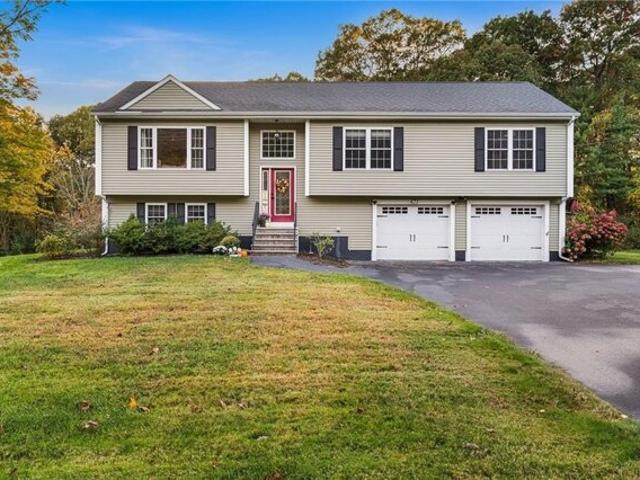
EXCLUSIVE FINANCING AVAILABLE - 7.18% Apr. Or Get $2,990.00 Back At Closing. Special Monthly Payment of $1,466. Our ZERO DOWN FINANCING Program is Available. Call Nathan For Details. - * - Ask About Our BUY NOW, SELL LATER PROGRAM: Need to sell your current home before you can move? Our Buy Now, Sell Later Program helps you purchase this home now and sell your current home later. ~ * ~ FIRST RESPONDER and MILITARY DISCOUNT: Veterans, police officers, firefighters, EMTs, military members, and other first responders qualify for a special appreciation discount. Call Nathan For Details. * - * Includes Our Love It or Leave It 24-MONTH BUY-BACK GUARANTEE: If you're not 100% satisfied with the home, we'll buy it back or sell it for free. ~ - ~Comes with A Free 12-MONTH HOME WARRANTY: providing added protection for covered systems and components after you move in. - * * - About This Home: This classic Colonial in Rhode Island offers a spacious five-bedroom, two-bath layout with timeless curb a
USD 299,000
99 Allen Street 105
View photo
Condo · for sale
USD 239,900
USD 390/sq.ft
99 Allen Street 105
Social
· 614 sq.ft · 1 Bedroom · 1 Bath · Condo
· Gym · Equipped kitchen · Air conditioning · Heating · Cellar · Parking
Social · 614 sq.ft · 1 Bedroom · 1 Bath · Condo · Gym · Equipped kitchen · Air conditioning · Heating · Cellar · Parking
Beautifully updated one-bedroom condo in a converted historic mill along the Blackstone River, walking distance to Coffee Connection and downtown Woonsocket, and directly on the Blackstone River Bikeway. This single-level home features soaring ceilings, oversized windows, exposed brick, and hardwood floors. The kitchen was updated with all new appliances: a Whirlpool refrigerator, Samsung dishwasher and BeSpoke range/microwave package. The in unit laundry room includes a brand-new LG washer/dryer stack. The bathroom and closet have both been updated. Additional features: central air and heat, a 4 year old water heater, upcoming keyless fob entry through 3 secured doors, a private basement storage unit, one assigned parking spot plus 10 guest spaces, and a ramp entry. Community amenities include an onsite gym, indoor and outdoor community spaces, two grills, a riverside walking path with seating, and onsite trash removal. Pet-friendly
USD 239,900
99 Cato Street
View photo
House · for sale
USD 150,000
USD 101/sq.ft
99 Cato Street
Social
· 1,485 sq.ft · 3 Bedrooms · 2 Baths · House
Social · 1,485 sq.ft · 3 Bedrooms · 2 Baths · House
Opportunity awaits in Woonsocket, Rhode Island! This single-family home offers 3 bedrooms and 2 full bathrooms, providing a spacious layout full of potential. Featuring a new roof, this property is a true value-add opportunity for buyers looking to customize and bring their vision to life. The home offers solid bones, making it ideal for investors, contractors, or owner-occupants ready to complete updates and finishing touches. With some TLC, this property can truly shine. Conveniently located near Interstate 146, as well as local shopping, dining, and everyday amenities, the location offers both accessibility and long-term value. Whether you're looking to renovate for resale or create your dream home, this is a fantastic opportunity to build equity. Don't miss your chance to transform this property into something special in a great Woonsocket location!
USD 150,000
201 High Street
View photo
House · for sale
USD 489,000
USD 148/sq.ft
201 High Street
Social
· 3,294 sq.ft · 6 Bedrooms · 3 Baths · House
· Cellar
Social · 3,294 sq.ft · 6 Bedrooms · 3 Baths · House · Cellar
Calling all investors or owner occupied buyers. Great income generating 3 UNIT building. All tenants are TAW. 1st floor right is 2 Beds. 1st Floor left is a 1 Bed Unit. 2nd Floor is 3 beds. Updates on 2nd floor include new hardwood floors, new interior doors, and paint. Laundry hook up in basement. Owner pays heat & HW only. Close to downtown and minutes to Stadium Theatre, Cold Spring Park, shopping and restaurants. Property being sold with existing tenants in place. Don't miss this opportunity
USD 489,000
1 bedroom, Woonsocket RI 02895 106448127
View photo
Condo · for sale
USD 299,000
USD 198/sq.ft
1 bedroom, Woonsocket RI 02895 106448127
Social
· 1,507 sq.ft · 1 Bedroom · 1 Bath · Condo
· Equipped kitchen · Air conditioning
Social · 1,507 sq.ft · 1 Bedroom · 1 Bath · Condo · Equipped kitchen · Air conditioning
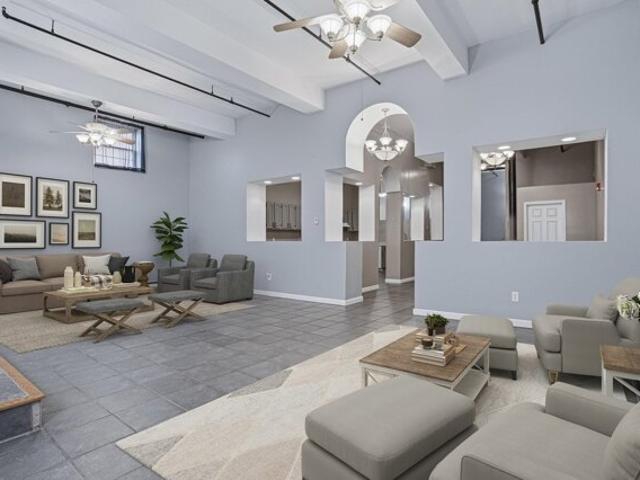
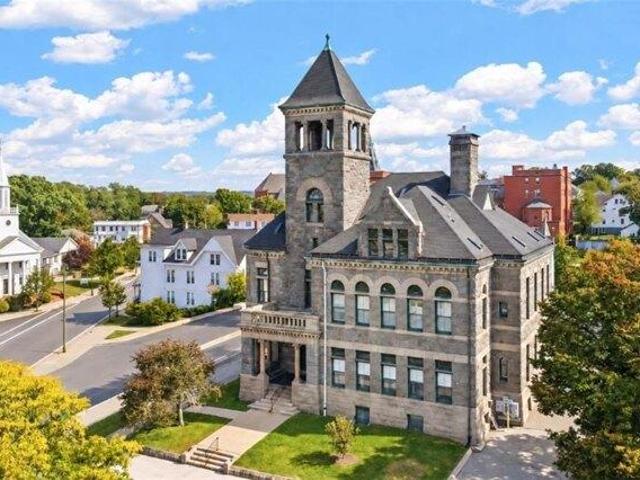
Rare opportunity to own a truly unique 1,509 sq. ft. first-floor condo located within a historic former courthouse building. Offering an impressive combination of character, space, and modern updates, this one-bedroom, one-bath residence features high ceilings throughout and an expansive open-concept kitchen, dining, and living area. The generously sized living room provides exceptional flexibility and may offer the potential to create an additional bedroom, subject to all required permits, approvals, and association requirements. Recent improvements include brand-new vinyl flooring in the living area, beautifully refinished hardwood floors in the kitchen and dining area, and new carpeting in the bedroom. Major mechanical updates add even more value, including a new heating furnace installed just two months ago, a central air system approximately two years old, and kitchen appliances approximately one year old. With 1,509 square feet of single-level living space, affordable monthly HOA
USD 299,000
Oak St
View photo
House · for sale
Request Details
Updated
Oak St
Social
· 1,528 sq.ft · 2 Bedrooms · 1 Bath · House
Social · 1,528 sq.ft · 2 Bedrooms · 1 Bath · House
This home is in preforeclosure, which means the homeowner is in default (missed payments). Therefore, there could be an opportunity to strike a great deal with the owner and the bank
Request Details
Division St
View photo
House · for sale
Request Details
Updated
Division St
Social
· 1,421 sq.ft · 2 Bedrooms · 2 Baths · House
Social · 1,421 sq.ft · 2 Bedrooms · 2 Baths · House
This is a Real Estate-Owned (REO)/post-foreclosure home owned or managed by a bank. All offers are considered; however, the highest and best will most likely be accepted
Request Details
Birchwood Dr
View photo
House · for sale
Request Details
Updated
Birchwood Dr
Social
· 2,045 sq.ft · 3 Bedrooms · 1 Bath · House
Social · 2,045 sq.ft · 3 Bedrooms · 1 Bath · House
This is a Real Estate-Owned (REO)/post-foreclosure home owned or managed by a bank. All offers are considered; however, the highest and best will most likely be accepted
Request Details
Logee St
View photo
House · for sale
Request Details
Updated
Logee St
Social
· 1,012 sq.ft · 2 Bedrooms · 2 Baths · House
Social · 1,012 sq.ft · 2 Bedrooms · 2 Baths · House
This home is in preforeclosure, which means the homeowner is in default (missed payments). Therefore, there could be an opportunity to strike a great deal with the owner and the bank
Request Details
New River Rd Apt 502
View photo
Condo · for sale
Request Details
New
New River Rd Apt 502
Social
· 861 sq.ft · 2 Bedrooms · 1 Bath · Condo
Social · 861 sq.ft · 2 Bedrooms · 1 Bath · Condo
This home is in preforeclosure, which means the homeowner is in default (missed payments). Therefore, there could be an opportunity to strike a great deal with the owner and the bank
Request Details
Pothier St, Bellingham, Home For Sale
View photo
House · for sale
USD 695,000
USD 261/sq.ft
Pothier St, Bellingham, Home For Sale
Social
· 2,659 sq.ft · 6 Bedrooms · 3 Baths · House
· Garden · Deck · Equipped kitchen · Parking · Cellar
Social · 2,659 sq.ft · 6 Bedrooms · 3 Baths · House · Garden · Deck · Equipped kitchen · Parking · Cellar
Opportunity knocks with this rare South Bellingham Triple Decker, now featuring a BRAND-NEW 6-bedroom septic system! Tucked away on a dead-end street, this 3-family offers a versatile 3-bed, 2-bed and 1-bed layout, with spacious kitchens, dining areas and private decks. Unit 1 features newer flooring and paint. The full basement common area offers laundry plus large, secure storage lockers for each unit. Additional highlights include updated electrical panels w/ Romex wiring, a detached 2-car garage, generous off-street parking and fenced backyard. Conveniently located near shopping, schools, parks and major commuter routes. A compelling opportunity for an investor or owner-occupant looking to build equity and generate rental income!
USD 695,000
Buxton St, North Smithfield, Home For Sale
View photo
House · for sale
USD 749,900
USD 271/sq.ft
New
Buxton St, North Smithfield, Home For Sale
Social
· 2,766 sq.ft · 3 Bedrooms · 3 Baths · House
· Deck · Fireplace · Parking
Social · 2,766 sq.ft · 3 Bedrooms · 3 Baths · House · Deck · Fireplace · Parking
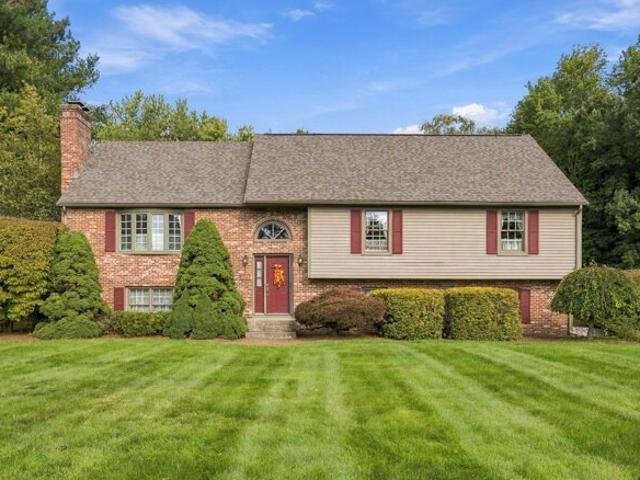
Rare opportunity to own 20.47 acres in North Smithfield's Rural Agricultural district. This well-maintained raised ranch offers 3 bedrooms, 3 full baths, over 1,700 square feet of living space, two fireplaces, an attached 2-car garage, and a spacious deck overlooking the property. The expansive acreage provides exceptional privacy and flexibility for recreation, gardening, animals, farming, or other permitted agricultural uses. Built in 1994, the home combines comfortable one-level living with a peaceful country setting while remaining just minutes from shopping, restaurants, and major commuter routes. Whether you're looking for a private estate, a small farm, or simply room to roam, this unique property delivers a rare combination of land, privacy, and convenience. Buyers to conduct their own due diligence regarding future uses and development potential
USD 749,900
Palmetto Dr Unit,bellingham, Condo For Sale
View photo
Condo · for sale
USD 685,000
USD 365/sq.ft
Palmetto Dr Unit,bellingham, Condo For Sale
Social
· 1,873 sq.ft · 2 Bedrooms · 3 Baths · Condo
Social · 1,873 sq.ft · 2 Bedrooms · 3 Baths · Condo
New Unit Almost Complete! Very Private Location within New Community, Surrounded by Woods! Weekly Open House Saturdays and Sundays 11-3 at our On Site Sales Center located in the Clubhouse - Welcome to Bellingham's New Condominium Community. 108-unit Community consists of Triplex buildings surrounded by natural wooded beauty for desired privacy. Development Offering 5 Floor Plans - Including First Floor Master Bedrooms AND Second Floor Master Bedrooms. Photos are of Builders Model and are not represented to be this unit. This Listing offering E Plan. END UNIT. GPS 30 Locust Street Bellingham to New Development
USD 685,000
Pine Grove Ave, Bellingham, Home For Sale
View photo
House · for sale
USD 669,000
USD 249/sq.ft
Pine Grove Ave, Bellingham, Home For Sale
Social
· 2,680 sq.ft · 3 Bedrooms · 3 Baths · House
· Equipped kitchen · Parking
Social · 2,680 sq.ft · 3 Bedrooms · 3 Baths · House · Equipped kitchen · Parking
No expense was spared in this meticulously designed and maintained, original-owner retreat, boasting over $250,000 in high-end upgrades, updates and design features. Wrapped in premium Hardie Board siding, a 40-year shingled roof, and custom exterior window awnings, this home is a true testament to quality. Sustainable and affordable living is guaranteed with a FULLY OWNED SOLAR PANELS that generates surplus energy, effectively eliminating your electric bill. It includes an upgraded stone-and-tile front porch, premium cellular shades, Gutter Guards, underground downspouts for superior foundation protection, a Ring security system, and custom garage storage cabinets.Inside, the chef's kitchen is a showstopper, featuring exquisite Madagascar luxury granite, custom maple cabinetry, marble backsplash, cast-iron sink, downdraft exhaust for the stovetop, instant hot water, and a reverse osmosis water filtration system for pure drinking water and ice.Luxurious details continue into the living
USD 669,000
Tall Timber Trl, North Smithfield, Home For Sale
View photo
House · for sale
USD 575,000
USD 452/sq.ft
Tall Timber Trl, North Smithfield, Home For Sale
Social
· 1,270 sq.ft · 3 Bedrooms · 1 Bath · House
· Parking · Deck · Cellar
Social · 1,270 sq.ft · 3 Bedrooms · 1 Bath · House · Parking · Deck · Cellar
North Smithfield. Highly rated No Smithfield School System. Move-In Ready 2/3 Bedroom One Level Ranch. Rare to find a One-Level home with massive attached 2 car garage. There is very easy entry from the garage via the covered alcove. The alcove entryway is a wonderful space to enjoy the weather while being protected from the elements and for decorating enthusiasts. All the rooms are very spacious with beautiful hardwood flooring. The living room features a bay window that lets in natural light. The main bathroom has been beautifully updated with stone top with double vanity and newly tiled shower. This is a pullman bath with there is direct access from the master bedroom. This is a 2-bedroom home with a 3rd room on main level for 3rd bedroom or office. More living area is available in the heated the basement with a rear exit door offering the perfect opportunity to add more bedrooms. Another bonus is a walk-in shower in the basement laundry room. The oversized (10 x 14) deck overlooks
USD 575,000
Main St, North Smithfield, Home For Sale
View photo
House · for sale
USD 429,900
USD 283/sq.ft
Main St, North Smithfield, Home For Sale
Social
· 1,518 sq.ft · 4 Bedrooms · 2 Baths · House
· Cellar
Social · 1,518 sq.ft · 4 Bedrooms · 2 Baths · House · Cellar
Welcome to 77 Main Street in North Smithfield, RI! Recently renovated, this beautiful 4-bedroom, 2-full-bath home offers 1,523 square feet of living space across two levels, combining modern updates with comfort and functionality. Featuring eight spacious rooms and hardwood flooring, this home offers a fresh, inviting atmosphere with plenty of room for everyday living and entertaining. The thoughtfully updated interior provides a move-in-ready feel, while the full, unfinished basement offers ample storage and additional possibilities. Conveniently located in North Smithfield, with easy access to local shopping, dining, and nearby amenities, this property is ideal for those seeking a beautifully refreshed home with room to grow. Don't miss your opportunity to own this recently renovated gem. Schedule your private showing today!
USD 429,900
Providence St, Woonsocket, Home For Sale
View photo
House · for sale
USD 399,000
USD 103/sq.ft
New
Providence St, Woonsocket, Home For Sale
Social
· 3,853 sq.ft · 6 Bedrooms · 2 Baths · House
· Equipped kitchen · Cellar · Parking
Social · 3,853 sq.ft · 6 Bedrooms · 2 Baths · House · Equipped kitchen · Cellar · Parking
471 Providence St presents a solid opportunity for an owner-occupant or investor looking to build equity in a multifamily property with strong potential. The property offers spacious units with good layout flow, generously sized bedrooms, and separate living spaces that work well for both tenants and multigenerational living. The kitchens and some interior finishes could use updating, and there is exterior deferred maintenance, but the property offers a great opportunity for someone willing to put in the work and add value over time. One of the standout features is the large basement with two forms of egress, offering significant storage space and possible future expansion potential, subject to buyer due diligence and any necessary approvals. Additional features include off-street parking and a convenient location close to local restaurants, shopping, schools, and major highways. Whether you're looking for an investment property or a chance to live in one unit while collecting rental i
USD 399,000
Lake St, Bellingham, Home For Sale
View photo
House · for sale
USD 650,000
USD 238/sq.ft
Lake St, Bellingham, Home For Sale
Social
· 2,723 sq.ft · 5 Bedrooms · 3 Baths · House
Social · 2,723 sq.ft · 5 Bedrooms · 3 Baths · House
Opportunity comes knocking for either a 1st time home buyer or a seasoned investor looking to add to their portfolio. Regardless of the interest rate, this one will cash flow once rents are adjusted to current market. Seller has renovated 2 of the 3 units. Newer roof and septic system
USD 650,000
Main St Unit,lincoln, Condo For Sale
View photo
Condo · for sale
USD 249,900
USD 246/sq.ft
Main St Unit,lincoln, Condo For Sale
Social
· 1,012 sq.ft · 2 Bedrooms · 1 Bath · Condo
· Equipped kitchen · Heating · Parking
Social · 1,012 sq.ft · 2 Bedrooms · 1 Bath · Condo · Equipped kitchen · Heating · Parking
Welcome to Unit 18 at 2 Main St in the historic Albion neighborhood of Lincoln. This bright and well-maintained 2-bedroom, 1-bath condo offers 1,018 sq. ft. of comfortable, low-maintenance living with an efficient floor plan and in-unit laundry. Built in 2008, the home features a fully equipped kitchen along with efficient forced-air heating and durable brick exterior construction. Enjoy off-street parking and a professionally managed community, where the HOA fee covers heat, hotwater, exterior maintenance and common area upkeep. Conveniently located near local parks, Blackstone River bike paths, shopping, dining, and major commuter routes, this move-in-ready condo is an ideal opportunity for first-time buyers and downsizers seeking a well-kept property in a desirable Lincoln location. Buyer must meet income limitations based on their household size and this home will be subject to a long-term deed restriction which will limit the value of future resales. Subject to buyer receiving app
USD 249,900
Providence Pike, North Smithfield, Home For Sale
View photo
House · for sale
USD 715,000
USD 461/sq.ft
Providence Pike, North Smithfield, Home For Sale
Social
· 1,550 sq.ft · 3 Bedrooms · 2 Baths · House
· Garden · Office room · Deck · Equipped kitchen · Parking
Social · 1,550 sq.ft · 3 Bedrooms · 2 Baths · House · Garden · Office room · Deck · Equipped kitchen · Parking
Welcome to 423 Providence Pike! This beautifully maintained 3-bedroom, 2-bath home offers a desirable open-concept layout, numerous upgrades, and pristine condition throughout. The spacious living room flows seamlessly into the dining area and kitchen, creating an inviting atmosphere for everyday living and entertaining. The kitchen features quartz countertops, a center island, and stainless steel appliances. Both bathrooms also feature quartz countertops, adding a stylish and cohesive touch throughout the home. Sliding doors off the dining area lead to a deck overlooking the level backyard, perfect for outdoor dining, relaxing, and gatherings. The partially finished walk-out lower level offers excellent additional living space, ideal for a recreation room, home office, or other possibilities. Rough plumbing is already in place for a potential third bathroom, providing added flexibility for future expansion. An attached 2-car garage beneath the home provides convenient parking and addi
USD 715,000
Capwell Ave, Woonsocket, Home For Sale
View photo
House · for sale
USD 529,900
USD 393/sq.ft
New
Capwell Ave, Woonsocket, Home For Sale
Social
· 1,345 sq.ft · 3 Bedrooms · 2 Baths · House
· Fireplace · Equipped kitchen · Cellar
Social · 1,345 sq.ft · 3 Bedrooms · 2 Baths · House · Fireplace · Equipped kitchen · Cellar
Meticulously cared for move-in ready one owner raised ranch home. This home has 3 bedrooms, 2 full bathrooms with an approximate total living area of 2,206 sf. included lower and upper levels. Updated kitchen has brand new quartz countertops, touchless faucet, tile backsplash and newer stainless-steel appliances. A Solatube skylight above sink provides natural lighting. Three-year-old fully owned 6.8KW solar system to reduce your monthly electric bill. There is a four seasons room added in 2020 with access to covered farmers porch. New construction windows have been installed in the last few years for both energy and security. Roof is approximately 6 years old. The main bath was recently updated. Living room has a remote-control Heat N Glo fireplace. Hardwood floor run throughout the main living area including Brazilian Cherry in the four seasons room. Finished walk-out basement has a full bath. There are three mini-splits for both heat and air conditioning. Recently upgraded Navien hi
USD 529,900
Alpine Way, North Smithfield, Home For Sale
View photo
House · for sale
USD 580,000
USD 340/sq.ft
Alpine Way, North Smithfield, Home For Sale
Social
· 1,701 sq.ft · 2 Bedrooms · 4 Baths · House
· Office room · Deck · Fireplace · Parking
Social · 1,701 sq.ft · 2 Bedrooms · 4 Baths · House · Office room · Deck · Fireplace · Parking
Welcome to Silver Pines, where privacy, comfort, and low-maintenance living come together in this impeccably maintained 2-bedroom, 3.5-bath condominium with a 2-car garage and beautifully finished walk-out lower level. From the moment you enter, the dramatic living room makes an impression w/ soaring cathedral ceilings, a gas fireplace, and stunning floor-to-ceiling windows that frame an incredible wooded backdrop. Step outside onto the large extended deck and enjoy the peaceful, private setting-perfect for morning coffee, outdoor dining, or simply taking in the view. The spacious primary suite offers a relaxing retreat with cathedral ceilings, two closets-including a walk-in-and a private full bath featuring an impressive four-head shower. Upstairs, a catwalk overlooks the main living area and offers the perfect space for a desk/home office. The generously sized 2nd bedroom includes its own private full bathroom, providing wonderful privacy for family or guests. The fully finished wal
USD 580,000
Scott Rd, Cumberland, Home For Sale
View photo
House · for sale
USD 899,000
USD 300/sq.ft
New
Scott Rd, Cumberland, Home For Sale
Social
· 2,992 sq.ft · 4 Bedrooms · 3 Baths · House
· Parking
Social · 2,992 sq.ft · 4 Bedrooms · 3 Baths · House · Parking
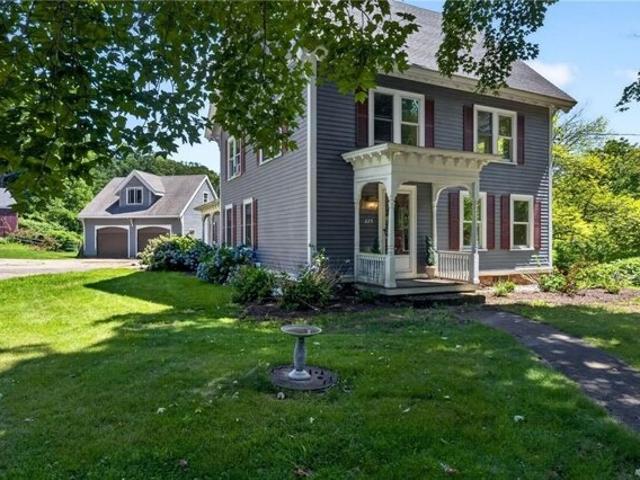
Unique Property with Endless Opportunity! Nestled on 8.76 acres of agricultural land, this exceptional 4-bedroom, 2.5-bath historic farmhouse offers a rare combination of New England charm, acreage, and opportunity. Built in the 1800s, the home features exposed beams, original character, and the warmth and craftsmanship of generations past. Surrounded by open fields and mature trees, this property offers the space and flexibility to create your ideal horse farm, hobby farm, equestrian property, or private country estate. An existing horse stable, expansive acreage, and peaceful setting provide an incredible opportunity for those looking to embrace a rural lifestyle while remaining in a desirable Cumberland location. Recent updates, including a newer roof and new heating system, provide a solid foundation while still allowing you to bring your own vision and personal touches to this historic home. A detached garage/barn adds even more versatility for vehicles, equipment, storage, worksh
USD 899,000
Whitehall Way, Bellingham, Home For Sale
View photo
House · for sale
USD 915,000
USD 283/sq.ft
Whitehall Way, Bellingham, Home For Sale
Social
· 3,229 sq.ft · 4 Bedrooms · 3 Baths · House
· Garden · Office room · Deck · Fireplace · Equipped kitchen
Social · 3,229 sq.ft · 4 Bedrooms · 3 Baths · House · Garden · Office room · Deck · Fireplace · Equipped kitchen
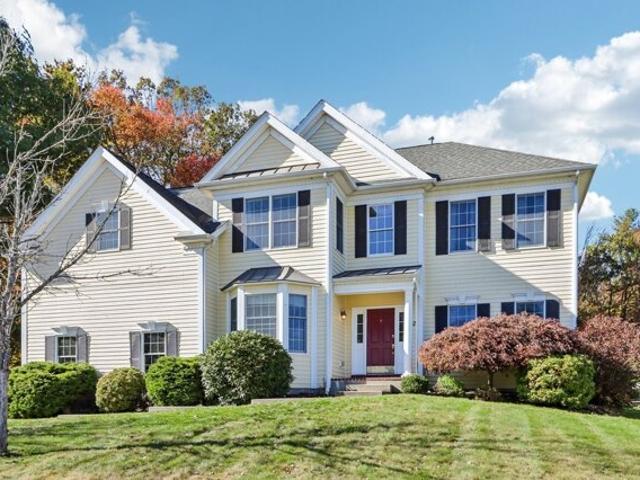
Welcome to 67 Whitehall Way, set in Bellingham Estates, one of the most sought-after neighborhoods in town. This stately 4-bedroom, 2.5-bath Colonial offers more than 3,200 sq ft of beautifully scaled living space on a private 0.66-acre lot framed by mature trees. A dramatic two-story foyer with a sweeping staircase sets the tone the moment you step inside. Gleaming hardwood floors flow into formal living and dining rooms, elegantly defined by classic columns and crown molding, and into a dedicated home office with a sun-filled bay window. The heart of the home is a bright kitchen with rich cabinetry, stone countertops, gas cooking, stainless appliances, a center island with breakfast bar and a generous pantry. The adjoining dining area opens through glass doors to the deck, overlooking a private, tree-lined backyard. Nearby, the family room impresses with a soaring cathedral ceiling, a fireplace as its centerpiece and oversized windows that fill the space with natural light. A main-le
USD 915,000
Palmetto Dr Unit,bellingham, Condo For Sale
View photo
Condo · for sale
USD 730,000
USD 340/sq.ft
Palmetto Dr Unit,bellingham, Condo For Sale
Social
· 2,142 sq.ft · 2 Bedrooms · 3 Baths · Condo
Social · 2,142 sq.ft · 2 Bedrooms · 3 Baths · Condo
Welcome to Bungay Brook Condominium Community by an Award Winning Local Builder -108-unit Community consists of Triplex buildings surrounded by natural wooded beauty for desired privacy. Development Offering 5 Floor Plans - Including First Floor Master Bedrooms AND Second Floor Master Bedrooms. An Impressive Sales/Showroom where Buyers have the Opportunity to Customize with their selections! Cabinets, Flooring and more. Photos are of Builders Model and are not represented to be this unit. This Listing offering A Plan. GPS 30 Locust Street Bellingham to New Development. WEEKLY OPEN HOUSES Held in our Sales Center in the Clubhouse Saturdays and Sundays 11 - 3
USD 730,000
Avenue C, Woonsocket, Home For Sale
View photo
House · for sale
USD 399,900
USD 209/sq.ft
New
Avenue C, Woonsocket, Home For Sale
Social
· 1,905 sq.ft · 3 Bedrooms · 2 Baths · House
· Parking · Cellar
Social · 1,905 sq.ft · 3 Bedrooms · 2 Baths · House · Parking · Cellar
Welcome to this exceptionally well cared for two family home offering comfort, functionality, and flexibility for a variety of buyers. Owned and meticulously maintained over the years, this property showcases true pride of ownership throughout. The first floor unit features 2 bedrooms and 1 full bathroom, while the second floor unit offers 1 bedroom and 1 full bathroom. Both apartments are bright, inviting, and thoughtfully designed for everyday living. Dedicated laundry hookups for each unit are located in the basement, along with ample storage space. Outside, you'll find a detached two-car garage with additional storage above, a lawn sprinkler system, and off-street parking for added convenience. Recent updates including a young roof and young heating systems provide peace of mind and long-term value for the next owner. Conveniently located near the Massachusetts border with easy access to Routes 146 and 295, this property offers an ideal location for commuters traveling to Worcester
USD 399,900

Get email alerts

Don't miss out: be the first to know about new properties

The alert was correctly created

On subscribing you accept the conditions of use and the privacy policy
Alert
Receive new ads in your inbox
Save this search
Receive alerts for new listings

We'll send you an email when we have new properties for: "Properties for sale in Social"

The alert was correctly created

Berkeley, Cumberland town Providence County Rhode Island
Ashton, Cumberland town Providence County Rhode Island
Get email alerts and be the first to see new listings
Required field
On subscribing I accept the terms of the privacy policy
Perfect! You'll soon start receiving new listings via email
Alert
Receive an email when we have new ads for Properties for sale in Social
Save this search
Filters

Bedrooms

Size (sq.ft)

sq.ft
sq.ft

Price

USD
USD

Property type

Bathrooms

Clear all filters
Receive notifications when new entries are published.