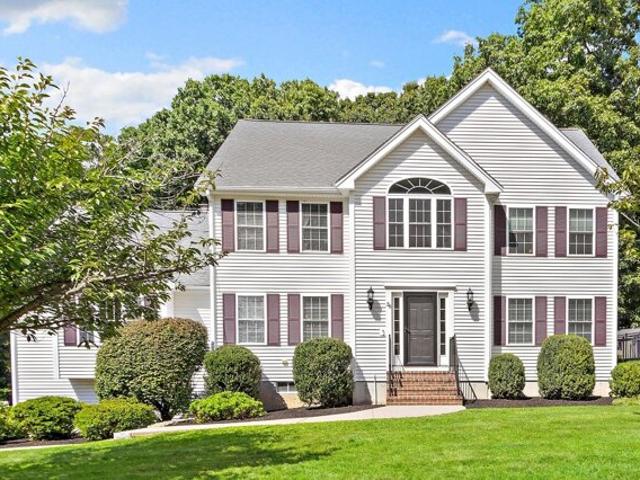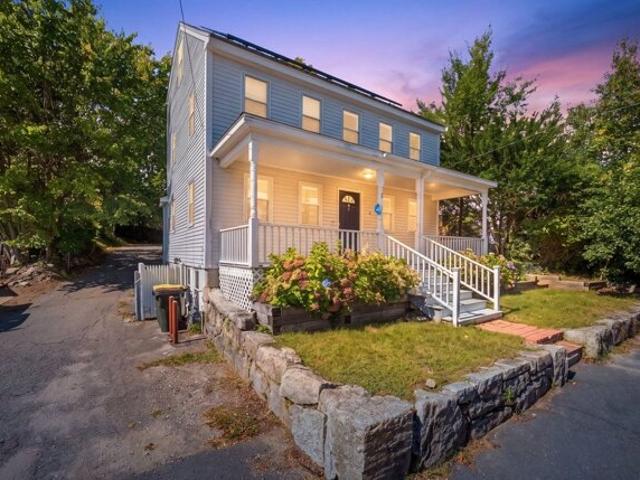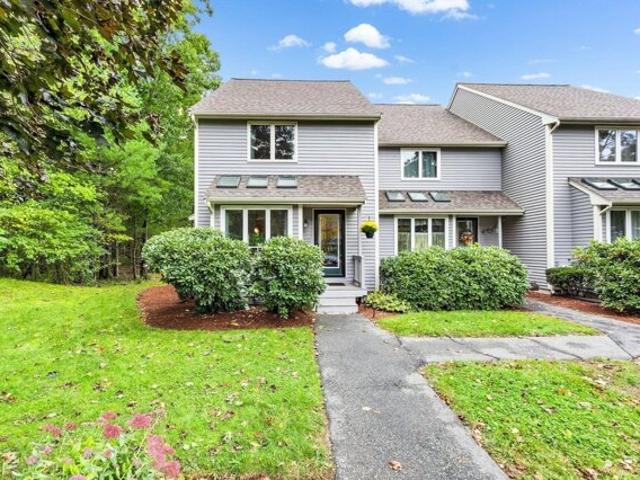
451 properties for sale in Social

Farm Hill Rd, Wrentham, Home For Sale
View photo
House · for sale
USD 799,000
USD 335/sq.ft
Farm Hill Rd, Wrentham, Home For Sale
Social
· 2,379 sq.ft · 4 Bedrooms · 3 Baths · House
· Equipped kitchen
Social · 2,379 sq.ft · 4 Bedrooms · 3 Baths · House · Equipped kitchen
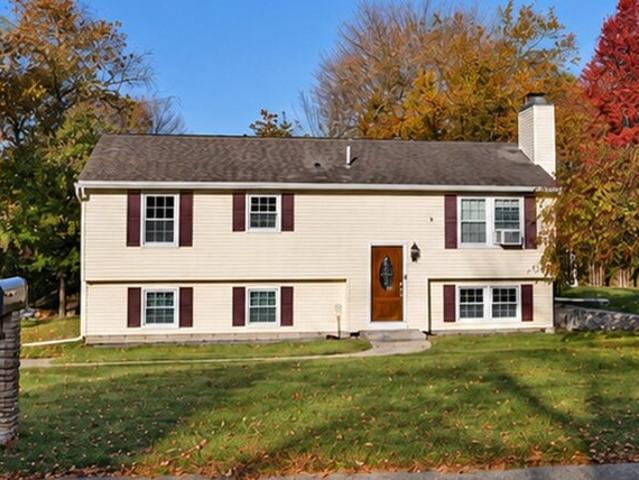
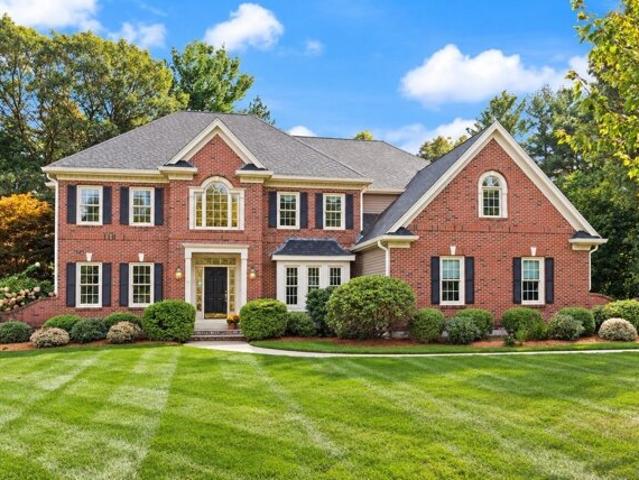
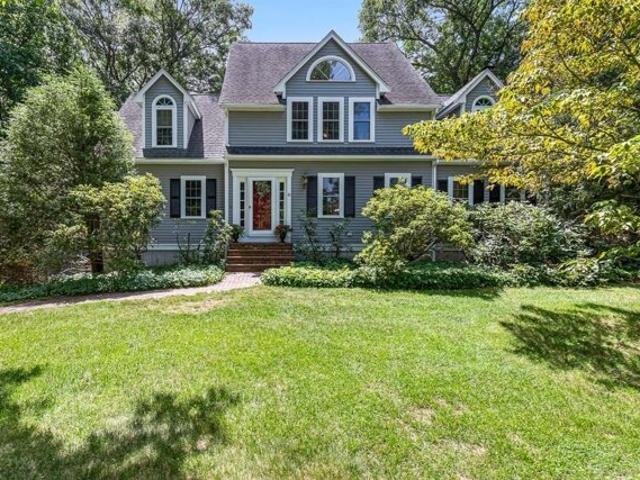
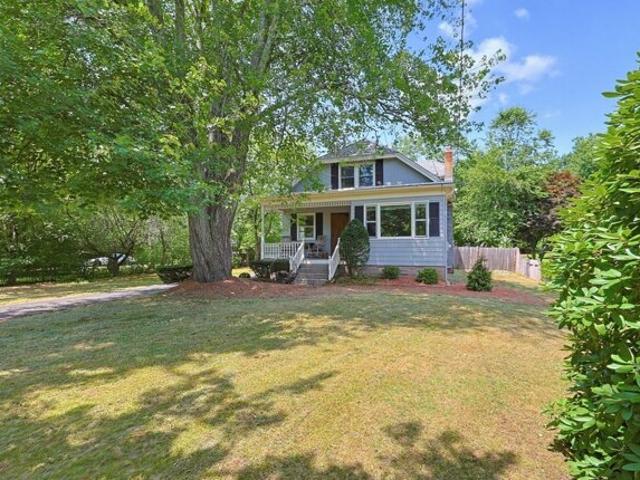
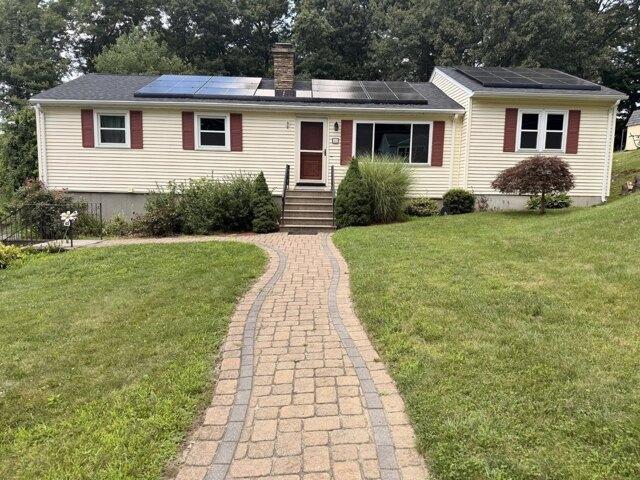
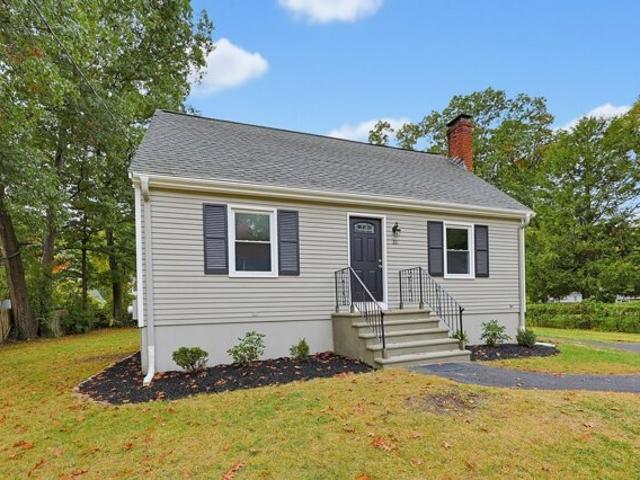
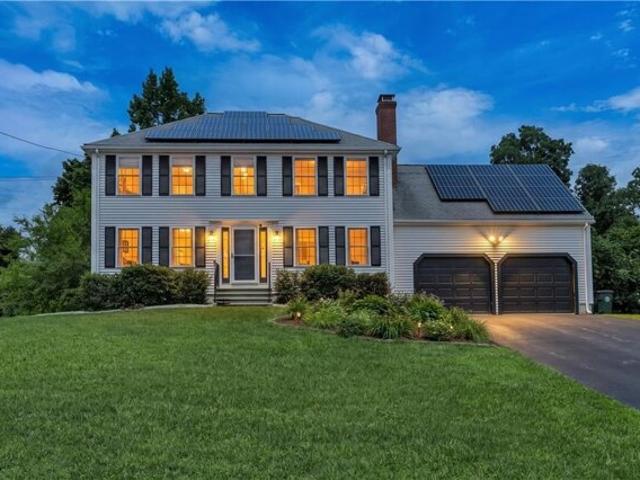
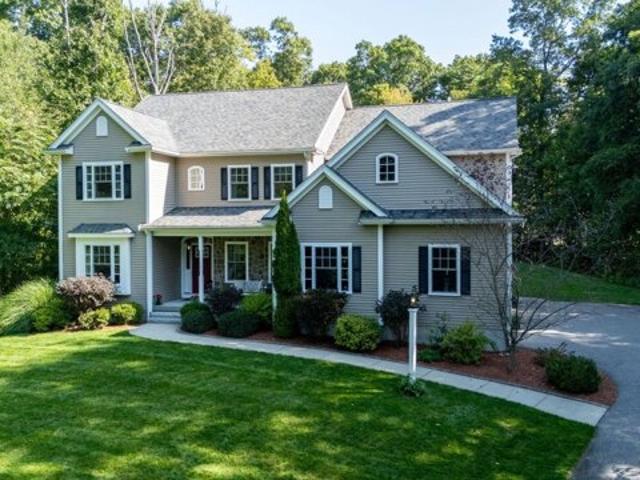
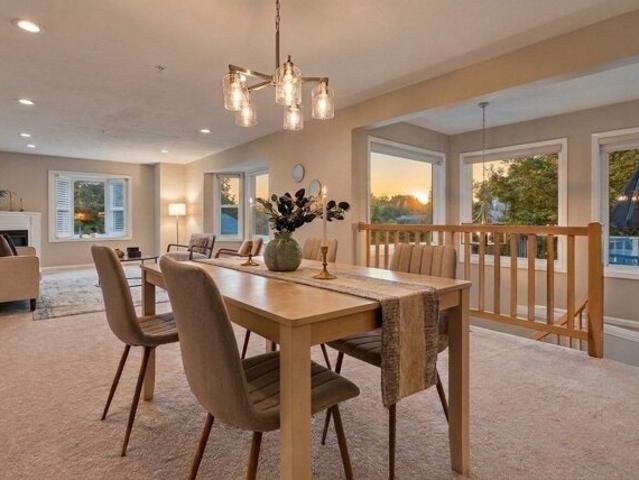
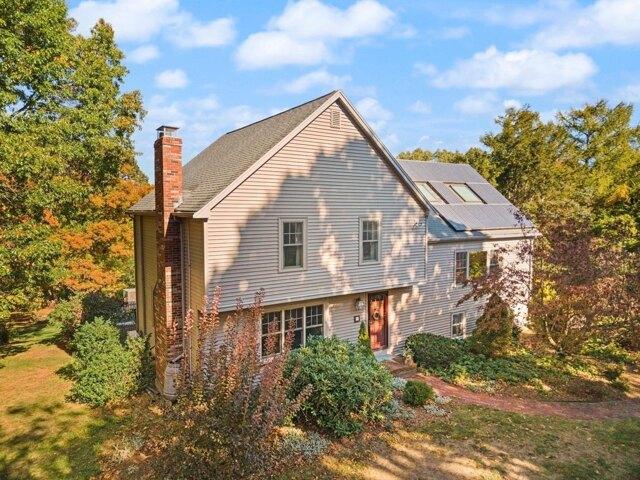
Some homes are simply places to live. Others are places to cultivate a life. Welcome to 70 Farm Hill Road, a distinctive 4-bedroom, 3-bath contemporary nestled on over two acres along one of Wrentham's most picturesque country roads. Set amid rolling landscapes, mature trees, and natural beauty, this special property offers a rare combination of privacy, personality, and peaceful country living.Inside, an intriguing multi-level design unfolds, creating inviting spaces that feel both connected and wonderfully individual. A fireplaced living room welcomes you at the entrance, accompanied by a generously sized bedroom and full bath. Just a few steps above, the heart of the home opens to a comfortable sitting room, kitchen, and spectacular sun-drenched dining space, where soaring two-story ceilings and views of the loft above create an airy, light-filled atmosphere. Another half flight leads to the primary suite, complete with a private bath and beautiful bay window framing tranquil views
USD 799,000
Ridge Rd, Wrentham, Home For Sale
View photo
House · for sale
USD 1,465,000
USD 409/sq.ft
Ridge Rd, Wrentham, Home For Sale
Social
· 3,574 sq.ft · 4 Bedrooms · 4 Baths · House
· Office room · Equipped kitchen
Social · 3,574 sq.ft · 4 Bedrooms · 4 Baths · House · Office room · Equipped kitchen
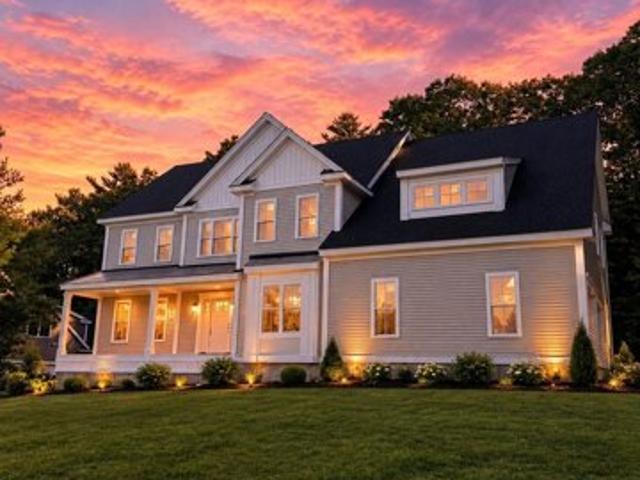
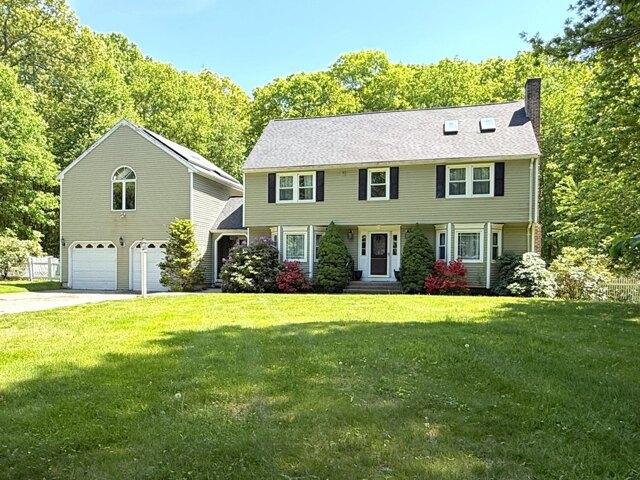
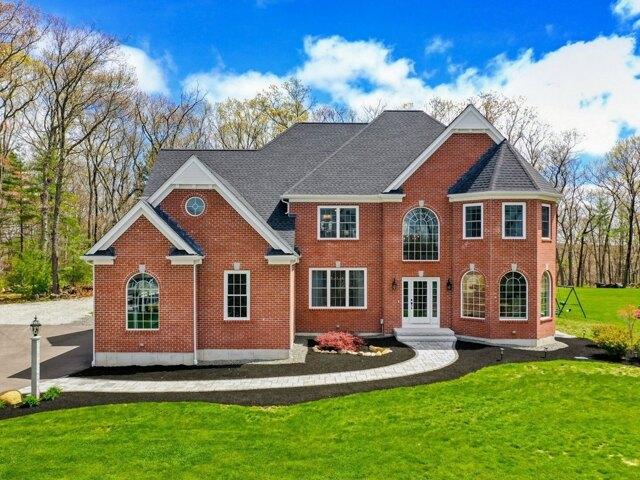
Quick close possible on this stunning, 4-year-young brick-front Colonial that shows like new construction. From the moment you enter the grand two-story foyer, the home feels exceptionally spacious, bright, and impressive, with soaring ceilings, abundant natural light, refined craftsmanship, and architectural detail throughout. The dramatic great room continues the sense of scale with its two-story ceiling, expansive windows, custom moldings, and elegant finishes. The chef's kitchen is designed to be the heart of the home, featuring an expansive 10-foot island, gas cooktop, double wall ovens, abundant cabinetry, generous prep space, and an open layout that flows seamlessly into the living and dining areas for effortless entertaining. A sun-filled sunroom provides additional living space and a peaceful place to relax while overlooking the property. A private home office with coffered ceiling and formal dining room with tray ceiling add both function and sophistication. Upstairs, a strik
USD 1,465,000
Empire Cir, Bellingham, Home For Sale
View photo
House · for sale
USD 575,000
USD 395/sq.ft
Empire Cir, Bellingham, Home For Sale
Social
· 1,453 sq.ft · 3 Bedrooms · 2 Baths · House
· Garden · Deck · Fireplace · Equipped kitchen
Social · 1,453 sq.ft · 3 Bedrooms · 2 Baths · House · Garden · Deck · Fireplace · Equipped kitchen
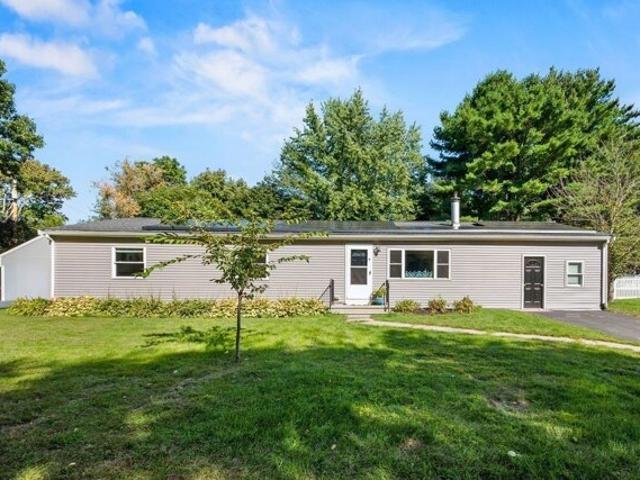
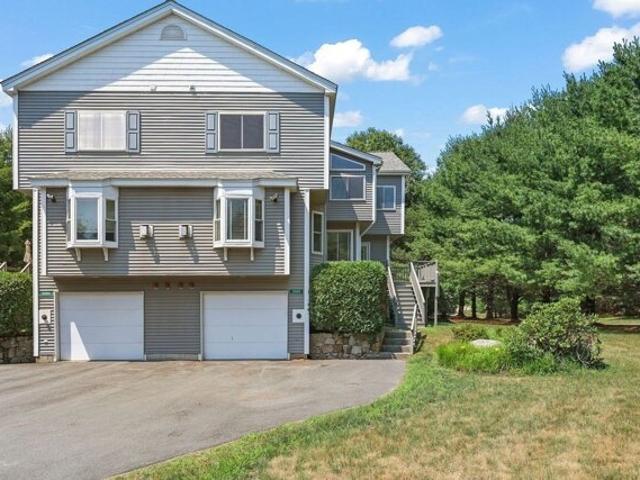
Welcome to this beautifully maintained home on a private cul-de-sac! With a spacious, inviting layout, this home combines comfort and functionality with numerous updates throughout. The generously sized eat-in kitchen features classic oak cabinetry, solid countertops, and plenty of room for everyday dining and entertaining. Updated appliances include a refrigerator and stove (2020) and a microwave (2025). A sliding glass door leads to an expanded wood deck, perfect for outdoor dining, entertaining, or relaxing while enjoying the beautifully landscaped yard. Newer windows bring natural light into the home, while the spacious floor plan provides comfortable living areas and flexibility to meet a variety of needs. The wood-burning fireplace in the media room adds warmth and character, creating a cozy atmosphere during New England's cooler months. Pride of ownership is evident in the many improvements and updates, including 6-inch gutters installed in 2019, interior painting throughout in
USD 575,000
Autumn Rd, Wrentham, Home For Sale
View photo
House · for sale
USD 1,250,000
USD 369/sq.ft
Autumn Rd, Wrentham, Home For Sale
Social
· 3,380 sq.ft · 4 Bedrooms · 3 Baths · House
· Fireplace · Equipped kitchen
Social · 3,380 sq.ft · 4 Bedrooms · 3 Baths · House · Fireplace · Equipped kitchen
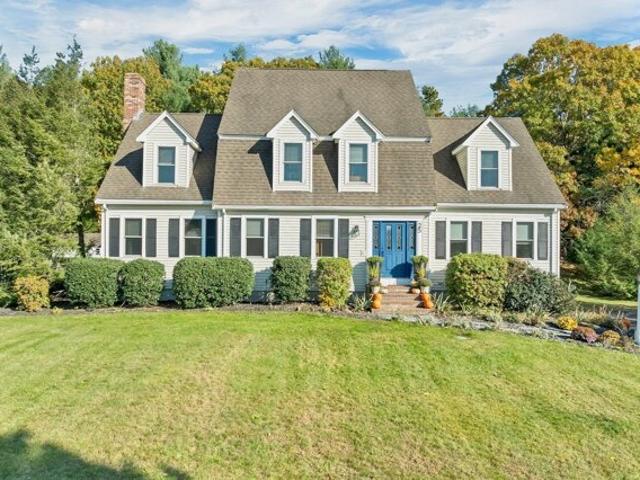
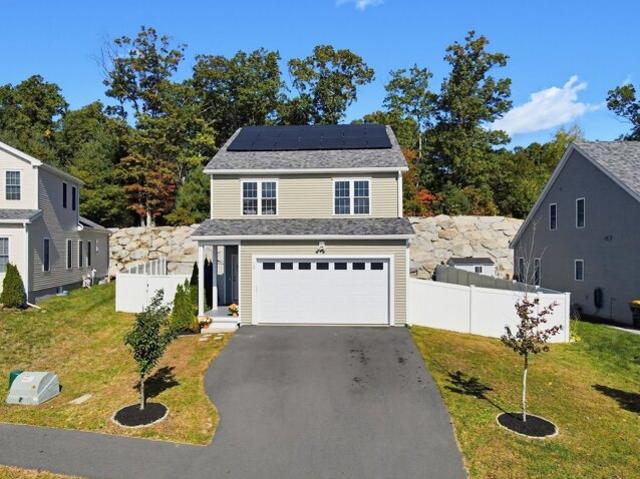
BETTER THAN A PRICE REDUCTION! SELLER NOW OFFERING A RATE BUYDOWN! I have attached an example to this listing. Discover an exceptional single-family residence at 25 Autumn Rd, Wrentham, MA. This custom 3 story cape offers 3384 square feet of meticulously maintained living space above grade, presenting a remarkable opportunity for sophisticated living and plenty of room for all. The newly renovated gourmet kitchen is a chef's delight, featuring high end appliances, including a sub zero fridge and double wall ovens. A very large island with an integrated sink provides ample space for culinary preparation and casual dining. The dining space incorporated into the kitchen is ideal for very large gatherings. inviting living room is anchored by a fireplace, creating a warm and refined ambiance for relaxation and entertaining. The well-appointed bathrooms offer luxurious amenities, with one featuring a double vanity, a walk-in shower, and a rainfall shower head with multiple shower heads, prov
USD 1,250,000
Lilac Ave, Bellingham, Home For Sale
View photo
House · for sale
USD 864,900
USD 346/sq.ft
Lilac Ave, Bellingham, Home For Sale
Social
· 2,497 sq.ft · 4 Bedrooms · 3 Baths · House
· Patio · Garden · Deck · Equipped kitchen · Parking
Social · 2,497 sq.ft · 4 Bedrooms · 3 Baths · House · Patio · Garden · Deck · Equipped kitchen · Parking
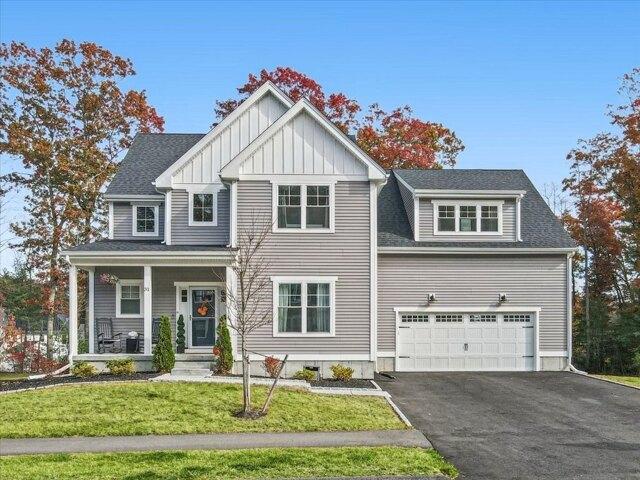
Reintroducing 31 Lilac Avenue where gathering comes naturally, from coffee in the sun-filled kitchen to dinner with friends and evenings on the deck. Built in 2024, this Iris Plan home in Harmony offers an inviting open floor plan with hardwood floors and space to stay connected while cooking, dining or relaxing. Carrara quartz counters, a farmhouse sink, walk-in pantry and upgraded lighting make the kitchen a welcoming centerpiece. When the weather warms, take dinner out to the deck and let the evening spill onto the back patio and large yard. Upstairs, there are four generously sized bedrooms and laundry. The spacious primary suite includes a California Closets system and upgraded bath tile. A partially finished walkout lower level offers room for play, workouts or working from home. Skip scraping snow off your car with the convenience of a two-car garage. Enjoy nearby Silver Lake and Arcand Park, with convenient access to highways, shopping and dining
USD 864,900
Burr Trail Cir, Bellingham, Home For Sale
View photo
House · for sale
USD 875,000
USD 434/sq.ft
Burr Trail Cir, Bellingham, Home For Sale
Social
· 2,013 sq.ft · 4 Bedrooms · 3 Baths · House
· Office room · Parking
Social · 2,013 sq.ft · 4 Bedrooms · 3 Baths · House · Office room · Parking
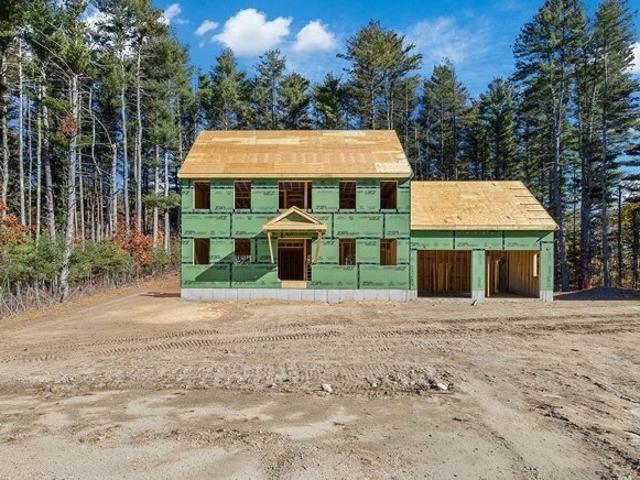
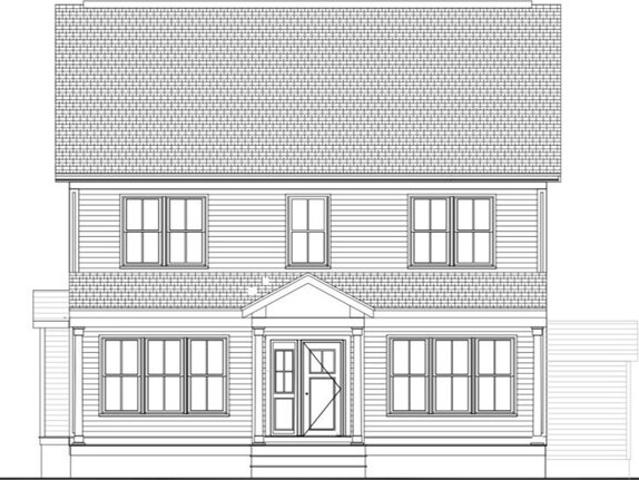
Welcome to this beautiful new construction colonial, perfectly situated on 2.26 acres on a quiet dead-end street! Offering 4 bedrooms, 2.5 bathrooms, and 2,019 square feet of thoughtfully designed living space. Hardwood floors throughout add warmth and timeless appeal. Three generously sized bedrooms offer plenty of space, while the fourth provides flexibility for a home office, nursery, or whatever best suits your needs. The primary bedroom features a private en-suite bathroom. An attached two-car garage adds everyday convenience. Outside, the expansive 2.26-acre lot offers plenty of room to enjoy the outdoors. Located close to walking trails, this property provides a peaceful setting while remaining convenient to nearby amenities. With construction underway and completion anticipated before the end of the year, this is a wonderful opportunity to own a brand-new home with space to spread out, both inside and out. Don't miss your chance to make it yours!
USD 875,000
Comstock Dr, Wrentham, Home For Sale
View photo
House · for sale
USD 1,290,000
USD 334/sq.ft
Comstock Dr, Wrentham, Home For Sale
Social
· 3,853 sq.ft · 4 Bedrooms · 3 Baths · House
· Office room · Deck · Fireplace · Equipped kitchen · Swimming pool
Social · 3,853 sq.ft · 4 Bedrooms · 3 Baths · House · Office room · Deck · Fireplace · Equipped kitchen · Swimming pool
Exceptional living awaits in one of West Wrentham's most desirable, established neighborhoods!* Offering over 3,800 square feet of beautifully maintained living space, this stately 4-bedroom, 3-full-bath Colonial combines timeless elegance with the comfort and versatility of today's lifestyle. A gracious, sprawling first floor offers a formal dining room, elegant sitting room, private home office and full bath, providing flexibility for potential first-floor living. At the heart of the home, a spectacular two-story great room with soaring ceilings, a fireplace and abundant natural light flows seamlessly into the spacious kitchen with center island-an inviting setting for everything from casual mornings to memorable gatherings. Sliders lead to an expansive deck overlooking the heated pool, where a wooded backdrop creates a private outdoor retreat perfect for summer entertaining and peaceful relaxation. Upstairs, the luxurious primary suite impresses with tray ceilings, a generously size
USD 1,290,000
Comstock Dr, Wrentham, Home For Sale
View photo
House · for sale
USD 1,099,000
USD 233/sq.ft
Comstock Dr, Wrentham, Home For Sale
Social
· 4,704 sq.ft · 4 Bedrooms · 3 Baths · House
· Garden · Swimming pool · Fireplace
Social · 4,704 sq.ft · 4 Bedrooms · 3 Baths · House · Garden · Swimming pool · Fireplace
BOM due to buyer financing. Serenity, Space and Simply Spectacular! Introducing 85 Comstock Drive, a remarkable resort-style estate offering over 4,700 square feet of beautifully crafted living space in one of Wrentham's most desirable and established neighborhoods, Wrentham Village. Designed for both peaceful daily living and grand-scale entertaining, this home is the ultimate year-round retreat. Step outside into your own private outdoor oasis. Surrounded by mature landscaping, lush perennials, and exceptional privacy, the expansive yard centers around a breathtaking resort-inspired setup. You will love spending time outdoors by the custom salt water gunite pool and hot tub (which can be used year round) or unwinding under the stunning pergola complete with an outdoor fireplace and built-in bar. The huge level lawn offers endless space for outdoor play, gardening, and large gatherings. Inside, flexible living spaces and generous proportions create a warm, welcoming atmosphere through
USD 1,099,000
Highridge Rd Lot,bellingham, Home For Sale
View photo
House · for sale
USD 1,195,000
USD 344/sq.ft
Highridge Rd Lot,bellingham, Home For Sale
Social
· 3,466 sq.ft · 4 Bedrooms · 4 Baths · House
· Office room · Equipped kitchen
Social · 3,466 sq.ft · 4 Bedrooms · 4 Baths · House · Office room · Equipped kitchen
NEW CONSTRUCTION! By One of the areas TOP Builders. Welcome to Highridge Estates. This spacious open first floor plan includes a Custom Kitchen with center Island, pantry closet, Dining Room, a fireplaced Family Room, Living Room, OFFICE/BEDROOM, a Mudroom with Custom Built-ins and a Full Bathroom. The Primary Bedroom has a generous bath with free standing tub, tiled shower, and a generous walk in closet. Bedrooms 2and3 both include hardwood floors and double closets, Bedroom 4 includes hardwood floors, a double closet and its own full bath! A Main Bathroom and Laundry room complete the Second Floor. In addition, this home has a walk up 3rd floor, perfect for storage or future finished space!A perfect home for today's lifestyle with a rare lot that is centrally located in an established popular neighborhood in Bellingham with easy access to 495 and other major routes. Stop by - Don't miss out on this remarkable home in one of Norfolk County's most TAX FRIENDLY TOWNS!
USD 1,195,000
Bliss Rd, Bellingham, Home For Sale
View photo
House · for sale
USD 525,000
USD 269/sq.ft
Bliss Rd, Bellingham, Home For Sale
Social
· 1,948 sq.ft · 3 Bedrooms · 2 Baths · House
· Garden · Equipped kitchen · Parking
Social · 1,948 sq.ft · 3 Bedrooms · 2 Baths · House · Garden · Equipped kitchen · Parking
BELLINGHAM - Welcome to easy one-level living at the end of a peaceful dead-end street on an expanded, private double lot PLUS bonus workshop/garage space. This 3-bed, 1.5-bath Ranch has been beautifully renovated from top to bottom, offering nearly 2,000 SF of flexible living space, and is completely move-in ready. Configure your home to fit your life - not the other way around! The open-concept kitchen, dining, and living areas feature quartz countertops, a large center island, and 1-year-old appliances, creating the perfect space for everyday living and entertaining. The oversized primary bedroom includes a private half bath plus an attached flex space ideal for a home office, nursery, sitting room, or dressing area with sliders to the backyard. An additional bonus room with high ceilings, separate entry, and laundry offers endless possibilities for a family room, office, guest space, or in-law potential. Two more finished storage rooms round it out. Additionally, this property feat
USD 525,000
Pulaski Blvd, Bellingham, Home For Sale
View photo
House · for sale
USD 499,900
USD 357/sq.ft
Pulaski Blvd, Bellingham, Home For Sale
Social
· 1,399 sq.ft · 3 Bedrooms · 2 Baths · House
· Parking
Social · 1,399 sq.ft · 3 Bedrooms · 2 Baths · House · Parking
Welcome to this quintessential New England cottage, brimming with charm, character, and endless potential. Set on an impeccable lot, this storybook property offers a rare opportunity for its next owner to restore and reimagine a truly special home. From the moment you arrive, you'll appreciate the incredible curb appeal, highlighted by the freshly painted exterior, newer roof, new paved driveway, and oversized detached two-car garage offering ample storage and workspace. Inside, the home features a warm and inviting floor plan with generously sized rooms and timeless details that showcase the craftsmanship and character. Offering three bedrooms and two full bathrooms, the layout provides flexibility for a variety of living arrangements while maintaining the cozy cottage feel that makes this home so special. The property offers an ideal balance of privacy and convenience, tucked away on a beautiful lot while remaining close to shopping, restaurants, commuter routes, schools, and all the
USD 499,900
Maple Brook Rd Unit,bellingham, Condo For Sale
View photo
Condo · for sale
USD 394,500
USD 310/sq.ft
Maple Brook Rd Unit,bellingham, Condo For Sale
Social
· 1,270 sq.ft · 2 Bedrooms · 2 Baths · Condo
· Garden · Deck · Equipped kitchen
Social · 1,270 sq.ft · 2 Bedrooms · 2 Baths · Condo · Garden · Deck · Equipped kitchen
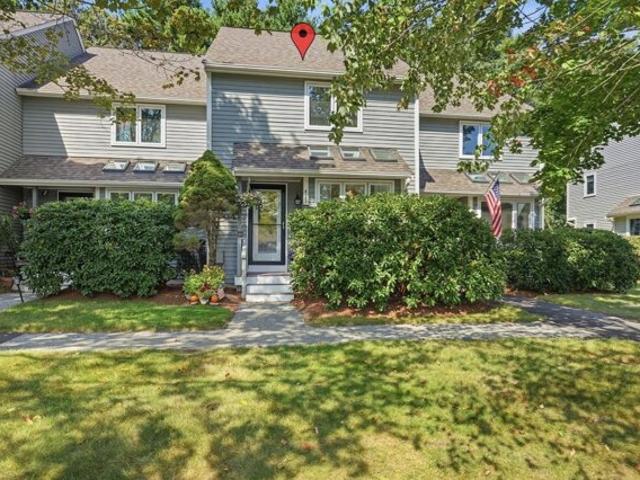
Welcome to 411 Maple Brook Rd, a well maintained 2 bed 1.5 bath townhouse in desirable Maple Brook Condominiums!. This unit offers a comfortable floor plan featuring spacious living and dining areas, sunny kitchen with white cabinetry complimented with skylights and a lavette all on the main level. Upper level features two generously sized bedrooms both boasting plentiful closet space, including a spacious primary with plentiful closet space and a Hollywood-style bath. The unfinished lower level is ready for future expansion, the hot-water heater has been upgraded and comes with a 15 year transferrable warranty. Your newly painted rear deck overlooks a well landscaped backyard with private flower gardens. Newer windows, Sliding Door and Pella Front Entry Door. Close to Rail Trail, Silver Lake Park shopping, dining, schools, and major commuting routes. Must see to appreciate! Quick occupancy available too
USD 394,500
Pulaski Unit Right, Bellingham, Condo For Sale
View photo
Condo · for sale
USD 380,000
USD 317/sq.ft
Pulaski Unit Right, Bellingham, Condo For Sale
Social
· 1,195 sq.ft · 3 Bedrooms · 2 Baths · Condo
Social · 1,195 sq.ft · 3 Bedrooms · 2 Baths · Condo
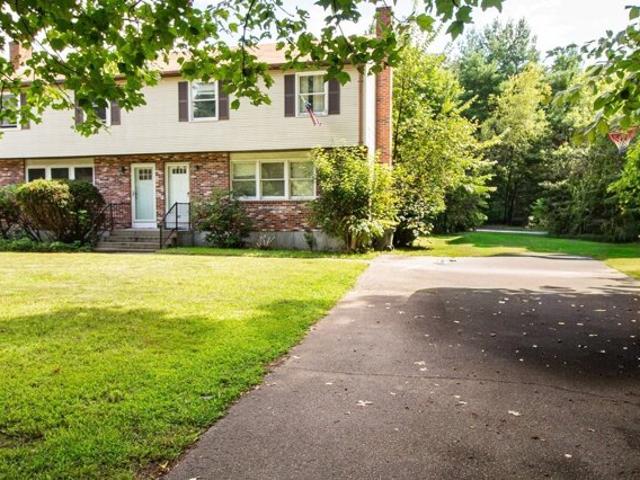
Finally, an Affordable, basic, clean half duplex on a nice level lot. This blank slate invites you to add your decorative touches to make it your own. Easy access to 495 for the commuters or work from home, perhaps from the enclosed porch while enjoying the birds, squirrels and rabbits. Set back from the road your future home is waiting for you to make it official. Town Water and Sewer will be connected prior to closing and may require some flexibility accordingly. Contractor believes it can be completed within 2 weeks of inspections and PandS. Price is less than independent appraisal (attached) so you walk into equity!
USD 380,000
Lake St, Bellingham, Home For Sale
View photo
House · for sale
USD 699,900
USD 336/sq.ft
Lake St, Bellingham, Home For Sale
Social
· 2,077 sq.ft · 3 Bedrooms · 3 Baths · House
· Fireplace · Parking · Cellar
Social · 2,077 sq.ft · 3 Bedrooms · 3 Baths · House · Fireplace · Parking · Cellar
NEW CONSTRUCTION to be built in Bellingham. We are offering two different style homes, one being a 2085 SqFt colonial with 3 bedrooms upstair and two full bath, and we are also offering a 2075 SqFt colonial style home with first floor master suite. An open first floor layout provides flexibility and convenience for today's active lifestyle for each home. A covered front porch, hardwood flooring throughout, ceramic tile bath flooring, gas fireplace, both homes offering a walk-out basement ready to finish for future expansion, 40-year architectural shingles, on demand hot water, quality features and generous allowances are all standard. Reasonable upgrades and changes can be made including an optional garage. Great location very close proximity to shopping, dining, commuter rail, as well as commuter routes. Enjoy the benefits of new construction with energy efficiency and low future maintenance! Don't miss out on this great opportunity to build and own a brand-new home
USD 699,900
Laurel Ln, Bellingham, Home For Sale
View photo
House · for sale
USD 549,900
USD 298/sq.ft
Laurel Ln, Bellingham, Home For Sale
Social
· 1,841 sq.ft · 3 Bedrooms · 2 Baths · House
· Garden · Deck · Fireplace · Equipped kitchen · Parking · Swimming pool · Cellar
Social · 1,841 sq.ft · 3 Bedrooms · 2 Baths · House · Garden · Deck · Fireplace · Equipped kitchen · Parking · Swimming pool · Cellar
A Private Oasis Awaiting Your Finishing Touches! Nestled in a highly sought-after, quiet neighborhood, this 3-to-4-bedroom home offers an amazing opportunity with versatility. The main level welcomes you with an open-floor concept, hardwood floors, and the cozy charm of two stone fireplaces. The spacious kitchen features premium granite countertops and a classic farmer's sink, exterior door to a backyard deck. A private master ensuite provides a peaceful retreat. With energy-saving solar panels, new windows already installed, and a partially finished basement offering flexible bonus space, the major mechanicals and structural updates are well underway, its outdoor entertaining space is a showstopper. The large, private lot boasts a fantastic backyard complemented by elegant cobblestone pavers surrounding an above-ground pool. Parking is effortless thanks to a 1-car garage and an extra-large driveway with room for eight vehicles. Located just minutes from Route 495, the Rhode Island bor
USD 549,900
Overlook Dr, Bellingham, Home For Sale
View photo
House · for sale
USD 499,000
USD 371/sq.ft
Overlook Dr, Bellingham, Home For Sale
Social
· 1,345 sq.ft · 4 Bedrooms · 2 Baths · House
· Garden · Office room · Deck · Equipped kitchen · Cellar
Social · 1,345 sq.ft · 4 Bedrooms · 2 Baths · House · Garden · Office room · Deck · Equipped kitchen · Cellar
Welcome Home! This beautiful updated Cape style home offering 4 beds and 1.5 baths in a neighborhood is ready for you to move in. Walk in the front door and fall in love with the gleaming rich, dark hardwood floors, tons of natural light and fresh paint throughout. The open floor plan provides a roomy living area open to the completely renovated eat-in kitchen and dining area. Brand new White shaker cabinets, quartz countertops and new stainless appliances. From the kitchen is direct access to a comfortable deck which overlooks a fantastic, level yard, perfect for entertaining or playing with kids. Completing the first floor are two ample size bedrooms, which could be a first floor primary or guest bedroom and office. Refreshed full bathroom serves the house well. The flexible floor plan also offers two more large bedrooms upstairs boasting new cozy, wall to wall carpet, fresh paint and ample closets storage. There is also a half bath which services the second floor. The basement offer
USD 499,000
Lakeshore Dr, Bellingham, Home For Sale
View photo
House · for sale
USD 479,900
USD 432/sq.ft
Lakeshore Dr, Bellingham, Home For Sale
Social
· 1,109 sq.ft · 2 Bedrooms · 2 Baths · House
· Garden · Deck · Cellar
Social · 1,109 sq.ft · 2 Bedrooms · 2 Baths · House · Garden · Deck · Cellar
Lakeside living with the opportunity to create something special!Welcome to 41 Lakeshore Drive, a ranch-style home set directly on Lake Hiawatha, with direct access to the water and beautiful lake views. Featuring two bedrooms, two full baths, a sunroom, and a spacious deck, this property offers a wonderful foundation for creating your own lakeside retreat.The home is ready for renovation and updating, presenting an opportunity to reimagine the interior, modernize the living spaces, and bring your own vision to life. The large backyard offers room to create a private retreat or an inviting gathering spot for friends and family. A partially finished walk-out basement provides convenient access to the yard and lake, making it easy to enjoy the waterfront setting.The appeal here is the combination of a desirable lakefront location and the opportunity to transform a home to suit your tastes and lifestyle. Bring your ideas and discover the potential of making this Lake Hiawatha property you
USD 479,900
Bertine St, Bellingham, Home For Sale
View photo
House · for sale
USD 349,000
USD 400/sq.ft
Bertine St, Bellingham, Home For Sale
Social
· 872 sq.ft · 2 Bedrooms · 1 Bath · House
· Patio · Garden
Social · 872 sq.ft · 2 Bedrooms · 1 Bath · House · Patio · Garden
Welcome to 43 Bertine St, a charming Bellingham cottage where comfort and seclusion meet. From the moment you arrive, the warm, inviting character sets the tone, with cozy interior spaces that feel like home the minute you step inside.The setting is the real showstopper. This private property offers a true sense of retreat, with mature landscaping and natural buffers that make every corner feel like your own. Outdoor living is effortless, with multiple spaces to unwind including a patio, fire pit area, spaces to garden, etc. Whether you're sipping coffee at sunrise, entertaining friends, or relaxing under the stars, there's a spot for every mood and season.Tucked away yet close to commuter routes, shopping, dining, and recreation, this is a rare opportunity for peace and privacy without giving up convenience. Come see why this cottage is the one you've been waiting for! Subject to the seller finding suitable housing
USD 349,000
Fleuette Dr, Bellingham, Home For Sale
View photo
House · for sale
USD 700,000
USD 416/sq.ft
Fleuette Dr, Bellingham, Home For Sale
Social
· 1,679 sq.ft · 3 Bedrooms · 3 Baths · House
· Office room · Swimming pool · Equipped kitchen · Parking · Air conditioning
Social · 1,679 sq.ft · 3 Bedrooms · 3 Baths · House · Office room · Swimming pool · Equipped kitchen · Parking · Air conditioning
Move-in ready gem at the end of a quiet cul-de-sac in one of Bellingham's most desirable neighborhoods. This beautifully maintained 3-bedroom, 2.5-bath Colonial sits on a generous lot featuring your own fully fenced-in summer retreat. The cabana, built-in saltwater pool, and hot tub are ready for you to enjoy all summer. A paid-in-full solar system helps keep utility costs low, while an efficient pellet stove adds warmth and character all winter long.Inside, you'll find an updated kitchen with ample storage, a sun-filled living room, and a flexible floor plan perfect for everyday living or entertaining. The lower level offers bonus space ideal for a home office, playroom, or workout area. The primary suite features a large walk-in closet and a beautifully finished ensuite bathroom. Town water, central air, and a 2-car garage round out this home's great features. Easy access to major highways, including Rte. 126, 140, 495, 95, the Mass Pike (90), and the commuter rail
USD 700,000
Bellstone Dr, Bellingham, Home For Sale
View photo
House · for sale
USD 649,900
USD 226/sq.ft
Bellstone Dr, Bellingham, Home For Sale
Social
· 2,863 sq.ft · 3 Bedrooms · 3 Baths · House
· Garden · Office room · Deck · Fireplace · Equipped kitchen · Parking
Social · 2,863 sq.ft · 3 Bedrooms · 3 Baths · House · Garden · Office room · Deck · Fireplace · Equipped kitchen · Parking
Set back from the street at the end of a quiet cul-de-sac, this stately colonial has a wonderful floor plan with three finished floors, including hardwood floors in most rooms. There's a a third floor walk-up for a home office or guest room, plus a huge game room above the large 2-car garage! The lot has a private rear yard, expansive deck and fire pit area. Enter the mudroom with closet, storage and hooks, you'll have a view into the beautiful open plan kitchen with custom cabinets expansive island with seating, decorative lighting, stainless steel appliances, breakfast nook and dining room. The living room has an amazing stone fireplace and walk-in bay window. The tiled foyer is spacious and has a coat closet. The family room has a walk-in bay window and a perfect place to kick back to relax or watch movies. The main bedroom is amazing with cathedral ceiling, skylights, full bathroom that is partially finished and separate walk-in closet. Two additional bedrooms are spacious. The hom
USD 649,900
Old Bridge Ln Unit,bellingham, Condo For Sale
View photo
Condo · for sale
USD 500,000
USD 203/sq.ft
Old Bridge Ln Unit,bellingham, Condo For Sale
Social
· 2,454 sq.ft · 2 Bedrooms · 3 Baths · Condo
· Office room · Gym · Fireplace · Equipped kitchen
Social · 2,454 sq.ft · 2 Bedrooms · 3 Baths · Condo · Office room · Gym · Fireplace · Equipped kitchen
This townhouse-style condo in desirable Old Stone Bridge Acres offers an open floor plan filled with natural light. The spacious kitchen features abundant cabinetry, a pantry closet, center island and plenty of prep space, flowing seamlessly into the dining and living areas with a cozy fireplace. Neutral carpeting extends throughout. Upstairs, cathedral ceilings enhance both bedrooms. The primary suite offers multiple closets, a see-through fireplace shared with the en-suite bath and a spa-like feel. The second bedroom also features an en-suite bath and two closets. A loft provides the perfect office or reading nook. The lower level includes an unfinished utility/laundry area plus a finished bonus room ideal for a family room, office, gym or playroom. Enjoy peaceful walking trails and scenic ponds just outside your door. Conveniently located near shopping, restaurants, the MBTA commuter rail, and I-495, this home offers the perfect combination of tranquility and accessibility. Recent u
USD 500,000
Celestial Cir, Bellingham, Home For Sale
View photo
House · for sale
USD 629,999
USD 334/sq.ft
Celestial Cir, Bellingham, Home For Sale
Social
· 1,884 sq.ft · 3 Bedrooms · 3 Baths · House
· Patio · Garden · Parking · Equipped kitchen · Cellar
Social · 1,884 sq.ft · 3 Bedrooms · 3 Baths · House · Patio · Garden · Parking · Equipped kitchen · Cellar
Young, move in ready, modern colonial. First level offers flexible open space, high ceilings, hardwood floors and plenty of natural light! Cozy kitchen with granite counters, back splash, easy close cabinets, tile flooring, LG and G E stainless steel appliances. There is also a half bath on this level. On the second level you will find Three spacious, carpeted bedrooms. Main bedroom with in-suite full bathroom and ample His and Hers walk in closets. Convenient laundry area and a second full bathroom. Inviting, leveled, fenced in yard with large paved patio and a rock wall back drop. 2 car garage and paved drive-way with room for additional parking. Large basement offers potential for expansion. Solar panels installed in 2022, offers big savings on electrical bills. Enjoy walking trails, SNETT walking/biking trail and Silver Lake. Conveniently located close to schools medical centers, shopping, the YMCA, restaurants and many other amenities. Easy access to 495, Franklin Station Commuter
USD 629,999
Highridge Rd, Bellingham, Home For Sale
View photo
House · for sale
USD 875,000
USD 327/sq.ft
Highridge Rd, Bellingham, Home For Sale
Social
· 2,669 sq.ft · 4 Bedrooms · 3 Baths · House
· Patio · Office room · Deck · Fireplace · Equipped kitchen · Swimming pool
Social · 2,669 sq.ft · 4 Bedrooms · 3 Baths · House · Patio · Office room · Deck · Fireplace · Equipped kitchen · Swimming pool
Exceptional opportunity to move right into this rare resale in one of Bellingham's most desirable neighborhoods. Set on a professionally landscaped lot, this well maintained Colonial provides almost 2700 square feet of living space. The spacious eat in kitchen has a center island with countertop range, double ovens, stainless steel appliances, 2 pantry closets and wine refrigerator. It opens to the 16' x 25' cathedral ceiling family room with 2 palladium windows and white brick fireplace. The dining room with wainscoting and crown molding, living room/ office, half bath and laundry room with overhead cabinetry complete the first floor. The second level offers a primary bedroom with a walk in closet and bath with double vanity and jetted tub plus 3 additional bedrooms- one with cathedral ceiling and bump out- and guest bathroom with double vanity. Enjoy outdoor living with your private retreat featuring a deck that overlooks a sparkling salt water inground pool and expansive patio with
USD 875,000
Mechanic St, Bellingham, Home For Sale
View photo
House · for sale
USD 589,000
USD 246/sq.ft
Mechanic St, Bellingham, Home For Sale
Social
· 2,390 sq.ft · 4 Bedrooms · 2 Baths · House
· Patio · Garden · Deck · Fireplace · Equipped kitchen
Social · 2,390 sq.ft · 4 Bedrooms · 2 Baths · House · Patio · Garden · Deck · Fireplace · Equipped kitchen
Character, space and modern comfort come together at 51 Mechanic St. Offering approximately 2,400 sq ft across three levels, this 4-bedroom Colonial has been extensively updated over the years while preserving the warmth and personality that make it feel like home. The renovated kitchen features granite countertops, custom backsplash, stainless steel appliances and a double oven, while multiple living spaces offer room to gather, entertain or simply unwind-including a family room with gas fireplace and a cozy den with wood stove. The spacious front-to-back primary bedroom features a walk-in closet, creating a comfortable private retreat, complemented by three additional bedrooms and an updated full bath. First-floor laundry adds everyday convenience, while the finished walk-out lower-level room with private entrance provides even more versatile space. Step outside to a fenced backyard featuring a deck, expansive patio and pergola-an inviting outdoor setting for dining, entertaining and
USD 589,000
Bucky Dr Unit,bellingham, Condo For Sale
View photo
Condo · for sale
USD 399,900
USD 267/sq.ft
Bucky Dr Unit,bellingham, Condo For Sale
Social
· 1,496 sq.ft · 2 Bedrooms · 2 Baths · Condo
· Equipped kitchen · Air conditioning · Cellar
Social · 1,496 sq.ft · 2 Bedrooms · 2 Baths · Condo · Equipped kitchen · Air conditioning · Cellar
Welcome to this well-maintained 2-bedroom, 1.5-bath condominium in Bellingham, MA. Built in 1995 this move-in-ready home offers comfortable living, quality updates and a convenient location. Hardwood flooring extends throughout the living room, stairs and both bedrooms, adding warmth and character to the home while the kitchen and bathrooms feature tile. The kitchen features stainless steel appliances, including a dishwasher replaced in 2020. Washer and dryer conveniently located on the second floor are also included with the sale. The spacious layout provides comfortable living areas, while the front windows, replaced in 2024 allow plenty of natural light and improved energy efficiency. Central air conditioning keeps the home comfortable throughout the warmer months and was replaced in 2022. Upstairs, you will find two generously sized bedrooms and a full bath, while the first floor includes a convenient half bath for guests. The fully finished basement provides valuable living space
USD 399,900
Maple Brook Rd Unit,bellingham, Condo For Sale
View photo
Condo · for sale
USD 400,000
USD 307/sq.ft
Maple Brook Rd Unit,bellingham, Condo For Sale
Social
· 1,302 sq.ft · 2 Bedrooms · 3 Baths · Condo
· Office room · Gym · Deck · Equipped kitchen
Social · 1,302 sq.ft · 2 Bedrooms · 3 Baths · Condo · Office room · Gym · Deck · Equipped kitchen
Rarely available END-UNIT townhouse in desirable Maple Brook Condominiums, offering an abundance of natural light in a fabulous commuter friendly location! Meticulously maintained, this 2-bedroom, 2.5-bath home features a bright and welcoming main level with spacious living and dining areas, a sunny kitchen enhanced by skylights, and a convenient half bath. The open, easy-flowing layout continues into the inviting living space, where sliders lead to a private rear deck overlooking beautifully landscaped grounds. Upstairs, two generously sized bedrooms offer plentiful closet space, including a spacious primary bedroom with ensuite bath. The lower level provides additional unfinished space offering potential for future expansion - design your own home office, fitness room or entertainment area! As an end unit, the home enjoys added privacy and an especially bright, airy feel. Highly sought after location near the Rail Trail, Silver Lake Park, shopping, dining, schools, and commuter rail.
USD 400,000
Blackstone St, Bellingham, Home For Sale
View photo
House · for sale
USD 1,025,000
USD 326/sq.ft
Blackstone St, Bellingham, Home For Sale
Social
· 3,143 sq.ft · 4 Bedrooms · 3 Baths · House
· Patio · Office room · Deck · Fireplace · Equipped kitchen
Social · 3,143 sq.ft · 4 Bedrooms · 3 Baths · House · Patio · Office room · Deck · Fireplace · Equipped kitchen
Homes of this caliber, on this much land, rarely come to market. Custom-built in 2013 for its current owners, this exceptional Bellingham colonial offers 3,000+ sq ft of finished living space on 7.21 private acres, with the polish of a professional interior designer throughout: custom feature walls with detailed molding, thoughtfully placed wallpaper, and abundant natural light. A dining room off the entryway flows into the kitchen, which is cabinet-packed with a peninsula, pantry, gas cooking, and a casual eat-in area for everyday meals. Cathedral ceilings and a gas fireplace anchor the living room, which opens directly to the composite deck and patio for effortless indoor-outdoor living. The first-floor bedroom offers flexibility as a home office, with direct access to a full bath. Upstairs, three additional bedrooms include a primary suite built for retreat: a large walk-in closet, spa bath with jetted tub, walk-in tiled shower, and dual vanity, plus a double-sided gas fireplace con
USD 1,025,000
Potter Dr, Bellingham, Home For Sale
View photo
House · for sale
USD 460,000
USD 508/sq.ft
Potter Dr, Bellingham, Home For Sale
Social
· 904 sq.ft · 3 Bedrooms · 1 Bath · House
· Garden
Social · 904 sq.ft · 3 Bedrooms · 1 Bath · House · Garden
Located at the end of a quite No thru way road, this ranch boasts a new roof ( Sept. 2026), new windows, all new Stainless steel appliances, floors, granite counter tops, soft close cabinets and new washer and dryer which makes this house, a move in ready home. The property is fenced making it ideal for children and pets. The back yard is private and has a beautiful view of the woods behind the house. The owner stripped and replaced the roof. Replaced it with beautiful Black shingles which makes it stand out. The new wood stove should keep the interior warm all Winter. You'd be able to cut down on your oil consumption.The Franklin Forge park T station is less than two miles from your new home and a movie theater, restaurants, and three grocery stores are also in the same vicinity. Bellingham Middle and high schools are right up the street. Mass save has made many other upgrades including the insulation. The newer oil burner and exhaust pipe just add to the attraction of this house.This
USD 460,000
Kennedy Rd, Bellingham, Home For Sale
View photo
House · for sale
USD 459,900
USD 508/sq.ft
Kennedy Rd, Bellingham, Home For Sale
Social
· 904 sq.ft · 3 Bedrooms · 1 Bath · House
· Garden · Equipped kitchen · Air conditioning
Social · 904 sq.ft · 3 Bedrooms · 1 Bath · House · Garden · Equipped kitchen · Air conditioning
Meticulously maintained and truly move-in ready, this charming 3-bedroom ranch is one you won't want to miss! Pride of ownership shines throughout this immaculate home, offering comfortable one-level living and an impressive list of recent updates. Major improvements include a new heat pump/central AC (2024), vinyl siding (2024), updated electrical panel (2024), new roof (2026), new fence (2026), updated kitchen (2026) and newer driveway-giving the next owner peace of mind for years to come. Inside, you'll find 3 bedrooms and 1 full bath in a warm, inviting layout that makes excellent use of the space. But wait until you step outside! The gorgeous backyard is a true highlight-beautifully maintained, fenced for privacy, and offering plenty of room to relax, entertain, garden, or gather around the firepit. Add in the wonderful outdoor space and exceptional care this home has received, and this sweet ranch proves that great things really do come in perfectly maintained packages
USD 459,900
Old Bridge Ln Unit,bellingham, Condo For Sale
View photo
Condo · for sale
USD 489,900
USD 229/sq.ft
Old Bridge Ln Unit,bellingham, Condo For Sale
Social
· 2,131 sq.ft · 2 Bedrooms · 3 Baths · Condo
· Fireplace · Equipped kitchen
Social · 2,131 sq.ft · 2 Bedrooms · 3 Baths · Condo · Fireplace · Equipped kitchen
Imagine stepping into a light-filled sanctuary where modern updates meet the tranquil beauty of nature. Fully refreshed and move-in ready, this immaculate 2BR, 2.5BA Bellingham townhouse condo offers 4 levels of bright, open living. Setting itself apart from the rest of the community, the home backs directly to a lush, ultra-private wooded tree line for a rare, serene backdrop. Inside, every detail shines with fresh paint, new flooring, updated lighting, and modern hardware. The open-concept main level welcomes you with soaring ceilings, natural light, and a spacious kitchen featuring endless cabinetry and a pantry closet. The dining and living space flows effortlessly around a cozy gas fireplace framing peaceful forest views. Upstairs, both bedrooms boast cathedral ceilings and private en-suite baths. The primary suite is a true retreat-picture quiet mornings in the sitting area warmed by a unique, two-sided gas fireplace. On the other side, that same firelight transforms the spa bath
USD 489,900

Get email alerts

Don't miss out: be the first to know about new properties

The alert was correctly created

On subscribing you accept the conditions of use and the privacy policy
Alert
Receive new ads in your inbox
Save this search
Receive alerts for new listings

We'll send you an email when we have new properties for: "Properties for sale in Social"

The alert was correctly created

Berkeley, Cumberland town Providence County Rhode Island
Ashton, Cumberland town Providence County Rhode Island
Get email alerts and be the first to see new listings
Required field
On subscribing I accept the terms of the privacy policy
Perfect! You'll soon start receiving new listings via email
Alert
Receive an email when we have new ads for Properties for sale in Social
Save this search
Filters

Bedrooms

Size (sq.ft)

sq.ft
sq.ft

Price

USD
USD

Property type

Bathrooms

Clear all filters
Receive notifications when new entries are published.