463 apartments for sale in Society Hill, Philadelphia Pennsylvania

50 S 16Th Street # 4407
View photo
Condo · for sale
USD 675,000
USD 591/sq.ft
50 S 16Th Street # 4407
Society Hill, Philadelphia Pennsylvania
· 1,141 sq.ft · 2 Bedrooms · 2 Baths · Condo
· Office room · Security · Parking
Society Hill, Philadelphia Pennsylvania · 1,141 sq.ft · 2 Bedrooms · 2 Baths · Condo · Office room · Security · Parking
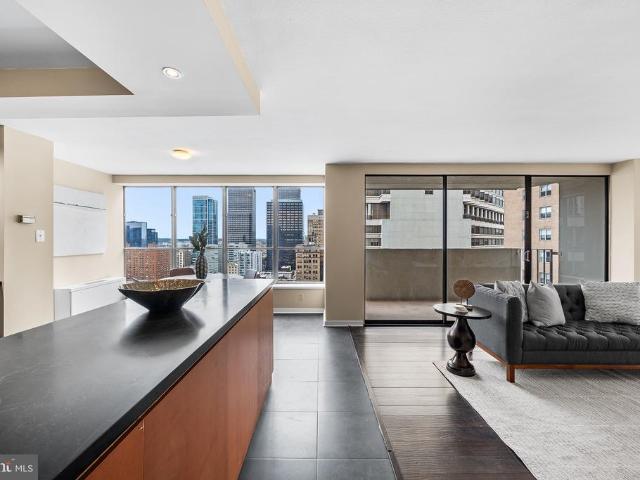
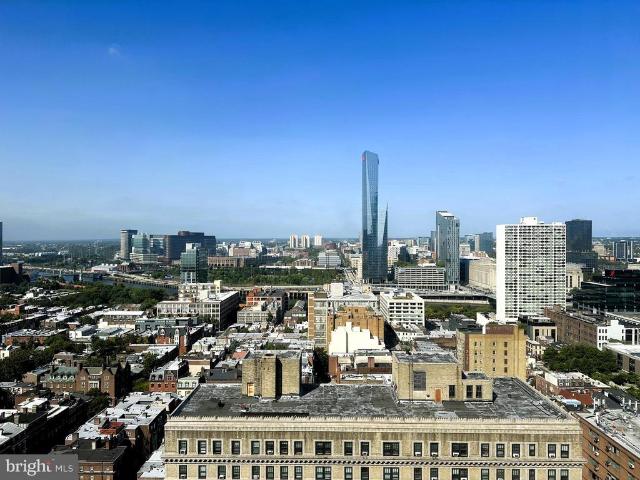
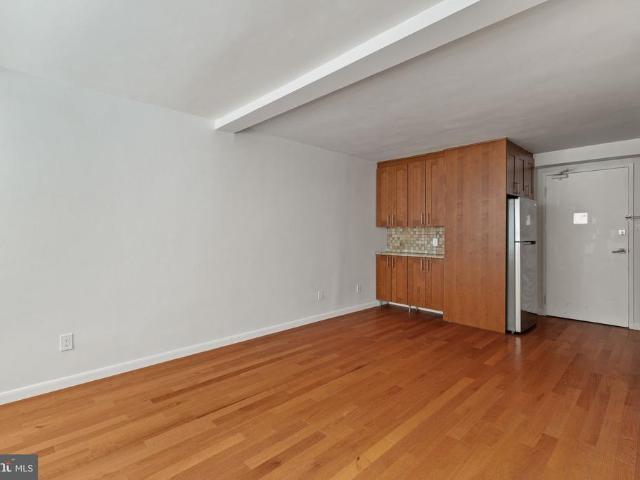
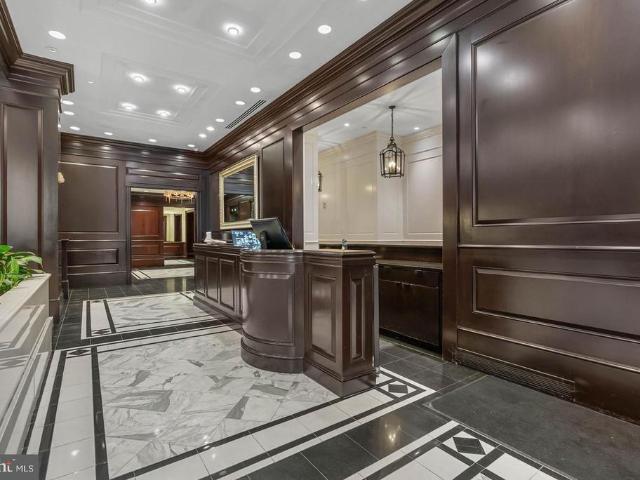
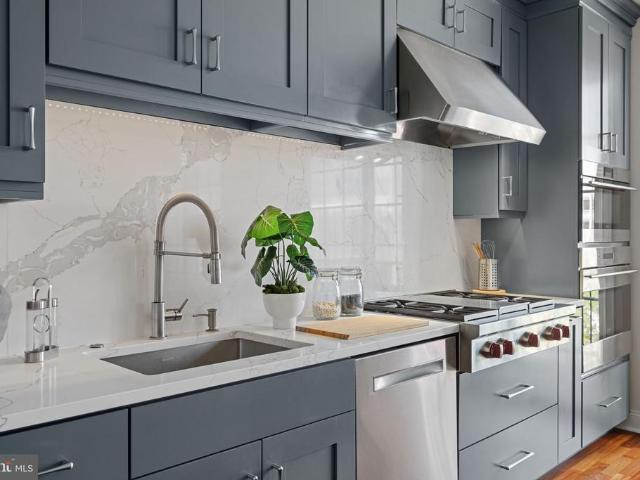
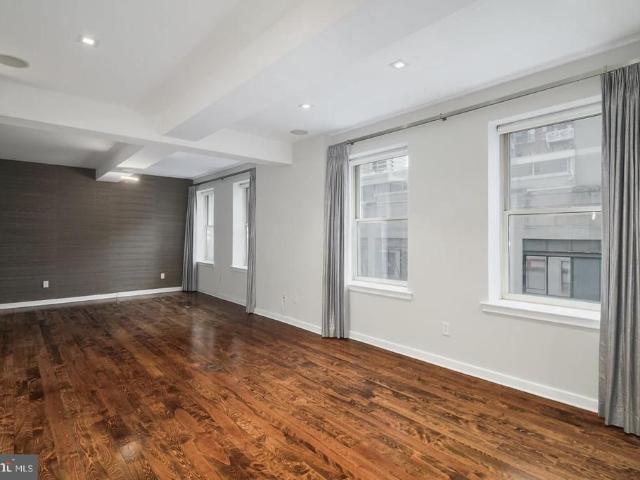
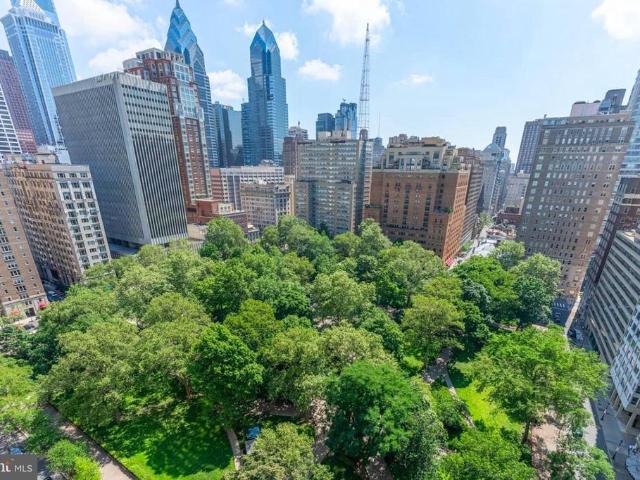
Wake up to your view of iconic City Hall, in this desirable corner unit where the skyline is framed in every window. Whether this is home base or a pied-a-terre, Two Liberty is a must-see for anyone serious about Center City living. Set between Rittenhouse Square and the Avenue of the Arts, the address puts the city's best restaurants and culture within a short walk, while the residence itself rises well above the hustle and bustle. Designed as a one-bedroom plus den or home office, it could easily become a two-bedroom. A newly updated amenities floor with a state-of-the-art fitness center, full-time door staff, concierge and chauffeur-driven town car make living here a dream. For an additional fee, valet parking is available for you and your guests
USD 675,000
130 S 18Th Street # 408
View photo
Condo · for sale
USD 1,195,000
USD 973/sq.ft
130 S 18Th Street # 408
Society Hill, Philadelphia Pennsylvania
· 1,227 sq.ft · 1 Bedroom · 1 Bath · Condo
· Garden · Equipped kitchen
Society Hill, Philadelphia Pennsylvania · 1,227 sq.ft · 1 Bedroom · 1 Bath · Condo · Garden · Equipped kitchen
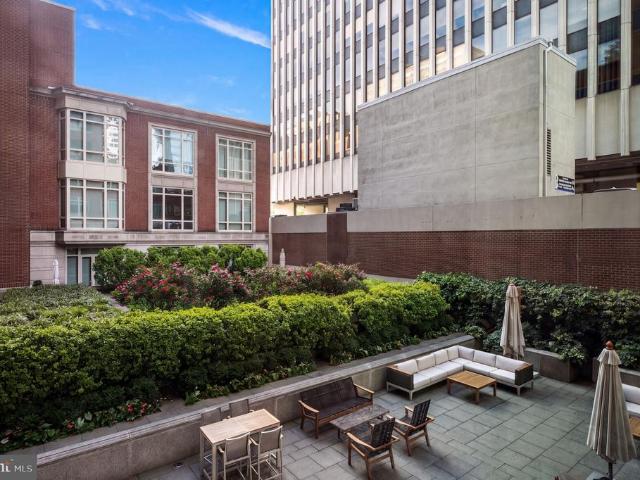
A truly rare offering at Ten Rittenhouse, this impeccably maintained one-bedroom plus den residence combines elevated design, exceptional privacy, and serene courtyard views, creating a refined European-inspired retreat tucked away in the vibrant heart of Center City. As one of the buildings most unique floor plans, this home offers approximately 1,240 square feet of thoughtfully curated living space. High ceilings and oversized windows frame the beautifully landscaped garden courtyard, bathing the interior in soft light and creating an unmatched sense of calm. A sophisticated redesign by a professional interior designer has elevated the homes functionality and style, introducing elegant marble entry flooring and four additional custom closets. Rich herringbone hardwood floors flow seamlessly throughout, adding a layer of warmth and timeless refinement to every room. At the heart of the home, the open-concept living and dining area centers around a chef-caliber Poggenpohl kitchen. Outf
USD 1,195,000
224 230 W Rittenhouse Square # 2116
View photo
Condo · for sale
USD 375,000
USD 446/sq.ft
224 230 W Rittenhouse Square # 2116
Society Hill, Philadelphia Pennsylvania
· 840 sq.ft · 1 Bedroom · 1 Bath · Condo
· Equipped kitchen
Society Hill, Philadelphia Pennsylvania · 840 sq.ft · 1 Bedroom · 1 Bath · Condo · Equipped kitchen
Nestled in the heart of the prestigious Rittenhouse Square, this exquisite one-bedroom apartment offers a harmonious blend of contemporary elegance and urban convenience. Spanning 848 square feet, this high-rise gem is designed for those who appreciate the finer things in life, providing a sanctuary that feels both luxurious and inviting. As you step inside, you are greeted by an abundance of natural light that dances across the spacious living area, creating a warm and welcoming atmosphere. The contemporary architectural style is complemented by high-quality masonry construction, ensuring both durability and aesthetic appeal. The open layout seamlessly connects the living and dining spaces, perfect for entertaining or enjoying quiet evenings at home. The well-appointed kitchen is a culinary enthusiast's dream, featuring modern appliances and ample counter space, making meal preparation a delight. The adjacent dining area invites intimate gatherings, where you can savor meals while enj
USD 375,000
219 29 S 18Th Street # 524
View photo
Condo · for sale
USD 239,900
USD 495/sq.ft
219 29 S 18Th Street # 524
Society Hill, Philadelphia Pennsylvania
· 484 sq.ft · 1 Bath · Condo
· Swimming pool · Deck · Equipped kitchen · Parking
Society Hill, Philadelphia Pennsylvania · 484 sq.ft · 1 Bath · Condo · Swimming pool · Deck · Equipped kitchen · Parking
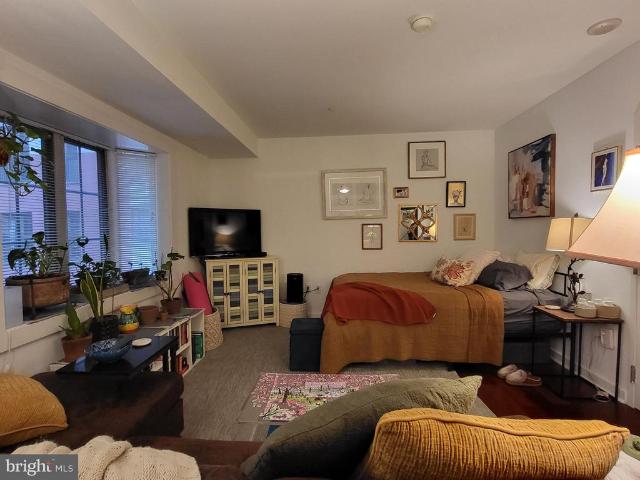
Spacious studio with courtyard views in the highly coveted Parc Rittenhouse right on Rittenhouse Square! This perfectly sized home features an efficient layout and Brazilian cherry hardwood floors throughout. The open living area enjoys a bay window overlooking the building's landscaped courtyard and a wall closet. Adjacent is the open eat-in kitchen with ample flat panel cabinetry, granite countertops, stainless steel appliances, and a large pantry/storage closet. The marble-appointed bathroom features a large white vanity, tub shower with white tiling, and tile floor. There is a washer/dryer in the kitchen and baseboard molding throughout. Residents of Parc Rittenhouse enjoy world class amenities and services including a 24 hour doorman; an amenities suite with a state-of-the-art fitness center and resident lounge with pantry; media room; outdoor rooftop pool club with a large pool deck, full size pool, kids pool and hot tub. There is garage parking below the building for an addition
USD 239,900
1830 Rittenhouse Square # 3AB
View photo
Condo · for sale
USD 5,950,000
USD 1,149/sq.ft
1830 Rittenhouse Square # 3AB
Society Hill, Philadelphia Pennsylvania
· 5,177 sq.ft · 4 Bedrooms · 4 Baths · Condo
Society Hill, Philadelphia Pennsylvania · 5,177 sq.ft · 4 Bedrooms · 4 Baths · Condo
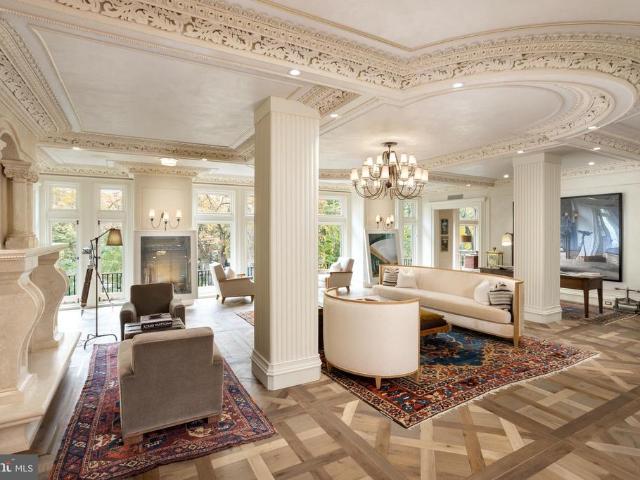
A once-in-a-lifetime opportunity to acquire one of the most beautifully finished and newly completed homes to come available in Philadelphia, possibly ever. Offering unprecedented scale and over 60 feet of park frontage, this residential work of art, overlooking Rittenhouse Square, invites tranquility amidst the most sophisticated and amenity rich area of the city. Gaze over dramatic park views while the gleaming city skyline rises above the treetops and take in meticulously renovated interiors that match the historic Beaux Arts building in both grandeur and scope. This unrivaled full-floor residence is configured as two combined units artfully designed with exceptional style and luxurious comfort in mind. The Main Residence a two-bedroom, two-and-a-half-bathroom home with a den, library and great room overlooks the buildings exquisite entry marquee and lush park vistas. The equally well-appointed two-bedroom, two-bathroom back residence (formerly a ball room) provides sumptuous accomm
USD 5,950,000
1826 Christian Street # C
View photo
Condo · for sale
USD 319,800
USD 464/sq.ft
Updated
1826 Christian Street # C
Society Hill, Philadelphia Pennsylvania
· 689 sq.ft · 1 Bedroom · 1 Bath · Condo
· Equipped kitchen
Society Hill, Philadelphia Pennsylvania · 689 sq.ft · 1 Bedroom · 1 Bath · Condo · Equipped kitchen
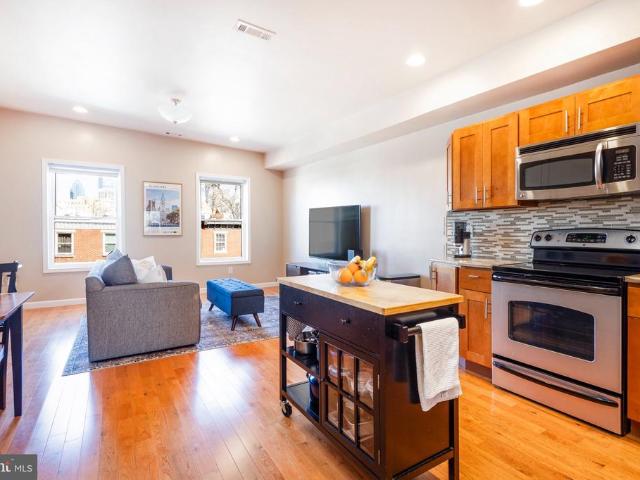
New Kitchen & New Price! Welcome to effortless city living in the heart of Graduate Hospital. This beautifully appointed 1 bed, 1 bath condo checks every boxflooded with natural light, finished with gleaming hardwood floors, and designed with a spacious, open layout that feels both inviting and functional. The open-concept kitchen and living space is made for real lifewhether youre hosting friends, cooking a great meal, or unwinding with the game on. Featuring granite countertops, stainless steel appliances, a sleek tile backsplash, and generous cabinetry, the kitchen delivers both style and practicality. Storage is rarely this good in a one-bedroommultiple large closets plus a hall closet with a stackable washer and dryer make day-to-day living seamless. The bedroom is bright and generously sized, complete with a modern en suite bath that feels clean and elevated. And then theres the roof deckjust one flight upoffering a huge shared space with all-day sun and stunning skyline views th
USD 319,800
1939 Chestnut Street # 2C
View photo
Condo · for sale
USD 215,000
USD 424/sq.ft
1939 Chestnut Street # 2C
Society Hill, Philadelphia Pennsylvania
· 506 sq.ft · 1 Bedroom · 1 Bath · Condo
· Parking · Lift · Equipped kitchen
Society Hill, Philadelphia Pennsylvania · 506 sq.ft · 1 Bedroom · 1 Bath · Condo · Parking · Lift · Equipped kitchen
Rittenhouse Square Area Condo at 20th and Chestnut, 1 bed unit, Elevator building, Freshly painted. All hardwood floors. Fitted closets, Stainless appliances, dishwasher, garbage disposal, Granite counters. Low condo fees. Great for full time living, University attendance, Pied-A-Tied or investment. New HVAC installed 11/2022! All the city has to offer is right at your walk: Movies, pharmacies, groceries, restaurants, Rittenhouse Park, Schuylkill Banks Trail, U of Penn, Drexel, University of the Arts and the Sciences. Transportation needs are filled by closeness to the Market Street Trolley, Septa routes and parking garages. Seller has paid the 1/30/2026 Special Assessment. The move in-move out fee is $500
USD 215,000
50 S 16Th Street # 4604
View photo
Condo · for sale
USD 5,750,000
USD 1,037/sq.ft
50 S 16Th Street # 4604
Society Hill, Philadelphia Pennsylvania
· 5,543 sq.ft · 3 Bedrooms · 2 Baths · Condo
· Terrace · Fireplace · Equipped kitchen · Cellar
Society Hill, Philadelphia Pennsylvania · 5,543 sq.ft · 3 Bedrooms · 2 Baths · Condo · Terrace · Fireplace · Equipped kitchen · Cellar
1,500-Bottle Wine Cellar in the Sky | Over 2,000 Sq Ft of Outdoor Space | Built for Entertaining. Perched high above the city at Two Liberty Place, this extraordinary residence offers sweeping, unobstructed views that few homes in Philadelphia can match. Expansive windows and a sprawling 2,400 square foot private terrace capture breathtaking east, west, and north-facing views, including City Hall, the Ben Franklin Bridge, the Delaware and Schuylkill Rivers, and the city skyline. Designed for seamless indoor-outdoor living, the terrace connects directly to beautifully finished entertaining spaces, creating a rare setting for both large-scale gatherings and quiet evenings above the city. The interiors were custom designed with a subtle Art Deco influence, featuring antique French fixtures, rich materials, and refined details throughout. The formal living room is anchored by a striking macassar ebony fireplace, while the spacious gourmet kitchen is as functional as it is impressive, with
USD 5,750,000
1919 Chestnut Street # 2522
View photo
Condo · for sale
USD 300,000
USD 348/sq.ft
1919 Chestnut Street # 2522
Society Hill, Philadelphia Pennsylvania
· 861 sq.ft · 1 Bedroom · 1 Bath · Condo
· Equipped kitchen
Society Hill, Philadelphia Pennsylvania · 861 sq.ft · 1 Bedroom · 1 Bath · Condo · Equipped kitchen
Welcome to this 1-bedroom, 1-bath residence offering 867 square feet of potential in the highly desirable William Penn House, ideally located in the heart of Rittenhouse Square. Ready for a complete renovation, this home presents an exceptional opportunity to design and customize your ideal city residence while adding instant value. The spacious, light-filled floor plan features an open-concept living and dining area with expansive newer windows that flood the space with natural light. The galley kitchen offers ample cabinetry and workspace, ready to be reimagined into the kitchen of your dreams. The generously sized bedroom features a large closet, while the full hall bathroom includes a bathtub. Additional highlights include in-unit laundry, abundant storage and closet space throughout, and endless possibilities to create a truly personalized home. Residents of William Penn House enjoy an unmatched lifestyle with 24-hour doorman and security, on-site management and maintenance, a spe
USD 300,000
1901 Walnut Street # 20D
View photo
Condo · for sale
USD 3,400,000
USD 996/sq.ft
New
1901 Walnut Street # 20D
Society Hill, Philadelphia Pennsylvania
· 3,412 sq.ft · 4 Bedrooms · 4 Baths · Condo
· Equipped kitchen
Society Hill, Philadelphia Pennsylvania · 3,412 sq.ft · 4 Bedrooms · 4 Baths · Condo · Equipped kitchen
Combined into a single, one-of-a-kind residence, The Royale East at The Rittenhouse Plaza offers 3,420 square feet of bi-level living above the storied Rittenhouse Square. Fully reimagined by architects Kass & Associates, with interiors by Spogue Kitchens and Baths and construction by Weaver Luxury Living, this 4-bedroom, 4.5-bath home is a rare fusion of pre-war grandeur and modern craftsmanship. Of every residence surrounding Rittenhouse Square, few if any are as visible or architecturally distinct as this one. The double-height arched window is a landmark unto itself, peeking above the treeline and visible to anyone in the park below. Spanning more than 40 feet along the Square, this residence has a genuinely impressive presence on the park. Unlike the typical high-rise arrival, this residence welcomes you through a true entryway the kind you'd expect in a townhouse or single-family home. From the moment you step inside, your eye is drawn through a beautiful sightline framing the gr
USD 3,400,000
326 Queen Street # 3
View photo
Condo · for sale
USD 299,900
USD 546/sq.ft
326 Queen Street # 3
Society Hill, Philadelphia Pennsylvania
· 549 sq.ft · 1 Bedroom · 1 Bath · Condo
· Equipped kitchen · Air conditioning
Society Hill, Philadelphia Pennsylvania · 549 sq.ft · 1 Bedroom · 1 Bath · Condo · Equipped kitchen · Air conditioning
Live in the heart of Queen Village, one of Philadelphias most beloved neighborhoods, tucked along a picturesque, tree-lined street full of historic charm. This second-floor walk-up condo puts the best of city living right outside your door. Enjoy neighborhood cafs and restaurants, historic streets, parks, shops, and some of Philadelphias most iconic destinations. Step through the gated entrance to find a secure, bright and inviting unit, with abundant natural light, hardwood floors throughout, high ceilings, and a spacious living and dining area. The full bath has been newly renovated, and the bedroom overlooks charming Queen Street, offering a quintessential neighborhood view. The kitchen features white stone countertops, a matching backsplash, cabinetry, and a convenient pantry closet. Thoughtful updates make the home as practical as it is appealing, including a brand-new central air system installed in 2026, a new in-unit washer and dryer, and a new tankless hot water heater, adding
USD 299,900
1800 Pine Street # 101
View photo
Condo · for sale
USD 1,025,000
USD 428/sq.ft
1800 Pine Street # 101
Society Hill, Philadelphia Pennsylvania
· 2,390 sq.ft · 2 Bedrooms · 2 Baths · Condo
· Fireplace · Equipped kitchen
Society Hill, Philadelphia Pennsylvania · 2,390 sq.ft · 2 Bedrooms · 2 Baths · Condo · Fireplace · Equipped kitchen
Gorgeous Designer Condo in Rittenhouse Square! You found it. a beautiful condominium that lives like a private townhouse, with low HOA fees. Unit 101 at 1800 Pine Street is perfectly situated in a boutique building just steps from Rittenhouse Square. One of only three units in the building, this large 2-bedroom residence spans three floors and has its own entrance. Immediately on entering the marble foyer, youre struck by a rare blend of designer finishes and original details throughout the home. The main floor offers an open entertaining space with soaring 12-foot ceilings, hand-scraped oak flooring, and oversized windows that flood the space with light. This level includes the living room, a dining area and a large chefs kitchen complete with creamy granite countertops and a suite of top-of-the-line Viking appliances. A powder room with Kohler fixtures and Schumacher wallpaper completes this level. The upper level offers a large primary suite with decorative fireplace, a wall of wind
USD 1,025,000
118 S 21St Street # 1002
View photo
Condo · for sale
USD 95,000
USD 183/sq.ft
118 S 21St Street # 1002
Society Hill, Philadelphia Pennsylvania
· 517 sq.ft · 1 Bedroom · 1 Bath · Condo
· Garden · Deck · Parking
Society Hill, Philadelphia Pennsylvania · 517 sq.ft · 1 Bedroom · 1 Bath · Condo · Garden · Deck · Parking
Opportunity awaits at the iconic 2101 Cooperative in the heart of Rittenhouse Square! This sunny 1-bedroom, 1-bathroom residence offers 521 square feet and an open floor plan ready for your personal vision and style. The unit features a bright living area, a generously sized bedroom, and a full bathroom, providing the perfect canvas to create a Center City home of your own. 2101 Cooperative, Philadelphias first cooperative, is ideally situated at the corner of 21st and Walnut Streets in one of the citys most desirable neighborhoods. Residents enjoy 24-hour security and doorman service, on-site management and maintenance, an impressive rooftop garden and sun deck with breathtaking city views, laundry facilities, bike rooms, a guest suite, and valet parking available for $108 per month. The monthly cooperative fee includes almost everything: electric, heat, air conditioning, water, basic cable, real estate taxes, and the building maintenance package. Two cats, a caged bird, and fish are
USD 95,000
1739 S 5Th Street # UNIT B
View photo
Condo · for sale
USD 399,000
USD 333/sq.ft
Updated
1739 S 5Th Street # UNIT B
Society Hill, Philadelphia Pennsylvania
· 1,195 sq.ft · 3 Bedrooms · 2 Baths · Condo
· Equipped kitchen
Society Hill, Philadelphia Pennsylvania · 1,195 sq.ft · 3 Bedrooms · 2 Baths · Condo · Equipped kitchen
From its modern, sunlit interior to its expansive rooftop escape, 1739 S 5th St #B is a standout choice for city living in Pennsport. Spanning the upper floors of a newer-construction duplex, this bi-level condo offers 3 bedrooms and 2 full bathrooms across a flexible layout, luxury finishes throughout, and approximately 8 years of low taxes remaining on its abatement. A classic red brick exterior blends naturally with the surrounding rowhomes out front. Inside the unit, high ceilings and luxury wide-plank floors in a neutral tone enhance the main floors open and airy feel. At the center, the gleaming all-white kitchen is fitted with custom shaker cabinetry, quartz counters, a tile backsplash, high-end GE Caf appliances, and a large island with a distinctive rounded edge beneath pendant lighting. The adjoining dining area is great for everyday meals, while additional cabinetry creates a convenient beverage or coffee station. At the front, three tall windows fill the living room with na
USD 399,000
1901 Walnut Street # 10A
View photo
Condo · for sale
USD 1,599,000
USD 669/sq.ft
1901 Walnut Street # 10A
Society Hill, Philadelphia Pennsylvania
· 2,390 sq.ft · 2 Bedrooms · 2 Baths · Condo
· Equipped kitchen
Society Hill, Philadelphia Pennsylvania · 2,390 sq.ft · 2 Bedrooms · 2 Baths · Condo · Equipped kitchen
Welcome to 10A Rittenhouse Plaza. As you enter this beautiful home overlooking Rittenhouse Square, you are immediately greeted by a grand entry gallery measuring 41 x 6, perfect for displaying an art collection, hosting a cocktail party, and many other uses. There is a gracious sized living room adjoining a dining room that flows seamlessly, both South facing and overlooking Rittenhouse Square. An adjacent comfortable informal living room/den also overlooks the square and features a built-in cabinetry entertainment system. An eat-in chefs kitchen with Blue Star waist high built-in professional convection oven with French Doors for ease of use, a Blue Star professional induction cook-top, Liebherr refrigerator fit out this spacious kitchen. Adjacent to the kitchen is a large pantry featuring a solid oak Welsh dresser made by renowned Irish cabinet maker Brendan McAtamney that features capacious sliding door cabinet for storage and display. The generous main bedroom also features a separ
USD 1,599,000
926 00 N 3Rd Street # 3C
View photo
Condo · for sale
USD 575,000
USD 356/sq.ft
926 00 N 3Rd Street # 3C
Society Hill, Philadelphia Pennsylvania
· 1,615 sq.ft · 2 Bedrooms · 2 Baths · Condo
· Equipped kitchen
Society Hill, Philadelphia Pennsylvania · 1,615 sq.ft · 2 Bedrooms · 2 Baths · Condo · Equipped kitchen
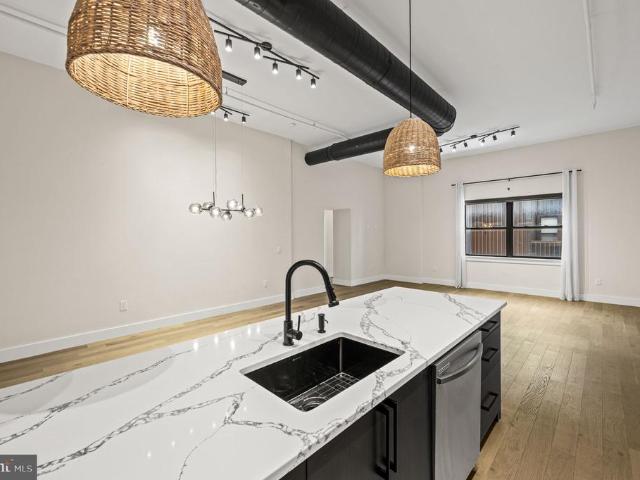
Huge Price Reduction and recently appraised at $650,000. Welcome to a fully reimagined luxury loft residence in the heart of Northern Liberties, offering dramatic scale, refined finishes, and approximately $125,000 in recent renovations. This expansive 2-bedroom, 2-bath home is defined by soaring 16-foot ceilings, oversized open living space, and striking architectural details including exposed ductwork, designer lighting, and wide-plank hardwood flooring throughout. The result is a rare combination of modern sophistication and authentic loft character. At the center of the home is a stunning chefs kitchen, newly installed and designed for both entertaining and everyday living. The space features custom cabinetry, quartz countertops, a large statement island, and brand-new appliances including oven, microwave, dishwasher, and exhaust hood. The open layout flows seamlessly into the oversized living and dining area, creating an exceptional entertaining space rarely found in city condomin
USD 575,000
1243 Crease Street # 1
View photo
Condo · for sale
USD 699,000
USD 454/sq.ft
1243 Crease Street # 1
Society Hill, Philadelphia Pennsylvania
· 1,539 sq.ft · 3 Bedrooms · 3 Baths · Condo
· Patio · Office room · Gym · Cellar · Parking
Society Hill, Philadelphia Pennsylvania · 1,539 sq.ft · 3 Bedrooms · 3 Baths · Condo · Patio · Office room · Gym · Cellar · Parking
Welcome to 1243 Crease Street #1, a spacious 3-bedroom, 3.5-bath home located in the heart of vibrant Fishtown. Step inside to find beautiful bamboo flooring and a comfortable, inviting layout designed for everyday living and entertaining. With three generously sized bedrooms and 3.5 bathrooms, this home offers plenty of space and flexibility. The primary suite is a true retreat, complete with its own private deckthe perfect spot to enjoy your morning coffee or unwind at the end of the day. The finished basement provides even more living space and can easily serve as a family room, home office, gym, guest space, or entertainment area. Out back, a private patio offers another great outdoor space for dining, relaxing, or entertaining friends. There is a dedicated parking. Located in one of Philadelphias most popular neighborhoods, youll enjoy everything Fishtown has to offer, including restaurants, coffee shops, shopping, nightlife, and convenient access to public transportation and majo
USD 699,000
226 30 W Rittenhouse Square # 2514
View photo
Condo · for sale
USD 350,000
USD 478/sq.ft
226 30 W Rittenhouse Square # 2514
Society Hill, Philadelphia Pennsylvania
· 732 sq.ft · 1 Bedroom · 1 Bath · Condo
· Balcony · Equipped kitchen
Society Hill, Philadelphia Pennsylvania · 732 sq.ft · 1 Bedroom · 1 Bath · Condo · Balcony · Equipped kitchen
Wake up every morning to an expansive view stretching across the Schuylkill River to the exciting University City skyline from the private balcony of this 25th-floor home at The Dorchester, where a 24/7 door staff welcomes you home and the beauty of Rittenhouse Square greets you just outside your door. Thoughtfully renovated, this residence features an open kitchen with stainless steel appliances, granite countertops, a glass subway tile backsplash, and crisp white Shaker-style cabinetry. The spacious living and dining area flows seamlessly to the private balcony through sliding glass doors, creating the perfect setting to enjoy the ever-changing cityscape. The updated bathroom offers a white vanity and a custom tiled tub surround, while the generously sized bedroom features a wall-to-wall closet and sunny western exposure that fills the room with natural light by day and transforms into a sparkling city backdrop after dark. Residents enjoy a friendly and attentive staff, a rooftop poo
USD 350,000
2018 Walnut Street # 29K
View photo
Condo · for sale
USD 375,000
USD 535/sq.ft
2018 Walnut Street # 29K
Society Hill, Philadelphia Pennsylvania
· 700 sq.ft · 1 Bedroom · 1 Bath · Condo
· Sauna · Deck · Equipped kitchen · Security · Swimming pool
Society Hill, Philadelphia Pennsylvania · 700 sq.ft · 1 Bedroom · 1 Bath · Condo · Sauna · Deck · Equipped kitchen · Security · Swimming pool
Enjoy breathtaking panoramic skyline and sunset views from this beautiful one-bedroom residence in the sky. Soaring 29 stories above the city, this oversized home boasts gleaming hardwood floors and a wall of windows that flood the space with natural light. The kitchen showcases stainless steel appliances, chrome fixtures, and stone countertops. The bedroom is generously proportioned and offers ample closet space. The lavish spa-like bathroom boosts ceramic tiles, designer finishes, and a sink with storage vanity. Building amenities include a 24-hour concierge, a seasonal rooftop pool and deck, a resident lounge, and a state-of-the-art fitness center with a sauna. Perfectly situated at the Wanamaker House, this comfortable residence is just steps from fine dining, one-of-a-kind shopping, Trader Joe's, 30th Street Station, the Schuylkill River Walking & Bike Path, and Rittenhouse Square, as well as Penn, Drexel, and the Wharton School of Business
USD 375,000
1810 Rittenhouse Square # 410
View photo
Condo · for sale
USD 259,000
USD 421/sq.ft
New
1810 Rittenhouse Square # 410
Society Hill, Philadelphia Pennsylvania
· 614 sq.ft · 1 Bedroom · 1 Bath · Condo
· Deck
Society Hill, Philadelphia Pennsylvania · 614 sq.ft · 1 Bedroom · 1 Bath · Condo · Deck
Spacious one bedroom condo with direct sun exposure! Terrific layout. Plenty of Upgrades! Beautifully located at the quiet, south side of Rittenhouse Square, the Rittenhouse Savoy offers glorious park-side living in Philadelphia's most sought-after neighborhood. The handsome 1950s building welcomes visitors with a midcentury modern lobby, and residents enjoy 24-hour desk services, a spectacular brand new roof deck with panoramic views and fitness center. Short walk to UPENN, Drexel University, Chop, Jefferson Hospital, 30th Street Station, central business district, Kimmel Center, Schuylkill River Park, high-end retail and Philadelphia's best bars, cafes, and restaurants. No Dogs. Condo fees include ALL utilities except for Internet & cable. There is a flat $80/mo cable bill charged by the building to all units for high speed internet and an Xfinity cable modem
USD 259,000
219 29 S 18Th Street # 1004
View photo
Condo · for sale
USD 331,500
USD 655/sq.ft
219 29 S 18Th Street # 1004
Society Hill, Philadelphia Pennsylvania
· 506 sq.ft · 1 Bedroom · 1 Bath · Condo
· Swimming pool · Deck · Equipped kitchen · Parking
Society Hill, Philadelphia Pennsylvania · 506 sq.ft · 1 Bedroom · 1 Bath · Condo · Swimming pool · Deck · Equipped kitchen · Parking
Welcome to #1004 at Parc Rittenhouse on Rittenhouse Square. This one bedroom, one bathroom unit features natural light, hardwood floors, a sizable bedroom with ample closet space, modern kitchen with stainless steel appliances and upgraded countertops, in-unit washer/dryer, and a full bathroom with marble finishes. Parc Rittenhouse residents enjoy a full suite of luxury amenities including a 24-hour doorman, fitness center, resident lounge with pantry, and a media room. The rooftop pool provides a true retreat, complete with an expansive deck, childrens pool, and hot tub. Garage parking is available for an additional fee. Enjoy premier dining options on the ground level all just steps from your front door. Unit is leased until 5/31/27 at a monthly rate of $2,150. Please reach out to Listing Agent for more details
USD 331,500
406 Regatta Drive
View photo
Condo · for sale
USD 899,000
USD 426/sq.ft
406 Regatta Drive
Society Hill, Philadelphia Pennsylvania
· 2,110 sq.ft · 3 Bedrooms · 2 Baths · Condo
· Equipped kitchen · Parking
Society Hill, Philadelphia Pennsylvania · 2,110 sq.ft · 3 Bedrooms · 2 Baths · Condo · Equipped kitchen · Parking
Ideally located in a prized, gated enclave just south of Fitler Square, and only steps to University City, this completely renovated Naval Square home is exactly what you have been waiting for! 406 Regatta Drive is an exquisite bi-level townhome boasting 3 bedrooms, 2.5 baths and a deeded parking space! As you step inside, you'll immediately notice the care and dedication the owners have put into both renovating and maintaining this lovely home. The location of 406 is prime uniquely positioned and nonadjacent to other townhome buildings this home offers unmatched privacy and seclusion, in addition to affording it an abundance of natural light! On the first level, you will be welcomed into a spacious open concept living/dining area with gorgeous Brazilian cherry hardwood flooring and an abundance of recessed lighting. Next, flow seamlessly into the exquisitely designed kitchen by the award-winning team atFerrarini & Co. Where elevated design meets uncompromising functionality. This trul
USD 899,000
1737 chestnut street #301, philadelphia, us, pa
View photo
Apartment · for sale
USD 835,000
1737 chestnut street #301, philadelphia, us, pa
Society Hill, Philadelphia Pennsylvania
· 2 Bedrooms · 2 Baths · Apartment
· Fireplace · Equipped kitchen
Society Hill, Philadelphia Pennsylvania · 2 Bedrooms · 2 Baths · Apartment · Fireplace · Equipped kitchen
Rittenhouse living at its best. Enjoy space, comfort, and privacy in this elegant and updated two-bedroom corner unit. Located right across the street from Di Bruno Brothers and just two blocks from Rittenhouse Square, this nearly 1,800-square-foot property is designed with significant natural light and numerous upgrades. Enter through the foyer with a view of the dining room and a wall of windows adorned with custom silk drapery. Continue to the open-concept living room and kitchen, all featuring hardwood floors. Cooks will love the chef’s kitchen, which contains high-end stainless-steel appliances, natural stone countertops, ample cabinet and prep space, a breakfast bar, and a spacious walk-in butler's pantry. The living room offers a large, comfortable seating area complete with a custom gas fireplace encased in floor-to-ceiling marble. Adjacent to the living room is a dining area with a custom dry bar and wine fridge. Perfect for entertaining. Primary and guest suites are located a
USD 835,000
250 S 18Th Street # 1502
View photo
Condo · for sale
USD 675,000
USD 509/sq.ft
250 S 18Th Street # 1502
Society Hill, Philadelphia Pennsylvania
· 1,324 sq.ft · 2 Bedrooms · 2 Baths · Condo
Society Hill, Philadelphia Pennsylvania · 1,324 sq.ft · 2 Bedrooms · 2 Baths · Condo
Come dress me up! Rarely does the opportunity arise to personalize a residence in one of RITTENHOUSE SQUARE'S distinguished boutique buildings. This spacious two-bedroom home offers the perfect canvas to create your ideal city retreat, tailored to your own style and vision. Bathed in beautiful south-facing natural light, the residence enjoys bright, inviting living spaces throughout the day. Combining generous proportions, exceptional value, and an unbeatable Rittenhouse Square location, this is a unique chance to design and renovate a home that truly reflects your lifestyle. Bring your imagination and transform this well-located residence into the perfect two-bedroom home in one of Philadelphia's most sought-after neighborhoods
USD 675,000
1420 Locust Street # 31L
View photo
Condo · for sale
USD 284,900
USD 407/sq.ft
1420 Locust Street # 31L
Society Hill, Philadelphia Pennsylvania
· 700 sq.ft · 1 Bedroom · 1 Bath · Condo
· Balcony · Equipped kitchen
Society Hill, Philadelphia Pennsylvania · 700 sq.ft · 1 Bedroom · 1 Bath · Condo · Balcony · Equipped kitchen
Perched high above the city on a coveted high floor of Academy House, this beautifully updated one-bedroom residence showcases breathtaking, see-forever southern views and an unbeatable location just steps from the Avenue of the Arts and Rittenhouse Square. A welcoming foyer with a coat closet opens into a sun-drenched great room where floor-to-ceiling sliding glass doors lead to a charming French balcony, filling the home with natural light. The thoughtfully designed open layout offers the perfect balance of comfort and functionality, with generous space for both living and diningideal for everyday living or entertaining guests. The fully renovated kitchen blends timeless style with modern convenience, featuring white shaker cabinetry with glass display cabinets and wine storage, quartz countertops, a designer tile backsplash, stainless steel sink with disposal, breakfast bar, and a west-facing window that captures beautiful sunset views. A full suite of stainless steel appliances com
USD 284,900
262 S 16Th Street # 4
View photo
Condo · for sale
USD 1,475,000
USD 740/sq.ft
262 S 16Th Street # 4
Society Hill, Philadelphia Pennsylvania
· 1,991 sq.ft · 3 Bedrooms · 2 Baths · Condo
· Office room · Equipped kitchen · Lift
Society Hill, Philadelphia Pennsylvania · 1,991 sq.ft · 3 Bedrooms · 2 Baths · Condo · Office room · Equipped kitchen · Lift
Rarely available in the heart of Rittenhouse Square, Residence 4 at 262 South 16th Street delivers the privacy of entire-floor living in approximately 2,000 square feet of single-level space. Set within an intimate seven-residence boutique condominium, this home offers two bedrooms, two full bathrooms, and a home office/den flexible enough for overnight guests all steps from the best of Center City. Arrive via direct elevator access, where a dramatic atrium green wall greets you at the entry gallery. Centrally positioned, the gallery transitions naturally from entertaining spaces to the bedroom wing. The living and dining areas are built for effortless entertaining, washed in natural light through six east-facing floor-to-ceiling windows. The dining area seats eight comfortably, and the open layout works equally well for intimate nights in or larger gatherings. The kitchen is the architectural centerpiece of the home: custom cabinetry, extensive pantry storage, a statement island, and
USD 1,475,000
700 Moyer Street # 202
View photo
Condo · for sale
USD 389,900
USD 614/sq.ft
700 Moyer Street # 202
Society Hill, Philadelphia Pennsylvania
· 635 sq.ft · 1 Bedroom · 1 Bath · Condo
· Balcony · Equipped kitchen
Society Hill, Philadelphia Pennsylvania · 635 sq.ft · 1 Bedroom · 1 Bath · Condo · Balcony · Equipped kitchen
Welcome to chic modern condo living all situated in the heart of Philadelphia's highly sought-after Fishtown neighborhood. This uber stylish building, designed by renowned local architectural firm Harman Deutsch Ohlerlight, offers an open-concept layout designed for streamlined daily living. With 7.5 years left on the tax abatement the unit features slick contemporary finishes, large windows that flood the space with natural light, and a thoughtful floor plan that optimizes every square foot. The home opens to tucked away storage and laundry as you step into the inviting main living area. The streamlined kitchen is equipped with all of the high quality appliances your looking for with sleek cabinetry, and stylish stone counters. The living area is spacious with dining and a huge light streaming julliette balcony via slider. Designed with privacy and convenience in mind. The spacious bedroom also has a huge window, can host a king size bed and is complemented by a pristine full bath and
USD 389,900
1247 E Columbia Avenue # 4
View photo
Condo · for sale
USD 562,500
USD 350/sq.ft
1247 E Columbia Avenue # 4
Society Hill, Philadelphia Pennsylvania
· 1,604 sq.ft · 3 Bedrooms · 2 Baths · Condo
· Equipped kitchen · Parking
Society Hill, Philadelphia Pennsylvania · 1,604 sq.ft · 3 Bedrooms · 2 Baths · Condo · Equipped kitchen · Parking
Welcome to the flagship residence at the LEED Platinum-certified Ice House Condominium, ideally situated in the heart of Fishtown. Distinguished by its scale, exceptional outdoor spaces, and private deeded garage parking, Residence 4 is truly one of the communitys most distinctive offerings. Spanning an impressive 1,606 square feet, this exceptional three-bedroom, two-and-a-half-bath home is the only residence of its size within the development. Thoughtfully designed across three levels, the home offers a rare combination of generous interior living space and three private outdoor spaces, complemented by a one-car deeded garage parking space. Enter into a sophisticated urban retreat where hardwood floors, custom upgrades, and refined finishes set the tone throughout. The main living level features an expansive open-concept floor plan centered around a beautifully appointed custom kitchen with stainless steel appliances and a striking Caesarstone peninsula. Abundant natural light fills
USD 562,500
1420 Locust Street # 29A
View photo
Condo · for sale
USD 550,000
USD 362/sq.ft
1420 Locust Street # 29A
Society Hill, Philadelphia Pennsylvania
· 1,518 sq.ft · 2 Bedrooms · 2 Baths · Condo
· Equipped kitchen
Society Hill, Philadelphia Pennsylvania · 1,518 sq.ft · 2 Bedrooms · 2 Baths · Condo · Equipped kitchen
Beautifully appointed two bedroom, two bathroom with sweeping sunrise views from the Delaware River to Center City at Academy House. This spacious home offers oversized windows in all rooms providing amazing natural light, incredible entertaining space, generously sized bedrooms, tasteful updates, and see-forever eastern views over Center City. Enter through a long hallway with two deep coat closets into the welcoming foyer with another storage closet and conveniently located laundry room with stacked LG washer/dryer. Open to the foyer is the expansive great room boasting ample room for dedicated living and dining areas, excellent entertaining space, and two walls of windows offering endless city vistas. The updated kitchen features ample white cabinetry, granite countertops, stainless steel sink with disposal, tile backsplash, breakfast bar with passthrough overlooking the great room, tile floor, wood paneled ceiling, and a full suite of appliances including a stainless steel dishwash
USD 550,000
970 N Marshall Street # 7
View photo
Condo · for sale
USD 395,000
USD 226/sq.ft
970 N Marshall Street # 7
Society Hill, Philadelphia Pennsylvania
· 1,744 sq.ft · 3 Bedrooms · 3 Baths · Condo
· Patio · Equipped kitchen
Society Hill, Philadelphia Pennsylvania · 1,744 sq.ft · 3 Bedrooms · 3 Baths · Condo · Patio · Equipped kitchen
This 3-bedroom, 3-bathroom condo with tax abatement remaining pairs modern style with an effortless layout in Northern Liberties. The kitchen shines with sleek grey soft-close cabinetry, quartz countertops, and GE stainless steel appliances, while the breakfast bar flows right into the open living space perfect for hosting friends. Rounding out the main floor is a versatile bedroom with generous closet space and a full bath finished with designer tile and contemporary touches. Downstairs, you'll find a second bedroom, another full bath, and a true primary retreat: a spa-inspired en-suite with an oversized walk-in shower and double vanity. A laundry closet on this level adds everyday convenience. Outside, unwind on your own spacious private patio, ideal for relaxing or entertaining. And the location can't be beat you're just steps from everything Northern Liberties has to offer! Schedule your showing today
USD 395,000

Get email alerts

Don't miss out: be the first to know about new properties

The alert was correctly created

On subscribing you accept the conditions of use and the privacy policy
Alert
Receive new ads in your inbox
Save this search
Receive alerts for new listings

We'll send you an email when we have new properties for: "Apartments for sale in Society Hill, Philadelphia Pennsylvania"

The alert was correctly created

Fairmount, Philadelphia Pennsylvania
North Central, Philadelphia Pennsylvania
Get email alerts and be the first to see new listings
Required field
On subscribing I accept the terms of the privacy policy
Perfect! You'll soon start receiving new listings via email
Alert
Receive an email when we have new ads for Apartments for sale in Society Hill, Philadelphia Pennsylvania
Save this search
Filters

Bedrooms

Size (sq.ft)

sq.ft
sq.ft

Price

USD
USD

Property type

Bathrooms

Clear all filters
Receive notifications when new entries are published.