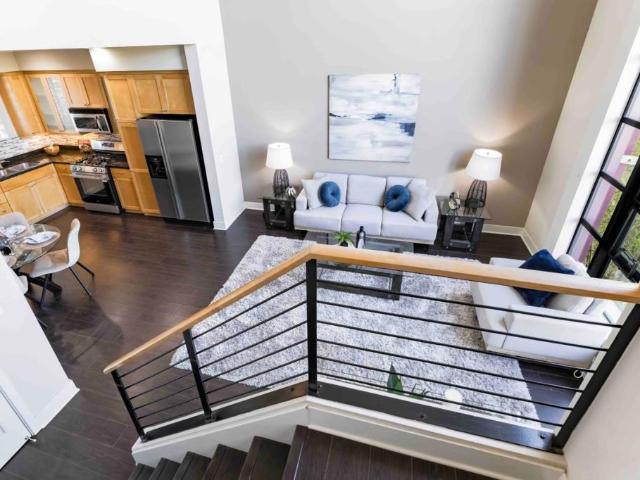
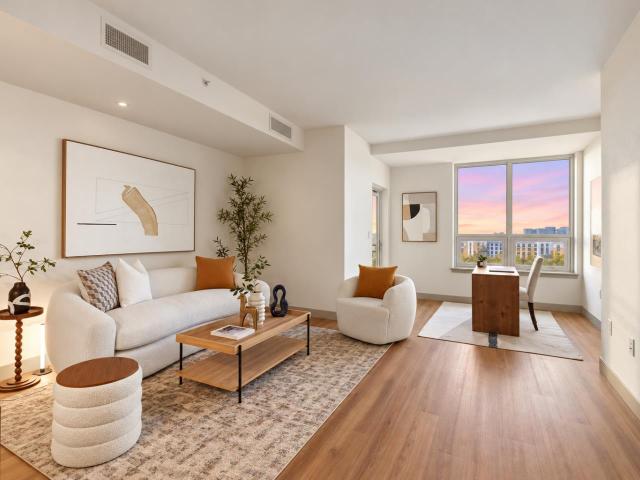
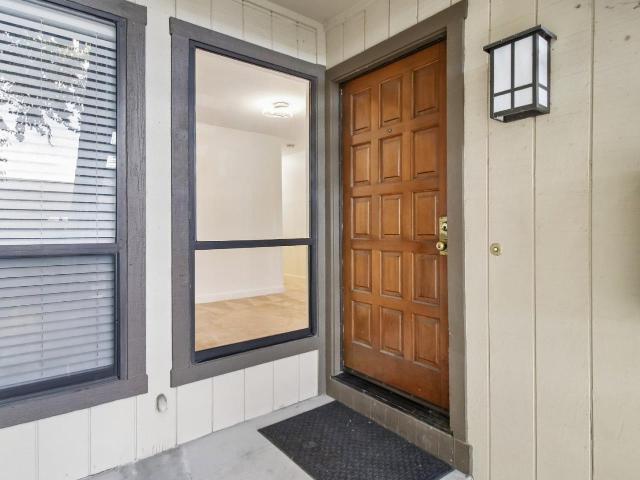
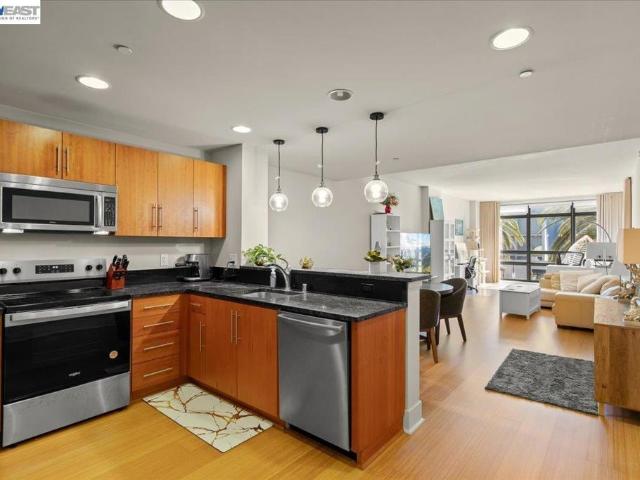
230 apartments for sale in SoFA

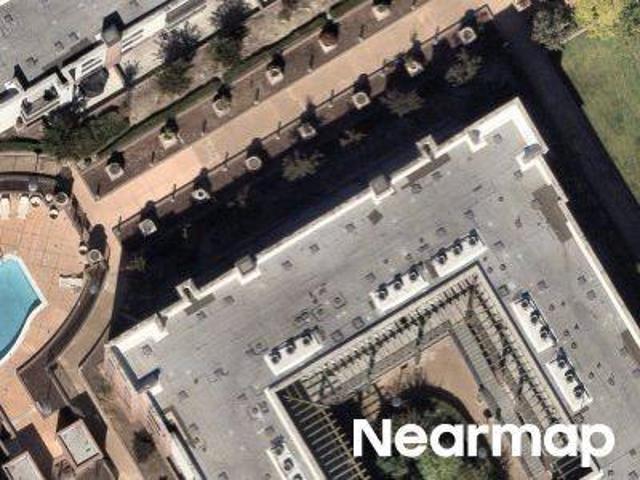
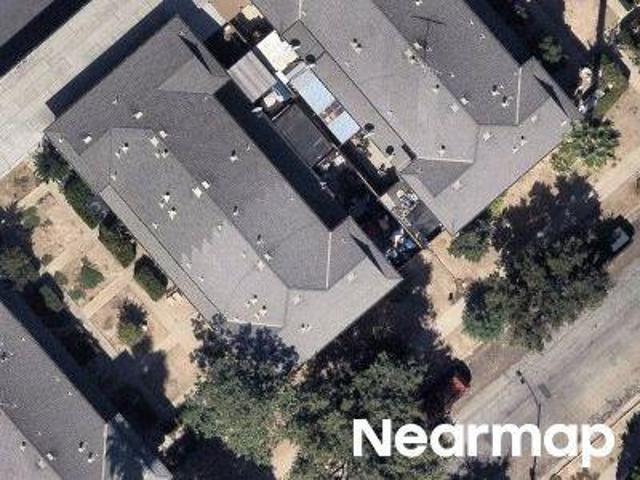
Silcreek Dr
View photo
Condo · for sale
Request Details
Updated
Silcreek Dr
SoFA
· 1,432 sq.ft · 3 Bedrooms · 2 Baths · Condo
SoFA · 1,432 sq.ft · 3 Bedrooms · 2 Baths · Condo
This home is in preforeclosure, which means the homeowner is in default (missed payments). Therefore, there could be an opportunity to strike a great deal with the owner and the bank
Request Details
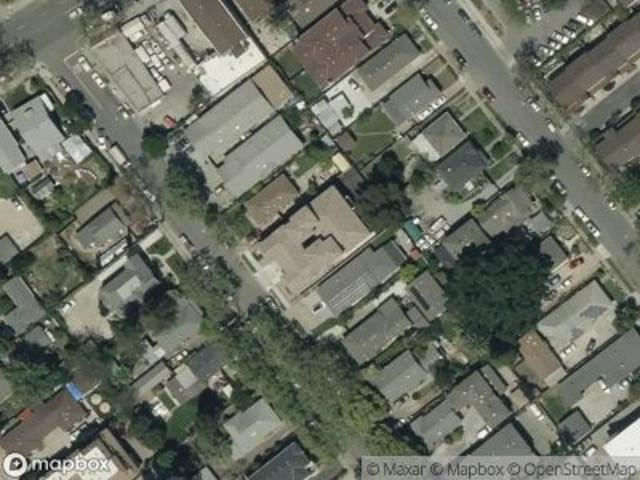
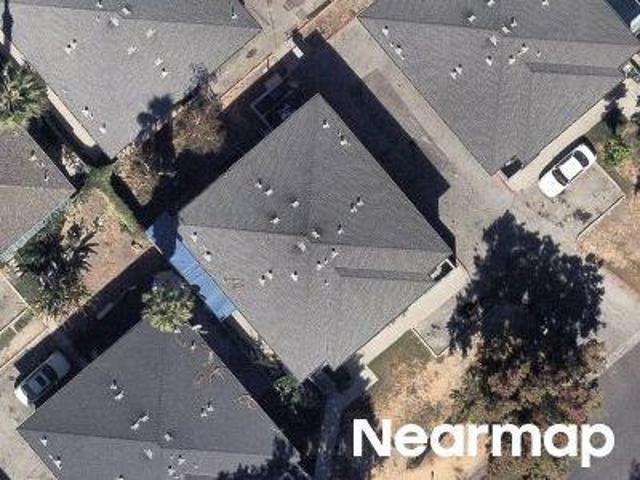
S 3rd St
View photo
Condo · for sale
Request Details
Updated
S 3rd St
SoFA
· Condo
SoFA · Condo
This is a Real Estate-Owned (REO)/post-foreclosure home owned or managed by a bank. All offers are considered; however, the highest and best will most likely be accepted
Request Details
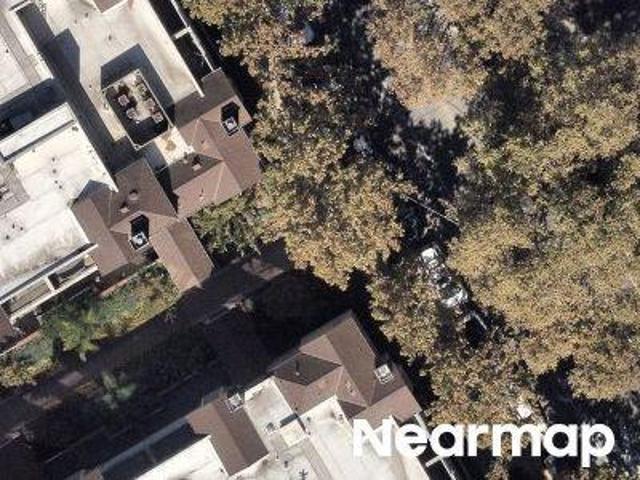
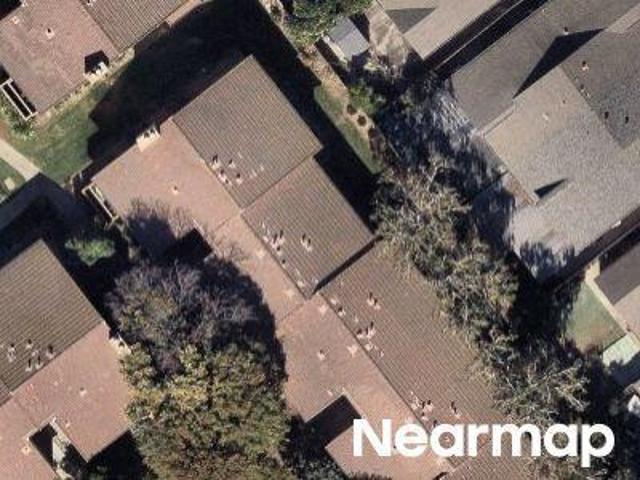
S 22nd St
View photo
Condo · for sale
Request Details
Updated
S 22nd St
SoFA
· 1,324 sq.ft · 2 Bedrooms · 2 Baths · Condo
SoFA · 1,324 sq.ft · 2 Bedrooms · 2 Baths · Condo
This home is in preforeclosure, which means the homeowner is in default (missed payments). Therefore, there could be an opportunity to strike a great deal with the owner and the bank
Request Details
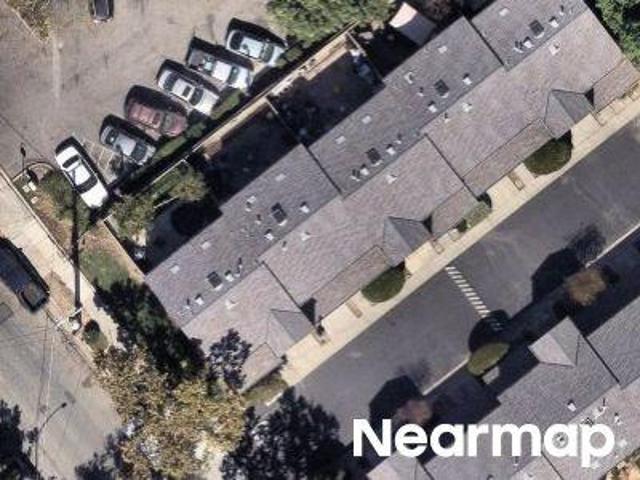
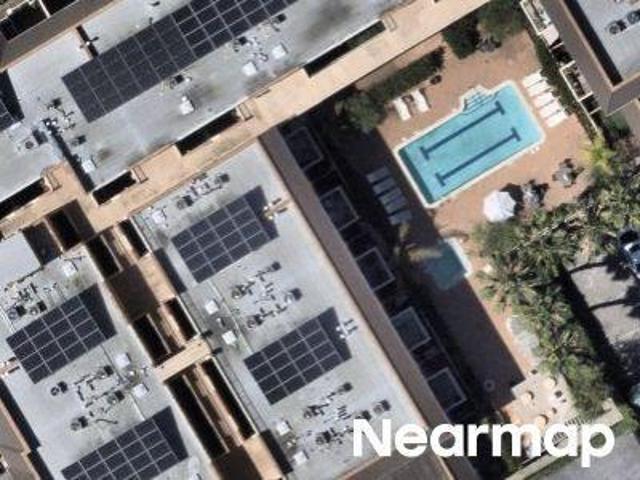
N 2nd St
View photo
Condo · for sale
Request Details
Updated
N 2nd St
SoFA
· 721 sq.ft · 1 Bedroom · 1 Bath · Condo
SoFA · 721 sq.ft · 1 Bedroom · 1 Bath · Condo
This home is in preforeclosure, which means the homeowner is in default (missed payments). Therefore, there could be an opportunity to strike a great deal with the owner and the bank
Request Details
Library Ln
View photo
Condo · for sale
Request Details
Updated
Library Ln
SoFA
· 1,098 sq.ft · 2 Bedrooms · 2 Baths · Condo
SoFA · 1,098 sq.ft · 2 Bedrooms · 2 Baths · Condo
This home is in preforeclosure, which means the homeowner is in default (missed payments). Therefore, there could be an opportunity to strike a great deal with the owner and the bank
Request Details
Silcreek Dr
View photo
Condo · for sale
Request Details
Updated
Silcreek Dr
SoFA
· 1,313 sq.ft · 2 Bedrooms · 2 Baths · Condo
SoFA · 1,313 sq.ft · 2 Bedrooms · 2 Baths · Condo
This home is in preforeclosure, which means the homeowner is in default (missed payments). Therefore, there could be an opportunity to strike a great deal with the owner and the bank
Request Details
Bellhurst Ave
View photo
Condo · for sale
Request Details
Updated
Bellhurst Ave
SoFA
· 980 sq.ft · 2 Bedrooms · 1 Bath · Condo
SoFA · 980 sq.ft · 2 Bedrooms · 1 Bath · Condo
This home is in preforeclosure, which means the homeowner is in default (missed payments). Therefore, there could be an opportunity to strike a great deal with the owner and the bank
Request Details
Schulte Dr
View photo
Condo · for sale
Request Details
Updated
Schulte Dr
SoFA
· 904 sq.ft · 2 Bedrooms · 1 Bath · Condo
SoFA · 904 sq.ft · 2 Bedrooms · 1 Bath · Condo
This home is in preforeclosure, which means the homeowner is in default (missed payments). Therefore, there could be an opportunity to strike a great deal with the owner and the bank
Request Details
Damsen Dr
View photo
Condo · for sale
Request Details
Updated
Damsen Dr
SoFA
· 969 sq.ft · 2 Bedrooms · 2 Baths · Condo
SoFA · 969 sq.ft · 2 Bedrooms · 2 Baths · Condo
This home is in preforeclosure, which means the homeowner is in default (missed payments). Therefore, there could be an opportunity to strike a great deal with the owner and the bank
Request Details
N 2nd St
View photo
Condo · for sale
Request Details
Updated
N 2nd St
SoFA
· 1,173 sq.ft · 1 Bedroom · 2 Baths · Condo
SoFA · 1,173 sq.ft · 1 Bedroom · 2 Baths · Condo
This home is in preforeclosure, which means the homeowner is in default (missed payments). Therefore, there could be an opportunity to strike a great deal with the owner and the bank
Request Details
S 3rd St
View photo
Condo · for sale
Request Details
Updated
S 3rd St
SoFA
· Condo
SoFA · Condo
This is a Real Estate-Owned (REO)/post-foreclosure home owned or managed by a bank. All offers are considered; however, the highest and best will most likely be accepted
Request Details
N 9th St
View photo
Condo · for sale
Request Details
Updated
N 9th St
SoFA
· 1,270 sq.ft · 2 Bedrooms · 2 Baths · Condo
SoFA · 1,270 sq.ft · 2 Bedrooms · 2 Baths · Condo
This home is in preforeclosure, which means the homeowner is in default (missed payments). Therefore, there could be an opportunity to strike a great deal with the owner and the bank
Request Details
188 W Saint James Street 10402
View photo
Condo · for sale
USD 1,106,000
USD 744/sq.ft
188 W Saint James Street 10402
SoFA
· 1,485 sq.ft · 2 Bedrooms · 2 Baths · Condo
· Equipped kitchen
SoFA · 1,485 sq.ft · 2 Bedrooms · 2 Baths · Condo · Equipped kitchen
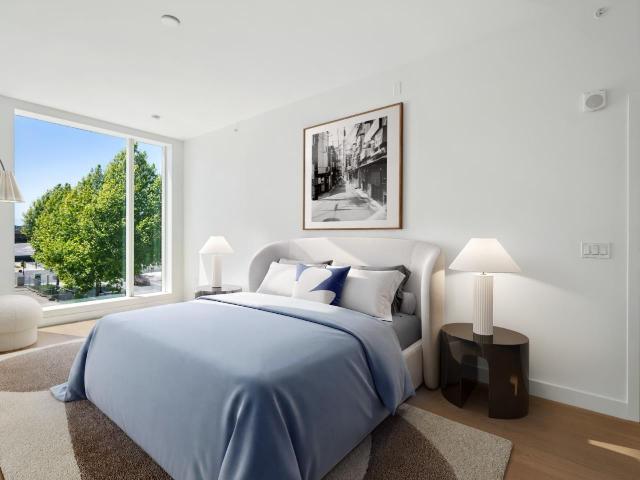
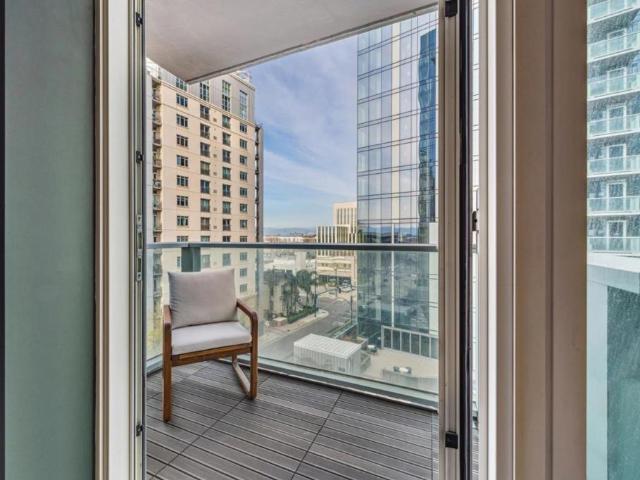
Welcome to Unit 10402, a stunning 2-bedroom, 2-bathroom NW corner residence where views and thoughtful design meet. Spanning 1,489 sq. ft. This home features a large, open-concept living and dining area that flows seamlessly into the kitchen, creating the perfect backdrop for entertaining guests against a palette of beautiful views. The spacious primary suite serves as a true retreat, with gorgeous light and a generous bath offering a double vanity and a classic tub-over-shower setup. Guests will appreciate the conveniently located second bathroom off the hallway, ensuring privacy for the bedroom quarters while you host. If you're looking for a home that balances vibrant social spaces with serene private retreats, this is it. Photos are representational of the available homes and include virtual staging. 188 West Saint James is offering seller-paid credit on select homes ranging from studios to two-bedroom units. Credits may be applied toward HOA dues, closing costs, or interest rate b
USD 1,106,000
1152 Brace Avenue 4
View photo
Condo · for sale
USD 835,000
USD 881/sq.ft
1152 Brace Avenue 4
SoFA
· 947 sq.ft · 2 Bedrooms · 1 Bath · Condo
· Patio · Equipped kitchen
SoFA · 947 sq.ft · 2 Bedrooms · 1 Bath · Condo · Patio · Equipped kitchen
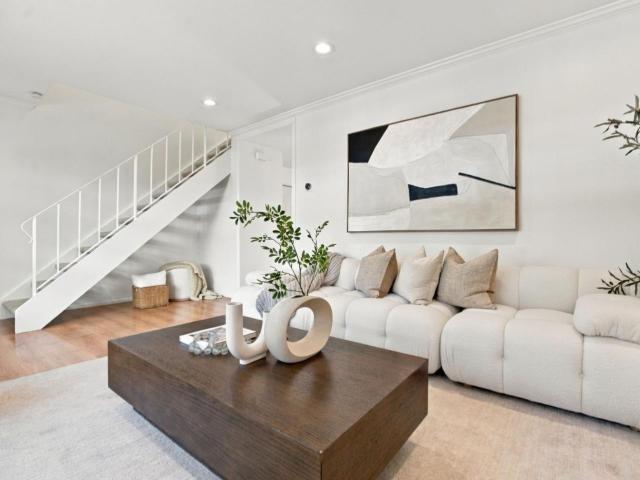
The best of Willow Glen living starts here! Welcome to 1152 Brace Avenue #4, a light-filled, two-story, 2-bedroom, 1.5-bath townhouse offering 954 square feet of comfortable living space in an intimate complex. Fresh interior paint welcomes you into the spacious family room, which flows seamlessly into the inviting eat-in kitchen featuring freshly painted cabinetry, beautiful countertops, stylish backsplash, and stainless-steel appliances. Just beyond the kitchen, enjoy your private patio, complete with concrete and artificial turf, ideal for relaxing or entertaining. An updated half bath and designated laundry area complete the main level. Upstairs, discover brand-new carpeting, recessed lighting, two generously sized bedrooms with ample closet space, and a beautifully updated full bathroom showcasing custom details, modern vanity and fixtures, and a tub/shower combination. Enjoy an exceptional location just moments from beloved restaurants, boutique shops, parks, public and private s
USD 835,000
188 W Saint James Street 10803
View photo
Condo · for sale
USD 553,000
USD 815/sq.ft
188 W Saint James Street 10803
SoFA
· 678 sq.ft · 1 Bath · Condo
· Swimming pool · Equipped kitchen
SoFA · 678 sq.ft · 1 Bath · Condo · Swimming pool · Equipped kitchen
Welcome home to 188 West St James, the newest condominium project in downtown San Jose! This home is open-concept, with a kitchen that includes a Bosch refrigerator and dishwasher and a Bertazzoni gas range and oven. Building amenities include a fitness center, community lounge, business center, 75-foot pool, hot tub, BBQs, attended lobby, bike storage, and more. Don't miss your opportunity to own in this stunning building and enjoy the energy that San Pedro Square and downtown San Jose have to offer! 188 West Saint James is offering a seller-paid credit on select homes ranging from studios to two bedrooms. Credits may be applied toward HOA dues, closing costs, or interest rate buy-downs. Enter into a contract by September 30th to take advantage of the credits below. Studio Receive up to $25,000 in buyer credits. Junior 1 Bedroom Receive up to $30,000 in buyer credits. 1 Bedroom Receive up to $35,000 in buyer credits. 2 Bedroom Receive up to $45,000 in buyer credits
USD 553,000
144 S 3rd Street 110
View photo
Condo · for sale
USD 650,000
USD 437/sq.ft
144 S 3rd Street 110
SoFA
· 1,485 sq.ft · 2 Bedrooms · 2 Baths · Condo
· Patio · Gym · Air conditioning · Swimming pool · Parking
SoFA · 1,485 sq.ft · 2 Bedrooms · 2 Baths · Condo · Patio · Gym · Air conditioning · Swimming pool · Parking
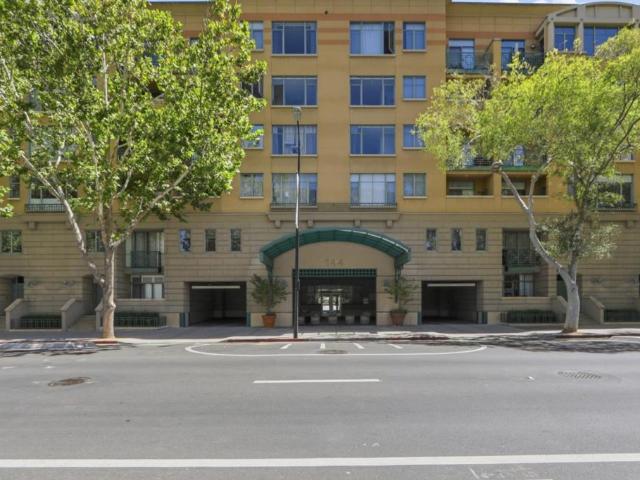
Now offered at $650,000! Discover a rare opportunity to own the only townhouse-style condo with a spacious private patio currently available at Paseo Plaza. Tucked away in a peaceful interior location overlooking the courtyard, this home offers a welcome retreat in the heart of downtown San Jose. With approximately 1,488 square feet, this remodeled 2-bedroom, 2.5-bath home offers the space and comfort youve been looking for. Floor-to-ceiling windows, high ceilings, and an open floor plan create a bright and inviting atmosphere. Hardwood floors, new carpeting, and central A/C add comfort throughout. Step outside to your expansive private patioideal for morning coffee, outdoor dining, or gathering with friends. Upstairs, the generous primary suite features a walk-in closet and an en suite bathroom with dual sinks and an oversized soaking tub. In-unit laundry and two dedicated parking spaces add everyday convenience, while the communitys gym and pool offer more ways to relax and recharge.
USD 650,000
175 W Saint James St 106
View photo
Condo · for sale
USD 849,900
USD 429/sq.ft
175 W Saint James St 106
SoFA
· 1,981 sq.ft · 2 Bedrooms · 2 Baths · Condo
· Office room · Equipped kitchen · Parking
SoFA · 1,981 sq.ft · 2 Bedrooms · 2 Baths · Condo · Office room · Equipped kitchen · Parking
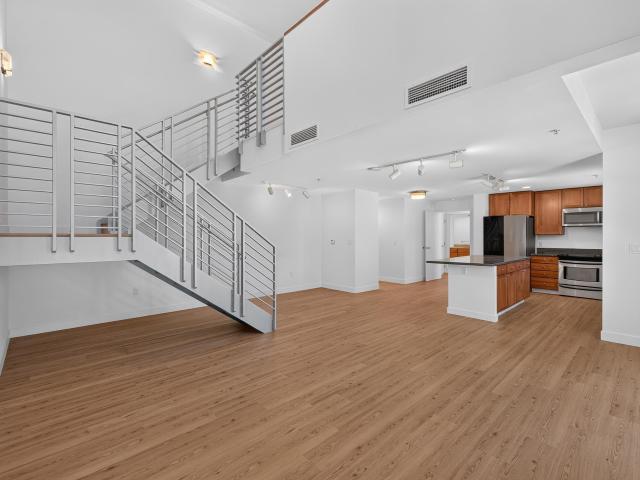
Spacious downtown living with nearly 2,000 square feet, 2 bedrooms, a generous loft, 2 full bathrooms, and 2 half bathrooms! This versatile floor plan features a large living area and an open kitchen with granite countertops and stainless steel appliances. Numerous windows fill the home with natural light, while newer flooring and abundant closet and storage space add everyday comfort. A first-floor bedroom and full bathroom provide flexibility, while the expansive upstairs primary suite offers an en suite bathroom and ample closet space. The adjacent loft has plenty of room for a home office, a second living area, or both. With bedrooms and living spaces on both levels, the layout offers room to spread out. Includes 2 parking spaces. The home opens out to Pellier Park, putting green space just outside your door. Enjoy nearby San Pedro Square for coffee, dining, and drinks, plus convenient access to SAP Center, downtown shops and entertainment, and Coleman Shopping Center. Easy access
USD 849,900
144 S 3rd Street 524
View photo
Condo · for sale
Request Details
144 S 3rd Street 524
SoFA
· 1,421 sq.ft · 2 Bedrooms · 2 Baths · Condo
· Equipped kitchen · Parking
SoFA · 1,421 sq.ft · 2 Bedrooms · 2 Baths · Condo · Equipped kitchen · Parking
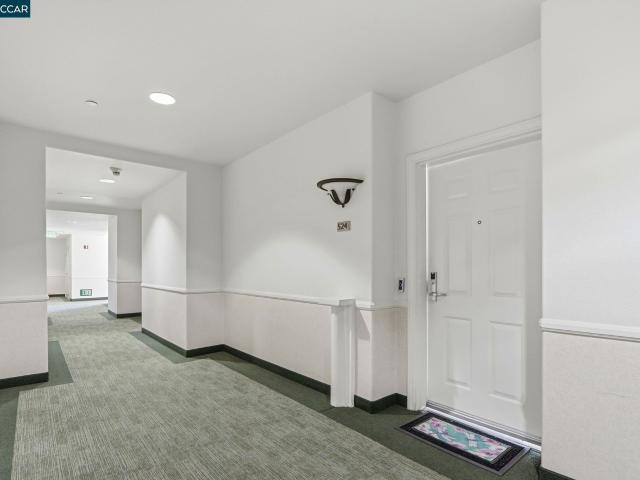
Bright, modern, and move-in ready, this beautifully refreshed condo offers comfortable urban living just moments from San Jose State University. Fresh interior paint, new carpet, recessed lighting, and abundant natural light create an inviting feel throughout. The updated kitchen features sleek Bosch stainless steel appliances, including a dishwasher, cooktop, microwave, and oven, with durable solid-surface flooring in the kitchen and bathrooms. Two spacious primary suites offer a flexible layout with privacy and comfort for each occupant. Both feature outdoor access, generous walk-in closets, and well-appointed bathrooms. One suite includes a Toto bidet toilet, dual shower heads, and a contemporary backlit mirror, while the second features a large soaking tub and separate shower. Additional conveniences include tandem parking for two cars in a secured garage, in-unit laundry, and a dedicated storage cage, a feature not available with every unit. Residents can also enjoy community amen
Request Details
482 Shadowgraph Drive
View photo
Condo · for sale
USD 549,999
USD 638/sq.ft
482 Shadowgraph Drive
SoFA
· 861 sq.ft · 2 Bedrooms · 2 Baths · Condo
· Sauna · Equipped kitchen · Swimming pool
SoFA · 861 sq.ft · 2 Bedrooms · 2 Baths · Condo · Sauna · Equipped kitchen · Swimming pool
Seller incentives! Take advantage of a $10,000 seller credit toward an interest rate buydown, PLUS 6 MONTHS OF HOA DUES PAID BY THE SELLER! An incredible opportunity to lower your monthly housing expenses and make homeownership even more affordable! Welcome home to this beautifully updated 2 bedroom, 2 bath condo in the sought-after New Horizon Condominiums, tucked into San Jose's Fairgrounds/Tamien neighborhood. This home has been freshly painted throughout with new flooring, an updated kitchen, and updated bathrooms plus the convenience of an in-unit washer and dryer, move-in ready from day one. The gated community delivers a sparkling pool, relaxing spa, and sauna all wrapped in the security of controlled access. You're minutes from the Tamien Caltrain and VTA light rail station, plus quick access to Highway 87 and downtown San Jose's restaurants, shops, and entertainment, all within the desirable Willow Glen family of schools in San Jose Unified School District. This a rare opportu
USD 549,999
130 E San Fernando Street 25
View photo
Condo · for sale
USD 689,000
USD 415/sq.ft
130 E San Fernando Street 25
SoFA
· 1,658 sq.ft · 2 Bedrooms · 2 Baths · Condo
· Parking · Air conditioning · Heating · Cellar
SoFA · 1,658 sq.ft · 2 Bedrooms · 2 Baths · Condo · Parking · Air conditioning · Heating · Cellar
Experience sophisticated urban living in this stunning corner penthouse courtyard facing condo, ideally situated in the vibrant heart of Downtown San Jose. Perched on the top floor, this exceptional residence features soaring 15 ft ceilings and expansive windows that fill the home with natural light. The thoughtfully designed floor plan offers two spacious en-suite bedrooms, each featuring tall windows, generous walk-in closets, and spa-inspired bathrooms with separate soaking tubs and showers. The spacious living room provides an elegant setting for entertaining. A charming breakfast nook offers the perfect spot for morning coffee or casual meals. Recent improvements include central heating & A/C installed last year and newly replaced carpeting. Two secured parking spaces are conveniently located in the gated basement garage. The location is a block from San Jose State University and the Martin Luther King Jr. Library, with easy access to the best of Downtown San Jose. Community ameni
USD 689,000
382 Llano De Los Robles Avenue 7
View photo
Condo · for sale
USD 900,000
USD 827/sq.ft
382 Llano De Los Robles Avenue 7
SoFA
· 1,087 sq.ft · 2 Bedrooms · 2 Baths · Condo
· Patio · Equipped kitchen · Parking · Lift
SoFA · 1,087 sq.ft · 2 Bedrooms · 2 Baths · Condo · Patio · Equipped kitchen · Parking · Lift
Million-Dollar Views for $900,000! Perched atop Communication Hill, this beautiful 2-bedroom, 2-bath condo offers spectacular Silicon Valley views and modern living at an exceptional value. Built in 2021, this 1,094 sq. Ft. home features engineered wood flooring and an open kitchen with stainless-steel KitchenAid appliances, 5-burner gas range, quartz counters, Shaker-style cabinetry with soft-close drawers and a custom island providing extra counter space, storage and casual dining. The spacious living room features large windows with views that stretch for miles. The primary bedroom easily accommodates a king-size bed and features two closets with full-length mirrored doors. Both baths offer large soaking tubs with showers. Separate laundry closet with extra cabinetry and gas or 220V electric dryer hookups. Private 2-car garage provides convenience, storage and security. Too tired to take the stairs? Take the elevator! A rare bonus in the area. Entertain friends on the rooftop patio
USD 900,000
43 Bassett St
View photo
Condo · for sale
USD 949,999
USD 474/sq.ft
43 Bassett St
SoFA
· 2,002 sq.ft · 3 Bedrooms · 2 Baths · Condo
· Balcony · Equipped kitchen · Lift
SoFA · 2,002 sq.ft · 3 Bedrooms · 2 Baths · Condo · Balcony · Equipped kitchen · Lift
Rare luxury condo in the heart of downtown san jose! Experience sophisticated urban living at 43 Bassett Street! This stunning 3-bedroom, 2.5-bath condominium offers 2,008 sq. Ft. of spacious living with FOUR SEPARATE ENTRANCES and a PRIVATE IN-UNIT ELEVATOR — truly exceptional features rarely found in condo living! Step inside to discover soaring ceilings, elegant arched windows, abundant natural light, and beautifully designed open-concept living and dining areas. The upgraded kitchen features NEW APPLIANCES, granite countertops, a center island, and a reverse osmosis (RO) water filtration system. The spacious primary suite includes dual vanities, a soaking tub, and a separate shower. Enjoy relaxing on the charming covered balcony. Location, location, location! Just approximately two blocks from vibrant San Pedro Square, offering exceptional dining, bars, cafés, and nightlife! Enjoy convenient access to Highways 87, 101, and 280, plus nearby Diridon Station and Caltrain. Minutes from
USD 949,999
607 Shadow Dance Drive
View photo
Condo · for sale
USD 598,888
USD 695/sq.ft
607 Shadow Dance Drive
SoFA
· 861 sq.ft · 2 Bedrooms · 2 Baths · Condo
· Patio · Equipped kitchen · Swimming pool · Parking
SoFA · 861 sq.ft · 2 Bedrooms · 2 Baths · Condo · Patio · Equipped kitchen · Swimming pool · Parking
Move-in ready and beautifully updated, 607 Shadow Dance Drive offers comfortable living in a peaceful, gated San Jose community with low HOA dues. This top-floor home enjoys a quiet setting overlooking landscaped green space, mature trees, and open lawn areas. The private patio provides an inviting place to enjoy morning coffee, unwind at the end of the day, or take in the serene surroundings. The refreshed interior features a refreshed kitchen with ample cabinets, quartz countertops, and stainless steel appliances. Additional improvements include recessed smart lighting throughout, updated vanities and tile finishes, in-unit laundry with washer and dryer, upgraded tile bathroom flooring, new luxury vinyl flooring throughout, custom remote blinds, and fresh interior paint, hardware, and lighting. Community amenities include a pool and spa, landscaped grounds, walking paths, and ample guest parking. Conveniently located near Tamien Caltrain and VTA Light Rail, Downtown Willow Glen, Down
USD 598,888
1060 S 3rd Street 339
View photo
Condo · for sale
USD 347,800
USD 529/sq.ft
1060 S 3rd Street 339
SoFA
· 657 sq.ft · 1 Bedroom · 1 Bath · Condo
· Equipped kitchen · Parking · Swimming pool
SoFA · 657 sq.ft · 1 Bedroom · 1 Bath · Condo · Equipped kitchen · Parking · Swimming pool
Welcome to this updated 1BR, 1-BA condo in the heart of Downtown San Joses desirable Brickyard community. The open-concept living and dining area flows into the kitchen, creating a comfortable space for everyday living and entertaining. The home features granite countertops in the kitchen and bath, in-unit stacked washer and dryer, a walk-in closet, and new carpet in the living area and bedroom. A rare highlight is the large private storage room just outside the unit, offering exceptional extra space. Enjoy an assigned parking space in a secured underground garage, along with ample guest parking for visitors. The Brickyard community offers resort-style amenities including a pool, spa, fitness center, BBQ area, courtyard, business center, billiard room and more. Conveniently located near Downtown San Jose dining, shopping, SJSU, and major freeways (87, 280, 101), this home offers the perfect blend of urban convenience and low-maintenance living
USD 347,800
25 S 3rd Street 103
View photo
Condo · for sale
USD 419,000
USD 525/sq.ft
25 S 3rd Street 103
SoFA
· 797 sq.ft · 1 Bedroom · 1 Bath · Condo
· Gym · Equipped kitchen · Parking
SoFA · 797 sq.ft · 1 Bedroom · 1 Bath · Condo · Gym · Equipped kitchen · Parking
Price adjusted. Great opportunity! Welcome to The Globe on 3rd Street, where urban convenience meets modern loft living. Enjoy your own private entrance and gated one-car parking, with additional metered parking right outside for guests and visitors. Step outside and you're just moments away from local favorites like Mountain Mikes Pizza, San Jose State University, San Pedro Square, City Hall, and major downtown employers such as Zoom, Adobe, and various financial firms. Inside, this stylish one-bedroom loft features upgraded laminate flooring and fresh paint. The main level offers an open-concept living area, dining space, and kitchen, along with a full bathroom equipped with a shower-over-tub combo and a stackable washer and dryer. Upstairs, the loft bedroom is filled with natural light from additional windows and includes a walk-in closet and a convenient second sink. Residents also enjoy access to the on-site gym located on the second floor, a welcoming lobby area with mailboxes, a
USD 419,000
46 W Julian Street 217
View photo
Condo · for sale
USD 1,399,000
USD 526/sq.ft
46 W Julian Street 217
SoFA
· 2,659 sq.ft · 3 Bedrooms · 3 Baths · Condo
· Patio · Office room · Sauna · Swimming pool · Equipped kitchen · Parking
SoFA · 2,659 sq.ft · 3 Bedrooms · 3 Baths · Condo · Patio · Office room · Sauna · Swimming pool · Equipped kitchen · Parking
Rare opportunity to own one of Downtown San Joses premier live/work residences. Offering over 2,600 SF, this unique property combines luxury urban living with a professionally zoned commercial space ideal for entrepreneurs, business owners, creatives, consultants, and client-facing businesses. The upper level features an open-concept floor plan with wood flooring, an updated kitchen with granite countertops and stainless-steel appliances, a private patio with downtown views, and two spacious bedroom suites with walk-in closets and custom organizers. The versatile ground-level space offers direct street access and excellent visibility, making it ideal for a business, office, studio, or showroom. Additional features include three dedicated parking spaces, two large private storage rooms, and access to community amenities including a pool, fitness center, sauna, spa, and hot tub. Ideally located near San Pedro Square Market, SAP Center, Caltrain, Whole Foods, restaurants, entertainment, a
USD 1,399,000
350 E Mission Street 223
View photo
Condo · for sale
USD 699,999
USD 730/sq.ft
350 E Mission Street 223
SoFA
· 958 sq.ft · 1 Bedroom · 1 Bath · Condo
SoFA · 958 sq.ft · 1 Bedroom · 1 Bath · Condo
Welcome to this stylish condo in the heart of San Joses historic Japantown. Offering 1 bedroom, 1.5 bathrooms, and approximately 968 square feet of thoughtfully designed living space, this home combines modern comfort with an unbeatable urban location. The open, light-filled floor plan creates an inviting sense of space, making this residence an ideal retreat for both everyday living and entertaining. Built in 2001, the home offers the convenience and ease of a well-established condominium community. Location is truly a highlight. Enjoy the outdoors with Bernal Park directly across the street, providing a peaceful green space just steps from home. On Sunday mornings, stroll over to the Japantown Farmers Market, where you can shop for locally grown produce, artisanal foods, baked goods, flowers, and more. Beyond your doorstep, discover the character and convenience of Japantown, with restaurants, cafés, shops, and cultural destinations close by. Downtown San Jose is also within easy rea
USD 699,999
1375 Lick Avenue 823
View photo
Condo · for sale
USD 499,000
USD 565/sq.ft
1375 Lick Avenue 823
SoFA
· 883 sq.ft · 1 Bedroom · 1 Bath · Condo
· Office room · Swimming pool · Equipped kitchen
SoFA · 883 sq.ft · 1 Bedroom · 1 Bath · Condo · Office room · Swimming pool · Equipped kitchen
Sweeping views and natural light abound in this expansive home, where an oversized floor plan creates exceptional flexibility with room for a guest retreat, dedicated office, exercise area, and tons of storage. Recently upgraded with new flooring, fresh paint, new baseboards, and more, the home is move-in ready. The well-equipped kitchen offers ample cabinetry and storage, dishwasher, microwave, stove, garbage disposal, and ice maker. An in-unit washer and dryer add convenience, while the home's energy-efficient design and dedicated EV charger offer meaningful long-term value and savings. Enjoy sweeping views and abundant natural light from this centrally located residence, just 600 feet from the Tamien VTA and Caltrain Station, with convenient access to the Bay Area's extensive transit network. Enjoy the accessibility of the location without the congestion of downtown. Skyline's amenities make everyday living feel like a retreat, with a dog park, swimming pool and hot tub with cabanas
USD 499,000
1422 Capurso Way
View photo
Condo · for sale
USD 649,000
USD 621/sq.ft
1422 Capurso Way
SoFA
· 1,044 sq.ft · 2 Bedrooms · 2 Baths · Condo
· Patio · Fireplace · Equipped kitchen
SoFA · 1,044 sq.ft · 2 Bedrooms · 2 Baths · Condo · Patio · Fireplace · Equipped kitchen
Experience the best of Willow Glen living in this inviting, move-in-ready 2-bedroom, 2-bathroom ground-floor condo! Thoughtfully refreshed, this charming home features a remodeled kitchen with brand-new oven, sink, and dishwasher, crisp white shaker cabinetry, and elegant quartz countertops. Enjoy a meal at the breakfast bar connecting the new kitchen and living room. Fresh interior paint and new carpeting adds a bright, clean feel throughout. The open-concept floor plan offers a spacious living area centered around a cozy fireplace, creating the perfect setting for relaxing or entertaining. Step outside to your own private patio, ideal for enjoying your morning coffee or unwinding at the end of the day. Both bedrooms are generously sized, while the primary suite offers a walk-in closet and private bathroom for added comfort and convenience. Enjoy living just minutes from vibrant downtown Willow Glen, you'll love the easy access to charming coffee shops, restaurants, boutique shopping,
USD 649,000
88 E San Fernando St 303
View photo
Condo · for sale
USD 699,000
USD 532/sq.ft
88 E San Fernando St 303
SoFA
· 1,313 sq.ft · 2 Bedrooms · 1 Bath · Condo
· Office room · Deck · Balcony · Equipped kitchen · Swimming pool · Parking
SoFA · 1,313 sq.ft · 2 Bedrooms · 1 Bath · Condo · Office room · Deck · Balcony · Equipped kitchen · Swimming pool · Parking
Experience urban luxury in the heart of Downtown San Jose at The 88. As one of the area’s largest floor plans, this refined residence features floor-to-ceiling windows that flood the home with natural light and frame vibrant city views. The modern kitchen serves as a central hub with stainless steel appliances and recessed lighting, flowing seamlessly into a living room that opens onto a spacious private balcony. A bright primary bedroom offers brand-new carpet, a walk-in closet, and an ensuite bath with a dual-sink vanity, while the versatile bonus den provides an ideal space for a home office or guest room. Residents enjoy hotel-quality amenities including 24-hour security, a heated pool, a fitness center, an entertainment lounge, and a 21st-floor observation deck. With a dedicated parking spot on the same level as the unit and HOA dues covering water, this oasis is just steps from SJSU, premier dining, and transit
USD 699,000

Get email alerts

Don't miss out: be the first to know about new properties

The alert was correctly created

On subscribing you accept the conditions of use and the privacy policy
Alert
Receive new ads in your inbox
Save this search
Receive alerts for new listings

We'll send you an email when we have new properties for: "Apartments for sale in SoFA"

The alert was correctly created

Buena Vista, San Jose city San Jose CCD Santa Clara County California
Rose Garden, San Jose city San Jose CCD Santa Clara County California
Get email alerts and be the first to see new listings
Required field
On subscribing I accept the terms of the privacy policy
Perfect! You'll soon start receiving new listings via email
Alert
Receive an email when we have new ads for Apartments for sale in SoFA
Save this search
Filters

Bedrooms

Size (sq.ft)

sq.ft
sq.ft

Price

USD
USD

Property type

Bathrooms

Clear all filters
Receive notifications when new entries are published.