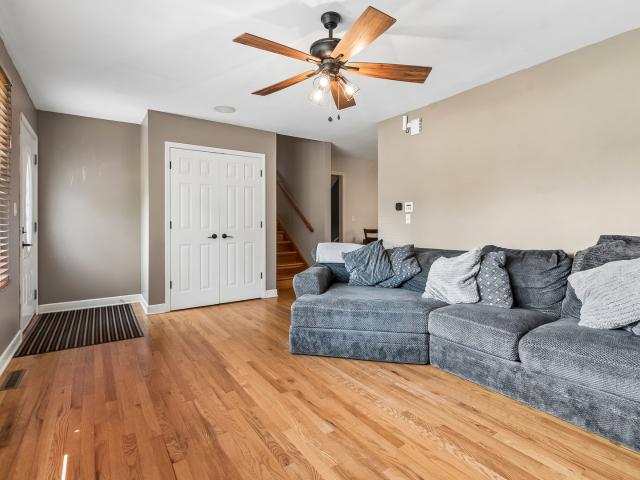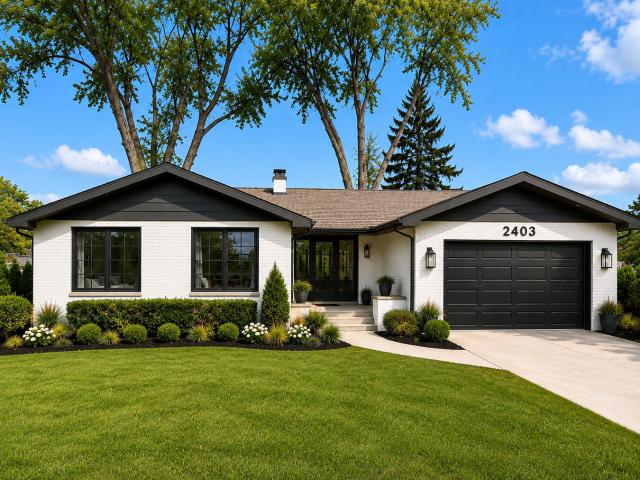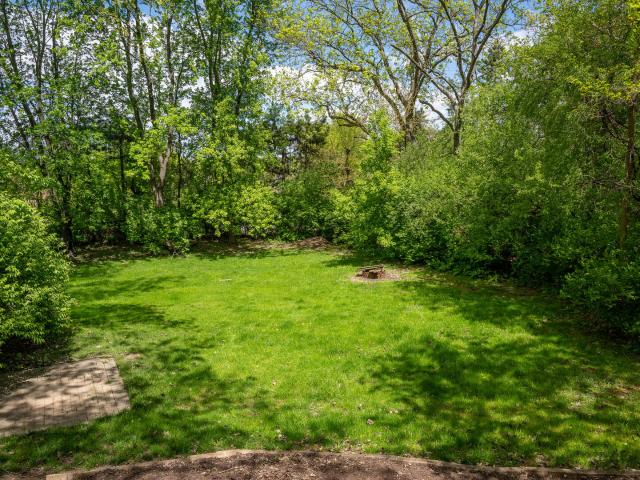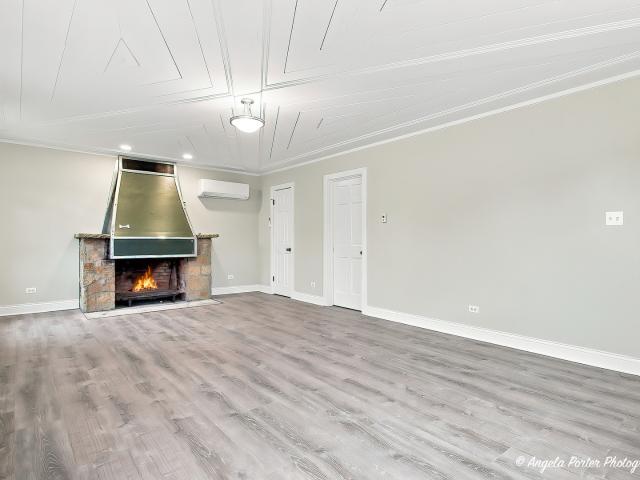
317 properties for sale in Solon Mills

5612 Market Street
View photo
House · for sale
USD 425,000
USD 219/sq.ft
5612 Market Street
Solon Mills
· 1,938 sq.ft · 3 Bedrooms · 2 Baths · House
· Deck
Solon Mills · 1,938 sq.ft · 3 Bedrooms · 2 Baths · House · Deck
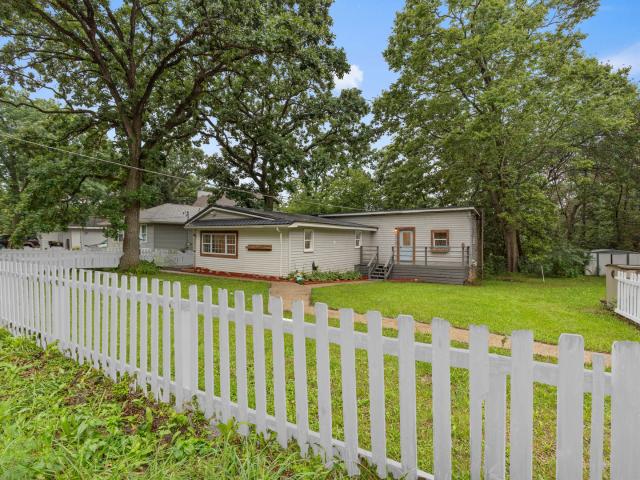
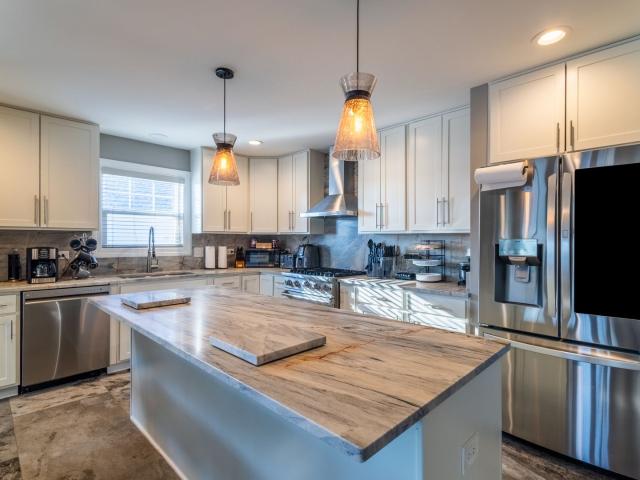
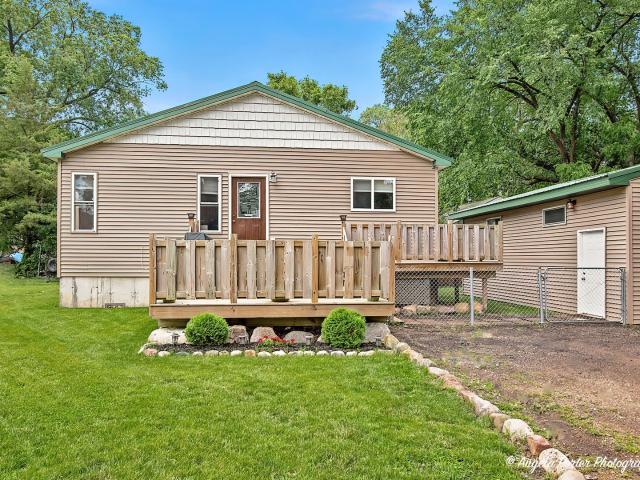
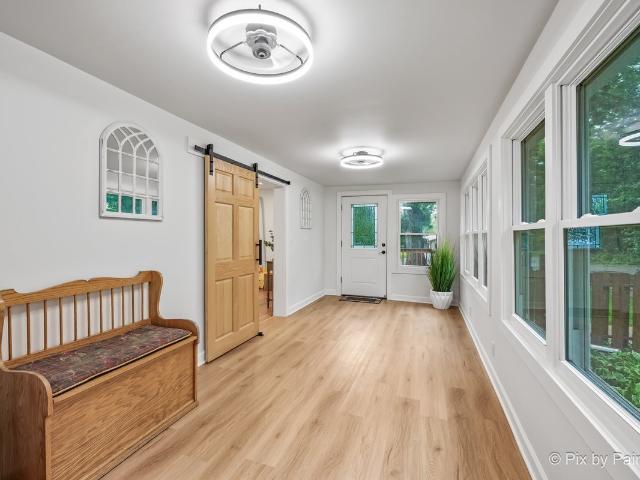
Welcome home to this charming and recently updated 3-bedroom, 2-full-bath home, where modern comforts meet a touch of classic farmhouse charm! Featuring a convenient main-floor primary bedroom and updated bath, this home offers a warm and inviting feel from the moment you step inside. Relax year-round in the all-season sun porch, perfect for morning coffee or unwinding at the end of the day. Recent improvements include fresh paint, updated lighting, newer flooring and appliances, plus brand-new upstairs carpeting in 2026. Outside, enjoy a new front deck (2026), new side sidewalk and drainage improvements (2026), and fencing installed in 2025. Even better, new roofs were installed on all three structures in 2025 with a 30-year warranty. The location is just as appealing! Enjoy being within walking distance of downtown Richmond, close to local favorite restaurants and neighborhood spots. A nearby recreational trail offers walking and biking, along with snowmobile use during the winter se
USD 425,000
3713 Monica Lane
View photo
Townhouse · for sale
USD 351,885
USD 198/sq.ft
3713 Monica Lane
Solon Mills
· 1,776 sq.ft · 3 Bedrooms · 2 Baths · Townhouse
· Cellar
Solon Mills · 1,776 sq.ft · 3 Bedrooms · 2 Baths · Townhouse · Cellar
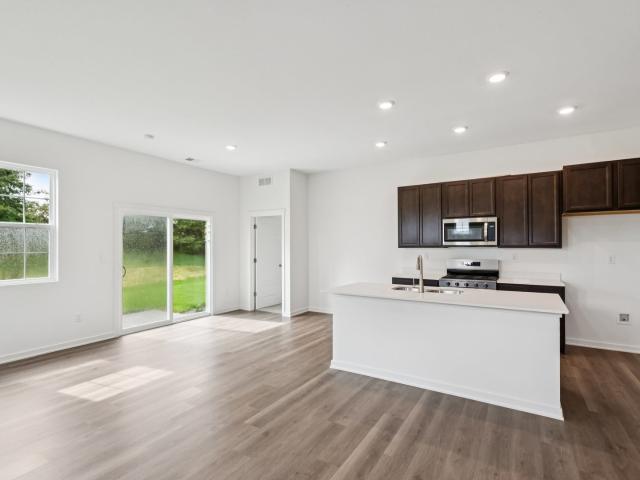
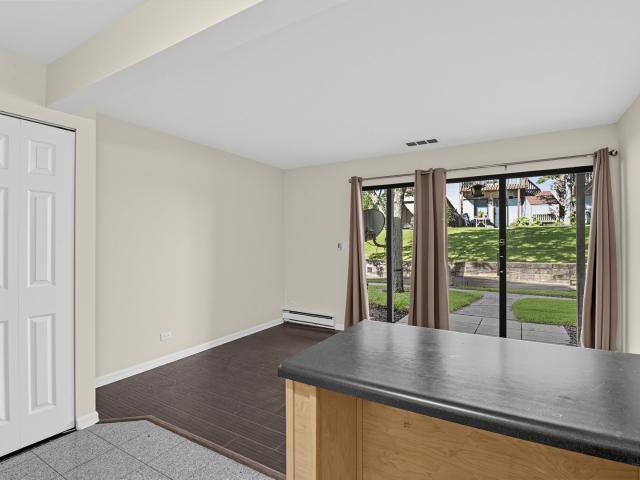
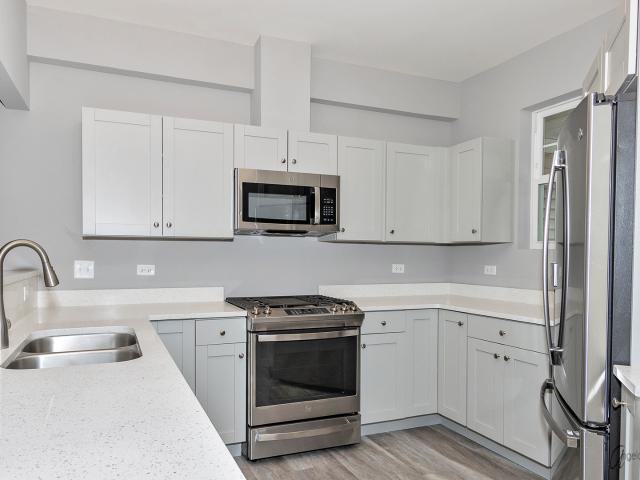
Brand new middle unit 2-story 3 beds / 2.1 baths lookout basement town house available with johnsburg schools! 6 Plans to Choose from including Three Ranch Style Town Houses and Three Two Story Town Houses. Townhouse is located in a planned urban development (pud) and is approved for fha, va and conventional financing! Tucked away in a corner of scenic McHenry county, Remington Grove boasts quality new townhomes in Johnsburg. This is a beautiful area that still maintains its small town charm. Great schools! 77 new construction luxury town houses to be built!
USD 351,885
6462 Maple Glen Drive
View photo
Townhouse · for sale
USD 299,990
USD 226/sq.ft
6462 Maple Glen Drive
Solon Mills
· 1,324 sq.ft · 2 Bedrooms · 2 Baths · Townhouse
· Patio · Garden · Equipped kitchen
Solon Mills · 1,324 sq.ft · 2 Bedrooms · 2 Baths · Townhouse · Patio · Garden · Equipped kitchen
Envision yourself at 6462 Maple Glen Drive, in Wonder Lake, Illinois, in a beautiful new low maintenance ranch townhome in the Stonewater community. This ranch townhome will be ready for a Fall Move-In! Corner homesite includes fully sodded yard and patio. The Elliot plan offers 1,332 square feet of living space with 2 bedrooms, 2 baths, and 9-foot ceilings. Enjoy the Elliot's open concept Living room, Kitchen, and Dining area that's a great space for all your entertaining needs! Your kitchen features designer cabinetry, stainless steel appliances, pantry, and large island with eating bar that accommodate bar height stools. Luxury vinyl flooring throughout the main living space. Adjacent to the main living space you'll find a roomy secondary bedroom, full bath and linen closet. Enjoy your private get away with your spacious primary bedroom, and en suite bathroom with raised height dual sink vanity, walk-in shower, and large walk-in closet. Our Chicago home include our America's Smart H
USD 299,990
1814 Grandview Drive
View photo
House · for sale
USD 249,900
USD 241/sq.ft
Updated
1814 Grandview Drive
Solon Mills
· 1,033 sq.ft · 3 Bedrooms · 1 Bath · House
· Garden · Equipped kitchen · Parking
Solon Mills · 1,033 sq.ft · 3 Bedrooms · 1 Bath · House · Garden · Equipped kitchen · Parking
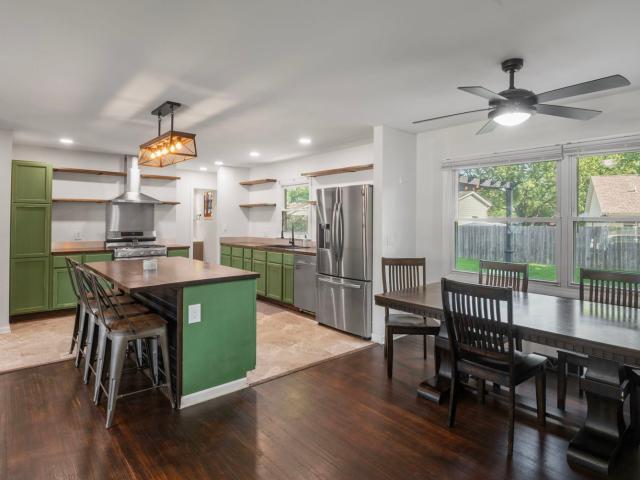
Multiple Offers Received. Highest and Best terms due by Tuesday 9/29/26 5:00pm, Decision to be made by Wednesday 9/30/26 5:00pm. Great home in Move-in condition! 3 Bedroom, 1 Bath Ranch with 1 car heated attached garage on 70X111 lot with spacious fenced in backyard with wood shed allowing additional storage for lawnmower, snowblower, bikes etc. Kitchen has updated counters with island, generous cabinets and New stainless steel kitchen appliances 2026 (never used). Separate eating area off of kitchen. Hardwood floors in all bedrooms, living room and dining area. Home Improvements include: New Hot Water Heater 2020, New Roof 2021, New Windows 2022, New Whole House Water Filtration System 2022, New Bath Vanity/Toilet 2022, New HVAC 2023 and New Driveway 2025. Property is in good shape but being sold'AS IS'
USD 249,900
1401 Channel Beach Avenue
View photo
House · for sale
USD 269,900
USD 180/sq.ft
1401 Channel Beach Avenue
Solon Mills
· 1,496 sq.ft · 3 Bedrooms · 1 Bath · House
· Garden · Deck · Fireplace · Air conditioning · Cellar
Solon Mills · 1,496 sq.ft · 3 Bedrooms · 1 Bath · House · Garden · Deck · Fireplace · Air conditioning · Cellar
Opportunity awaits! This 3-bedroom ranch with a spacious first-floor bonus room is ready for your vision and updates. Being sold as-is, this home offers a full unfinished walk-out basement, a fenced backyard with a 10 x 8 storage shed, large deck and endless potential. The bonus room features a cozy fireplace plus its own separate furnace and wall A/C unit for year-round comfort. Major updates include a new roof with a transferable warranty (2021), new gutters (2021), water heater (2020), and central furnace and A/C (2002). Enjoy an unbeatable location just moments from the community boat launch with access to the Chain'O Lakes, parks and more. Located in the highly sought-after Johnsburg School District and in a golf cart-friendly community, you'll love the relaxed lifestyle and all the recreation the area has to offer. Bring your ideas and make this home your own!
USD 269,900
2904 Fox Knoll Court
View photo
House · for sale
USD 739,900
USD 161/sq.ft
2904 Fox Knoll Court
Solon Mills
· 4,575 sq.ft · 4 Bedrooms · 3 Baths · House
· Office room · Equipped kitchen
Solon Mills · 4,575 sq.ft · 4 Bedrooms · 3 Baths · House · Office room · Equipped kitchen
Set on over an acre at the end of a quiet cul-de-sac in prestigious Dutch Creek, this exceptional custom residence offers an extraordinary blend of privacy, sophistication, and resort-style living. Spanning approximately 4,581 square feet with 4 bedrooms and 3.5 bathrooms, the home has been thoughtfully enhanced with substantial improvements while maintaining its timeless character. A striking exterior showcases James Hardie siding and trim complemented by architectural-grade shingle and metal roofing, creating an impressive first impression. Inside, beautifully proportioned living spaces unfold with an abundance of natural light, including an inviting sunroom, a beautifully appointed kitchen, and an expansive primary suite with a spa-inspired bath. The finished walkout lower level is designed for both entertaining and everyday living, featuring a family room, wet bar, media room, office, and direct access to the outdoors. Beyond the interiors, the property transforms into a private re
USD 739,900
1501 Channel Beach Avenue
View photo
House · for sale
USD 290,000
USD 156/sq.ft
1501 Channel Beach Avenue
Solon Mills
· 1,851 sq.ft · 4 Bedrooms · 2 Baths · House
· Garden · Deck · Equipped kitchen
Solon Mills · 1,851 sq.ft · 4 Bedrooms · 2 Baths · House · Garden · Deck · Equipped kitchen
Charming and meticulously maintained ranch offering the perfect blend of style and comfort! This move-in-ready home features a bright, open layout with custom shiplap accent walls, a spacious kitchen with stainless steel appliances and ample cabinet space, and a cozy family room with handcrafted barn doors. The private primary suite includes a beautifully updated en-suite bath with Chicago brick-style tile. Step outside to a large deck overlooking the expansive backyard, complete with mature landscaping, seasonal flower gardens, and a charming storage shed. Additional highlights include newer Andersen windows and a fantastic location just steps from a neighborhood park and Chain O'Lakes boat launch. Don't miss this one!
USD 290,000
38472 N 4th Avenue
View photo
House · for sale
USD 255,000
USD 158/sq.ft
38472 N 4th Avenue
Solon Mills
· 1,604 sq.ft · 4 Bedrooms · 2 Baths · House
· Deck · Equipped kitchen
Solon Mills · 1,604 sq.ft · 4 Bedrooms · 2 Baths · House · Deck · Equipped kitchen
Two lots for the price of one. Welcome to your new home. Potential no money down to the qualified buyer. Nothing to do but move in. Just a few blocks from the lake, you will love this 4 bedroom 2 bath home. Enjoy the forest from the 3 decks that offer a peaceful serene setting. In the last 3 years a new HVAC was installed, many windows, most appliances, a new hot water heater and well tank. The kitchen offers new custom cabinets, counter top, sink, faucet, flooring, wainscoting and lights. The bathrooms have been fully upgraded with all new everything. The home has been freshly painted and new carpet throughout the entire home. A custom bench by the side door with cubbies for storage offers charm and function. Owner is a licensed Realtor
USD 255,000
6453 Maple Glen Drive
View photo
Townhouse · for sale
USD 298,990
USD 218/sq.ft
Updated
6453 Maple Glen Drive
Solon Mills
· 1,367 sq.ft · 2 Bedrooms · 2 Baths · Townhouse
· Patio · Garden · Equipped kitchen
Solon Mills · 1,367 sq.ft · 2 Bedrooms · 2 Baths · Townhouse · Patio · Garden · Equipped kitchen
Envision yourself at 6453 Maple Glen Drive in Wonder Lake, Illinois, in a beautiful new low maintenance ranch townhome in the Stonewater community. This ranch townhome will be ready for a Fall Move-In! Corner homesite includes fully sodded yard and patio. The Chandler plan offers 1,375 square feet of living space with 2 bedrooms, 2 baths, and 9-foot ceilings. Enjoy the Chandler's open concept Living room, Kitchen, and Dining area that's a great space for all your entertaining needs! Your kitchen features designer cabinetry, stainless steel appliances, pantry, and large island with eating bar. Enjoy your private get away with your spacious primary bedroom, and en suite bathroom with raised height dual sink vanity, and walk-in shower. All Chicago homes include our America's Smart Home Technology, featuring a smart video doorbell, smart Honeywell thermostat, smart door lock, and more. Photos are of a similar home and model home. Actual home built may vary
USD 298,990
10004 NW Circle Drive
View photo
House · for sale
USD 315,000
USD 234/sq.ft
10004 NW Circle Drive
Solon Mills
· 1,345 sq.ft · 3 Bedrooms · 1 Bath · House
· Garden · Deck · Equipped kitchen · Cellar
Solon Mills · 1,345 sq.ft · 3 Bedrooms · 1 Bath · House · Garden · Deck · Equipped kitchen · Cellar
Welcome to this beautifully updated ranch home offering comfortable living, thoughtful updates, and an inviting open floor plan. Featuring 3 bedrooms, 2.1 baths, over 1,300 square feet of main-level living space, and a full basement, this home offers plenty of room to live, work, and entertain. The updated kitchen opens seamlessly into the main living areas, creating a bright and functional open-concept space that is ideal for everyday living and gathering with family and friends. Updated flooring throughout adds a fresh, cohesive feel to the home. The full basement provides additional finished living space with a recreation room, family room, and two additional rooms that offer flexibility for a home office, hobby room, guest space, or other needs. Ample storage and a spacious laundry area add to the home's functionality. Outside, enjoy a generously sized yard with beautiful decks that provide plenty of space for entertaining or relaxing. A concrete slab and full-size shed offer addit
USD 315,000
2312 N Long Lane
View photo
House · for sale
USD 515,000
USD 232/sq.ft
2312 N Long Lane
Solon Mills
· 2,217 sq.ft · 3 Bedrooms · 2 Baths · House
· Deck · Fireplace · Air conditioning
Solon Mills · 2,217 sq.ft · 3 Bedrooms · 2 Baths · House · Deck · Fireplace · Air conditioning
This beautifully maintained 3-bedroom, 2.5-bath, two-story home sits on 1.5 landscaped acres and is move-in ready with recent updates including new carpet, fresh paint, and hardwood floors in the family room featuring a fireplace. The spacious master bedroom also boasts a fireplace, adding a touch of luxury. Outdoors, a large 700-square-foot deck installed in 2024 offers a serene retreat, with an additional side deck walkway. Major updates include a new roof (2025), a replaced furnace and AC (2022), and a well tank, water filtration system, and sump pump (2026), along with rebuilt exterior brickwork on both chimneys. This inviting home combines comfort, style, and modern amenities, making it an ideal new home for its next owners
USD 515,000
28 Glen Avenue
View photo
House · for sale
USD 229,900
USD 190/sq.ft
28 Glen Avenue
Solon Mills
· 1,206 sq.ft · 3 Bedrooms · 1 Bath · House
· Garden · Balcony · Equipped kitchen
Solon Mills · 1,206 sq.ft · 3 Bedrooms · 1 Bath · House · Garden · Balcony · Equipped kitchen
Leisure lake town living at its best in Fox Lake! This charming 3-bedroom, 1-bath ranch is ideally located just steps from downtown Fox Lake and Metra station with beautiful natural wooded surroundings and convenient access to local shops, restaurants, lakes and rivers. Lovingly maintained and updated by the homeowner, this inviting home features newer windows, updated lighting and thoughtful improvements throughout. The bright, open-concept main living area offers abundant natural light and gleaming hardwood floors. Enjoy cooking in this updated gourmet kitchen featuring beautiful 42' maple cabinetry, quartz countertops and newer stainless steel appliances. Peaceful wooded views from the newly built balcony is perfect for morning coffee or relaxing outdoors. All three bedrooms offer generous space, ample closet storage and newer carpeting. Additional living space can be found in the unfinished lower level with a walkout to the spacious backyard. Plenty of storage in the utility room w
USD 229,900
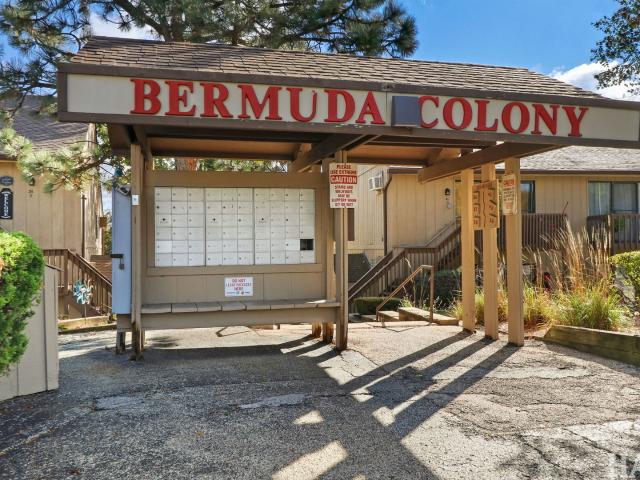
40 Bermuda Colony # 2
View photo
Condo · for sale
USD 120,000
USD 171/sq.ft
40 Bermuda Colony # 2
Solon Mills
· 700 sq.ft · 2 Bedrooms · 1 Bath · Condo
· Balcony · Fireplace · Equipped kitchen · Air conditioning
Solon Mills · 700 sq.ft · 2 Bedrooms · 1 Bath · Condo · Balcony · Fireplace · Equipped kitchen · Air conditioning
Beautifully remodeled 2 br two story unit in Vacation Village! Unit has re-designed kitchen with center island, white cabinets, quartz counters, stunning tile backsplash, and new stove & microwave! There is new flooring and fresh paint throughout! Electric has been upgraded, new light fixtures installed and H2o heater & central air replaced in 2022! Upstairs there is an open bedroom and one with door. Both bedrooms have sliders to a balcony for enjoying the view! The hall has a spacious closet, and the bath has been updated! Unit has great location just steps to the waterfront clubhouse & pool! Come and enjoy all the amenities that Vacation Village has to offer: Outdoor pool and kiddie pool, playground, tennis, pickleball & basketball courts, fishing and walking trails. The clubhouse has ping pong and pool tables, large screen TV, fireplace, small kitchen and vending machines. The large outdoor pavillion has picnic tables and an outdoor fireplace with grate for grilling! A tram is avai
USD 120,000
39132 N Mound Avenue
View photo
House · for sale
USD 340,000
USD 237/sq.ft
39132 N Mound Avenue
Solon Mills
· 1,432 sq.ft · 3 Bedrooms · 1 Bath · House
· Garden · Equipped kitchen
Solon Mills · 1,432 sq.ft · 3 Bedrooms · 1 Bath · House · Garden · Equipped kitchen
Choose your own home style at this 3bed, 1.5 bath character-filled country home near Grass Lake and the Chain O' Lakes. Will you create a cozy cottage, an easygoing lake house, a vintage-inspired retreat, or a woodland escape surrounded by nature? Set across two parcels totaling approximately 1.23 acres, the property offers room to garden, gather, relax, and bring your own vision to life. Mature oaks, maples, and evergreens create a peaceful, private setting with beautiful green views in every direction-including a picturesque view of Grass Lake. Enjoy the scenery from the inviting front sunroom, or step outside and imagine the possibilities offered by the additional. 45-acre parcel. Inside, the home blends original character with practical updates. The kitchen features newer appliances, including a dishwasher, and a large picture window overlooking the front yard. An eight-foot archway connects the kitchen and formal dining room, while French doors lead into the spacious living room w
USD 340,000
10009 NW Circle Drive
View photo
House · for sale
USD 354,000
USD 196/sq.ft
10009 NW Circle Drive
Solon Mills
· 1,798 sq.ft · 3 Bedrooms · 1 Bath · House
· Patio · Garden · Office room · Equipped kitchen · Parking · Cellar
Solon Mills · 1,798 sq.ft · 3 Bedrooms · 1 Bath · House · Patio · Garden · Office room · Equipped kitchen · Parking · Cellar
This adorable 3-bedroom, 1.5 bath home is tucked away on a quiet cul-de-sac and has all the charm you've been looking for. Inside, you will find a stunning kitchen with cherry cabinets, granite countertops, Brazilian cherry floors & stainless steel appliances. Beautiful hardwood floors flowing through the living room and all three bedrooms. Updated bathrooms, whole house sound system and a heated basement floor. Your toes will thank you in the winter! Outside, a paver patio right off the kitchen door is perfect for grilling and hanging out. A huge side yard great for playing with lots of shade and two beautiful, mature trees right next to your 2-car attached garage. Finished basement for extra space. Your home office, playroom, you name it! Within steps to the library, village services, unique shops, restaurants and local coffee shops of historic downtown Richmond! At 1808 square feet, this home is the perfect size. Not too big, not too small, just right. Great home, perfect location!
USD 354,000
2403 W Fairview Avenue
View photo
House · for sale
USD 1,200,000
USD 480/sq.ft
2403 W Fairview Avenue
Solon Mills
· 2,497 sq.ft · 3 Bedrooms · 3 Baths · House
Solon Mills · 2,497 sq.ft · 3 Bedrooms · 3 Baths · House
In the process of being completely remodeled. All new plumbing, electric, floorplan, etc. Complete gut. All bedrooms will be en-suites. Home is connect to sanitary sewer. Builder is willing to show at any point in the process
USD 1,200,000
3516 Kings Lair Drive
View photo
House · for sale
USD 415,000
USD 138/sq.ft
3516 Kings Lair Drive
Solon Mills
· 2,992 sq.ft · 4 Bedrooms · 3 Baths · House
· Parking · Fireplace · Equipped kitchen
Solon Mills · 2,992 sq.ft · 4 Bedrooms · 3 Baths · House · Parking · Fireplace · Equipped kitchen
Totally Remodeled. Gorgeous! Spectacular open floor plan with 3000 sq. Ft of living area. Includes fireplace in living room. Quad Level style home with totally finished WALK OUT REC ROOM, Kitchen/Dining Room Combination. Includes Cathedral Ceiling, dishwasher and Built-in microwave. Laundry room with new Washer and Dryer. 2.5 car attached garage; 3/4-acre estate lot. A short 6-minute drive to Fox Lake Commuter train. Private well and septic system. Also lease term of 5 years or more available. See details under MLS Rental Listing
USD 415,000
4604 Lakeshore Drive
View photo
House · for sale
USD 539,000
USD 180/sq.ft
4604 Lakeshore Drive
Solon Mills
· 2,992 sq.ft · 5 Bedrooms · 3 Baths · House
· Equipped kitchen · Parking
Solon Mills · 2,992 sq.ft · 5 Bedrooms · 3 Baths · House · Equipped kitchen · Parking
Spectacular 2-story home that has been recently remodeled with many custom features, and located on 3 lots across the street from the lake. Peterson Park has much to offer you: Baseball fields. Soccer fields. And a community horse/stable and training center. And the paved bike trails too. 5 bedrooms and 5 bathrooms too. Ideal home for the large family, and an in-law arrangement is possible too. Custom kitchen with all new cabinetry, stainless steel appliances, and spacious dining area. You can live on one level and the extended family, in-laws, or your grown children can have their own'space' on the 2nd level. Just like the'Brady Bunch'. One big happy family! Home is situated on 3 lots with extra parking for a camper, RV, boats, etc
USD 539,000
20 Saint Thomas Colony Street # 5
View photo
Condo · for sale
USD 95,000
USD 191/sq.ft
20 Saint Thomas Colony Street # 5
Solon Mills
· 495 sq.ft · 1 Bedroom · 1 Bath · Condo
· Patio · Balcony · Equipped kitchen
Solon Mills · 495 sq.ft · 1 Bedroom · 1 Bath · Condo · Patio · Balcony · Equipped kitchen
This 1-bedroom, 1-bath condo features a two-level layout with the living room and kitchen on the main level and the bedroom and full bath upstairs. The main level offers an open living area with wood-look flooring, a functional kitchen with breakfast bar, and newer stainless steel appliances. Large sliding glass doors lead to the private patio, while a spiral staircase connects the two levels. Upstairs, the bedroom offers good closet space and its own private balcony overlooking the surrounding grounds. Located in Vacation Village, the property offers a low-maintenance way to enjoy the Fox Lake and Chain O'Lakes area. Community amenities and nearby boating, dining, and recreation make this a great option for a weekend retreat, full-time residence, or investment property. Rentals are allowed subject to community requirements
USD 95,000
1815 Grandview Drive
View photo
House · for sale
USD 294,000
USD 195/sq.ft
1815 Grandview Drive
Solon Mills
· 1,507 sq.ft · 3 Bedrooms · 2 Baths · House
· Garden · Parking · Deck · Cellar
Solon Mills · 1,507 sq.ft · 3 Bedrooms · 2 Baths · House · Garden · Parking · Deck · Cellar
Sprawling ranch offering plenty of space and potential in a great in-town Johnsburg location! Situated on a generous. 47-acre lot, this home features a fenced yard, large driveway with ample parking, and a 2-car detached garage. The spacious living room boasts vaulted ceilings and sliders leading to the deck and backyard. The primary suite includes a walk-in closet and private bath, plus two additional generously sized bedrooms and a second full bath. Convenient first-floor laundry and a full unfinished basement provide even more space and possibilities. The home is ready for some updating-an excellent opportunity to make it your own and build equity along the way. New roof in 2020. Close to schools, shopping, parks and more. Enjoy all that Johnsburg has to offer, including its golf cart-friendly community and Village boat launch providing access to the Chain O' Lakes. This property is being sold as is
USD 294,000
49 Oak Hill Colony # 12
View photo
Condo · for sale
USD 109,900
USD 147/sq.ft
49 Oak Hill Colony # 12
Solon Mills
· 743 sq.ft · 2 Bedrooms · 1 Bath · Condo
· Balcony · Equipped kitchen · Swimming pool
Solon Mills · 743 sq.ft · 2 Bedrooms · 1 Bath · Condo · Balcony · Equipped kitchen · Swimming pool
Welcome to this bright, all One Level, Innsbruck Model, 2-bedroom, full bathroom condo at Vacation Village! Step into the condo and be greeted by an airy, open concept floor plan. This unit features rare dining area window offering plenty of sunlight and 2 separate sliding doors to covered balcony with pool and water views. Kitchen offers a plenty of cabinets, double sink, dishwasher, and a good amount of counter space for meal preparation as well as breakfast bar & eating area. This cozy and comfortable unit has plenty of storage space to keep your living space organized. 2 large bedrooms with roomy closets for all your possessions. Vacation Village includes Gated entry w/Security Guard booth and walking trails, Marina, and Private Beach on Dunn's Lake (part of Chain O'Lakes). The Clubhouse, pool, and laundry are steps away. Amenities include an Adult Pool, Kiddie Pool, Playground, controlled Bonfires at the Pavilion, Tennis Courts, Sand Volleyball, Basketball Courts, and trails to a
USD 109,900
6433 Maple Glen Drive
View photo
Townhouse · for sale
USD 319,990
USD 234/sq.ft
6433 Maple Glen Drive
Solon Mills
· 1,367 sq.ft · 2 Bedrooms · 2 Baths · Townhouse
· Patio · Garden · Equipped kitchen
Solon Mills · 1,367 sq.ft · 2 Bedrooms · 2 Baths · Townhouse · Patio · Garden · Equipped kitchen
Welcome to 6433 Maple Glen Drive, sitting on a corner homesite with a fully sodded yard and private patio, this home gives you that extra breathing room-plus it's ready for a summer Move-In, so you can make your move sooner than expected. The Chandler floor plan offers 1,375 square feet, 2 bedrooms, 2 baths, and 9' ceilings that make the entire home feel open and inviting. The layout is designed for real life the kitchen, dining, and living space all come together in one bright, connected area that's perfect for hosting or just everyday living. The kitchen checks all the boxes with modern cabinetry, stainless steel appliances, a pantry, and a large island with an eating bar ideal for everything from quick meals to entertaining. Your primary bedroom gives you the space to truly relax, with an en suite bath featuring dual sinks, raised height counters, and a walk-in shower that feels both functional and elevated. All Chicago homes include our America's Smart Home Technology, featuring a
USD 319,990
2303 Fairview Avenue, Johnsburg, US, IL
View photo
House · for sale
USD 799,900
2303 Fairview Avenue, Johnsburg, US, IL
Solon Mills
· 4 Bedrooms · 4 Baths · House
· Fireplace · Equipped kitchen
Solon Mills · 4 Bedrooms · 4 Baths · House · Fireplace · Equipped kitchen
Welcome to your dream waterfront retreat on the Fox River-built in 2022 and truly move-in ready. This stunning home offers panoramic river views, modern finishes, and an effortless blend of comfort and upscale living. The gourmet kitchen is a true showstopper, featuring luxurious quartzite countertops and matching quartzite backsplash, white cabinetry, a Viking range, stainless steel appliances, elegant pendant lighting, and a large island with seating and storage-perfect for entertaining. The open-concept layout flows seamlessly into the family room, where a cozy fireplace and breathtaking water views set the tone for everyday living. The main-level primary suite provides a private retreat with a spa-inspired bath including a soaking tub, double sinks, a walk-in shower with seating, and a custom-organized walk-in closet, along with the convenience of first-floor laundry. Upstairs, a second primary suite showcases spectacular river views, a full bath, and walk-in closet, while two addi
USD 799,900
39 Fairfax Road
View photo
House · for sale
USD 300,000
USD 275/sq.ft
39 Fairfax Road
Solon Mills
· 1,087 sq.ft · 2 Bedrooms · 2 Baths · House
· Deck · Equipped kitchen
Solon Mills · 1,087 sq.ft · 2 Bedrooms · 2 Baths · House · Deck · Equipped kitchen
Absolutely stunning custom-built ranch just a half block from beautiful Pistakee Lake! This exceptional 2-bedroom, 2-bath home offers the perfect blend of craftsmanship, comfort, and lake community living. Step inside to an inviting open-concept floor plan where the kitchen and living room flow seamlessly together beneath soaring vaulted, wood ceilings. Expansive windows flood the home with natural light, highlighting the rich hardwood floors, custom millwork, and gorgeous six-panel doors found throughout. The kitchen is truly the heart of the home and a showstopper in every sense. Featuring beautiful cabinetry, stainless steel appliances, stunning live-edge wood countertops paired with elegant granite countertops, and a spacious breakfast bar, it's the perfect space to enjoy meals. The spacious primary suite is a private retreat, complete with an en-suite bath and French doors that open directly onto the wraparound deck. The outdoor living spaces are just as impressive! Relax or enter
USD 300,000
10116 N Main Street
View photo
House · for sale
USD 315,000
USD 210/sq.ft
10116 N Main Street
Solon Mills
· 1,496 sq.ft · 2 Bedrooms · 1 Bath · House
· Garden · Deck · Equipped kitchen
Solon Mills · 1,496 sq.ft · 2 Bedrooms · 1 Bath · House · Garden · Deck · Equipped kitchen
Historic charm and modern comfort come together beautifully in this thoughtfully restored 1890 Victorian in the heart of Richmond. From the inviting front porches to the original trim work, pocket door and rich hardwood floors, this home is filled with the character that makes older homes so special. Natural light pours through the oversized windows, creating warm and welcoming living spaces that feel both timeless and comfortable. The updated kitchen offers generous cabinet space and overlooks the backyard, while the spacious living and dining rooms are perfect for everyday living or gathering with family and friends. (Kitchen island is not included) Upstairs you'll find two generously sized bedrooms, convenient second-floor laundry, a beautifully updated full bathroom with a walk-in shower, and a spacious primary suite featuring separate his and hers walk-in closets. Step outside to the large deck overlooking a peaceful, park-like backyard surrounded by mature trees, offering plenty
USD 315,000
28 Lakeside Lane
View photo
House · for sale
USD 399,900
USD 360/sq.ft
28 Lakeside Lane
Solon Mills
· 1,109 sq.ft · 2 Bedrooms · 2 Baths · House
· Deck · Equipped kitchen · Parking
Solon Mills · 1,109 sq.ft · 2 Bedrooms · 2 Baths · House · Deck · Equipped kitchen · Parking
Channel front stunner! This waterfront home features 100' of channel frontage with a short ride to Minneola Bay and Fox Lake! Completely renovated, start living your LAKE LIFE DREAMS! So much has been done. New seawall, new decks, new kitchen, new appliances, new bathrooms, new plumbing and electric. All you have to do is move in. The Chain of Lakes is a premier destination for full-time residents and weekend adventurists. After a day on the lake, continue the fun in your beautiful home. Centered around the kitchen, your beautiful finishes will be on display. Quartz countertops, 42' cabinets, open shelving, glass pendent lighting and STUNNING backsplash. Recessed lighting, LVP flooring throughout and fresh colors sets the tone for the lake house vibes. Private master bedroom with ensuite featuring all new fixtures and beautiful tile work. Main floor is completed with a 2nd bed, full bath, and laundry room. Check out that garage! With the lake comes lake toys. This 3-car garage has 2 ga
USD 399,900
9617 Hideaway Lane
View photo
House · for sale
USD 515,000
USD 204/sq.ft
9617 Hideaway Lane
Solon Mills
· 2,519 sq.ft · 4 Bedrooms · 3 Baths · House
· Patio · Garden · Deck · Balcony · Fireplace · Equipped kitchen
Solon Mills · 2,519 sq.ft · 4 Bedrooms · 3 Baths · House · Patio · Garden · Deck · Balcony · Fireplace · Equipped kitchen
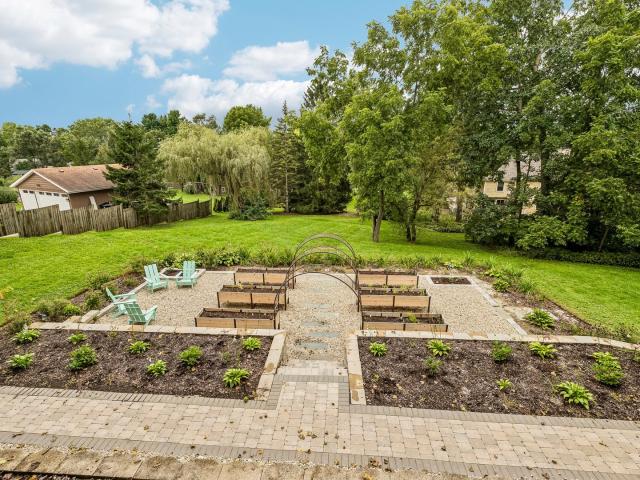
Richmond burton schools | terraced backyard oasis | 1+ wooded acre | rustic farmhouse charm meets an open floor plan in this stunning 4 bedroom home! The kitchen features white cabinetry, granite countertops, a large breakfast bar, & all stainless appliances, including a new 2025 Kucht stove & 2026 Cafe double drawer dishwasher. The adjoining living room offers a cozy fireplace & a wall of picture windows overlooking the backyard paradise. Entertain in the screened porch or on the massive deck spanning the length of the house. The professionally landscaped (2026! )terraced yard boasts stone retaining walls, cedar raised garden beds, arched trellises, a gravel patio, & a lush lawn framed by mature trees. The first floor primary suite features a barn wood accent wall, sitting area with fireplace, spa like bath, massive walk in closet, & private balcony. Two more spacious bedrooms share a full bath. The lower level family room is light & bright, with a third fireplace, tile flooring, ship
USD 515,000
38178 N 1st Avenue
View photo
House · for sale
USD 239,500
USD 252/sq.ft
Updated
38178 N 1st Avenue
Solon Mills
· 947 sq.ft · 2 Bedrooms · 1 Bath · House
· Garden · Deck · Equipped kitchen · Parking
Solon Mills · 947 sq.ft · 2 Bedrooms · 1 Bath · House · Garden · Deck · Equipped kitchen · Parking
Motivated Seller! Move right into this beautifully renovated home, where nearly everything has been updated from top to bottom! From the brand-new front and back decks to the stylish interior finishes, this home offers a fresh, modern feel and is truly ready for its next owner. Inside, you'll love the open and airy layout highlighted by impressive 8. And 10-foot ceilings. Updates include new flooring throughout, a completely renovated kitchen and bathroom, new fixtures, outlets, new stainless steel appliances, furnace, hot water heater, whole-house well water filtration system, washer and dryer, and a new well. Outside, the improvements continue with a newly finished yard, brand-new privacy fence, and new front and back decks-perfect for relaxing or entertaining. The 1.5-car garage features built-in cabinetry for additional storage. This property offers a rare combination of privacy and convenience in the heart of the Chain O' Lakes. Enjoy being just steps from everything that makes la
USD 239,500
204 Eagle Point Road
View photo
House · for sale
USD 350,000
USD 396/sq.ft
204 Eagle Point Road
Solon Mills
· 883 sq.ft · 2 Bedrooms · 1 Bath · House
· Garden · Deck · Fireplace · Equipped kitchen · Parking
Solon Mills · 883 sq.ft · 2 Bedrooms · 1 Bath · House · Garden · Deck · Fireplace · Equipped kitchen · Parking
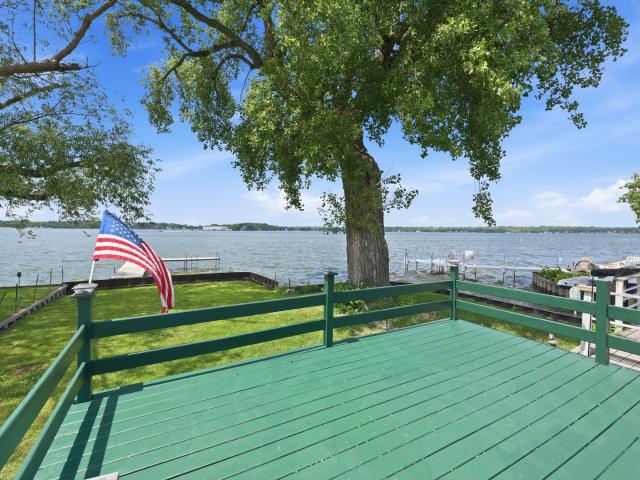
Enjoy stunning panoramic waterfront views from this charming 2 bedroom lakefront home featuring a spacious deck overlooking the water and private shoreline access. The open and airy interior has been tastefully refreshed with new LV flooring, neutral decor and abundant natural light. The bright and inviting living room features a fireplace and large sliding glass doors that capture beautiful lake views and provide seamless indoor-outdoor living. The updated kitchen offers new appliances, ample cabinetry, generous counter space, and an open area filled with natural light. You'll love the 25' x 21' garage with 2 12' doors. Relax, entertain, or enjoy boating and fishing right from your backyard. Whether you're looking for a full-time residence or a weekend retreat, this property offers the perfect combination of comfort, charm, and exceptional waterfront living. Don't miss this rare opportunity to own your own slice of paradise on the water-million dollar views and endless recreational po
USD 350,000
2214 main street road
View photo
House · for sale
USD 1,000,000
USD 276/sq.ft
2214 main street road
Solon Mills
· 3,617 sq.ft · 3 Bedrooms · 2 Baths · House
· Equipped kitchen · Air conditioning
Solon Mills · 3,617 sq.ft · 3 Bedrooms · 2 Baths · House · Equipped kitchen · Air conditioning
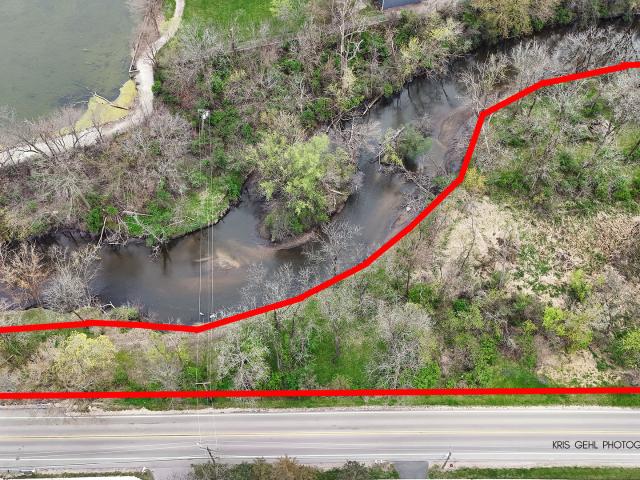
Back on Market! Due to no fault of the sellers. Here's your 2nd chance to own this Truly Picture-Perfect One-of-a-Kind Property totaling 11.56 Acres. Discover the perfect blend of history, charm, and modern amenities. This property features mature woods, horse barn, fenced pasture, out buildings, a large swimming pond with an island, a meandering creek & a picturesque, covered bridge. The main parcel (10.61ac) plus. 95-acre parcel across Main Street with frontage on Nippersink Creek-perfect for kayaking and fishing. The standout features include a 3890 sq. Ft. 3-story Victorian-style home, dates back to circa 1910 (per local historian. See article under additional info), with updates and additions approx. 1995 (year built per assessor). Picture Perfect Covered and Enclosed front porches, 3 bedrooms, 2 baths, dual staircases, an updated kitchen with solid surface countertops and appliances included, a spacious dining room with panoramic views, a cozy wood stove and access to private pat
USD 1,000,000

Get email alerts

Don't miss out: be the first to know about new properties

The alert was correctly created

On subscribing you accept the conditions of use and the privacy policy
Alert
Receive new ads in your inbox
Save this search
Receive alerts for new listings

We'll send you an email when we have new properties for: "Properties for sale in Solon Mills"

The alert was correctly created

Kings Island, Fox Lake village Antioch township Lake County Illinois
Fox Lake, Fox Lake village Antioch township Lake County Illinois
Get email alerts and be the first to see new listings
Required field
On subscribing I accept the terms of the privacy policy
Perfect! You'll soon start receiving new listings via email
Alert
Receive an email when we have new ads for Properties for sale in Solon Mills
Save this search
Filters

Bedrooms

Size (sq.ft)

sq.ft
sq.ft

Price

USD
USD

Property type

Bathrooms

Clear all filters
Receive notifications when new entries are published.