739 houses for sale in Somerset West

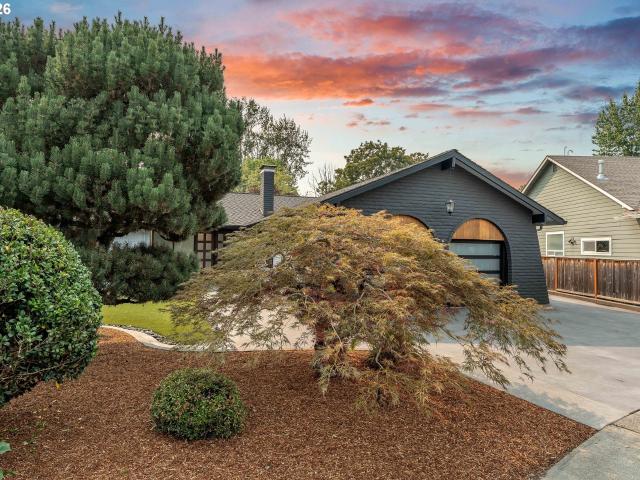
4645 NW 191ST AVE
View photo
House · for sale
USD 975,000
USD 218/sq.ft
4645 NW 191ST AVE
Somerset West
· 4,456 sq.ft · 4 Bedrooms · 3 Baths · House
· Swimming pool · Deck · Fireplace · Equipped kitchen · Parking · Cellar
Somerset West · 4,456 sq.ft · 4 Bedrooms · 3 Baths · House · Swimming pool · Deck · Fireplace · Equipped kitchen · Parking · Cellar
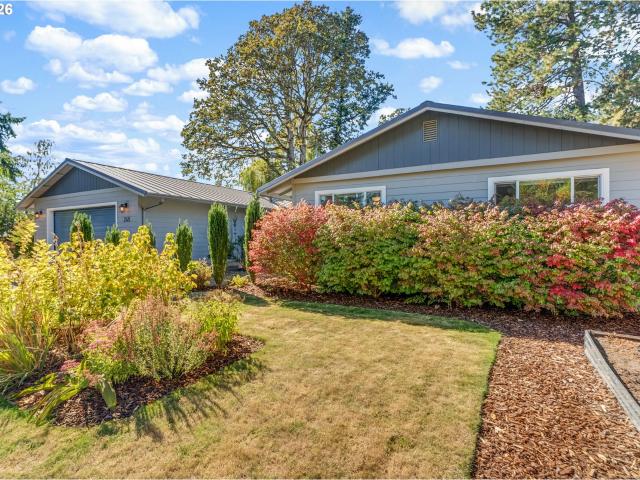
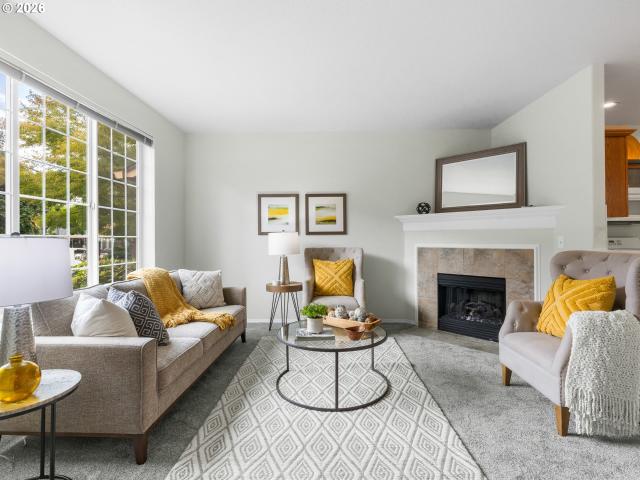
Enjoy stunning golf course views overlooking the 10th hole of Rock Creek Country Club. Blending timeless design with modern updates, this beautifully remodeled home offers an exceptional lifestyle in one of Rock Creek's most sought-after neighborhoods. A comprehensive 2023 remodel transformed the home with a new roof, updated flooring, beautifully renovated bathrooms with heated floors, fireplace, Andersen windows, expansive deck, and a private Jacuzzi. Additional 2024 improvements include a new range and refrigerator, along with updated garage doors and openers. A sprinkler system provides effortless landscape maintenance. The versatile lower level features a second kitchen, billiards room, and wine cellar, making it ideal for multigenerational living, extended guest stays, or unforgettable entertaining. Relax on the deck overlooking the golf course, unwind in the Jacuzzi, and enjoy the convenience of being just minutes from Highway 26, Tanasbourne Town Center, Nike, Intel, Costco, pa
USD 975,000
18100 NW Anastasia DR
View photo
House · for sale
USD 1,165,000
USD 358/sq.ft
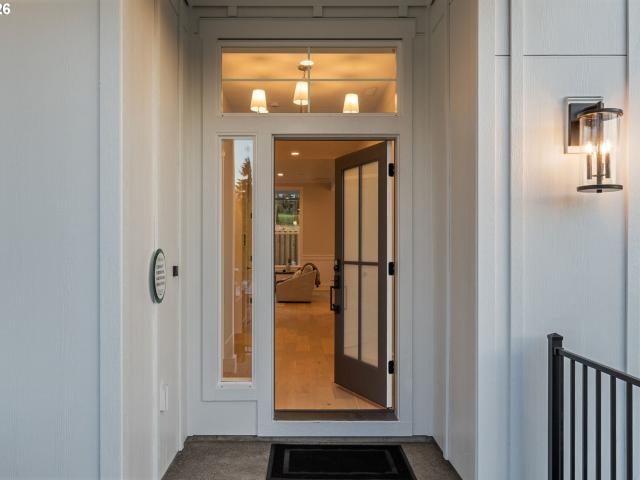
18100 NW Anastasia DR
Somerset West
· 3,251 sq.ft · 5 Bedrooms · 4 Baths · House
· Office room · Deck · Equipped kitchen
Somerset West · 3,251 sq.ft · 5 Bedrooms · 4 Baths · House · Office room · Deck · Equipped kitchen
This beautifully designed 3,260 sq. Ft. home combines modern style with high-performance construction, creating a space that is as comfortable as it is efficient. The main level features an open-concept layout with a spacious great room, a large kitchen with an oversized island, and a dedicated dining area perfect for gathering and entertaining. A main-level bedroom adds flexibility for guests or a home office, while the covered deck extends your living space outdoors for effortless indoor-outdoor living. Built with advanced building practices, this home delivers improved indoor air quality, consistent temperatures, and a quieter, healthier environment year-round. Upstairs, the expansive primary suite offers a relaxing retreat with a spa-inspired bath and an oversized walk-in closet, complemented by additional bedrooms, a mini suite, and a large bonus room ideal for media, play, or relaxation. Designed with energy efficiency in mind, this high-performance home helps reduce utility cost
USD 1,165,000
17805 NW Klein LN
View photo
House · for sale
USD 1,135,000
USD 376/sq.ft
Updated
17805 NW Klein LN
Somerset West
· 3,014 sq.ft · 3 Bedrooms · 2 Baths · House
· Office room · Fireplace · Equipped kitchen
Somerset West · 3,014 sq.ft · 3 Bedrooms · 2 Baths · House · Office room · Fireplace · Equipped kitchen
Welcome to Creekside at Westview, Noyes Development’s BRAND NEW 65-Home Community in Bethany, conveniently nestled behind Westview High School. This stunning New Home The spacious great room, anchored by a fireplace, connects seamlessly to a well-appointed kitchen and dining area, making it easy to gather, relax, and entertain in a space that prioritizes comfort and wellness. This home features a main-level primary suite which offers a quiet, restorative retreat, complemented by smart layout choices that support both privacy and convenience. Main level also features a den/office. Downstairs, two additional bedrooms and a large bonus room provide flexible living spaces ideal for work, recreation, or hosting guests without sacrificing comfort. Every detail of this home is designed to support a healthier lifestyle, from efficient performance behind the walls to the calm, comfortable spaces you experience every day. Noyes offers early buyers the exciting opportunity to customize & personal
USD 1,135,000
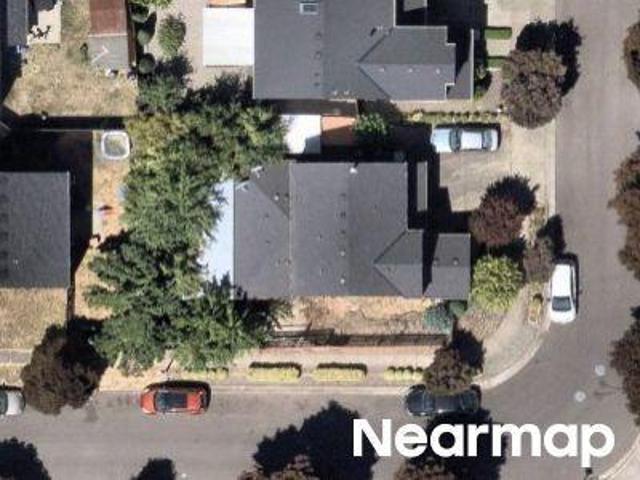
SW Florence St
View photo
House · for sale
Request Details
Updated
SW Florence St
Somerset West
· 1,238 sq.ft · 3 Bedrooms · 1 Bath · House
Somerset West · 1,238 sq.ft · 3 Bedrooms · 1 Bath · House
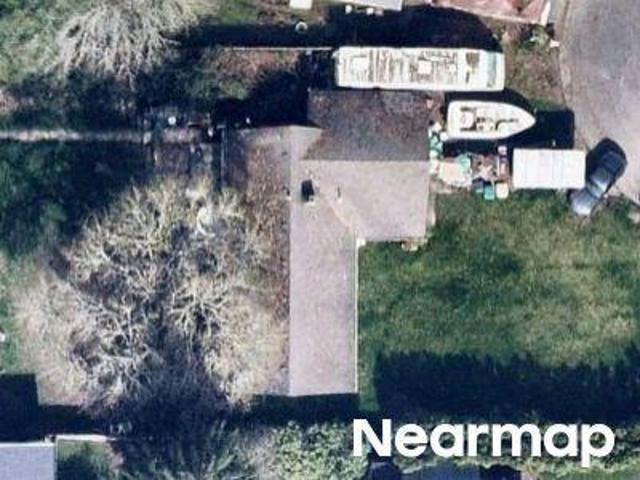
This home is in preforeclosure, which means the homeowner is in default (missed payments). Therefore, there could be an opportunity to strike a great deal with the owner and the bank
Request Details
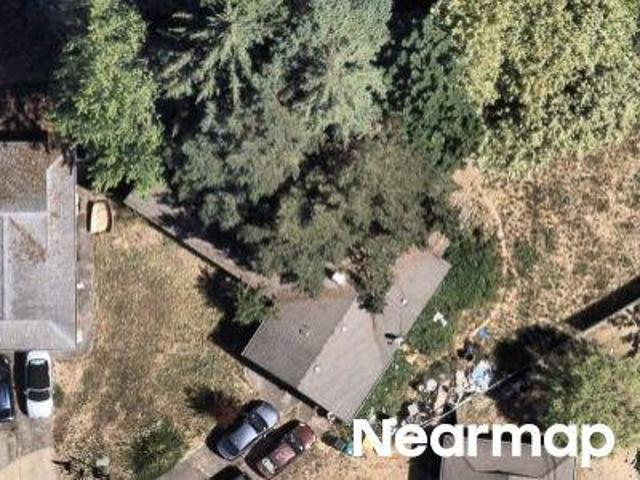
NW Gables Creek Ln
View photo
House · for sale
Request Details
Updated
NW Gables Creek Ln
Somerset West
· 1,851 sq.ft · 3 Bedrooms · 3 Baths · House
Somerset West · 1,851 sq.ft · 3 Bedrooms · 3 Baths · House
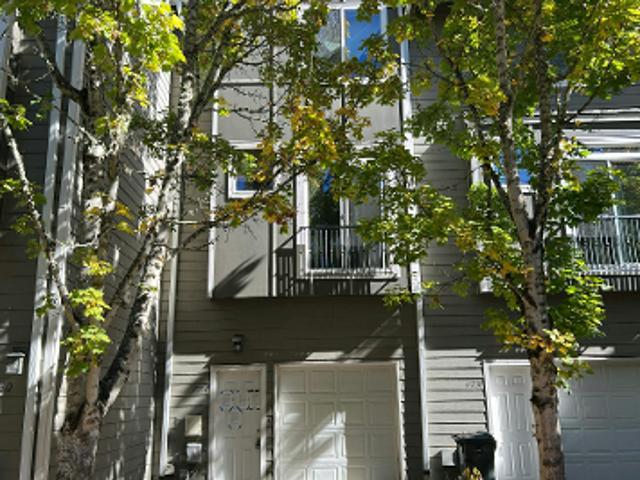
This is a Real Estate-Owned (REO)/post-foreclosure home owned or managed by a bank. All offers are considered; however, the highest and best will most likely be accepted
Request Details
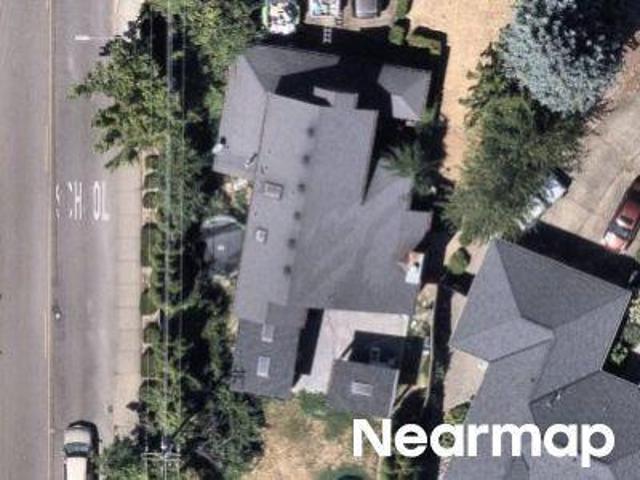
SW 171st Ave
View photo
House · for sale
Request Details
Updated
SW 171st Ave
Somerset West
· 1,561 sq.ft · 3 Bedrooms · 2 Baths · House
Somerset West · 1,561 sq.ft · 3 Bedrooms · 2 Baths · House
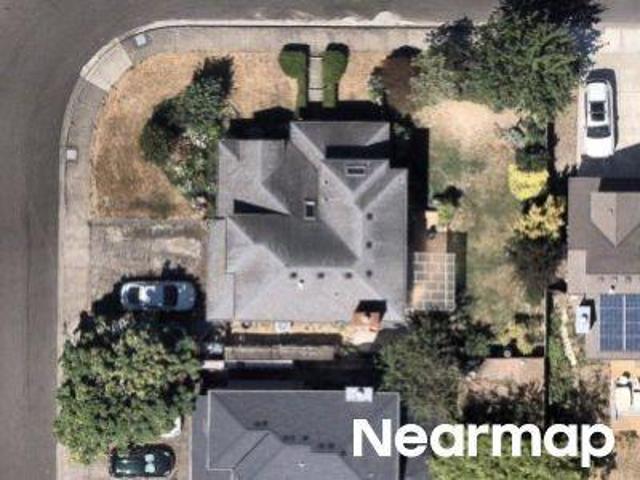
This home is in preforeclosure, which means the homeowner is in default (missed payments). Therefore, there could be an opportunity to strike a great deal with the owner and the bank
Request Details
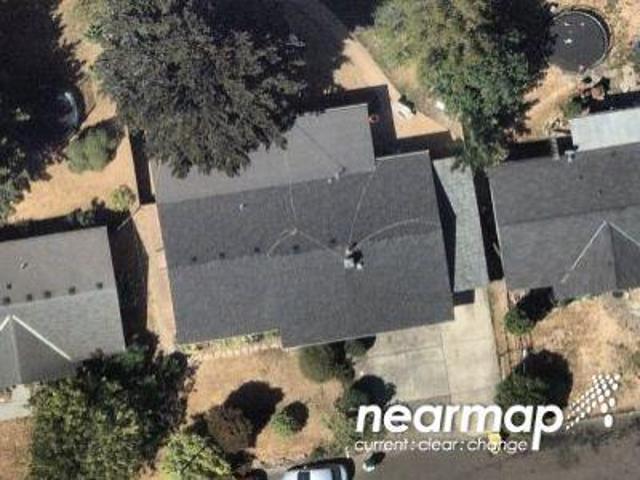
SW 166th Ave
View photo
House · for sale
Request Details
Updated
SW 166th Ave
Somerset West
· House
Somerset West · House
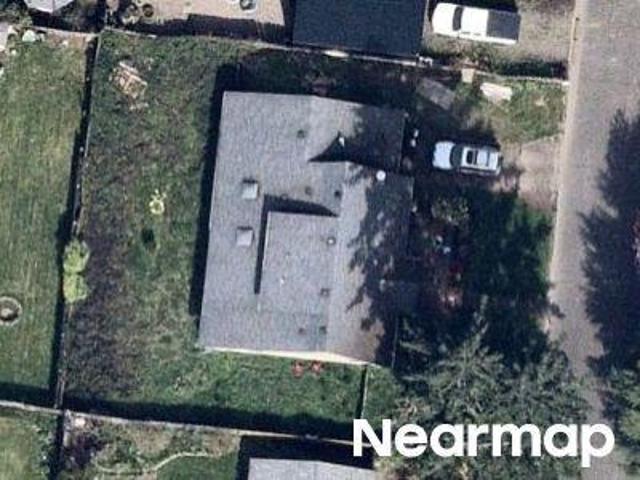
This is a Real Estate-Owned (REO)/post-foreclosure home owned or managed by a bank. All offers are considered; however, the highest and best will most likely be accepted
Request Details
SW Whitley Way
View photo
House · for sale
Request Details
Updated
SW Whitley Way
Somerset West
· 1,528 sq.ft · 2 Bedrooms · 3 Baths · House
Somerset West · 1,528 sq.ft · 2 Bedrooms · 3 Baths · House
This home is in preforeclosure, which means the homeowner is in default (missed payments). Therefore, there could be an opportunity to strike a great deal with the owner and the bank
Request Details
NW Dustin Ln
View photo
House · for sale
Request Details
Updated
NW Dustin Ln
Somerset West
· 2,336 sq.ft · 4 Bedrooms · 3 Baths · House
Somerset West · 2,336 sq.ft · 4 Bedrooms · 3 Baths · House
This home is in preforeclosure, which means the homeowner is in default (missed payments). Therefore, there could be an opportunity to strike a great deal with the owner and the bank
Request Details
SW 192nd Ave
View photo
House · for sale
Request Details
Updated
SW 192nd Ave
Somerset West
· 1,873 sq.ft · 4 Bedrooms · 2 Baths · House
Somerset West · 1,873 sq.ft · 4 Bedrooms · 2 Baths · House
This home is in preforeclosure, which means the homeowner is in default (missed payments). Therefore, there could be an opportunity to strike a great deal with the owner and the bank
Request Details
SW Steele Way
View photo
House · for sale
Request Details
Updated
SW Steele Way
Somerset West
· 1,507 sq.ft · 3 Bedrooms · 3 Baths · House
Somerset West · 1,507 sq.ft · 3 Bedrooms · 3 Baths · House
This home is in preforeclosure, which means the homeowner is in default (missed payments). Therefore, there could be an opportunity to strike a great deal with the owner and the bank
Request Details
SW Blaine Ct
View photo
House · for sale
Request Details
New
SW Blaine Ct
Somerset West
· 1,819 sq.ft · 3 Bedrooms · 2 Baths · House
Somerset West · 1,819 sq.ft · 3 Bedrooms · 2 Baths · House
This home is in preforeclosure, which means the homeowner is in default (missed payments). Therefore, there could be an opportunity to strike a great deal with the owner and the bank
Request Details
NW Weybridge Way
View photo
House · for sale
Request Details
Updated
NW Weybridge Way
Somerset West
· 1,894 sq.ft · 3 Bedrooms · 3 Baths · House
Somerset West · 1,894 sq.ft · 3 Bedrooms · 3 Baths · House
This home is in preforeclosure, which means the homeowner is in default (missed payments). Therefore, there could be an opportunity to strike a great deal with the owner and the bank
Request Details
SW Derby St
View photo
House · for sale
Request Details
New
SW Derby St
Somerset West
· 1,066 sq.ft · 3 Bedrooms · 2 Baths · House
Somerset West · 1,066 sq.ft · 3 Bedrooms · 2 Baths · House
This home is in preforeclosure, which means the homeowner is in default (missed payments). Therefore, there could be an opportunity to strike a great deal with the owner and the bank
Request Details
SW 208th Ave
View photo
House · for sale
Request Details
Updated
SW 208th Ave
Somerset West
· 1,862 sq.ft · 4 Bedrooms · 2 Baths · House
Somerset West · 1,862 sq.ft · 4 Bedrooms · 2 Baths · House
This home is in preforeclosure, which means the homeowner is in default (missed payments). Therefore, there could be an opportunity to strike a great deal with the owner and the bank
Request Details
428 sw boston way
View photo
House · for sale
USD 119,900
USD 125/sq.ft
428 sw boston way
Somerset West
· 958 sq.ft · 3 Bedrooms · 2 Baths · House
· Sauna · Equipped kitchen · Air conditioning · Swimming pool
Somerset West · 958 sq.ft · 3 Bedrooms · 2 Baths · House · Sauna · Equipped kitchen · Air conditioning · Swimming pool
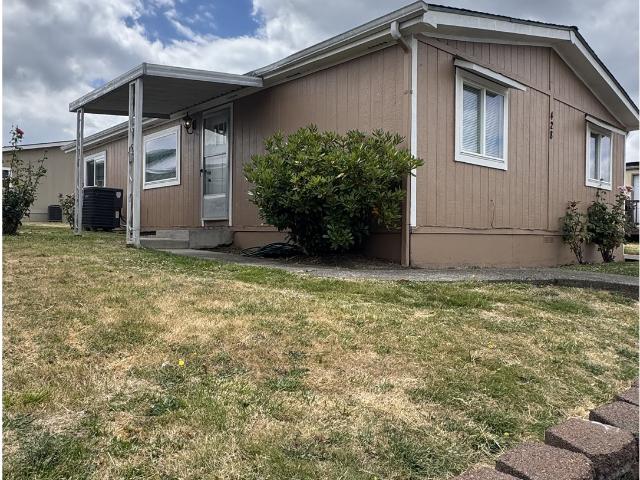
Welcome Home! This beautifully maintained 3-bedroom, 2-bath double-wide manufactured home in the desirable Heritage Village all ages Mobile Home Community in Beaverton offers Amenities & Activities: Beautifully Landscaped Walking Paths Two Heated Swimming Pools, Sauna, Two Playgrounds, Basketball Court, Soccer Field, Picnic Area w/BBQ’s, Game Room, Fitness Center, Planned Activities, Community Center with Kitchen. This comfortable, move-in-ready home with an open-concept layout. Features include updated interior and exterior paint, a granite kitchen peninsula, energy-efficient double-pane windows with blinds, central A/C, and a tool shed for extra storage. Located in an all-ages community with easy access to shopping, restaurants, schools, parks, and major commuter routes. Don’t miss this opportunity—schedule your private showing today!
USD 119,900
13467 sw devonshire dr
View photo
House · for sale
USD 475,000
USD 474/sq.ft
13467 sw devonshire dr
Somerset West
· 1,001 sq.ft · 3 Bedrooms · 1 Bath · House
· Garden · Fireplace · Parking · Air conditioning
Somerset West · 1,001 sq.ft · 3 Bedrooms · 1 Bath · House · Garden · Fireplace · Parking · Air conditioning
Location! Amazing neighborhood. A great fully fenced back yard. Hardwoods, Fireplace, Attached Garage, Newer furnace with A/C 2023, Washer & dryer 2023, Hot water tank 2023/24 Shed 2025 Dates are Aprox. Room sizes are Apprx Buyer to due due diligence. Fresh indoor paint, fresh driveway coating. Fidelity one year home warranty will be transferred to new owner with purchase of home, purchased approx 4/26
USD 475,000
17289 sw whitley way
View photo
Townhouse · for sale
USD 315,000
USD 259/sq.ft
17289 sw whitley way
Somerset West
· 1,216 sq.ft · 2 Bedrooms · 1 Bath · Townhouse
· Office room · Fireplace · Equipped kitchen · Parking · Air conditioning · Heating
Somerset West · 1,216 sq.ft · 2 Bedrooms · 1 Bath · Townhouse · Office room · Fireplace · Equipped kitchen · Parking · Air conditioning · Heating
Welcome to this fabulous, well-maintained end unit townhouse offering the ultimate blend of comfort, style, and convenience. Perfectly situated with easy MAX light rail access and just minutes away from Nike, this home makes commuting and daily errands an absolute breeze. Inside, you will find two comfortable bedrooms and a versatile office or flex space, along with a convenient half bath on the ground floor as well as the second floor. The kitchen is fully equipped with sleek stainless steel appliances, including a gas range, refrigerator, microwave, and a newer dishwasher. Additional interior comforts include forced-air gas heat, a cozy gas fireplace, central air conditioning, and a newer washer and dryer included with the home. For parking and storage, the property features an attached one-car garage plus two additional parking spaces. Seller is a licensed real estate broker
USD 315,000
1315 ne zachary st
View photo
House · for sale
USD 525,000
USD 274/sq.ft
1315 ne zachary st
Somerset West
· 1,916 sq.ft · 4 Bedrooms · 2 Baths · House
· Office room · Equipped kitchen
Somerset West · 1,916 sq.ft · 4 Bedrooms · 2 Baths · House · Office room · Equipped kitchen
This home features a functional floorplan with plenty of space to live and entertain. Light and bright, it welcomes you with a two-story foyer, formal living and dining rooms, and a family room conveniently located next to the kitchen. The spacious primary suite features a large walk-in closet, and three additional generously sized bedrooms provide plenty of room for family, guests, or a home office. The roomy main-level laundry room includes a sink, countertop, and ample cabinetry. And, for added convenience there is a central vacuum system. This clean home is ready for you to add your own personal touches and make it your own. Enjoy a convenient location just minutes from historic downtown Hillsboro, Intel's Jones Farm campus, the Washington County Fairgrounds, and nearby parks. [Home Energy Score = 5. HES Report at
USD 525,000
1135 SW 213TH AVE
View photo
House · for sale
USD 534,800
USD 308/sq.ft
1135 SW 213TH AVE
Somerset West
· 1,733 sq.ft · 3 Bedrooms · 2 Baths · House
· Garden · Deck · Fireplace · Equipped kitchen
Somerset West · 1,733 sq.ft · 3 Bedrooms · 2 Baths · House · Garden · Deck · Fireplace · Equipped kitchen
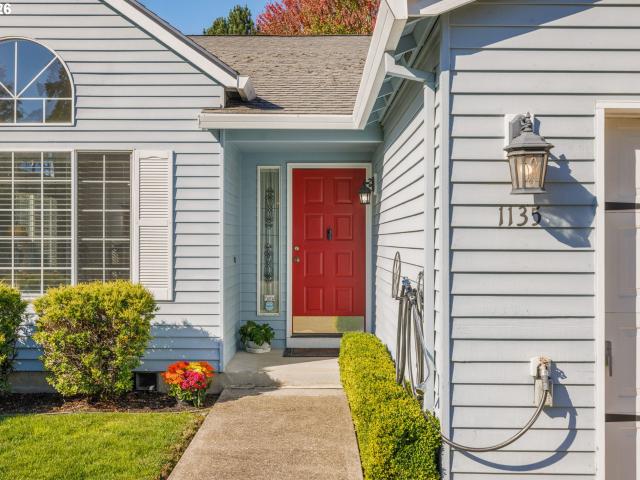
Open Sun 10/11 11:30am. 1:30pm! Welcome Home! Beautifully maintained single level home on a quiet dead-end street. Home borders'Paula Jean Park' & features 1736 sq. Ft. with 3 beds, 2 baths w/open floor plan. Kitchen has built-in cabinets/pantry for great storage, open to Family room w/wood burning fireplace & siding doors to access backyard. Plus new carpets thru-out & newer hot water heater. Enjoy covered deck and fenced backyard and landscaping to relax, entertain, garden plus enjoy view to Park. 1 year Fidelity National Home Warranty Comp Plus Plan offered
USD 534,800
1733 sw harvey way
View photo
House · for sale
USD 564,900
USD 269/sq.ft
1733 sw harvey way
Somerset West
· 2,099 sq.ft · 4 Bedrooms · 3 Baths · House
· Patio · Garden · Fireplace · Equipped kitchen
Somerset West · 2,099 sq.ft · 4 Bedrooms · 3 Baths · House · Patio · Garden · Fireplace · Equipped kitchen
Open Sun 11-1! Impeccably maintained traditional home nestled on a private, tree-lined lot offering exceptional curb appeal and timeless charm. The beautifully manicured front yard, mature landscaping, and expansive driveway create a warm welcome. Step inside to a tiled entry with coat closet and discover soaring vaulted ceilings and abundant natural light streaming through oversized windows in the elegant formal living room. The adjoining formal dining room, accented by a stylish chandelier, provides ample space for a farmhouse table & hutch, making it ideal for entertaining. The tastefully updated kitchen is designed with both beauty and functionality in mind, featuring granite slab countertops, crisp white cabinetry, a pantry, generous prep space, an eat-up bar, and a bright dining nook. The inviting great room offers a cozy gas fireplace and sliding glass doors leading to an expansive patio, creating the perfect setting for outdoor dining, weekend barbecues, or relaxing evenings wi
USD 564,900
14660 nw pioneer rd
View photo
House · for sale
USD 1,200,000
USD 387/sq.ft
14660 nw pioneer rd
Somerset West
· 3,100 sq.ft · 4 Bedrooms · 3 Baths · House
· Garden · Equipped kitchen
Somerset West · 3,100 sq.ft · 4 Bedrooms · 3 Baths · House · Garden · Equipped kitchen
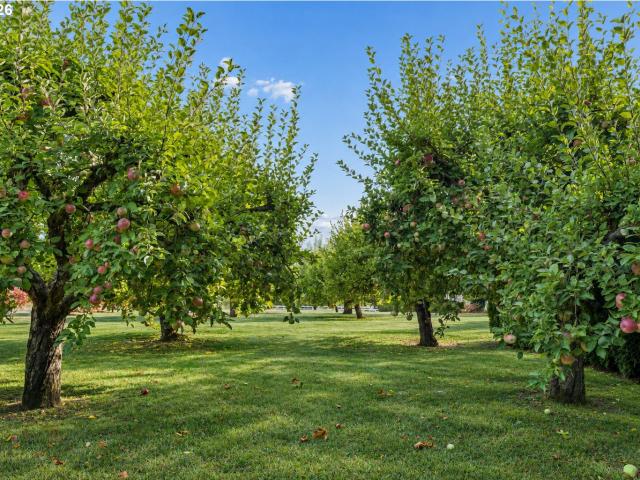
A Private. 91 acres Beaverton Oasis with a mature fruit orchard. Thoughtfully expanded and transformed for modern living. Rarely does a property offer this combination of privacy, space, and established beauty in Beaverton. Set on. 91 acres, this beautifully renovated 3,102 Sq. Ft. home is surrounded by mature trees, open lawn, garden spaces, and an exceptional family orchard featuring pears, transparent apples, specially grafted “Love apples trees”, two varieties of plums, a multi-variety cherry tree featuring three varieties, and European quince. Thoughtfully transformed through an extensive permitted renovation and expansion, approximately 70% of the home was newly added, while the entire property was updated and brought up to code. Inside, wood floors, exposed ceiling beams, expansive windows, and an abundance of natural light create a warm and inviting atmosphere. The spacious kitchen offers generous cabinetry and counter space with beautiful views of surrounding landscape. Multip
USD 1,200,000
19985 sw imperial st
View photo
House · for sale
USD 559,000
USD 376/sq.ft
19985 sw imperial st
Somerset West
· 1,485 sq.ft · 3 Bedrooms · 2 Baths · House
· Garden · Fireplace · Equipped kitchen · Swimming pool
Somerset West · 1,485 sq.ft · 3 Bedrooms · 2 Baths · House · Garden · Fireplace · Equipped kitchen · Swimming pool
Welcome home to this beautifully renovated single-level home, thoughtfully designed for easy living and effortless entertaining. Filled with natural light from expansive floor-to-ceiling windows, the open, inviting spaces create a warm and welcoming atmosphere from the moment you step inside. The updated kitchen is the heart of the home, featuring quartz countertops, quality appliances and a comfortable dining area that flows naturally into the spacious living and family rooms. A fireplace adds warmth and character, while French doors open directly to the backyard—making indoor-outdoor entertaining a breeze. The generous primary suite provides a relaxing retreat, complemented by two additional well-sized bedrooms. Outside, the private fenced backyard offers plenty of room to gather, garden or simply unwind, with a charming gazebo and a separately fenced dog run adding to its appeal. As a resident, you'll also enjoy access to the neighborhood pool and park, creating a wonderful sense of
USD 559,000
3029 sw sherman pl
View photo
House · for sale
USD 539,990
USD 271/sq.ft
3029 sw sherman pl
Somerset West
· 1,991 sq.ft · 4 Bedrooms · 3 Baths · House
· Garden · Parking · Deck · Equipped kitchen · Air conditioning
Somerset West · 1,991 sq.ft · 4 Bedrooms · 3 Baths · House · Garden · Parking · Deck · Equipped kitchen · Air conditioning
Newer home in Trillium Woods by quality local builder. Inviting kitchen with huge slab island & stainless steel gas appliances. Primary suite with walk in shower, large closet & dual vanity in Mstr Bath. The laundry room is on upper level. Ample storage with a tandem 2 car garage with extra storage and or work space. All the decking is built with quality Trex for durability. Fully fenced backyard. A/C for the coming hot summer days! Low HOA’s
USD 539,990
13035 sw rita dr
View photo
House · for sale
USD 425,000
USD 264/sq.ft
13035 sw rita dr
Somerset West
· 1,604 sq.ft · 4 Bedrooms · 2 Baths · House
· Patio · Garden · Deck · Fireplace · Equipped kitchen · Parking · Air conditioning
Somerset West · 1,604 sq.ft · 4 Bedrooms · 2 Baths · House · Patio · Garden · Deck · Fireplace · Equipped kitchen · Parking · Air conditioning
One-level home in Sunset Slope. Great opportunity to own a charming ranch on a spacious corner lot. This home offers 1,612 sq ft, 4 bedrooms, 2 baths, and a 2-car garage. This inviting home features hardwood floors and a spacious floor plan. The bright living room creates an inviting atmosphere. The large family room has a cozy gas fireplace and direct backyard access. The kitchen offers ample storage, a pantry, all appliances included, and an adjoining dining area with 2nd backyard access. The 2 full bathrooms are spacious, with ample counter space, a step-in shower, and one features double sinks and a tub. Step outside to enjoy a fenced yard, Trex deck, patio, and peaceful creek/stream setting—perfect for relaxing, gardening, or entertaining. Conveniently located near Hwy 26, Cedar Hills, shopping, dining, parks, schools, and everyday amenities. The roof is 9 years old, the furnace is 2 years old, and the A/C is 11 years old. A wonderful place to call home with plenty of opportunity
USD 425,000
17580 sw hancock way
View photo
House · for sale
USD 195,000
USD 120/sq.ft
17580 sw hancock way
Somerset West
· 1,615 sq.ft · 3 Bedrooms · 2 Baths · House
· Garden · Sauna · Equipped kitchen · Swimming pool · Parking
Somerset West · 1,615 sq.ft · 3 Bedrooms · 2 Baths · House · Garden · Sauna · Equipped kitchen · Swimming pool · Parking
Well-maintained 3 bed, 2 bath triple-wide with 1,620 sq ft in Heritage Village, an all-ages community! Set on a wide lot along a gently curving street, this home has an open, light-filled layout with oversized windows and a tray ceiling in the living room. The kitchen has a center island, a stainless range, microwave and dishwasher, plenty of cabinets and a tall pantry, and it opens to a dining area with wood-look flooring. The primary suite has a spa-style bath with dual sinks, a corner soaking tub and a separate shower. Secondary bedrooms are generous, with double closets and great natural light. Outside is a gardener’s dream: roses along the front, and a backyard with two quince trees, a nectarine tree and a mint patch. Evergreens along the covered carport add privacy. Community amenities include two heated pools, a sauna, fitness center, clubhouse with kitchen, game room, playgrounds, basketball court, soccer field, walking paths and planned activities
USD 195,000
245 SW 144TH AVE
View photo
House · for sale
USD 659,900
USD 395/sq.ft
245 SW 144TH AVE
Somerset West
· 1,668 sq.ft · 3 Bedrooms · 2 Baths · House
· Patio · Garden · Office room · Equipped kitchen · Parking
Somerset West · 1,668 sq.ft · 3 Bedrooms · 2 Baths · House · Patio · Garden · Office room · Equipped kitchen · Parking
Welcome to your beautifully updated, turn-key oasis on a quiet street within walking distance to Nike World Headquarters. The serene, Zen-like entryway sets a tranquil tone for this light-filled home. Inside, a bright, airy floor plan features large windows and gorgeous wood flooring throughout the main living areas. Designed for entertaining, the open-concept kitchen and dining combo boasts quartz countertops, a generous center island, premium cabinetry, and an expansive walk-in pantry. A sliding glass door provides seamless indoor-outdoor living, leading to a spacious covered patio. The main living room mirrors this effortless flow with an entire wall of sliding glass doors framing the private backyard. The versatile layout offers three bedrooms, two full bathrooms, a laundry room, a flexible bonus/den, and a quiet home office. No detail was spared in the extensive 2018 renovation, which included a major addition and an oversized two-car garage with vaulted ceilings. High-ticket impr
USD 659,900
17073 sw pleasanton ln
View photo
Townhouse · for sale
USD 319,900
USD 213/sq.ft
17073 sw pleasanton ln
Somerset West
· 1,496 sq.ft · 2 Bedrooms · 2 Baths · Townhouse
· Office room · Parking · Fireplace · Equipped kitchen · Air conditioning
Somerset West · 1,496 sq.ft · 2 Bedrooms · 2 Baths · Townhouse · Office room · Parking · Fireplace · Equipped kitchen · Air conditioning
Set within Arbor Station, this thoughtfully designed townhome pairs flexible living spaces with excellent Beaverton connectivity. This 2 bedroom, 2 1/2 bathroom townhome features two upstairs bedrooms, each with its own private ensuite and walk in closet, creating an ideal layout for shared living, overnight guests, or simply added privacy. The primary suite also features a vaulted ceiling and soaking tub. Positioned between the bedrooms, a versatile loft provides valuable bonus space for a home office, media or family room, workout area, reading nook, or whatever best fits your lifestyle. The main level opens into a bright great room style living area anchored by a fireplace, with a defined dining space and easy flow into the kitchen featuring a gas range. Central air and gas utilities provide comfort throughout every season, while upper level laundry keeps everyday routines convenient. An attached 2 car garage with epoxy coated floors provides secure parking, additional storage, and
USD 319,900
970 NW 176TH AVE
View photo
House · for sale
USD 667,000
USD 303/sq.ft
970 NW 176TH AVE
Somerset West
· 2,196 sq.ft · 4 Bedrooms · 2 Baths · House
· Garden · Deck · Fireplace · Equipped kitchen · Air conditioning
Somerset West · 2,196 sq.ft · 4 Bedrooms · 2 Baths · House · Garden · Deck · Fireplace · Equipped kitchen · Air conditioning
Welcome to this fabulous 4-bedroom, 2.5-bath split-level home, lovingly maintained and thoughtfully updated throughout the years! Improvements include the kitchen and bathrooms, vinyl windows, bamboo flooring, furnace and central A/C, water heater, electrical panel, interior doors, primary bedroom walk-in closet, retaining wall, fencing, composite decking, siding, BRAND NEW roof, and gutters. The versatile floor plan offers two distinct living spaces, each featuring picture windows that fill the home with natural light and showcase the beautiful gardens. Enjoy an ever-changing display of colorful perennials, seasonal bulbs, and exquisite Japanese maples that provide year-round beauty. Cozy up by the wood-burning fireplace on chilly winter evenings, then stay cool and comfortable with central A/C during the summer months. Outside you'll discover a peaceful, private backyard backing to greenspace, complete with garden boxes, mature trees, and a spacious storage shed—an inviting setting t
USD 667,000
17369 sw sarah ellen ct
View photo
Townhouse · for sale
USD 349,000
USD 243/sq.ft
Updated
17369 sw sarah ellen ct
Somerset West
· 1,432 sq.ft · 3 Bedrooms · 2 Baths · Townhouse
· Parking · Balcony · Fireplace
Somerset West · 1,432 sq.ft · 3 Bedrooms · 2 Baths · Townhouse · Parking · Balcony · Fireplace
Its GO TIME & Reduced in time for the holidays! A rare townhome with no HOA! No added expense. If you have been looking in the area for a 3 bedroom plus bonus space and a 2 car garage this it! With new paint and new carpet and an open floorplan, there is room for everything and everybody. Light and bright with windows galore and neutral finishes provide for comfortable living. With a front porch and a balcony off of the dining you get low maintenance outdoor space. If your must haves includes a charming fireplace, this gas fireplace is sure to ring in warmth and comfort for those fall evenings right around the corner. A primary suite and walk in closet make for civilized living. Location is undeniable with close proximity to Nike, Max & the high tech corridor. Ready for move in with all appliances included including washer & dryer which is located on the same floor as the bedrooms. Make an appointment to tour your first home or maybe an investment property and I am sure it will be the
USD 349,000

Get email alerts

Don't miss out: be the first to know about new properties

The alert was correctly created

On subscribing you accept the conditions of use and the privacy policy
Alert
Receive new ads in your inbox
Save this search
Receive alerts for new listings

We'll send you an email when we have new properties for: "Houses for sale in Somerset West"

The alert was correctly created

LaSalle, Beaverton city Beaverton-Hillsboro CCD Washington County Oregon
Huber, Beaverton city Beaverton-Hillsboro CCD Washington County Oregon
Get email alerts and be the first to see new listings
Required field
On subscribing I accept the terms of the privacy policy
Perfect! You'll soon start receiving new listings via email
Alert
Receive an email when we have new ads for Houses for sale in Somerset West
Save this search
Filters

Bedrooms

Size (sq.ft)

sq.ft
sq.ft

Price

USD
USD

Property type

Bathrooms

Clear all filters
Receive notifications when new entries are published.