407 properties for sale in Somersetin

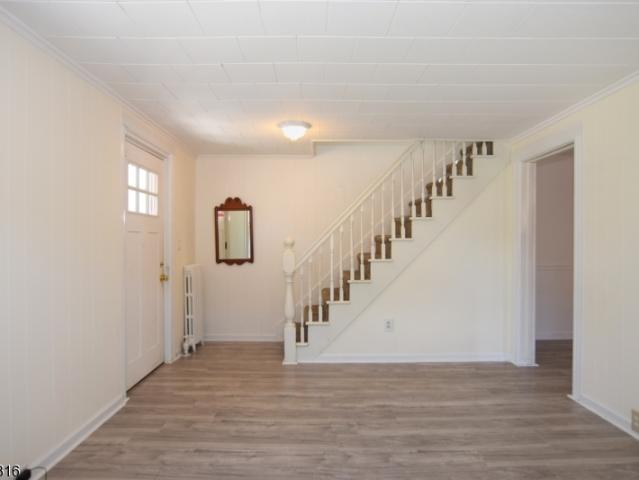
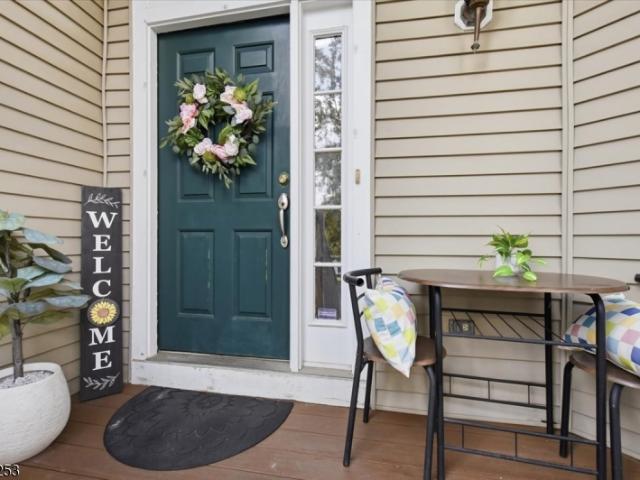
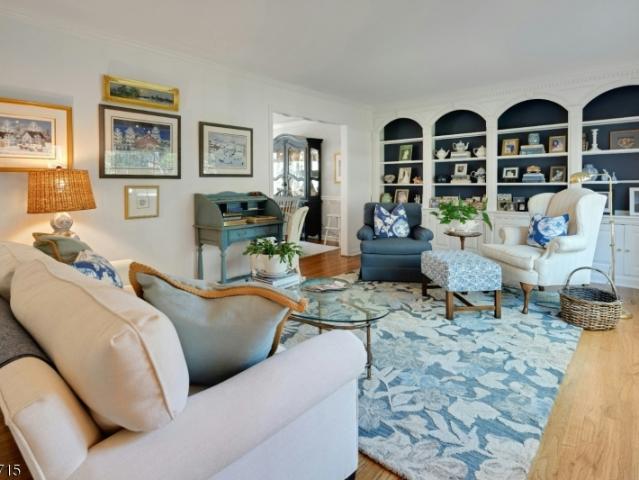
6 F Somerset Hills Ct # F
View photo
Townhouse · for sale
USD 599,000
USD 406/sq.ft
6 F Somerset Hills Ct # F
Somersetin
· 1,475 sq.ft · 3 Bedrooms · 2 Baths · Townhouse
· Deck · Equipped kitchen · Cellar
Somersetin · 1,475 sq.ft · 3 Bedrooms · 2 Baths · Townhouse · Deck · Equipped kitchen · Cellar
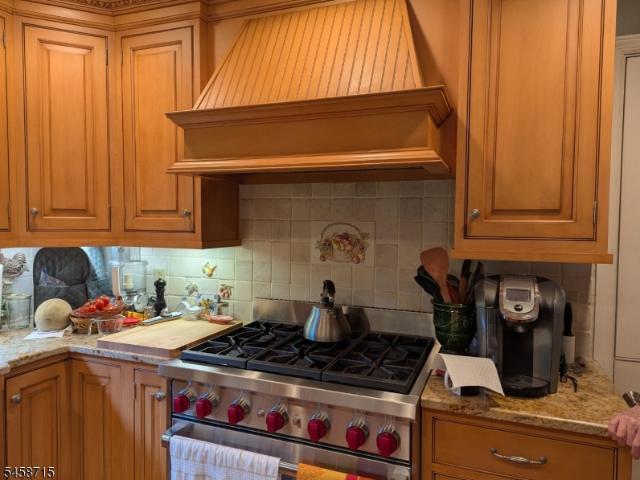
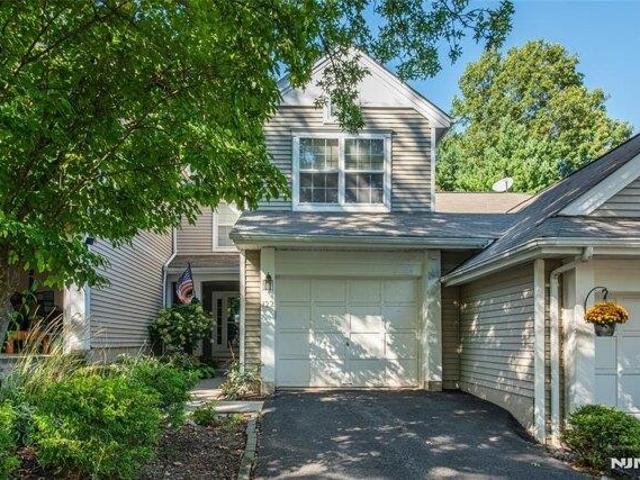
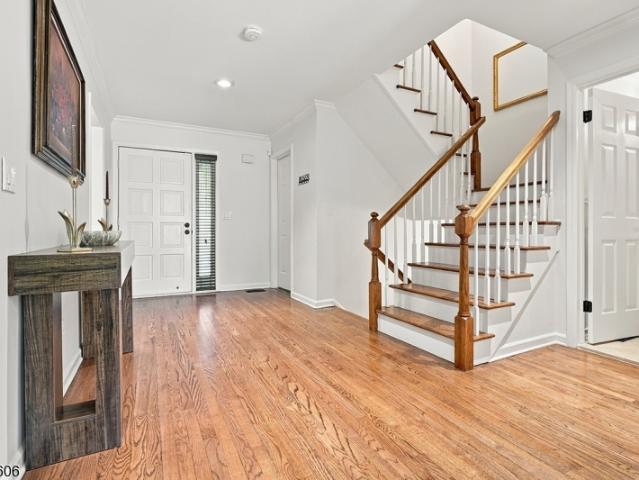
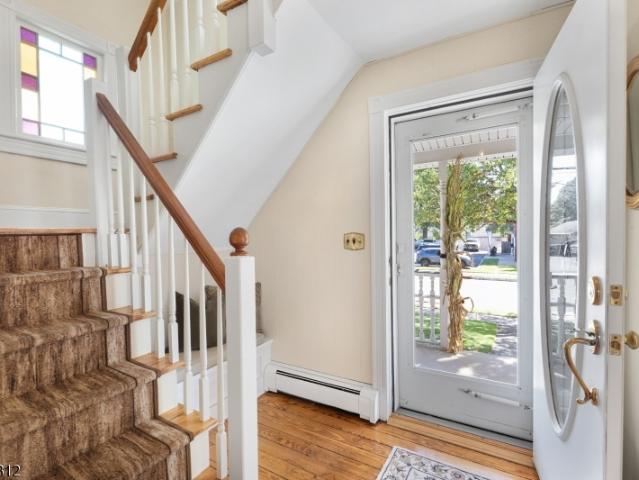
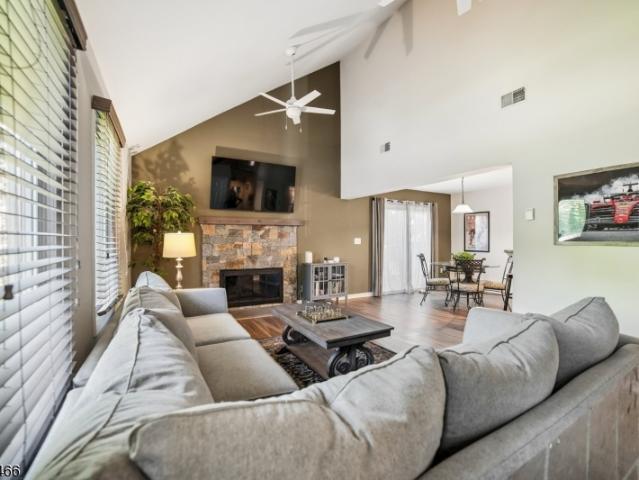
Welcome home to this beautifully updated townhome, offering spacious living, thoughtful updates, and plenty of room to relax and enjoy! From the moment you step inside, you'll appreciate the bright, open-concept layout enhanced by a soaring vaulted ceiling and hardwood like flooring throughout. The updated kitchen, renovated in 2020, features newer cabinetry, quartz countertops, stainless steel appliances, and a generous peninsula that opens seamlessly to the dining area perfect for everyday living and entertaining. Step outside onto the deck and enjoy some fresh air or your morning coffee. Upstairs, you'll find three generously sized bedrooms and two full baths. The spacious primary suite offers an en-suite bath with a stall shower (updated 2017), along with a separate dressing room featuring abundant closet space. The hallway bath (updated 2025) includes a convenient tub/shower combination. The finished basement provides even more living and recreation space, along with a laundry roo
USD 599,000
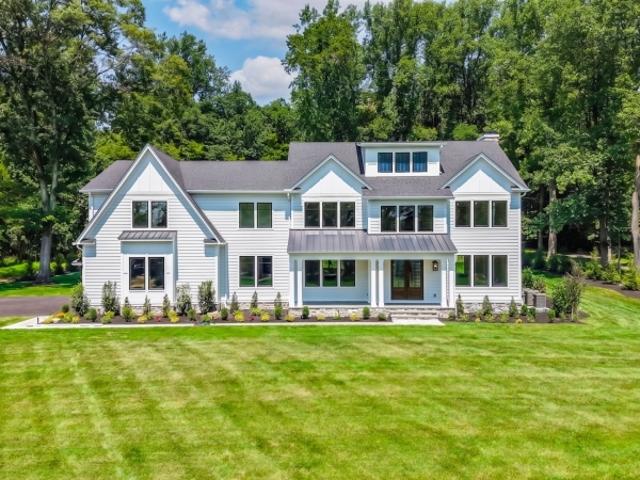
house with 6 bedroom, Bernardsville NJ ES106257067
View photo
House · for sale
USD 950,000
house with 6 bedroom, Bernardsville NJ ES106257067
Somersetin
· 6 Bedrooms · House
· Office room · Parking · Cellar · Concierge
Somersetin · 6 Bedrooms · House · Office room · Parking · Cellar · Concierge
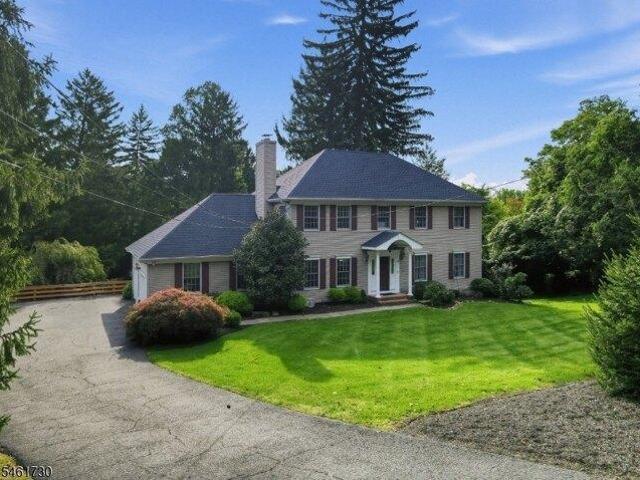
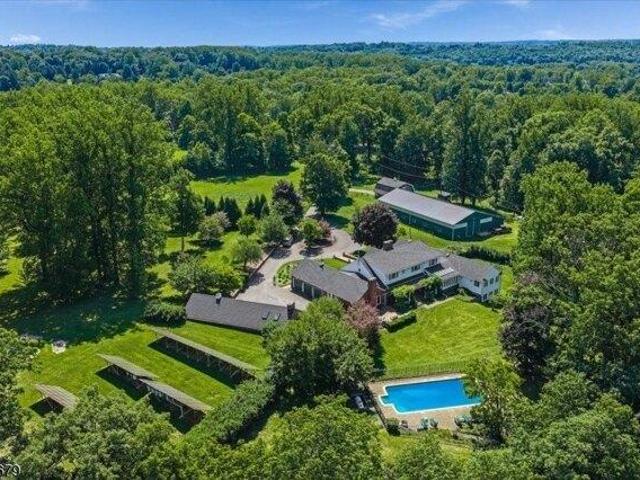
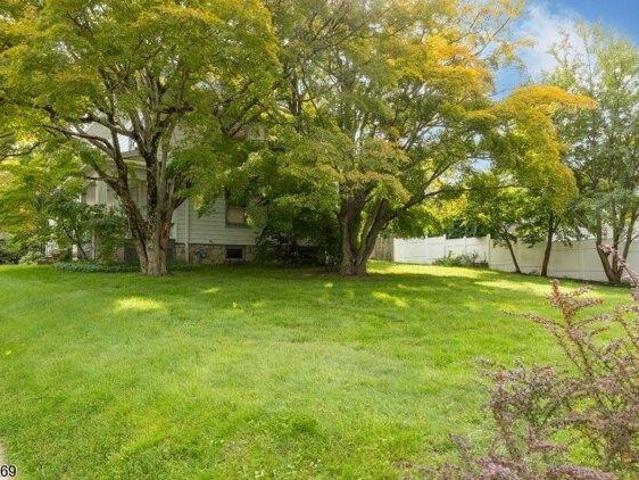
Truly a unique opportunity in the heart of Bernardsville! This distinctive multifamily property offers incredible space, character and versatility of an expansive, beautiful, treed lot. The main residence features 2 living units with generously sized rooms. abundant natural light and wonderful details throughout including hardwood floors, substantial original woodwork, banister, built ins and wonderful covered front porch. Multiple bedrooms, spacious living and dining areas, plus potential income potential. Adding even more value to this property is a separate brick building previously utilized as a dentist office. Office includes a reception area, waiting a room,2 exam rooms and office plus large attic, access to pull down stairs, and attached garage. Two buildings one professional that could be residential, plus 2 family home with basement plus off street parking, and impressive grounds creates a great investment or use for oneself. Street behind has newer homes right behind this pro
USD 950,000
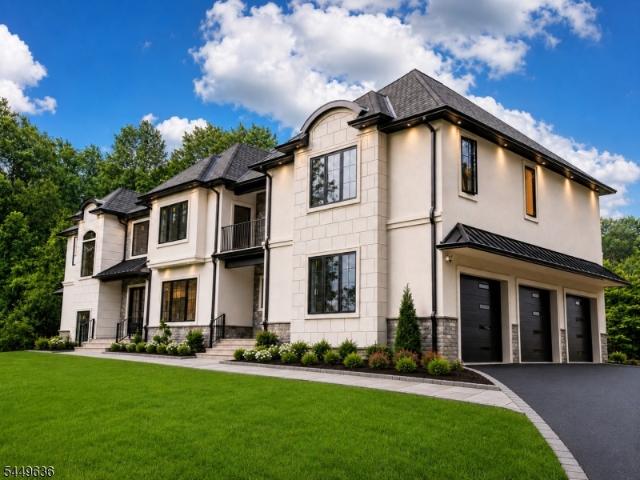
58 S Alward Ave
View photo
House · for sale
USD 825,000
USD 576/sq.ft
58 S Alward Ave
Somersetin
· 1,432 sq.ft · 3 Bedrooms · 2 Baths · House
· Equipped kitchen
Somersetin · 1,432 sq.ft · 3 Bedrooms · 2 Baths · House · Equipped kitchen
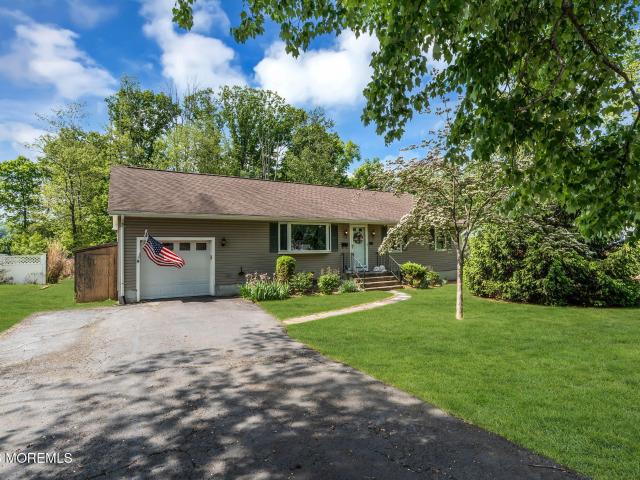
Picture perfect one-floor living. This exceptionally well-maintained ranch has updated kitchen, baths, updated windows and so much more. Beautiful grounds with perennial beds, mature shrubs and trees. Generator. Whole-house fan. Close village center, shops, school, restaurants, public transportation and major highways. Sun tunnel provides natural light in bath
USD 825,000
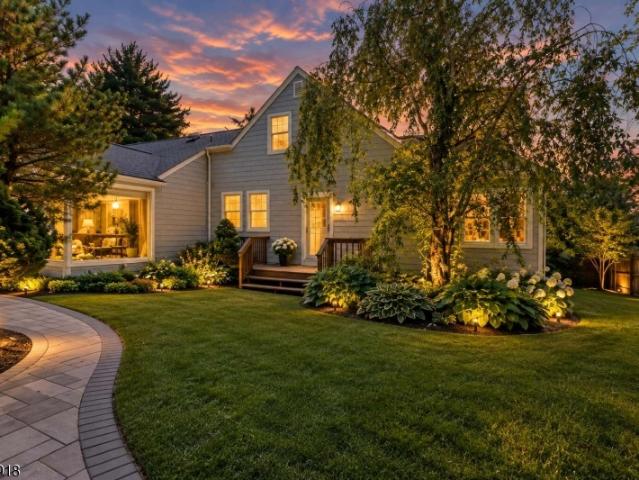
house with 4 bedroom, Randolph NJ ES106273138
View photo
House · for sale
USD 850,000
house with 4 bedroom, Randolph NJ ES106273138
Somersetin
· 4 Bedrooms · House
· Garden · Deck · Fireplace · Equipped kitchen · Cellar
Somersetin · 4 Bedrooms · House · Garden · Deck · Fireplace · Equipped kitchen · Cellar
Welcome to this 4-bedroom Colonial with 2 full and 2 half baths, ideally situated in Randolph.Step into an inviting foyer that leads into formal living and dining rooms. The heart of the home centers around a spacious kitchen with generous counter space, seamless storage, and a breakfast area that flows directly into a warm, welcoming family room with a gas fireplace. A convenient main-floor half bath and mudroom. Retreat upstairs to the primary suite, featuring an updated private full bath with a jetted tub and separate shower. A dressing room/walk-in closet with built-in custom cabinets. Three additional spacious bedrooms share a well-appointed second full bath. 2nd-level laundry area! Expand your living space in the finished basement with custom built-in cabinets and gas fireplace! Walk out to the backyard. Utility and Storage area. Complete the basement with a second half bath. Enjoy private outdoor living on a beautiful lot with a multi-level deck. Small decorative pond and gazebo
USD 850,000
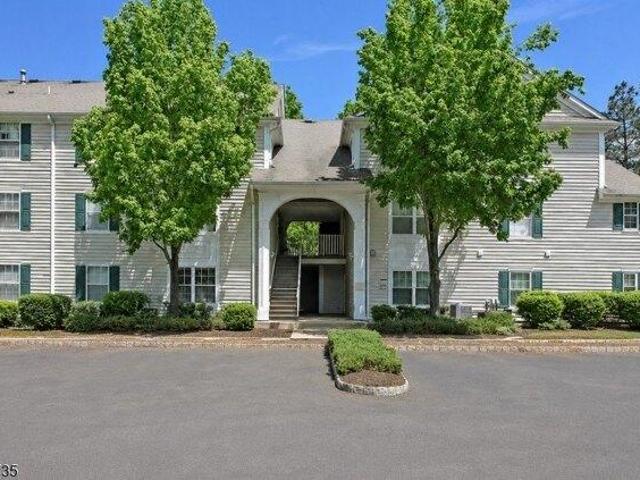
96 Woodmont Dr
View photo
Townhouse · for sale
USD 599,000
USD 265/sq.ft
96 Woodmont Dr
Somersetin
· 2,260 sq.ft · 3 Bedrooms · 2 Baths · Townhouse
· Patio · Fireplace · Equipped kitchen
Somersetin · 2,260 sq.ft · 3 Bedrooms · 2 Baths · Townhouse · Patio · Fireplace · Equipped kitchen
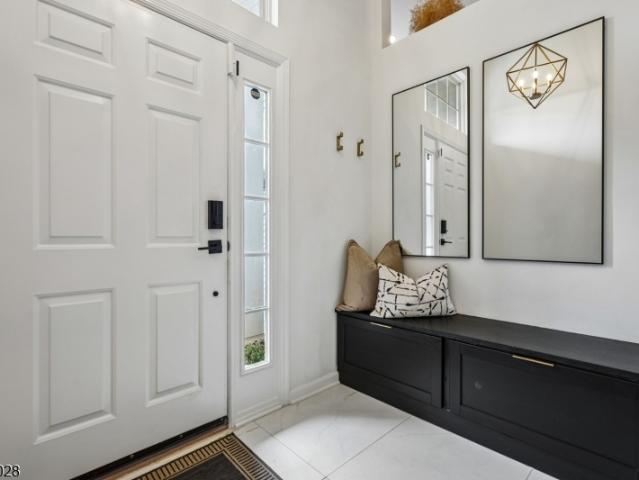
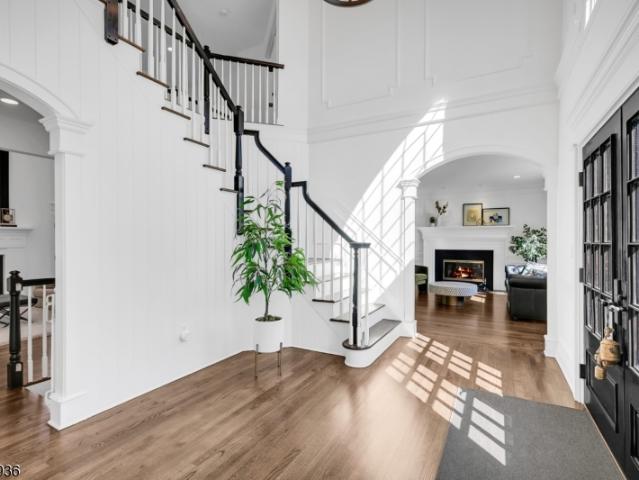
Look no further! Show & Sell. Pristine elegance defines this exceptional townhome, where attention to detail is an understatement. Upscale finishes, custom moldings/trims, beautifully appointed fixtures, this home exudes luxury at every turn. Featuring a two-story foyer entry w/built-in storage bench & tile floor, living room w/custom built-in cabinet/bar/wine fridge, perfect for entertaining or private enjoyment. Formal dining with wood trim accent walls just off the kitchen and adjacent family room with wood burning fireplace framed by a custom floor to ceiling surround and sliders to rear patio. Complete with gourmet style kitchen with breakfast bar and separate eat-in area, stainless steel appliances, custom cabinets & counter tops. Nearby guest lavatory and full-size laundry room complete the first floor. Ascend to the second floor and retreat to the primary suite with cathedral ceilings, walk in & double closets w/custom built ins and a luxury en-suite bath w/stall shower, double
USD 599,000
house with 3 bedroom, Bernardsville NJ ES106273959
View photo
House · for sale
USD 750,000
house with 3 bedroom, Bernardsville NJ ES106273959
Somersetin
· 3 Bedrooms · House
· Office room · Parking · Deck · Equipped kitchen · Cellar
Somersetin · 3 Bedrooms · House · Office room · Parking · Deck · Equipped kitchen · Cellar
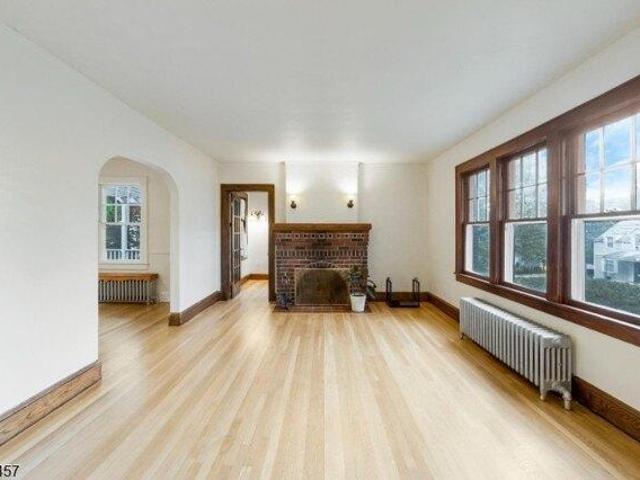
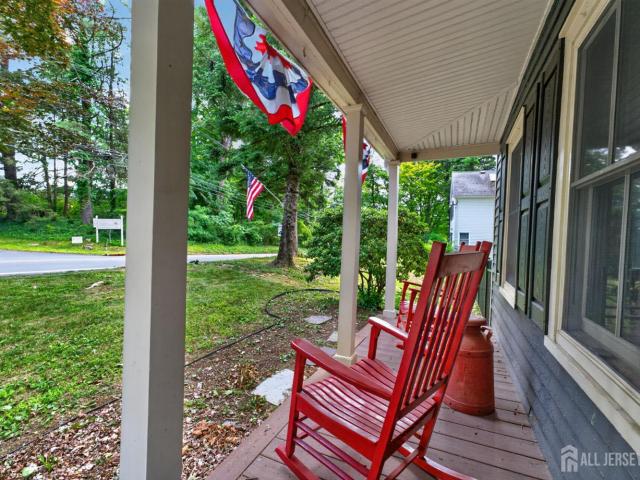
Charming 1920s American Foursquare ideally located on desirable Bernards Ave, just moments from downtown Bernardsville, shops, restaurants train and top rated schools. This beautifully updated 3-bedroom, 2 -bath home blends original character with thoughtful modern improvements. The main level features an inviting living room, dining area and updated kitchen, along with a flexible additional room ideal for a home office, playroom or guest space. Refinished hardwood floors and beautiful original millwork add warmth and character throughout. The second floor offers three bedrooms, a completely renovated full bath with the added convenience of a new washer and dryer. The finished attic provides additional versatile living space with highly energy efficient spray-foam insulation and preserved architectural details. The finished basement offers even more room for recreation, media, exercise or hobbies. Outside, enjoy the beautifully landscaped property, Trex deck, detached 2 car garage and
USD 750,000
19 West St
View photo
House · for sale
USD 499,900
USD 260/sq.ft
19 West St
Somersetin
· 1,916 sq.ft · 3 Bedrooms · 1 Bath · House
· Garden · Parking · Equipped kitchen · Cellar
Somersetin · 1,916 sq.ft · 3 Bedrooms · 1 Bath · House · Garden · Parking · Equipped kitchen · Cellar
This classic colonial home is walking distance to NYC train, local shops, dining and is in the highly rated Bernardsville school district! Fully updated, brand new kitchen and new bathroom. New floors in kitchen, dining room and living room. All bedrooms with new carpet and new windows. A bright sun room overlooks a sprawling backyard that is perfect for barbecues and outdoor activities. There is a walk-out basement and private entrance to additional living space. Generous off street parking for at least 6 vehicles
USD 499,900
5 bedroom, Far Hills NJ 07931 106256065
View photo
House · for sale
USD 4,152,100
5 bedroom, Far Hills NJ 07931 106256065
Somersetin
· 5 Bedrooms · 9 Baths · House
· Terrace · Parking · Swimming pool · Lift
Somersetin · 5 Bedrooms · 9 Baths · House · Terrace · Parking · Swimming pool · Lift
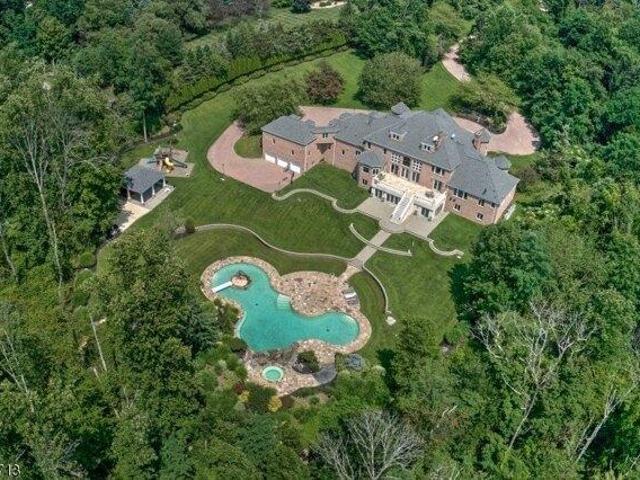
PLEASE do not enter property without an appointment. Estimated replacement value exceeding $13M (per AIG and Twp land assessment) this spectacular estate stands as a testament to unmatched craftsmanship, scale and irreplaceable amenities. Nine garages, six heated with direct home access. Elevator to all three levels. Truly extraordinary custom built all brick manor with remarkable living space set on almost twelve lush, private acres, this property showcases uncompromising custom, craftmanship, timeless architecture and one of the most majestic outdoor entertainment environments in the region. Resort inspired aquatic masterpiece featuring a grand pool, elevated spa terrace, grotto w/integrated seating, three dramatic waterfalls, private island and expansive pavilion w/full bar and gathering area. Bathed in sunlight, the home captures panoramic vistas from nearly every room through towering windows and French doors. A myriad of distinctive features include: double story entry,great room
USD 4,152,100
180 Roundtop Rd
View photo
House · for sale
USD 2,500,000
USD 417/sq.ft
180 Roundtop Rd
Somersetin
· 5,995 sq.ft · 4 Bedrooms · 5 Baths · House
· Parking · Swimming pool
Somersetin · 5,995 sq.ft · 4 Bedrooms · 5 Baths · House · Parking · Swimming pool
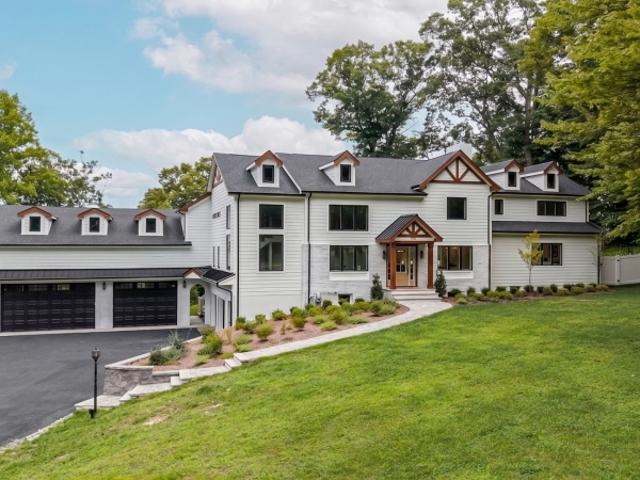
Presenting an extraordinary opportunity at 180 Round Top Road, ideally situated just 2 minutes from downtown Bernardsville. Completely rebuilt from the studs out, this stunning residence offers over 6,000+ square feet of meticulously reimagined living space, featuring 4 plus bedrooms, 5.5 baths, and a 6 car garage. Every detail has been thoughtfully curated with high end finishes, brand new systems throughout (including a new septic), and timeless craftsmanship at every turn. Some highlights include a premium Thermador appliance package, an entirely new roof, Andersen 400 Series windows, James Hardie siding, and a brand new pool. This is a rare chance to present your clients with a truly turnkey luxury property where no detail was overlooked!
USD 2,500,000
house with 4 bedroom, Randolph NJ ES106275603
View photo
House · for sale
USD 725,000
house with 4 bedroom, Randolph NJ ES106275603
Somersetin
· 4 Bedrooms · House
· Patio · Garden · Parking · Deck · Fireplace · Equipped kitchen
Somersetin · 4 Bedrooms · House · Patio · Garden · Parking · Deck · Fireplace · Equipped kitchen
Positioned on the east side of Randolph with a front Northern exposure and completely updated from floors to ceiling. New kitchen, new baths, new flooring, lighting and more. This spacious home is completely move in ready. The circular driveway adds to the ease of egress and the two car garage is spacious. Serene two tiered back yard with a large deck and patio is great for entertaining. The beautifully remodeled kitchen is bright and has a peninsula that is open to dining room. Dining room has sliders to deck and back yard. The spacious four bedrooms and updated baths are all modern and well appointed. Family room with fireplace also has access to backyard and patio. Perfectly move in. Amazing price for a totally updated, large home
USD 725,000
6 bedroom, Bernardsville NJ 07924 106380905
View photo
House · for sale
USD 3,495,000
New
6 bedroom, Bernardsville NJ 07924 106380905
Somersetin
· 6 Bedrooms · 9 Baths · House
· Garden · Fireplace · Equipped kitchen
Somersetin · 6 Bedrooms · 9 Baths · House · Garden · Fireplace · Equipped kitchen
Set high atop Bernardsville Mountain, this exceptional gated estate offers privacy, architectural elegance and resort-style living on 5.38 beautifully landscaped acres.Stone pillars, wrought iron gates and a Belgian block drive introduce magnificent grounds with mature specimen trees, stone walls and secluded gardens.A grand two-story foyer with circular staircase welcomes you to gracious interiors featuring soaring ceilings, hardwood floors and exquisite custom millwork.Highlights include a dramatic great room with wood-coffered ceiling and stone fireplace, an elegant living room with fireplace, a gracious formal dining room, and a richly paneled library with fireplace.The designer kitchen features custom cabinetry, two oversized islands, Wolf appliances and sun-filled breakfast area.Six en-suite bedrooms include a luxurious first-floor primary with fireplace, marble bath and adjoining library, plus a main-level guest suite with full bath.Four additional en-suite bedrooms occupy the s
USD 3,495,000
43 Abby Road
View photo
Condo · for sale
USD 4,100,000
43 Abby Road
Somersetin
· 2 Bedrooms · 3 Baths · Condo
· Swimming pool · Lift
Somersetin · 2 Bedrooms · 3 Baths · Condo · Swimming pool · Lift
Nestled within 500 acres of rolling hills in Somerset County, Pendry Residences Natirar, a luxury offering from Montage Hotels and Resorts, boasts a collection of 12 private Estate Residences. Thoughtfully designed to blend seamlessly into the landscape, these contemporary homes celebrate modern living in a sophisticated atmosphere with curated materials and details that frame the property's beautiful surroundings. The Estate Residences enjoy stunning views, expansive terraces and over 5000+ sq. Ft within 4 finished levels. Interior highlights include floor to ceiling windows, wide plank oak flooring, designer appliances, quartz countertops, energy efficient features, pre-wiring for smart home technology and private elevator. The residences are surrounded by the Pendry Natirar Hotel. A restored and renovated mansion with 66 guest rooms and signature restaurant Ladds Tavern, full service Spa Pendry, Ninety Acres Restauraunt and Cooking School, an 8 acre sustainable farm, pools, tennis c
USD 4,100,000
12 Essex Ave
View photo
House · for sale
USD 689,000
12 Essex Ave
Somersetin
· 2 Bedrooms · 2 Baths · House
· Patio · Garden · Office room · Equipped kitchen · Cellar
Somersetin · 2 Bedrooms · 2 Baths · House · Patio · Garden · Office room · Equipped kitchen · Cellar
Welcome to this beautifully updated 2-bedroom home offering an exceptional blend of modern updates, versatile living space, and inviting outdoor amenities. The heart of the home is the expansive kitchen, featuring a center island, soaring ceilings, SS appliances, and plenty of room to gather. The kitchen opens to a sun-filled family room with direct access to the rear yard and patios. The 1st fl also offers a comfortable living room and dining room combination, a convenient office area, and a renovated full bath. Upstairs, the spacious primary bedroom features 2 walk-in closets, while the second bedroom and beautifully renovated full bath complete the level. The 2nd fl bath is feautures marble tile, enhanced by radiant heated floors for added comfort. The finished attic provides valuable flexible space that can be used as a rec room, home office, playroom, or whatever best suits your needs. The walkout basement offers storage, laundry, and utility space. Outdoor living is truly a highl
USD 689,000
29 Hillside Ter
View photo
House · for sale
USD 999,950
29 Hillside Ter
Somersetin
· 5 Bedrooms · 3 Baths · House
· Office room · Equipped kitchen
Somersetin · 5 Bedrooms · 3 Baths · House · Office room · Equipped kitchen
Situated in a sought-after Basking Ridge neighborhood, this exceptional bi-level residence blends timeless elegance with modern comfort. Hardwood floors, plantation shutters, and crown and picture-frame moldings enhance the thoughtfully designed floor plan. Graceful columns define the transition from the living room to the dining room, creating effortless flow for daily living and entertaining. The renovated kitchen by Zook Kitchens showcases fine craftsmanship and quality finishes. At the heart of the home is the breathtaking family room, where a vaulted, beamed ceiling and a dramatic wall of windows fill the space with natural light and frame serene views of the private grounds. Three bedrooms and a full bath complete the main level. The lower level offers a rec room, a versatile bedroom/office, and a luxurious primary suite with a coffered ceiling, recessed lighting, a walk-in closet, and a spa-like bath with dual vanities and a steam shower. A second full bath with laundry adds con
USD 999,950
37 Woodmont Dr
View photo
Townhouse · for sale
USD 580,000
USD 256/sq.ft
37 Woodmont Dr
Somersetin
· 2,260 sq.ft · 3 Bedrooms · 2 Baths · Townhouse
· Patio · Equipped kitchen
Somersetin · 2,260 sq.ft · 3 Bedrooms · 2 Baths · Townhouse · Patio · Equipped kitchen
Incredible price adjustment AND just freshly painted in a lovely, neutral light color! Beautifully updated and move-in ready, this 3-bedroom, 2.5-bath townhome is ideally located in Randolph's desirable Woodmont Commons. This bright and spacious home offers an inviting open floor plan designed for comfortable everyday living and Many of the rooms have been freshly painted! The main level features a sun-filled living room that flows into the formal dining room providing plenty of space for gatherings. The adjoining family room opens to the kitchen and breakfast area, creating that perfect flow that makes everyday living and hosting easy and comfortable. Sliding doors lead to a private rear patio backing to peaceful woods offering a serene view along with seamless indoor-outdoor living. Upstairs, the primary suite features soaring cathedral ceilings, a walk-in closet, additional storage and an updated en-suite bath with newer tile and dual vanity. The renovated hall bath offers newer til
USD 580,000
237 Mountainside Rd
View photo
House · for sale
USD 3,248,000
USD 457/sq.ft
237 Mountainside Rd
Somersetin
· 7,093 sq.ft · 7 Bedrooms · 7 Baths · House
· Office room · Equipped kitchen
Somersetin · 7,093 sq.ft · 7 Bedrooms · 7 Baths · House · Office room · Equipped kitchen
A rare opportunity to own a newly constructed luxury estate where timeless architecture meets modern living. Set on 3.607 private acres in a coveted Mendham setting, this exceptional 7-bedroom, 7 full and 1 half bath residence offers over 7,000 sq ft of beautifully finished living space. A grand foyer welcomes you to elegant formal living and dining rooms, while the chef's kitchen with an oversized center island opens to the breakfast area and impressive great room, creating an ideal space for everyday living and entertaining. The 1st floor also includes a private en-suite bedroom, suited for guests, extended stays or a home office. Upstairs, the primary suite offers dual walk-in closets and a spa-inspired bath, along with four additional en-suite bedrooms. Each bedroom has its own walk-in closet as well as a full bath. There is a spacious laundry room and an open gallery which overlooks the foyer. The finished lower level provides exceptional flexibility with a recreation room, additi
USD 3,248,000
4 Preserve Ln
View photo
House · for sale
USD 3,695,000
4 Preserve Ln
Somersetin
· 5 Bedrooms · 6 Baths · House
· Office room · Equipped kitchen
Somersetin · 5 Bedrooms · 6 Baths · House · Office room · Equipped kitchen
NEW CONSTRUCTION in The Preserve at Bernardsville. Set on Bernardsville Mountain, known for its estate homes, natural beauty, and private country setting, this exceptional Colonial blends timeless architecture with modern comfort. The exterior features off-white stucco, gray natural stone, black-framed windows, and covered outdoor living areas. Inside, soaring ceilings, hardwood floors, tray ceilings, extensive crown molding, radiant heated bathroom floors, and carefully selected finishes create a warm and refined atmosphere. The kitchen features premium Sub-Zero and Wolf appliances, quartz countertops, an oversized center island, and a spacious walk-in pantry. A dramatic open floating staircase creates a striking focal point and connects all three finished levels. The thoughtfully planned layout offers five bedrooms, including two private en-suite bedrooms, along with six full baths and one powder room. Two home offices, one on each floor, provide flexible work-from-home space, while
USD 3,695,000
12 Penwood Rd
View photo
House · for sale
USD 1,150,000
USD 356/sq.ft
12 Penwood Rd
Somersetin
· 3,229 sq.ft · 4 Bedrooms · 3 Baths · House
· Patio · Garden · Swimming pool · Fireplace · Equipped kitchen · Cellar
Somersetin · 3,229 sq.ft · 4 Bedrooms · 3 Baths · House · Patio · Garden · Swimming pool · Fireplace · Equipped kitchen · Cellar
Welcome to 12 Penwood Road, a 4-bedroom, 3.5 expanded ranch with flexible living spaces and beautifully landscaped grounds designed for outdoor enjoyment. The freeform Gunite pool, resurfaced and retiled in 2023, features an attached spa, stone waterfall and automated controls. Expansive paver patios, mature landscaping and cedar fencing replaced in 2023 create an inviting setting for dining and entertaining. The main level includes a primary suite with an en-suite bath, walk-in closet and private solarium with full-size hot tub, plus a second bedroom. Two additional bedrooms, bonus room space, and a full bath are upstairs. Living room picture windows overlook the pool and gardens; the family room has a gas fireplace, and the eat-in kitchen opens to the patio. Hardwood floors throughout much of the first level, fresh paint and new carpeting add appeal. Remodeled in 2014, the finished basement offers a media area, wet bar, high-top table, soundproofing features and a separate room suite
USD 1,150,000
2 Mansfield Ct
View photo
House · for sale
USD 1,199,000
2 Mansfield Ct
Somersetin
· 4 Bedrooms · 2 Baths · House
· Patio · Garden · Office room · Fireplace · Equipped kitchen
Somersetin · 4 Bedrooms · 2 Baths · House · Patio · Garden · Office room · Fireplace · Equipped kitchen
Nestled on a peaceful cul-de-sac just moments from town, this beautifully updated 4-bedroom Colonial perfectly blends timeless charm with today's sought-after lifestyle. A stunning white kitchen opens to the dining area and flows effortlessly into the formal living room, where handcrafted built-in bookcases add warmth and character. The spacious great room is designed for comfortable everyday living, featuring custom built-ins and a cozy gas fireplace. An adjacent office with a glass door provides the ideal space for working from home, studying, or managing daily tasks. Upstairs, four generously sized bedrooms and two updated baths offer comfort and convenience, while hardwood floors, ample closet space, and classic moldings enhance the home's enduring appeal. Step outside to a private patio perfect for outdoor dining and entertaining, overlooking a sprawling fenced backyard with plenty of room for play and recreation. A custom Amish-built garden cottage adds both charm and versatility
USD 1,199,000
5 bedroom, Far Hills NJ 07931 106338122
View photo
House · for sale
USD 2,475,000
5 bedroom, Far Hills NJ 07931 106338122
Somersetin
· 5 Bedrooms · 7 Baths · House
· Equipped kitchen · Parking · Swimming pool
Somersetin · 5 Bedrooms · 7 Baths · House · Equipped kitchen · Parking · Swimming pool
Fox Ridge Farm is nestled on prestigious Lake Rd and perched atop a private 1/3 of a mile driveway overlooking Natirar. This extraordinary estate offers the ultimate in seclusion, space, and lifestyle. The property is designed for both everyday comfort and impressive entertaining. This home is flooded with natural light and has a seamless indoor outdoor flow. The house and property have been meticulously maintained. The raised ranch features a primary suite on the main level, multiple ensuite bedrooms, an enormous kitchen, and an outdoor kitchen ideal for gatherings. Outside, enjoy the in-ground pool, while hobbyists and equestrian enthusiasts will appreciate the 48' x 96' indoor arena and 5-stall horse setup. The car enthusiasts will appreciate the 6 garage spaces, and multiple dedicated workshops. The impressive solar field offsets the utility bills and is ideal for someone looking for a truly sustainable compound. This is a rare opportunity to own a property that blends luxury, func
USD 2,475,000
2 bedroom, Randolph NJ 07869 106256847
View photo
House · for sale
USD 459,000
2 bedroom, Randolph NJ 07869 106256847
Somersetin
· 2 Bedrooms · 3 Baths · House
· Office room · Fireplace · Equipped kitchen · Parking · Air conditioning · Cellar
Somersetin · 2 Bedrooms · 3 Baths · House · Office room · Fireplace · Equipped kitchen · Parking · Air conditioning · Cellar
Welcome to Woodmont Commons! This spacious 2-bedroom, 2.5-bath townhome offers a bright, open floor plan and plenty of room to spread out. The main floor includes an updated eat-in kitchen, an inviting living room with vaulted ceilings, a wood-burning fireplace and a separate dining area. Upstairs you'll find two bedrooms and two full baths, including a large primary bedroom with vaulted ceilings, a walk-in closet and private full bath. The versatile loft provides additional space perfect for a home office, den or sitting area. A full unfinished basement offers plenty of storage and future possibilities, while the attached 1-car garage adds everyday convenience. Additional highlights include a roof just 1 year old, natural gas, central air and public utilities. Ideally located close to shopping and restaurants with quick access to Morristown, major highways and NYC transportation, all within the desirable Randolph school system
USD 459,000
79 Dean Road
View photo
House · for sale
USD 750,000
USD 595/sq.ft
79 Dean Road
Somersetin
· 1,259 sq.ft · 3 Bedrooms · 2 Baths · House
· Parking · Cellar
Somersetin · 1,259 sq.ft · 3 Bedrooms · 2 Baths · House · Parking · Cellar
Prime mendham borough location. Back on Market! Welcome to 79 Dean Rd. This 3 BR, 2.5 bath Ranch is set on. 56 acres & features 1 car garage, full basement, large 98 x 253 deep lot and endless possibilities. Ideally situated just moments from Mendham's charming downtown, this home offers convenient access to top-rated schools, parks, and boutique shopping & dining in one of the area's most desirable neighborhoods. The home will need some updating, however the opportunity to own a home in this amazing neighborhood is worth the effort. With your personal touch, this could be your Home Sweet Home! Home is being sold in'as is' condition. Home is gas heat. Oil tank has been removed, and No Further Action letter on file. Do not miss the chance to make this wonderful home, your own!
USD 750,000
32 Roberts Circle
View photo
Townhouse · for sale
USD 769,000
USD 351/sq.ft
32 Roberts Circle
Somersetin
· 2,185 sq.ft · 3 Bedrooms · 2 Baths · Townhouse
· Office room · Gym · Equipped kitchen · Parking
Somersetin · 2,185 sq.ft · 3 Bedrooms · 2 Baths · Townhouse · Office room · Gym · Equipped kitchen · Parking
Impeccably appointed 3 bedroom Townhome nestled in a serene setting of the coveted Maple Run complex. Open concept living with lush private grounds and wooded views beyond create a wonderful sense of light and space, both inside and out. The vaulted ceiling family room which opens to dining area and kitchen create an initial wow and the versatile floorplan with two home office options and spacious bedrooms combine to make everyday living and entertaining perfect. Attached Garage coming right into the main level, first floor laundry room, large lower level with recreation room and office/gym as well. Cul de sac location in well maintained Maple Run with close access to commuting options and excellent Basking Ridge schools. Location and Lifestyle!
USD 769,000
450 Claremont Road, Bernardsville, US, NJ
View photo
House · for sale
USD 9,999,000
450 Claremont Road, Bernardsville, US, NJ
Somersetin
· 7 Bedrooms · 13 Baths · House
Somersetin · 7 Bedrooms · 13 Baths · House
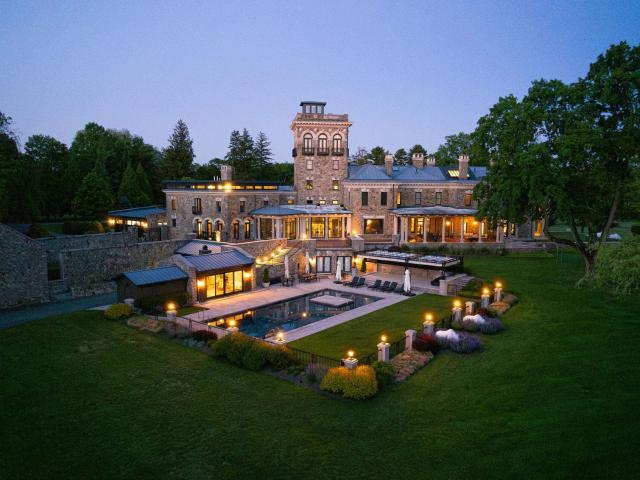
Rarely does a property come to market that so perfectly embodies the rich heritage of the Somerset Hills while offering the ultimate in modern form and function. Stronghold, built in 1886 for members of the Astor family, and brilliantly reimagined in recent years, is just such an offering. Set amid 32 lush and rolling acres on one of the highest points of The Bernardsville Mountain, the imposing residence is an architectural masterpiece designed by famed architect, George B. Post. The exterior of locally mined, rough-faced stone set against formal balustrades and refined Corinthian columns creates a stunning contrast between classical and practical that is the very essence of Stronghold. Upon approaching Stronghold, one is immediately struck by the impressive but welcoming architecture of the main residence. As the drive winds across manicured lawns and past mature specimen trees, the splendid details of the home begin to come into focus. Rough-hewn stone walls are complemented by clas
USD 9,999,000
house with 5 bedroom, Bernardsville NJ ES106256961
View photo
House · for sale
USD 5,990,000
USD 428/sq.ft
house with 5 bedroom, Bernardsville NJ ES106256961
Somersetin
· 13,993 sq.ft · 5 Bedrooms · House
· Office room · Terrace · Fireplace · Equipped kitchen · Swimming pool
Somersetin · 13,993 sq.ft · 5 Bedrooms · House · Office room · Terrace · Fireplace · Equipped kitchen · Swimming pool
This extraordinary French Provincial Estate has undergone meticulous renovations and expansions, elevating the main house, carriage house, and cottage to the pinnacle of luxurious living. Nestled on over 14 meticulously landscaped acres the property offers breathtaking views both inside and out. Step inside to discover an array of unmatched architectural details. The home boasts a billiards room, bar, media room, office, library, and 5 ensuite bedrooms. With a total of 8 fireplaces, 6 indoor and 2 outdoor, as well as 2 fire pits, the ambiance is warm and inviting. Multiple sets of French doors lead to terraces, including an expansive bluestone terrace equipped w/kitchen, dining areas, and water feature perfect for entertaining guests. A 40-foot heated pool, allows for a leisurely swim. A fabulous carriage house complete w/kitchen and full bath provides dynamic living space, while a three-bedroom cottage offers extra accommodation options. For car enthusiasts, there are 6 heated and hum
USD 5,990,000
211 Mountainview Estate
View photo
House · for sale
USD 6,949,000
211 Mountainview Estate
Somersetin
· 5 Bedrooms · 6 Baths · House
· Office room
Somersetin · 5 Bedrooms · 6 Baths · House · Office room
Introducing Mountainview Estate, an extraordinary legacy offering combining the estate at 66 Charles Road with the adjoining buildable parcel at 211 Douglass Avenue. Together, these separately deeded properties encompass approximately 22.47 acres in one of Bernardsville Mountain's most coveted settings. At the heart of the offering is 66 Charles Road, an exceptional French Provincial estate set on 14.08 landscaped acres with breathtaking elevated views. Extensively renovated and expanded, the property includes an approximately 11,000 sq ft main residence, plus a carriage house and private cottage adding another 3,000 sq ft. The interiors reveal remarkable architectural detail and spaces for refined living and entertaining, including five ensuite bedrooms, a library, office, billiards room, bar and media room. Adjoining the estate, 211 Douglass Avenue contributes an additional 8.39 private acres with exceptional potential for future expansion. Mature trees, elevated views and a premier
USD 6,949,000
7 Prospect St
View photo
House · for sale
USD 795,000
7 Prospect St
Somersetin
· 4 Bedrooms · 2 Baths · House
· Patio · Parking · Deck · Equipped kitchen
Somersetin · 4 Bedrooms · 2 Baths · House · Patio · Parking · Deck · Equipped kitchen
Welcome to a home with history, heart, and timeless charm in the Village of Far Hills. Built in 1910, this four bedroom, two bath home welcomes you with a lovely front porch-the perfect spot for morning coffee or a quiet moment at the end of the day. Inside, an entry bench invites you to a spot to settle in. The first floor features a light filled living room open to a spacious dining room with a custom shelf that peeks through to the kitchen. A practical mudroom offers laundry, a full bath and doors leading to the deck for easy enjoyment. The second floor features three bedrooms and one full bath, while the spacious fourth bedroom occupies the third floor, complete with a walk-in closet and a cozy sense of privacy. Out back, a deck with a shade pergola along with a pebble stone patio create a welcoming retreat for gatherings, dining outdoors, or simply enjoying a little fresh air. A large two car garage adds everyday convenience, while nearby shops, park and restaurants invite you to
USD 795,000
14 Paddock Ct
View photo
House · for sale
USD 2,250,000
14 Paddock Ct
Somersetin
· 6 Bedrooms · 5 Baths · House
· Garden · Deck · Fireplace · Equipped kitchen · Parking · Cellar
Somersetin · 6 Bedrooms · 5 Baths · House · Garden · Deck · Fireplace · Equipped kitchen · Parking · Cellar
This six-bedroom, 5.1-bath sun-filled east-facing home with a 3-car garage on a cul-de-sac in the coveted Coppergate Farm neighborhood, has been graciously updated. The custom kitchen features an oversized island, Wolf range, new Sub-Zero refrigerator (2026) Bosch dishwasher (2021) and more. Custom millwork, new hardwood floors, fresh interior paint, UV-protective window film, and updated lighting and ceiling fans are found throughout. Three fireplaces showcase custom-designed millwork with Quartzite surrounds. The primary suite offers two walk-in closets with custom closet systems and a spa-quality bath. An updated powder room and a partially finished walkout basement with bedroom and bath add living space. The refinished deck (2026) opens to a beautifully landscaped yard, an inviting setting for morning coffee, dinner outdoors and long summer evenings. A gas line for grilling, Wi-Fi and TV hookup (2025) and added power outlets make outdoor entertaining easy. Recent updates include a
USD 2,250,000
1 bedroom, Far Hills NJ 07931 106256794
View photo
Condo · for sale
USD 174,900
USD 312/sq.ft
1 bedroom, Far Hills NJ 07931 106256794
Somersetin
· 560 sq.ft · 1 Bedroom · 1 Bath · Condo
· Equipped kitchen · Parking
Somersetin · 560 sq.ft · 1 Bedroom · 1 Bath · Condo · Equipped kitchen · Parking
Welcome to 18I Ashington Club Road in The Polo Club at Far Hills. This bright and sunny 2nd-floor 1-bedroom, 1-bath condominium offers comfortable living with a functional floor plan, galley kitchen, spacious living room, walk-in closet, and convenient in-unit stackable washer and dryer. Enjoy ample parking and a desirable location just minutes from downtown Far Hills, shopping, restaurants, major highways, and NJ Transit rail service. This property is part of the Borough of Far Hills Affordable Housing Program. Purchasers must meet all applicable income and eligibility requirements and obtain approval through the Borough's Affordable Housing Administrator prior to purchase. Application materials are available upon request
USD 174,900
79 W Main Street W
View photo
House · for sale
USD 699,000
USD 495/sq.ft
79 W Main Street W
Somersetin
· 1,410 sq.ft · 3 Bedrooms · 1 Bath · House
· Garden · Deck · Equipped kitchen · Air conditioning
Somersetin · 1,410 sq.ft · 3 Bedrooms · 1 Bath · House · Garden · Deck · Equipped kitchen · Air conditioning
Charming, beautifully renovated Colonial that has been lovingly maintained and thoughtfully updated throughout. Filled with natural light, this inviting home features an open floor plan and is conveniently located less than a mile from downtown, schools, parks, and farms. The heart of the home is a chef's kitchen with custom wood cabinetry, a six-burner Wolf range, honed granite countertops, a farmhouse sink, recessed lighting, and stainless steel appliances. Additional upgrades include central air conditioning, fresh interior paint, and recently painted exterior shutters, gutters, front porch, and fencing. Offering approximately 1,400 square feet, the home includes an expanded primary suite with a walkin closet, an enlarged second bedroom, and a unique third bedroom featuring a loft. The bathroom has been updated with a newer tub, vanity, and tile flooring. A versatile den with custom built-ins and glass sliders opens to a new Azek deck, overlooking a private, level half-acre backyard
USD 699,000

Get email alerts

Don't miss out: be the first to know about new properties

The alert was correctly created

On subscribing you accept the conditions of use and the privacy policy
Alert
Receive new ads in your inbox
Save this search
Receive alerts for new listings

We'll send you an email when we have new properties for: "Properties for sale in Somersetin"

The alert was correctly created

Mount Freedom, Randolph township Morris County New Jersey
Washington Valley
Get email alerts and be the first to see new listings
Required field
On subscribing I accept the terms of the privacy policy
Perfect! You'll soon start receiving new listings via email
Alert
Receive an email when we have new ads for Properties for sale in Somersetin
Save this search
Filters

Bedrooms

Size (sq.ft)

sq.ft
sq.ft

Price

USD
USD

Property type

Bathrooms

Clear all filters
Receive notifications when new entries are published.