283 houses for sale in Somersetin

45B Old Mill Road
View photo
House · for sale
USD 531,777
Updated
45B Old Mill Road
Somersetin
· 3 Bedrooms · 2 Baths · House
· Deck
Somersetin · 3 Bedrooms · 2 Baths · House · Deck
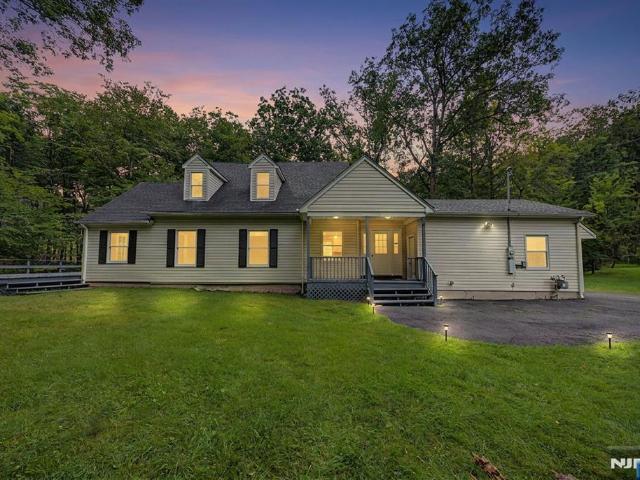
At 45B Old Mill Road, the story starts with the setting. Follow the shared gravel driveway to 1.093 acres where a creek runs along the back of the property and gives this Chester home a character you simply canâ€t create. The 1,675 sq ft interior begins at the lemonade porch and foyer, opening into a generous living and dining room with an adjoining bonus room. The primary bedroom and full bath are conveniently located on the first floor. Upstairs is a sitting area, two bedrooms and another full bath. The back deck is the natural place to take in the property and listen to the creek. Chester has long been appreciated for its country atmosphere, historic downtown, shops and restaurants, farms, parks, trails and extensive preserved open space, yet youâ€re still connected to the rest of Morris County and beyond. This is a court-ordered sale being sold strictly as-is. Buyer is responsible for all inspections, permits, certifications and municipal requirements
USD 531,777
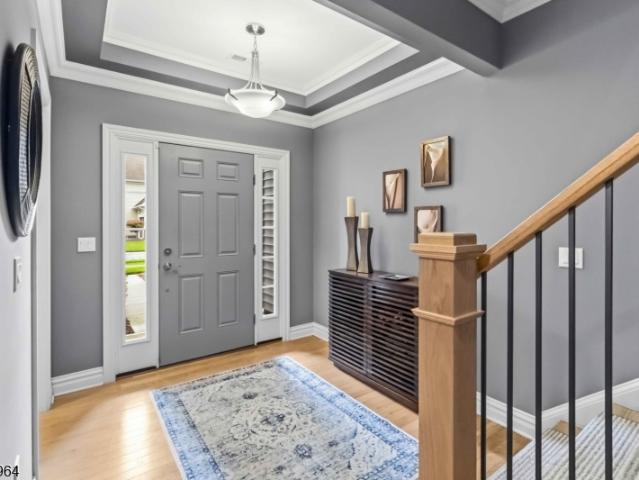
12 Whitney Farm Pl
View photo
Townhouse · for sale
USD 1,060,000
12 Whitney Farm Pl
Somersetin
· 3 Bedrooms · 2 Baths · Townhouse
· Patio · Equipped kitchen · Parking
Somersetin · 3 Bedrooms · 2 Baths · Townhouse · Patio · Equipped kitchen · Parking
Located in the prestigious James Place community of Morris Township, this stunning expanded Chelsea model offers luxury, comfort and convenience. This 3 bedroom, 2.5 bath townhome features 9-foot ceilings on both levels, gleaming hardwood floors throughout the first and second floor, crown moldings, & abundant storage. The open-concept first-floor layout is highlighted by all new interior doors, modern stair rail, a new gourmet chef's kitchen with custom cabinets, including built in desk area, and fully integrated appliances with matching panels. Center island with seating, concrete quartz countertops and backsplash & walk-in pantry, all flowing seamlessly into the dining room that opens to a private patio and sun-filled living room. A convenient powder room and direct access to the spacious 2-car garage complete the first floor. The 2nd level features a primary suite with 2 custom-designed walk-in closets, and a spa-like bathroom with an oversized tiled shower and frameless glass encl
USD 1,060,000
14 Stoney Hill Rd
View photo
House · for sale
USD 679,900
USD 217/sq.ft
14 Stoney Hill Rd
Somersetin
· 3,132 sq.ft · 3 Bedrooms · 3 Baths · House
· Parking · Deck · Fireplace · Equipped kitchen
Somersetin · 3,132 sq.ft · 3 Bedrooms · 3 Baths · House · Parking · Deck · Fireplace · Equipped kitchen
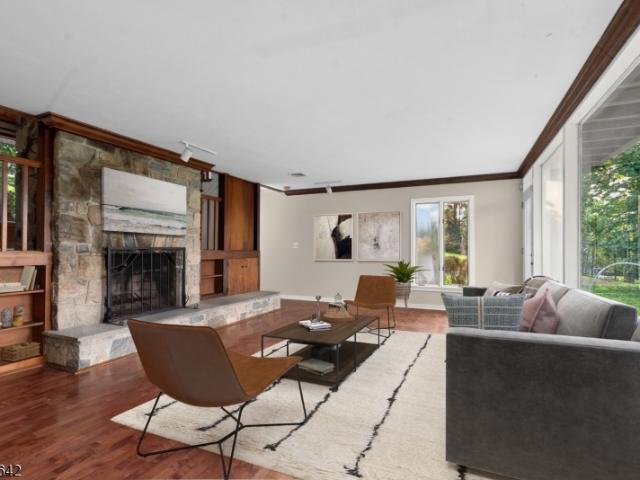
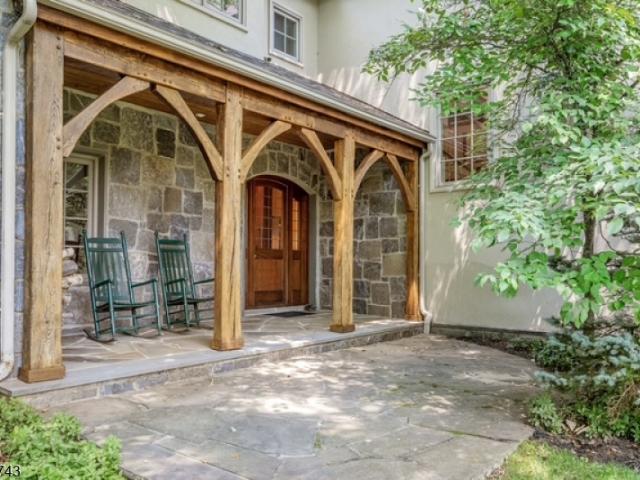
Welcome to this distinctive contemporary home tucked into the picturesque Brookside section of Mendham Township, where striking architectural details and a serene wooded setting create a truly special opportunity. Inside, expansive windows fill the home with natural light while warm wood accents, hardwood floors, exposed beams and impressive stonework add character throughout. The dramatic living room is anchored by a floor-to-ceiling stone fireplace and built-in shelving, creating an inviting space for everyday living and entertaining. The spacious kitchen features abundant wood cabinetry, a center island, generous workspace and charming beamed ceilings. Multiple living areas provide plenty of flexibility, while walls of windows and direct access to the expansive rear deck create a seamless connection to the outdoors. Set against a lush, private backdrop, the property offers wonderful space to relax, entertain and enjoy the surrounding natural beauty. A detached 2 car garage and gener
USD 679,900
7 Red Oak Row
View photo
House · for sale
USD 1,669,000
USD 406/sq.ft
7 Red Oak Row
Somersetin
· 4,101 sq.ft · 4 Bedrooms · 3 Baths · House
· Fireplace · Equipped kitchen
Somersetin · 4,101 sq.ft · 4 Bedrooms · 3 Baths · House · Fireplace · Equipped kitchen
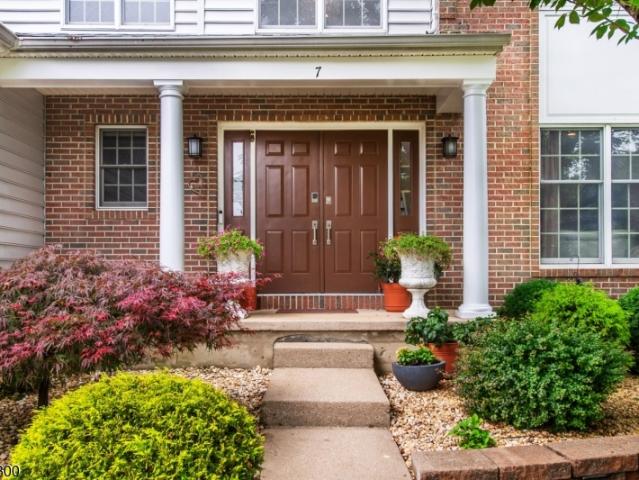
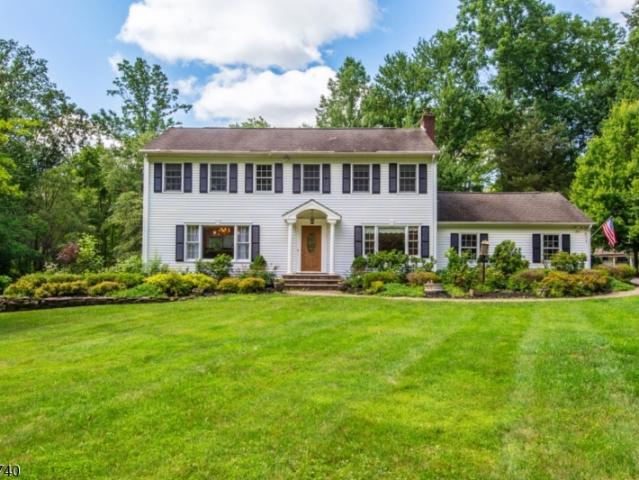
Flawless custom Colonial featuring a natural stone fireplace, dramatic volume ceilings, rich custom millworker, & hardwood flooring throughout. Set back majestically on a 2.47 acre cul-de-sac parcel in the coveted Hedgerows section of east Chester Township, this remarkable one-of-a-kind residence is part of a welcoming enclave of 39 custom-built homes inspired by late 18th century New England design. Each home is admired for its distinctive architecture, impeccable craftsmanship, & exceptional attention to detail. This wonderful home offers 13 rooms, including 4 airy bedrooms each with generous closets, hardwood flooring, & bright windows, plus 3 renovated full baths, and 2 powder rooms. Elegant living spaces include a gracious living room with gas fireplace flanked by beautiful built-ins, a magnificent open concept family room with soaring vaulted ceiling, commanding fieldstone gas fireplace, & convenient back staircase, plus a spacious formal dining room. The updated designer kitchen
USD 1,669,000
537 Mount Kemble Ave
View photo
House · for sale
USD 2,100,000
USD 239/sq.ft
537 Mount Kemble Ave
Somersetin
· 8,762 sq.ft · 6 Bedrooms · 7 Baths · House
· Patio · Office room · Parking · Fireplace · Equipped kitchen
Somersetin · 8,762 sq.ft · 6 Bedrooms · 7 Baths · House · Patio · Office room · Parking · Fireplace · Equipped kitchen
Be prepared to fall in love with this beautiful 8772 sq ft Colonial built in 2005. Has the perfect open floor plan with huge gourmet kitchen with center island and family room with fireplace in back of the home providing views of the massive 5.25 acre lot. There is a 1st level office with great natural light and views, and a stunning great room. The living room is massive and bright, and there is a gorgeous sunroom with great views and doors out to the large patio. There is a convenient 1st level bedroom with a walk-in closet and full bath. On the 2nd level, there is a luxurious primary bedroom suite with 2 walk-in custom closets, & a spa-like bath, plus 4 more bedrooms, each with their own full bath. There is an amazing bonus room on the 3rd level. Beautifully finished lower level with huge recreation room, home theatre, exercise room, full bath, with easy access to attached 3 car garage. This stunning home on an incredible 5.25 acre lot is not to be missed!
USD 2,100,000
7 Martin Ln
View photo
House · for sale
USD 2,950,000
7 Martin Ln
Somersetin
· 6 Bedrooms · 6 Baths · House
· Patio · Terrace · Gym · Balcony · Fireplace · Equipped kitchen · Swimming pool · Cellar
Somersetin · 6 Bedrooms · 6 Baths · House · Patio · Terrace · Gym · Balcony · Fireplace · Equipped kitchen · Swimming pool · Cellar
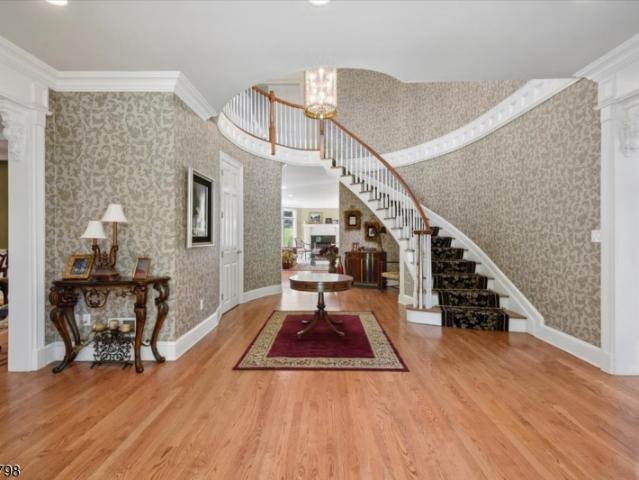
Situated at the end of a quiet cul-de-sac, this stately residence pairs architectural presence with enduring craftsmanship. A winding drive passes between brick pedestals with gas lanterns, arriving at a two-story rotunda foyer with a curved staircase. Coffered ceilings and custom millwork define the formal living & dining rooms. The kitchen offers a granite island, Sub-Zero refrigerator, and Thermador range, with a breakfast room opening to the patio. French doors lead from the family room to the pool terrace. The primary suite includes a sitting room with a gas fireplace, WICs, & a bath with a steam shower and jetted soaking tub. Five additional bedrooms each have an en suite bath, and a loft with a balcony overlooking the foyer. The lower level holds a media room with a 4K projector, 84' screen, THX amplifier, and 3,000-watt subwoofer, along with a temp-controlled wine cellar, gym, and full bath. Integrated sound runs through the main living areas and outdoors. A bluestone patio sur
USD 2,950,000
23 Combs Hollow Rd
View photo
House · for sale
USD 550,000
23 Combs Hollow Rd
Somersetin
· 2 Bedrooms · 1 Bath · House
· Patio · Fireplace · Equipped kitchen
Somersetin · 2 Bedrooms · 1 Bath · House · Patio · Fireplace · Equipped kitchen
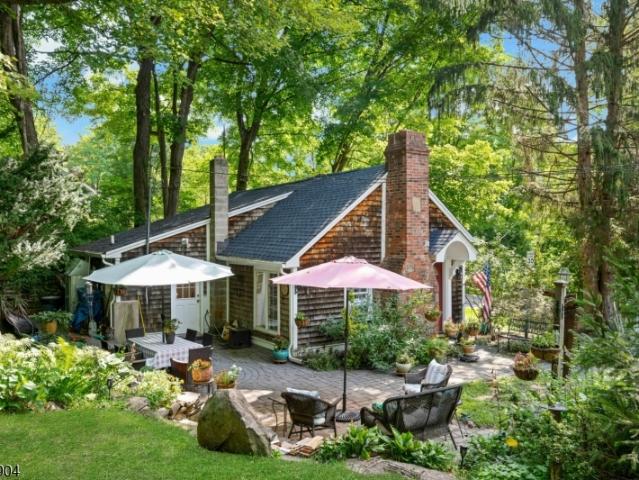
Welcome to this charming 19th Century cottage on 1.6 acres in the Combs Hollow National Historical District in the Ironia section of Randolph (mailing address is Mendham). This antique home features 2 bedrooms, a renovated bathroom with heated ceramic tile floor, living room with a field stone wood burning fireplace, dining room, and updated kitchen. Historic exterior preserved with cedar shakes. Enjoy the privacy and serenity on the cobblestone/slate patio which is bordered with stone wall. Utilities include public water, 2-bedroom septic system and oil heat (gas in the street) with a new Roth above ground oil tank. New roof installed in 2025. Across the street is India Brook and Randolph Trails for easy access to nature and recreation
USD 550,000
7 Gordon Pl
View photo
House · for sale
USD 1,449,000
7 Gordon Pl
Somersetin
· 4 Bedrooms · 3 Baths · House
· Office room · Fireplace · Equipped kitchen · Parking
Somersetin · 4 Bedrooms · 3 Baths · House · Office room · Fireplace · Equipped kitchen · Parking
Timeless elegance meets thoughtful modern living in this beautifully reimagined North East-facing 4-bedroom, 3.5-bath Colonial in The Hills of Basking Ridge. Extensively renovated and impeccably maintained, this exceptional home offers a refined blend of style, comfort and functionality. The stunning custom kitchen features bespoke cabinetry, quartz surfaces, designer backsplash, premium appliances and an inviting center island. Beautiful hardwood floors, a contemporary glass-front gas fireplace, recessed lighting and custom California Closets add sophistication throughout. The first floor also offers a private office with an adjacent powder room and a bright, welcoming sunroom. The finished lower level expands the living space with a bonus room, full bath and generous recreation room. The two-car garage features epoxy flooring, custom storage, bike racks and EV charging. Extensive infrastructure upgrades include a new roof, two HVAC units (2023), water heater (2023), whole-house gener
USD 1,449,000
6 Bodine Ave
View photo
House · for sale
USD 599,000
6 Bodine Ave
Somersetin
· 2 Bedrooms · 1 Bath · House
· Office room · Equipped kitchen · Parking
Somersetin · 2 Bedrooms · 1 Bath · House · Office room · Equipped kitchen · Parking
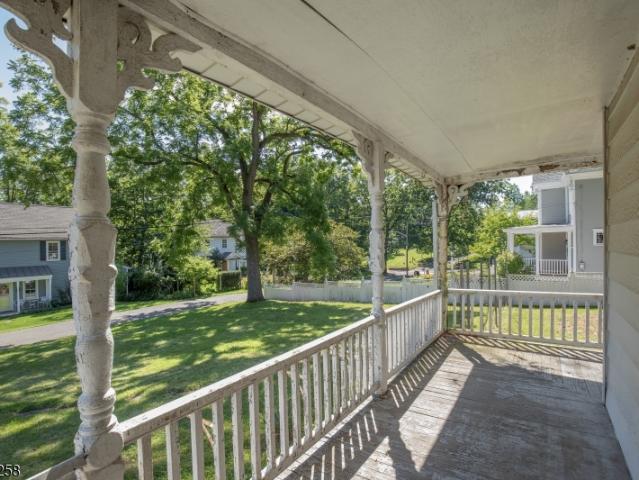
This has never been off the market. Just typo. This Victorian fixer-upper on a quiet, side street in lovely Gladstone is ready for someone to bring it back to life. Sold as-is, this home offers incredible bones and an unbeatable opportunity for the right buyer ready to take on a renovation project, and is a prime candidate for an FHA 203(k) construction loan. A wrap-around porch sets the tone for the character found throughout. The first floor offers an open layout connecting the kitchen, dining, and living areas. Upstairs, you'll find two bedrooms plus a versatile office space. The newer detached barn/garage is wonderfully finished both up and down, with many custom details, and both water and electricity run to the building. The upstairs offers versatile living space with lots of windows and natural light. Enjoy easy access to fine dining, an NYC train station, local parks, town tennis and pickleball courts, trout fishing, and the Somerset County Library branch, one of the community'
USD 599,000
49 Liberty Corner Rd
View photo
House · for sale
USD 2,160,000
49 Liberty Corner Rd
Somersetin
· 6 Bedrooms · 5 Baths · House
· Office room
Somersetin · 6 Bedrooms · 5 Baths · House · Office room
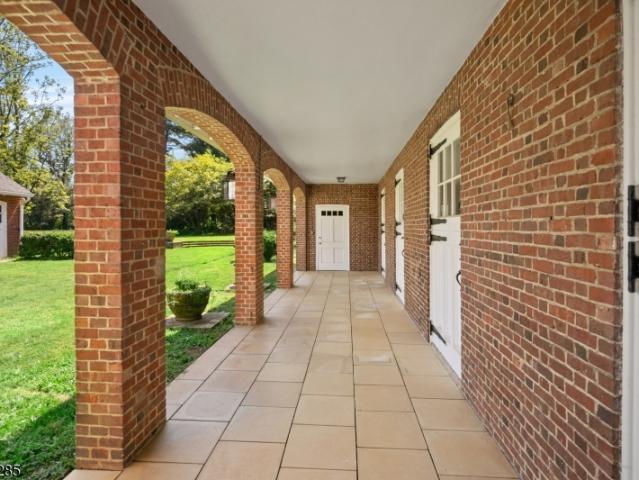
Create a new lifestyle-place this property in farmland assessment and reduce your taxes. Historic 100-year-old carriage house ready for RE-IMAGINING on 8.7 acres of storied property. Originally part of the family compound where the United States Golf Association Museum now resides. The century-old setting frames the converted carriage house with extraordinary character. Designed by John Russell Pope in 1919, this red brick structure with center courtyard was partially renovated in 2010 and is currently a residence with six bedrooms, six baths, office/den, open-concept living grand great room/music area. Two ensuite bedroom suites are located on the first level. The majestic land offers spectacular privacy and an unsurpassed pedigree for the rebirth of a twenty-first century masterpiece. The next steward of the historic site can append new construction to the existing fine design and blend today's desired amenities in perfect harmony with the charm of a century ago. Architectural drawin
USD 2,160,000
9 Francis Ln
View photo
House · for sale
USD 899,000
9 Francis Ln
Somersetin
· 4 Bedrooms · 2 Baths · House
· Garden · Office room · Deck · Equipped kitchen · Cellar
Somersetin · 4 Bedrooms · 2 Baths · House · Garden · Office room · Deck · Equipped kitchen · Cellar
Beautiful updated Colonial on a level 3.3 wooded acre lot at the end of cul-de-sac in Chester Twp. Located on the East side of town with Morristown and Mendham just minutes away. Newly renovated kitchen with open floor plan, granite and ss appliances. Interior features include family room with fieldstone hearth and Jotul wood burning stove, Living room has custom cabinets and built in bar, decorative moldings and built in's, raised panel doors, hard wood flooring throughout, marble foyer, Anderson windows, sliders off eat in kitchen to deck, the property features a professionally landscaped wooded lot with mature trees and sunny southern exposure w raised-bed gardens, Trex deck, pavers, gazebo, and playhouse. Finished basement features an office, exercise room and rec room. This home has an efficient furnace and water heater and Thermador roof mounted stove vent. New Price reflects roof replacement
USD 899,000
9 Beacon Hill Dr
View photo
House · for sale
USD 1,800,000
9 Beacon Hill Dr
Somersetin
· 4 Bedrooms · 4 Baths · House
· Office room · Gym · Fireplace · Equipped kitchen · Swimming pool
Somersetin · 4 Bedrooms · 4 Baths · House · Office room · Gym · Fireplace · Equipped kitchen · Swimming pool
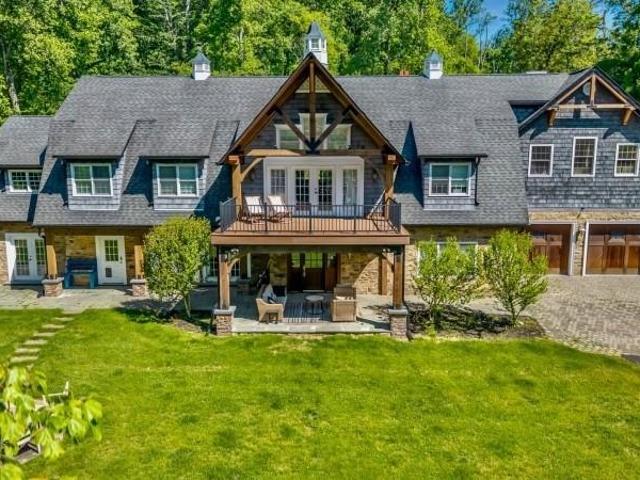
One-of-a-Kind Hilltop Masterpiece Riverbend Timberframe Post-and-Beam Construction on a 3+ acre hilltop homesite. A remarkable residence that showcases the timeless beauty of timber frame construction, combining architectural character w/modern comfort. The property offers privacy, breathtaking views & an unparalleled setting. A rare opportunity to own a truly distinctive custom home. Vermont casting wood stove in the foyer. The Great Room w/soaring ceiling & stunning granite fireplace. Family room has a Jotul gas stove & adjoins a versatile Den ideal for gym/playroom. The granite kitchen is designed for entertaining w/viking appliances & dual dishwashers. Exquisite dining room for special occasions. A sun-drenched breakfast room that welcomes the morning sunlight. 4 spacious en-suite bedrooms w/guest room 1st flr. Vermont casting gas stove in primary & 2nd flr rooms. His-and-her offices for work from home. A 2nd floor billiard loft overlooks the great room. Resort-style natural pool c
USD 1,800,000
3 Laurel Lane
View photo
House · for sale
USD 1,599,900
3 Laurel Lane
Somersetin
· 4 Bedrooms · 4 Baths · House
· Office room · Balcony · Fireplace · Equipped kitchen
Somersetin · 4 Bedrooms · 4 Baths · House · Office room · Balcony · Fireplace · Equipped kitchen
Absolutely magnificent craftsman-style custom home inspired by the grand estates of the late 19th century and the design tradition of architect robert a. M. stern. Dramatic gables, oversized windows, cedar shingle siding and new cedar front porch create this stunning exterior. A full room-to-room renovation in 2015 presents the home in like-new condition. Offering 12 rooms, the layout includes 4 bedrooms, 4 full baths and 1 powder room. Enjoy a spacious family room plus a living room that can also serve as a den. A flexible additional room near a full bath is ideal for a home office, guest suite. The hand built designer kitchen features a fireplace and over 250 sq ft of granite countertops, custom built cabinetry a butler's pantry, and seamless flow to a stunning dining room. Hardwood floors throughout; radiant heat on the second floor. The primary suite is a showstopper with a private front balcony and sitting area. Custom built-ins and exquisite trim and moldings are found throughout
USD 1,599,900

Get email alerts

Don't miss out: be the first to know about new properties

The alert was correctly created

On subscribing you accept the conditions of use and the privacy policy
Alert
Receive new ads in your inbox
Save this search
Receive alerts for new listings

We'll send you an email when we have new properties for: "Houses for sale in Somersetin"

The alert was correctly created

Washington Valley
Millington, Long Hill township Morris County New Jersey
Get email alerts and be the first to see new listings
Required field
On subscribing I accept the terms of the privacy policy
Perfect! You'll soon start receiving new listings via email
Alert
Receive an email when we have new ads for Houses for sale in Somersetin
Save this search
Filters

Bedrooms

Size (sq.ft)

sq.ft
sq.ft

Price

USD
USD

Property type

Bathrooms

Clear all filters
Receive notifications when new entries are published.