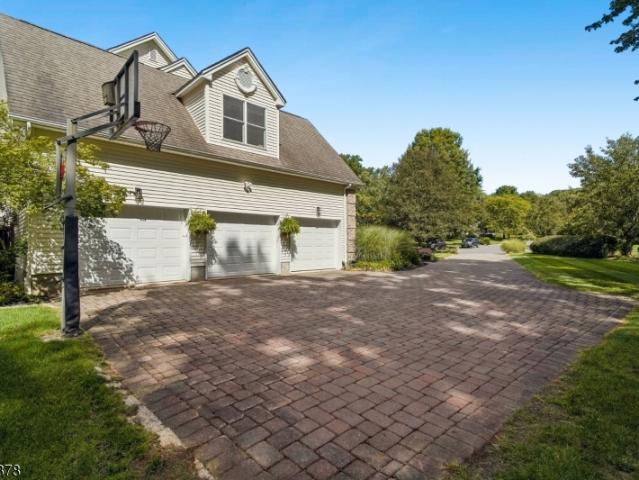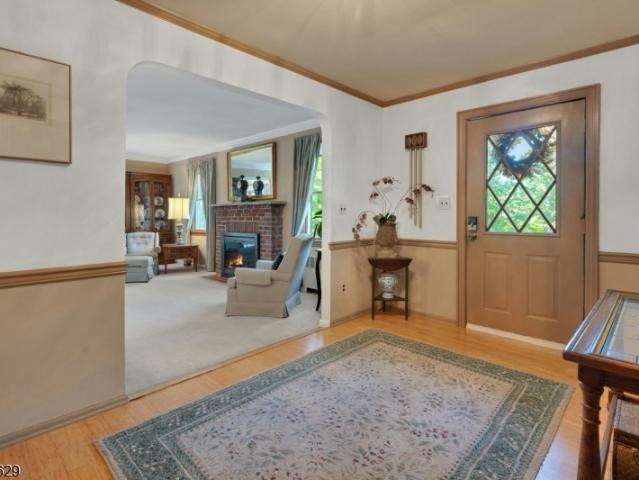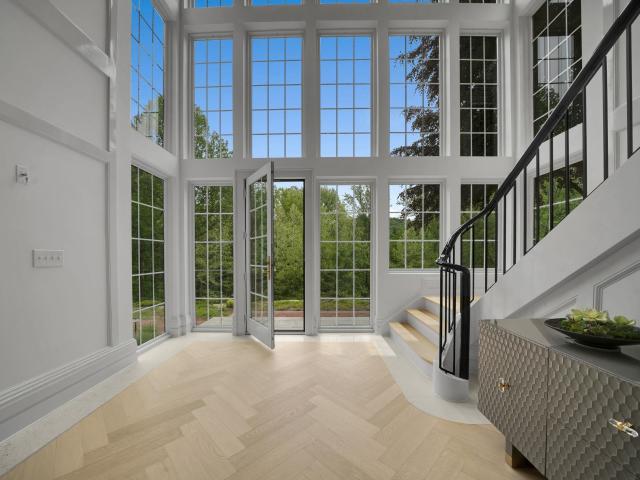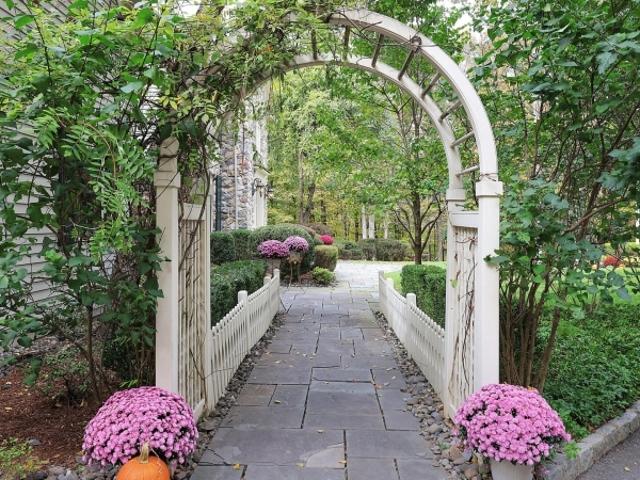
299 houses for sale in Somersetin

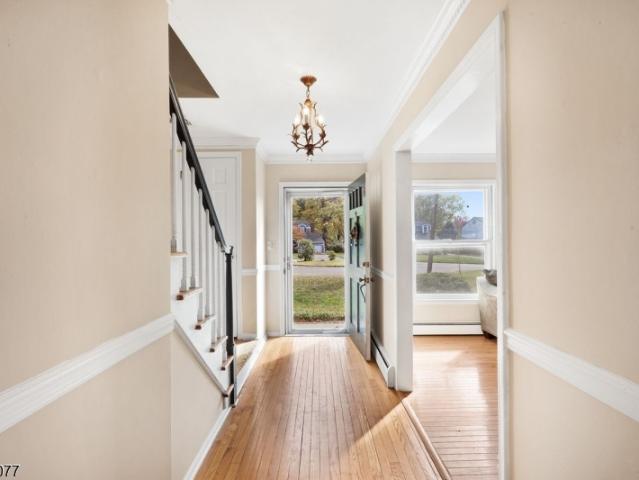
30 Columbia Drive
View photo
House · for sale
USD 950,000
30 Columbia Drive
Somersetin
· 4 Bedrooms · 2 Baths · House
· Patio · Garden · Fireplace · Equipped kitchen · Parking · Air conditioning · Cellar
Somersetin · 4 Bedrooms · 2 Baths · House · Patio · Garden · Fireplace · Equipped kitchen · Parking · Air conditioning · Cellar
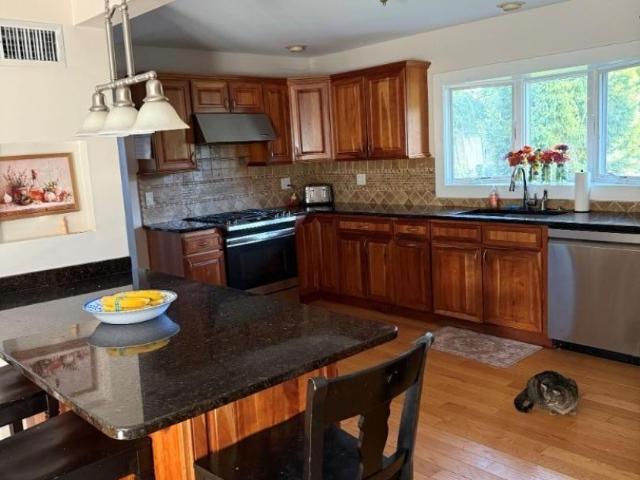
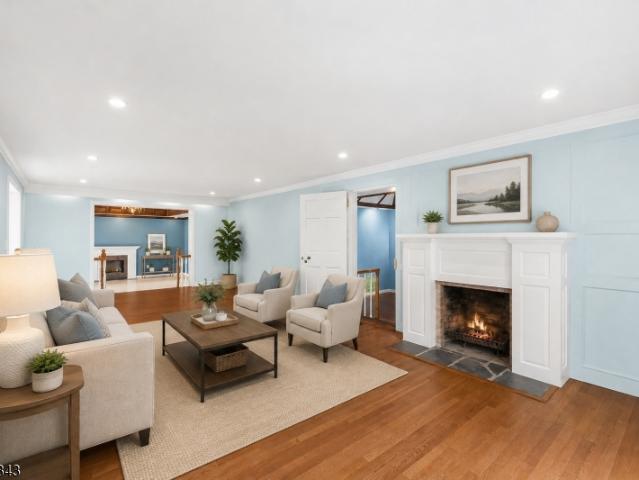
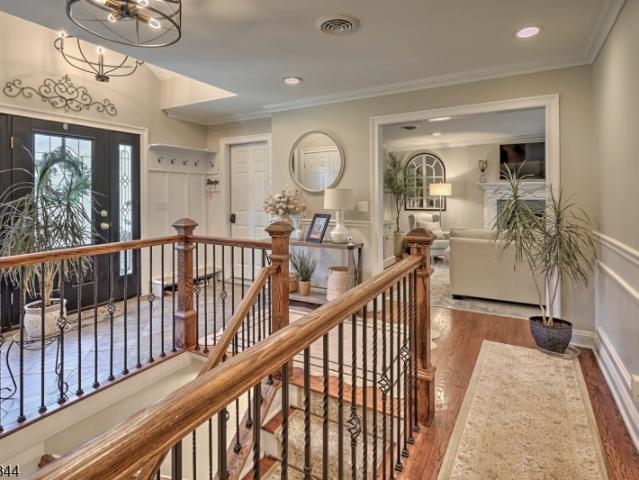
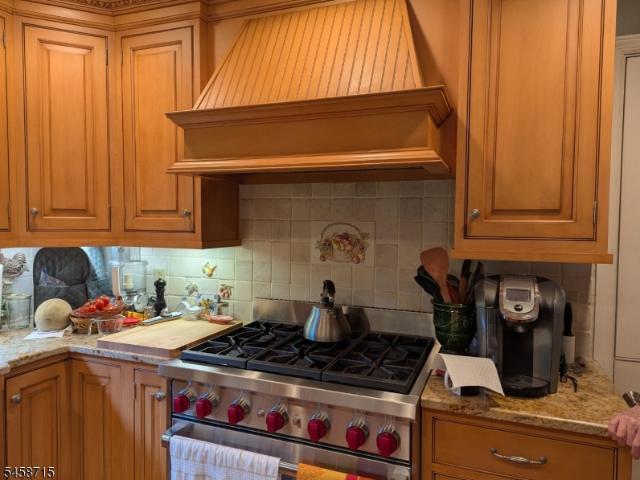
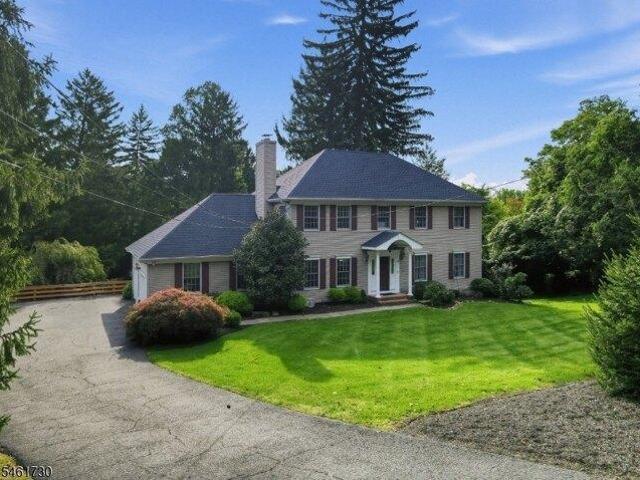
Classic Light & Bright Colonial w/Authentic Hardwood Floors Throughout on Quiet Cul-De-Sac Street. Expanded Lot w/Tons of Privacy in Great Neighborhood. Spacious Eat In Kitchen w/Nice Cabinets, Granite Countertops, Tile Backsplash, Stainless Steel Appliances, Tile Floor & Recessed Lighting. Spacious Living & Formal Dining Rooms w/Crown Molding & Wainscoting. Cozy Sunken Family Room w/Beam Ceilings, Fireplace and Separate Outside Entrance to Backyard. 1st Floor Powder Room. Huge Primary Bedroom Suite (23' x 21') w/Full Bathroom, Two Walk In (15' x 11') and Two Extra Closets. Three Additional Large Bedrooms w/Big Closets & Easy Access to Main Bathroom. Full Basement w/Access to Garage & Tons of Possibilities. Lots of Fresh Paint. Private Patio Overlooks Fenced In Backyard w/Bonus Storage Shed. Two Car Attached Oversized Garage w/Openers & Newer Doors. Roof Replaced Last 5 Years. Gas Heat & Central Air. Public Water & Sewer. Excellent Schools. Close to Major Highways (Route 287, 78, 202),
USD 950,000
29 Orchard St
View photo
House · for sale
USD 1,100,000
USD 493/sq.ft
29 Orchard St
Somersetin
· 2,228 sq.ft · 4 Bedrooms · 2 Baths · House
· Garden · Office room · Fireplace · Equipped kitchen
Somersetin · 2,228 sq.ft · 4 Bedrooms · 2 Baths · House · Garden · Office room · Fireplace · Equipped kitchen
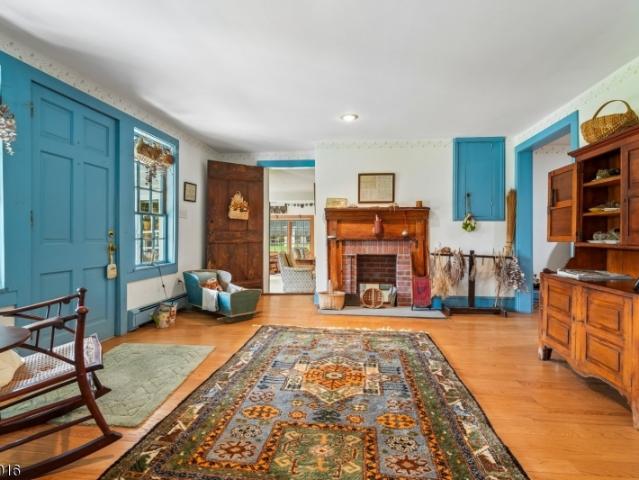
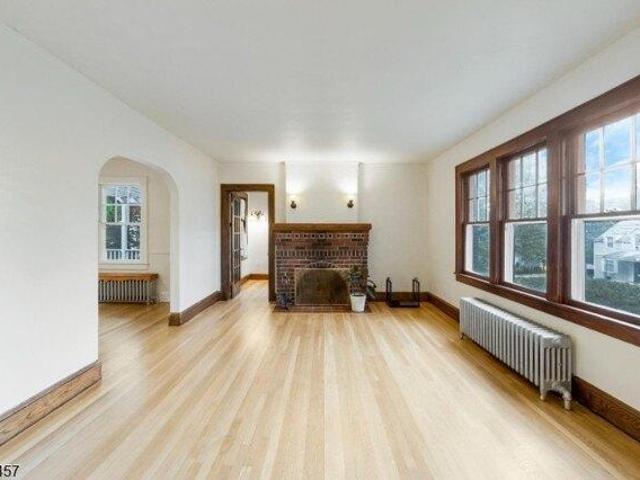
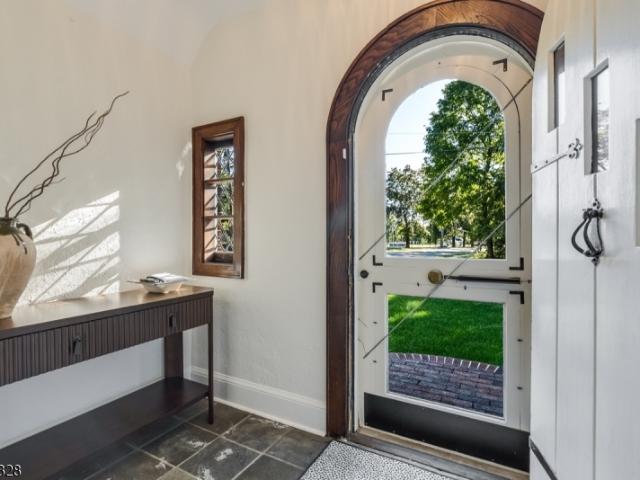
This enchanting 1929 Tudor Revival offers timeless architectural charm, stylish updates, and modern comforts, all within walking distance of Mendham Borough's charming downtown. Beautifully expanded and thoughtfully appointed, this 4-bedroom, 2.5-bath home features designer lighting, sophisticated finishes, and original Arts and Crafts details throughout. The inviting living room offers an original brick fireplace and opens to a charming den/home office with custom built-ins. The chef's kitchen features granite countertops, stainless steel appliances, and a breakfast bar, flowing into a sun-filled dining room overlooking the picturesque backyard. A stunning family room with vaulted ceiling, stained-glass transom windows, and gas fireplace provides wonderful gathering space. Upstairs, the spacious primary suite features a vaulted ceiling, walk-in closet, and private bath. Three additional bedrooms and a full bath complete the second floor. The finished walk-out lower level offers a recr
USD 1,100,000
6F Somerset Hills Ct # F
View photo
Townhouse · for sale
USD 599,000
USD 406/sq.ft
6F Somerset Hills Ct # F
Somersetin
· 1,475 sq.ft · 3 Bedrooms · 2 Baths · Townhouse
· Deck · Equipped kitchen · Cellar
Somersetin · 1,475 sq.ft · 3 Bedrooms · 2 Baths · Townhouse · Deck · Equipped kitchen · Cellar
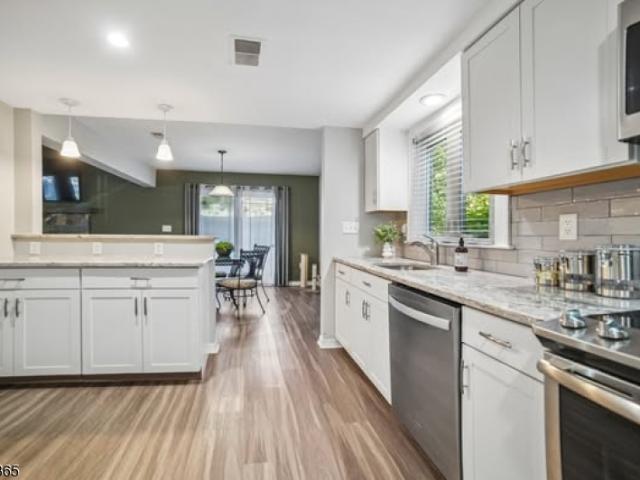
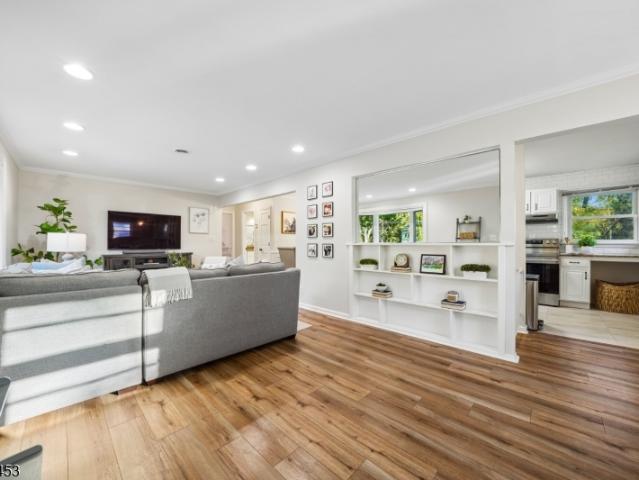
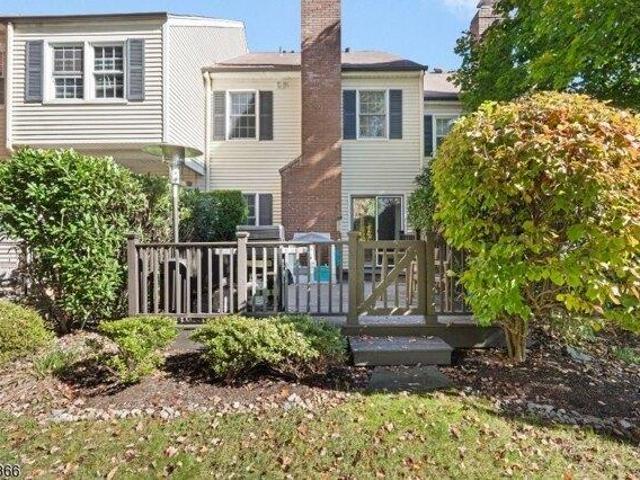
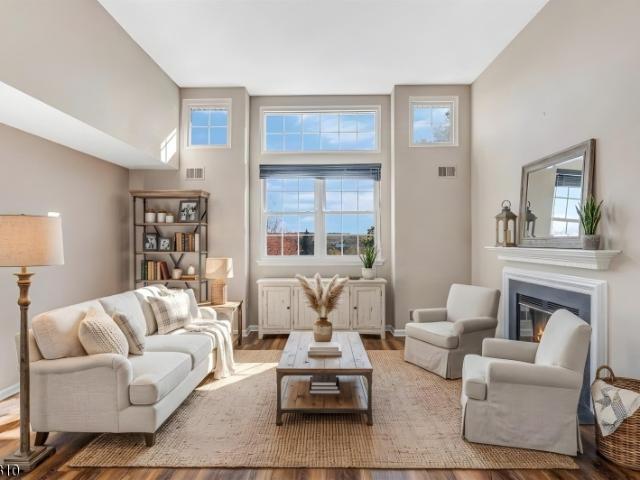
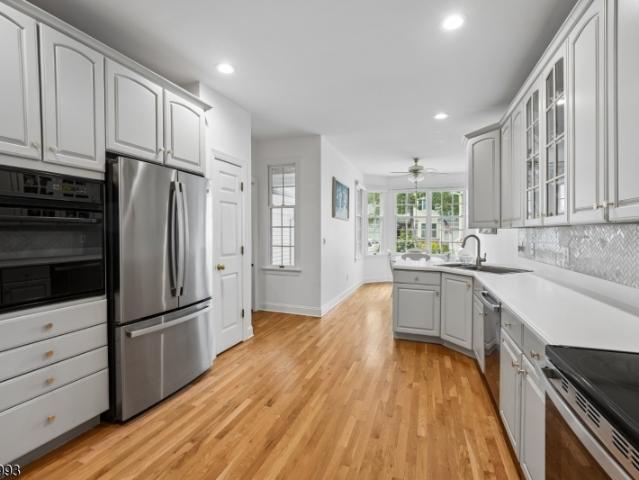
Welcome home to this beautifully updated townhome, offering spacious living, thoughtful updates, and plenty of room to relax and enjoy! From the moment you step inside, you'll appreciate the bright, open-concept layout enhanced by a soaring vaulted ceiling and hardwood like flooring throughout. The updated kitchen, renovated in 2020, features newer cabinetry, quartz countertops, stainless steel appliances, and a peninsula that opens seamlessly to the dining area perfect for everyday living and entertaining. Step outside onto the deck and enjoy some fresh air or your morning coffee. Upstairs, you'll find three generously sized bedrooms and two full baths. The spacious primary suite offers an en-suite bath with a stall shower (updated 2017), along with a separate dressing room featuring abundant closet space. The hallway bath (updated 2025) includes a convenient tub/shower combination. The finished basement provides even more living and recreation space, along with a laundry room, storag
USD 599,000
18 Sunnybrook Rd
View photo
House · for sale
USD 690,000
18 Sunnybrook Rd
Somersetin
· 3 Bedrooms · 1 Bath · House
· Patio · Garden · Fireplace
Somersetin · 3 Bedrooms · 1 Bath · House · Patio · Garden · Fireplace
Welcome home to this inviting 3 bedroom, 1.5 bath ranch in a sought-after Bernardsville neighborhood. The main level offers easy one-level living, with thoughtful updates throughout that make this home move-in ready. The finished walkout lower level provides additional living space with direct access to the outdoors. Outside, a patio with a wood-burning fireplace sets the scene for crisp evenings and gathering with family and friends, and the spacious backyard offers plenty of room to breathe, whether you're gardening, entertaining, or enjoying a quiet afternoon outdoors. Just a short distance from town, the train station, and parks, with easy access to major highways
USD 690,000
24 2 Douglass Ave
View photo
House · for sale
USD 2,450,000
USD 386/sq.ft
24 2 Douglass Ave
Somersetin
· 6,340 sq.ft · 4 Bedrooms · 4 Baths · House
Somersetin · 6,340 sq.ft · 4 Bedrooms · 4 Baths · House
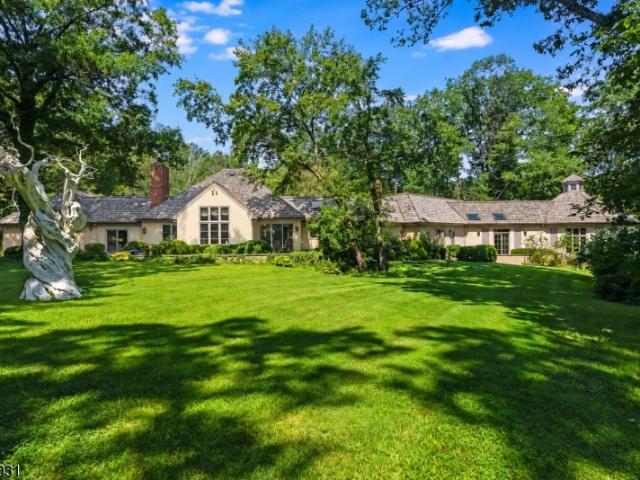
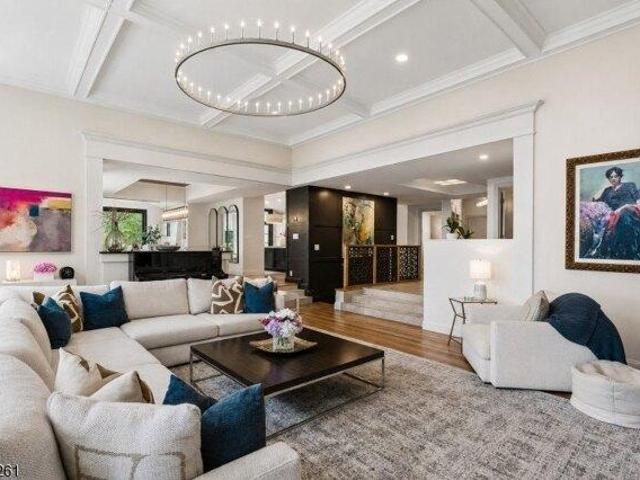
At this remarkable Bernardsville residence, noted architect James Timpson, along with the owners, created a home that embraces its beautiful surroundings, offering gracious living and entertaining spaces while giving art an extraordinary place within everyday life. Timpson's steep rooflines and prominent chimneys establish an elegant presence, while a series of connected wings beneath cedar-shingled roofs allow a substantial home to sit comfortably within its landscape. Beautifully proportioned living and dining rooms transition to dramatic volumes conceived with art in mind. Expansive gallery walls allow large-scale works, while vaulted ceilings, strategically positioned skylights, and carefully considered natural light enhance the sense of openness. Perhaps most compelling is how naturally these gallery-like elements coexist with the warmth of the original home. The result is a residence with a rare duality: architecturally sophisticated enough to showcase an important collection, ye
USD 2,450,000
95 Whitehead Rd
View photo
House · for sale
USD 1,580,000
USD 438/sq.ft
95 Whitehead Rd
Somersetin
· 3,606 sq.ft · 5 Bedrooms · 3 Baths · House
· Equipped kitchen · Parking · Swimming pool · Cellar
Somersetin · 3,606 sq.ft · 5 Bedrooms · 3 Baths · House · Equipped kitchen · Parking · Swimming pool · Cellar
An exceptional opportunity to own this remarkable home in the highly sought-after Washington Valley area of Morristown. Set on 6.14 private acres, this spacious five-bedroom, 3.1-bath home offers an exceptional combination of space, privacy and outdoor amenities. The inviting interior features an eat-in kitchen, large formal dining room for entertaining, spacious living room and comfortable family room. A screened-in porch provides a wonderful place to relax and enjoy the peaceful surroundings. There are five bedrooms located upstairs offering plenty of spacious room. The unfinished basement offers excellent storage and future potential. Outdoors, enjoy the private swimming pool and pool house complete with a kitchen and changing room, creating a wonderful setting for summer entertaining, fun and relaxation. There is an additional outbuilding/workshop with two levels which provides a substantial space for storage. The sweeping driveway and a three-car garage provide abundant parking. A
USD 1,580,000
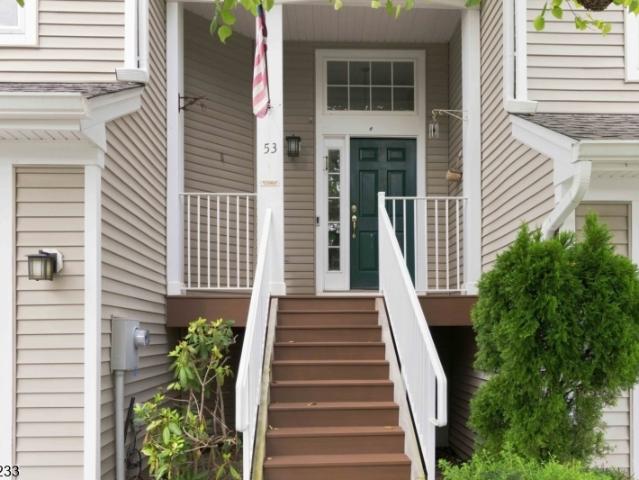
53 Woodmont Dr # 53
View photo
Townhouse · for sale
USD 475,000
53 Woodmont Dr # 53
Somersetin
· 3 Bedrooms · 2 Baths · Townhouse
· Equipped kitchen
Somersetin · 3 Bedrooms · 2 Baths · Townhouse · Equipped kitchen
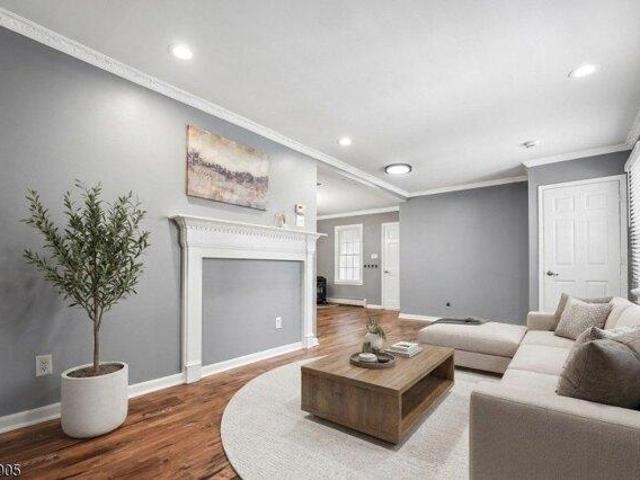
New price! Welcome to this 3-BR, 2.5 bath townhome tucked away in a peaceful setting & backing to beautiful wooded surroundings. Enjoy the privacy and natural views from the rear of the home, creating a relaxing backdrop. The main level offers a living room, dining room & family rm open to the kitchen. Convenient 1st floor laundry plus a powder room. The spacious primary bedroom on the 2nd floor offers tons of closet space and full ensuite bath. With an additional 2 bedrooms and full bath on the 2nd floor, this home offers comfortable living space and flexibility for a variety of needs. Being sold strictly as is. No repairs or credits. This property presents an opportunity to make it your own and add your personal touches. Conveniently located close to local shopping, dining, transportation, and many amenities. A wonderful opportunity to own a townhome with a desirable community as an unbeatable price. There is unlimited potential here to customize over time
USD 475,000
2 bedroom, Randolph NJ 07869 106384488
View photo
House · for sale
USD 449,900
USD 351/sq.ft
2 bedroom, Randolph NJ 07869 106384488
Somersetin
· 1,281 sq.ft · 2 Bedrooms · 2 Baths · House
· Patio · Office room · Equipped kitchen
Somersetin · 1,281 sq.ft · 2 Bedrooms · 2 Baths · House · Patio · Office room · Equipped kitchen
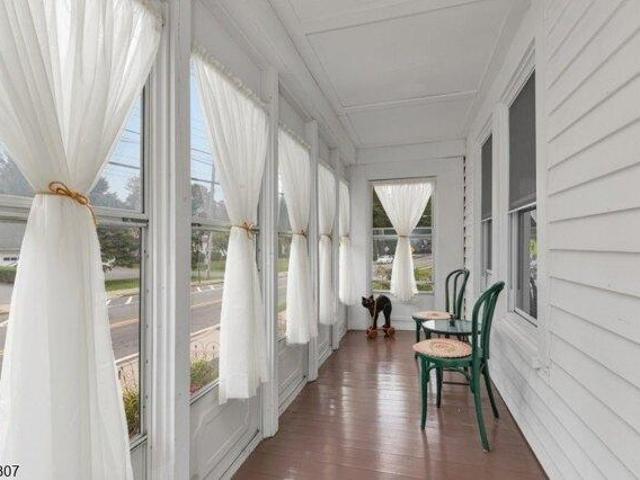
Renovated Randolph home gives you total freedom, top-tier schools, and a layout built for entertaining. Welcome guests through the enclosed porch into a bright, beautifully updated living area. The flexible main floor effortlessly hosts big crowds or intimate dinners by the dining room's pellet stove, all accented by custom molding and gorgeous flooring. The kitchen features stainless steel appliances and flows into a sunroom perfect for a home office or den. Main-level living is easy with a spacious primary suite and full bath right on the first floor (originally two bedrooms, the wall can easily go back up). Upstairs, a second bedroom offers a private retreat. A main-level laundry room includes the washer and dryer. Outside, a newer privacy fence encloses your personal oasis, complete with a massive patio and custom tiki bar. Minutes from Randolph's 16-mile trail system, Route 10 shopping, Dover Station's direct NYC train, and Morristown Medical Center. Plus, with an upscale townhous
USD 449,900
3 Aster Ter
View photo
House · for sale
USD 985,000
3 Aster Ter
Somersetin
· 5 Bedrooms · 3 Baths · House
· Office room · Terrace · Deck · Fireplace · Equipped kitchen · Cellar
Somersetin · 5 Bedrooms · 3 Baths · House · Office room · Terrace · Deck · Fireplace · Equipped kitchen · Cellar
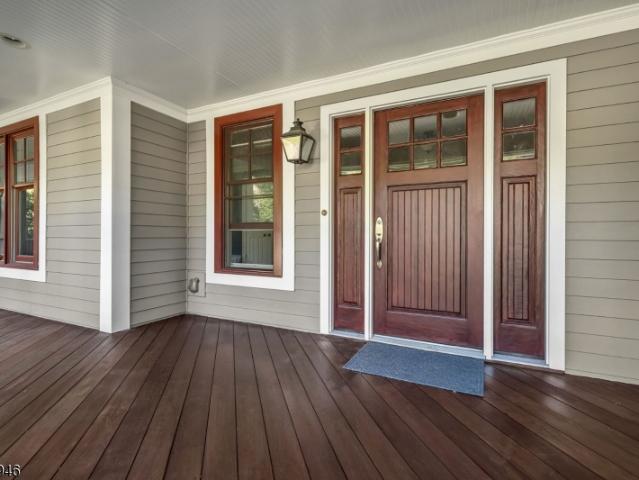
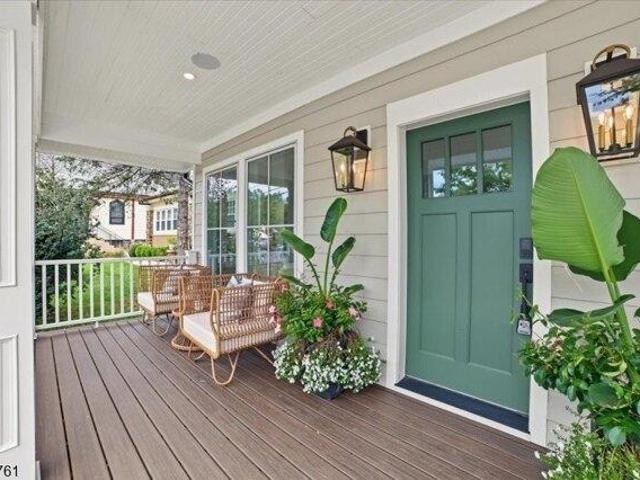
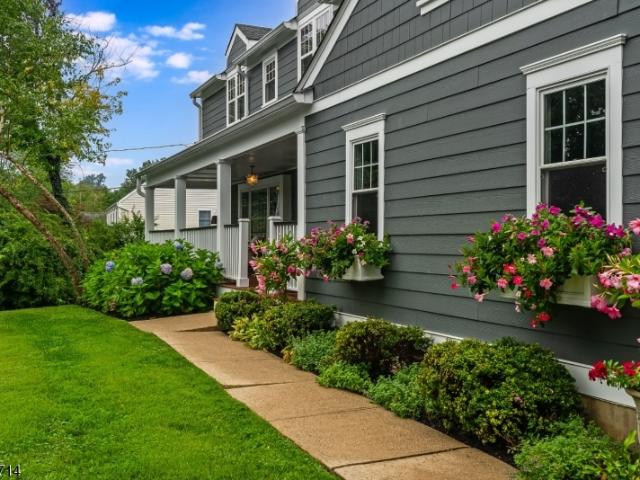
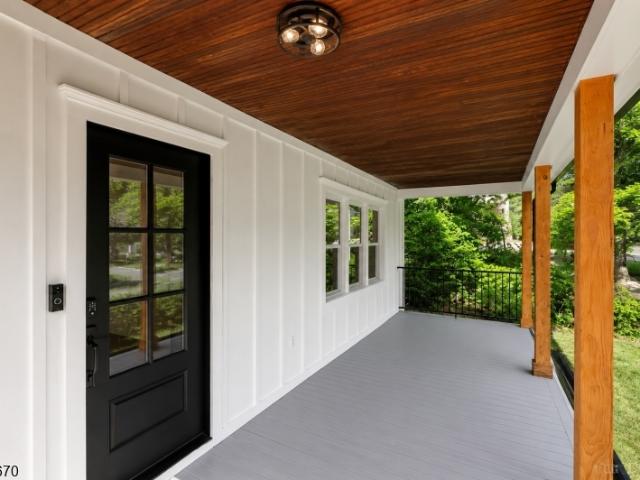
Discover luxury and lifestyle at 3 Aster Terrace in Mendham Boro. This custom home boasts an inviting wrap around front porch and a striking open floor plan. Hardwood floors with custom inlays frame the main level, leading to a breathtaking chef's kitchen featuring a massive butcher block center island, farmhouse sink, and a premium gas range. A modern three sided glass fireplace anchors the adjoining living and dining rooms, while wall to wall sliders open to a spacious covered deck for seamless indoor and outdoor living and entertaining. The flexible first floor includes two well sized rooms and a full bath, perfect for guests, a library, or a home office. Upstairs, the open landing leads to four large bedrooms, including a spectacular primary suite with a walk-in closet and a large en suite bath. A colossal finished basement recreation room provides incredible bonus space, adjacent to a massive utility and storage area. All closets upgraded with Container premium shelving. Roof less
USD 985,000
15 Tysley St
View photo
House · for sale
USD 689,000
15 Tysley St
Somersetin
· 3 Bedrooms · 2 Baths · House
· Garden · Parking · Deck · Equipped kitchen · Air conditioning
Somersetin · 3 Bedrooms · 2 Baths · House · Garden · Parking · Deck · Equipped kitchen · Air conditioning
Ready for its next chapter, 15 Tysley offers a wonderful opportunity in desirable Bernardsville! The sellers have completed a thoughtful refresh, creating a welcoming setting for the next owners to enjoy while offering plenty of potential to make this home their own. With a flexible, multi-level layout, the entry level features a cozy den, family room and mudroom. A few steps up, the main living area offers a spacious kitchen with cherry cabinetry, open to the dining area and living room. Sliders lead to a deck overlooking the level backyard, ideal for outdoor enjoyment. A short flight of stairs leads to three bedrooms and two full baths. An oversized detached garage with a finished loft provides abundant storage and versatile additional space. Recent improvements include a new furnace, tankless water heater and one new A/C unit. Conveniently located just minutes from downtown Bernardsville, restaurants, shops and NJ Transit train service to New York City. Enjoy all that Bernardsville
USD 689,000
house with 2 bedroom, Mendham NJ ES106261408
View photo
House · for sale
USD 585,000
USD 348/sq.ft
house with 2 bedroom, Mendham NJ ES106261408
Somersetin
· 1,679 sq.ft · 2 Bedrooms · House
· Gym · Deck · Fireplace · Swimming pool
Somersetin · 1,679 sq.ft · 2 Bedrooms · House · Gym · Deck · Fireplace · Swimming pool
Exceptional Exeter model - 2 en-suite bedroom, 2.5 bathroom townhome located in NJ's most admired communities- Mendham Boro. Outstanding open floor plan unit comprising 1,680 sq ft of commodious living space on the 2 upper floors alone, featuring a fireplace, hardwood flooring, and ample storage space, plus additional square footage in a fantastic finished lower level, and inviting rear deck with privacy and tranquil views of the pond. Welcoming Mendham Commons community low maintenance living with many amenities including indoor and outdoor swimming pools, tennis and basketball courts, playground, and clubhouse with gym; nearby Mendham Historical Park and direct access to Patriots Path biking and hiking trails. Convenient contiguous sidewalk access to the quaint center of Mendham with its quality public schools including top-rated Mendham High School recognized for its extensive Advanced Placement (AP) courses and international Baccalaureate Program (IB)
USD 585,000
10 Bodnar St
View photo
House · for sale
USD 505,000
10 Bodnar St
Somersetin
· 2 Bedrooms · 1 Bath · House
· Office room · Equipped kitchen · Cellar
Somersetin · 2 Bedrooms · 1 Bath · House · Office room · Equipped kitchen · Cellar
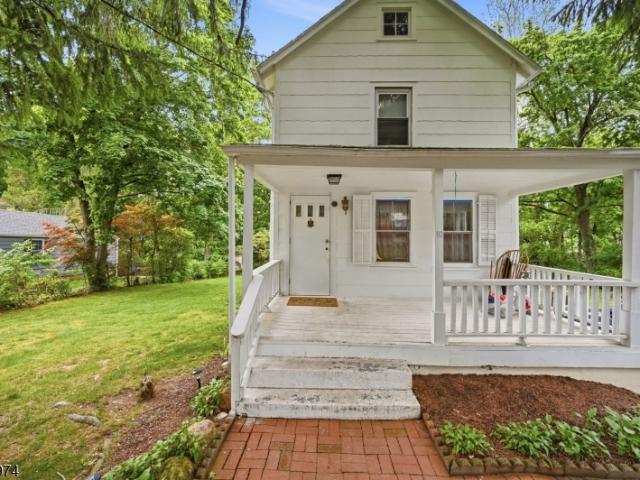
Opportunity is knocking in the heart of Bernardsville. This 2-bedroom, 1-bath home features a charming front porch, hardwood floors throughout much of the interior, and a classic layout with a living room, dining room, den/office, and kitchen on the main level. Upstairs offers two bedrooms and a full bath, while the unfinished walkout basement provides additional space for storage, laundry, or future finishing. A perfect starter home for first-time buyers or an excellent option for those looking to downsize, this property offers the opportunity to add your own personal touches and upgrades while building equity. Location is everything, and this property delivers. Just minutes from downtown Bernardsville, dining, shopping, and the train, it offers both convenience and long-term value. Whether you're looking for a place to call home or an investment with potential, this is an opportunity you won't want to miss
USD 505,000
house with 3 bedroom, Bernardsville NJ ES106260570
View photo
House · for sale
USD 799,000
house with 3 bedroom, Bernardsville NJ ES106260570
Somersetin
· 3 Bedrooms · House
Somersetin · 3 Bedrooms · House
REDUCED! Welcome home to a rare chance to own a piece of Bernardsville history in the highly sought-after Claremont neighborhood. Waiting for a visionary owner to bring out its absolute best, this unique property is filled with character, potential, and exceptional versatility ideal for buyers looking to reimagine a classic home to suit a modern lifestyle or investors seeking income-producing possibilities. The main residence offers generous living spaces featuring 3 bedrooms, 1.5 baths, first-floor laundry, and timeless architectural details. Adding tremendous value is a converted barn featuring two apartments (up / down), presenting an excellent opportunity to generate rental income, offset ownership costs, or explore alternative uses for the additional space. The location is equally impressive. Enjoy a scenic stroll to downtown Bernardsville, with its vibrant restaurants, cafes, boutiques, galleries, and historic movie theater. The nearby NJ Transit station provides convenient daily
USD 799,000
house with 3 bedroom, Far Hills NJ ES106358455
View photo
House · for sale
USD 1,289,000
New
house with 3 bedroom, Far Hills NJ ES106358455
Somersetin
· 3 Bedrooms · House
· Office room · Balcony · Fireplace · Equipped kitchen
Somersetin · 3 Bedrooms · House · Office room · Balcony · Fireplace · Equipped kitchen
A rare opportunity in the heart of prestigious Far Hills, completely reimagined and extensively rebuilt from the foundation up, offering a level of craftsmanship, material selection and custom detailing more commonly associated with significantly larger estate homes. Built by a fourth-generation builder from a family of award-winning builders, this thoughtfully scaled, light-filled residence features Pella Lifestyle Series windows with simulated divided light, red oak hardwood floors, custom millwork, a gas fireplace and built-in speakers throughout. The showpiece kitchen offers custom double-height cabinetry, quartz countertops, a fully integrated Thermador appliance suite and Sub-Zero wine refrigeration, complemented by an adjacent wet bar. The first floor includes a versatile office/flex room adjacent to a full bath and a dedicated laundry room. Upstairs, the primary suite opens to a private balcony and features an en suite bath with a Toto bidet toilet; both second-floor baths feat
USD 1,289,000
1 Woodmont Dr
View photo
Townhouse · for sale
USD 589,000
New
1 Woodmont Dr
Somersetin
· 2 Bedrooms · 2 Baths · Townhouse
· Patio · Office room · Fireplace · Equipped kitchen
Somersetin · 2 Bedrooms · 2 Baths · Townhouse · Patio · Office room · Fireplace · Equipped kitchen
Welcome to a light-filled end-unit townhome nestled against a serene wooded backdrop in Randolph? S sought-after Woodmont community. The showpiece living room captivates with soaring ceilings, a dramatic wall of windows, and a fireplace newly converted to gas for effortless cozy evenings. An elegant formal dining room sets the stage for gatherings, while the eat-in kitchen shines with a vaulted ceiling, crisp white cabinetry, stainless appliances including a gas range, a breakfast bar, and a sunny dining nook opening to a private patio. The first-floor primary suite is a true retreat, offering a walk-in closet and a lovely bath with double vanity, soaking tub, and stall shower. Upstairs, a second suite mirrors the primary with its own walk-in closet and an identical full bath, creating a rare dual-primary layout and the flexibility to choose first. Or second-floor living. A spacious loft is a convenient flex space for a home office or den. A powder room, main-level laundry, full baseme
USD 589,000
80 Talmage Rd
View photo
House · for sale
USD 1,295,000
80 Talmage Rd
Somersetin
· 4 Bedrooms · 2 Baths · House
· Fireplace · Equipped kitchen · Air conditioning
Somersetin · 4 Bedrooms · 2 Baths · House · Fireplace · Equipped kitchen · Air conditioning
Completely reinvented, mint 4-bedroom, 2.5-bath country Colonial blending timeless architectural charm with extensive modern improvements. The light-filled main level features wide maple plank and red oak floors, rich moldings, a spacious living room with custom built-ins (2018), and a comfortable formal dining room. At the center of the home, the gourmet Plain & Fancy kitchen boasts a Boos butcher-block island, Thermador cooktop, new KitchenAid French-door refrigerator (2026), granite counters, and a custom mahogany banquette. Relax in the cozy den featuring a gas-converted fireplace with stainless liner (2022) and built-ins. Exceptional mechanical and structural investment throughout: fully re-sided with HardiePlank & Azek trim, new roof, windows, gutters, and front porch (all 2014). Updated interior highlights include freshly painted rooms (2025), new electric panel (2026), tankless boiler/water heater (2016), AC condenser (2021), newly renovated primary bath (2026), and hall bath (
USD 1,295,000
5 bedroom, Bernardsville NJ 07924 106360548
View photo
House · for sale
USD 3,500,000
5 bedroom, Bernardsville NJ 07924 106360548
Somersetin
· 5 Bedrooms · 6 Baths · House
· Sauna · Fireplace · Equipped kitchen · Swimming pool
Somersetin · 5 Bedrooms · 6 Baths · House · Sauna · Fireplace · Equipped kitchen · Swimming pool
TWO HOMES PERCHED ATOP BERNARDS MOUNTAIN. Sunset Ridge presents 2 beautiful residences on 1 remarkable property with panoramic vistas extending more than 20 miles. Thoughtfully reimagined to meet today's standards, both homes feature separate utilities and automatic generators,creating endless possibilities for guests, staff, or income producing opportunities. The main residence offers 4 bedrooms, 5 fullbaths, and 2 powder rooms. At its heart is the family room featuring a 12-foot coffered ceiling and a grand fireplace, anchoring the home's open-concept design. French doors open to an outdoor living area complete with a gas fireplace and breathtaking sunsets. The carefully crafted chef's kitchen accommodatesa 48 dual fuel range, double ovens, separate pizza oven and abundant workspace. The sunroom is equipped with a glass-front refrigerator, ref drawers, icemaker, and coffee station. Resort-style amenities, including a heated gunite pool and a private spa cabin featuring a sauna, cold
USD 3,500,000
7 Chukka Way
View photo
Townhouse · for sale
USD 1,275,000
7 Chukka Way
Somersetin
· 3 Bedrooms · 3 Baths · Townhouse
· Fireplace · Equipped kitchen
Somersetin · 3 Bedrooms · 3 Baths · Townhouse · Fireplace · Equipped kitchen
Set within the prestigious Polo Club community, this designer-owned and beautifully renovated end-unit townhome combines dramatic architecture with inviting comfort. Soaring ceilings, oversized windows and abundant natural light showcase the home's generous scale and carefully considered finishes. The chef's kitchen features custom cabinetry, high-end designer appliances and an expansive quartz island with breakfast bar. It flows into a cozy sitting area, while the formal living room offers an elegant setting to gather. The easy connection between these spaces makes everyday living and entertaining feel effortless. Both rooms feature gas fireplaces. A formal dining room, powder room and convenient first-floor laundry complete the main level. Upstairs, the sumptuous primary suite is a peaceful retreat, with a cathedral ceiling, a spacious walk-in closet and spa-inspired bath featuring a soaking tub and new shower. The finished lower level adds versatile living space, including a family
USD 1,275,000
4 Meadowbrook Club Way
View photo
Townhouse · for sale
USD 780,000
4 Meadowbrook Club Way
Somersetin
· 2 Bedrooms · 2 Baths · Townhouse
· Office room · Deck · Fireplace · Equipped kitchen
Somersetin · 2 Bedrooms · 2 Baths · Townhouse · Office room · Deck · Fireplace · Equipped kitchen
Spacious 2,200 sq. ft. (Approximate) Kensington model in Far Hills' desirable Polo Club; offering soaring ceilings, refinished hardwood floors and a beautifully finished lower level. Major recent improvements include a new HVAC system and 18kW generator installed in 2025. The sun-filled vaulted living room with fireplace opens to the resurfaced deck, while the refreshed white kitchen and breakfast room create an inviting everyday living space. Two generous en-suite bedrooms, flexible lower-level office/media/fitness space, low Far Hills taxes and a short walk to the train, shops and dining complete this exceptional low-maintenance home!
USD 780,000
129 W Oak St
View photo
House · for sale
USD 824,990
129 W Oak St
Somersetin
· 3 Bedrooms · 2 Baths · House
· Equipped kitchen
Somersetin · 3 Bedrooms · 2 Baths · House · Equipped kitchen
Location, location, location! Completely renovated and move-in ready, this stunning home is located in one of the most sought-after neighborhoods in Bernards Township, approximately 1/2 mile to the train station and town center. Featuring public sewer, public water, and natural gas, this property offers the convenience today's buyers are looking for. Major updates include a new roof, new siding, new windows throughout, a brand-new kitchen, all-new bathrooms, and a new instant hot boiler to be installed prior to closing. Step inside to an open floor plan highlighted by gleaming hardwood floors, recessed lighting, designer finishes, and beautifully renovated high-end bathrooms. The stunning new kitchen is sure to impress, featuring quartz countertops, abundant cabinetry, and plenty of workspace truly a baker's delight. Large windows throughout the home fill the interior with natural light, creating a warm and inviting atmosphere. The attention to detail is evident throughout, and all the
USD 824,990
52 Olcott Ave
View photo
House · for sale
USD 825,000
USD 264/sq.ft
Updated
52 Olcott Ave
Somersetin
· 3,122 sq.ft · 4 Bedrooms · 3 Baths · House
· Garden · Fireplace
Somersetin · 3,122 sq.ft · 4 Bedrooms · 3 Baths · House · Garden · Fireplace
Welcome to 52 Olcott Avenue in Bernardsville, a spectacular custom ranch offering distinctive architecture, generous living spaces, and a private setting close to the heart of town. The thoughtfully designed interior features both a spacious living room and inviting family room, complemented by two fireplaces that add warmth and character throughout. Above the family room, a unique library provides a private retreat ideal for reading, a home office, study, or creative space. Three of the bedrooms are en suite, offering exceptional privacy and convenience for residents and guests. The custom ranch design offers comfortable everyday living with an interesting floor plan and architectural details that set this home apart. Generously sized rooms provide flexibility for entertaining, relaxing, and working from home, while the home's unique character creates an exciting opportunity to personalize and enhance the spaces over time. Outside, the private yard offers a peaceful backdrop for outdo
USD 825,000
3 Prospect St
View photo
House · for sale
USD 925,000
3 Prospect St
Somersetin
· 3 Bedrooms · 2 Baths · House
· Garden · Deck · Equipped kitchen
Somersetin · 3 Bedrooms · 2 Baths · House · Garden · Deck · Equipped kitchen
Welcome Home to Effortless Ranch Living in Peapack-Gladstone. Set on a quiet street in the heart of charming Peapack-Gladstone, this beautifully renovated ranch pairs modern design with easy, one-floor living. Just blocks to restaurants, shops, and the train, it offers a peaceful residential setting that feels wonderfully private. Inside, the main level unfolds effortlessly: a light-filled living room, dining area, and updated kitchen flow together for everyday living and easy entertaining. Step out to the private upstairs deck, your own quiet spot to unwind. A luxurious primary suite with a beautifully updated bathroom, soaking tub, and shower stall completes this level, along with a second bedroom and a renovated powder room. The lower level adds remarkable flexibility with a fully separate living space, complete with its own kitchen, family room, full bath, and bedroom. It's perfect for a guest retreat, with privacy for everyone. From the lower level, a walkout to the backyard is a
USD 925,000
26 Morrison St
View photo
House · for sale
USD 1,749,000
USD 440/sq.ft
26 Morrison St
Somersetin
· 3,972 sq.ft · 4 Bedrooms · 2 Baths · House
· Office room · Equipped kitchen
Somersetin · 3,972 sq.ft · 4 Bedrooms · 2 Baths · House · Office room · Equipped kitchen
Exceptional custom residence, a prime property on a quiet, prestigious cul-de-sac. Within walking distance of the train station, Oak Street school, and downtown Basking Ridge. This large 4-bedroom home offers sophisticated finishes, exceptional flexibility, and thoughtful custom details throughout. The stunning gourmet kitchen features premium cabinetry, a massive granite center island, Thermador range, double ovens, professional ventilation, recessed lighting, and under-cabinet lighting. Nine-foot ceilings throughout enhance the spacious feel. Beautiful oak hardwood flooring throughout. Additional highlights: wine room and updated laundry. The expansive bonus room offers tremendous flexibility and can serve as a 5th bedroom, guest suite, home office, media room, or recreation space. The luxurious primary bath features heated flooring, a ceramic soaking tub, and elegant hardware. Secondary bathroom fully updated with dual-sink vanities. New carpeting in all bedrooms. California closets
USD 1,749,000
179 Oaks Road
View photo
House · for sale
USD 999,999
179 Oaks Road
Somersetin
· 4 Bedrooms · 3 Baths · House
· Garden · Deck · Fireplace · Equipped kitchen
Somersetin · 4 Bedrooms · 3 Baths · House · Garden · Deck · Fireplace · Equipped kitchen
Welcome to this charming, light-filled custom home, nestled in a lovely, private setting with beautiful grounds, conveniently located near the Millington train station. A gardener's delight, the beautiful yard features perennial gardens and lovely plantings that enhance the property's natural beauty. Four bedrooms, three full baths, and a den with skylights offer a flexible layout with room to spread out. Two bedrooms and two full baths on the first floor provide added convenience, while two additional bedrooms are upstairs. The oversized, light-filled formal living room features a wood-burning fireplace, creating a warm and inviting setting for gatherings. A gracious formal dining room offers the perfect space for memorable meals and special occasions. The bright kitchen adds to the home's welcoming feel, and a four season sunroom offers a peaceful space to enjoy the out doors year round. A beautiful deck invites outdoor dining, quite mornings, and relaxing afternoons overlooking the
USD 999,999
171 Campbell Rd
View photo
House · for sale
USD 7,500,000
171 Campbell Rd
Somersetin
· 7 Bedrooms · 8 Baths · House
· Equipped kitchen
Somersetin · 7 Bedrooms · 8 Baths · House · Equipped kitchen
Extraordinary in every sense! This estate is the result of 3 years of meticulous curation, master artistry, and unwavering patience. Set on 12.45 private acres within the prestigious Bernardsville Mountain enclave, surrounded by mature woodland and beautifully manicured grounds. Timeless European inspired architecture, handcrafted stonework, soaring walls of glass, custom millwork and European White Oak flooring define the residence throughout. Designed for everyday living and grand-scale entertaining, the home features 6 bedrooms with 5 bedrooms verified septic, 7 full and 3 half bathrooms. The gourmet kitchen showcases a dramatic bookmatched Calacatta Oro stone feature wall, custom cabinetry, expansive center island, and adjoining service pantry. The luxurious primary suite offers a private lounge with wet bar, boutique-inspired dressing rooms, and a spa-like bath with a sculptural soaking tub, dual shower suites, and exquisite marble finishes. The lower level features a custom-craft
USD 7,500,000
23 Charlotte Hill Dr
View photo
House · for sale
USD 2,899,000
23 Charlotte Hill Dr
Somersetin
· 5 Bedrooms · 5 Baths · House
· Terrace · Fireplace · Equipped kitchen
Somersetin · 5 Bedrooms · 5 Baths · House · Terrace · Fireplace · Equipped kitchen
Priced to sell! Set on 7+ acres at the end of a tranquil cul-de-sac, this spectacular Bernardsville estate offers exceptional privacy, luxury, and resort-style living. A grand two-story foyer welcomes you with elegant marble flooring and mosaic tile. The living and dining rooms feature rich hardwood floors, decorative inlays, tray ceilings, and custom millwork. The gourmet kitchen boasts custom cabinetry, granite countertops, Viking and KitchenAid stainless steel appliances, and a large center island with breakfast bar. The vaulted breakfast room opens to the terrace, while the impressive family room features a coffered ceiling, hand-painted gold foil dome, mahogany fireplace, and floor-to-ceiling windows overlooking the grounds. Multiple spacious bedrooms include luxurious ensuites, complemented by a custom cherrywood library and elegant marble finishes. Entertain in style with a handcrafted cherrywood bar, recreation room, exercise room, and professionally designed home theater with
USD 2,899,000
58 S Alward Ave
View photo
House · for sale
USD 825,000
USD 576/sq.ft
58 S Alward Ave
Somersetin
· 1,432 sq.ft · 3 Bedrooms · 2 Baths · House
· Equipped kitchen
Somersetin · 1,432 sq.ft · 3 Bedrooms · 2 Baths · House · Equipped kitchen
Picture perfect one-floor living. This exceptionally well-maintained ranch has updated kitchen, baths, updated windows and so much more. Beautiful grounds with perennial beds, mature shrubs and trees. Generator. Whole-house fan. Close village center, shops, school, restaurants, public transportation and major highways. Sun tunnel provides natural light in bath
USD 825,000
house with 4 bedroom, Randolph NJ ES106273138
View photo
House · for sale
USD 850,000
house with 4 bedroom, Randolph NJ ES106273138
Somersetin
· 4 Bedrooms · House
· Garden · Deck · Fireplace · Equipped kitchen · Cellar
Somersetin · 4 Bedrooms · House · Garden · Deck · Fireplace · Equipped kitchen · Cellar
Welcome to this 4-bedroom Colonial with 2 full and 2 half baths, ideally situated in Randolph.Step into an inviting foyer that leads into formal living and dining rooms. The heart of the home centers around a spacious kitchen with generous counter space, seamless storage, and a breakfast area that flows directly into a warm, welcoming family room with a gas fireplace. A convenient main-floor half bath and mudroom. Retreat upstairs to the primary suite, featuring an updated private full bath with a jetted tub and separate shower. A dressing room/walk-in closet with built-in custom cabinets. Three additional spacious bedrooms share a well-appointed second full bath. 2nd-level laundry area! Expand your living space in the finished basement with custom built-in cabinets and gas fireplace! Walk out to the backyard. Utility and Storage area. Complete the basement with a second half bath. Enjoy private outdoor living on a beautiful lot with a multi-level deck. Small decorative pond and gazebo
USD 850,000
96 Woodmont Dr
View photo
Townhouse · for sale
USD 599,000
USD 265/sq.ft
96 Woodmont Dr
Somersetin
· 2,260 sq.ft · 3 Bedrooms · 2 Baths · Townhouse
· Patio · Fireplace · Equipped kitchen
Somersetin · 2,260 sq.ft · 3 Bedrooms · 2 Baths · Townhouse · Patio · Fireplace · Equipped kitchen
Look no further! Show & Sell. Pristine elegance defines this exceptional townhome, where attention to detail is an understatement. Upscale finishes, custom moldings/trims, beautifully appointed fixtures, this home exudes luxury at every turn. Featuring a two-story foyer entry w/built-in storage bench & tile floor, living room w/custom built-in cabinet/bar/wine fridge, perfect for entertaining or private enjoyment. Formal dining with wood trim accent walls just off the kitchen and adjacent family room with wood burning fireplace framed by a custom floor to ceiling surround and sliders to rear patio. Complete with gourmet style kitchen with breakfast bar and separate eat-in area, stainless steel appliances, custom cabinets & counter tops. Nearby guest lavatory and full-size laundry room complete the first floor. Ascend to the second floor and retreat to the primary suite with cathedral ceilings, walk in & double closets w/custom built ins and a luxury en-suite bath w/stall shower, double
USD 599,000
house with 3 bedroom, Bernardsville NJ ES106273959
View photo
House · for sale
USD 750,000
house with 3 bedroom, Bernardsville NJ ES106273959
Somersetin
· 3 Bedrooms · House
· Office room · Parking · Deck · Equipped kitchen · Cellar
Somersetin · 3 Bedrooms · House · Office room · Parking · Deck · Equipped kitchen · Cellar
Charming 1920s American Foursquare ideally located on desirable Bernards Ave, just moments from downtown Bernardsville, shops, restaurants train and top rated schools. This beautifully updated 3-bedroom, 2 -bath home blends original character with thoughtful modern improvements. The main level features an inviting living room, dining area and updated kitchen, along with a flexible additional room ideal for a home office, playroom or guest space. Refinished hardwood floors and beautiful original millwork add warmth and character throughout. The second floor offers three bedrooms, a completely renovated full bath with the added convenience of a new washer and dryer. The finished attic provides additional versatile living space with highly energy efficient spray-foam insulation and preserved architectural details. The finished basement offers even more room for recreation, media, exercise or hobbies. Outside, enjoy the beautifully landscaped property, Trex deck, detached 2 car garage and
USD 750,000

Get email alerts

Don't miss out: be the first to know about new properties

The alert was correctly created

On subscribing you accept the conditions of use and the privacy policy
Alert
Receive new ads in your inbox
Save this search
Receive alerts for new listings

We'll send you an email when we have new properties for: "Houses for sale in Somersetin"

The alert was correctly created

Washington Valley
Millington, Long Hill township Morris County New Jersey
Get email alerts and be the first to see new listings
Required field
On subscribing I accept the terms of the privacy policy
Perfect! You'll soon start receiving new listings via email
Alert
Receive an email when we have new ads for Houses for sale in Somersetin
Save this search
Filters

Bedrooms

Size (sq.ft)

sq.ft
sq.ft

Price

USD
USD

Property type

Bathrooms

Clear all filters
Receive notifications when new entries are published.