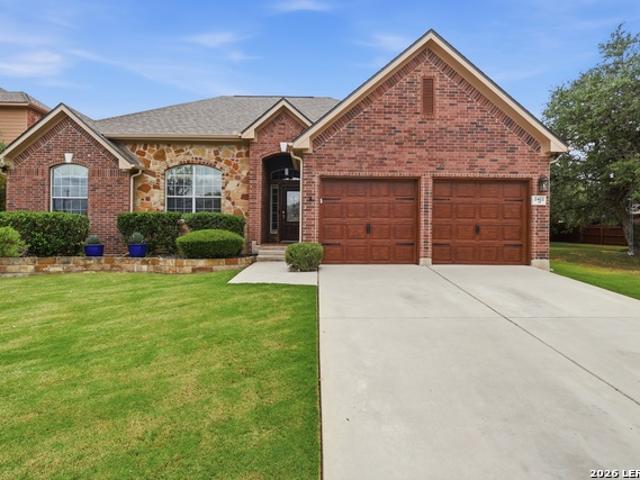
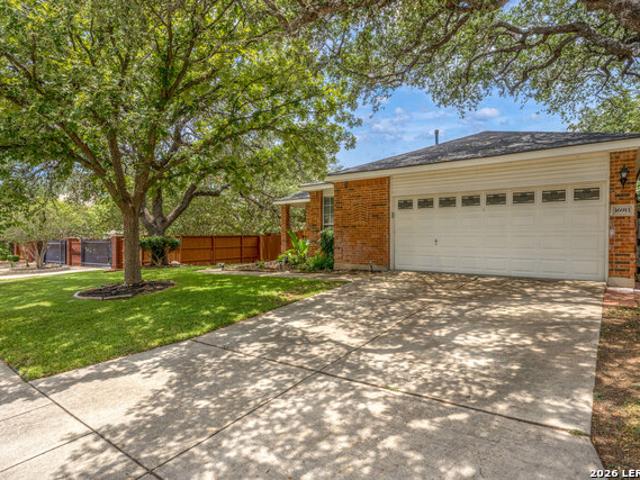
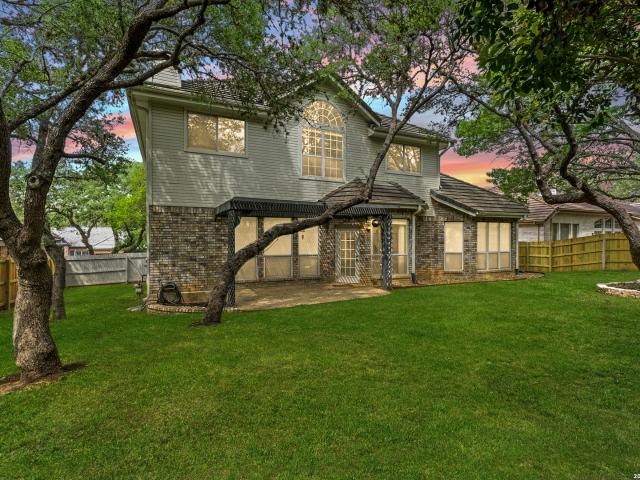
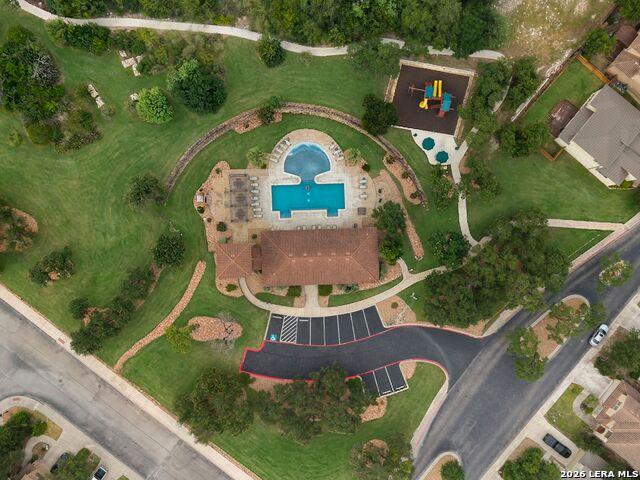
968 houses for sale in Sonterra

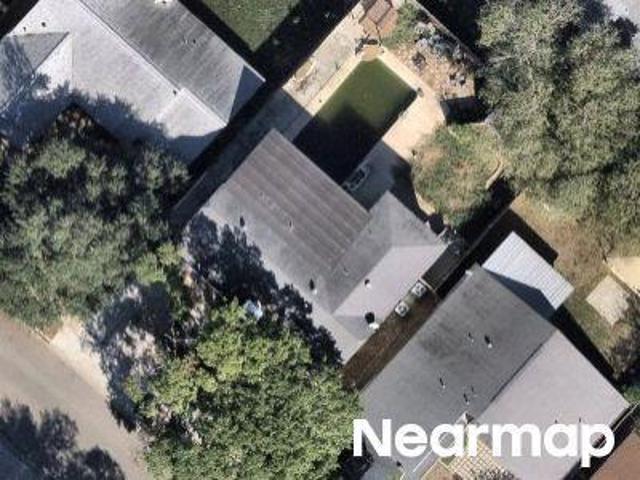
Blue Trinity
View photo
House · for sale
Request Details
Updated
Blue Trinity
Sonterra
· House
Sonterra · House
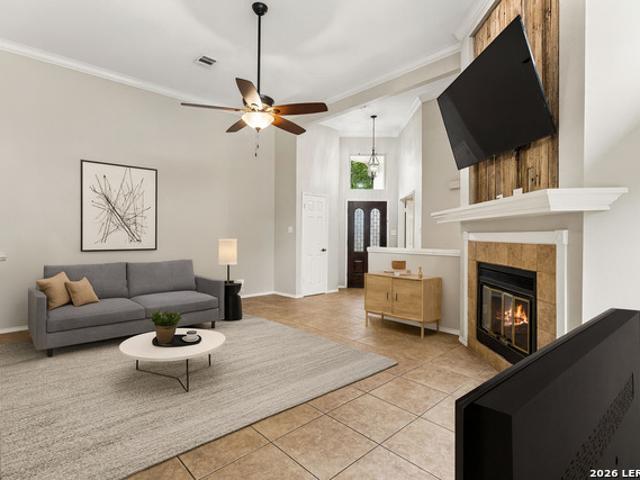
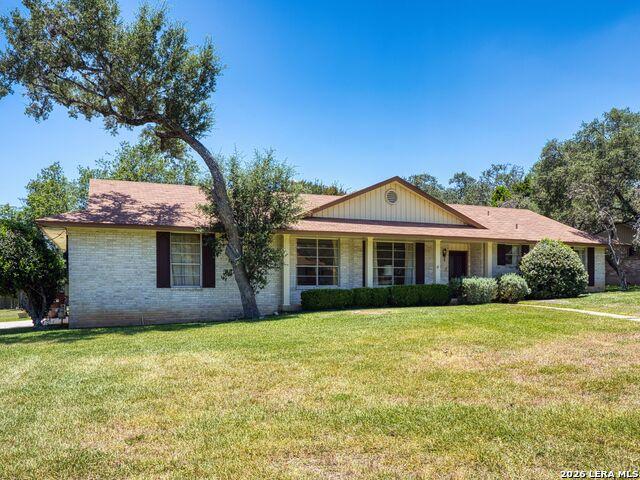
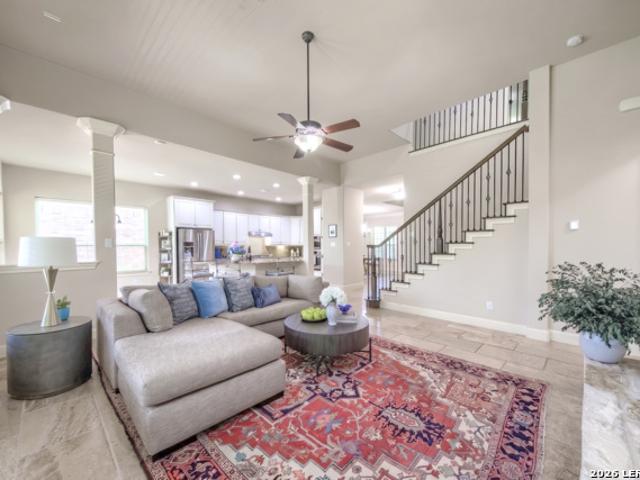
This is a Real Estate-Owned (REO)/post-foreclosure home owned or managed by a bank. All offers are considered; however, the highest and best will most likely be accepted
Request Details
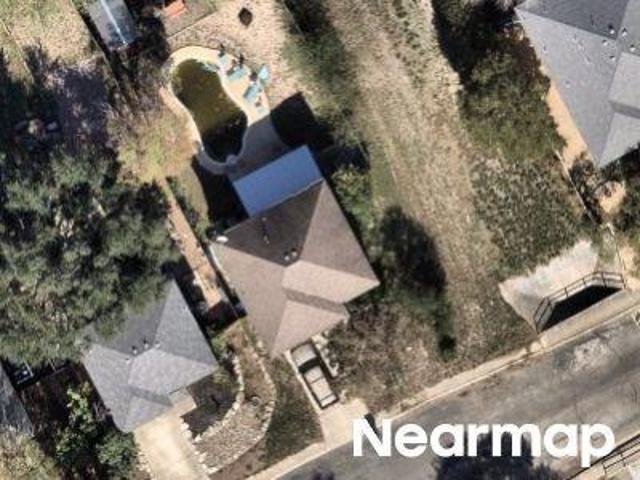
Haymarket St
View photo
House · for sale
Request Details
Updated
Haymarket St
Sonterra
· 2,056 sq.ft · 4 Bedrooms · 2 Baths · House
Sonterra · 2,056 sq.ft · 4 Bedrooms · 2 Baths · House
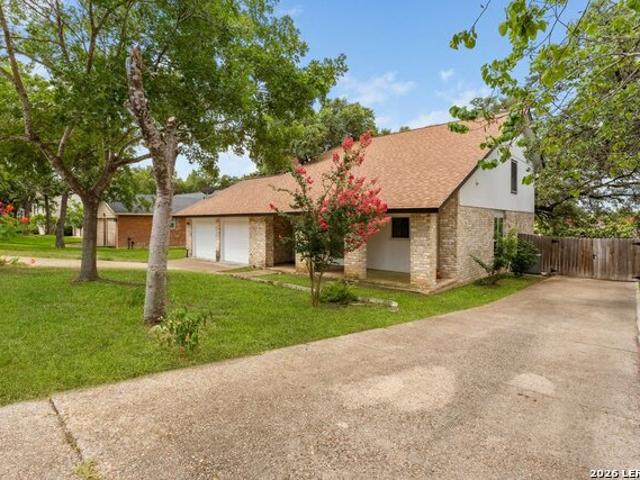
This is a Real Estate-Owned (REO)/post-foreclosure home owned or managed by a bank. All offers are considered; however, the highest and best will most likely be accepted
Request Details
Wetmore Rdg
View photo
House · for sale
USD 192,000
USD 122/sq.ft
Updated
Wetmore Rdg
Sonterra
· 1,572 sq.ft · 3 Bedrooms · 2 Baths · House
Sonterra · 1,572 sq.ft · 3 Bedrooms · 2 Baths · House
This is a Real Estate-Owned (REO)/post-foreclosure home owned or managed by a bank. All offers are considered; however, the highest and best will most likely be accepted
USD 192,000
1719 Sandringham
View photo
House · for sale
USD 659,000
USD 202/sq.ft
New
1719 Sandringham
Sonterra
· 3,251 sq.ft · 4 Bedrooms · 3 Baths · House
· Patio · Deck · Fireplace · Equipped kitchen · Parking
Sonterra · 3,251 sq.ft · 4 Bedrooms · 3 Baths · House · Patio · Deck · Fireplace · Equipped kitchen · Parking
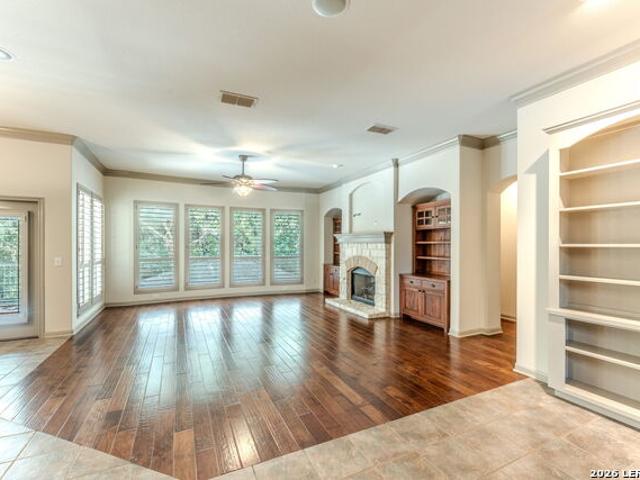
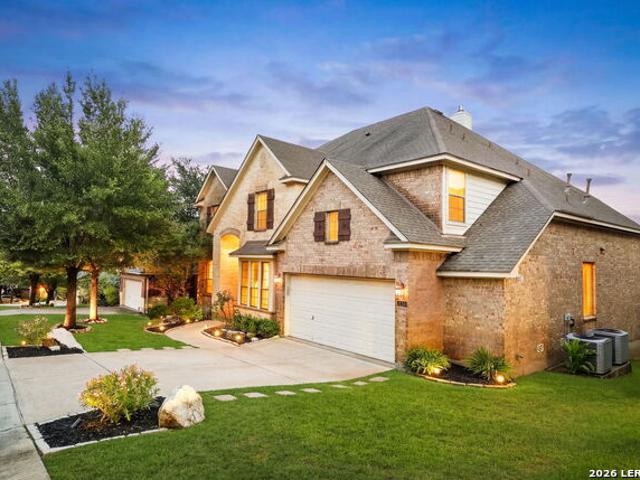
Welcome to this beautifully maintained custom single-story home nestled on a quiet cul-de-sac in the highly sought-after Vineyard community. Backing to a peaceful greenbelt, this exceptional home offers privacy, timeless elegance, and an ideal location. From the impressive stone exterior and professional landscaping to the custom low-voltage landscape lighting, this home makes a stunning first impression day and night. Inside, you'll find an open floor plan with hardwood floors, plantation shutters, crown molding, custom built-ins, abundant natural light, and fresh interior paint throughout. The spacious kitchen features granite countertops, custom cabinetry, stainless steel appliances, a large breakfast bar, and opens to the inviting family room with a beautiful stone fireplace. Recent updates include a newer HVAC system, newer water heater, and refreshed covered patio, deck railings, and garage floor. Enjoy relaxing or entertaining on the expansive covered patio overlooking the tranq
USD 659,000
Could you also be interested in
Houses for sale in Oak Hollow Park, Houses for sale in Santa Fe Trails, San Antonio city San Antonio Central CCD Bexar County Texas, Houses for sale in Shady Oaks, San Antonio city San Antonio Central CCD Bexar County Texas, Houses for sale in Thousand Oaks, San Antonio city San Antonio Central CCD Bexar County Texas, Houses for sale in Oakhaven Heights, Houses for sale in Gold Canyon, San Antonio city San Antonio Central CCD Bexar County Texas, Houses for sale in Canyon View, San Antonio city San Antonio Central CCD Bexar County Texas, Houses for sale in Big Springs, San Antonio city San Antonio Central CCD Bexar County Texas, Houses for sale in Mission Hills, San Antonio city San Antonio Central CCD Bexar County Texas, Houses for sale in Stone Oak, San Antonio city San Antonio Central CCD Bexar County Texas, Houses for sale in Hidden Forest, San Antonio city San Antonio Central CCD Bexar County Texas, Houses for sale in Oakwood, San Antonio city San Antonio Central CCD Bexar County Texas, Houses for sale in Inwood Heights, Houses for sale in Inwood, San Antonio city San Antonio Central CCD Bexar County Texas, Houses for sale in Point Bluff, San Antonio city San Antonio Central CCD Bexar County Texas, Houses for sale in Stone Mountain, San Antonio city San Antonio Central CCD Bexar County Texas, Houses for sale in The Overlook, San Antonio city San Antonio Central CCD Bexar County Texas, Houses for sale in Panther Creek, San Antonio city San Antonio Central CCD Bexar County Texas, Houses for sale in The Reserve at Canyon Springs
830 Tiger Lily
View photo
House · for sale
USD 649,000
USD 179/sq.ft
New
830 Tiger Lily
Sonterra
· 3,606 sq.ft · 5 Bedrooms · 3 Baths · House
· Garden · Swimming pool
Sonterra · 3,606 sq.ft · 5 Bedrooms · 3 Baths · House · Garden · Swimming pool
Welcome home to this stunning North San Antonio retreat located in the highly sought-after NEISD school district. With five spacious bedrooms, designer finishes throughout, and breathtaking Hill Country views, this home offers the perfect blend of style, comfort, and functionality. Step inside to an open-concept floor plan featuring dramatic floor-to-ceiling windows that fill the living spaces with abundant natural light, creating a bright and inviting atmosphere ideal for everyday living and entertaining. The backyard is a true private oasis, featuring an immaculate swimming pool that serves as the centerpiece for outdoor living. Whether you're hosting family and friends, enjoying a quiet evening, or cooling off on a warm Texas day, this beautifully maintained backyard is a place you'll never want to leave. Conveniently located near premier shopping, dining, entertainment, and everything the North Side of San Antonio has to offer-including a brand-new H-E-B just around the corner-this
USD 649,000
16806 Brookwood
View photo
House · for sale
USD 355,000
USD 289/sq.ft
New
16806 Brookwood
Sonterra
· 1,227 sq.ft · 3 Bedrooms · 2 Baths · House
· Patio · Garden · Equipped kitchen · Parking · Air conditioning
Sonterra · 1,227 sq.ft · 3 Bedrooms · 2 Baths · House · Patio · Garden · Equipped kitchen · Parking · Air conditioning
Beautifully Refreshed Garden Home in North Central San Antonio. Move-In Ready! Welcome to 16806 Brookwood, a charming 3-bedroom, 2-bath garden home nestled in the desirable Brookwood Gardens community. Thoughtfully updated and meticulously cared for, this home offers the perfect blend of comfort, style, and low-maintenance living. Inside, you'll find a warm and inviting space featuring beautiful finishes, an updated kitchen and bathrooms, and thoughtful upgrades throughout. Major improvements have already been completed, including a new AC system and ductwork, replaced main water line, and brand-new windows, garage door, patio cover, and sliding glass door-giving you confidence and peace of mind from day one. One of the standout features of this home is the private courtyard retreat, offering the perfect space for morning coffee, outdoor dining, entertaining guests, or simply enjoying a quiet evening outside. With the big updates already taken care of, this home is truly ready for you
USD 355,000
11906 Rainwood Cv
View photo
House · for sale
USD 395,000
USD 232/sq.ft
New
11906 Rainwood Cv
Sonterra
· 1,701 sq.ft · 3 Bedrooms · 2 Baths · House
· Fireplace · Parking
Sonterra · 1,701 sq.ft · 3 Bedrooms · 2 Baths · House · Fireplace · Parking
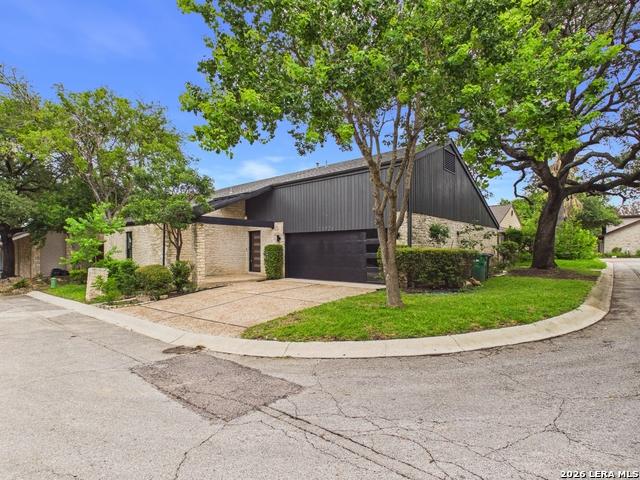
Open house 7/17 saturday 12pm-3pm*this is it! Welcome to 11906 Rainwood Cove, a meticulously reimagined residence tucked away on a quiet cul-de-sac in one of North Central San Antonio's most established neighborhoods. Blending timeless architecture with sophisticated modern finishes, this exceptional home offers a rare combination of style, functionality, and quality craftsmanship. From the moment you arrive, the striking limestone facade, contemporary front elevation, mature oak trees, and oversized two-car garage create unforgettable curb appeal. Inside, you're greeted by soaring vaulted ceilings, an abundance of natural light, and an expansive open-concept floor plan designed for both everyday living and effortless entertaining. The dramatic living room serves as the centerpiece of the home, highlighted by a floor-to-ceiling limestone fireplace, soaring ceilings, and walls of windows that create an inviting yet refined atmosphere. Wide-plank luxury flooring flows seamlessly througho
USD 395,000
18127 Brookwood Forest
View photo
House · for sale
USD 499,000
USD 166/sq.ft
18127 Brookwood Forest
Sonterra
· 3,003 sq.ft · 4 Bedrooms · 2 Baths · House
· Office room
Sonterra · 3,003 sq.ft · 4 Bedrooms · 2 Baths · House · Office room
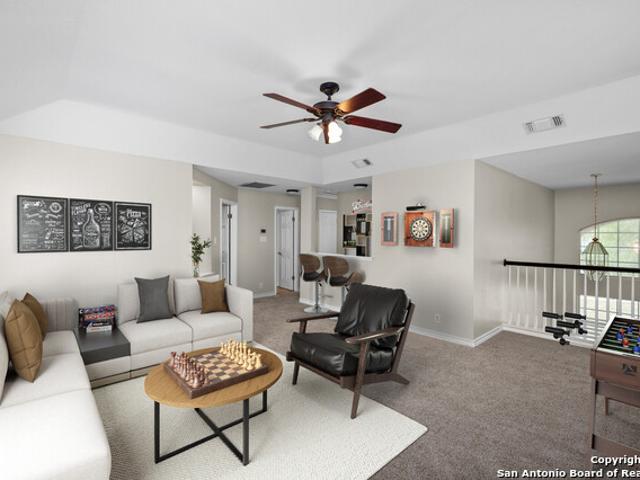
Welcome to this beautifully updated home in the prestigious gated community of The Vineyard, ideally located just off Huebner Road and Loop 1604. Situated in one of San Antonio's most sought-after neighborhoods, you'll enjoy top-rated schools, an unbeatable location, and the convenience of children being able to walk to school. Built by Japhet Custom Homes in 1999, this timeless residence blends quality craftsmanship with tasteful modern updates. Recent improvements include rich hardwood floors, fresh interior paint, newer carpet, and updated appliances, creating a home that's truly move-in ready. The spacious, open floor plan is designed for both everyday living and entertaining. The private downstairs primary suite features a beautifully remodeled spa-like bath with an oversized walk-in shower and generous walk-in closet. A true study on the main level provides the perfect home office, while the upstairs game room offers a fantastic space for family fun, hobbies, or movie nights. Wit
USD 499,000
25103 Arrow Ridge
View photo
House · for sale
USD 469,000
USD 212/sq.ft
25103 Arrow Ridge
Sonterra
· 2,207 sq.ft · 4 Bedrooms · 2 Baths · House
· Patio · Office room · Deck · Fireplace · Equipped kitchen · Parking · Swimming pool
Sonterra · 2,207 sq.ft · 4 Bedrooms · 2 Baths · House · Patio · Office room · Deck · Fireplace · Equipped kitchen · Parking · Swimming pool
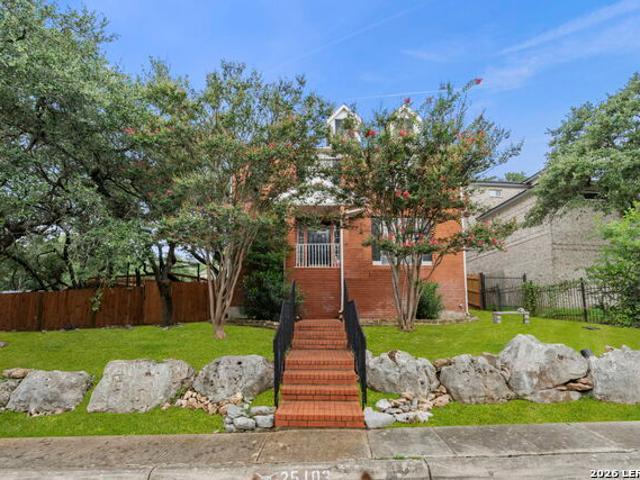
Welcome to 25103 Arrow Ridge. A stunning two-story corner-lot home in the coveted Stone Oak neighborhood. With 4 bedrooms, 2.5 bathrooms in the main house, and a sparkling in-ground pool, this property is built for both relaxation and entertaining. A standout feature is the private casita above the garage, complete with its own kitchen, full bath, and oversized closet. Perfect for guests, extended family, or a home office retreat. Inside, you'll find an study that could also serve as a formal dining room and a kitchen with views of the sparkling pool. The primary suite is a true sanctuary, featuring a dual-sided fireplace and dual vanities for a spa-like touch. Natural light pours through every room, giving the home a warm, welcoming feel throughout. Outside, the lush landscaped pool area, covered patio, and expansive deck create the ultimate backdrop for Texas evenings. All of this just minutes from Stone Oak's top shopping, hospitals, dining and highly rated schools. This is the one
USD 469,000
3323 Monarch
View photo
House · for sale
USD 635,000
USD 171/sq.ft
New
3323 Monarch
Sonterra
· 3,692 sq.ft · 4 Bedrooms · 3 Baths · House
· Fireplace · Equipped kitchen
Sonterra · 3,692 sq.ft · 4 Bedrooms · 3 Baths · House · Fireplace · Equipped kitchen
Luxury Living in The Terraces at Encino Park. Welcome to this beautifully updated Highland home nestled on a spacious quarter-acre lot in the highly sought-after gated community. Offering 4 spacious bedrooms; primary suite, 2nd room, and ADA compliant bath are downstairs, gameroom AND media room up. Approximately 3,694 square feet. This exceptional home blends timeless elegance with modern updates. The thoughtfully designed floor plan features a 2nd room down, (has been used for in-law bedroom, currently shows as private study), formal dining room, spacious family room with attractive updated fireplace, and an inviting gourmet kitchen with abundant cabinetry, generous granite counter space, gas cooking, built-in appliances, and a large island that opens seamlessly to the living area-perfect for entertaining. The private primary suite is located on the main level and serves as a true retreat with a spa-inspired bath and oversized walk-in closet. A secondary bedroom with its own private
USD 635,000
2247 Fawn Mist
View photo
House · for sale
USD 549,000
USD 212/sq.ft
2247 Fawn Mist
Sonterra
· 2,583 sq.ft · 4 Bedrooms · 2 Baths · House
· Garden · Fireplace · Equipped kitchen
Sonterra · 2,583 sq.ft · 4 Bedrooms · 2 Baths · House · Garden · Fireplace · Equipped kitchen
Surrounded by mature oak trees and lush landscaping in the prestigious gated community of The Woods at Deerfield, this beautifully maintained 4-bedroom, 2 full bath, 1 half bath single-story home backs to a peaceful greenbelt, offering exceptional privacy and a tranquil setting. Warm hardwood floors, plantation shutters, and abundant natural light create inviting living spaces, including a spacious family room with a fireplace, formal dining room, and a well-appointed kitchen featuring granite countertops, double ovens, ample cabinetry, a breakfast bar, and a bright breakfast room overlooking the backyard. The private primary suite features dual vanities, a soaking tub, separate shower, and a generous walk-in closet, while the additional bedrooms provide comfortable accommodations for family or guests. Enjoy the spacious screened in porch overlooking the beautifully landscaped backyard with mature oak trees, lush lawn, and peaceful greenbelt views, creating the perfect year-round space
USD 549,000
18419 Crossprairie
View photo
House · for sale
USD 715,000
USD 207/sq.ft
18419 Crossprairie
Sonterra
· 3,444 sq.ft · 5 Bedrooms · 4 Baths · House
· Fireplace · Equipped kitchen
Sonterra · 3,444 sq.ft · 5 Bedrooms · 4 Baths · House · Fireplace · Equipped kitchen
Welcome home to this beautifully maintained two-story residence offering spacious living areas, thoughtful updates, and a floor plan designed for comfortable everyday living and entertaining. Timeless stone architecture, mature landscaping, and a welcoming covered entry create a warm first impression. A dramatic two-story entry filled with natural light welcomes you inside, where attractive wood flooring extends throughout the main living areas. An elegant staircase sets the tone, while a spacious formal dining room provides the perfect setting for holiday gatherings and special occasions. Just beyond, a separate living area offers flexibility as a sitting room, music room, or additional entertaining space. The expansive open-concept family room is the heart of the home, featuring a beautiful stone fireplace and large windows overlooking the peaceful greenbelt. It flows seamlessly into the dining area and kitchen, creating an ideal space for everyday living and entertaining. Designed w
USD 715,000
3727 Sumantra Clf
View photo
House · for sale
USD 325,000
USD 144/sq.ft
New
3727 Sumantra Clf
Sonterra
· 2,250 sq.ft · 4 Bedrooms · 2 Baths · House
· Patio · Garden · Equipped kitchen
Sonterra · 2,250 sq.ft · 4 Bedrooms · 2 Baths · House · Patio · Garden · Equipped kitchen
Beautifully updated home in the desirable Bulverde Village community featuring a rare ADA-accessible first-floor primary suite and shower. The recently remodeled kitchen and updated bathrooms offer modern finishes and move-in-ready convenience, while tile flooring throughout the downstairs living areas and laminate flooring throughout the remainder of the home provide both style and durability. Step outside to an extended covered patio overlooking a true backyard oasis complete with a natural rock wall backdrop, mature landscaping, and established vegetable and fruit gardens. Whether you're entertaining guests or enjoying a quiet evening outdoors, this private setting is designed to be enjoyed year-round. Located within a smaller section of Bulverde Village, residents enjoy access to an exclusive community pool reserved for this neighborhood section, offering a more private experience than larger community amenities. Conveniently located near Highway 281, Loop 1604, shopping, dining, a
USD 325,000
2422 Verona Park
View photo
House · for sale
USD 475,000
USD 220/sq.ft
New
2422 Verona Park
Sonterra
· 2,153 sq.ft · 4 Bedrooms · 2 Baths · House
· Garden · Office room · Fireplace · Equipped kitchen
Sonterra · 2,153 sq.ft · 4 Bedrooms · 2 Baths · House · Garden · Office room · Fireplace · Equipped kitchen
Enjoy the morning light spilling across wood floors as you make coffee, plantation shutters filtering the sun just right. No rush to fix anything today. New HVAC, New Roof, New Gutters, New Water Heater, New Water Softener. This home has already taken care of the big stuff, so you can focus on the good stuff. Four bedrooms give everyone room to spread out. A quiet primary retreat, space for the kids, a guest room for when family visits or a home office for the days you work from the kitchen table instead. Two full baths keep mornings moving without the traffic jam. But it's the backyard where this home really tells its story. Picture fall evenings gathered around the custom fireplace and chimney, s'mores in hand, string lights on, the kind of ordinary Tuesday that somehow becomes a favorite memory. Weekend afternoons spent outside instead of scrolling a screen. A space built for slowing down. Tucked inside the gated community and highly sought after neighborhood of Belterra, you get th
USD 475,000
16911 Redhorse Pass
View photo
House · for sale
USD 335,000
USD 200/sq.ft
16911 Redhorse Pass
Sonterra
· 1,668 sq.ft · 3 Bedrooms · 2 Baths · House
· Garden · Office room · Deck · Fireplace · Equipped kitchen
Sonterra · 1,668 sq.ft · 3 Bedrooms · 2 Baths · House · Garden · Office room · Deck · Fireplace · Equipped kitchen
Morning coffee on the covered deck, evenings under the mature oaks, and an updated interior that's ready from day one-this is the kind of home buyers wait for. Inside, you'll find a light-filled open layout with a spacious living room anchored by a cozy fireplace and a beautifully refreshed kitchen featuring granite countertops, white cabinetry, stainless steel appliances, and plenty of prep space. A separate dining area offers flexibility for entertaining or everyday meals. The private primary suite includes dual vanities, a soaking tub, separate shower, and walk-in closet, while two secondary bedrooms are ideal for guests, kids, or a home office. Step outside to a generously sized backyard with an oversized covered deck, mature shade trees, and a storage shed-perfect for entertaining, relaxing, or letting pets play. Ideally situated just minutes from H-E-B, Target, and the shops and restaurants at The Vineyard, with quick access to Loop 1604, US-281, and San Antonio International Air
USD 335,000
510 Chardonnet, San Antonio, TX 78232 | MLS #1952
View photo
House · for sale
USD 559,000
USD 172/sq.ft
510 Chardonnet, San Antonio, TX 78232 | MLS #1952
Sonterra
· 3,240 sq.ft · 4 Bedrooms · 4 Baths · House
· Equipped kitchen
Sonterra · 3,240 sq.ft · 4 Bedrooms · 4 Baths · House · Equipped kitchen
OPEN HOUSE: Saturday, July 11th and Sunday, July 12th 12-2pm. Step into a home that truly has it all-style, space, and an unbeatable lifestyle. A bright and open floorplan enhanced by high ceilings create a sense of grandeur from the moment you enter. This stunning 4-bedroom + 3.5-bath residence welcomes you with an ideal layout designed for both everyday living and effortless entertaining. A formal dining room sets the stage for memorable gatherings, while the eat-in kitchen offers a more relaxed space for morning coffee and casual meals. At the heart of the home, the island kitchen shines with sleek quartz countertops, stainless steel appliances, reverse osmosis system and an abundance of cabinetry-perfect for the home chef who values both function and beauty. A beautiful white-washed brick surround over the built-in stovetop adds a custom design touch and serves as a striking focal point. The spacious family room, highlighted by rich wood floors, offers a warm and inviting space to
USD 559,000
18318 Muir Glen Dr
View photo
House · for sale
USD 615,000
USD 169/sq.ft
18318 Muir Glen Dr
Sonterra
· 3,627 sq.ft · 5 Bedrooms · 3 Baths · House
· Deck · Equipped kitchen
Sonterra · 3,627 sq.ft · 5 Bedrooms · 3 Baths · House · Deck · Equipped kitchen
Rarely does a home offer this level of flexibility, privacy, and space! Freshly updated with a completely painted interior, freshly painted deck, and refreshed professional landscaping, this exceptional Mediterranean-style residence is move-in ready and nestled within the prestigious gated community of Presidio. Designed to accommodate today's lifestyle, this unique floor plan is ideal for multi-generational living, extended guests, or anyone seeking flexible living spaces. The main level features a spacious primary suite overlooking the treetops, beautiful hardwood and tile flooring throughout (NO CARPET), an elegant dining room, and an inviting family room that opens to a gourmet kitchen complete with rich espresso cabinetry, granite countertops, stainless steel appliances, gas cooking, and abundant workspace. Upstairs offers three generously sized bedrooms, two full bathrooms, plus a game room and study area. The true showstopper is the fully finished lower level, featuring a spacio
USD 615,000
3511 Hunters Cir
View photo
House · for sale
USD 565,000
USD 174/sq.ft
3511 Hunters Cir
Sonterra
· 3,240 sq.ft · 4 Bedrooms · 2 Baths · House
· Office room · Swimming pool · Fireplace
Sonterra · 3,240 sq.ft · 4 Bedrooms · 2 Baths · House · Office room · Swimming pool · Fireplace
Resort-Style Living in the Heart of the City! This one-of-a-kind 4-bedroom home with a heated pool and dreamy outdoor living spaces sits on over a 1/4 acre lot and checks all the boxes for comfort, privacy, and entertaining! From the moment you arrive, you'll love the soaring ceilings, warm birch wood flooring, and natural light flowing through the spacious layout. Inside, you'll find multiple flexible living areas including a sunroom, dedicated office overlooking the pool, formal dining, breakfast area, and a versatile 4th bedroom that could be a media or game room. The cozy touches-like two fireplaces and a wet bar-make it feel like home, while the thoughtful updates (remodeled primary shower with dual heads, slate/stone/wood flooring, and 3 HVAC systems! )bring peace of mind. Step outside and you may never want to leave. Your own private retreat awaits, fully enclosed with a 10-ft privacy fence, majestic oaks, and a 10-ft deep heated pool with waterfall, hot tub, and built-in bar se
USD 565,000
16635 Raven Glenn
View photo
House · for sale
USD 495,000
USD 190/sq.ft
16635 Raven Glenn
Sonterra
· 2,594 sq.ft · 3 Bedrooms · 2 Baths · House
· Parking
Sonterra · 2,594 sq.ft · 3 Bedrooms · 2 Baths · House · Parking
Excellent 3 Bedroom*2.5 Bath. With 3 Car Garage, Offering plenty of space for Comfortable living. Features include Two Living Areas, Two Dining Areas, a spacious Game Room and a Huge Sun Room perfect for relaxing or entertaining. This well-painted home is full of potential and just needs a little TLC to make it your own. Located in excellent neighborhood with highly rated schools and convenient access to Shopping, dining, major highways, and every day amenities
USD 495,000
1719 Talcott
View photo
House · for sale
USD 374,900
USD 184/sq.ft
1719 Talcott
Sonterra
· 2,034 sq.ft · 4 Bedrooms · 2 Baths · House
· Equipped kitchen
Sonterra · 2,034 sq.ft · 4 Bedrooms · 2 Baths · House · Equipped kitchen
Fully Renovated 4-Bedroom Home with Flex Space in Desirable North Central San Antonio! Welcome to 1719 Talcott Dr, a beautifully renovated 4-bedroom, 2-bathroom home offering 2,042 square feet of thoughtfully updated living space in an established North Central San Antonio neighborhood. Every detail has been carefully refreshed, creating a move-in-ready home that's perfect for families, professionals, or anyone looking for modern finishes with flexible living options. Step inside to discover brand-new laminate flooring throughout the main living areas, new carpet in every bedroom, and new tile flooring in both bathrooms. The updated kitchen flows seamlessly into the spacious living and dining areas, making it ideal for everyday living and entertaining. The private primary suite features a beautifully renovated bathroom complete with a new tiled walk-in shower and a new vanity, providing a fresh, spa-like retreat. Three additional bedrooms offer plenty of space for family, guests, or a
USD 374,900
3519 Ashleaf Wls
View photo
House · for sale
USD 265,000
USD 221/sq.ft
3519 Ashleaf Wls
Sonterra
· 1,195 sq.ft · 3 Bedrooms · 2 Baths · House
· Patio · Garden
Sonterra · 1,195 sq.ft · 3 Bedrooms · 2 Baths · House · Patio · Garden
Come take a look at this adorable 3-bedroom, 2-bath, 1 story home in Bulverde Village! This move-in ready home features an open floor plan with a spacious family room that flows seamlessly into the kitchen-perfect for entertaining or spending time with family. The primary suite offers two separate closets and a relaxing garden tub. Step outside to a spacious backyard with beautiful mature tree, covered patio and a storage shed, providing plenty of room to relax, play or garden. Move-in ready awaiting its new owners
USD 265,000
418 Rua De Matta St
View photo
House · for sale
USD 440,000
USD 223/sq.ft
418 Rua De Matta St
Sonterra
· 1,970 sq.ft · 3 Bedrooms · 2 Baths · House
· Garden · Equipped kitchen · Parking
Sonterra · 1,970 sq.ft · 3 Bedrooms · 2 Baths · House · Garden · Equipped kitchen · Parking
Lovingly maintained by its original owner, this one-owner home in Hollywood Park is ready for its next chapter. Years of pride in ownership are evident throughout. The thoughtfully designed floor plan features a formal living and dining room at the front of the home, along with a spacious, cozy family room that opens to the kitchen-creating an ideal space for everyday living. The kitchen is equipped with double ovens, a smooth-top cooktop, dishwasher, and refrigerator, all of which convey. The washer and dryer are also included. The sunny breakfast area is filled with natural light, providing the perfect spot to enjoy your morning coffee. The spacious primary suite overlooks the backyard and features a walk-in closet. An oversized attached, side entry garage offers additional workspace complete with a utility sink, making it ideal for hobbies or projects. The extended driveway can easily park over 6 cars. Situated on a. 47-acre lot with a full sprinkler system, this solid, well-maintai
USD 440,000
18506 Golden Maize
View photo
House · for sale
USD 745,000
USD 184/sq.ft
18506 Golden Maize
Sonterra
· 4,036 sq.ft · 5 Bedrooms · 3 Baths · House
· Garden · Fireplace · Equipped kitchen · Parking
Sonterra · 4,036 sq.ft · 5 Bedrooms · 3 Baths · House · Garden · Fireplace · Equipped kitchen · Parking
Beautiful 5-bedroom David Weekley home with a 3-car garage backing up to a greenbelt in the desirable gated community of Rogers Ranch. This Energy Star-certified residence offers over 4,000 square feet of open, flexible living space across two stories. The main level sets the tone with travertine flooring, high ceilings, and an open floor plan that connects the family room, kitchen, and dining areas in one seamless flow. A stone fireplace anchors the family room, with walls of windows framing views of the greenbelt. The gourmet kitchen is built for gathering. Granite countertops, gas cooking, a large breakfast bar, and abundant cabinetry. A private study with hardwood floors provides a quiet space for remote work, and a dedicated mudroom and oversized laundry add everyday function. The downstairs primary suite offers a true retreat with a generous walk-in closet featuring professional shelving, a garden tub, a standalone shower, and a dual vanity. Upstairs delivers even more space. A d
USD 745,000
4935 Bending Trl
View photo
House · for sale
USD 243,000
USD 167/sq.ft
4935 Bending Trl
Sonterra
· 1,453 sq.ft · 3 Bedrooms · 2 Baths · House
Sonterra · 1,453 sq.ft · 3 Bedrooms · 2 Baths · House
New Paint. Power washed outside. Fairly new home in great location and neighborhood. Close to Major Highways, Shopping and Jobs. The home is in almost new condition. It won't last long so do wait! Cedar grove subdivision. Located off 1604, near i35 & forum shopping center
USD 243,000
14115 Moss Farm St
View photo
House · for sale
USD 425,000
USD 183/sq.ft
14115 Moss Farm St
Sonterra
· 2,314 sq.ft · 3 Bedrooms · 2 Baths · House
· Fireplace · Equipped kitchen
Sonterra · 2,314 sq.ft · 3 Bedrooms · 2 Baths · House · Fireplace · Equipped kitchen
Sitterle Built Home in Beautiful North Central Neighborhood with estate sized lots, mature oak trees & no neighbors behind. Fully renovated home with 3 beds, 2.5 baths, wood floors and gas fireplace in family room, including wet bar for entertaining. Large gourmet kitchen with beautiful Maple finish cabinets and extra large walk in pantry. Home has an extra side driveway great for extra cars, Boat or RV storage. Voluntary Homeowners Association. Minutes from shopping & walking distance from Rodfei Sholom
USD 425,000

Get email alerts

Don't miss out: be the first to know about new properties

The alert was correctly created

On subscribing you accept the conditions of use and the privacy policy
Alert
Receive new ads in your inbox
Save this search
Receive alerts for new listings

We'll send you an email when we have new properties for: "Houses for sale in Sonterra"

The alert was correctly created

Oak Hollow Park
Santa Fe Trails, San Antonio city San Antonio Central CCD Bexar County Texas
Get email alerts and be the first to see new listings
Required field
On subscribing I accept the terms of the privacy policy
Perfect! You'll soon start receiving new listings via email
Alert
Receive an email when we have new ads for Houses for sale in Sonterra
Save this search
Filters

Bedrooms

Size (sq.ft)

sq.ft
sq.ft

Price

USD
USD

Property type

Bathrooms

Clear all filters
Receive notifications when new entries are published.