1,022 properties for sale in Sorrelhorse

764 Edden Court
View photo
Townhouse · for sale
USD 479,000
USD 294/sq.ft
764 Edden Court
Sorrelhorse
· 1,625 sq.ft · 3 Bedrooms · 1 Bath · Townhouse
· Garden · Deck · Equipped kitchen · Cellar
Sorrelhorse · 1,625 sq.ft · 3 Bedrooms · 1 Bath · Townhouse · Garden · Deck · Equipped kitchen · Cellar
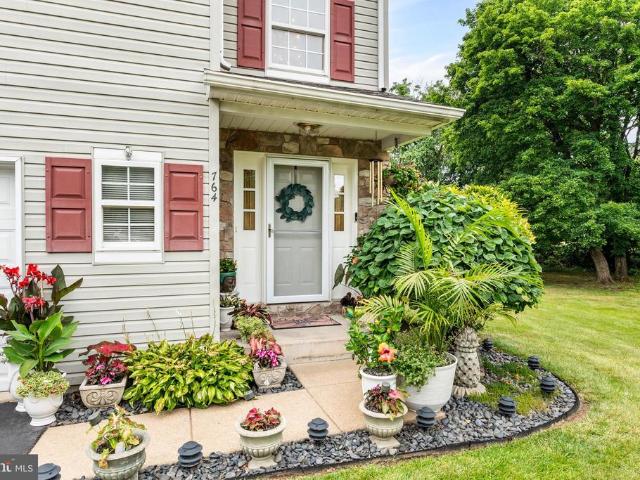
Beautiful End-Unit Townhome Backing to Woods in Southampton! Welcome to 764 Edden Court, a beautifully maintained end-unit townhome tucked away in a charming community in Upper Southampton Township. Offering the perfect blend of privacy, space, and updates, this home sits on one of the largest lots in the neighborhood with a peaceful wooded backdrop and access to the'Newtown Rail Trail' walking trail. Step inside to discover a completely updated kitchen, thoughtfully renovated with today's buyer in mind. The spacious floor plan offers approximately 1,633 square feet of comfortable living space featuring 3 bedrooms, 1.5 baths, and a bright, inviting atmosphere throughout. Wait till you see the custom window treatments on the first floor! The basement is currently used for storage and is ready to finish if your needs require a finished lower level. Outside, enjoy the benefits of an expansive side and rear yard that is rarely found with townhouse living. Relax on the deck, entertain frien
USD 479,000
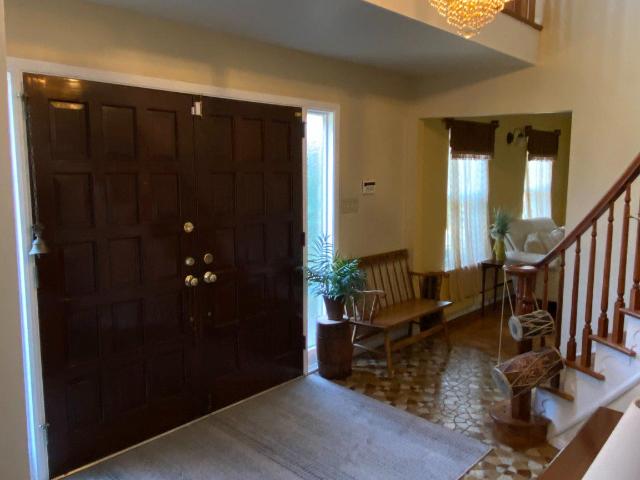
1328 Mettler Rd, Huntingdon Valley, PA 19006 | MLS #PAMC2171
View photo
House · for sale
USD 739,000
USD 171/sq.ft
1328 Mettler Rd, Huntingdon Valley, PA 19006 | MLS #PAMC2171
Sorrelhorse
· 4,306 sq.ft · 5 Bedrooms · 4 Baths · House
· Fireplace · Equipped kitchen
Sorrelhorse · 4,306 sq.ft · 5 Bedrooms · 4 Baths · House · Fireplace · Equipped kitchen
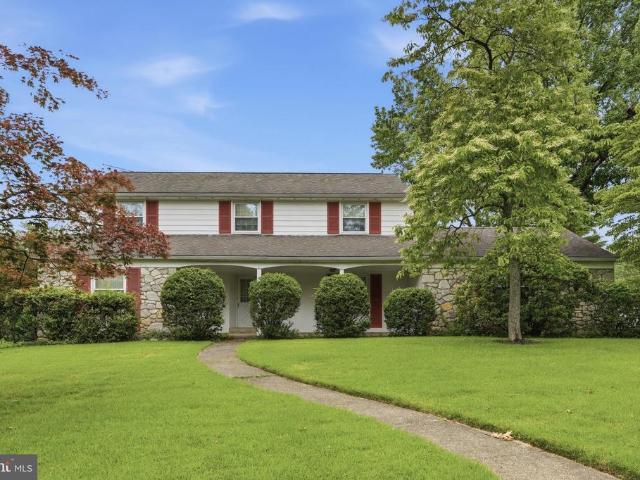
Welcome to this spacious and well-maintained 5-bedroom, 4-bath two-story colonial located in the highly desirable Justa Farms neighborhood of Huntingdon Valley, within the award-winning Lower Moreland School District. This home offers a classic and functional layout ideal for both everyday living and entertaining. The main level features a welcoming living room with a fireplace, a formal dining room, and a comfortable family room with custom built-in shelving. The eat-in kitchen with pantry opens seamlessly to the family room and is enhanced by a skylight that brings in natural light, along with multiple dining areas for added flexibility. Upstairs, you’ll find four generously sized bedrooms, including a spacious primary suite with a private bath and walk-in closet. Several bedrooms feature walk-in closets, providing excellent storage. Hardwood flooring runs throughout the home, adding warmth and continuity across both levels. The finished lower level offers approximately 1,200 sq ft o
USD 739,000
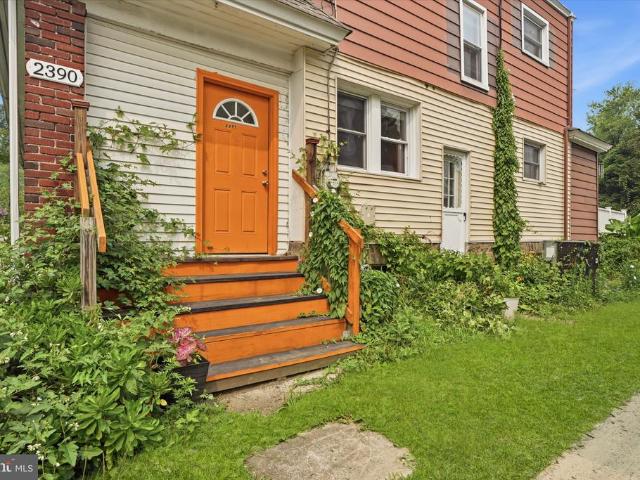
2390 Philmont Avenue
View photo
Townhouse · for sale
USD 349,900
USD 303/sq.ft
2390 Philmont Avenue
Sorrelhorse
· 1,152 sq.ft · 3 Bedrooms · 2 Baths · Townhouse
· Deck · Air conditioning · Heating · Parking
Sorrelhorse · 1,152 sq.ft · 3 Bedrooms · 2 Baths · Townhouse · Deck · Air conditioning · Heating · Parking
Welcome to this beautifully maintained home in the highly sought-after Huntingdon Valley community, located within the award-winning Lower Moreland School District. This move-in ready residence offers a spacious and functional layout featuring a bright living room, formal dining room, sun-filled sunroom, and a full bathroom on the main level. Upstairs, you'll find three comfortable bedrooms and a second full bathroom. Outside, enjoy a large private driveway with parking for up to four vehicles and a spacious deck, perfect for relaxing or entertaining. Central air conditioning and forced-air heat provide year-round comfort. Don't miss this wonderful opportunity to own a charming home in a desirable location. Showings will be available during the exclusive Open House weekend on Saturday and Sunday
USD 349,900
3750 Wheatsheaf Road
View photo
House · for sale
USD 1,199,999
USD 285/sq.ft
3750 Wheatsheaf Road
Sorrelhorse
· 4,198 sq.ft · 4 Bedrooms · 5 Baths · House
Sorrelhorse · 4,198 sq.ft · 4 Bedrooms · 5 Baths · House
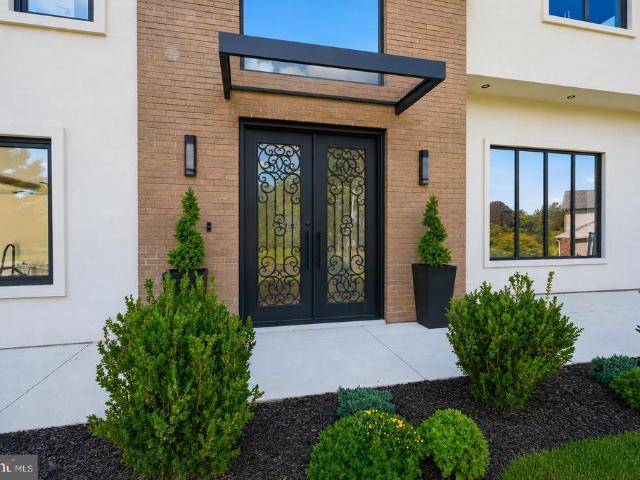
Not all renovations are created equal. This one was reimagined from the ground up. Tucked away in one of Huntingdon Valley's most sought-after neighborhoods and just steps from Lower Moreland Township Park, this extraordinary custom residence offers something rarely found in today's marketthe quality, scale, and craftsmanship of a newly built luxury home, without the burden of new construction taxes. Behind its striking modern exterior lies a home that has undergone a remarkable transformation, with over $585,000 invested in rebuilding nearly every major component. From new framing, roof, windows, plumbing, electrical, HVAC, insulation, and mechanical systems to meticulously selected designer finishes, this is far more than a renovationit's a complete reinvention. The moment you enter, soaring ceilings, a dramatic open staircase, and walls of natural light create an unforgettable first impression. Wide-plank engineered hardwood flooring flows throughout the home, while expansive living
USD 1,199,999
17 Jessop Lane
View photo
Townhouse · for sale
USD 499,900
USD 255/sq.ft
17 Jessop Lane
Sorrelhorse
· 1,959 sq.ft · 3 Bedrooms · 2 Baths · Townhouse
· Equipped kitchen · Parking
Sorrelhorse · 1,959 sq.ft · 3 Bedrooms · 2 Baths · Townhouse · Equipped kitchen · Parking
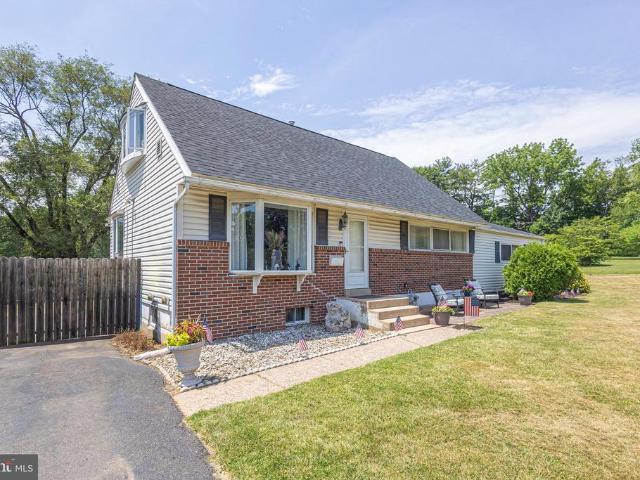
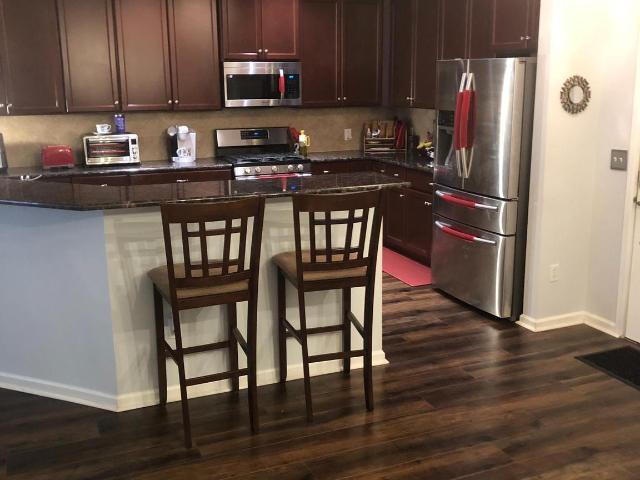
Beautifully upgraded 7 year old townhome in Hatboro Station. Exterior features include stone and siding front with rear access garage. First level has an office/playroom. Second level you'll find the upgraded kitchen complete with dark wood cabinets, stainless steel appliances, granite countertops, breakfast room, dining room and family room complete with custom mantel and built in bar/beverage area with white cabinetry and quartz counters, hardwood floors, powder room complete this floor. Upstairs you will find 3 generous sized bedroom all with custom closet organizers, carpeting and full bathrooms. One in the hall and one in the primary bedroom en-suite. Convenient laundry area on this floor. Hurry. Homes in this community do not last long!
USD 499,900
371 Moreland Road
View photo
House · for sale
USD 500,000
USD 205/sq.ft
371 Moreland Road
Sorrelhorse
· 2,433 sq.ft · 4 Bedrooms · 2 Baths · House
· Garden · Equipped kitchen · Parking · Cellar
Sorrelhorse · 2,433 sq.ft · 4 Bedrooms · 2 Baths · House · Garden · Equipped kitchen · Parking · Cellar
Opportunity knocks for a DIY homeowner or savvy investor with attention to detail! Great bones here with 4 Bedrooms, 2 and 1/2 Baths, this promising single in Lower Moreland Township has so much more to offer! Among its many features you'll find: Great curb appeal, large kitchen, garage, ample parking, storage, cedar closet, whole-house fan, quaint porch and a nice back yard with mature trees. Primary Bedroom has its own bathroom. This property is ready for your make-over, you'll see there's been some water damage in the basement and a couple other things you'll want to address but, otherwise, TLC & updating would be on your to-do list for this Huntingdon Valley gem of a home. Make your appointment today and bring your vision to this beloved home!
USD 500,000
1022 Rozel Avenue
View photo
House · for sale
USD 399,900
USD 216/sq.ft
1022 Rozel Avenue
Sorrelhorse
· 1,851 sq.ft · 4 Bedrooms · 2 Baths · House
· Fireplace · Equipped kitchen · Parking
Sorrelhorse · 1,851 sq.ft · 4 Bedrooms · 2 Baths · House · Fireplace · Equipped kitchen · Parking
Welcome to this spacious 4-bedroom, 2.5-bath rancher offering an expanded layout and modern updates, with approximately 1,861 sq ft of living space. A welcoming foyer entry features a coat closet and opens to a bright living room with vaulted ceilings, a wood-burning brick fireplace, and a large bow window. Wood-look ceramic tile flooring runs seamlessly throughout the living room, dining room, hallway, and three bedrooms. The modern kitchen was remodeled in 2019. It features newer white base and overhead cabinetry, a stainless steel sink, dishwasher, garbage disposal, pantry cabinet, and a side-by-side stainless steel refrigerator with lower pull-out freezer. Additional highlights include a four-burner electric range with a built-in microwave above and recessed lighting. A hallway pantry closet provides added storage, along with a conveniently located modern half bath with a pedestal sink. The original garage has been removed to expand the home, and a substantial rear addition adds ev
USD 399,900
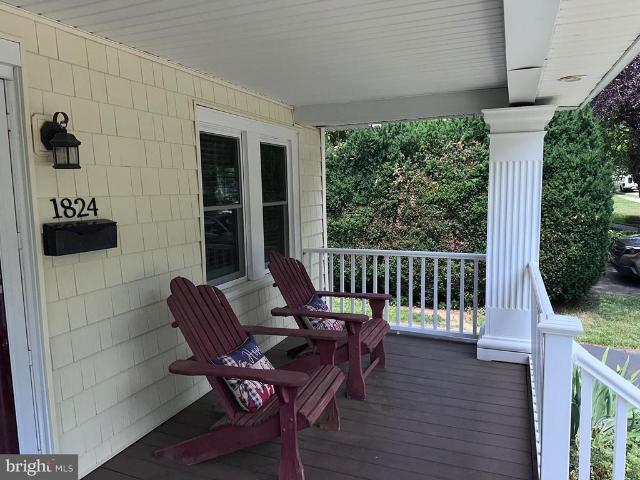
1824 Roberta Avenue
View photo
House · for sale
USD 474,900
USD 215/sq.ft
New
1824 Roberta Avenue
Sorrelhorse
· 2,207 sq.ft · 4 Bedrooms · 2 Baths · House
· Garden · Deck · Equipped kitchen · Air conditioning · Cellar
Sorrelhorse · 2,207 sq.ft · 4 Bedrooms · 2 Baths · House · Garden · Deck · Equipped kitchen · Air conditioning · Cellar
Overlook Hills' location/Roychester Park/Overlook Elementary School Very Charming Single Family Home with Large Front Porch, Modern Updates, Natural Gas heating/Central Air Conditioning, Finished Walkout Basement, Large Rear Deck, Rear Fenced Yard, 2 Sheds, & Exceptional Neighborhood & Space. Welcome to this warm and inviting Single Family Detached home in desirable Overlook Hills, offering a perfect blend of classic charm, thoughtful updates, and flexible living spaces. From the moment you arrive, the large, welcoming front porch with stately columns sets the tone for the comfort and character found throughout. Step inside to a bright Living Room that flows into a Formal Dining Room, ideal for gatherings and everyday living. Many recessed lights on first floor and luxury waterproof flooring (2026), The remodeled Kitchen features updated Whirlpool Stainless Steel appliances, ample updated Solid Wood Cabinetry and Generous Counter Space, and convenient access to a Mudroom just off the d
USD 474,900
1649 Washington Ave, Willow Grove, PA 19090 | MLS #PAMC2176
View photo
House · for sale
USD 465,000
USD 403/sq.ft
1649 Washington Ave, Willow Grove, PA 19090 | MLS #PAMC2176
Sorrelhorse
· 1,152 sq.ft · 3 Bedrooms · 2 Baths · House
· Patio · Garden · Deck · Equipped kitchen · Parking
Sorrelhorse · 1,152 sq.ft · 3 Bedrooms · 2 Baths · House · Patio · Garden · Deck · Equipped kitchen · Parking
This charming ranch-style home in the Crestmont community offers a perfect blend of comfort and convenience. With 1,152 sq. ft. And additional adjacent parcel #30-00-70656- included in sale, this well-maintained residence features three inviting bedrooms and two full bathrooms, including a primary bath with a stall shower and tub. The open floor plan seamlessly connects the eat-in kitchen, equipped with modern appliances like a gas range and dishwasher, to the cozy living spaces adorned with hardwood and carpet flooring. Step outside to enjoy the corner lot with beautifully landscaped front and side yards, perfect for outdoor gatherings on the deck or patio. The attached garage and driveway provide ample parking. Located just a mile from bus and commuter rail stations, this home is ideally situated near local parks, schools, and community amenities, fostering a vibrant neighborhood spirit. Experience the warmth of Crestmont, where friendly neighbors and convenient public services creat
USD 465,000
110 W Lehman Avenue
View photo
House · for sale
USD 729,900
USD 324/sq.ft
110 W Lehman Avenue
Sorrelhorse
· 2,250 sq.ft · 4 Bedrooms · 2 Baths · House
Sorrelhorse · 2,250 sq.ft · 4 Bedrooms · 2 Baths · House
Welcome to 110 W. Lehman Avenue, an exceptional new construction residence by The Webb Building Group, thoughtfully designed to blend timeless elegance with modern living. Introducing the Dawson Elite, a Modern Traditional Colonial offering refined craftsmanship, sophisticated finishes, and an unparalleled lifestyle in the heart of Hatboro Borough. Perfectly positioned on a charming homesite, this custom-built home is currently under construction, providing a rare opportunity for the next owner to personalize select finishes and create a home that reflects their unique style before completion. Designed with both everyday comfort and effortless entertaining in mind, the Dawson Elite offers four spacious bedrooms, two-and-a-half baths, and an expansive open-concept floor plan. A welcoming large covered front porch leads to a dramatic entrance in to a spacious Living Room/Den continue to walk through this seamlessly flowing home passing by an elegant oak staircase with designer wood raili
USD 729,900
702 Burbridge Road
View photo
House · for sale
USD 434,900
USD 360/sq.ft
702 Burbridge Road
Sorrelhorse
· 1,206 sq.ft · 4 Bedrooms · 2 Baths · House
· Parking · Cellar
Sorrelhorse · 1,206 sq.ft · 4 Bedrooms · 2 Baths · House · Parking · Cellar
Nestled on a charming corner lot, this delightful Cape Cod home offers a perfect blend of comfort and convenience. With 4 spacious bedrooms and 2 full bathrooms, this residence is designed for both relaxation and entertaining. The full basement with an outside entrance provides ample storage or potential for additional living space, while the side-entry 2 car garage plus TWO driveways ensure easy access and plenty of parking for guests. Situated in a welcoming neighborhood, you'll find yourself just moments away from the PA turnpike, local parks, shops, and dining options, making everyday errands a breeze. The generous 0.32-acre lot offers room for outdoor activities and gardening, inviting you to create your own personal oasis. New roof and skylights 2026! Experience the warmth of this well-loved home, where classic charm meets modern living. Whether you're hosting gatherings or enjoying quiet evenings, this property is ready to embrace your lifestyle. Discover the joy of home in this
USD 434,900
239 Carson Ter, Unit 239, Huntingdon Valley, PA 19006 | MLS #PAMC2170
View photo
Condo · for sale
USD 329,900
USD 247/sq.ft
239 Carson Ter, Unit 239, Huntingdon Valley, PA 19006 | MLS #PAMC2170
Sorrelhorse
· 1,335 sq.ft · 2 Bedrooms · 2 Baths · Condo
· Balcony · Equipped kitchen · Parking · Lift
Sorrelhorse · 1,335 sq.ft · 2 Bedrooms · 2 Baths · Condo · Balcony · Equipped kitchen · Parking · Lift
Experience elevated living in this exceptional high-end luxury condo, where comfort, convenience, and sophistication come together seamlessly. This all-inclusive residence (Owner responsible only for electric and internet) offers a truly effortless lifestyle in a premier setting. Step inside to a spacious open floor plan designed for both everyday living and elegant entertaining. The living areas feature beautiful wood flooring throughout, complemented by a modern kitchen outfitted with sleek stainless steel appliances. Plush carpeting in the bedrooms adds warmth and comfort, creating a perfect retreat at the end of the day. Enjoy your morning coffee or unwind in the evening on your private balcony, offering a peaceful extension of your living space. Residents benefit from an array of upscale amenities, including: 24u002F7 doorman service ensuring convenience and security Secure garage parking with one dedicated space Easy access elevators conveniently located near all garage areas Ind
USD 329,900
2036 Old Welsh Road
View photo
House · for sale
USD 325,000
USD 233/sq.ft
2036 Old Welsh Road
Sorrelhorse
· 1,389 sq.ft · 3 Bedrooms · 1 Bath · House
· Garden · Parking · Equipped kitchen
Sorrelhorse · 1,389 sq.ft · 3 Bedrooms · 1 Bath · House · Garden · Parking · Equipped kitchen
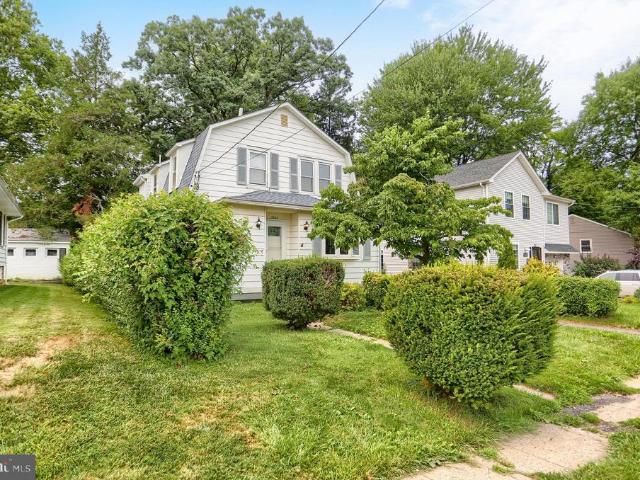
Nestled in the heart of desirable Abington Township, this charming 3 bedroom 1 1/2 bath home offers a wonderful opportunity to own a home in one of Montgomery County's most sought-after communities. With approximately 1,392 square feet of living space, this home features a functional layout with spacious living and dining areas, updated kitchen with quartz countertop, nice size bedrooms and plenty of natural light throughout. Built in 1925, it offers classic character and the chance to add your own personal touches. Outside you will find a generous yard to create your own oasis whether you enjoy gardening, swimming, entertaining or need some extra space for tinkering with odds and ends. Enjoy off street parking as well, up to 4 spaces if you pull into the side yard. So many possibilities! Conveniently located near parks, shopping, restaurants, public transportation, hospitals, and major commuter routes, you'll enjoy easy access to everything Abington has to offer. Whether you are a fir
USD 325,000
1000 Centennial Sta, Warminster, PA 18974 | MLS #PABU2118
View photo
Condo · for sale
USD 310,000
USD 219/sq.ft
1000 Centennial Sta, Warminster, PA 18974 | MLS #PABU2118
Sorrelhorse
· 1,410 sq.ft · 2 Bedrooms · 2 Baths · Condo
· Patio · Garden · Swimming pool
Sorrelhorse · 1,410 sq.ft · 2 Bedrooms · 2 Baths · Condo · Patio · Garden · Swimming pool
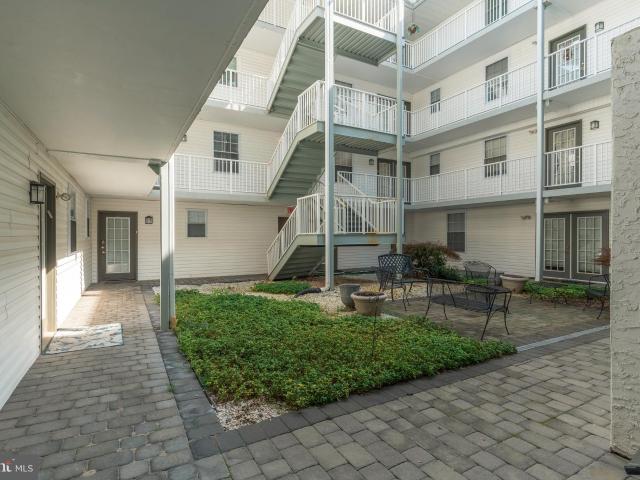
A rare offering in one of the area’s most sought-after 55+ active adult communities! This spacious corner unit features 2 bedrooms and 2 full baths, along with a dedicated formal dining room. Updated with newer laminate flooring and carpeting, the home offers a warm and inviting feel throughout. With windows on three sides, natural light fills the space, creating an airy, single-family-home ambiance. Step outside to your private patio that opens to a peaceful backyard setting. Just beyond your front door, a beautifully maintained courtyard provides a charming space to relax, enjoy garden views, or connect with neighbors over morning coffee. The monthly condo fee covers an impressive list of amenities, including water, sewer, trash and snow removal, security system monitoring, and access to a year-round indoor saltwater pool, fitness center, ballroom, game room, and card rooms. The thoughtfully designed layout includes two generously sized bedrooms and a separate dining area overlooking
USD 310,000
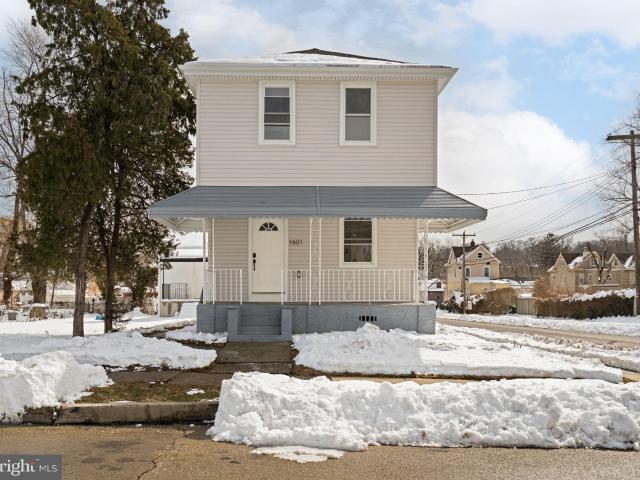
1601 Fairview Ave, Willow Grove, PA 19090 | MLS #PAMC2158
View photo
House · for sale
USD 499,000
USD 214/sq.ft
1601 Fairview Ave, Willow Grove, PA 19090 | MLS #PAMC2158
Sorrelhorse
· 2,325 sq.ft · 3 Bedrooms · 2 Baths · House
· Office room · Equipped kitchen · Cellar
Sorrelhorse · 2,325 sq.ft · 3 Bedrooms · 2 Baths · House · Office room · Equipped kitchen · Cellar
Welcome home to this fully renovated single-family gem in the award-winning Abington School District! Situated on a nearly quarter-acre corner lot in the heart of Willow Grove, this exceptional property features a beautifully updated main residence and a detached dwelling with approximately 711 square feet of additional living space, complete with a full kitchen and full bathroom. Ideal for guest accommodations, a home office, workshop, or other flexible uses, this bonus space offers endless possibilities. Completely transformed inside and out with high-quality finishes, the home welcomes you with a charming front porch and opens into a spacious, open-concept main level featuring luxury vinyl plank flooring, recessed lighting, and a living area that flows seamlessly into the chef-inspired kitchen. Highlights include white quartz countertops, a large center island, stainless steel appliances, and abundant cabinetry. Just off the kitchen, stairs lead to the full basement, providing stora
USD 499,000
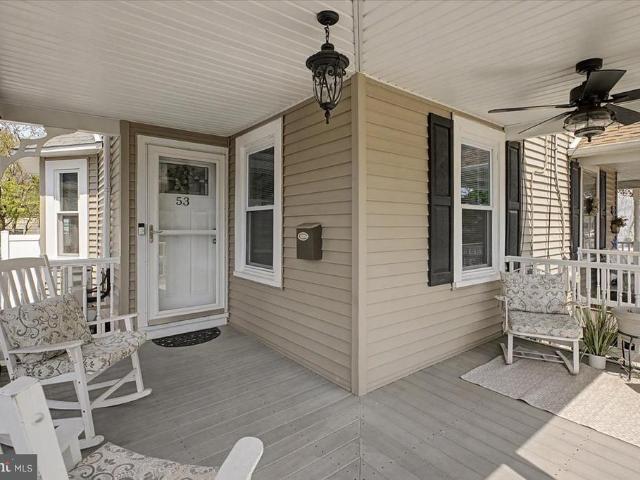
53 E Montgomery Avenue
View photo
Townhouse · for sale
USD 400,000
USD 331/sq.ft
53 E Montgomery Avenue
Sorrelhorse
· 1,206 sq.ft · 3 Bedrooms · 2 Baths · Townhouse
· Garden · Equipped kitchen
Sorrelhorse · 1,206 sq.ft · 3 Bedrooms · 2 Baths · Townhouse · Garden · Equipped kitchen
Welcome to the charming community of Hatboro and this beautifully updated 3-bedroom, 2-bath twin that blends timeless character with thoughtful modern improvements. Lovingly transformed over the years, this home offers bright, inviting spaces and the added convenience and value of a second full bathroom. A welcoming front porch sets the tone as you enter into the home and a front-facing living area, where original hardwood floors extend throughout much of the home. The dining area is filled with natural light from a picture window with a seated-sill perfect for cozying up with a good book. Wide moldings and trim create a sense of architectural distinction that defines each space while maintaining an open, connected flow. The charming kitchen features vinyl flooring, whitewashed brick accents, and a warm, inviting atmosphere perfect for preparing everyday meals. Just beyond the kitchen is a functional laundry area, mudroom, and additional storage space with direct access to the backyard
USD 400,000
160 Wood Street
View photo
House · for sale
USD 455,000
USD 291/sq.ft
160 Wood Street
Sorrelhorse
· 1,561 sq.ft · 4 Bedrooms · 2 Baths · House
· Garden · Office room · Fireplace · Equipped kitchen
Sorrelhorse · 1,561 sq.ft · 4 Bedrooms · 2 Baths · House · Garden · Office room · Fireplace · Equipped kitchen
Welcome to 160 Wood Street in Hatboro, where timeless charm meets thoughtful modern updates in a highly desirable location served by the acclaimed Hatboro-Horsham School District. This beautifully maintained home offers the perfect blend of comfort, functionality, and outdoor living, making it an exceptional opportunity for today's discerning buyer. Step inside to discover a bright and inviting interior featuring an updated kitchen with stunning granite countertops (2024), spacious living areas, and a beautifully remodeled main hall bath (2025). The upgraded fireplace with remote control (2025) creates a warm and inviting focal point for relaxing evenings at home. One of the home's standout features is the sun-filled sunroom, offering a versatile space to enjoy your morning coffee, unwind with a good book, create a home office, or simply relax while overlooking the backyard. This additional living area brings natural light into the home and provides year-round enjoyment. Comfort is enh
USD 455,000
227 Carson Terrace
View photo
Condo · for sale
USD 329,900
USD 294/sq.ft
227 Carson Terrace
Sorrelhorse
· 1,119 sq.ft · 1 Bedroom · 1 Bath · Condo
· Office room · Terrace · Balcony · Equipped kitchen
Sorrelhorse · 1,119 sq.ft · 1 Bedroom · 1 Bath · Condo · Office room · Terrace · Balcony · Equipped kitchen
A rare opportunity to own one of the original Toll Brothers model condominiums at Huntingdon Place showcasing every premium upgrade and designer finish the builder had to offer. This stunning 1-bedroom, 1.5-bath residence delivers 1,129 square feet of exceptional craftsmanship and elegant detail on the second floor of one of Huntingdon Valley's premier luxury communities. Rich cherry hardwood floors, exquisite decorative woodworking with crown molding, and recessed lighting set the tone throughout the open floor plan. Fluted columns frame the living and dining areas, which flow through a sliding glass door to a large private balcony with peaceful courtyard views. The gourmet kitchen features hardwood cabinetry, granite countertops, a striking mosaic tile backsplash, center island with breakfast bar, stainless steel appliances, and gas cooking. The versatile den is ideal as a home office or sitting room, and a beautifully appointed powder room adds a refined touch for guests. An in-unit
USD 329,900
634 nicole dr drive, southampton, us, pa
View photo
House · for sale
USD 709,000
634 nicole dr drive, southampton, us, pa
Sorrelhorse
· 3 Bedrooms · 3 Baths · House
· Equipped kitchen · Parking · Cellar
Sorrelhorse · 3 Bedrooms · 3 Baths · House · Equipped kitchen · Parking · Cellar
Nestled in the charming Creek View Estates, this well maintained Colonial home offers a perfect blend of comfort and functionality. With three spacious bedrooms and two and a half bathrooms, the layout is designed for both relaxation and entertaining. The formal dining room invites gatherings, while the eat-in kitchen seamlessly connects to the living area, creating a warm atmosphere for everyday living. The generous walk-in closets provide ample storage, and the unfinished basement presents endless possibilities for customization. Enjoy the convenience of main-floor laundry and an attached garage with additional storage space. Set on a serene 0.63-acre exterior lot, this home is just moments away from local parks, shopping, and dining options, making it an ideal location for those seeking a vibrant community
USD 709,000
755 Fetters Mill Road
View photo
House · for sale
USD 750,000
USD 311/sq.ft
755 Fetters Mill Road
Sorrelhorse
· 2,411 sq.ft · 5 Bedrooms · 3 Baths · House
· Patio · Garden · Office room · Parking · Gym · Fireplace · Lift
Sorrelhorse · 2,411 sq.ft · 5 Bedrooms · 3 Baths · House · Patio · Garden · Office room · Parking · Gym · Fireplace · Lift
Nestled on a private, beautifully landscaped lot of nearly half an acre, this spacious 5+ bedroom home offers the perfect blend of charm, functionality, and exceptional value in highly sought-after Bryn Athyn Boroughfeaturing remarkably low combined taxes of under $3,800/year. A circular driveway provides ample parking and leads to an oversized 2+ car garage with soaring ceilingsideal for large vehicles, a workshop, or even a car lift. An attached bonus space offers incredible flexibility and potentialperfect for a studio, gym, home office, hobby area, or creative workspace tailored to your needs. The inviting exterior showcases outstanding gardens, a welcoming front porch with serene views, and a brick patio perfect for outdoor dining and entertaining. Inside, the home features both front and rear foyer entrances for added convenience. The main level boasts beautiful southern yellow pine floors, a spacious living room with a fireplace, a large formal dining room with access to the rea
USD 750,000
22 Fitzwatertown Road # UNIT E 11
View photo
Condo · for sale
USD 299,000
USD 267/sq.ft
22 Fitzwatertown Road # UNIT E 11
Sorrelhorse
· 1,119 sq.ft · 2 Bedrooms · 1 Bath · Condo
· Equipped kitchen · Cellar
Sorrelhorse · 1,119 sq.ft · 2 Bedrooms · 1 Bath · Condo · Equipped kitchen · Cellar
OPEN HOUSE July 11 12pm-2pm Welcome to 22 Fitzwatertown Rd E #11, a beautifully maintained 2-bedroom, 1.5-bath townhome in the desirable International Village community of Upper Moreland Township. This move-in ready home has been meticulously prepared, is clean, inviting, and ready for its next owner. Inside, you'll find a functional layout designed for comfortable everyday living. The spacious kitchen offers abundant cabinetry and generous countertop space, providing plenty of room for meal preparation, storage, and entertaining. Throughout the home, you'll appreciate the exceptional storage options, including custom closet organizers in both bedrooms, additional storage in the bathrooms, and extra closets in the finished basement to keep everything neatly organized. The basement also features a sub-panel, complementing the home's upgraded 200-amp electrical service. Additional improvements include a whole-house surge protector for added peace of mind and a sump pump with battery back
USD 299,000
3809 Midvale Lane
View photo
House · for sale
USD 979,000
USD 248/sq.ft
New
3809 Midvale Lane
Sorrelhorse
· 3,940 sq.ft · 4 Bedrooms · 4 Baths · House
· Fireplace · Equipped kitchen
Sorrelhorse · 3,940 sq.ft · 4 Bedrooms · 4 Baths · House · Fireplace · Equipped kitchen
This is a truly one of a kind custom residence, thoughtfully curated and refined over the years by its original owners to create a home that feels both timeless and distinctly personal. Situated on a beautifully landscaped corner property, the home showcases exceptional craftsmanship, rich architectural detail, and a seamless blend of comfort and sophistication throughout. The main level offers a dramatic yet inviting layout beginning with a sunken living room featuring a striking accent wall of Italian Carrara glass. The adjacent dining room is equally impressive with custom built in cabinetry and a glass block accent wall that adds texture and light. The spacious eat in kitchen is designed for both everyday living and entertaining, complete with a skylight, large center island, custom cabinetry, and premium appliances including Dacor and Bosch. The second floor is anchored by a luxurious primary suite featuring a gas fireplace, a custom built dressing room, and a spa inspired ensuite
USD 979,000
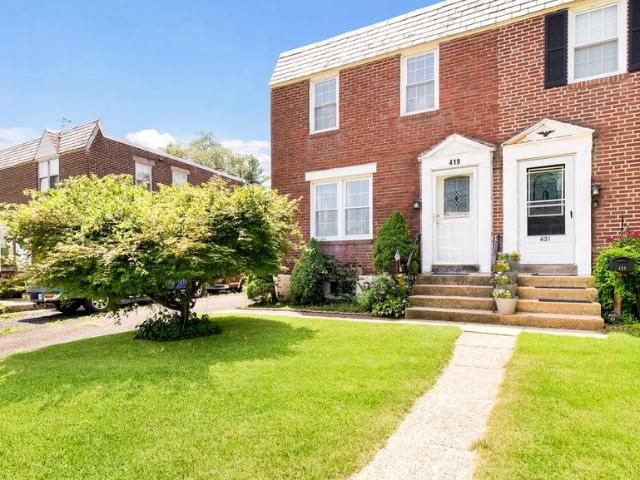
419 Evergreen Avenue
View photo
Townhouse · for sale
USD 360,000
USD 334/sq.ft
419 Evergreen Avenue
Sorrelhorse
· 1,076 sq.ft · 3 Bedrooms · 1 Bath · Townhouse
· Garden · Office room · Gym · Deck · Equipped kitchen · Air conditioning · Cellar
Sorrelhorse · 1,076 sq.ft · 3 Bedrooms · 1 Bath · Townhouse · Garden · Office room · Gym · Deck · Equipped kitchen · Air conditioning · Cellar
Welcome to this beautifully maintained 3-bedroom, 1-bath twin home nestled in the heart of Hatboro Borough and located within the award-winning Hatboro-Horsham School District! Offering no association fees, central air, a finished basement, and a fully fenced backyard, this move-in ready home combines comfort, convenience, and value. Step inside to a bright and inviting living room featuring beautiful hardwood floors and abundant natural light. The spacious eat-in kitchen boasts granite countertops, ample cabinetry, a breakfast bar, and direct access to the backyardperfect for everyday living and entertaining. Upstairs you'll find three comfortable bedrooms with hardwood flooring and an updated full bath. The finished basement provides additional living space that's perfect for a family room, home office, gym, or playroom, along with plenty of storage. Step outside to enjoy your private, fully fenced backyard complete with a rear deck, spacious lawn, and covered gazeboideal for relaxin
USD 360,000
113 N 2Nd Street Pike
View photo
House · for sale
USD 1,399,900
USD 290/sq.ft
113 N 2Nd Street Pike
Sorrelhorse
· 4,811 sq.ft · 5 Bedrooms · 3 Baths · House
· Deck · Cellar
Sorrelhorse · 4,811 sq.ft · 5 Bedrooms · 3 Baths · House · Deck · Cellar
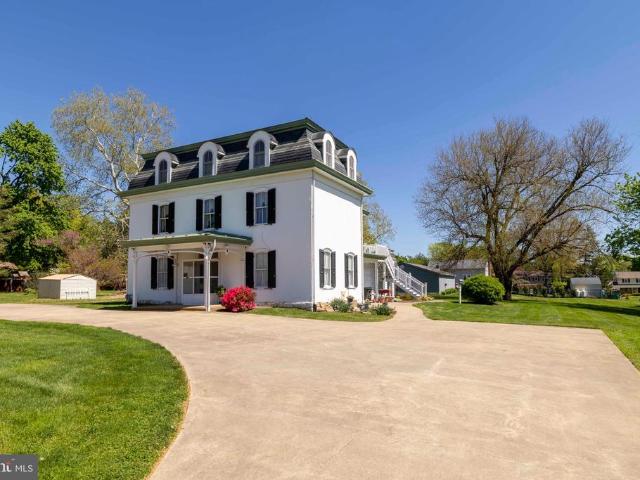
Historic home located in Bucks Countys Northampton Township in the award-winning Council Rock School District. This 250-year-old Churchville home spans 4,820 square feet. The architecturally striking residence balances the timeless, historic charm of a Mansard style home with modern livability. There are endless possibilities with the flexible floor plan such as a turnkey in-home chiropractic practice or first floor in-law's suite with certain modifications. Home has plenty of room to host out of town guests or several generations under one roof. The original home has been carefully maintained and updated, showcasing its architectural integrity. A substantial addition was expertly built to complement the style of the original structure. The addition includes an entertainment sized family room, laundry, and full bathroom on the main level. The addition is complete with a basement, and you cannot miss the roof deck! The entire home is supported by a whole-house generator. For storage, ho
USD 1,399,900
406 Tall Oaks Drive
View photo
Townhouse · for sale
USD 589,900
USD 246/sq.ft
406 Tall Oaks Drive
Sorrelhorse
· 2,390 sq.ft · 3 Bedrooms · 2 Baths · Townhouse
· Equipped kitchen · Parking
Sorrelhorse · 2,390 sq.ft · 3 Bedrooms · 2 Baths · Townhouse · Equipped kitchen · Parking
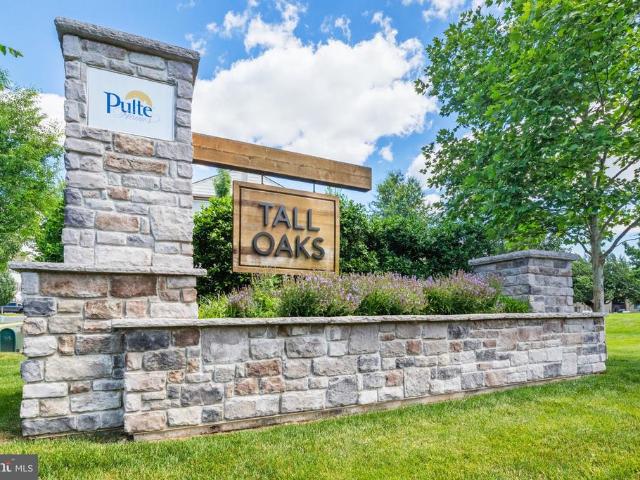
Welcome to 406 Tall Oaks Drive, Warminster, PAan exceptional 3-bedroom, 2.5-bath luxury townhome that offers the feel of new construction with all the upgrades already in place. Built just a few years ago and loaded with high-end finishes throughout, this stunning home truly has all the bells and whistles today's buyers are searching for. From the moment you arrive, you'll appreciate the impressive curb appeal and oversized two-car garage featuring upgraded epoxy flake flooring, enhanced lighting, and a bonus storage/workshop area. Step inside to discover a beautifully designed open-concept floor plan that perfectly blends modern style with everyday functionality. The main living level showcases gleaming hardwood flooring, recessed lighting, and an expansive living room that seamlessly flows into the dining area and gourmet kitchen, creating the ideal space for entertaining and daily living alike. The chef-inspired kitchen is the centerpiece of the home, featuring designer white cabine
USD 589,900

Get email alerts

Don't miss out: be the first to know about new properties

The alert was correctly created

On subscribing you accept the conditions of use and the privacy policy
Alert
Receive new ads in your inbox
Save this search
Receive alerts for new listings

We'll send you an email when we have new properties for: "Properties for sale in Sorrelhorse"

The alert was correctly created

Wyndmoor Estates
Meadowbrook, Abington township Montgomery County Pennsylvania
Get email alerts and be the first to see new listings
Required field
On subscribing I accept the terms of the privacy policy
Perfect! You'll soon start receiving new listings via email
Alert
Receive an email when we have new ads for Properties for sale in Sorrelhorse
Save this search
Filters

Bedrooms

Size (sq.ft)

sq.ft
sq.ft

Price

USD
USD

Property type

Bathrooms

Clear all filters
Receive notifications when new entries are published.