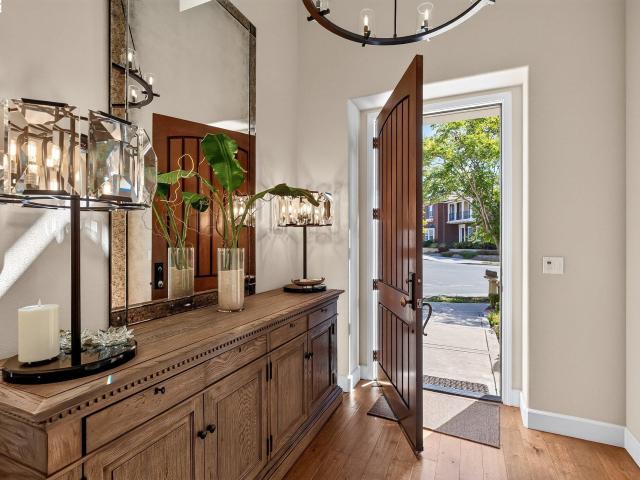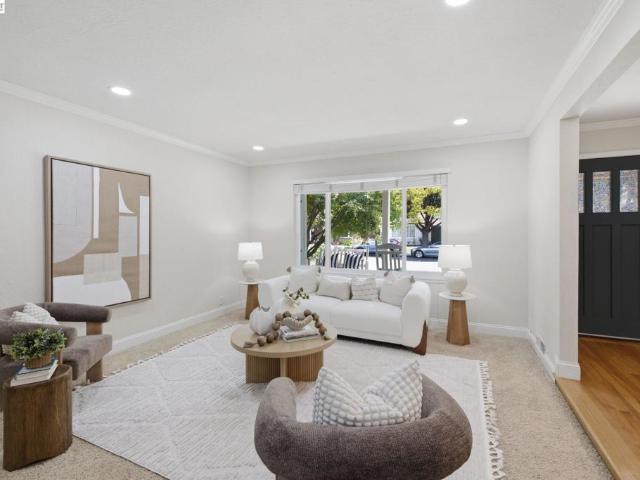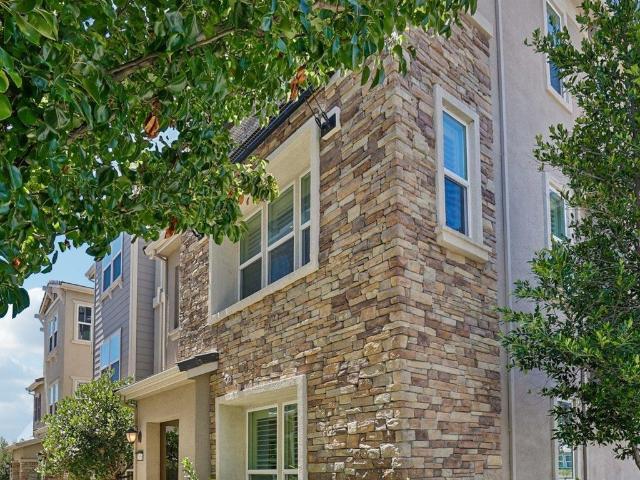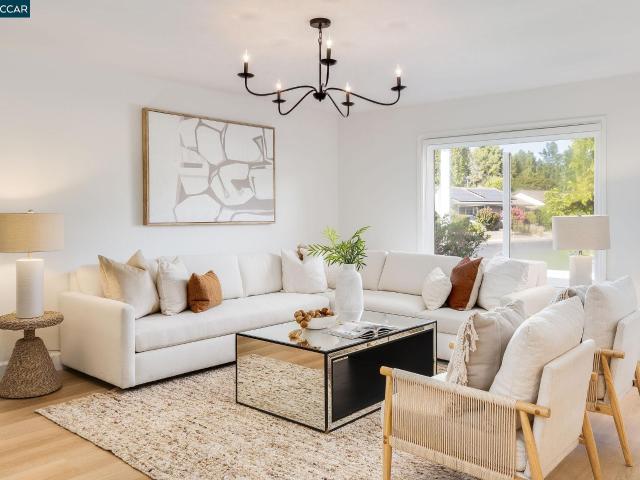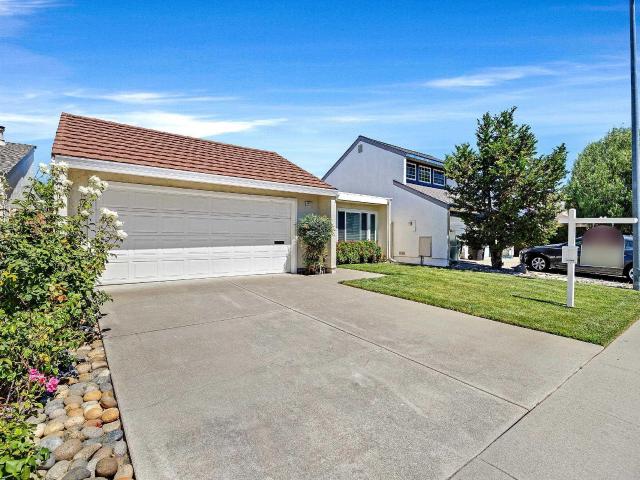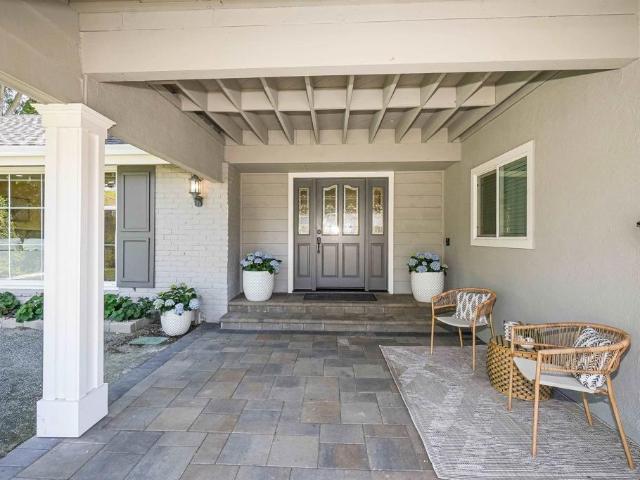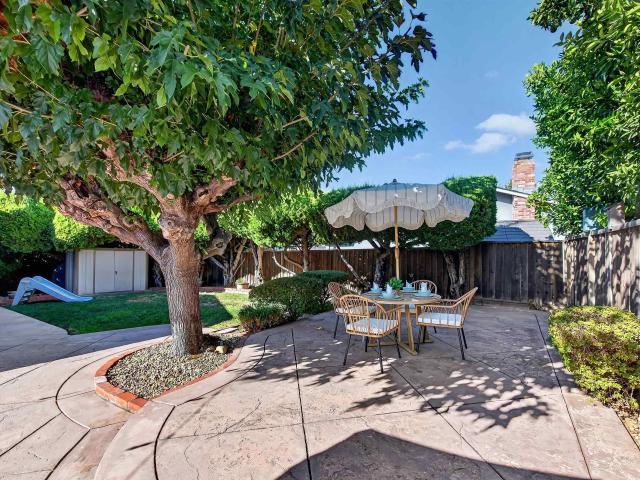
556 properties for sale in Sorrento East

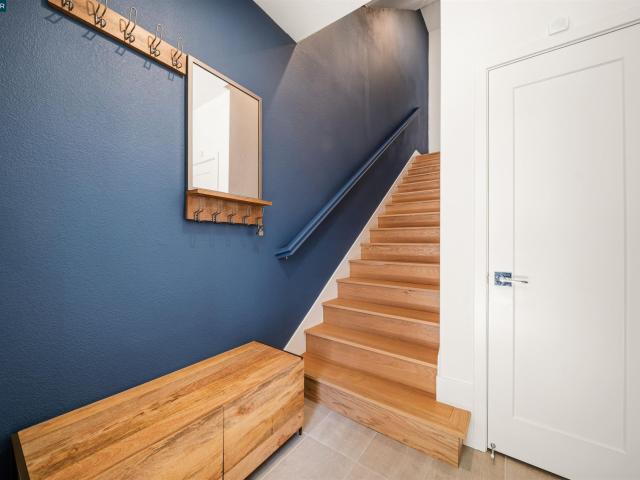
8104 Ensenada #2
View photo
Condo · for sale
USD 479,000
USD 536/sq.ft
New
8104 Ensenada #2
Sorrento East
· 893 sq.ft · 2 Bedrooms · 1 Bath · Condo
· Swimming pool · Parking
Sorrento East · 893 sq.ft · 2 Bedrooms · 1 Bath · Condo · Swimming pool · Parking
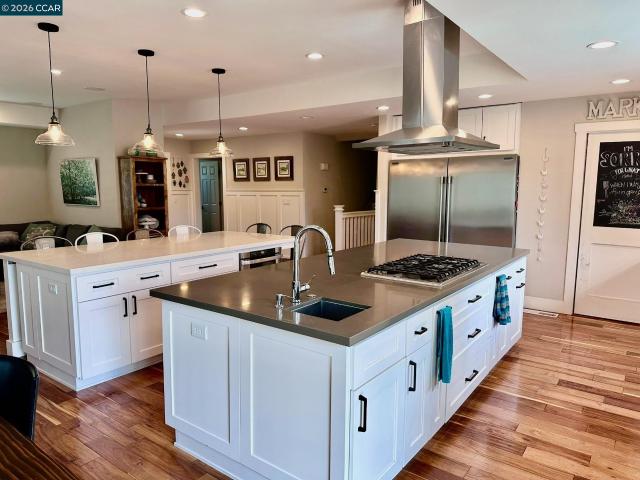
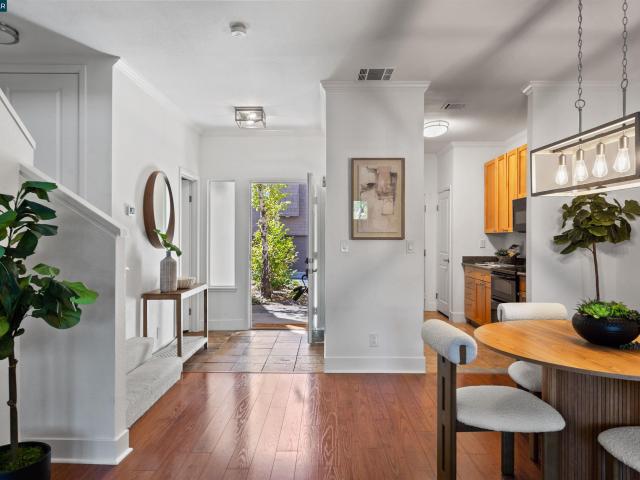
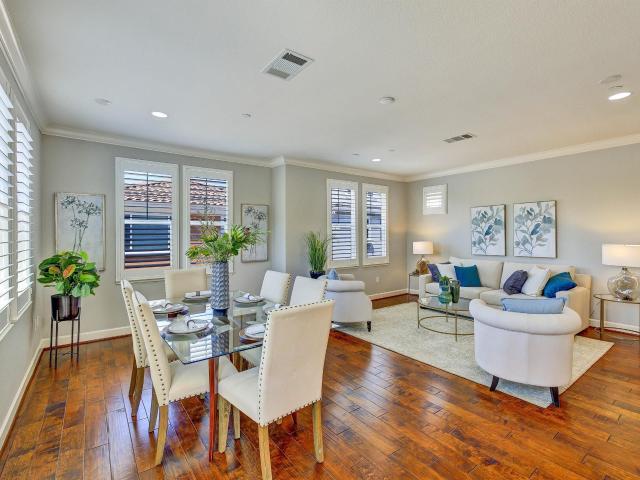
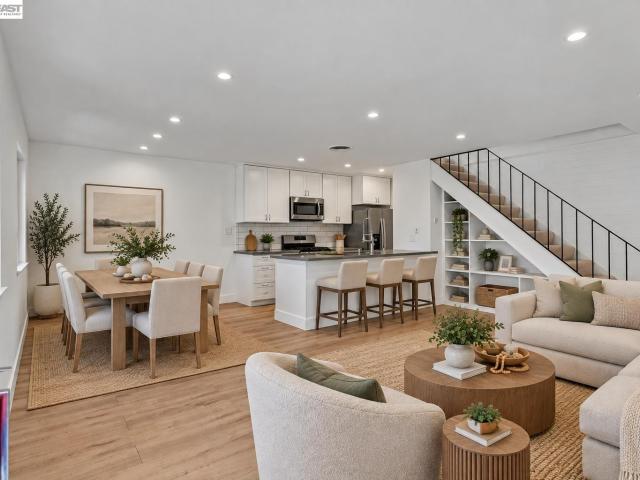
Beautifully updated 2 bedroom, 1 bath condo in a fantastic commute friendly location! This move in ready home features laminate flooring throughout, fresh interior paint, recessed lighting, stone countertops, upgraded appliances, and modern smart light switches that can be controlled remotely with Alexa or Google. Both bedrooms feature newer ceiling fans, while the primary bedroom offers custom closet organization for added storage and functionality. Enjoy the convenience of an in-unit washer/dryer combo, plus community laundry located near the carport if needed. The home includes a carport with 1 assigned parking space and a large private storage closet. Community amenities include a spacious pool and picnic area, playground, basketball hoops, and RV parking, all with low monthly dues. Conveniently located near highly rated schools, shopping, transportation, and commuter routes. A wonderful opportunity in a desirable location!
USD 479,000
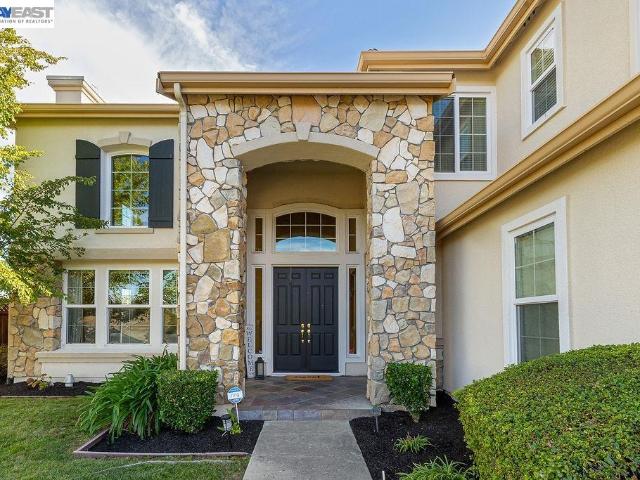
2056 Elm St
View photo
House · for sale
USD 950,000
USD 544/sq.ft
New
2056 Elm St
Sorrento East
· 1,744 sq.ft · 4 Bedrooms · 2 Baths · House
· Parking
Sorrento East · 1,744 sq.ft · 4 Bedrooms · 2 Baths · House · Parking
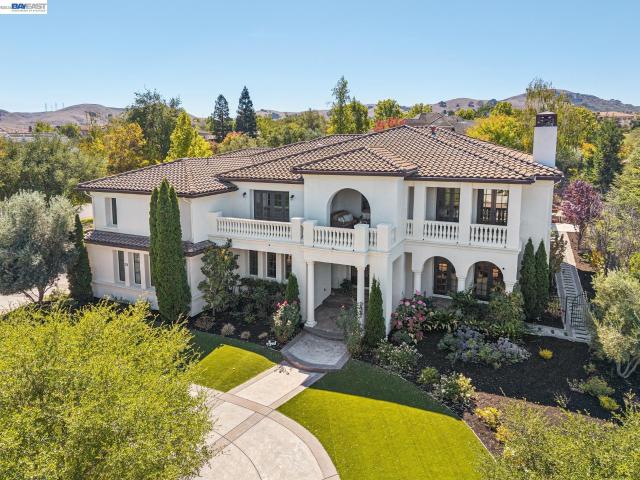
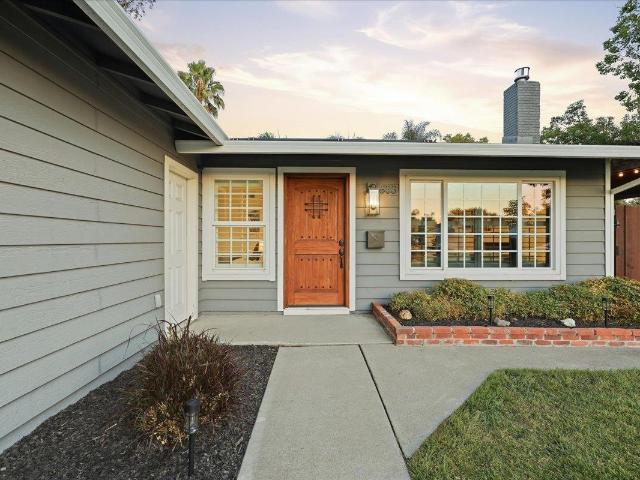
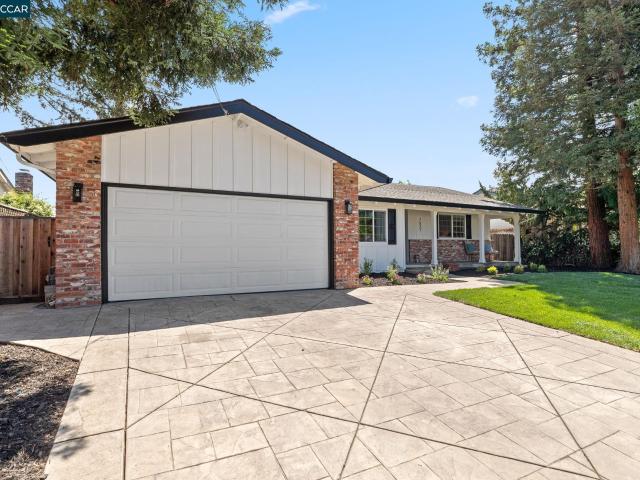
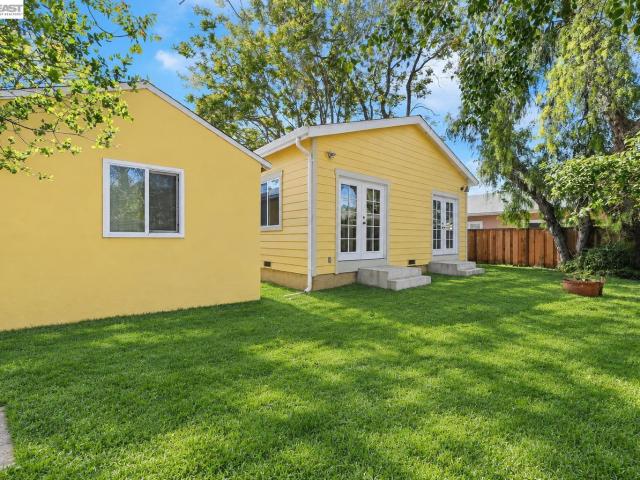
Welcome to this bright and inviting 1,754 sq. Ft. single-family home, offering comfortable single-level living with high ceilings and a spacious, open feel. The property features a detached oversized garage with potential for ADU conversion, plus a brand-new long driveway providing ample parking for an RV and multiple vehicles. Conveniently located just minutes from Downtown Livermore, local parks, golf courses, Costco, Trader Joe’s, and the San Francisco Premium Outlets. Enjoy easy access to Livermore’s renowned wine country, with numerous wineries and tasting rooms nearby. Open house 1-4pm of 09/26 and 09/27/2026
USD 950,000
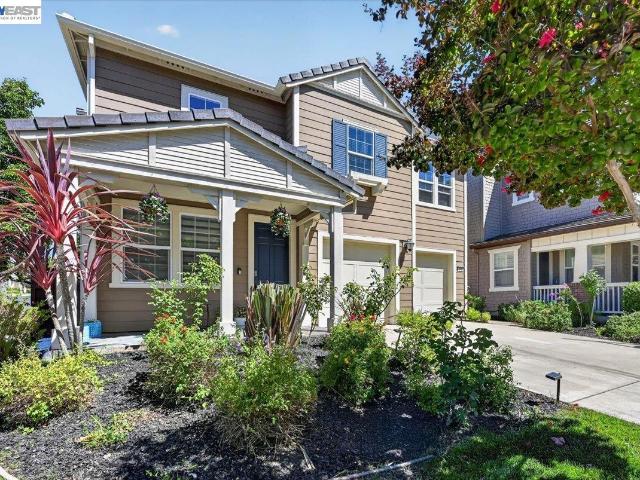
217 Weymouth Ct
View photo
House · for sale
USD 1,888,000
USD 835/sq.ft
New
217 Weymouth Ct
Sorrento East
· 2,260 sq.ft · 4 Bedrooms · 3 Baths · House
· Garden · Office room · Deck · Equipped kitchen · Parking · Swimming pool
Sorrento East · 2,260 sq.ft · 4 Bedrooms · 3 Baths · House · Garden · Office room · Deck · Equipped kitchen · Parking · Swimming pool
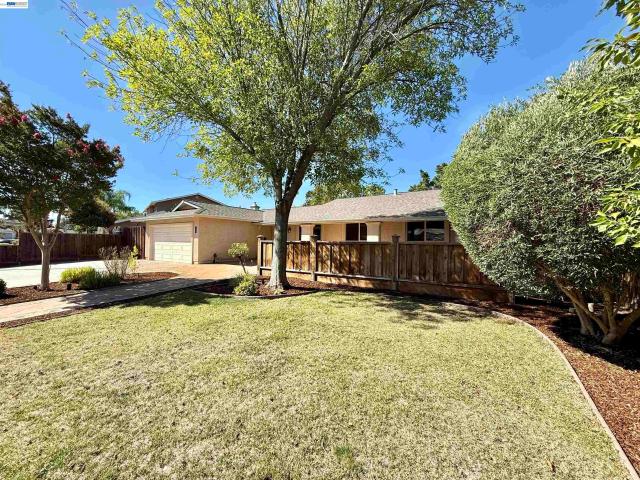
Welcome to 217 Weymouth Court, a pristine'10 out of 10' property boasting over $100k in premium updates and an expanded footprint designed for modern living. The main level welcomes you with an open floor plan, a half bath, a mudroom off the garage, and a cozy front porch ideal for your morning coffee. Aspiring chefs and professional bakers will fall in love with the high-end kitchen, equipped with double built-in Wolf ovens, a Viking gas cooktop, a 33-inch Frigidaire Professional refrigerator and freezer, a farmhouse sink, plantation shutters, and a walk-in pantry paired with a mini butler’s pantry. Flexibility abounds with a street level bedroom and full bath in addition to an office or playroom, while the top level offers a private sleeping quarters, a convenient laundry room, and a master suite complete with an updated shower, dual vanity, and walk-in closet. The resort-style, professionally landscaped backyard is an entertainer's dream, featuring a dining deck, a swimming pool, a
USD 1,888,000
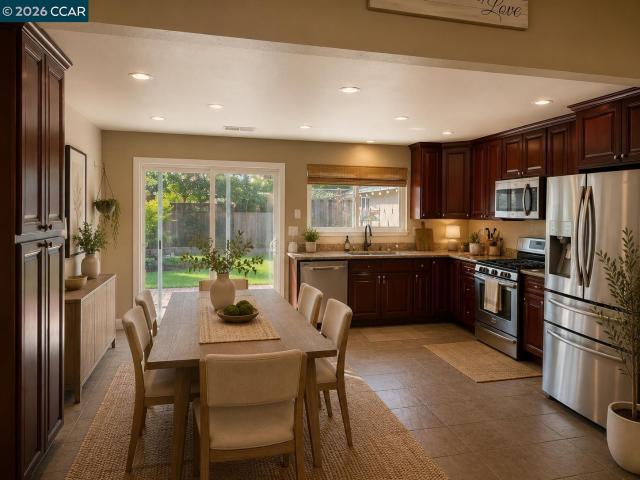
3757 Selvante St
View photo
House · for sale
USD 6,498,000
USD 765/sq.ft
New
3757 Selvante St
Sorrento East
· 8,493 sq.ft · 5 Bedrooms · 5 Baths · House
· Patio · Office room · Fireplace · Equipped kitchen · Parking · Lift
Sorrento East · 8,493 sq.ft · 5 Bedrooms · 5 Baths · House · Patio · Office room · Fireplace · Equipped kitchen · Parking · Lift
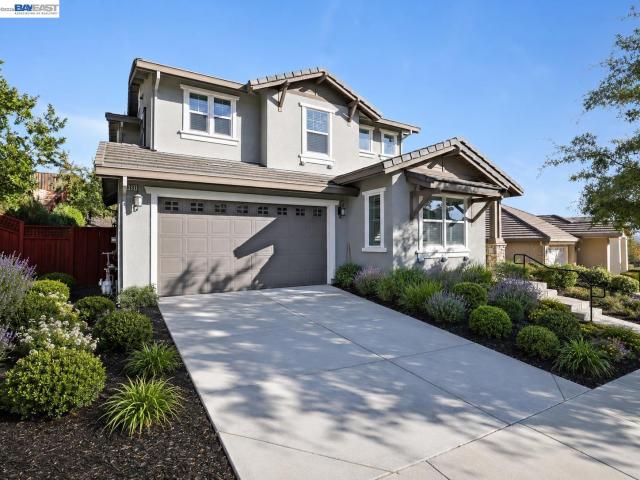
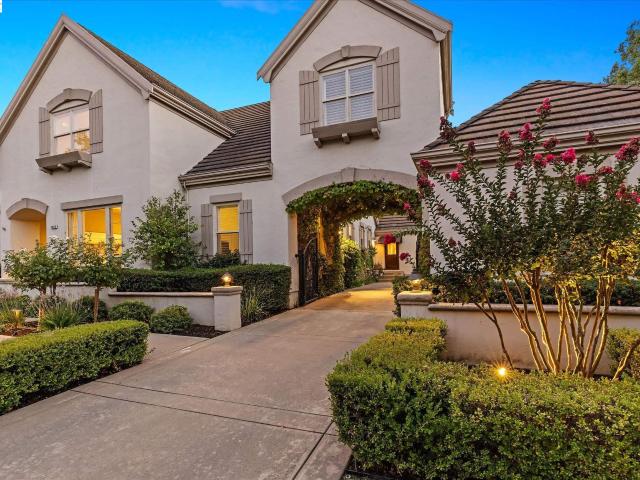
Experience exceptional luxury living in an impressive East-facing Mediterranean estate on an oversized 0.6-acre corner lot within Pleasanton's prestigious gated Ruby Hill community. Designed for both grand entertaining and comfortable everyday living, this remarkable home offers 5 bedrooms, private office, game room, dedicated theater, 5 full baths, powder room, elevator, and an oversized 4-car garage with car lift. A columned front porch and custom iron double doors open to a dramatic two-story foyer featuring a beamed ceiling, sweeping wrought-iron staircase, custom chandelier, tumbled travertine, and cherry hardwood flooring. The elegant living room showcases custom columns, arched French doors, and a gas fireplace, while the formal dining room features built-in cherry cabinetry and French doors opening to the rear patio. The gourmet kitchen is beautifully appointed with rich cherry cabinetry, slab granite countertops, custom stone backsplash, oversized island with prep sink, and a
USD 6,498,000
2249 Stonebridge Rd
View photo
House · for sale
USD 1,298,000
USD 782/sq.ft
2249 Stonebridge Rd
Sorrento East
· 1,658 sq.ft · 3 Bedrooms · 2 Baths · House
· Patio · Equipped kitchen
Sorrento East · 1,658 sq.ft · 3 Bedrooms · 2 Baths · House · Patio · Equipped kitchen
Welcome to an exceptional single-story home in the highly sought-after Shadowbrook neighborhood, where an incredible location, thoughtful updates, and inviting indoor-outdoor living come together beautifully. From the moment you arrive, the expansive front patio sets the tone, a wonderful space to enjoy peaceful sunrise mornings with a cup of coffee, unwind at the end of the day, or spend evenings beneath the stars. Inside, this beautifully updated three-bedroom home offers a phenomenal floor plan designed for both everyday comfort and effortless entertaining. Separate living and family rooms provide plenty of space to gather, relax, or create distinct areas for different occasions, while the dedicated dining room is ideal for everything from casual meals to memorable dinners with family and friends. At the heart of the home, the centrally located kitchen connects the living spaces beautifully, making it easy to cook while still being part of the conversation. Its thoughtful placement
USD 1,298,000
5131 Montiano Ln
View photo
House · for sale
USD 1,999,000
USD 773/sq.ft
5131 Montiano Ln
Sorrento East
· 2,583 sq.ft · 5 Bedrooms · 3 Baths · House
· Garden · Office room · Equipped kitchen
Sorrento East · 2,583 sq.ft · 5 Bedrooms · 3 Baths · House · Garden · Office room · Equipped kitchen
Located in the top-rated Positano community of East Dublin, this rare-to-find home features an attached ADU on a large, private, premium 8,427 sq. Ft. lot, with beautiful views of the valley and hills from the primary suite. The home offers 5 bedrooms, 3.5 bathrooms, plus a flex room (office/living room). This east/west-oriented home has lots of natural light. An inviting covered front porch leads to an entry door with a glass window and high ceilings. The living room is fitted with French doors and ceiling lights to enhance its functionality as a home office or flex room. A separate half bath downstairs is convenient for guests. The gourmet kitchen features a gas range, pendant lights, an island, stone countertops, a full backsplash, and white cabinetry. The great room seamlessly connects the kitchen, dining, and family rooms. A glass door opens to a private backyard filled with fruit trees. The attached ADU, with a separate entrance, enhances functionality for guests, parents’ extend
USD 1,999,000
1135 Blue Spur Cir
View photo
House · for sale
USD 2,075,000
USD 780/sq.ft
New
1135 Blue Spur Cir
Sorrento East
· 2,659 sq.ft · 4 Bedrooms · 3 Baths · House
· Garden · Equipped kitchen
Sorrento East · 2,659 sq.ft · 4 Bedrooms · 3 Baths · House · Garden · Equipped kitchen
This is the SINGLE-STORY dream home you have been waiting for, situated on one of the LARGEST LOTS in the neighborhood. The stunning architectural detailing of this Santa Barbara-style home absolutely steals the show, boasting soaring ceilings accented by beautifully crafted wood beams and oversized French doors that frame the breathtaking backyard views. No expense was spared in its construction. In addition, premium upgrades were added: a remodeled kitchen, engineered wood floors, custom light fixtures, a remodeled bathroom, elegant plantation shutters throughout, as well as a full backyard revamp. A true centerpiece, the chef’s kitchen serves as an entertainer's paradise with its gorgeous quartz countertops and upgraded stainless steel appliances. The primary suite offers a private sanctuary, complete with a spa-like bathroom featuring dual vanities, dual walk-in closets, and a relaxing jetted tub. In addition, there is a quiet two-bedroom, one-bath wing and for added flexibility, o
USD 2,075,000
2452 Crestline
View photo
House · for sale
USD 1,750,000
USD 1,009/sq.ft
2452 Crestline
Sorrento East
· 1,733 sq.ft · 3 Bedrooms · 2 Baths · House
· Garden · Fireplace · Equipped kitchen
Sorrento East · 1,733 sq.ft · 3 Bedrooms · 2 Baths · House · Garden · Fireplace · Equipped kitchen
Step into refined single-story living in Pleasanton’s desirable Birdland neighborhood. This beautifully renovated 3-bedroom, 2-bath home offers 1,736 square feet of thoughtfully designed living space, beginning with a charming front porch and light-filled formal living and dining areas accented by skylights, expansive windows, wood flooring, crown molding, and smart recessed lighting. The updated kitchen combines style and function with premium engineered-wood cabinetry, granite countertops, stainless steel appliances, a gas cooktop, instant hot-water dispenser, and sunny breakfast nook. A spacious family room with a welcoming fireplace and glass doors opens directly to the private backyard, creating an effortless connection between indoor and outdoor living. Generously sized bedrooms provide comfortable, versatile spaces, while additional highlights include a newer roof, smart irrigation system, and an owned 25-panel solar system. Conveniently located near Pleasanton schools, parks, t
USD 1,750,000
2836 Stringham Way
View photo
House · for sale
USD 1,298,000
USD 571/sq.ft
2836 Stringham Way
Sorrento East
· 2,271 sq.ft · 4 Bedrooms · 4 Baths · House
· Garden · Office room · Equipped kitchen · Parking
Sorrento East · 2,271 sq.ft · 4 Bedrooms · 4 Baths · House · Garden · Office room · Equipped kitchen · Parking
Price Reduced! See this stunning Northeast-facing home in the desirable Irongate community of East Dublin, ideally situated on a premium corner lot. This beautifully upgraded 4-bedroom, 4-bathroom, approximately 2,280 sq. Ft. home offers exceptional flexibility, with a bedroom and full bath on each level—perfect for multi-generational living, guests, or a private home office. The open-concept main level features a spacious living area and gourmet kitchen with designer cabinetry, granite countertops, stylish backsplash, stainless steel appliances, and a large center island. The luxurious primary suite boasts high ceilings, a spa-like bath with soaking tub and glass-enclosed shower, and an oversized walk-in closet. Additional highlights include hardwood flooring, recessed lighting, window shutters, tankless water heater, separate laundry room with storage, two-car attached garage, private side yard, and owned solar panels for energy efficiency. Within walking distance to top-rated school
USD 1,298,000
5525 San Antonio St
View photo
House · for sale
USD 1,425,000
USD 760/sq.ft
5525 San Antonio St
Sorrento East
· 1,873 sq.ft · 3 Bedrooms · 2 Baths · House
· Garden · Equipped kitchen
Sorrento East · 1,873 sq.ft · 3 Bedrooms · 2 Baths · House · Garden · Equipped kitchen
Welcome to this beautifully updated single-level home in Pleasanton’s desirable Mission Park neighborhood. Offering 1,877 square feet of thoughtfully designed living space, the home features updated flooring, freshly painted interiors and new custom light fixtures throughout. A spacious formal living room welcomes you inside and flows seamlessly into the kitchen and dining area, while the adjoining family room provides a comfortable setting for everyday living and entertaining. All bedrooms are generously sized, offering plenty of space and flexibility. Step outside to a private and inviting backyard surrounded by mature trees and mature landscaping. A spacious lawn provides plenty of room to play, relax or entertain, while the large side yard offers additional usable outdoor space. Ideally located with convenient freeway access and close proximity to Pleasanton’s parks, schools, shopping, dining and charming downtown, home offers comfort, space and an exceptional location
USD 1,425,000
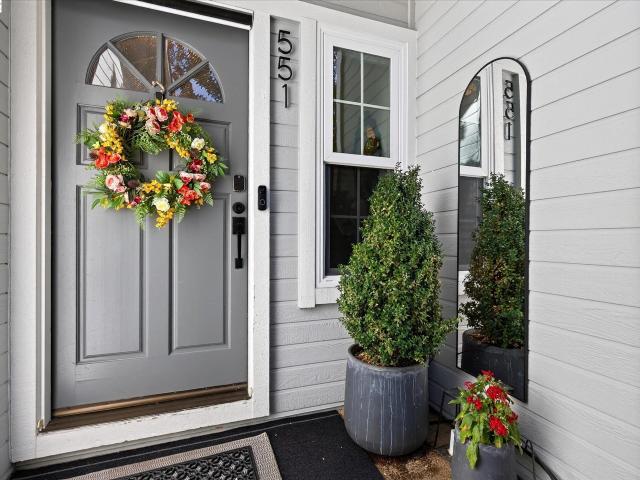
551 Saint John St
View photo
Townhouse · for sale
USD 820,000
USD 640/sq.ft
551 Saint John St
Sorrento East
· 1,281 sq.ft · 2 Bedrooms · 2 Baths · Townhouse
· Fireplace · Equipped kitchen · Parking
Sorrento East · 1,281 sq.ft · 2 Bedrooms · 2 Baths · Townhouse · Fireplace · Equipped kitchen · Parking
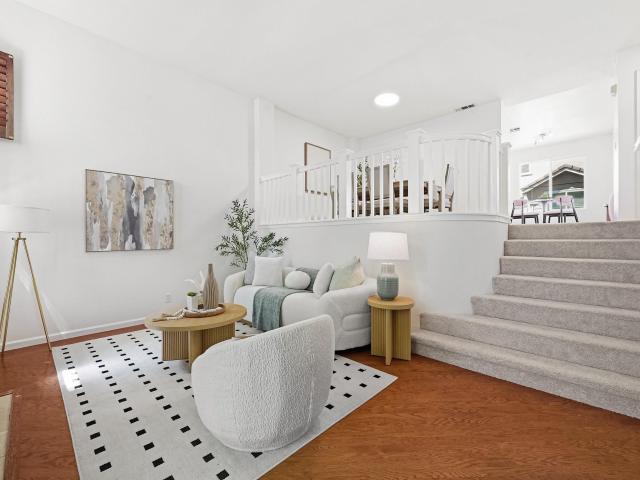
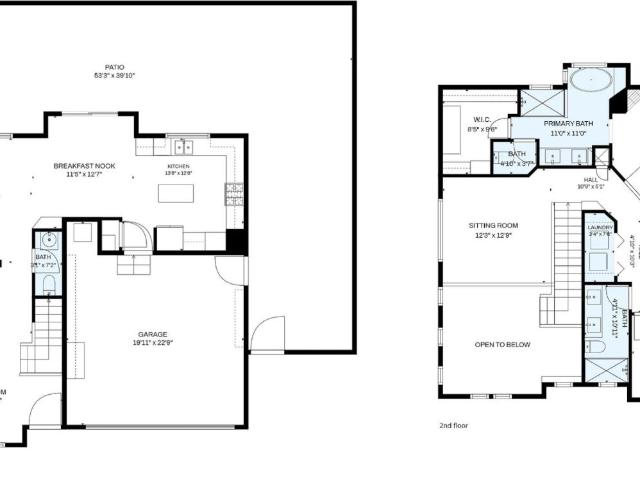
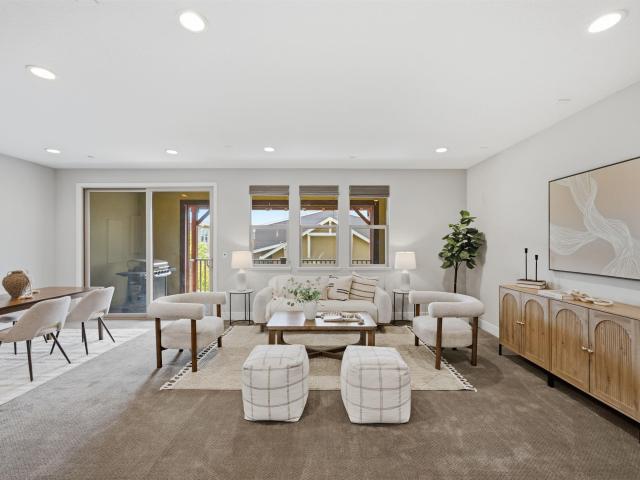
Beautiful Downtown Pleasanton Townhome offering an ideal blend of style, comfort, and convenience. Featuring two spacious primary suites, soaring ceilings, and an open-concept living and dining area with attractive laminate wood flooring and a cozy gas fireplace. The well-appointed kitchen boasts granite countertops, stainless steel appliances, and a generous breakfast bar with plenty of seating. Enjoy the convenience of an indoor laundry room with full-size washer and dryer, plus an attached one-car garage with storage racks and an additional assigned parking space. Just moments from downtown Pleasanton’s shops, restaurants, and vibrant community atmosphere, this is a wonderful place to call home
USD 820,000
4551 Mangrove Dr 18
View photo
Condo · for sale
USD 988,000
USD 615/sq.ft
4551 Mangrove Dr 18
Sorrento East
· 1,604 sq.ft · 3 Bedrooms · 2 Baths · Condo
· Balcony · Fireplace · Equipped kitchen · Parking
Sorrento East · 1,604 sq.ft · 3 Bedrooms · 2 Baths · Condo · Balcony · Fireplace · Equipped kitchen · Parking
Enjoy an incredibly convenient lifestyle just steps from shopping, dining, entertainment, and public transportation. This desirable end-unit townhome is nestled in a well-maintained community, offering pleasant street and greenbelt views. Positioned above a private 2-car garage, the home provides both privacy and everyday functionality. The formal dining area overlooks a dramatic split-level living room featuring soaring vaulted ceilings, a cozy wood-burning fireplace, ceiling fan, and sliding glass doors that open to a private balcony—perfect for relaxing or entertaining. The eat-in kitchen seamlessly connects to a warm and inviting family room, creating a comfortable space for daily living. Recent upgrades include brand-new carpet and refinished cabinetry in both the kitchen and bathrooms, enhancing the home’s fresh and move-in-ready appeal. Residents enjoy access to a community pool, while the prime location offers easy proximity to BART, Dublin parks, and the swim center, as well a
USD 988,000
102 Triana Way
View photo
House · for sale
USD 1,499,000
USD 765/sq.ft
102 Triana Way
Sorrento East
· 1,959 sq.ft · 3 Bedrooms · 2 Baths · House
· Patio · Garden · Fireplace · Equipped kitchen · Parking
Sorrento East · 1,959 sq.ft · 3 Bedrooms · 2 Baths · House · Patio · Garden · Fireplace · Equipped kitchen · Parking
Owner occupied. Do not go direct. Perfectly situated in a peaceful and desirable San Ramon neighborhood, 102 Triana Way offers approximately 1,969 sq. Ft. of comfortable living space with 3 bedrooms and 2.5 bathrooms. The light-filled interior features soaring ceilings, spacious living and dining areas, and an open kitchen that flows seamlessly into the breakfast nook and family room. The primary suite includes a fireplace, walk-in closet, and beautifully updated spa-inspired bathroom. Additional highlights include a versatile upstairs sitting area, indoor laundry, a two-car garage, and a private backyard patio. Located directly across from a neighborhood park, playground, and expansive green space, the home offers a welcoming setting with outdoor recreation just steps away. Families will love access to some fantastic schools. Conveniently close to shopping (including the Country Club Village Shopping Center just 1 block away with a Walmart, Starbucks, CVS, etc), lots of dining, additi
USD 1,499,000
681 Sandalwood Drive 4
View photo
Condo · for sale
USD 949,000
USD 524/sq.ft
681 Sandalwood Drive 4
Sorrento East
· 1,808 sq.ft · 3 Bedrooms · 2 Baths · Condo
· Equipped kitchen
Sorrento East · 1,808 sq.ft · 3 Bedrooms · 2 Baths · Condo · Equipped kitchen
Open Sat & Sun 1-4PM! Classic California ranch-style design meets the demands of today’s homeowner, pairing timeless flow & livability with the advantages of modern construction. Built in 2020, this residence offers the spacious, balanced feel buyers love in a ranch-style home without the compromises that can come with an older property. Bringing together contemporary finishes, owned solar, modern efficiency & a low-maintenance lifestyle. Inside, the home feels bright, open & exceptionally well connected. The kitchen, dining & living areas come together in one expansive central space, creating a natural gathering point for everyday life. Large windows bring in abundant natural light, while neutral finishes & clean architectural lines give the interior a polished, contemporary feel. At the heart of the home, the kitchen is designed to be both functional & inviting. White cabinetry, quartz countertops, stainless steel appliances & a large center peninsula with bar seating provide generou
USD 949,000
5502 Stout Street
View photo
Condo · for sale
USD 1,150,000
USD 676/sq.ft
5502 Stout Street
Sorrento East
· 1,701 sq.ft · 3 Bedrooms · 2 Baths · Condo
· Sauna · Equipped kitchen · Parking
Sorrento East · 1,701 sq.ft · 3 Bedrooms · 2 Baths · Condo · Sauna · Equipped kitchen · Parking
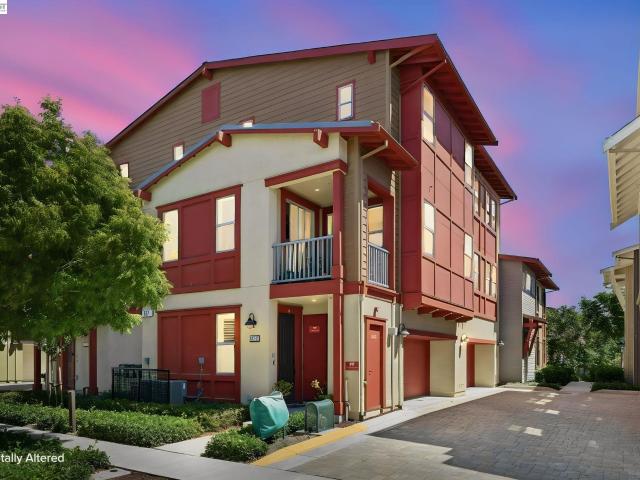
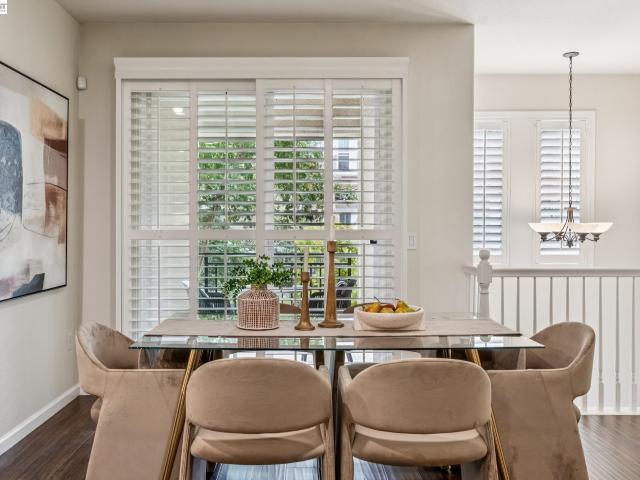
Rare North-East facing, townhome-like condo detached from all sides but one with no neighbors above or below, and bright natural light. Built in 2021, this stylish and masterfully upgraded three-bedroom, two-bath townhouse-style condo with private driveway offers a thoughtfully designed four-level floor plan in Dublin’s desirable Boulevard community. The entire home flooring has been upgraded, featuring wide plank white oak hardwood throughout the floors and stairs. Step inside to a welcoming entry with a convenient storage closet and interior access to the attached two-car garage. The garage setup is multifunctional and has a sauna, perfect for unwinding. Upstairs, the main living level feels bright, open, and offers an easy flow between the living and dining areas. The modern kitchen, beautifully updated, is finished with solid quartz countertops and features a spacious island with countertop seating, along with a walk-in pantry for exceptional storage. Just off the living space, a p
USD 1,150,000
3 Crested Oak Ct
View photo
House · for sale
USD 2,575,000
USD 740/sq.ft
3 Crested Oak Ct
Sorrento East
· 3,477 sq.ft · 5 Bedrooms · 4 Baths · House
· Fireplace · Equipped kitchen
Sorrento East · 3,477 sq.ft · 5 Bedrooms · 4 Baths · House · Fireplace · Equipped kitchen
Open House Sat/Sun Sept. 19-20, 1-4pm. Welcome to Executive Luxury in The Oaks. Framed by the natural beauty of San Ramon's coveted Westside & Mt. Diablo views, this magnificent residence in The Oaks neighborhood presents an exceptional blend of grand architecture, refined finishes, and effortless indoor-outdoor living. Passing through the formal double-door entry, you are greeted by dramatic soaring ceilings, elegant crown molding, and a sweeping curved staircase that sets a tone of timeless elegance. Sunlight streams through large windows, illuminating an ideal floor plan designed for both sophisticated entertaining and relaxed daily life. The formal living room, centered around a classic fireplace, opens to a formal dining room complete with a full wet bar, creating a seamless setting for dinner parties and holiday celebrations. At the heart of the home lies a true custom chef's kitchen. Thoughtfully designed with pristine designer quartz countertops, premium stainless steel applian
USD 2,575,000
3587 Colchester Lane
View photo
House · for sale
USD 1,749,999
USD 781/sq.ft
3587 Colchester Lane
Sorrento East
· 2,239 sq.ft · 4 Bedrooms · 2 Baths · House
· Equipped kitchen
Sorrento East · 2,239 sq.ft · 4 Bedrooms · 2 Baths · House · Equipped kitchen
Welcome to the perfect blend of luxury, comfort, and convenience in one of East Dublin's most sought-after neighborhoods in Dublin Ranch! This beautifully maintained 4-bedroom, 2.5-bath home with owned solar and an EV charger offers the ideal combination of modern efficiency, stylish upgrades, and an unbeatable location. Ideally situated just 2 minutes from Fallon Middle School and within walking distance of John Green Elementary and Emerald High School, this exceptional home makes school drop-offs, daily commutes, and family life effortless. Step inside to discover a thoughtfully designed floor plan filled with abundant natural light, engineered hardwood flooring, and tasteful Pottery Barn-inspired finishes throughout. The chef-inspired kitchen is the heart of the home, featuring rich espresso cabinetry, granite countertops, a large center island and a 5-burner gas stove—perfect for everyday living and entertaining. The open-concept layout flows seamlessly into the spacious family roo
USD 1,749,999
3903 Silver Oaks Way
View photo
House · for sale
USD 899,000
USD 773/sq.ft
3903 Silver Oaks Way
Sorrento East
· 1,163 sq.ft · 3 Bedrooms · 2 Baths · House
· Patio · Garden · Equipped kitchen · Swimming pool
Sorrento East · 1,163 sq.ft · 3 Bedrooms · 2 Baths · House · Patio · Garden · Equipped kitchen · Swimming pool
Curb-appeal cutie on an expansive corner lot in Livermore’s desirable Jensen area! Positioned on a quiet, well-established street, this upgraded 3-bedroom, 2-bath home enjoys exceptional privacy, abundant natural light, and a wonderful sense of space both inside and out. Beautiful wood floors, neutral paint, and updated LED lighting create a bright, welcoming atmosphere throughout. The large eat-in kitchen offers plenty of room for everyday meals and casual gatherings, while the open, inviting floor plan provides an effortless flow to the backyard—perfect for entertaining and indoor-outdoor living. The oversized corner lot is a true highlight, offering additional separation from neighboring homes and mature landscaping that enhances the home’s peaceful, private setting. The spacious backyard features low-maintenance landscaping and an upgraded paver patio with plenty of room to dine, entertain, garden, or simply relax outdoors. Fantastic HOA amenities include a sparkling pool, private
USD 899,000
633 Tanager Road
View photo
House · for sale
USD 1,048,000
USD 936/sq.ft
633 Tanager Road
Sorrento East
· 1,119 sq.ft · 3 Bedrooms · 2 Baths · House
· Garden · Equipped kitchen · Swimming pool · Parking
Sorrento East · 1,119 sq.ft · 3 Bedrooms · 2 Baths · House · Garden · Equipped kitchen · Swimming pool · Parking
Welcome to this beautifully updated single-story home in Livermore's Somerset neighborhood. The open-concept kitchen sits at the heart of the home, featuring quartz countertops, marble backsplash, stainless steel appliances, and an easy connection to the main living space. Throughout the home, thoughtful details including plantation shutters, crown molding, wainscoting, and barn-style closet doors add character, while both bathrooms have been tastefully updated with quality finishes. Outside is where this home really stands apart. The backyard is built for entertaining with a swimming pool, solar heating, and a complete outdoor kitchen for weekends spent poolside with family and friends. RV parking with side-yard access adds even more flexibility. With 3 bedrooms, 2 bathrooms, a functional single-story layout, and convenient access to downtown Livermore, shopping, dining, wineries, Highway 84, and I-580, this is a home designed to enjoy both inside and out
USD 1,048,000
106 Copper Ridge Rd
View photo
Condo · for sale
USD 698,000
USD 531/sq.ft
106 Copper Ridge Rd
Sorrento East
· 1,313 sq.ft · 2 Bedrooms · 2 Baths · Condo
· Patio · Equipped kitchen · Parking · Swimming pool
Sorrento East · 1,313 sq.ft · 2 Bedrooms · 2 Baths · Condo · Patio · Equipped kitchen · Parking · Swimming pool
Welcome to 106 Copper Ridge, located in one of San Ramon’s most desirable gated communities. This inviting, turnkey home features the community’s largest floor plan, offering 2 bedrooms, 2.5 bathrooms, and approximately 1,314 square feet of bright, open living space. The kitchen showcases granite countertops, GE appliances, generous storage, and easy flow into the dining and living areas creating a comfortable space for everyday living and entertaining. Both bedrooms are en-suite, with private bathrooms and spacious closets. Enjoy your own private patio, perfect for entertaining or enjoying your morning coffee while taking in the views. Copper Ridge offers resort-style amenities including two heated pools, spa, tennis courts, fitness center, clubhouse, greenbelt, playground, and 24-hour guarded security. Includes a one-car garage. Conveniently located near City Center Bishop Ranch, shopping, dining, parks, golf, and the Iron Horse Trail, with easy access to I-680 and I-580. Located wit
USD 698,000
7527 Blue Fox Way
View photo
House · for sale
USD 1,388,888
USD 768/sq.ft
7527 Blue Fox Way
Sorrento East
· 1,808 sq.ft · 4 Bedrooms · 2 Baths · House
· Garden · Fireplace · Equipped kitchen
Sorrento East · 1,808 sq.ft · 4 Bedrooms · 2 Baths · House · Garden · Fireplace · Equipped kitchen
Welcome to 7527 Blue Fox Way—an inviting, North-facing, move-in ready single-story home that has been beautifully remodeled throughout. Featuring all-new laminate flooring, new water heater, fresh interior and exterior paint, and newly landscaped front and rear yards, this home is truly turnkey. The updated kitchen and bathrooms offer modern style and comfort, while the spacious floor plan includes four generously sized bedrooms and two remodeled bathrooms. Enjoy a large family room with a cozy wood-burning fireplace, a separate formal dining room, and a step-down living room—perfect for both entertaining and everyday living. Step outside to a generous backyard with newly installed turf, ideal for relaxing, playing, or hosting gatherings. Conveniently located within walking distance to K–12 schools, and just minutes from shopping, dining, and easy access to Highways 680 and 580. Property is also available for rent at $4,600 per month
USD 1,388,888
8657 Davona Dr
View photo
House · for sale
USD 1,169,000
USD 781/sq.ft
8657 Davona Dr
Sorrento East
· 1,496 sq.ft · 3 Bedrooms · 2 Baths · House
· Garden · Equipped kitchen
Sorrento East · 1,496 sq.ft · 3 Bedrooms · 2 Baths · House · Garden · Equipped kitchen
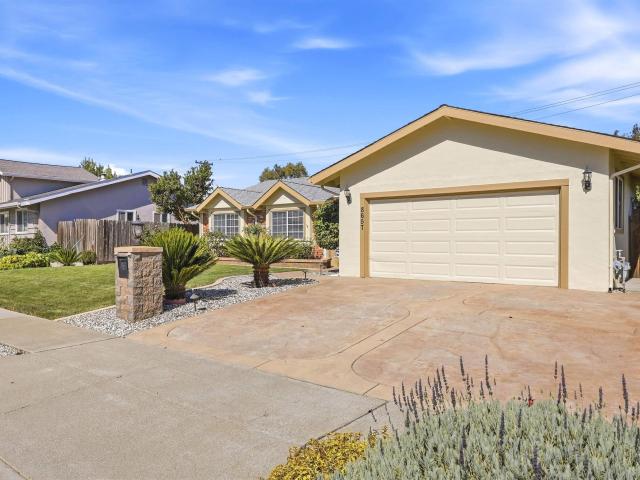
Welcome to this beautiful ranch style updated single-story home offering 3 bedrooms, 2 full bathrooms of modern living space, and a low maintenance backyard in a quiet neighborhood. Step inside to find a bright, functional and open floor plan with hardwood floors paired with durable laminate hardwood. The heart of the home features a pristine kitchen, granite countertop equipped with stainless steel appliances. Both bathrooms have been stylishly updated providing a clean, contemporary finish. The exterior boasts low-maintenance landscaping. Located close to top-rated schools, parks, and shopping. Easy freeway access for all major commuter routes. Move-in ready!
USD 1,169,000
4042 Rennellwood Way
View photo
House · for sale
USD 1,050,000
USD 826/sq.ft
4042 Rennellwood Way
Sorrento East
· 1,270 sq.ft · 2 Bedrooms · 2 Baths · House
· Patio
Sorrento East · 1,270 sq.ft · 2 Bedrooms · 2 Baths · House · Patio
Charming single-level home located in a highly desirable neighborhood. This well-maintained residence offers 2 bedrooms, 2 bathrooms, and approximately 1,280 square feet of comfortable living space. Features include luxury vinyl plank flooring, dual-pane windows, skylights, a spacious living room, and a private back patio perfect for relaxing. The floor plan offers the potential to add an additional bedroom, creating a 3-bedroom, 2-bathroom home—an improvement that several other homes in the neighborhood have already completed. Ideally situated directly across from Orloff Park, residents can enjoy acres of playgrounds, fitness areas, basketball courts, and picnic spaces. Conveniently located near the 580 and 680 freeways, top-rated schools, shopping, dining, and Historic Downtown Pleasanton. Just a short drive to the San Francisco Premium Outlets and Livermore wine country. This home perfectly combines comfort, convenience, and outdoor living — a true Pleasanton gem
USD 1,050,000
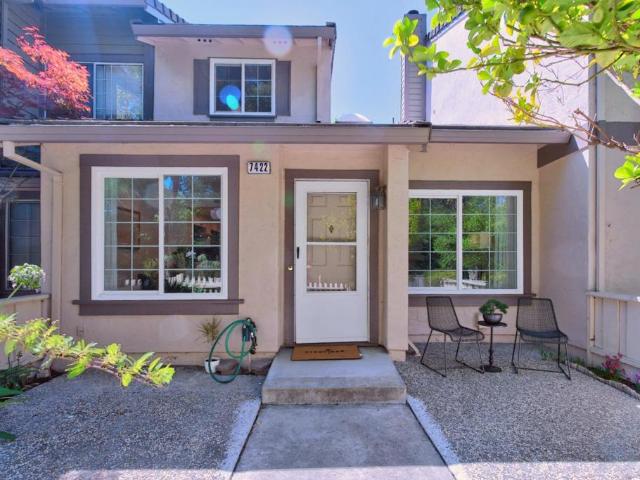
7422 Oxford Cir
View photo
Townhouse · for sale
USD 749,999
USD 676/sq.ft
7422 Oxford Cir
Sorrento East
· 1,109 sq.ft · 2 Bedrooms · 2 Baths · Townhouse
· Patio · Garden · Fireplace · Equipped kitchen
Sorrento East · 1,109 sq.ft · 2 Bedrooms · 2 Baths · Townhouse · Patio · Garden · Fireplace · Equipped kitchen
Beautifully remodeled townhome-style condo featuring 2 bedrooms and 2.5 bathrooms in the highly desirable Woodlands community. Soaring vaulted ceilings and abundant natural light create a bright and airy atmosphere throughout. The home features updated flooring, newer dual-pane windows throughout, and a remodeled granite kitchen with stainless steel appliances, recessed lighting, and an open layout that flows seamlessly into the dining and living areas. The spacious living room is highlighted by a granite-surround fireplace and built-in speakers. Upstairs, the spacious primary suite offers a large walk-in mirrored closet and an updated bathroom with dual sinks, granite countertops, a refinished oval soaking tub with an overhead shower, and a separate toilet room. A skylight fills the hallway with even more natural light. Enjoy a premium private location overlooking the greenbelt and Alamo Creek from the spacious backyard patio, with no rear neighbors for added privacy. The home also fe
USD 749,999
9519 Broadmoor Dr
View photo
House · for sale
USD 2,100,000
USD 878/sq.ft
9519 Broadmoor Dr
Sorrento East
· 2,390 sq.ft · 4 Bedrooms · 3 Baths · House
· Office room · Equipped kitchen
Sorrento East · 2,390 sq.ft · 4 Bedrooms · 3 Baths · House · Office room · Equipped kitchen
Fully updated retreat that balances modern luxury with warm, everyday livability. Pristine curb appeal greets you with an extended paver driveway, manicured landscaping, and a timeless facade that sets the tone for the stylish interiors within. The main floor offers a welcoming family room, formal dining area, and an oversized living room, creating multiple spaces to gather, entertain, or unwind. The sleek, modern kitchen is a true centerpiece, featuring quartz countertops, high end appliances, custom cabinetry, and a chic coffee bar with wine cooler for elevated daily living. Also on the main level, a well sized bedroom and full bathroom provide ideal flexibility for guests, multigenerational living, or a private home office. All three bathrooms have been thoughtfully updated with quality materials and designer finishes, delivering a cohesive, spa like luxury feel throughout the home. Upstairs, the serene primary suite includes its own beautifully finished en suite bathroom, while two
USD 2,100,000
1647 Harvest Rd
View photo
House · for sale
USD 1,500,000
USD 974/sq.ft
Updated
1647 Harvest Rd
Sorrento East
· 1,539 sq.ft · 3 Bedrooms · 2 Baths · House
· Patio · Garden · Equipped kitchen
Sorrento East · 1,539 sq.ft · 3 Bedrooms · 2 Baths · House · Patio · Garden · Equipped kitchen
Open house saturday 2-4. Imagine mornings starting with a short stroll to a local cafe, perhaps a quick swim at the Pleasanton Valley Swim Club, then a relaxed afternoon in your own quiet yard. This single-story detached home in Pleasanton Valley creates that rhythm. The updated kitchen provides a bright place to prepare meals. New paint and LVP flooring throughout, along with updated lighting, offer a fresh backdrop for your personal style. It’s a home that simplifies daily life, with the convenience of walking to neighborhood schools, local parks, and the lively downtown Pleasanton. Evenings could mean an easy walk to dinner or a quiet moment on the patio in the spacious yard. This is living designed for ease
USD 1,500,000
538 Selby Ln
View photo
House · for sale
USD 1,049,000
USD 601/sq.ft
538 Selby Ln
Sorrento East
· 1,744 sq.ft · 3 Bedrooms · 3 Baths · House
· Patio · Equipped kitchen · Parking
Sorrento East · 1,744 sq.ft · 3 Bedrooms · 3 Baths · House · Patio · Equipped kitchen · Parking
Experience comfortable, low-maintenance living in this inviting 3-bedroom, 3-bathroom single-family home designed for today’s lifestyle. The spacious multi-level floor plan offers the perfect balance of open gathering spaces and private retreats. The main living area is bright and welcoming, with large windows that fill the home with natural light and create an ideal setting for both relaxing and entertaining. The well-appointed kitchen overlooks the living and dining areas, providing abundant cabinet space, generous countertops, and a functional layout for everyday living. Each bedroom is generously sized, including a private primary suite with its own bathroom and ample closet space. The property has three patios for views and enjoyment. Additional features include an attached two-car garage, indoor laundry, and a thoughtfully designed floor plan that maximizes both comfort and functionality. Residents will enjoy easy access to nearby parks, shopping, restaurants, schools, and major
USD 1,049,000
3019 E Ruby Hill Dr
View photo
House · for sale
USD 4,295,000
USD 817/sq.ft
3019 E Ruby Hill Dr
Sorrento East
· 5,253 sq.ft · 4 Bedrooms · 4 Baths · House
· Office room · Equipped kitchen
Sorrento East · 5,253 sq.ft · 4 Bedrooms · 4 Baths · House · Office room · Equipped kitchen
Experience elevated luxury living in this beautiful French Country estate, ideally positioned within Pleasanton’s prestigious gated Ruby Hill community. Showcasing sweeping golf-course views, owned solar and an exceptionally versatile floor plan, the residence features a main-level ensuite bedroom, private executive office and an expansive, privately accessed bonus retreat with a kitchenette and full bath—ideal for multigenerational living, guests, entertaining, fitness or working from home. Nearly $300,000 has been invested in thoughtful improvements, enhancing the home’s beauty, functionality and indoor-outdoor lifestyle. Timeless craftsmanship is reflected throughout with custom millwork, rich hardwood flooring, elegant wainscoting, and plantation shutters. Updated in 2023, the remodeled chef’s kitchen features an expansive island, breakfast bar, walk-in pantry, honed granite countertops, new backsplash, resurfaced cabinetry and new GE appliances, opening seamlessly to the sunlit br
USD 4,295,000
617 Sandalwood Dr 4
View photo
Condo · for sale
USD 938,888
USD 519/sq.ft
617 Sandalwood Dr 4
Sorrento East
· 1,808 sq.ft · 3 Bedrooms · 2 Baths · Condo
· Balcony · Equipped kitchen · Parking · Air conditioning
Sorrento East · 1,808 sq.ft · 3 Bedrooms · 2 Baths · Condo · Balcony · Equipped kitchen · Parking · Air conditioning
Welcome to this beautifully maintained home in the highly desirable Sage community of Livermore. This unit only takes 17 steps to ONE level of Main Living Space, plus Covered Balcony for Relaxation. Attached side-by-side 2-car garage with EV Plug and Owned Solar adds more Energy Efficiency. Built in 2021, this light-filled residence offers approximately 1,817 square feet of modern living space with 3 spacious bedrooms and 2 bathrooms. The open-concept floor plan features a gourmet kitchen with quartz countertops, stainless steel appliances, abundant cabinetry, and a large island that flows seamlessly into the dining and living areas. The private balcony provides the perfect space for morning coffee or evening relaxation. Additional highlights include owned solar, dual-pane windows, recessed lighting, central air conditioning, and an attached side-by-side two-car garage with direct access. Enjoy a low-maintenance lifestyle in a convenient location close to shopping, dining, parks, winer
USD 938,888
4366 Fitzwilliam St
View photo
Condo · for sale
USD 698,000
USD 459/sq.ft
4366 Fitzwilliam St
Sorrento East
· 1,518 sq.ft · 2 Bedrooms · 2 Baths · Condo
· Patio · Office room · Equipped kitchen · Parking
Sorrento East · 1,518 sq.ft · 2 Bedrooms · 2 Baths · Condo · Patio · Office room · Equipped kitchen · Parking
An inviting expression of East Dublin living, this spacious 2-bedroom, 2-bath townhome-style condominium offers 1,519 sq ft with a generous floor plan, abundant natural light, and room to live comfortably. The living and dining areas overlook a green common area with mature trees and extend to a private patio, creating an inviting spot for morning coffee, outdoor dining, or simply enjoying some fresh air. A second private patio off the second bedroom offers another outdoor space for reading, relaxing, or an afternoon break. The kitchen offers a gas range, ample storage including a walk-in pantry, and a convenient breakfast bar for casual dining or conversation. A sleek, premium refrigerator adds to the appeal. The sizable primary bedroom features a walk-in closet, while the second bedroom offers flexibility for guests, a home office, or everyday living. In-unit laundry and an attached two-car tandem garage provide added convenience, with ample depth for vehicles plus storage for bikes,
USD 698,000

Get email alerts

Don't miss out: be the first to know about new properties

The alert was correctly created

On subscribing you accept the conditions of use and the privacy policy
Alert
Receive new ads in your inbox
Save this search
Receive alerts for new listings

We'll send you an email when we have new properties for: "Properties for sale in Sorrento East"

The alert was correctly created

94588
Easthampton, San Ramon city Central Contra Costa CCD Contra Costa County California
Get email alerts and be the first to see new listings
Required field
On subscribing I accept the terms of the privacy policy
Perfect! You'll soon start receiving new listings via email
Alert
Receive an email when we have new ads for Properties for sale in Sorrento East
Save this search
Filters

Bedrooms

Size (sq.ft)

sq.ft
sq.ft

Price

USD
USD

Property type

Bathrooms

Clear all filters
Receive notifications when new entries are published.