544 properties for sale in Sorrento East

4162 Fairlands Dr
View photo
House · for sale
USD 1,625,000
USD 626/sq.ft
4162 Fairlands Dr
Sorrento East
· 2,594 sq.ft · 4 Bedrooms · 2 Baths · House
· Patio · Garden · Equipped kitchen
Sorrento East · 2,594 sq.ft · 4 Bedrooms · 2 Baths · House · Patio · Garden · Equipped kitchen
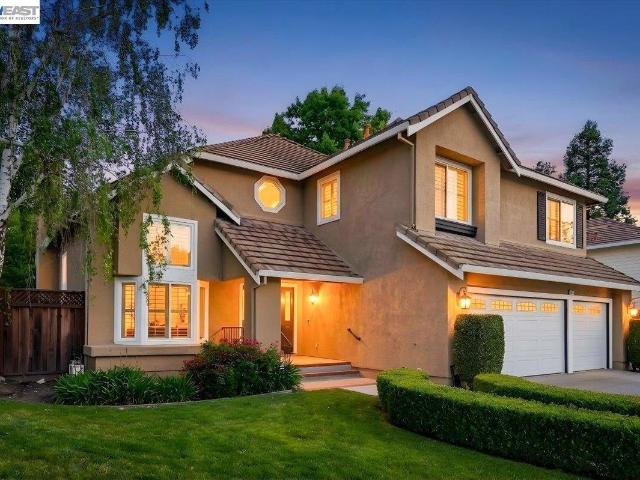
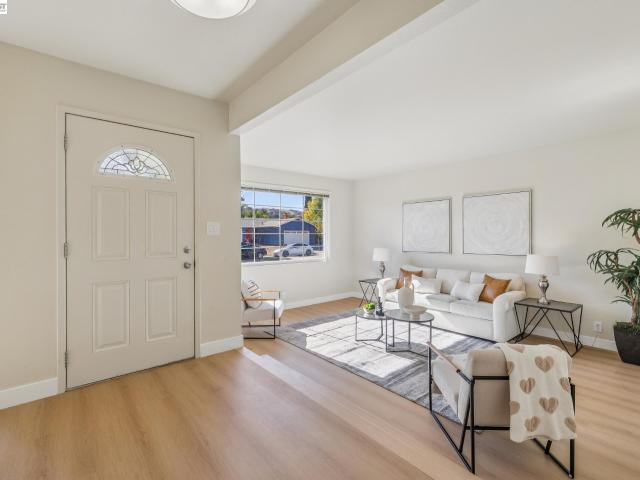
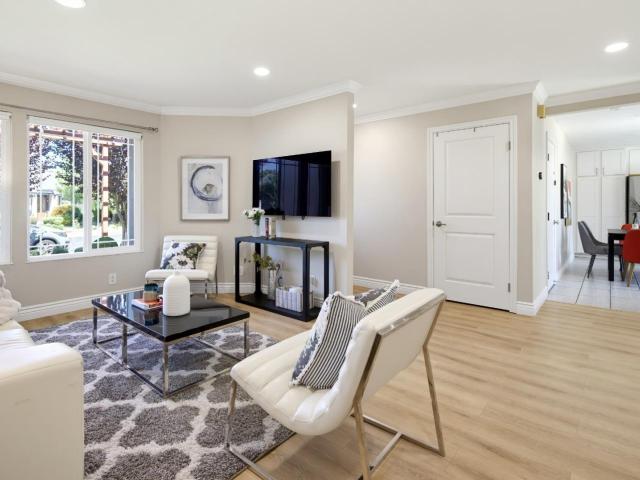
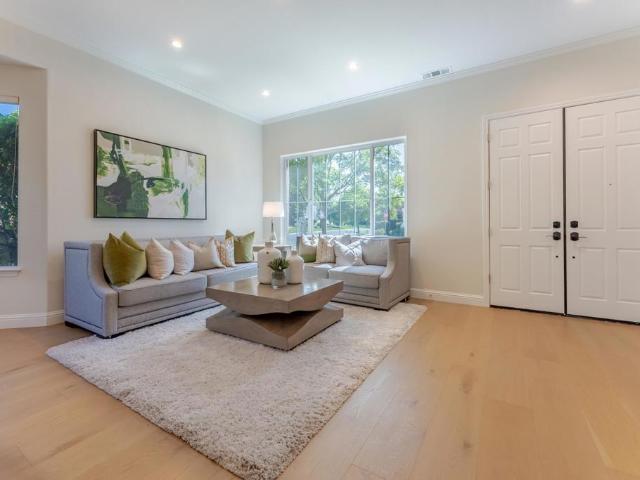
Price improvment! Stunning 4-bedroom, 2.5-bathroom home offers 2,600 sq. Ft. of light-filled, spacious living tucked away in one of Pleasanton's most desirable neighborhoods! A welcoming foyer with a gorgeous tiled entry leads seamlessly into the home and updated kitchen, featuring rich hardwood flooring throughout the main living spaces. Enjoy both a formal dining room for special gatherings and a separate eat-in kitchen area for casual dining. The updated kitchen boasts elegant coffered ceilings and opens into a large family room. Upstairs, two skylights flood the second floor with natural light, complementing the home's dramatic, soaring vaulted ceilings. Additional highlights include owned solar, an inside laundry room, and beautifully updated bathrooms featuring custom tiled finishes and modern fixtures. Step outside to low-maintenance front and back yards complete with your own putting green and a covered patio ideal for outdoor dining and year-round relaxation. Located close to
USD 1,625,000
3063 Ridgefield Ct
View photo
House · for sale
USD 2,349,888
USD 699/sq.ft
3063 Ridgefield Ct
Sorrento East
· 3,358 sq.ft · 5 Bedrooms · 5 Baths · House
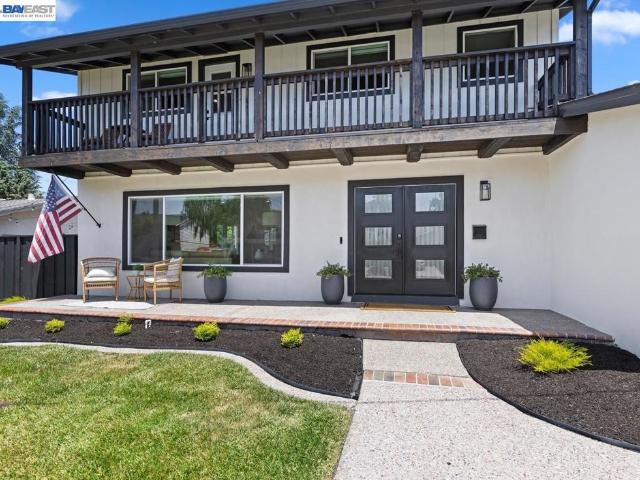
· Office room · Balcony · Equipped kitchen
Sorrento East · 3,358 sq.ft · 5 Bedrooms · 5 Baths · House · Office room · Balcony · Equipped kitchen
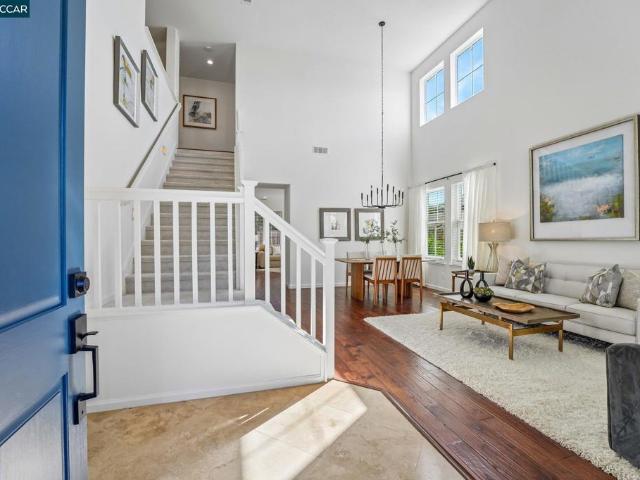
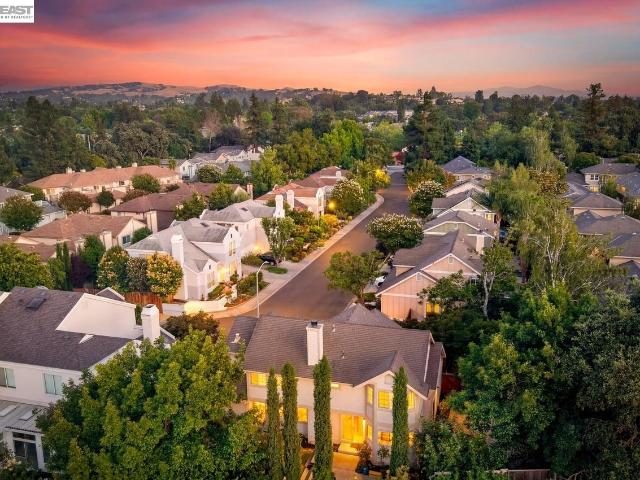
Executive Family Living in One of East Dublin’s Most Desirable Neighborhoods! This elegant 5-bedroom, 5-full-bath residence offers exceptional space, flexibility, privacy, and long-term livability. Featuring a full bedroom and bathroom on the main level, it is ideal for parents, guests, multigenerational living, or a private home office. Ideally located within walking distance of John Green Elementary, Fallon Middle School, and Emerald High School, this beautifully maintained home features soaring 10-foot ceilings, abundant natural light, new luxury vinyl plank flooring, crown molding, new Interior paint and refined finishes throughout. The flexible floor plan includes formal living and dining areas, a spacious family room. The updated chef’s kitchen features stainless steel appliances, built in refrigerator generous workspace, and seamless flow into the main living areas. Upstairs, the luxurious primary suite offers scenic views, a spacious walk-in closet, and a private balcony—perfec
USD 2,349,888
2229 Maidenhair Way
View photo
House · for sale
USD 1,299,000
USD 809/sq.ft
2229 Maidenhair Way
Sorrento East
· 1,604 sq.ft · 3 Bedrooms · 2 Baths · House
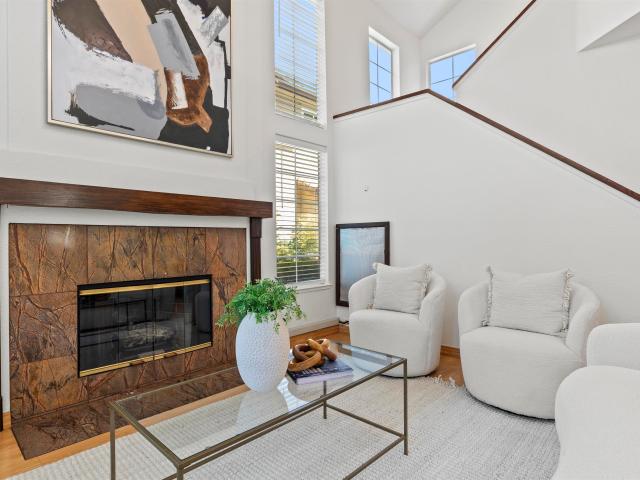
· Fireplace · Equipped kitchen · Parking · Swimming pool
Sorrento East · 1,604 sq.ft · 3 Bedrooms · 2 Baths · House · Fireplace · Equipped kitchen · Parking · Swimming pool
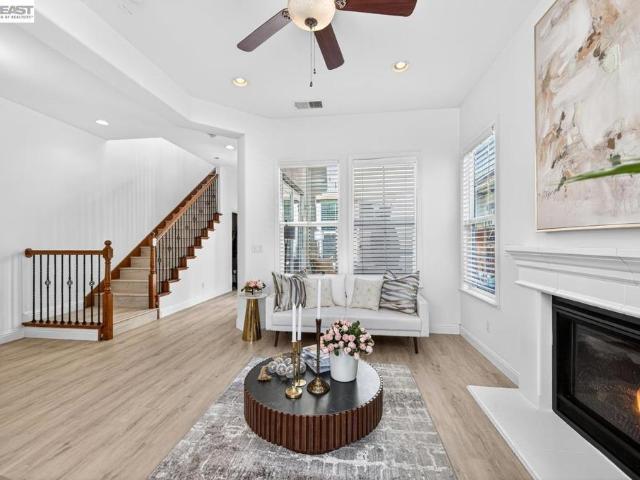
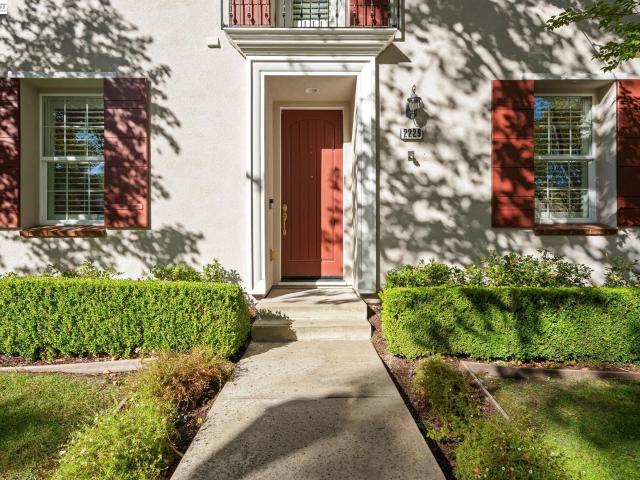
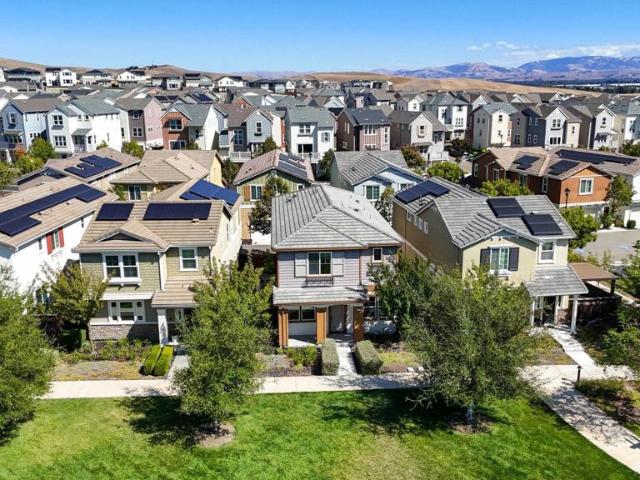
Beautifully updated home in San Ramon's highly sought-after Gale Ranch community, just steps to the neighborhood pool and close to top-rated schools (DVHS & Gale Ranch Middle School). This move-in ready home blends thoughtful upgrades with the Gale Ranch lifestyle. Parks, trails and convenient amenities all within reach. Modern living updates include LVT flooring throughout, ceiling fans throughout for year-round comfort, plantation shutters, new water heater, whole-home water softener, EV Charger in Garage & additional storage. Dining Room with arched doorway and recessed lights. Living Room with gas fireplace, arched doorway, recessed lights & ceiling fan. Updated Kitchen features designer painted cabinetry, black granite countertops, tiled backsplash, island with breakfast bar seating, stainless steel 5-burner gas range, dishwasher, and microwave, and reverse osmosis water filtration system. Thoughtfully updated bathrooms with new sinks, new faucets, and new toilets. Primary Suite h
USD 1,299,000
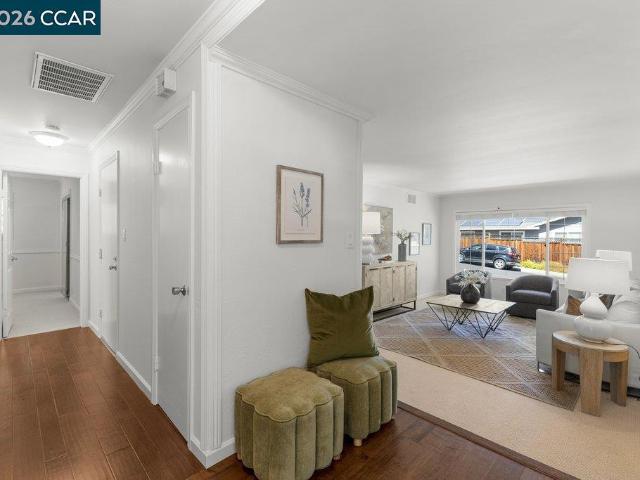
3551 Norton Way
View photo
Condo · for sale
USD 679,800
USD 568/sq.ft
3551 Norton Way
Sorrento East
· 1,195 sq.ft · 3 Bedrooms · 2 Baths · Condo
· Patio · Fireplace · Equipped kitchen · Parking
Sorrento East · 1,195 sq.ft · 3 Bedrooms · 2 Baths · Condo · Patio · Fireplace · Equipped kitchen · Parking
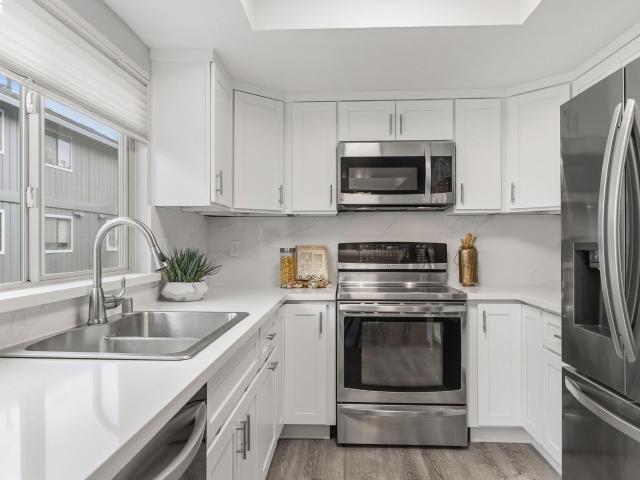
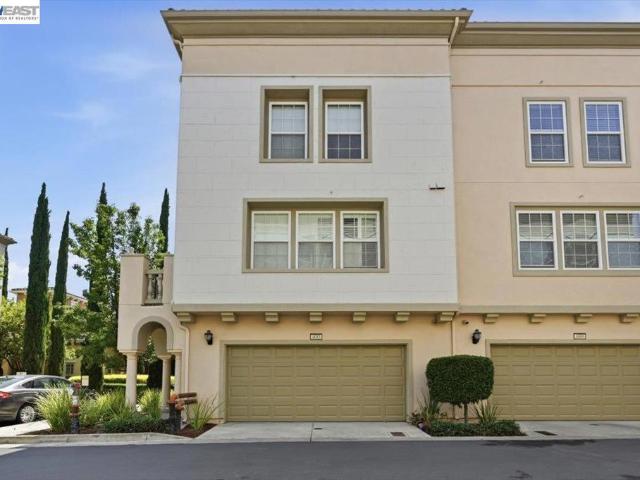
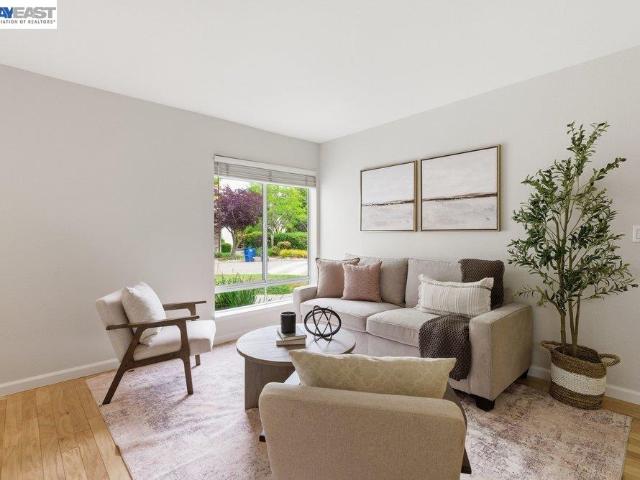
Priced to sell and ready to close! Freshly reduced to new great value, this stunning fully remodeled Chianti Villas gem won't last at this price! This beautiful 3-bedroom, 2.5-bath townhome-style condo offers 1,202 sq ft of stylishly upgraded living space. The showstopping kitchen features shaker white cabinetry, quartz countertops, full quartz backsplash, new lighting & brand new stainless steel appliances. Pre-finished cherry hardwood floors flow through the living room, hallway & all bedrooms, while a rich granite-surround wood-burning fireplace adds warmth and elegance. Both bathrooms refreshed with new vanities, mirrors & lighting — the hall bath elevated to a dual-sink vanity. New furnace (2024), energy-efficient dual-pane windows & sliders, fresh interior paint & private front patio. Attached 2-car garage. HOA covers water, trash & exterior maintenance. Minutes to Downtown Pleasanton, BART, ACE Train & top-rated schools!
USD 679,800
9542 Velvetleaf Cir
View photo
House · for sale
USD 2,849,000
USD 741/sq.ft
9542 Velvetleaf Cir
Sorrento East
· 3,843 sq.ft · 5 Bedrooms · 5 Baths · House
· Patio · Garden · Office room · Balcony · Parking · Cellar
Sorrento East · 3,843 sq.ft · 5 Bedrooms · 5 Baths · House · Patio · Garden · Office room · Balcony · Parking · Cellar
This luxurious home offers breathtaking views of the golf course and features 5 spacious bedrooms, an office, and 5 bathrooms. The main level includes 1 bedroom, an office, and 2 full baths, while the 5th bedroom, with its own private entrance, is ideal for guests. The modern, open floor plan includes elegant family and dining rooms, both of which overlook the golf course. The primary bedroom suite boasts a private balcony and a cozy retreat area. Additional highlights of the home include a 3-zone heating and cooling system, a wine cellar, a central vacuum system, built-in storage in the garage, Bowers & Wilkins speakers in the family room and patio, and upgraded closet organizers. Freshly painted interior. New flooring. The beautifully landscaped backyard features stunning views, and is perfect for year-round enjoyment. Close to community pool and tennis court
USD 2,849,000
4135 Bishop Pine Way
View photo
House · for sale
USD 899,900
USD 726/sq.ft
4135 Bishop Pine Way
Sorrento East
· 1,238 sq.ft · 3 Bedrooms · 2 Baths · House
· Patio · Garden · Equipped kitchen · Parking
Sorrento East · 1,238 sq.ft · 3 Bedrooms · 2 Baths · House · Patio · Garden · Equipped kitchen · Parking
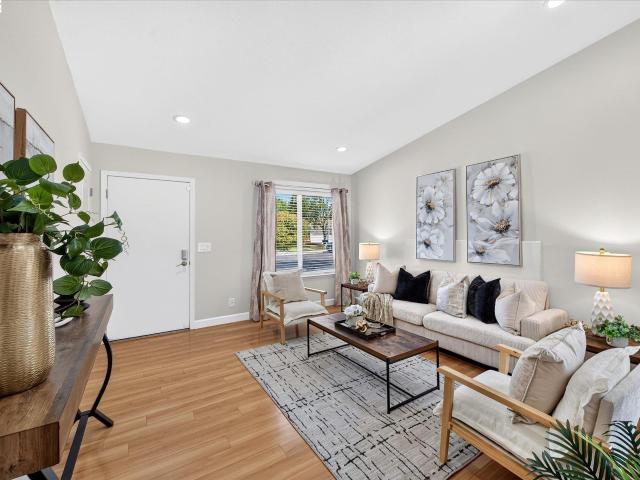
Welcome to 4135 Bishop Pine Way in Livermore. This 3-bedroom home features hardwood flooring throughout and a recently remodeled kitchen with granite countertops, updated cabinetry, gas range, pantry, and ample storage. The primary bedroom offers two closets, including a walk-in, and all three bedrooms feature custom closet organizers, mirrored closet doors, and ceiling fans. The large backyard includes a covered patio, additional covered side patio, and newer fencing. Additional features include a finished two-car garage with epoxy flooring, Tesla charger, leased solar, smart sprinkler system, Ring security features, and wiring for an alarm system. The community pool is located just down the street. Conveniently located near I-580 with easy access to downtown Livermore, shopping, dining, wineries, schools, and more
USD 899,900
604 Sycamore Ct
View photo
House · for sale
USD 1,898,000
USD 593/sq.ft
604 Sycamore Ct
Sorrento East
· 3,197 sq.ft · 5 Bedrooms · 3 Baths · House
· Office room · Equipped kitchen
Sorrento East · 3,197 sq.ft · 5 Bedrooms · 3 Baths · House · Office room · Equipped kitchen
Beautifully updated and exceptionally maintained, this move-in ready residence is ideally situated on a quiet premium court with a desirable corner-lot setting. Set on an expansive 10,606 sq ft lot, the home offers 4 bedrooms, 3.5 bathrooms, and a spacious downstairs office that can easily function as a fifth bedroom — blending timeless design with everyday comfort and flexibility. A dramatic high-ceiling living room filled with natural light creates a grand first impression, while the thoughtfully designed floor plan includes a formal dining room, expansive family room, and private downstairs office, offering generous space for both entertaining and modern daily living. The beautifully updated primary suite features vaulted ceilings, a spacious walk-in closet, and a comfortable private retreat atmosphere. The open-concept kitchen flows seamlessly into the family room and is appointed with stone countertops, a breakfast bar, pantry, ample cabinetry, and quality finishes, creating a war
USD 1,898,000
4685 Rimini Ct
View photo
Condo · for sale
USD 999,999
USD 432/sq.ft
4685 Rimini Ct
Sorrento East
· 2,314 sq.ft · 4 Bedrooms · 3 Baths · Condo
· Balcony · Equipped kitchen · Parking · Swimming pool
Sorrento East · 2,314 sq.ft · 4 Bedrooms · 3 Baths · Condo · Balcony · Equipped kitchen · Parking · Swimming pool
This is a beautifully renovated, end-unit townhouse-style condominium in Sorrento Valley, featuring panoramic views and resort-like amenities. It offers an inviting front porch, vaulted ceilings, abundant natural light, a fireplace-equipped living room, and hardwood flooring throughout. The gourmet kitchen includes stainless-steel appliances, granite countertops, a breakfast bar, and ample cabinetry; the family room opens to a private balcony. The upper levels house a spacious primary suite with a large balcony, two additional bedrooms, a full bathroom, laundry, and a versatile fourth-floor loft with bathroom and closet—currently used as an office or playroom. The property also includes a two-car attached garage with extensive storage and access to community amenities such as a pool, spa, fitness center, and proximity to top-rated schools, BART, shopping, dining, and freeways
USD 999,999
7298 Cronin Cir
View photo
Townhouse · for sale
USD 788,000
USD 697/sq.ft
7298 Cronin Cir
Sorrento East
· 1,130 sq.ft · 2 Bedrooms · 2 Baths · Townhouse
· Patio · Office room · Fireplace · Equipped kitchen · Parking · Swimming pool
Sorrento East · 1,130 sq.ft · 2 Bedrooms · 2 Baths · Townhouse · Patio · Office room · Fireplace · Equipped kitchen · Parking · Swimming pool
Beautifully updated, light-filled town-home with attached garage & indoor laundry. Situated in the highly desirable Kildara community of West Dublin. Kildara is tucked into a serene setting surrounded by mature trees and offers a swimming pool, hot-tub, beautifully maintained landscaped greenbelts, and meandering walking paths. The bright, open floor plan features freshly painted interior, modern LVP flooring, plush carpeting, updated kitchen and bathrooms, vaulted ceilings, a generously sized living room, dining area with a cozy fireplace, and sliding door to the fenced patio. Primary bedroom on 1st floor offers a walk-in closet, private vanity, and sliding door to a smaller, 2nd patio. Additional, spacious bedroom and bathroom upstairs. The Loft can be used as a 3rd bedroom, office, or family room. Ideally located near shopping, dining, parks and recreation, with convenient access to BART, 580, 680 and top-rated Dublin schools. Low HOA fee includes water, sewer, garbage, roof and ext
USD 788,000
109 Sedona Common 2
View photo
Condo · for sale
USD 879,428
USD 555/sq.ft
109 Sedona Common 2
Sorrento East
· 1,582 sq.ft · 2 Bedrooms · 2 Baths · Condo
· Deck · Balcony · Equipped kitchen · Parking
Sorrento East · 1,582 sq.ft · 2 Bedrooms · 2 Baths · Condo · Deck · Balcony · Equipped kitchen · Parking
This beautifully designed residence offers 2 bedrooms, 2.5 baths, a flex-room on the 1st floor, a private balcony, a partially covered rooftop deck, and a 2-car garage. The entry level welcomes you with tile flooring, a Ring doorbell, storage closet, and flex room. On the second level, you’ll find a bright and open living space featuring wood flooring throughout, laundry closet, a great room, dining area, and a chef-inspired kitchen. The kitchen boasts full-height cabinetry, Jenn Air appliances including an induction cooktop with hood, dishwasher, microwave, and oven, plus a convenient half bath. Step outside to the balcony off the dining, ideal for morning coffee or evening relaxation. The third level is dedicated to rest and comfort, featuring the primary suite with a large tile shower, and walk-in closet. A secondary bedroom and full bath completes this level. Make your way to the top floor and enjoy your rooftop deck. Don’t miss this exceptional opportunity to own a thoughtfully de
USD 879,428
4926 Redwood Ave
View photo
House · for sale
USD 1,948,000
USD 706/sq.ft
4926 Redwood Ave
Sorrento East
· 2,756 sq.ft · 5 Bedrooms · 3 Baths · House
· Equipped kitchen
Sorrento East · 2,756 sq.ft · 5 Bedrooms · 3 Baths · House · Equipped kitchen
This gorgeous home features 5 bedrooms, 3 bathrooms, and a loft, and is ideally located in the sought-after SummerGlen neighborhood at Emerald Park in Dublin. As you enter, you will discover a light and bright home designed with high ceilings, beautiful wood floors, stylish fixtures, and dramatic stacked windows. The home features an inviting living room and dining room, a modernized kitchen, a large family room, contemporary bathrooms, and comfortably sized bedrooms, with a bedroom and full bath downstairs. The home combines open-concept living and stylish upgrades to create a sense of comfort and relaxation. The kitchen is a culinary delight featuring Quartz counters, a custom-designed tile backsplash, stainless-steel appliances, a 36-inch professional-style range, white cabinets, crown molding and an expanded island. The bedrooms are generously sized, and the bathrooms are modern and well-maintained. The home features a wonderful primary suite with a bright, beautifully designed bat
USD 1,948,000
4017 Silver St
View photo
House · for sale
USD 1,399,000
USD 1,397/sq.ft
4017 Silver St
Sorrento East
· 1,001 sq.ft · 4 Bedrooms · 2 Baths · House
· Parking
Sorrento East · 1,001 sq.ft · 4 Bedrooms · 2 Baths · House · Parking
Single story. Close to downtown, schools, shopping, wine tasting, golf, BART, parades, concerts in park and all Pleasanton has to offer. Such a great location, it can't be beat! 4 bedrooms, 2 baths, garage converted to bonus room. No garage. Can be converted back to standard garage if need be. Newer Roof, Leased Solar, perfect home for you. Guaranteed
USD 1,399,000
5471 Dublin Blvd
View photo
Condo · for sale
USD 928,800
USD 513/sq.ft
5471 Dublin Blvd
Sorrento East
· 1,808 sq.ft · 3 Bedrooms · 3 Baths · Condo
· Office room · Balcony · Equipped kitchen · Parking · Air conditioning · Swimming pool
Sorrento East · 1,808 sq.ft · 3 Bedrooms · 3 Baths · Condo · Office room · Balcony · Equipped kitchen · Parking · Air conditioning · Swimming pool
Welcome to this stunning corner residence in Dublin’s desirable Boulevard community. This beautifully designed two-story home offers 3 bedrooms, 3 full bathrooms, 1,809 square feet of thoughtfully designed living space, and a two-car garage with EV charging. Soaring ceilings and abundant natural light enhance the open-concept main level, featuring a gourmet kitchen with granite countertops, a large island, stainless steel appliances, and a reverse osmosis water filtration system at the kitchen sink. A downstairs bedroom and full bath provide ideal flexibility for guests, extended family, or a home office. Upstairs, retreat to the spacious primary suite and unwind on your private balcony. For year-round comfort, each bedroom is equipped with its own dedicated A/C unit. An additional bedroom and full bath complete the upper level. Residents enjoy resort-style amenities including a pool, clubhouse, fitness center, parks, and scenic walking trails. Ideally located within walking distance t
USD 928,800
5830 Midnight Pl D
View photo
Condo · for sale
USD 999,800
USD 619/sq.ft
5830 Midnight Pl D
Sorrento East
· 1,615 sq.ft · 3 Bedrooms · 2 Baths · Condo
· Equipped kitchen
Sorrento East · 1,615 sq.ft · 3 Bedrooms · 2 Baths · Condo · Equipped kitchen
Highly desirable ground-level unit in Dublin’s dynamic Downing at Boulevard neighborhood walking distance to the new Shamrock Hills TK-8 school, exciting shopping and dining options, parks, the Iron Horse Trail, and resort-inspired amenities. Built in 2020 and meticulously maintained. The sophisticated single-level floor plan is designed for modern living, with no interior stairs, and showcases a like-new, move-in-ready, light-filled interior. 1618+/-SF. 3 bedrooms. 2 bathrooms. Fresh contemporary finishes. Inviting front porch entry. Open-concept design with a great room open to a charming kitchen featuring quartz counters, a decorative tile backsplash, an island/breakfast bar, a stainless steel sink, and stainless steel GE appliances, including a French-door refrigerator, gas cooktop, oven, microwave, and dishwasher. Wood-grain luxury vinyl flooring. Recessed lights. High ceilings. Plush bedroom carpeting. Primary suite with spacious en suite, dual-sink vanity, tile flooring, stall s
USD 999,800
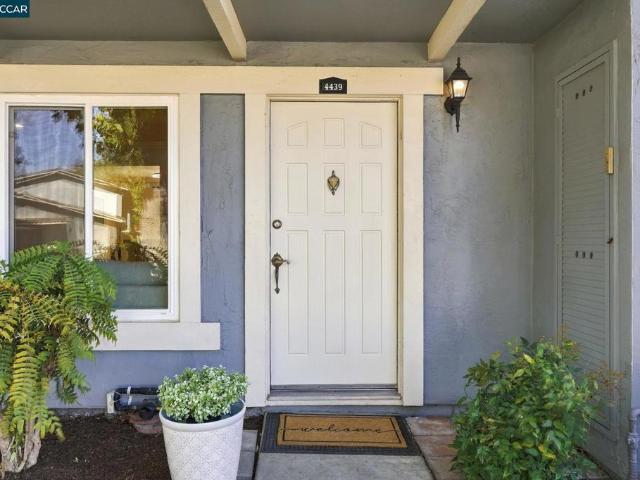
4439 Yuma Ct
View photo
Townhouse · for sale
USD 829,900
USD 566/sq.ft
4439 Yuma Ct
Sorrento East
· 1,464 sq.ft · 4 Bedrooms · 2 Baths · Townhouse
· Patio · Garden · Office room · Equipped kitchen
Sorrento East · 1,464 sq.ft · 4 Bedrooms · 2 Baths · Townhouse · Patio · Garden · Office room · Equipped kitchen
Rarely available 4 bedroom, 2.5 bath Las Positas Gardens Townhome! This well-maintained home features a North-facing front door and a freshly painted interior that feels bright and inviting. The open kitchen faces a spacious dining area with room for six chairs (or more). The functional layout includes a downstairs guest bathroom and a dedicated laundry room with washer and dryer included. True primary suite with private bathroom! One of the four bedrooms features custom built-in shelving and a closet, making it an ideal home office or library. Outside, enjoy a sunny tiled patio perfect for relaxing, complete with an additional storage closet. You are just moments away from top-tier schools, vibrant shopping, local parks, and quick access to BART, I-580 and I-680 for an easy commute. It’s a rare opportunity to plant roots in one of the most sought-after pockets of the Tri-Valley, with everything you need right at your fingertips
USD 829,900
4017 Silver St
View photo
House · for sale
USD 1,399,000
USD 666/sq.ft
4017 Silver St
Sorrento East
· 2,099 sq.ft · 4 Bedrooms · 2 Baths · House
· Parking
Sorrento East · 2,099 sq.ft · 4 Bedrooms · 2 Baths · House · Parking
Single story. Close to downtown, schools, shopping, wine tasting, golf, BART, parades, concerts in park and all Pleasanton has to offer. Such a great location, it can't be beat! 4 bedrooms, 2 baths, garage converted to bonus room. No garage. Can be converted back to standard garage if need be. Newer Roof, Leased Solar, perfect home for you. Guaranteed
USD 1,399,000
5501 De Marcus Blvd 271
View photo
Condo · for sale
USD 443,186
USD 420/sq.ft
5501 De Marcus Blvd 271
Sorrento East
· 1,055 sq.ft · 2 Bedrooms · 2 Baths · Condo
· Patio · Fireplace · Equipped kitchen
Sorrento East · 1,055 sq.ft · 2 Bedrooms · 2 Baths · Condo · Patio · Fireplace · Equipped kitchen
No Investor. Below Market Rate home subject to resale controls, monitoring & other restrictions. The unit must be owner-occupied by a 2–4 person household; must be1st-time homebuyer/income-eligible. No Investors. Max income: 2=$156,300, 3=$175,800, 4=$195,350; Open houses 08/20/2026 from 5pm to 7pm also on 08/23/2026 from 1pm to 4pm City prequalification application and loan pre-approval as they are received to the City of Dublin Housing Division at. Step inside and experience a beautifully designed home where modern style and effortless living come together. The open floor plan features a gourmet kitchen with quartz countertops and stainless-steel appliances, flowing seamlessly into a bright living room with expansive windows, custom built-ins, and an inviting electric fireplace. Step outside to enjoy your private patio, perfect for relaxing or entertaining. The spacious primary suite offers dual patio doors, custom closet inserts with stylish barn doors, and a beautifully appointed b
USD 443,186
9802 Davona Dr
View photo
House · for sale
USD 1,425,000
USD 797/sq.ft
Updated
9802 Davona Dr
Sorrento East
· 1,787 sq.ft · 4 Bedrooms · 2 Baths · House
· Garden · Office room · Fireplace · Equipped kitchen
Sorrento East · 1,787 sq.ft · 4 Bedrooms · 2 Baths · House · Garden · Office room · Fireplace · Equipped kitchen
Beautifully Updated Single-Story Home in one of San Ramon’s desirable neighborhoods. An inviting open floor plan is complemented by brand-new LVP flooring and stylish new light fixtures throughout, creating a fresh and contemporary feel. The home features formal living and dining rooms, along with a comfortable family room anchored by a cozy fireplace and sliding doors that open to the backyard. The updated kitchen is designed for both everyday living and entertaining, featuring stainless steel appliances, an electric range, quartz countertops, recessed lighting, and ample cabinetry. The spacious primary bedroom includes a versatile seating area that can serve as a home office, reading nook, or potential walk-in closet, offering flexibility to suit your lifestyle. Updated bathrooms and thoughtful improvements throughout make this home truly move-in ready. Step outside to a low-maintenance backyard, providing an easy and inviting space for outdoor dining, entertaining, or simply relaxin
USD 1,425,000
282 Del Valle Ct
View photo
House · for sale
USD 1,399,000
USD 721/sq.ft
282 Del Valle Ct
Sorrento East
· 1,938 sq.ft · 4 Bedrooms · 3 Baths · House
· Office room · Equipped kitchen
Sorrento East · 1,938 sq.ft · 4 Bedrooms · 3 Baths · House · Office room · Equipped kitchen
Perfectly situated on a quiet end-of-court location in Pleasanton’s coveted Heritage District, this is a rare opportunity to experience the very best of downtown Pleasanton living. Extensively remodeled and impeccably maintained, this home reflects years of meaningful investment, quality craftsmanship, and pride of ownership. At the heart of the home is a stunningly remodeled kitchen featuring premium appliances, custom cabinetry, stone countertops, and timeless finishes, creating a space that's equally suited for everyday living and memorable gatherings. A desirable main-level bedroom and full bath provide welcome flexibility for guests, extended family, or a private home office, while three beautifully remodeled bathrooms, plantation shutters, new lighting, and quality finishes elevate every space throughout the home. Beyond its striking appearance, the home's extensive improvements offer lasting value and everyday comfort. A newer HVAC system with air scrubber, whole-home water soft
USD 1,399,000
2178 Panorama Ct
View photo
House · for sale
USD 1,485,000
USD 686/sq.ft
2178 Panorama Ct
Sorrento East
· 2,164 sq.ft · 4 Bedrooms · 3 Baths · House
· Garden · Equipped kitchen
Sorrento East · 2,164 sq.ft · 4 Bedrooms · 3 Baths · House · Garden · Equipped kitchen
Prime East Dublin location in Joran Ranch, near Cottonwood Creek TK-8, Emerald High School, walking trails, community amenities, Target, Whole Foods Market, Safeway, San Francisco Premium Outlets, restaurants and I-580. This beautifully upgraded, northwest-facing home sits directly on Capri Park, with the playground, gazebo and expansive green space immediately outside the front door, creating the feel of an oversized front yard without the maintenance. The ideal floor plan includes a main-level bedroom and full bathroom for guests, multigenerational living or a private office. The open-concept kitchen and living area features abundant natural light, LVT flooring, quartz countertops, Bosch appliances, pantry and generous cabinetry. Double doors open to a private, low-maintenance side yard with turf, porcelain pavers and ambient lighting. Upstairs offers a flexible loft, office, laundry room with washer and dryer, two secondary bedrooms and a spacious primary suite with park and hill vi
USD 1,485,000
4778 Westwood Ct
View photo
House · for sale
USD 2,599,000
USD 650/sq.ft
4778 Westwood Ct
Sorrento East
· 3,993 sq.ft · 5 Bedrooms · 4 Baths · House
· Office room · Equipped kitchen
Sorrento East · 3,993 sq.ft · 5 Bedrooms · 4 Baths · House · Office room · Equipped kitchen
Welcome to 4778 Westwood Court, a beautifully renovated executive home located on a quiet cul-de-sac in the highly sought-after SummerGlen community of East Dublin. Offering approximately 4,000± square feet of thoughtfully designed living space, this north-facing residence features 5 spacious bedrooms, 4 full bathrooms, a dedicated office, and an oversized loft, including a desirable first-floor bedroom and full bath ideal for guests or multi-generational living. The grand entry showcases soaring ceilings, abundant natural light, and an open floor plan designed for comfortable everyday living and effortless entertaining. Extensive renovations throughout the home include upgraded flooring, designer lighting, remodeled bathrooms, custom finishes, and over 54 recessed LED lights. The chef’s kitchen is appointed with a Sub-Zero built-in refrigerator, Thermador 6-burner gas cooktop, double ovens, quartz countertops, custom cabinetry, a large center island, designer backsplash, and a walk-in
USD 2,599,000
540 Ivy Pointe Circle
View photo
House · for sale
USD 1,228,000
USD 613/sq.ft
Updated
540 Ivy Pointe Circle
Sorrento East
· 2,002 sq.ft · 4 Bedrooms · 2 Baths · House
Sorrento East · 2,002 sq.ft · 4 Bedrooms · 2 Baths · House
Open House, Sunday 9/27 from 2:30-4:30PM! Positioned in one of Miravilla at Gale Ranch’s most private and desirable locations, 540 Ivy Pointe Circle offers a setting that is truly difficult to replicate. Tucked into a quiet corner of the community and removed from the busier interior areas, this EAST-FACING DUET-style townhouse enjoys exceptional privacy, a peaceful greenbelt backdrop, and front-facing views toward the surrounding hills and nearby trails. With no direct rear-facing neighbors, the home feels calm, secluded, and connected to nature. Offering 4 bedrooms, 2.5 bathrooms, and approximately 2,011 square feet of living space, the home combines a premium location with a flexible and functional floor plan. Fresh interior paint, new carpet, and new appliances create a clean, move-in-ready feel, while abundant natural light enhances the home throughout the day. The main level features both a formal living room and a separate family room, providing valuable space for entertaining,
USD 1,228,000
4043 Rennellwood Way
View photo
House · for sale
USD 1,199,989
USD 969/sq.ft
4043 Rennellwood Way
Sorrento East
· 1,238 sq.ft · 3 Bedrooms · 2 Baths · House
· Garden · Parking · Equipped kitchen
Sorrento East · 1,238 sq.ft · 3 Bedrooms · 2 Baths · House · Garden · Parking · Equipped kitchen
Turnkey Living in Pleasanton! Tastefully updated and completely move-in ready home on a quiet, tree-lined street. Features include a modernized kitchen, sleek remodeled baths, stylish new flooring, and designer accents. Complete with dual pane windows, newer roof an EV charger, Reverse Osmosis filtration, energy-efficient heating, new appliances, laundry units and backyard gazebo to stay, 2 car garage (opportunity to convert and make it 4 bedroom 3 bath for family use or rent to pay mortgage), manicured private yards. Located just minutes from Top-Tier schools, Orloff Park, the Iron Horse Trail, and dining. No hoa!
USD 1,199,989
3813 Stone Pointe Way
View photo
House · for sale
USD 1,398,000
USD 609/sq.ft
3813 Stone Pointe Way
Sorrento East
· 2,293 sq.ft · 4 Bedrooms · 2 Baths · House
· Garden · Equipped kitchen · Parking
Sorrento East · 2,293 sq.ft · 4 Bedrooms · 2 Baths · House · Garden · Equipped kitchen · Parking
Welcome to this beautifully refreshed 4-bedroom, 2.5-bath home offering spacious and comfortable living in a highly convenient location. Step inside to a bright, inviting living room with soaring ceilings and abundant natural light. The thoughtfully designed floor plan offers generous living spaces ideal for both everyday living and entertaining. The updated open-concept kitchen flows seamlessly into the main living areas, creating a functional and welcoming space for gathering. Recent updates include new luxury vinyl plank flooring throughout and fresh interior paint, giving the home a clean, move-in-ready feel. Step outside to a large private backyard with plenty of space for relaxing, outdoor dining, entertaining, or play. A side-by-side two-car garage provides added convenience and storage. Ideally located near top-rated schools, scenic trails, parks, shopping, restaurants, and the San Francisco Premium Outlets, with easy access to I-580 and I-680 for commuting throughout the Bay A
USD 1,398,000
1607 Walsh Avenue
View photo
House · for sale
USD 2,200,000
USD 628/sq.ft
1607 Walsh Avenue
Sorrento East
· 3,498 sq.ft · 4 Bedrooms · 4 Baths · House
· Equipped kitchen
Sorrento East · 3,498 sq.ft · 4 Bedrooms · 4 Baths · House · Equipped kitchen
What's Special: Close to Park | Walk-In Closets | High Ceilings | White Cabinets. New Construction. Ready Now! Built by America's Most Trusted Home Builder. Welcome to the Plan 2 at 1607 Walsh Avenue in Larkspur at Francis Ranch! A warm and inviting two-story home designed with comfort and flexibility in mind. The bright main level centers around an open kitchen with a generous island, flowing seamlessly into the dining area and spacious great room, perfect for everyday living and entertaining. A first-floor bedroom and full bath offer added convenience, while a detached ADU provides a private retreat for guests or extended living. Upstairs, the spacious primary suite features a spa-inspired bath and large walk-in closet, complemented by two secondary bedrooms and a versatile loft. Thoughtful spaces throughout create a home that feels both welcoming and effortlessly functional. This community puts the best of the Bay Area within easy reach freeways, BART, shopping, parks, and endless l
USD 2,200,000
7515 San Sabana Rd
View photo
House · for sale
USD 1,488,000
USD 731/sq.ft
7515 San Sabana Rd
Sorrento East
· 2,034 sq.ft · 4 Bedrooms · 2 Baths · House
· Garden · Equipped kitchen · Air conditioning
Sorrento East · 2,034 sq.ft · 4 Bedrooms · 2 Baths · House · Garden · Equipped kitchen · Air conditioning
Discover your dream home! This breathtaking property has been transformed with top-tier, modern finishes by a renowned real estate developer. Step inside to find elegant European Oak engineered hardwood floors spanning the entire home, enhancing the expansive open floorplan. The kitchen is a chef's delight, featuring sleek quartz countertops, shaker-style cabinets, and premium stainless-steel appliances. Indulge in the spa-like bathrooms adorned with designer quartz and chic vanities. The primary suite boasts a spacious walk-in closet and a luxurious bathroom with a dual sink vanity. Enjoy the peace of mind with newer windows, doors, roof, and A/C system. The backyard is an oasis, beautifully landscaped and complete with a cabana for serene outdoor living. Nestled in the highly sought-after West Dublin neighborhood, this home is just moments from parks, schools, and restaurants, offering the perfect blend of convenience and tranquility. Seize this incredible opportunity to own a fully
USD 1,488,000
7722 Chantilly Dr
View photo
Condo · for sale
USD 749,000
USD 594/sq.ft
7722 Chantilly Dr
Sorrento East
· 1,259 sq.ft · 3 Bedrooms · 2 Baths · Condo
· Office room · Fireplace · Equipped kitchen
Sorrento East · 1,259 sq.ft · 3 Bedrooms · 2 Baths · Condo · Office room · Fireplace · Equipped kitchen
Situated in one of Dublin's most coveted locations this townhouse style end-unit offers a rare opportunity that checks all the boxes. North-east facing orientation and one of very scarce large units in the complex complete with no neighbors above or below you for ultimate in privacy. On entry you are greeted to a large living room with tall vaulted ceilings, gas fireplace and expansive large windows which makes this home bathed in beautiful natural light complete with serene views. A thoughtfully designed floor plan features no steps on entry and a highly sought-after full bedroom and bathroom downstairs This space is perfect for guests, a home office, or multi-generational living. The heart of the home is the beautifully updated kitchen, complete with premium granite countertops & shaker cabinets that seamlessly flows into the dining room. Upstairs enjoy 2 bedrooms large bedrooms with high vaulted ceiling, tons of closet space, double sinks, and a updated bathroom. Step outside into y
USD 749,000
4398 Healdsburg Way
View photo
House · for sale
USD 1,549,888
USD 765/sq.ft
4398 Healdsburg Way
Sorrento East
· 2,024 sq.ft · 4 Bedrooms · 4 Baths · House
· Equipped kitchen
Sorrento East · 2,024 sq.ft · 4 Bedrooms · 4 Baths · House · Equipped kitchen
NE facing home with Bedroom & Full Bathroom on the Ground floor along with Kitchen, dining & Great Room! Walk in & enjoy the Open Floor Plan with High Ceilings, Spacious Great Room, Beautiful Kitchen AND a Bedroom & Full bathroom on the Same Floor! In the Highly Desired Gated community of Wallis Ranch in East Dublin w/ TOP rated schools. Gourmet Kitchen offers Premium Cabinets, granite countertops, chic island, modern stone backsplash & SS appliances. Great Room offers a Splendid space to gather with family & friends & an Elegant Glass door leads to a cozy low maintenance courtyard for a seamless transition from indoors to outdoors. Ideal for enjoyment & entertainment. Walk up to the second floor where a Palatial Primary bedroom awaits with a Gorgeous bathroom with dual vanities & a large walk-in closet. 2nd floor also offers another Bedroom suite with a full bathroom. The 3rd story has a 4th bedroom w/ full bathroom; it is currently set up as an Ultra Spacious, multi-functional loft;
USD 1,549,888
2749 Laramie Gate Cir
View photo
House · for sale
USD 1,724,999
USD 843/sq.ft
2749 Laramie Gate Cir
Sorrento East
· 2,045 sq.ft · 4 Bedrooms · 3 Baths · House
· Patio · Garden · Office room
Sorrento East · 2,045 sq.ft · 4 Bedrooms · 3 Baths · House · Patio · Garden · Office room
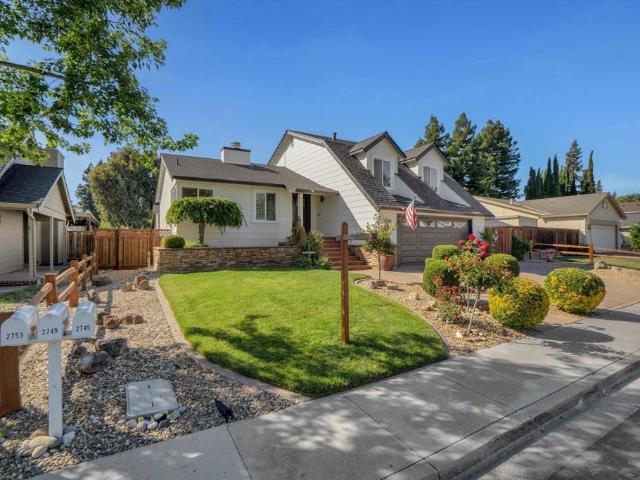
Tucked into The Gates, a well established and highly regarded Pleasanton neighborhood, this fully remodeled 4 bedroom, 3 bathroom home blends community, comfort, and character in a way that's hard to find. Every corner of the interior has been thoughtfully reimagined with updates built for the way people live today. A bedroom and full bathroom on the main level add everyday flexibility, whether that means hosting guests, supporting multi-generational living, or setting up a private home office. Completely remodeled and ready to move into, this is turn-key living at its best. But the real magic happens outside. Picture quiet weekend mornings next to your own private vineyard, its rows of vines soaking up the Pleasanton sun. Afternoons spent perfecting your short game on the custom putting green. Evenings unwinding as the built-in firepit crackles to life, its glow flickering across the paver patio while the spa waits just steps away. This is a backyard made for slowing down and for gath
USD 1,724,999
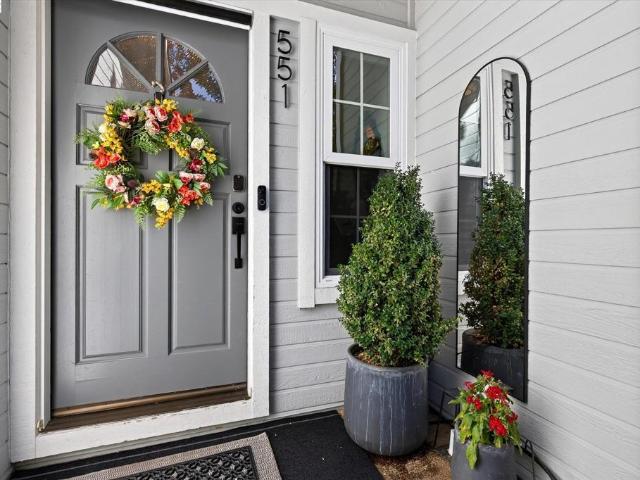
551 Saint John St
View photo
Townhouse · for sale
USD 850,000
USD 663/sq.ft
551 Saint John St
Sorrento East
· 1,281 sq.ft · 2 Bedrooms · 2 Baths · Townhouse
· Fireplace · Equipped kitchen · Parking
Sorrento East · 1,281 sq.ft · 2 Bedrooms · 2 Baths · Townhouse · Fireplace · Equipped kitchen · Parking
Beautiful Downtown Pleasanton Townhome offering an ideal blend of style, comfort, and convenience. Featuring two spacious primary suites, soaring ceilings, and an open-concept living and dining area with attractive laminate wood flooring and a cozy gas fireplace. The well-appointed kitchen boasts granite countertops, stainless steel appliances, and a generous breakfast bar with plenty of seating. Enjoy the convenience of an indoor laundry room with full-size washer and dryer, plus an attached one-car garage with storage racks and an additional assigned parking space. Just moments from downtown Pleasanton’s shops, restaurants, and vibrant community atmosphere, this is a wonderful place to call home
USD 850,000

Get email alerts

Don't miss out: be the first to know about new properties

The alert was correctly created

On subscribing you accept the conditions of use and the privacy policy
Alert
Receive new ads in your inbox
Save this search
Receive alerts for new listings

We'll send you an email when we have new properties for: "Properties for sale in Sorrento East"

The alert was correctly created

94588
Easthampton, San Ramon city Central Contra Costa CCD Contra Costa County California
Get email alerts and be the first to see new listings
Required field
On subscribing I accept the terms of the privacy policy
Perfect! You'll soon start receiving new listings via email
Alert
Receive an email when we have new ads for Properties for sale in Sorrento East
Save this search
Filters

Bedrooms

Size (sq.ft)

sq.ft
sq.ft

Price

USD
USD

Property type

Bathrooms

Clear all filters
Receive notifications when new entries are published.