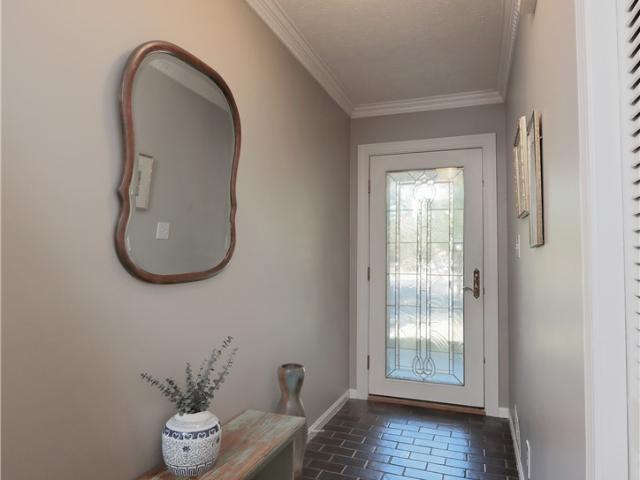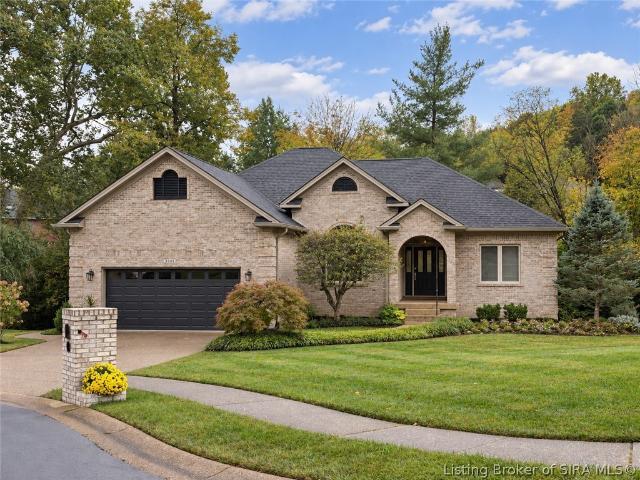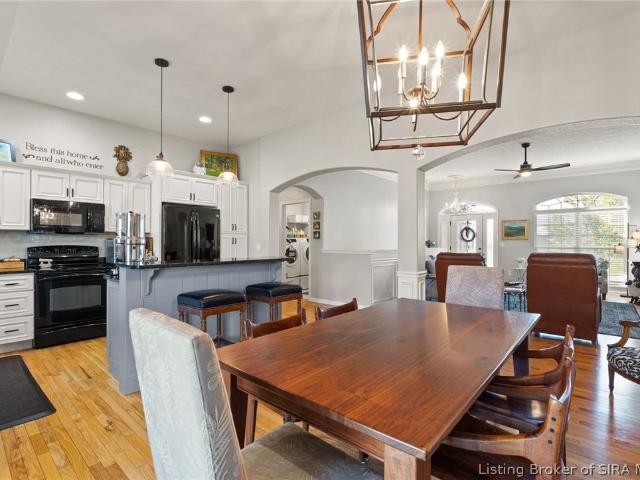
586 properties for sale in Sothern Estates

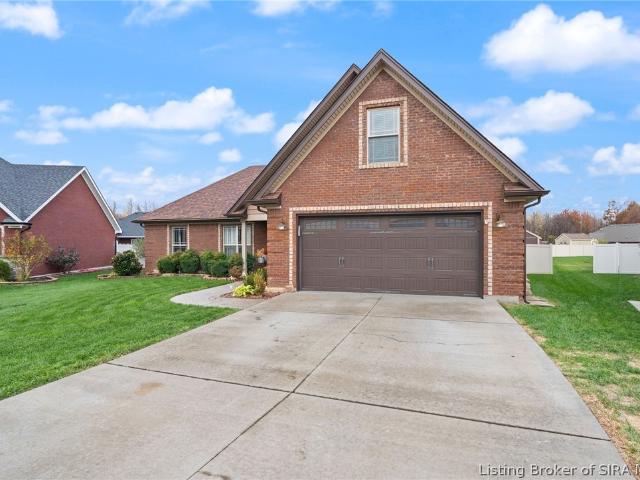
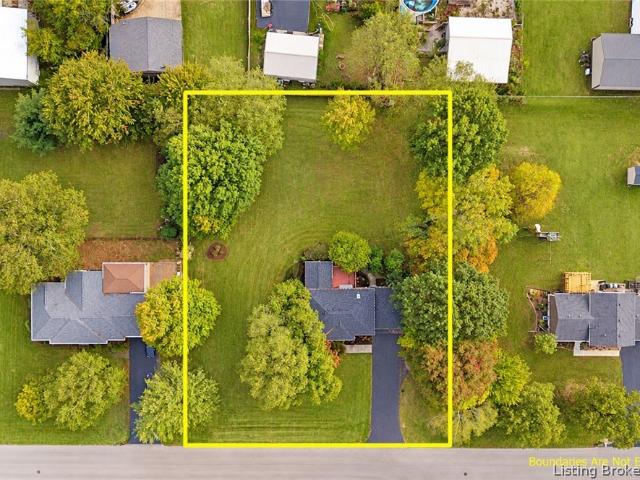
3009 Shagbark Trail
View photo
House · for sale
USD 387,500
USD 174/sq.ft
3009 Shagbark Trail
Sothern Estates
· 2,217 sq.ft · 4 Bedrooms · 2 Baths · House
· Garden · Parking · Deck · Fireplace · Equipped kitchen · Air conditioning · Cellar
Sothern Estates · 2,217 sq.ft · 4 Bedrooms · 2 Baths · House · Garden · Parking · Deck · Fireplace · Equipped kitchen · Air conditioning · Cellar
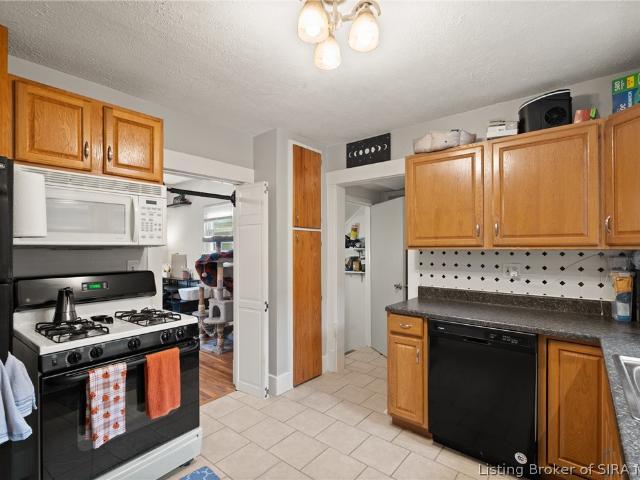
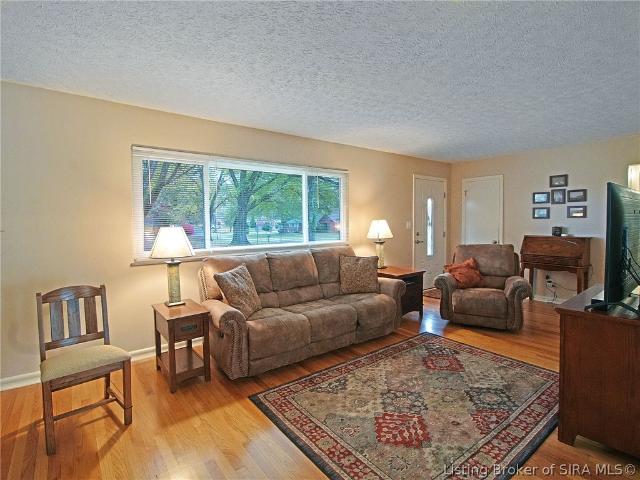
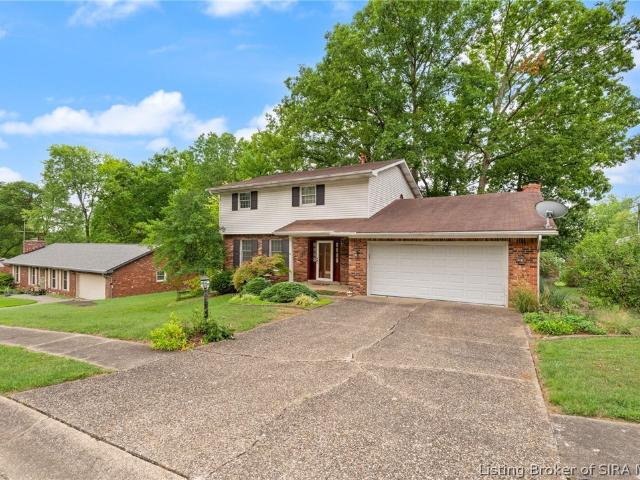
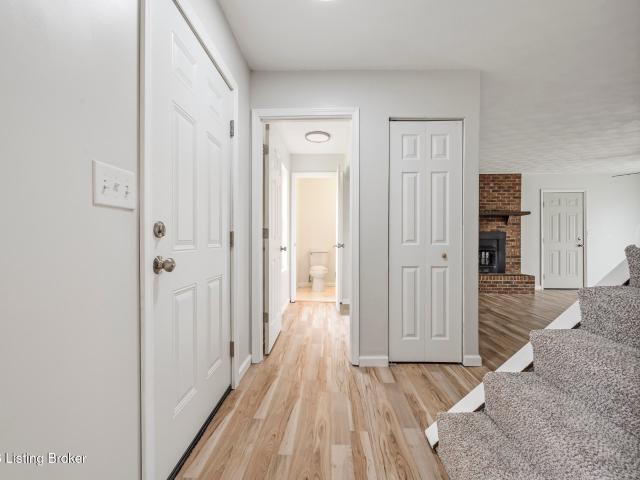
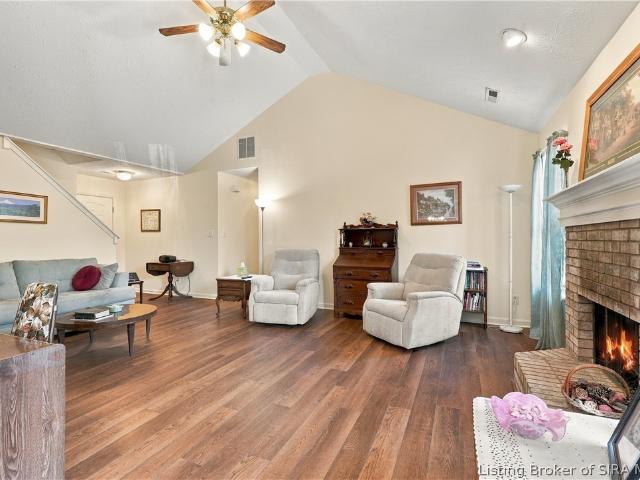
Shagbark stately brick 2 story. Located on. 68 Ac beautiful lot. This home has been loved for 36 years by the same family. 18 years ago they added an amazing year round sunroom with amazing windows, perfect tongue and grove wood cathedral ceilings and gas fireplace with a door leading to a nice deck (with small fenced area for the pup) and large back yard. The roof was replaced 6 years ago and Hvac was replaced 5 years ago along with the windows. 3 years ago the kitchen was remodeled with quartz countertops (extra large working area) new dwellings and Convection and air fryer over and dishwasher. They also installed new quarts countertops in all (2.5) baths and remodel the primary bathroom with a great walk in shower. LVP floors were installed on stairs going up, upstairs hall and primary bedroom. The basement is unfinished and perfect for roller staking and inside basketball. Oversized 2 car garage Shagbark location offers bus transport to both Silver Creek and New Albany Schools
USD 387,500
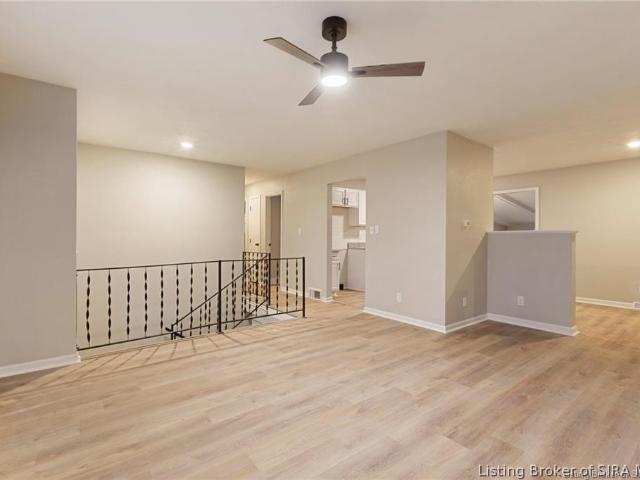
36 Lakeshore Drive
View photo
Condo · for sale
USD 85,000
USD 73/sq.ft
New
36 Lakeshore Drive
Sothern Estates
· 1,152 sq.ft · 2 Bedrooms · 2 Baths · Condo
Sothern Estates · 1,152 sq.ft · 2 Bedrooms · 2 Baths · Condo
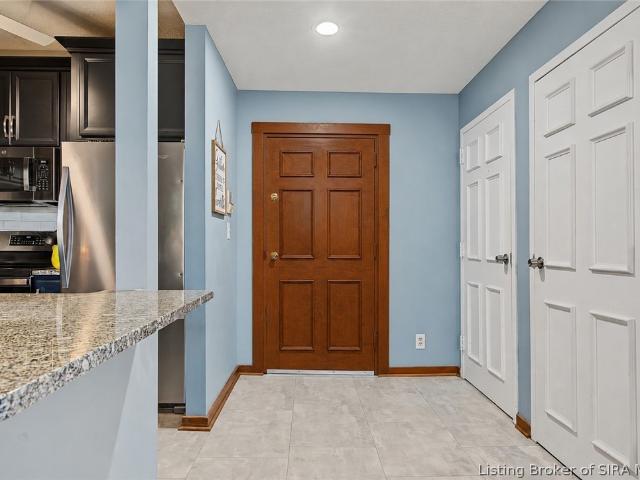
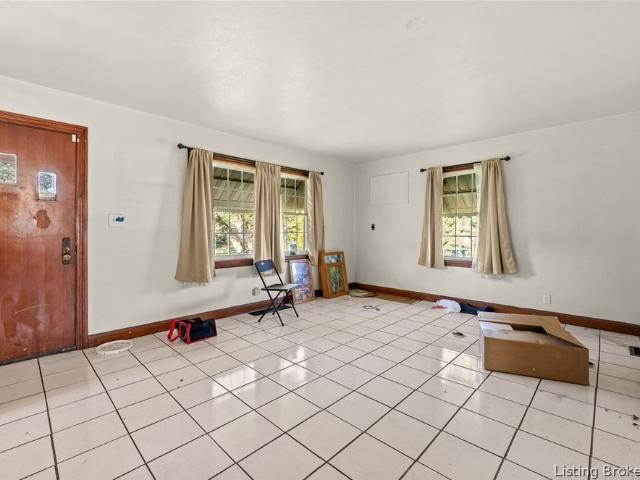
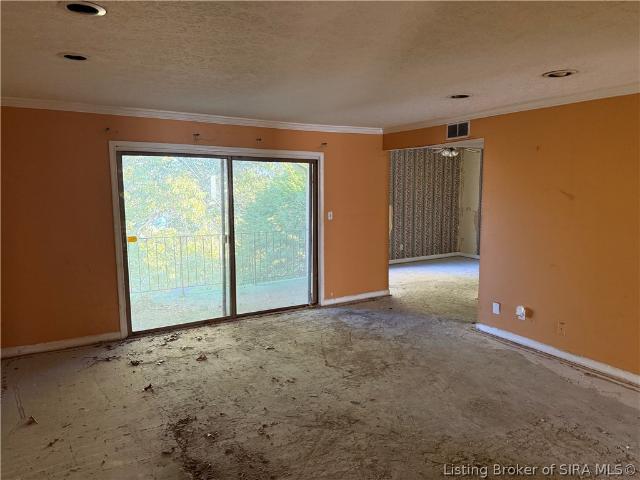
Perched on the 3rd floor, this 2-bedroom, 2-bath condo is a prime opportunity for investors, flippers or buyers looking to create their dream space from the ground up. Requiring a complete renovation, this unit offers a blank canvas with endless potential to redesign and customize every detail to your taste and vision. With a desirable floor plan, ample living space, and elevated views, the possibilities are endless. Whether you're seeking your next investment project or a chance to build instant equity, this condo is ready for a total transformation and awaits your creative touch. Sold As Is
USD 85,000
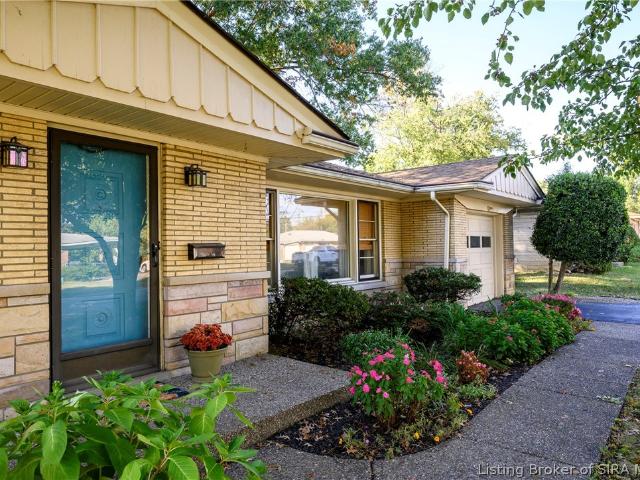
33 Bellewood Court
View photo
Condo · for sale
USD 310,000
USD 234/sq.ft
New
33 Bellewood Court
Sothern Estates
· 1,324 sq.ft · 2 Bedrooms · 2 Baths · Condo
· Patio · Parking · Fireplace · Equipped kitchen · Air conditioning · Swimming pool
Sothern Estates · 1,324 sq.ft · 2 Bedrooms · 2 Baths · Condo · Patio · Parking · Fireplace · Equipped kitchen · Air conditioning · Swimming pool
RARE OPPORTUNITY to become a resident of the highly desirable Bellewood Neighborhood, tucked away in the heart of New Albany. This ONE LEVEL, bright and cheery condo features 2 bedrooms & 2 1/2 baths, surrounded by woods. Home showcases an exposed brick wall, built-in shelving, hardwood floors, gas fireplace, and an abundance of windows in the living room and primary bedroom overlooking your PRIVATE Patio. Washer and Dryer and all Kitchen appliances stay. One car garage with potential storage above and mail slot empties into your garage so you can leave town and not worry about stopping your mail. HOA $425/month covers exterior insurance, mowing up to 4 feet from your wall/patio, roof, snow removal, pool and hiking area at this 40+ AC community, all maintained by the grounds-keeper
USD 310,000
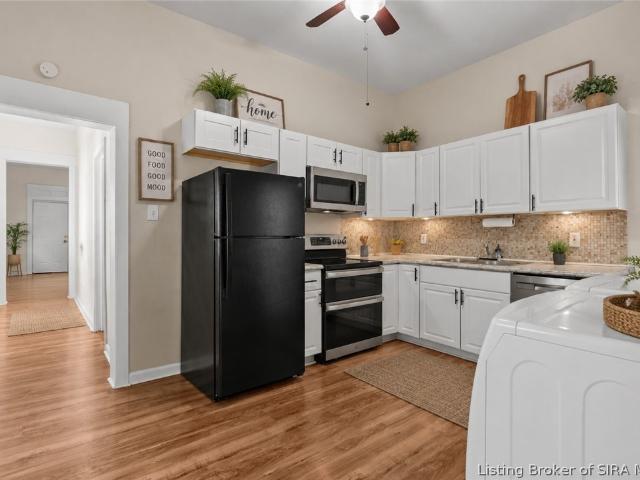
2605 Clearstream Court
View photo
House · for sale
USD 464,900
USD 157/sq.ft
New
2605 Clearstream Court
Sothern Estates
· 2,960 sq.ft · 4 Bedrooms · 3 Baths · House
· Garden · Office room · Fireplace · Equipped kitchen · Cellar
Sothern Estates · 2,960 sq.ft · 4 Bedrooms · 3 Baths · House · Garden · Office room · Fireplace · Equipped kitchen · Cellar
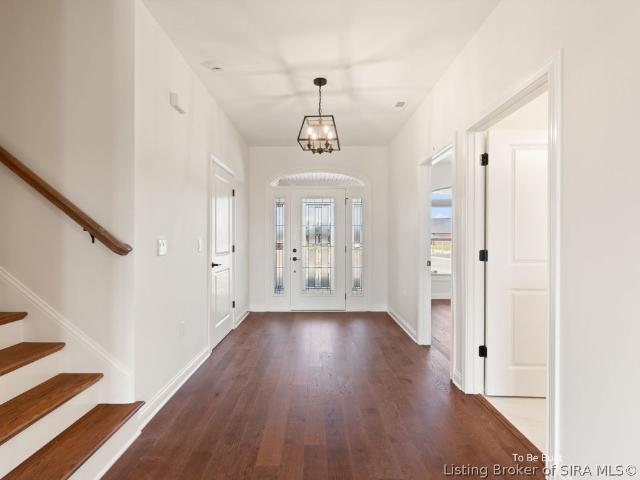
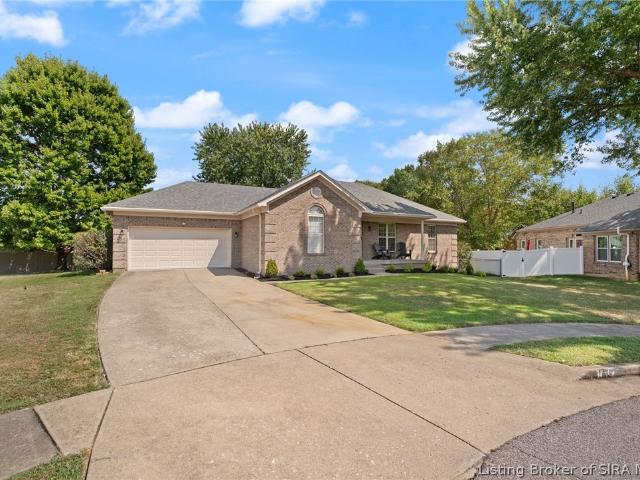
WELCOME HOME to this beautifully maintained and extensively updated brick home situated on a spacious half-acre cul-de-sac lot in the highly desirable Wooded Valley neighborhood! Tucked away just off Paoli Pike in New Albany, this peaceful setting offers privacy and convenience, just minutes from Louisville, shopping, and dining. Inside, you'll love the spacious split-bedroom floor plan featuring gorgeous hardwood floors, cathedral and tray ceilings, an elegant formal dining room, and a stunning three-sided gas fireplace. The beautiful kitchen offers abundant cabinetry, quartz countertops, updated appliances, and a bright eat-in dining area overlooking the backyard. The spacious primary suite features a beautifully updated private bath. The finished FULL WALKOUT BASEMENT provides incredible flexibility with a large bonus room/office, Base of window slightly higher than egress standard, full bathroom, additional living space, and abundant storage. MAJOR UPDATES include a NEW roof, gutte
USD 464,900
5421 Melbourne Drive
View photo
House · for sale
USD 399,900
USD 125/sq.ft
5421 Melbourne Drive
Sothern Estates
· 3,197 sq.ft · 4 Bedrooms · 3 Baths · House
· Garden · Deck · Equipped kitchen · Parking · Cellar
Sothern Estates · 3,197 sq.ft · 4 Bedrooms · 3 Baths · House · Garden · Deck · Equipped kitchen · Parking · Cellar
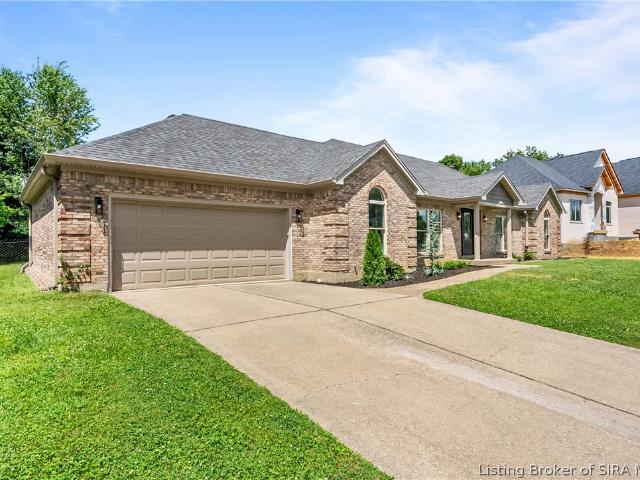
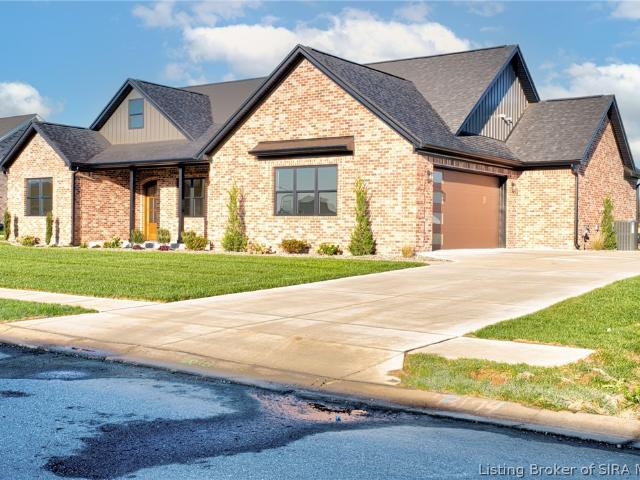
Welcome home to this beautiful all-brick and stone ranch offering NEARLY 3,000 sq ft of LIVING SPACE, 4 bedrooms, 3 full bathrooms, and a finished walkout basement in desirable Hawthorn Glen! Step inside to find gorgeous hardwood flooring throughout the main level, an inviting open floor plan, and a beautiful arched entry leading into the spacious kitchen and dining area. The kitchen features granite countertops, ample cabinetry, and plenty of space for entertaining. The generous owner's suite offers a luxurious private bath complete with dual vanities, an oversized custom tile shower, and a walk-in closet. The walkout basement provides additional living and entertaining space, abundant storage, and convenient access to the garden garage/workshop. Step outside to enjoy the large, partially covered deck—perfect for morning coffee, working from home, or relaxing while watching the sunset. The level backyard offers plenty of room for outdoor activities, while the expansive greenspace dire
USD 399,900
217 E 15th Street
View photo
House · for sale
USD 250,000
USD 149/sq.ft
217 E 15th Street
Sothern Estates
· 1,668 sq.ft · 3 Bedrooms · 2 Baths · House
· Fireplace · Equipped kitchen
Sothern Estates · 1,668 sq.ft · 3 Bedrooms · 2 Baths · House · Fireplace · Equipped kitchen
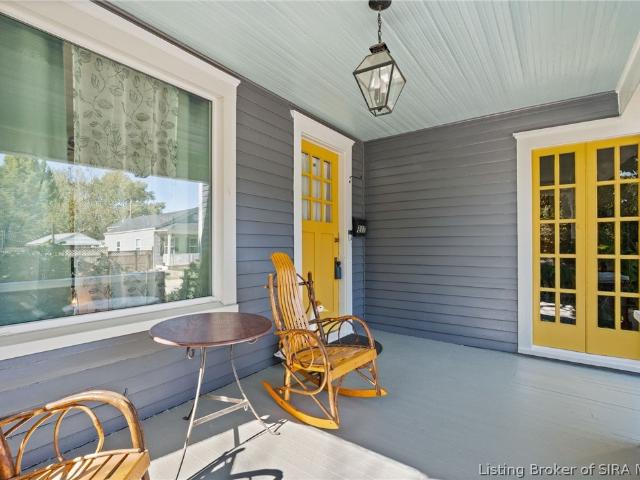
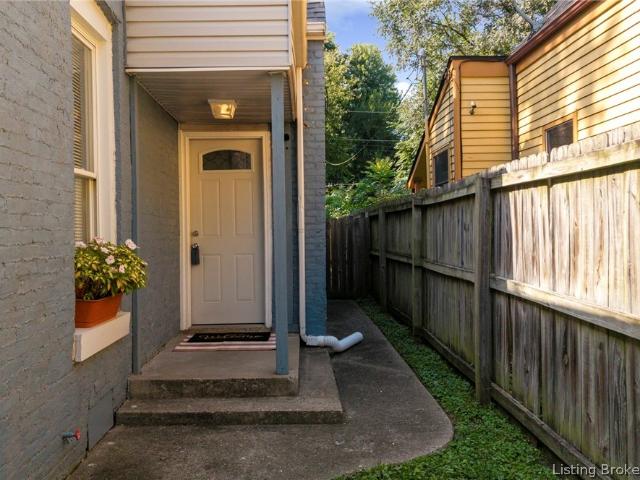
Welcome to 217 E 15th St in the Mansion Row Historic District! This 3 bedroom, 2 full bath home offers 1,674 square feet of historic character with thoughtful updates throughout. Built in 1929 and located in the first locally designated historic district in New Albany, the home has been fully rewired and features a fresh, professionally painted exterior. A deep covered front porch with a cheerful yellow door welcomes you inside, where beautiful hardwood floors run throughout. The living room is filled with natural light from windows on two sides. The dining room features an exposed brick chimney with a classic fireplace mantel, a wall of windows, and French doors to the front porch. The kitchen offers granite countertops, white soft close cabinets, a beadboard backsplash, stainless steel appliances including a new dishwasher and gas range, and a pantry. A tiled laundry room with exposed brick leads to a full bathroom on the main level. Upstairs are three bedrooms and a second full bath
USD 250,000
2045 Mystic Falls Circle #319
View photo
House · for sale
USD 429,900
USD 195/sq.ft
2045 Mystic Falls Circle #319
Sothern Estates
· 2,196 sq.ft · 3 Bedrooms · 2 Baths · House
· Patio
Sothern Estates · 2,196 sq.ft · 3 Bedrooms · 2 Baths · House · Patio
Welcome to Mystic Falls, the epitome of luxury patio home living brought to you by Klein Homes. Conveniently located near the interstate, dining, and shopping, this premier neighborhood offers a selection of spacious, open floor plans. Presenting the exquisite'KEEPSAKE' floor plan, this 3-bedroom, 2-bathroom residence showcases superior craftsmanship, featuring 9-10 ft ceilings, crown molding, and custom Amish soft-close cabinetry. Enjoy the elegance of granite or quartz countertops, engineered hardwood floors, and covered patios ideal for outdoor relaxation. Designed for accessibility with all living on one level, this home combines luxury, convenience, and comfort seamlessly. Monthly HOA fees of $150 cover essential services for this Zero Lot Line Single Family Development, including grass cutting, bi-annual landscaping maintenance, common area upkeep, insurance, and roof reserve fund as detailed in the Restrictions. Note: This home may still be under construction. Photos shown are o
USD 429,900
2409 Shrader Avenue
View photo
House · for sale
USD 140,000
USD 213/sq.ft
2409 Shrader Avenue
Sothern Estates
· 657 sq.ft · 2 Bedrooms · 1 Bath · House
· Deck · Equipped kitchen · Cellar
Sothern Estates · 657 sq.ft · 2 Bedrooms · 1 Bath · House · Deck · Equipped kitchen · Cellar
Whether you're searching for a cozy place to call your own or looking to add to your investment portfolio, this home is full of possibilities! This 2-bedroom, 1-bath home offers a welcoming living space, a kitchen with plenty of cabinet storage, and an unfinished basement with laundry space and room for storage. Start your mornings with coffee on the covered front porch or enjoy evenings on the back deck. Currently rented for $1,190 per month on a month-to-month basis, this little gem could be a wonderful addition to your rental portfolio or the perfect place to make your own!
USD 140,000
2901 Edgewood Drive
View photo
House · for sale
USD 254,999
USD 117/sq.ft
2901 Edgewood Drive
Sothern Estates
· 2,174 sq.ft · 3 Bedrooms · 2 Baths · House
· Garden · Deck · Equipped kitchen · Swimming pool · Cellar · Parking
Sothern Estates · 2,174 sq.ft · 3 Bedrooms · 2 Baths · House · Garden · Deck · Equipped kitchen · Swimming pool · Cellar · Parking
Beautifully maintained Bedford Stone Home on a double lot at the end of a quiet dead end street. This home has a had a recent full kitchen remodel with Granite Counters, tile backsplash and an abundance of soft close cabinets that are sure to impress. The home has 3 bedrooms on the main level with preserved hardwood floors throughout. The bathroom has been recently updated with a new vanity, floor, and tile and glass shower. The full basement has a great place for gathering in the family room as well as an additional updated bath with two Non-conf. Bedrooms as well as the laundry. The backyard is a true retreat, featuring an above ground pool with deck as well as plenty of yard space that backs up to undeveloped woods. A large shed as well as a car port provide ample storage. Replacement windows, with a newer roof and gutters add to the peace of mind. Book your showing while you can as homes in this good of condition and price point do not last. Sq ft & rm sz approx
USD 254,999
2305 Elk Pointe Boulevard
View photo
House · for sale
USD 399,895
USD 142/sq.ft
2305 Elk Pointe Boulevard
Sothern Estates
· 2,809 sq.ft · 4 Bedrooms · 2 Baths · House
· Garden · Fireplace · Equipped kitchen · Parking
Sothern Estates · 2,809 sq.ft · 4 Bedrooms · 2 Baths · House · Garden · Fireplace · Equipped kitchen · Parking
Stunning brick ranch with a grand foyer as you enter! To the left is a formal living room filled with natural light that makes a great office! This room flows into the elegant formal dining room complete with built-in BUTLER'S PANTRY and additional kitchen pantry! UPDATED EAT IN KITCHEN showcases new white shaker cabinetry, granite countertops, custom tile backsplash, and new stainless-steel appliances, including an electric stove, microwave, and dishwasher! Just off the kitchen is the utility room/mud room, complete with shelving and washer/dryer hookups, as well as direct access to the attached two-car garage and back yard! The other direction off the kitchen opens into the spacious family room that features a VAULTED CEILING with huge ceiling fan and GAS FIREPLACE with custom mantel! Down the hall, you'll find three generous size bedrooms! The PRIMARY SUITE offers a private retreat with walk-in closet and beautifully UPDATED ON-SUITE BATH with a walk-in tiled shower and double vanit
USD 399,895
1519 E Elm Street
View photo
House · for sale
USD 184,900
USD 154/sq.ft
1519 E Elm Street
Sothern Estates
· 1,195 sq.ft · 3 Bedrooms · 2 Baths · House
· Garden · Equipped kitchen
Sothern Estates · 1,195 sq.ft · 3 Bedrooms · 2 Baths · House · Garden · Equipped kitchen
Welcome to 1519 E Elm Street, where character, comfort, and thoughtful updates come together in a well-maintained solid brick home near the heart of New Albany. Offering approximately 1,200 square feet all on one level, this three-bedroom, two-full-bath home feels warm and inviting from the moment you step inside. One of its most memorable features is the exposed brick, adding the kind of charm and personality that is hard to recreate. The spacious eat-in kitchen offers plenty of room to gather, along with a large sink and practical workspace for everyday living. The primary bedroom includes a generous walk-in closet, while a dedicated laundry and utility room adds convenience and keeps everything neatly in its place. Newly installed carpet and fresh paint in select areas make the home feel refreshed and ready for its next chapter. Step outside to a fully fenced backyard with space for pets, entertaining, gardening, or simply unwinding at the end of the day. Important improvements incl
USD 184,900
2919 Chestnut Eagle
View photo
House · for sale
USD 435,000
USD 193/sq.ft
2919 Chestnut Eagle
Sothern Estates
· 2,250 sq.ft · 4 Bedrooms · 3 Baths · House
· Garden · Equipped kitchen · Parking · Cellar
Sothern Estates · 2,250 sq.ft · 4 Bedrooms · 3 Baths · House · Garden · Equipped kitchen · Parking · Cellar
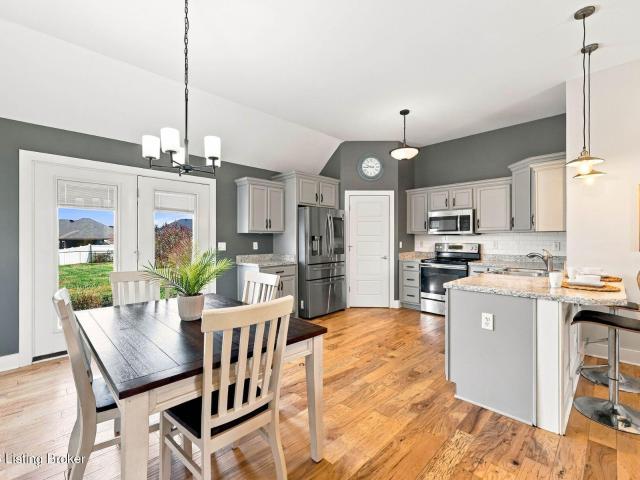
All-brick ranch on a basement, with more to offer than you'd expect. The main level is open from living to dining to kitchen, with hardwood floors and high ceilings over the kitchen, living and dining area. Organize and store your cooking items in gray cabinets, subway tile backsplash, stainless appliances and a pantry, with bar seating at the peninsula. A glass door opens from the dining area to the backyard. Off the garage entry, a built-in drop zone with a bench, shoe cubbies and coat hooks sits beside the tile-floor laundry room. The primary suite has a tray ceiling with crown molding, recently replaced carpet, a generous walk-in closet, a double granite vanity, tile floor and a roomy glass-door shower with rain head and handheld. Two more bedrooms have double closets, and granite and tile in the baths. Take the iron-baluster complimented staircase to the finished lower level: replaced LVP flooring, a fourth bedroom with an egress window and huge walk-in closet, and a full bath wit
USD 435,000
920 E Oak Street
View photo
House · for sale
USD 75,000
USD 53/sq.ft
920 E Oak Street
Sothern Estates
· 1,399 sq.ft · 1 Bath · House
Sothern Estates · 1,399 sq.ft · 1 Bath · House
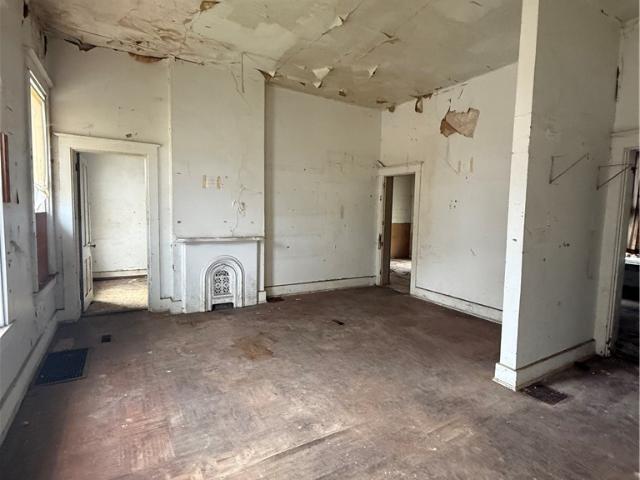
Opportunity awaits at 920 E Oak! This property offers incredible potential for a complete transformation. Impressive ceiling heights, a spacious main level, and additional upper-level space provide plenty of possibilities for someone with the vision to bring this property back to life. The home is in need of extensive renovations throughout, making it an opportunity for investors or buyers looking to take on a major remodeling project. With its architectural character, generous space, and convenient location, this property offers a promising starting point for your next renovation. Property is being sold in its current condition, personal property will not be removed prior to closing. Buyer and buyer's agent to verify all information
USD 75,000
2900 Middle Rd 20
View photo
Condo · for sale
USD 159,000
USD 162/sq.ft
2900 Middle Rd 20
Sothern Estates
· 980 sq.ft · 2 Bedrooms · 2 Baths · Condo
· Equipped kitchen · Swimming pool · Parking
Sothern Estates · 980 sq.ft · 2 Bedrooms · 2 Baths · Condo · Equipped kitchen · Swimming pool · Parking
Step into a unique piece of history at Middle Road School House! Originally built as a schoolhouse around 1927 and converted to condominiums in 1970, this beautifully maintained second-floor condo offers character, charm, and modern updates in a truly distinctive setting. The open-concept floor plan features impressive 12-foot ceilings and original heart pine hardwood flooring throughout, refinished in 2021, showcasing the timeless character of this property. The updated kitchen offers a fresh, functional space, while tile flooring adds durability and style to the kitchen and both full bathrooms. The entire condo was professionally painted in 2021, and all windows have been replaced. Featuring 2 bedrooms and 2 full bathrooms, this condo offers comfortable living with plenty of natural light and an inviting sense of space. Additional amenities include covered parking and a low monthly HOA fee that includes pool access, mowing, trash, and maintenance. If you're looking for a home with ch
USD 159,000
2900 Middle Road 20
View photo
Condo · for sale
USD 159,000
2900 Middle Road 20
Sothern Estates
· 2 Bedrooms · 2 Baths · Condo
· Equipped kitchen · Swimming pool · Parking
Sothern Estates · 2 Bedrooms · 2 Baths · Condo · Equipped kitchen · Swimming pool · Parking
Step into a unique piece of history at Middle Road School House! Originally built as a schoolhouse around 1927 and converted to condominiums in 1970, this beautifully maintained second-floor condo offers character, charm, and modern updates in a truly distinctive setting. The open-concept floor plan features impressive 12-foot ceilings and original heart pine hardwood flooring throughout, refinished in 2021, showcasing the timeless character of this property. The updated kitchen offers a fresh, functional space, while tile flooring adds durability and style to the kitchen and both full bathrooms. The entire condo was professionally painted in 2021, and all windows have been replaced. Featuring 2 bedrooms and 2 full bathrooms, this condo offers comfortable living with plenty of natural light and an inviting sense of space. Additional amenities include covered parking and a low monthly HOA fee that includes pool access, mowing, trash, and maintenance. If you're looking for a home with ch
USD 159,000
515 E 10th Street
View photo
House · for sale
USD 99,000
USD 82/sq.ft
515 E 10th Street
Sothern Estates
· 1,206 sq.ft · House
Sothern Estates · 1,206 sq.ft · House
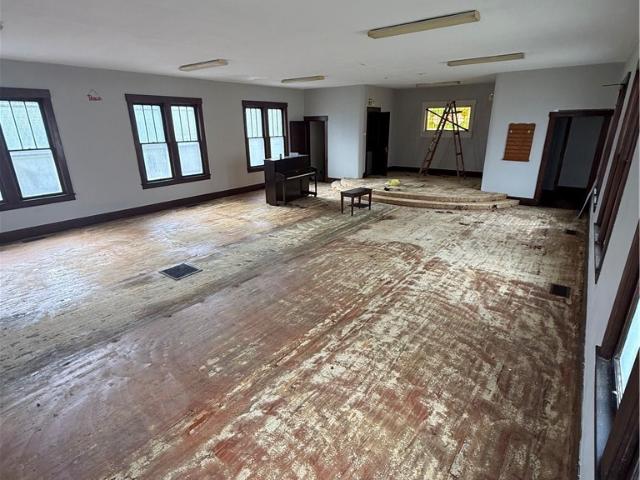
Bring your vision to this unique property near downtown New Albany! Formerly used as a church, this building presents an exciting opportunity for renovation and potential conversion into a single-family residence. The possibilities are worth exploring for those looking to create something truly their own! The open main level offers approximately 1,216 square feet, with an additional approximately 1,216 square feet of unfinished lower-level space. The property is zoned Traditional Residential, which permits single-family residential use. The property requires extensive renovations and is being sold AS-IS, personal property will not be removed prior to closing. Seller has no knowledge regarding the property's history and condition. Buyer and buyer's agent to independently verify all information, including square footage, property condition, utilities, zoning, permitted uses, and any requirements or approvals necessary for the intended use
USD 99,000
3416 Greenview Drive
View photo
House · for sale
USD 289,900
USD 147/sq.ft
3416 Greenview Drive
Sothern Estates
· 1,970 sq.ft · 3 Bedrooms · 2 Baths · House
· Deck · Fireplace · Equipped kitchen · Parking · Cellar
Sothern Estates · 1,970 sq.ft · 3 Bedrooms · 2 Baths · House · Deck · Fireplace · Equipped kitchen · Parking · Cellar
This brick two-story on a dead end street has a little bit of everything. Mature trees all around, a covered front porch for your rocking chair era, and a back deck begging for morning coffee. Two-car garage included, so your car finally comes in out of the weather. Walk in and you're greeted by a real foyer, not just a hallway pretending, that opens into a formal living room and dining room. Perfect for holidays or making Tuesday dinner feel fancier. Then there's the kitchen, the real MVP: tons of cabinet space and a cozy eat-in nook for mornings when formal dining feels like too much commitment. It flows right into the family room, where the fireplace is basically demanding you snuggle up. Downstairs also has a 1/2 bath, because nobody wants guests trekking upstairs mid-party. Upstairs, the primary bedroom has its own full bath, plus 2 more bedrooms and another full bathroom, so nobody's fighting over sink space. Need more room? The unfinished basement is just sitting there, waiting
USD 289,900
3612 Saint Joseph Rd
View photo
House · for sale
USD 269,999
USD 119/sq.ft
3612 Saint Joseph Rd
Sothern Estates
· 2,260 sq.ft · 3 Bedrooms · 1 Bath · House
· Equipped kitchen · Cellar
Sothern Estates · 2,260 sq.ft · 3 Bedrooms · 1 Bath · House · Equipped kitchen · Cellar
Welcome home to this beautifully updated home located at 3612 Saint Joseph Rd. Inside, a light-filled, versatile floor plan unfolds into two distinct living areas—giving you plenty of space to host large gatherings, unwind in comfort, or set up a dedicated remote workspace. At the center of it all is the completely remodeled kitchen, a true showstopper complete with updated cabinetry, a stylish custom backsplash, and a brand-new suite of appliances. Mornings are effortless in the casual dining area, while holiday celebrations find a perfect backdrop in the elegant formal dining room. The main level also integrates a convenient first-floor laundry room and a crisp half bath. Upstairs, comfort takes priority. The layout features three generously sized bedrooms and a full bathroom, headlined by an oversized primary bedroom that functions as your own private oasis. Need more space? The recently finished basement dramatically expands your square footage, offering a customizable bonus zone i
USD 269,999
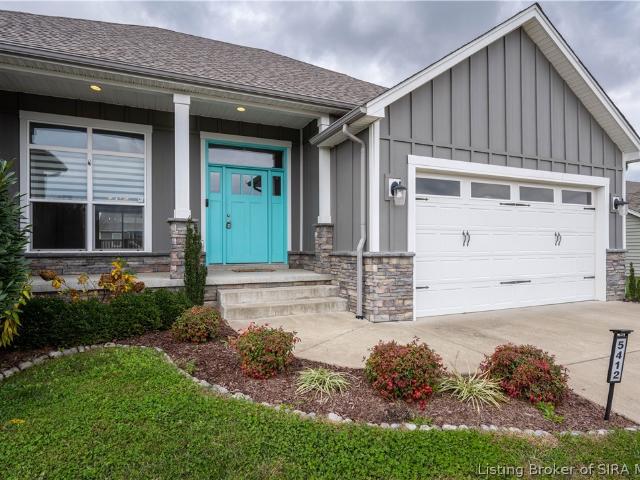
5412 Catalina Trail
View photo
House · for sale
USD 379,900
USD 144/sq.ft
5412 Catalina Trail
Sothern Estates
· 2,637 sq.ft · 4 Bedrooms · 3 Baths · House
· Office room · Deck · Equipped kitchen · Cellar
Sothern Estates · 2,637 sq.ft · 4 Bedrooms · 3 Baths · House · Office room · Deck · Equipped kitchen · Cellar
Space, style & location! Discover this beautifully updated 4 BR, 3 FULL BATH home in the highly desirable WATERS OF MILAN, located in the award-winning SILVER CREEK SCHOOL DISTRICT! Built in 2019, this home offers over 2,600 sq. Ft. of living space, an open floor plan & finished basement! The main level features NEW LVP FLOORING, custom blinds throughout & a dining room with custom trim. The spacious kitchen offers stainless appliances that remain, center island, breakfast bar & WALK-IN PANTRY with custom shelving. The primary suite features a private en-suite with custom tiled, glass-door shower & wic with custom shelving. Spacious BR 2 & BR 3 share a full bath. The finished basement offers a large family room with lvp flooring, br 4, a third full bath & additional finished flex space ideal for a theater room, office or bonus space! Perfect for guests or extended family! Plenty of unfinished storage, too! Enjoy the covered front porch or covered back deck overlooking the fenced backya
USD 379,900
2305 Elk Pointe Boulevard
View photo
House · for sale
USD 399,898
USD 142/sq.ft
2305 Elk Pointe Boulevard
Sothern Estates
· 2,809 sq.ft · 4 Bedrooms · 2 Baths · House
· Garden · Fireplace · Equipped kitchen · Parking
Sothern Estates · 2,809 sq.ft · 4 Bedrooms · 2 Baths · House · Garden · Fireplace · Equipped kitchen · Parking
Open House, Sunday, 11/1, from 2 PM. 4 pm! Stunning brick ranch with a grand foyer as you enter! To the left is a formal living room filled with natural light that makes a great office! This room flows into the elegant formal dining room complete with built-in BUTLER'S PANTRY and additional kitchen pantry! UPDATED EAT IN KITCHEN showcases new white shaker cabinetry, granite countertops, custom tile backsplash, and new stainless-steel appliances, including an electric stove, microwave, and dishwasher! Just off the kitchen is the utility room/mud room, complete with shelving and washer/dryer hookups, as well as direct access to the attached two-car garage and back yard! The other direction off the kitchen opens into the spacious family room that features a VAULTED CEILING with huge ceiling fan and GAS FIREPLACE with custom mantel! Down the hall, you'll find three generous size bedrooms! The PRIMARY SUITE offers a private retreat with walk-in closet and beautifully UPDATED ON-SUITE BATH w
USD 399,898
3616 Eagles Trace
View photo
House · for sale
USD 1,399,000
USD 198/sq.ft
3616 Eagles Trace
Sothern Estates
· 7,061 sq.ft · 6 Bedrooms · 5 Baths · House
· Gym · Deck · Fireplace · Equipped kitchen · Swimming pool
Sothern Estates · 7,061 sq.ft · 6 Bedrooms · 5 Baths · House · Gym · Deck · Fireplace · Equipped kitchen · Swimming pool
7,000 finished square feet on nearly two private acres. This Eagles Trace walkout ranch in Floyds Knobs offers 10-foot ceilings throughout, framed by landscaped grounds, open lawn, and a wooded privacy line. A grand foyer opens to formal dining and a formal living room with 17-foot cathedral ceilings, a 12-foot Palladian window, curved built-ins, and a marble-surround gas fireplace. French doors open to the kitchen with Thermador professional appliances, large island, walk-in pantry, dining area, and family room with sunroom access to a deck overlooking the pool. In the split-bedroom plan, one wing holds the primary suite, with marble shower, soaking tub, dual marble-topped vanities, and walk-in closet, along with a private guest suite with full bath. The opposite wing holds two bedrooms with a shared bath, laundry, and half bath. The walkout lower level adds a second kitchen, family room with gas fireplace, fitness room, flex room, two bedrooms, two full baths, half bath, second laund
USD 1,399,000
5104 Beckham Way
View photo
Townhouse · for sale
USD 275,000
USD 178/sq.ft
5104 Beckham Way
Sothern Estates
· 1,539 sq.ft · 3 Bedrooms · 2 Baths · Townhouse
· Equipped kitchen · Parking
Sothern Estates · 1,539 sq.ft · 3 Bedrooms · 2 Baths · Townhouse · Equipped kitchen · Parking
Welcome to this brand-new 3-bedroom, 2.5-bath townhome offering modern finishes and a functional layout. Nine-foot ceilings and large windows enhance the bright, spacious feel of the main level. The kitchen features a walk-in pantry and flows easily into the living area. Upstairs, the generously sized primary suite includes a private en suite bath and walk-in closet. Two additional bedrooms and another full bath provide flexible space for a variety of needs. Additional features include a 1-car attached garage, and convenient access to nearby shopping, dining, and interstate connections. Enjoy the ease and comfort of new construction with thoughtfully designed living spaces throughout. *Photos shown are of a similar unit within the development and are representative only. Actual unit may vary in finishes, fixtures, features, and/or layout.
USD 275,000
2216 Shadowbrook Lane
View photo
House · for sale
USD 309,900
USD 167/sq.ft
2216 Shadowbrook Lane
Sothern Estates
· 1,851 sq.ft · 4 Bedrooms · 2 Baths · House
· Garden · Deck · Fireplace · Equipped kitchen · Parking
Sothern Estates · 1,851 sq.ft · 4 Bedrooms · 2 Baths · House · Garden · Deck · Fireplace · Equipped kitchen · Parking
Neat, clean and move-in ready brick home on a large corner lot with mature shade trees in Jeffersonville! The vaulted great room is bright and open, anchored by a gas fireplace with a classic brick hearth and white mantel. Wood flooring leads to the kitchen with oak cabinetry, gas range, breakfast bar and appliances. Four bedrooms, two full baths and a laundry room with washer & dryer, give you room to spread out. Step out to the NEW deck overlooking the fenced backyard, ideal for grilling, entertaining or letting pets roam. A 2-car garage, brick exterior and plenty of green space add everyday convenience and curb appeal. Nothing left to do but unpack. Schedule your showing today!
USD 309,900
103 Arbor Court
View photo
House · for sale
USD 369,900
USD 145/sq.ft
103 Arbor Court
Sothern Estates
· 2,551 sq.ft · 4 Bedrooms · 3 Baths · House
· Equipped kitchen · Cellar
Sothern Estates · 2,551 sq.ft · 4 Bedrooms · 3 Baths · House · Equipped kitchen · Cellar
Priced well below recent appraised value! 103 Arbor Ct. Is a beautifully updated 4-bedroom, 3-bath brick ranch tucked into a cul-de-sac in Sellersburg's Plum Run subdivision. Offering approximately 2,552 square feet of finished living space, this one-story home pairs a split-bedroom layout with a finished basement and thoughtful improvements throughout. The main level features new luxury vinyl plank flooring, fresh paint, vaulted ceilings, an open living area, first-floor laundry, and an eat-in kitchen with painted cabinetry, new quartz countertops, breakfast bar, pantry, and included appliances. The primary suite has been refreshed with a remodeled bath featuring a tile shower, new vanity, makeup vanity and double closets. A new roof was installed in 2024 and the HVAC was replaced in 2025, while new ceiling fans, light fixtures, coordinated hinges, and doorknobs add a polished finish. Downstairs, the finished basement expands the living space with a family room, office, full bath with
USD 369,900
1532 Blackiston Mill Road
View photo
House · for sale
USD 449,000
USD 309/sq.ft
Updated
1532 Blackiston Mill Road
Sothern Estates
· 1,453 sq.ft · 3 Bedrooms · 1 Bath · House
· Garden · Parking · Cellar
Sothern Estates · 1,453 sq.ft · 3 Bedrooms · 1 Bath · House · Garden · Parking · Cellar
Investors, renovators & entrepreneurs take notice! Opportunity awaits at 1532 Blackiston Mill Road in Clarksville! Situated on approximately 1.37 acres, this 3-bedroom, 1-bath home offers 1,456 sq. Ft. of living space with a 1.5-story layout and plenty of potential! The main level features functional living space, while the upstairs bedroom/loft provides added flexibility. An unfinished basement offers storage and a laundry area. Outside, you'll find a fenced yard, additional outbuildings, and a DETACHED 4-BAY GARAGE, ideal for vehicles, equipment, storage, or workshop possibilities! Zoned b-2 (general business), this property presents opportunities for investors, entrepreneurs, or buyers seeking potential residential or commercial uses. Conveniently located near shopping, dining, major roadways, and Louisville. Property needs TLC and updating but offers tremendous potential for the right buyer. Bring your vision and explore the possibilities! Buyer to verify acreage, zoning, permitted
USD 449,000
7142 Independence Way
View photo
House · for sale
USD 569,900
USD 108/sq.ft
7142 Independence Way
Sothern Estates
· 5,242 sq.ft · 3 Bedrooms · 2 Baths · House
· Fireplace · Equipped kitchen
Sothern Estates · 5,242 sq.ft · 3 Bedrooms · 2 Baths · House · Fireplace · Equipped kitchen
Custom new construction home where'builder-grade' doesn't exist! Exterior walls are 2x6 construction with R-19 insulation, 7/16' OSB wrap & 3.5' surrounding brick veneer. Attic with 12' cellulose for maximum insulation efficiency! Soaring 10-ft ceilings, 8-ft SOLID interior doors, with a statement solid mahogany front door with decorative glass! Additional half-bath! COREtec LVP flooring! Gas fireplace! UNIQUE DETAILS in this home not found elsewhere: kitchen has QUARTZ countertops and VAST ISLAND with drawers AND cabinets, pop-up outlets in the countertops, premier soft-close cabinetry, premium Delta fixtures, and a rare WALK-IN BUTLER'S PANTRY with an abundance of cabinets and counter space! Laundry room is unmatched with more counter space and cabinets! Storage problems have been solved! Main bedroom equipped with exterior door to the back porch for PRIVATE ENTRY. Spa-like main bathroom proudly features a freestanding SOAKER tub with HAND HELD SHOWER WAND, DRESSING CLOSET w/custom b
USD 569,900
5714 Loblolly Court
View photo
House · for sale
USD 389,900
USD 166/sq.ft
5714 Loblolly Court
Sothern Estates
· 2,347 sq.ft · 4 Bedrooms · 2 Baths · House
· Patio · Office room · Equipped kitchen · Swimming pool
Sothern Estates · 2,347 sq.ft · 4 Bedrooms · 2 Baths · House · Patio · Office room · Equipped kitchen · Swimming pool
Welcome to this beautiful home built by LandMill Developers in Raintree Ridge! The popular Konnor floor plan offers a spacious, open layout with a desirable split-bedroom design and thoughtful finishes throughout. The inviting great room features vaulted ceilings and flows seamlessly into the kitchen, complete with granite countertops and a tile backsplash. The engineered hardwood flooring adds warmth and style throughout the main living areas. The versatile bonus room with a half bath offers endless possibilities for a home office, guest space, or additional living area. You'll love the charming curb appeal with stone accents, along with the covered back patio (complete with upgraded stamped concrete), above ground pool, newer shed for ex storage space, and a spot perfect for relaxing or entertaining. Additional features include smooth ceilings, bullnose corners, granite bathroom countertops, and energy-efficient construction. Conveniently located just minutes from River Ridge Commerc
USD 389,900
638 Georgian Avenue
View photo
House · for sale
USD 275,000
USD 125/sq.ft
638 Georgian Avenue
Sothern Estates
· 2,185 sq.ft · 4 Bedrooms · 2 Baths · House
· Garden · Deck · Parking
Sothern Estates · 2,185 sq.ft · 4 Bedrooms · 2 Baths · House · Garden · Deck · Parking
Freshly renovated and full of light, this inviting bi-level in Sellersburg’s Hill & Dale subdivision offers room to gather, relax, and make it your own. The bright, open living area makes entertaining easy, while a bonus room on the main level offers a cozy spot for a second family room or sunroom-style retreat. The lower level includes the primary bedroom and another large bonus room with plenty of possibilities. Outside, enjoy time on the deck overlooking the fenced backyard, with convenient backyard access through the pull-through garage. Set on a quiet street just minutes from local restaurants, shopping, and I-65, this home brings comfort and convenience together!
USD 275,000
107 Franklin Drive
View photo
House · for sale
USD 259,900
USD 135/sq.ft
Updated
107 Franklin Drive
Sothern Estates
· 1,916 sq.ft · 3 Bedrooms · 1 Bath · House
· Garden · Office room · Fireplace · Equipped kitchen · Cellar
Sothern Estates · 1,916 sq.ft · 3 Bedrooms · 1 Bath · House · Garden · Office room · Fireplace · Equipped kitchen · Cellar
Mid-century modern charm meets stunning updates! This one is sure to impress! Welcome to 107 Franklin Dr in New Albany, where style, character, and functionality come together beautifully! Step inside and fall in love with all the space! Gorgeous hardwood floors! Beautiful arched doorways! AMAZING RENOVATED KITCHEN that flows seamlessly into the spacious, vaulted great room featuring a cozy GAS BURNING FIREPLACE! The open floor plan is perfect for entertaining, while the mid-century modern vibes throughout give this home a style all its own! Offering nearly 1,700 square feet on the main level, this beauty features 3 bedrooms and 1.5 baths, plus a partially finished basement with additional living space that is a versatile room that could serve as a home office or potential 4th bedroom (no egress)! Step outside to the WONDERFUL screened-in rear porch overlooking the shaded, fenced backyard with a shed for storage—your own peaceful retreat for relaxing or entertaining! An attached 1-car
USD 259,900
1804 E Spring Street
View photo
House · for sale
USD 144,900
USD 120/sq.ft
1804 E Spring Street
Sothern Estates
· 1,206 sq.ft · 2 Bedrooms · 1 Bath · House
· Office room · Equipped kitchen
Sothern Estates · 1,206 sq.ft · 2 Bedrooms · 1 Bath · House · Office room · Equipped kitchen
Welcome to 1804 E. Spring Street in New Albany! This charming 2-bedroom, 1-bath home was thoughtfully updated in 2022 and offers a comfortable layout with the added flexibility of a finished bonus room in the attic, perfect for a home office, playroom, hobby room, media room, or guest retreat. The kitchen features stainless steel appliances, adding a modern touch to the home's inviting interior. Conveniently located just minutes from downtown New Albany, you'll enjoy easy access to local restaurants, shopping, parks, schools, and a quick commute to Louisville. Whether you're searching for your first home, looking to downsize, or adding to your investment portfolio, this move-in ready home offers comfort, convenience, and versatility. Don't miss the opportunity to make this thoughtfully updated New Albany home your own! Inspections are welcome. Home is being Sold As-Is. Some images have been AI generated
USD 144,900

Get email alerts

Don't miss out: be the first to know about new properties

The alert was correctly created

On subscribing you accept the conditions of use and the privacy policy
Alert
Receive new ads in your inbox
Save this search
Receive alerts for new listings

We'll send you an email when we have new properties for: "Properties for sale in Sothern Estates"

The alert was correctly created

Port Fulton
Arctic Springs
Get email alerts and be the first to see new listings
Required field
On subscribing I accept the terms of the privacy policy
Perfect! You'll soon start receiving new listings via email
Alert
Receive an email when we have new ads for Properties for sale in Sothern Estates
Save this search
Filters

Bedrooms

Size (sq.ft)

sq.ft
sq.ft

Price

USD
USD

Property type

Bathrooms

Clear all filters
Receive notifications when new entries are published.