236 houses for sale in Sour Lake city

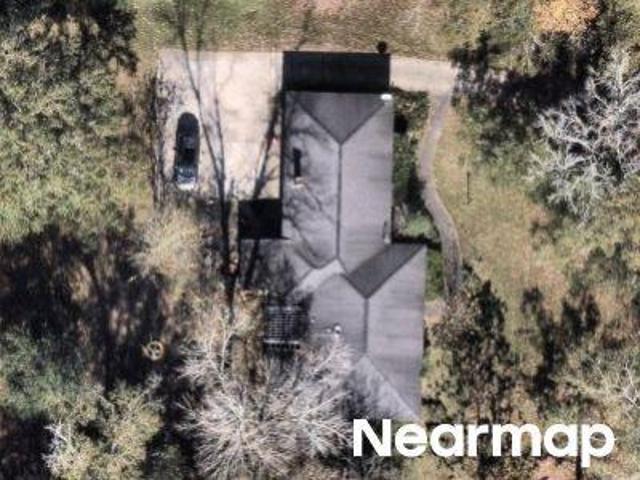
Mo Dr
View photo
House · for sale
Request Details
Updated
Mo Dr
Sour Lake city
· 1,453 sq.ft · House
Sour Lake city · 1,453 sq.ft · House
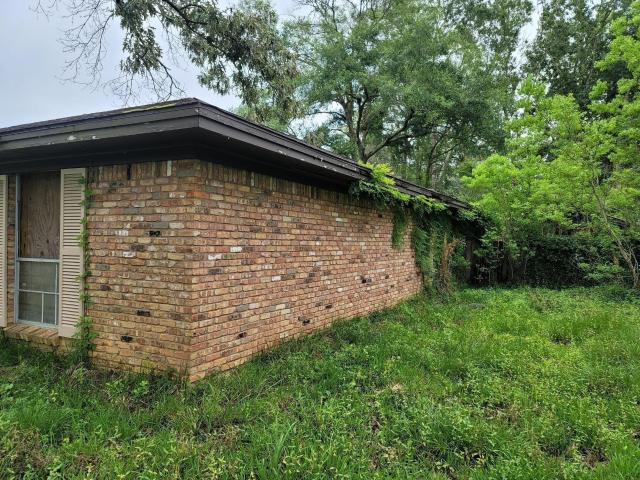
This is a Real Estate-Owned (REO)/post-foreclosure home owned or managed by a bank. All offers are considered; however, the highest and best will most likely be accepted
Request Details
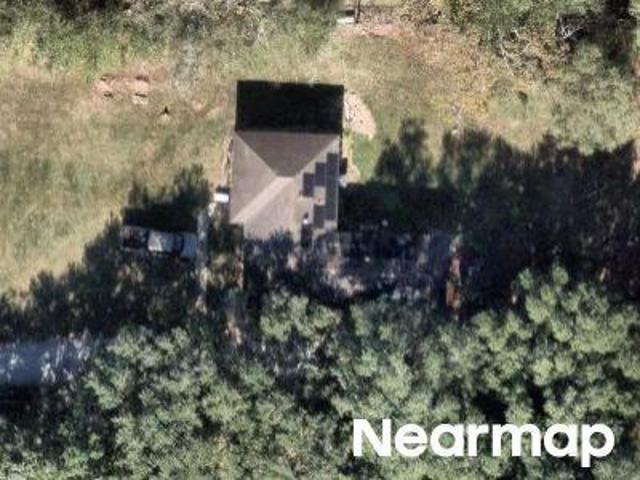
Blanton Rd
View photo
House · for sale
USD 191,500
USD 118/sq.ft
Updated
Blanton Rd
Sour Lake city
· 1,615 sq.ft · 3 Bedrooms · 2 Baths · House
Sour Lake city · 1,615 sq.ft · 3 Bedrooms · 2 Baths · House
This is a Real Estate-Owned (REO)/post-foreclosure home owned or managed by a bank. All offers are considered; however, the highest and best will most likely be accepted
USD 191,500
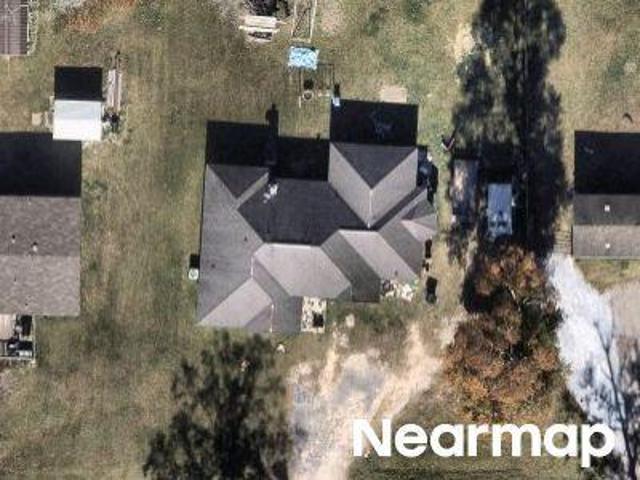
Sweetgum Rd
View photo
House · for sale
Request Details
Updated
Sweetgum Rd
Sour Lake city
· 1,023 sq.ft · House
Sour Lake city · 1,023 sq.ft · House
This is a Real Estate-Owned (REO)/post-foreclosure home owned or managed by a bank. All offers are considered; however, the highest and best will most likely be accepted
Request Details
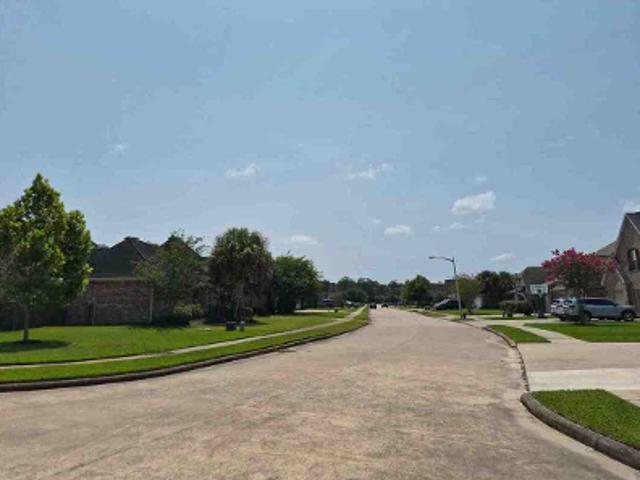
Rice Dr
View photo
House · for sale
Request Details
Updated
Rice Dr
Sour Lake city
· 1,765 sq.ft · House
Sour Lake city · 1,765 sq.ft · House
This is a Real Estate-Owned (REO)/post-foreclosure home owned or managed by a bank. All offers are considered; however, the highest and best will most likely be accepted
Request Details
King Palms Way
View photo
House · for sale
Request Details
New
King Palms Way
Sour Lake city
· 2,282 sq.ft · 3 Bedrooms · 2 Baths · House
Sour Lake city · 2,282 sq.ft · 3 Bedrooms · 2 Baths · House
This is a Real Estate-Owned (REO)/post-foreclosure home owned or managed by a bank. All offers are considered; however, the highest and best will most likely be accepted
Request Details
Sweetgum Rd
View photo
House · for sale
Request Details
Updated
Sweetgum Rd
Sour Lake city
· 2,831 sq.ft · House
Sour Lake city · 2,831 sq.ft · House
This is a Real Estate-Owned (REO)/post-foreclosure home owned or managed by a bank. All offers are considered; however, the highest and best will most likely be accepted
Request Details
8947 Dogwood Drive
View photo
House · for sale
USD 128,000
USD 321/sq.ft
8947 Dogwood Drive
Sour Lake city
· 398 sq.ft · 2 Bedrooms · 1 Bath · House
· Equipped kitchen
Sour Lake city · 398 sq.ft · 2 Bedrooms · 1 Bath · House · Equipped kitchen
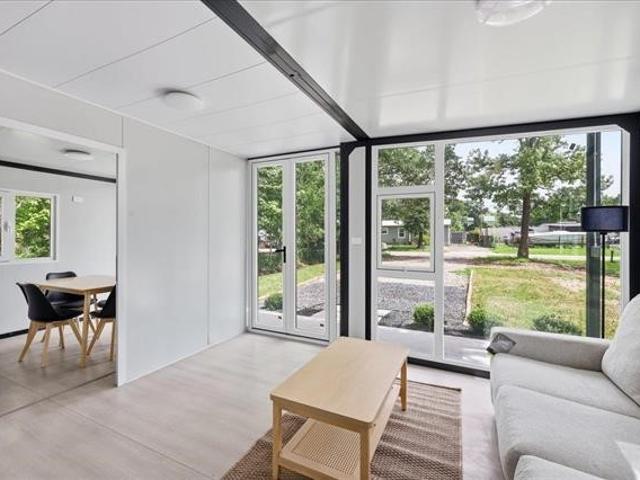
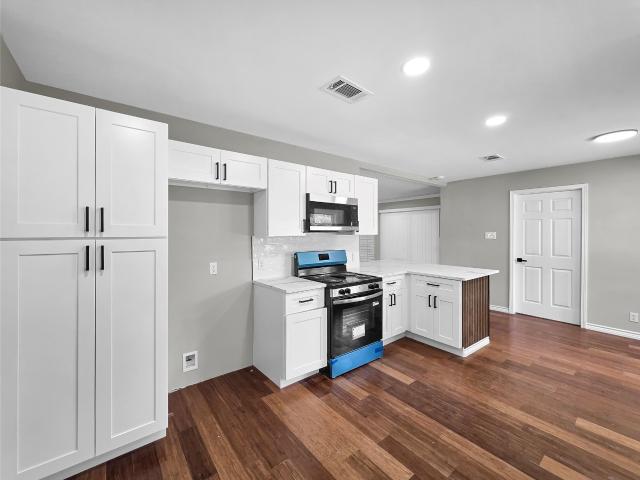
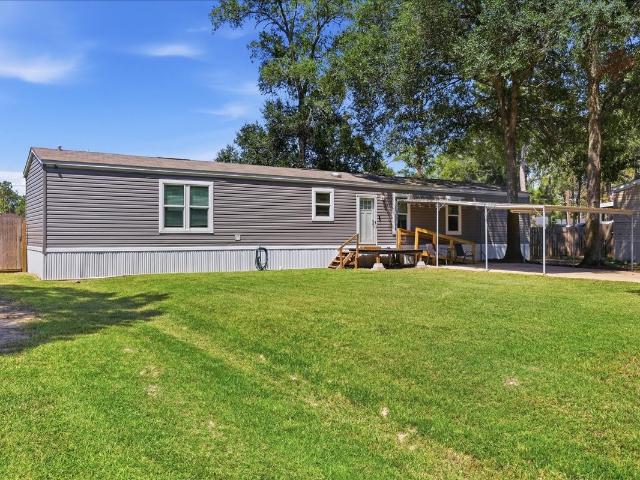
Whether you're looking for an affordable place to call home or an investment opportunity, this 2-bedroom, 1-bath modular home offers a practical layout with comfortable living spaces and minimal upkeep. The open living and kitchen area creates an inviting atmosphere, while the flexible floor plan makes the most of every room. Enjoy the benefits of easy maintenance, lower utility costs, and a home that's ready to fit your lifestyle. Don't miss this unique opportunity to own a property that's big on convenience and value
USD 128,000
8454 Harvard
View photo
House · for sale
USD 219,900
USD 96/sq.ft
8454 Harvard
Sour Lake city
· 2,271 sq.ft · 5 Bedrooms · 2 Baths · House
· Garden · Office room · Equipped kitchen
Sour Lake city · 2,271 sq.ft · 5 Bedrooms · 2 Baths · House · Garden · Office room · Equipped kitchen
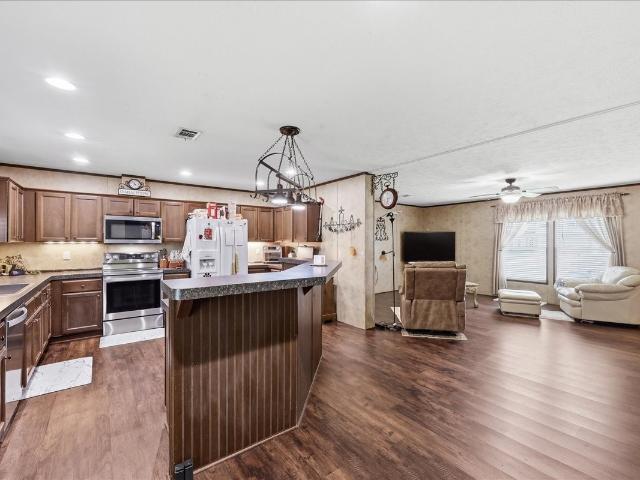
2,280 SF 5 bedroom 2 bathroom manufactured home situated on approximately 0.32 acres in Lumberton ISD. The front entrance opens into the main living area, which connects directly to the kitchen and dining space. The kitchen includes an island, ample cabinet and counter space, and stainless-steel appliances. The primary bedroom has an adjoining bathroom with two separate vanities, a corner soaking tub and walk-in shower. Additional bedrooms and a second full bathroom are located down the hall. A 5th bedroom provides additional space for a game room, office or other use. The laundry room has room for a full-size washer and dryer with additional storage. Outside, the property includes a covered front porch, fenced yard and detached storage building
USD 219,900
7810 Pixie Lane
View photo
House · for sale
USD 210,990
USD 176/sq.ft
7810 Pixie Lane
Sour Lake city
· 1,195 sq.ft · 3 Bedrooms · 2 Baths · House
· Equipped kitchen · Parking
Sour Lake city · 1,195 sq.ft · 3 Bedrooms · 2 Baths · House · Equipped kitchen · Parking
MLS# 81897-. Built by NHC. Jan 2027 completion! The Yosemite Plan from our Freedom Series is a cozy and efficient single-story home featuring 3 bedrooms, 2 bathrooms, a 1-car garage, and 1,202 square feet of smartly designed living space. This split-level floorplan places two secondary bedrooms and a full bathroom at the front of the home, offering privacy and convenience. Continue into the open-concept living area, where the kitchen with a central island overlooks the dining area and family room—perfect for meals, gatherings, and quality family time. The primary suite is thoughtfully positioned off the family room for added privacy and includes a private bathroom and walk-in closet. The laundry room is also conveniently located on this side of the home for easy access
USD 210,990
13325 River Oaks Boulevard
View photo
House · for sale
USD 115,000
USD 48/sq.ft
13325 River Oaks Boulevard
Sour Lake city
· 2,347 sq.ft · 3 Bedrooms · 2 Baths · House
Sour Lake city · 2,347 sq.ft · 3 Bedrooms · 2 Baths · House
Investor special! House is completely gutted and ready for a new makeover! Property includes a shop and storage shed. Property being sold AS-IS (seller will make no repairs). Must be Cash or Hard money only. House needs to be lifted 30' per the City of Bevil Oaks. Make an offer!
USD 115,000
1724 Kalas Circle
View photo
House · for sale
USD 475,000
USD 181/sq.ft
1724 Kalas Circle
Sour Lake city
· 2,616 sq.ft · 4 Bedrooms · 3 Baths · House
· Patio · Garden · Fireplace · Equipped kitchen · Parking
Sour Lake city · 2,616 sq.ft · 4 Bedrooms · 3 Baths · House · Patio · Garden · Fireplace · Equipped kitchen · Parking
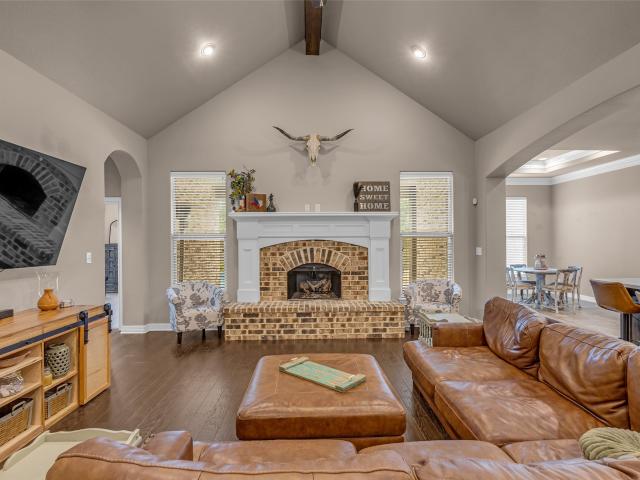
Discover the perfect blend of luxury, comfort, and functionality in this beautifully crafted 4-bedroom, 3-bath home with 2,617 square feet and a 3-car garage in highly sought-after Lumberton ISD. Designed for effortless living, the split-bedroom floor plan features soaring vaulted ceilings, real hardwood floors, timeless brick accents, and custom finishes throughout. The inviting living room centers around a gas log fireplace and opens to a chef-inspired kitchen with a quartz island, walk-in pantry, abundant cabinetry, and custom built-ins. The private primary retreat offers a spa-like bath with a garden tub, oversized shower, and large walk-in closet. The guest suite features its own bath, providing added privacy. Complete with a flex room, built-in drop zone, oversized utility room, covered patio, outdoor kitchen, and spacious backyard, this home was made for everyday living and unforgettable entertaining. Don't miss your chance to make incredible memories; schedule a showing today!
USD 475,000
209 Mandavilla Way
View photo
House · for sale
USD 460,000
USD 174/sq.ft
209 Mandavilla Way
Sour Lake city
· 2,637 sq.ft · 3 Bedrooms · 2 Baths · House
· Patio · Garden · Swimming pool · Equipped kitchen
Sour Lake city · 2,637 sq.ft · 3 Bedrooms · 2 Baths · House · Patio · Garden · Swimming pool · Equipped kitchen
Exceptional 1.5-story home offering a spacious open-concept floor plan designed for comfortable living and effortless entertaining. The inviting main level features generous living, dining, and kitchen spaces that flow seamlessly together, creating the perfect setting for gatherings with family and friends. Upstairs, an extra-large game room with a half bath provides incredible flexibility for entertaining, a media space, or private retreat. Step outside and discover one of this home’s true highlights—a beautiful backyard oasis featuring an amazing pool with hot tub and covered patio. Whether enjoying a quiet morning outdoors, cooling off on a warm Texas afternoon, or hosting weekend get-togethers, this outdoor space is made to be enjoyed. With versatile living areas, plenty of room to spread out, and a backyard built for entertaining, this exceptional home offers the perfect combination of comfort, function, and fun!
USD 460,000
110 Dogwood Lane
View photo
House · for sale
USD 654,999
USD 216/sq.ft
110 Dogwood Lane
Sour Lake city
· 3,025 sq.ft · 4 Bedrooms · 2 Baths · House
· Fireplace · Equipped kitchen · Parking · Air conditioning
Sour Lake city · 3,025 sq.ft · 4 Bedrooms · 2 Baths · House · Fireplace · Equipped kitchen · Parking · Air conditioning
Experience the perfect blend of country charm and modern conveniences in the Custom-Built Home on 4.83 cleared acres featuring underream slab, 50x50 concrete workshop with dual carports and 25x50 covered RV pad. Sustainably designed, this all-electric, solar-powered (seller owned) property offers energy efficiency with six tankless water heaters. The gourmet kitchen includes two dishwashers, induction cooktop, double oven, oversized sink with sensor faucets, waterfall granite counters and walk-in pantry. Living space features woodburning fireplaces in den and sunroom. Wood grained porcelain flooring throughout. Designed for accessibility with wide doorways, no step-ups and roll in shower. Primary suite boasts two 11x7 walk-in closets, ductless AC, and fireplace-heated bath with 10'walk in shower. Storage space in every room, oversized garage and foam insulated walk-in staired attic with potential conversion for additional bedrooms or second living space
USD 654,999
9130 Bear Creek Drive
View photo
House · for sale
USD 1,250,000
USD 279/sq.ft
9130 Bear Creek Drive
Sour Lake city
· 4,467 sq.ft · 4 Bedrooms · 4 Baths · House
· Office room · Equipped kitchen
Sour Lake city · 4,467 sq.ft · 4 Bedrooms · 4 Baths · House · Office room · Equipped kitchen
A truly exceptional Modern French Country House perfectly placed on 5 estate acres. Highlighted by the beautiful landscaping & trees. Once inside you see alluring spaces throughout. This is the quintessential example of vintage & modern design; that showcases the outstanding architectural details crafted within this house. Vaulted ceiling entry, brick eyebrows, Dining room has 12 ft. Ceiling. Living Room has a vaulted ceiling with beautiful wood beam trusses. Kitchen features 12 ft. Beamed ceiling, large work island with sink, commercial style appliances, 6 burner gas stovetop with cooks water tap, 3 ovens, microwave & warming drawer, embossed tile backsplash, large pantry & bay window at sink. Top cabinets have glass doors fronts at each side of sink. Primary bath has a large soaking tub, shower with dual shower heads, his & her vanities, 2 large closets with built ins. House features game room, guest suite, study/office. This home is perfect for entertaining or family gatherings
USD 1,250,000
7870 Pixie Lane
View photo
House · for sale
USD 214,990
USD 166/sq.ft
7870 Pixie Lane
Sour Lake city
· 1,292 sq.ft · 4 Bedrooms · 2 Baths · House
· Office room · Equipped kitchen · Parking
Sour Lake city · 1,292 sq.ft · 4 Bedrooms · 2 Baths · House · Office room · Equipped kitchen · Parking
MLS# 49555-. Built by NHC. Jan 2027 completion! The Acadia from our Freedom Series is designed to give buyers more room where it matters most. The first floor is open and easy to live in, with the great room, dining area, and kitchen connected in one comfortable main living space. Whether you’re making dinner, helping with homework, or relaxing at the end of the day, the connected layout makes everyday life feel simple and comfortable. A powder room, laundry area, and garage access add convenience to the main level. Upstairs, the Acadia offers four bedrooms, giving buyers valuable flexibility beyond the main living areas. The primary bedroom includes a private bathroom and closet space, while three additional bedrooms can be used for family, guests, a home office, or hobbies. A second full bathroom is centrally located for convenience. With approximately 1,298 square feet, 4 bedrooms, 2. 5 bathrooms, and an attached garage, this two-story plan offers the extra bedroom flexibility
USD 214,990
1980 Brenner Boulevard
View photo
House · for sale
USD 512,000
USD 182/sq.ft
Updated
1980 Brenner Boulevard
Sour Lake city
· 2,799 sq.ft · 4 Bedrooms · 3 Baths · House
· Patio · Fireplace · Equipped kitchen
Sour Lake city · 2,799 sq.ft · 4 Bedrooms · 3 Baths · House · Patio · Fireplace · Equipped kitchen
Come fall in love on Brenner Blvd in Lumberton's well desired Copper Point subdivision. 4/3/3 brick home boast of superior craftsmanship & custom features, fabulous open floor plan w/fireplace. The home offers inviting tile in foyer, open concept living w/tile flooring throughout, carpet in bedrooms, energy efficient double pane vinyl windows, trey ceilings w/crown, gourmet kitchen w/granite counters, custom cabinetry, walk-in pantry, energy efficient stainless gas appliances, custom designer interior paint colors, brilliant light fixtures, ceiling fans, spacious bedrooms w/tons of closet space, huge primary bedroom w/trey ceilings, private primary bathroom w/separate tub & shower, double under mounted sinks w/granite countertops, spacious walk-in his/her closet w/organizers, covered patio, full gas conveniences
USD 512,000
5160 Westgate Lane
View photo
House · for sale
USD 429,900
USD 139/sq.ft
5160 Westgate Lane
Sour Lake city
· 3,078 sq.ft · 4 Bedrooms · 2 Baths · House
· Garden · Office room · Equipped kitchen · Parking
Sour Lake city · 3,078 sq.ft · 4 Bedrooms · 2 Baths · House · Garden · Office room · Equipped kitchen · Parking
Welcome to this beautiful home in Lumberton ISD. This one has all the bells and whistles! There are three dedicated bedrooms, with the possibility of utilizing two additional spaces as bedrooms. The primary suite features an ensuite bath complete with double vanities, a soaker tub, separate shower, and massive walk in closet. The centrally located kitchen is perfect for entertaining. It features granite countertops, ample counter and cabinet space, breakfast area, and an island work center. There are two spaces that provide opportunities for the buyer to have a home office with a separate entrance, game room, media room, or flex space. This home is very unique. It will fit a variety of lifestyles and you won't want to miss it! Standout features include a split floor plan, large living room, lots of parking for your guests, massive back yard (lot size is more than half an acre) and a basketball court for your sports enthusiast! Must see to appreciate all the features!
USD 429,900
404 Birch View Drive
View photo
House · for sale
USD 475,000
USD 131/sq.ft
404 Birch View Drive
Sour Lake city
· 3,606 sq.ft · 4 Bedrooms · 3 Baths · House
· Patio · Garden · Equipped kitchen · Parking
Sour Lake city · 3,606 sq.ft · 4 Bedrooms · 3 Baths · House · Patio · Garden · Equipped kitchen · Parking
Discover luxury and comfort in this beautiful 4-bedroom, 3-bath, 2-car garage home in the sought-after River Birch subdivision, within the Lumberton School District. Step inside to soaring ceilings, rich wood floors, and striking exposed beams and brick accents that create a warm, inviting atmosphere. The chef’s kitchen is a showstopper, featuring a spacious island, breakfast bar, gleaming granite countertops, a 6-burner cooktop with a pot filler, and double ovens—perfect for cooking and gathering. The primary suite is a private retreat with dual vanities, a jetted soaking tub, a separate shower, and a generous walk-in closet. Designed for both relaxation and fun, this home offers a large game room, a covered patio, and an expansive backyard ideal for entertaining and outdoor activities
USD 475,000
255 Balsam Bend
View photo
House · for sale
USD 457,785
USD 188/sq.ft
255 Balsam Bend
Sour Lake city
· 2,433 sq.ft · 4 Bedrooms · 3 Baths · House
· Patio · Equipped kitchen · Parking
Sour Lake city · 2,433 sq.ft · 4 Bedrooms · 3 Baths · House · Patio · Equipped kitchen · Parking
Step inside and you’ll find a versatile secondary bedroom with a walk-in closet that can be used as a study, along with a guest bathroom and convenient storage room. The entry leads into a spacious open-concept living area, where the great room, dining space, and kitchen flow together seamlessly. The kitchen is a chef’s dream, with 42” shaker-style cabinetry, quartz countertops, a decorative backsplash, stainless-steel appliances, and a large island with additional granite counter space. From the dining room, step outside to enjoy the covered patio with cedartone soffit, ideal for relaxing in nature. The primary suite is a private retreat, featuring a generous bedroom, spa-inspired bath with walk-in shower that can be opted for a tub and shower, and a walk-in closet that conveniently connects to the laundry room and garage. Two additional bedrooms share a secondary bath, providing comfort and privacy for family or guests
USD 457,785
235 Balsam Lane
View photo
House · for sale
USD 450,250
USD 175/sq.ft
235 Balsam Lane
Sour Lake city
· 2,562 sq.ft · 5 Bedrooms · 2 Baths · House
· Patio · Equipped kitchen · Parking
Sour Lake city · 2,562 sq.ft · 5 Bedrooms · 2 Baths · House · Patio · Equipped kitchen · Parking
Enjoy the first floor with the open concept living space with wood like tile flooring throughout, with the great room, dining area, and kitchen all blending seamlessly. From the great room you can access the primary room that has an attached bathroom with a walk-in shower that has the option for a tub and shower, along with the spacious walk-in closet. Enjoy the cedartone soffit covered patio that can be opted for an alternative covered patio from the dining room. Along with having easy indoor access to the garage and the laundry room from the kitchen. Upstairs, you’ll find the three secondary bedroom with an option of adding another bedroom and a loft. Each bedroom is carpeted and cozy. Enjoy the separate spacious secondary bathroom that is placed between the secondary bedrooms. Like with all our homes, you’ll never be too far from home with our smart home technology integrated into your home
USD 450,250
245 Sycamore Court
View photo
House · for sale
USD 409,650
USD 189/sq.ft
245 Sycamore Court
Sour Lake city
· 2,164 sq.ft · 3 Bedrooms · 2 Baths · House
· Patio · Garden · Equipped kitchen
Sour Lake city · 2,164 sq.ft · 3 Bedrooms · 2 Baths · House · Patio · Garden · Equipped kitchen
When you enter the home, you’ll be greeted with two bedrooms and a secondary bathroom. Continuing down the hallway, find yourself in the living area next to the dining area that can be opted for a study. Enjoy the beautiful kitchen that features 42” shaker style cabinetry, quartz countertops, decorative tile backsplash, and stainless-steel appliances. It is set off from the living area by the breakfast bar. Walking through the great room, you’ll find the cedartone soffit covered patio, here you can enjoy the view of the backyard. Or find yourself in the primary bedroom with an attached walk-in closet for all your belongings and an attached bathroom. The bathroom has a double vanity and a walk-in shower that can be opted for a tub and shower. Like all our homes, you’ll always be close to home with our smart home technology integrated into your home. Find security and control through the Qolsys panel, your phone, or your voice
USD 409,650
9155 Grizzly Drive
View photo
House · for sale
Request Details
9155 Grizzly Drive
Sour Lake city
· 7,610 sq.ft · 6 Bedrooms · 4 Baths · House
· Patio · Office room · Fireplace · Equipped kitchen · Parking
Sour Lake city · 7,610 sq.ft · 6 Bedrooms · 4 Baths · House · Patio · Office room · Fireplace · Equipped kitchen · Parking
A rare legacy estate on approximately 5.7 landscaped acres offering 7,531 sq ft of custom living space. Blending Western lodge warmth with classic Southern elegance, this remarkable home features 6 bedrooms, 4 full baths, executive office, exercise room, sunroom, and formal living and dining. The gourmet kitchen showcases two oversized 4' x 10' islands, Wolf appliances, Sub-Zero refrigeration, walk-in pantry, knotty alder cabinetry, and granite and soapstone countertops. The impressive game room features a 23' cathedral ceiling, exposed timber trusses, replicated 1800s saloon bar, and floor-to-ceiling natural stone fireplace. The primary suite offers a spa-inspired bath with handcrafted Black Walnut soaking tub. Outdoor living includes a covered patio with fireplace, outdoor kitchen, and approximately ½-acre private pond. Additional highlights include a 4-car garage, workshop, 40 kW whole-home generator, whole-home audio/video, and exceptional craftsmanship throughout
Request Details
302 Spring Brook Court
View photo
House · for sale
USD 563,333
USD 147/sq.ft
302 Spring Brook Court
Sour Lake city
· 3,832 sq.ft · 4 Bedrooms · 3 Baths · House
· Patio · Fireplace · Equipped kitchen
Sour Lake city · 3,832 sq.ft · 4 Bedrooms · 3 Baths · House · Patio · Fireplace · Equipped kitchen
Welcome to River Birch luxury with a whole lot of Southern Class! This 3,848 sq ft, 4BR/3BA, 3-car brick beauty in Lumberton ISD greets you with an inviting foyer, wood/tile floors, and plantation shutters throughout. The spacious living room serves up a wood-burning fireplace and sunshine for days. The gourmet kitchen brings the charm with custom cabinets, granite counters, island, breakfast bar, pot filler, under-cabinet lighting, and a walk-in pantry big enough for every casserole dish you own. The downstairs primary suite is pure indulgence with a huge bedroom and a walk-in closet that dreams are made of! The primary bath is a relaxing private retreat with a vanity area, double sinks, jetted tub, and separate tiled shower. Upstairs offers two bedrooms, a full bath, and a roomy game/flex space. A covered back patio wraps it all up with that perfect Southern bow
USD 563,333
13595 Leaning Oaks Drive
View photo
House · for sale
USD 249,900
USD 109/sq.ft
13595 Leaning Oaks Drive
Sour Lake city
· 2,282 sq.ft · 3 Bedrooms · 2 Baths · House
· Fireplace · Equipped kitchen · Parking
Sour Lake city · 2,282 sq.ft · 3 Bedrooms · 2 Baths · House · Fireplace · Equipped kitchen · Parking
Welcome to this beautifully renovated 3-bedroom, 2-bath home on a spacious 1.21-acre lot in River Oaks Estates. Offering 2,288 square feet of updated living space, this move-in-ready property combines modern finishes with timeless charm. Inside, you'll find warm wood flooring, a cozy wood-burning fireplace, and a bright, open layout designed for both comfort and entertaining. The kitchen features electric appliances and ample workspace, while the attached 2-car garage adds everyday convenience. Outside, enjoy the privacy and flexibility of over an acre of land with plenty of room for outdoor activities, gardening, or future improvements. Conveniently located near schools, shopping, and major roadways, this property offers the perfect balance of space, comfort, and peaceful living. Don't miss the opportunity to make this beautifully refreshed home yours!
USD 249,900
8739 Ash Street
View photo
House · for sale
USD 159,000
USD 131/sq.ft
8739 Ash Street
Sour Lake city
· 1,206 sq.ft · 1 Bedroom · 2 Baths · House
· Garden · Equipped kitchen · Parking
Sour Lake city · 1,206 sq.ft · 1 Bedroom · 2 Baths · House · Garden · Equipped kitchen · Parking
Welcome to 8739 Ash Drive, a 2024 manufactured home with 3 bedrooms and 2 bathrooms, offering 1,216 sqft in Lumberton ISD! Inside, you’ll find an open concept, split floor plan with a spacious kitchen featuring an island and ample cabinet space. The private primary suite includes a walk in closet, soaking tub, separate walk in shower, and double sinks. Situated on. 36 acre, the property offers a concrete driveway, two car carport, privacy fencing along both sides, and a spacious backyard with a storage building. Double gates provide convenient access to the backyard with plenty of room for additional parking, a boat, trailer, or other toys, while two culverts make accessing the property even easier without having to cross the yard. Located in Flood Zone X. A move-in-ready property with space, functionality, and plenty of room to make it your own! Call your favorite agent today before it's too late!
USD 159,000
7825 Pixie Lane
View photo
House · for sale
USD 210,990
USD 176/sq.ft
7825 Pixie Lane
Sour Lake city
· 1,195 sq.ft · 3 Bedrooms · 2 Baths · House
· Equipped kitchen · Parking
Sour Lake city · 1,195 sq.ft · 3 Bedrooms · 2 Baths · House · Equipped kitchen · Parking
MLS# 58274-. Built by NHC. Jan 2027 completion! Model 1202 A1. Yosemite The Yosemite Plan from our Freedom Series is a cozy and efficient single-story home featuring 3 bedrooms, 2 bathrooms, a 1-car garage, and 1,202 square feet of smartly designed living space. This split-level floorplan places two secondary bedrooms and a full bathroom at the front of the home, offering privacy and convenience. Continue into the open-concept living area, where the kitchen with a central island overlooks the dining area and family room—perfect for meals, gatherings, and quality family time. The primary suite is thoughtfully positioned off the family room for added privacy and includes a private bathroom and walk-in closet. The laundry room is also conveniently located on this side of the home for easy access. Known for providing the lowest price and price per square foot, National Homecorp is here to help you get more home for your money! Disclaimer: Photos may not repr
USD 210,990
1335 Jared
View photo
House · for sale
USD 469,900
1335 Jared
Sour Lake city
· 4 Bedrooms · 3 Baths · House
· Parking · Fireplace · Equipped kitchen
Sour Lake city · 4 Bedrooms · 3 Baths · House · Parking · Fireplace · Equipped kitchen
Discover this stunning new construction featuring 4 spacious bedrooms, 3 luxurious bathrooms, and a 3 car garage, located int he highly sought-after copper Point subdivision. Thoughtfully designed with custom finishes and exceptional craftmanship, this home offers elegance and functionality at every turn. Inside you'll find custom cabinetry, quartz countertops, and stainless steel appliances that elevate the gourmet kitchen. The open concept living area showcases a sleek electric fireplace and a warmer
USD 469,900
6120 Westchase Loop
View photo
House · for sale
USD 434,900
USD 159/sq.ft
6120 Westchase Loop
Sour Lake city
· 2,734 sq.ft · 4 Bedrooms · 2 Baths · House
· Patio · Garden · Fireplace · Equipped kitchen · Swimming pool
Sour Lake city · 2,734 sq.ft · 4 Bedrooms · 2 Baths · House · Patio · Garden · Fireplace · Equipped kitchen · Swimming pool
Beautiful 4-bedroom, 2.5-bath home in desirable Westwood offering 2,756 square feet of living space and no HOA! Enjoy a large updated kitchen (2019) with ample storage space, beautiful stone gas log fireplace in living room, and a spacious layout perfect for every day living. Step outside to your private backyard oasis featuring an in-ground pool, covered patio, and outdoor kitchen with natural gas—ideal for entertaining year-round. You don’t want to miss this home, schedule a showing today!
USD 434,900
160 Linda Lane
View photo
House · for sale
USD 339,000
USD 150/sq.ft
160 Linda Lane
Sour Lake city
· 2,250 sq.ft · 4 Bedrooms · 2 Baths · House
· Parking
Sour Lake city · 2,250 sq.ft · 4 Bedrooms · 2 Baths · House · Parking
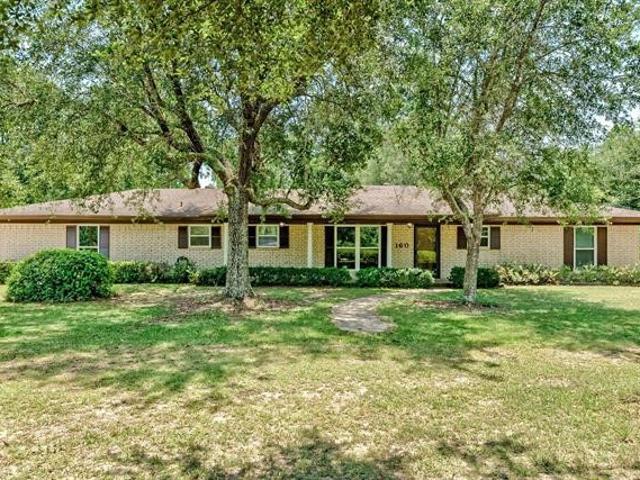
Welcome to 160 Linda Lane in the heart of Lumberton! Nestled on 3.14 acres with a peaceful, nature-like setting, this well-maintained home offers over 2,000 square feet with 4 bedrooms, 2 full baths, 1 half bath, and a 2-car attached garage. Recent updates include a 6-year-old roof, Window World windows and sliding glass doors, new water heater, new exterior hose bibs, and updated bedroom lighting and ceiling fans. A workshop and ample space for RV and boat parking add to the property's versatility, with no HOA restrictions. Located in the highly sought-after Lumberton ISD, this property offers the perfect blend of privacy and convenience. Shown by appointment
USD 339,000
100 Sir Cameron
View photo
House · for sale
USD 489,000
USD 167/sq.ft
100 Sir Cameron
Sour Lake city
· 2,917 sq.ft · 3 Bedrooms · 3 Baths · House
· Patio · Garden · Deck · Parking · Swimming pool
Sour Lake city · 2,917 sq.ft · 3 Bedrooms · 3 Baths · House · Patio · Garden · Deck · Parking · Swimming pool
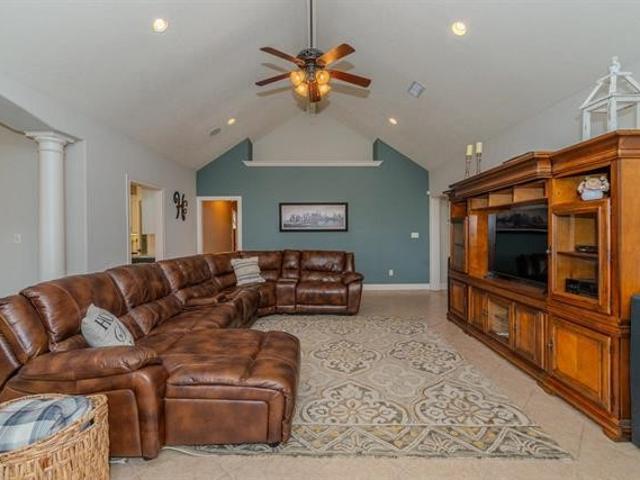
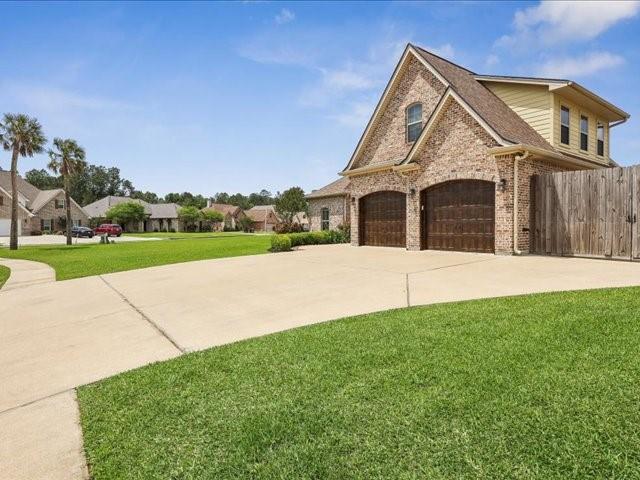
100 Sir Cameron, Lumberton Texas 77657. Three or four bedroom home, large living area upstairs that can be used for an extra bedroom or large game or video room. Corner lot with large yard, pool, large covered patio and gazebo in back of house with cool deck and pool with water features. House has a new roof and many custom upgrades like crown molding, trey ceilings, large high vaulted ceilings, neutral colors throughout house, many of areas have fresh paint, oversized garage, granite throughout house and a large shower. Great area and school district. Has room to park RV on side of house paved and gated
USD 489,000

Get email alerts

Don't miss out: be the first to know about new properties

The alert was correctly created

On subscribing you accept the conditions of use and the privacy policy
Alert
Receive new ads in your inbox
Save this search
Receive alerts for new listings

We'll send you an email when we have new properties for: "Houses for sale in Sour Lake city"

The alert was correctly created

Liberty city, Liberty-Dayton CCD Liberty County Texas
Rose City, Vidor CCD Orange County Texas
Get email alerts and be the first to see new listings
Required field
On subscribing I accept the terms of the privacy policy
Perfect! You'll soon start receiving new listings via email
Alert
Receive an email when we have new ads for Houses for sale in Sour Lake city
Save this search
Filters

Bedrooms

Size (sq.ft)

sq.ft
sq.ft

Price

USD
USD

Property type

Bathrooms

Clear all filters
Receive notifications when new entries are published.