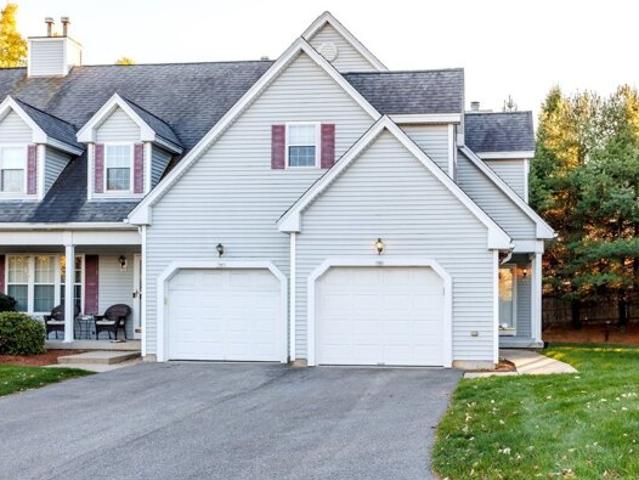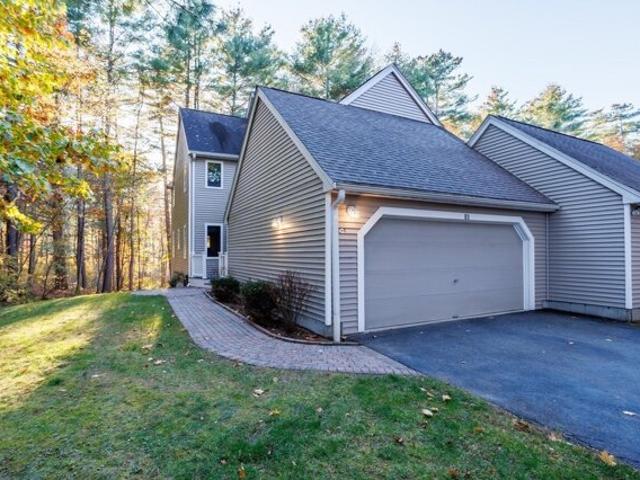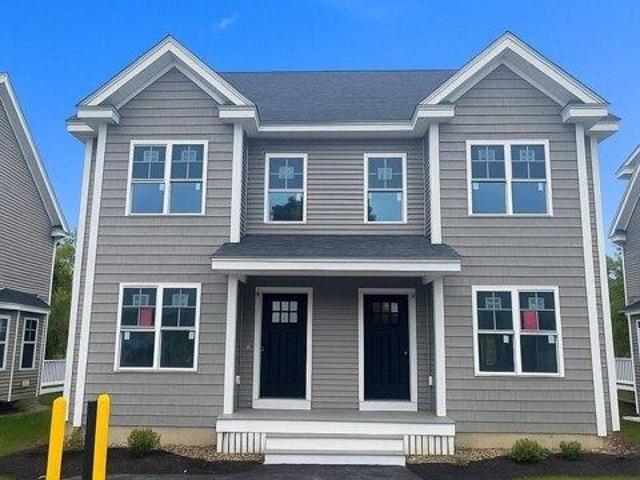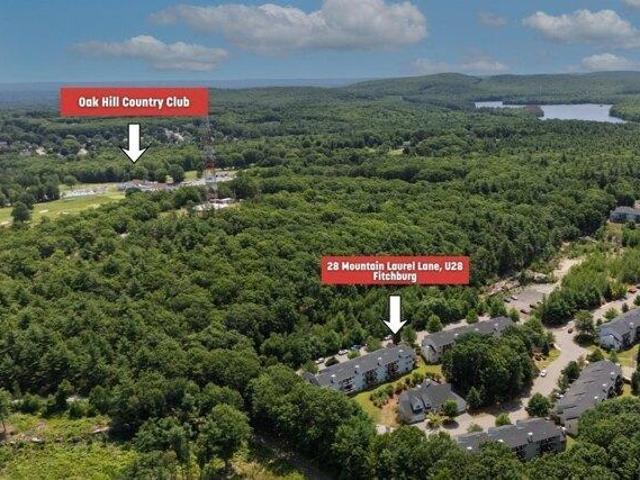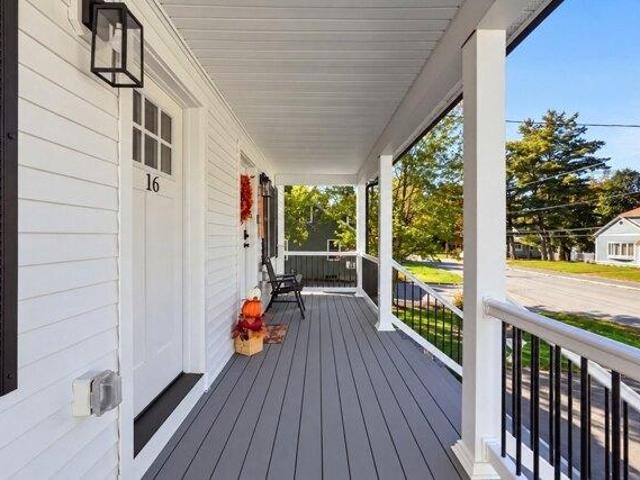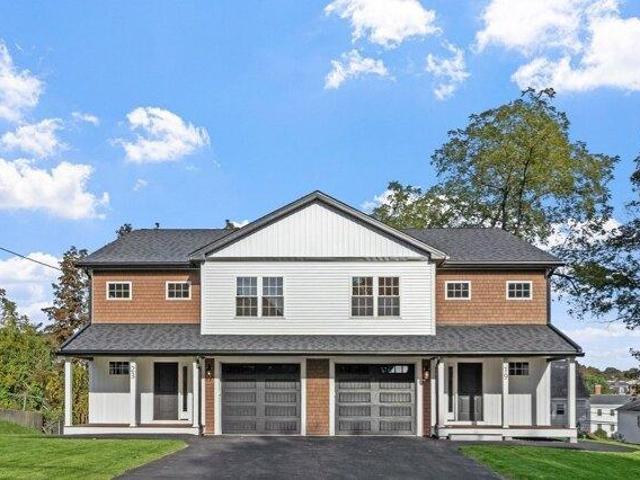
123 apartments for sale in South Ashburnham

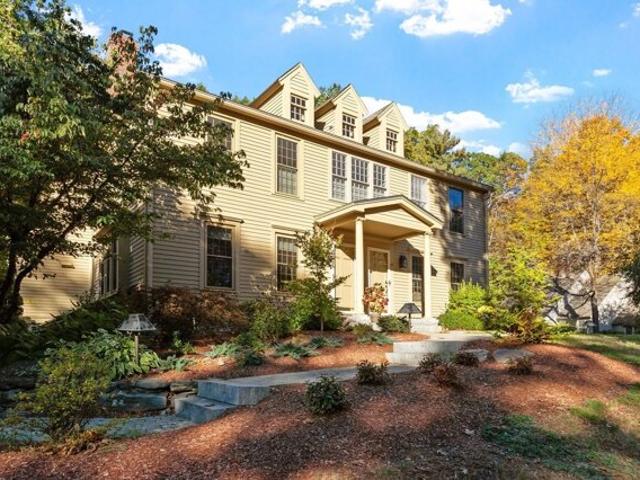
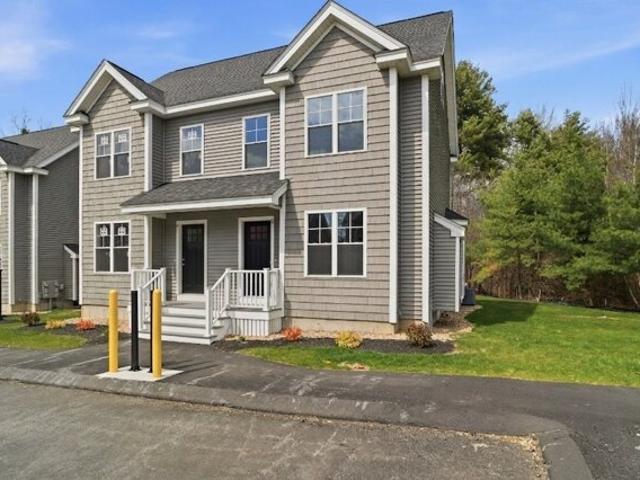
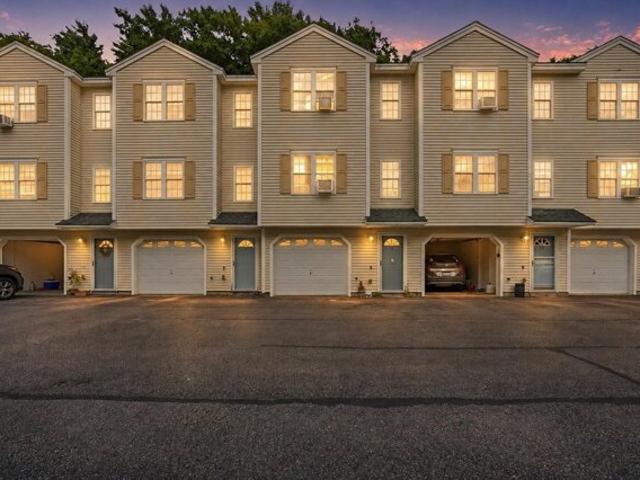
Riverbend St Unit,athol, Condo For Sale
View photo
Condo · for sale
USD 245,000
USD 205/sq.ft
Riverbend St Unit,athol, Condo For Sale
South Ashburnham
· 1,195 sq.ft · 2 Bedrooms · 2 Baths · Condo
· Patio · Equipped kitchen · Parking
South Ashburnham · 1,195 sq.ft · 2 Bedrooms · 2 Baths · Condo · Patio · Equipped kitchen · Parking
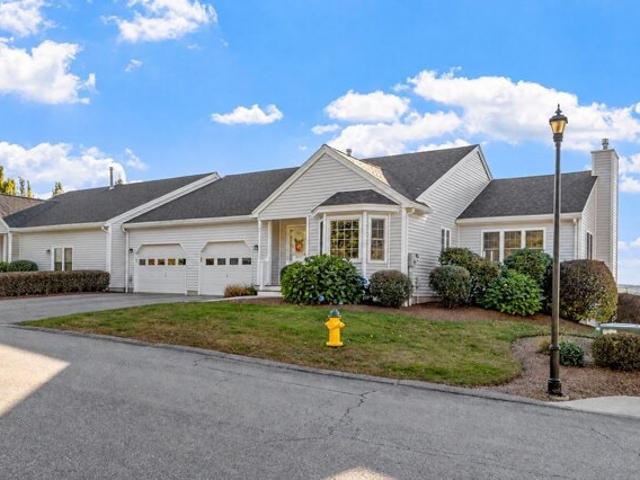
Great value in Athol! Brand New Roof! This spacious 2 bedroom, 1.5 bath condo offers approximately 1,200 sq. ft two generously sized bedrooms, an eat in kitchen with breakfast bar, laundry, and bathrooms on both levels including a full bath with dual sinks. Enjoy plenty of natural light, extra storage, an outdoor patio, and your own attached garage. Located in a small 14 unit complex with low condo fees, pet friendly rules, and a convenient location. The layout offers plenty of space and some cosmetic updating gives the next owner the opportunity to make it their own. Whether you're looking to move in or use as an investment property, this condo offers a lot at this price point. Schedule your showing today and move into your new home!
USD 245,000
Sawmill Pond Rd Unit,fitchburg, Condo For Sale
View photo
Condo · for sale
USD 330,000
USD 249/sq.ft
New
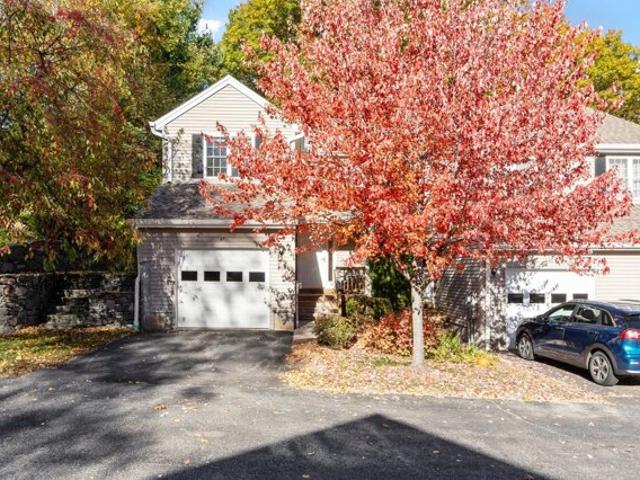
Sawmill Pond Rd Unit,fitchburg, Condo For Sale
South Ashburnham
· 1,324 sq.ft · 2 Bedrooms · 2 Baths · Condo
· Garden · Office room · Gym · Fireplace · Equipped kitchen · Parking · Air conditioning · Heating
South Ashburnham · 1,324 sq.ft · 2 Bedrooms · 2 Baths · Condo · Garden · Office room · Gym · Fireplace · Equipped kitchen · Parking · Air conditioning · Heating
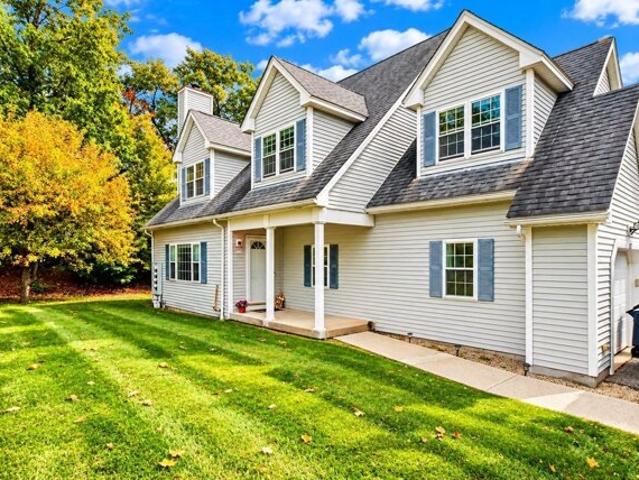
End unit at Sawmill Pond Condominium, a 60-unit community off Route 2 in Fitchburg, clean and ready for you to move right in! The first floor has an open kitchen, dining, and living area with a gas fireplace, a half bath, and a slider to the screened porch. The second floor includes both bedrooms, a full bath with double vanity, separate shower and jetted tub, and in-unit laundry. The finished lower level adds a bonus room for a family room, office, or gym, along with a separate utility and storage area. Outside, the end-unit placement includes a side yard with tidy stone walls. Additional features include an attached one-car garage, central air, gas forced-air heat, and vinyl siding. The association fee covers master insurance, exterior maintenance, road maintenance, landscaping, snow removal, and refuse removal, and the community has an area for launching kayaks and canoes on Sawmill Pond. Located less than one mile to the Wachusett commuter rail station, with Wachusett Mountain, Leo
USD 330,000
Patriots Way Unit D, Sterling, Condo For Sale
View photo
Condo · for sale
USD 458,900
USD 293/sq.ft
Patriots Way Unit D, Sterling, Condo For Sale
South Ashburnham
· 1,561 sq.ft · 2 Bedrooms · 3 Baths · Condo
· Fireplace · Equipped kitchen
South Ashburnham · 1,561 sq.ft · 2 Bedrooms · 3 Baths · Condo · Fireplace · Equipped kitchen
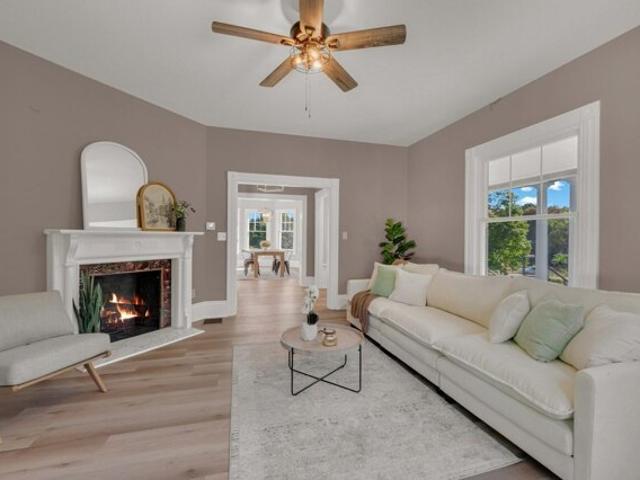
7 Patriots Way, Unit D, in Sterling, Massachusetts, offers a sophisticated residential experience within an attractive 2006 Cape Cod-style condominium. Spanning 1,564 square feet of well-maintained living area, this residence artfully balances traditional architectural charm with a highly functional floor plan designed for modern comfort. The living room serves as the heart of the home, defined by high, vaulted ceilings that create an expansive atmosphere. The space is anchored by a fireplace, providing a focal point for relaxation, while rich hardwood flooring adds a layer of refined elegance to the environment. Designed for both efficiency and style, the kitchen features clean-lined stone countertops and high-quality stainless steel appliances. The layout incorporates a peninsula, offering an ideal setting for casual meals or a seamless transition while entertaining guests. The primary bedroom suite provides a private retreat, featuring impressive high ceilings and a spacious walk-in
USD 458,900
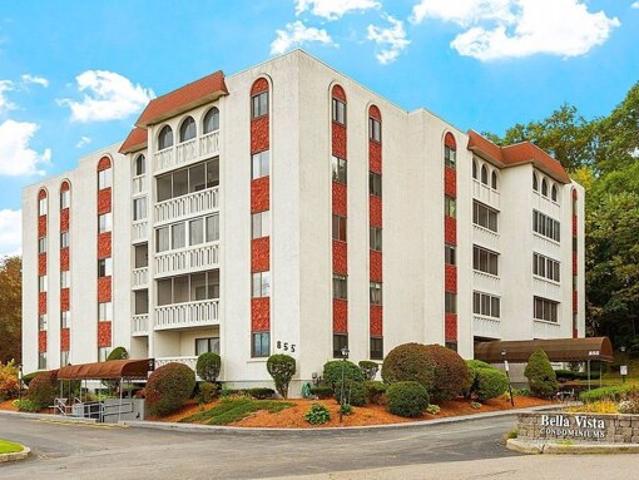
John Fitch Hwy Apt,fitchburg, Condo For Sale
View photo
Condo · for sale
USD 232,900
USD 257/sq.ft
New
John Fitch Hwy Apt,fitchburg, Condo For Sale
South Ashburnham
· 904 sq.ft · 2 Bedrooms · 1 Bath · Condo
· Balcony · Equipped kitchen · Air conditioning · Lift · Parking
South Ashburnham · 904 sq.ft · 2 Bedrooms · 1 Bath · Condo · Balcony · Equipped kitchen · Air conditioning · Lift · Parking
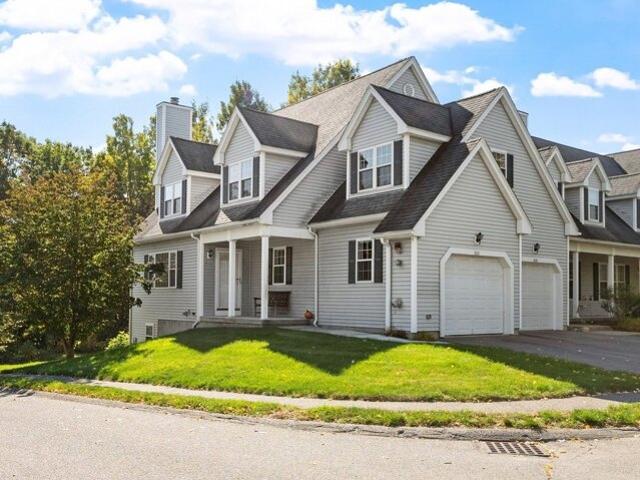
Charming first-floor, single-level garden-style condo at Bella Vista II. Features include a U-shaped kitchen with stainless steel appliances, an open dining and living area with a slider to an enclosed balcony, two spacious bedrooms with ample closet space, and a full bath. Bonus: heat, hot water, and central A/C are included in the condo fee. The building offers a recreation room with a pool table, fitness center, secure storage, plenty of off-street parking, elevator access, an active condo association, intercom system, and each floor offers its own laundry room. Enjoy beautifully landscaped grounds in this highly desirable community, conveniently located near Fitchburg State University, major commuter routes, and shopping. A wonderful place to call home-come see.
USD 232,900
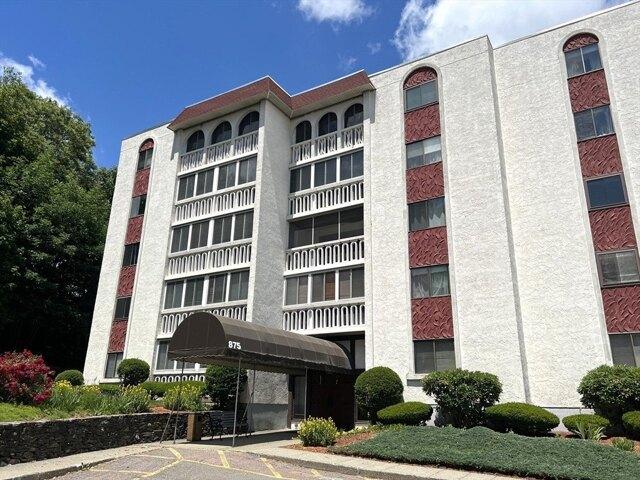
John Fitch Hwy Apt,fitchburg, Condo For Sale
View photo
Condo · for sale
USD 244,500
USD 270/sq.ft
New
John Fitch Hwy Apt,fitchburg, Condo For Sale
South Ashburnham
· 904 sq.ft · 2 Bedrooms · 1 Bath · Condo
· Balcony · Equipped kitchen · Air conditioning · Swimming pool
South Ashburnham · 904 sq.ft · 2 Bedrooms · 1 Bath · Condo · Balcony · Equipped kitchen · Air conditioning · Swimming pool
This Lovely Bella Vista property is move in ready. Seller is offering $5000 Cash at closing to put more money in your pocket or buy down the Interest rate. You won't be disappointed in this immaculate home. The kitchen has recently been updated with all new stainless appliances. Fresh paint and professional cleaning give the home a fresh, new look. Come and enjoy the convenience of condo living. The home has a private balcony off the living room with a wooded view, perfect setting for your morning coffee. HOA fees include many features including Heat, AC and hot water. Enjoy the rec room if you are a pool or ping pong player, or the sitting room with a library, or you can enjoy the convenience of the community exercise room. The building also has a function room with a full kitchen for hosting a gathering. You can walk out your front door and cross the street to a beautiful park for walking, jogging. biking. This location is also walking distance to lots of shopping and dining
USD 244,500
Longley Rd Unit E, Shirley, Condo For Sale
View photo
Condo · for sale
USD 459,900
USD 286/sq.ft
New
Longley Rd Unit E, Shirley, Condo For Sale
South Ashburnham
· 1,604 sq.ft · 3 Bedrooms · 2 Baths · Condo
· Garden · Office room · Deck · Equipped kitchen
South Ashburnham · 1,604 sq.ft · 3 Bedrooms · 2 Baths · Condo · Garden · Office room · Deck · Equipped kitchen
Experience true peace and privacy in this meticulously refreshed half-duplex, perfectly positioned at the rear of the complex and enveloped by lush, mature trees. This move-in-ready home has been updated with fresh paint, new vinyl plank flooring, and brand-new wall-to-wall carpeting. The main level offers a seamless flow, featuring a welcoming tiled entry, a formal dining room with gleaming wood floors, and a bright living room that opens onto a private deck, the perfect spot to enjoy your wooded backyard views. The kitchen is designed for gathering, boasting a cozy breakfast nook and a functional peninsula bar. A convenient laundry room and half-bath complete the main floor. Upstairs, the primary bedroom serves as a personal retreat, featuring a spacious walk-in closet and a unique attached vestibule, ideal for a private home office, nursery, or reading nook. Two additional well-proportioned bedrooms ensure plenty of room for all. The home is further enhanced by a large, versatile wa
USD 459,900
Ambrose Way Unit,shirley, Condo For Sale
View photo
Condo · for sale
USD 499,900
USD 349/sq.ft
Ambrose Way Unit,shirley, Condo For Sale
South Ashburnham
· 1,432 sq.ft · 3 Bedrooms · 3 Baths · Condo
· Cellar
South Ashburnham · 1,432 sq.ft · 3 Bedrooms · 3 Baths · Condo · Cellar
Welcome to The Village at Shirley Station-Shirley's premier new construction community offering 48 two and three-bedroom thoughtfully designed townhomes, each with a full basement, energy-efficient construction, and much more! You'll love the tranquil neighborhood setting of this new community, which is just seconds from the MBTA commuter rail with service to Boston and Benjamin Hill Park, which offers seasonal swimming and outdoor recreation. These new homes feature many upscale premium finishes and options to customize your new home. Experience the perfect balance of suburban tranquility and urban accessibility at The Village at Shirley Station. Whether you are a first-time homebuyer, downsizing, or seeking a modern lifestyle, this community offers an exceptional opportunity to own a brand-new townhome in a desirable location at prices you won't find anywhere! Qualifying first time homebuyers can take advantage of $25k in down payment assistance! USE 42 BENJAMIN RD IN GPS
USD 499,900
Pond St Unit,lunenburg, Condo For Sale
View photo
Condo · for sale
USD 749,000
USD 349/sq.ft
Pond St Unit,lunenburg, Condo For Sale
South Ashburnham
· 2,142 sq.ft · 3 Bedrooms · 3 Baths · Condo
· Deck
South Ashburnham · 2,142 sq.ft · 3 Bedrooms · 3 Baths · Condo · Deck
Experience modern lakeside living in this stunning new construction townhouse at 11-13 Pond Street in Lunenburg. Thoughtfully designed with quality craftsmanship and stylish finishes throughout, this home offers an open and inviting floor plan perfect for everyday living and entertaining. Enjoy beautiful water views and beach access, creating a rare opportunity to embrace a true waterfront lifestyle. Relax on the deck overlooking the water, spend summer days at the beach, or simply enjoy the peaceful surroundings from the comfort of home. This exceptional property combines the benefits of brand-new construction with the beauty and tranquility of a waterfront setting. Don't miss this opportunity to make this beautiful townhouse your new home! Projected finish date being the end of October
USD 749,000
Patriot Rd Unit,fitchburg, Condo For Sale
View photo
Condo · for sale
USD 350,000
USD 215/sq.ft
New
Patriot Rd Unit,fitchburg, Condo For Sale
South Ashburnham
· 1,625 sq.ft · 2 Bedrooms · 2 Baths · Condo
· Office room · Deck · Balcony
South Ashburnham · 1,625 sq.ft · 2 Bedrooms · 2 Baths · Condo · Office room · Deck · Balcony
Welcome to this sought after Chamberlain Hills condo complex. Offering 2 bedroom 1 1/2 bath home with an inviting open floor plan, plenty of closets and updated appliances. A walk out private deck, perfect place for a coffee break. A new family sized washer/dryer combo conveniently located on the second level. The primary bedroom offers a walk in closet, a full wall closet, and a balcony deck. The finished lower level with flexible additional space, family room, office and playroom. There is quite a bit of storage throughout. Recent improvements and replacements have been made. Just a short distance to the commuter route 2 and the train station. Close by shopping and restaurants this is an ideal location. Also, near the great Wolf lodge water park and Wachusett ski area. Discover the exceptional living opportunity in this pleasing cul de sac neighborhood. Explore the possibilities it offers!
USD 350,000
Banner Pl Unit C, Winchendon, Condo For Sale
View photo
Condo · for sale
USD 224,900
USD 237/sq.ft
Banner Pl Unit C, Winchendon, Condo For Sale
South Ashburnham
· 947 sq.ft · 2 Bedrooms · 2 Baths · Condo
· Office room · Deck · Cellar
South Ashburnham · 947 sq.ft · 2 Bedrooms · 2 Baths · Condo · Office room · Deck · Cellar
Affordable, low-maintenance condo living in a convenient location! Enjoy your morning coffee or just unwind on the south-facing deck with a wooded view and covered by natural shade. Inside, you'll find two spacious bedrooms, 1.5 baths, and a partially finished basement offering flexible space for a home office, recreation, or other inspirations. A wonderful opportunity for anyone looking for a cozy and convenient place to call home
USD 224,900
W Meadow Estates Dr Unit,townsend, Condo For Sale
View photo
Condo · for sale
USD 377,000
USD 191/sq.ft
W Meadow Estates Dr Unit,townsend, Condo For Sale
South Ashburnham
· 1,970 sq.ft · 3 Bedrooms · 3 Baths · Condo
· Deck · Balcony · Equipped kitchen
South Ashburnham · 1,970 sq.ft · 3 Bedrooms · 3 Baths · Condo · Deck · Balcony · Equipped kitchen
Tucked away with sweeping tree-lined views, this end-unit townhouse offers low-maintenance living surrounded by nature. Bright hardwood floors set the tone on the main level. The open kitchen and dining area, outfitted with stainless steel appliances, recessed lighting, and ample cabinetry, is framed by two large windows and a French door that opens directly to a private front balcony. Across the main floor, a bright living room opens to a rear deck overlooking the tree-lined backdrop, creating smooth outdoor access from both sides of the home. A tiled half bath with a dedicated laundry zone completes this level. Upstairs, the primary suite features vaulted ceilings with exposed beams, a skylight, dual closets, an en suite full bath, and a private primary balcony. A second spacious bedroom with hardwood floors is served by a full hallway bath with a shower stall. On the third floor, a sunlit bonus room with a large window, plush carpet, and a closet offers adaptable space for a home of
USD 377,000
Massachusetts Ave Unit B, Lunenburg, Condo For Sale
View photo
Condo · for sale
USD 579,900
USD 157/sq.ft
Massachusetts Ave Unit B, Lunenburg, Condo For Sale
South Ashburnham
· 3,681 sq.ft · 4 Bedrooms · 3 Baths · Condo
· Office room · Gym · Equipped kitchen
South Ashburnham · 3,681 sq.ft · 4 Bedrooms · 3 Baths · Condo · Office room · Gym · Equipped kitchen
With the holidays around the corner, this is the kind of home made for hosting! Offering over 3,500 sq. ft. of beautifully renovated living space, 765 Massachusetts Ave has room for holiday dinners, overnight guests, game nights, work-from-home space, and everyday life-all with the feel of a single-family home and the ease of condo living. Even better- a 1-year builder warranty for added peace of mind!The oversized foyer opens into a bright, spacious interior with a beautifully renovated kitchen and generous living areas designed for both entertaining and comfortable day-to-day living. A dedicated home office with French doors provides the perfect work-from-home setup.The home offers 4 bedrooms, including three bedrooms grouped together and a private primary suite accessed by its own separate staircase, creating added privacy and separation.Additional flex spaces provide endless options for a media room, playroom, gym, guest space, second office, or hobby area.Completely renovated for
USD 579,900
Massachusetts Ave Unit,lunenburg, Condo For Sale
View photo
Condo · for sale
USD 465,000
USD 278/sq.ft
Massachusetts Ave Unit,lunenburg, Condo For Sale
South Ashburnham
· 1,668 sq.ft · 3 Bedrooms · 3 Baths · Condo
· Garden · Deck · Equipped kitchen · Parking
South Ashburnham · 1,668 sq.ft · 3 Bedrooms · 3 Baths · Condo · Garden · Deck · Equipped kitchen · Parking
MOVE-IN READY and privately set off the road! Built in 2019, this beautifully maintained end-unit townhouse is one of only three residences at Deer Run Condominiums, offering a peaceful setting surrounded by wooded privacy and a LOW CONDO FEE OF JUST $216 PER MONTH. This pet-friendly home features 3 bedrooms, 2.5 baths, an attached one-car garage and two additional parking spaces. The first floor offers 9' ceilings, hardwood flooring and an eat-in kitchen with quartz countertops, stainless steel appliances and a tiled backsplash. The dining area opens through a slider to a composite deck overlooking the private, wooded backyard. Hardwood stairs lead to the second floor where you'll find convenient laundry, a spacious foyer area ideal for sitting or reading, and a generous primary suite with two closets, including a walk-in with custom shelving. The private primary bath features a tiled walk-in shower. The two additional bedrooms are also generously sized, as is the common full bathroom
USD 465,000
Ambrose Way Unit,shirley, Condo For Sale
View photo
Condo · for sale
USD 429,900
USD 344/sq.ft
Ambrose Way Unit,shirley, Condo For Sale
South Ashburnham
· 1,249 sq.ft · 2 Bedrooms · 2 Baths · Condo
· Cellar
South Ashburnham · 1,249 sq.ft · 2 Bedrooms · 2 Baths · Condo · Cellar
Welcome to The Village at Shirley Station-Shirley's premier new construction community offering 48 two and three-bedroom thoughtfully designed townhomes, each with a full basement, energy-efficient construction, and much more! You'll love the tranquil neighborhood setting of this new community, which is just seconds from the MBTA commuter rail with service to Boston and Benjamin Hill Park, which offers seasonal swimming and outdoor recreation. These new homes feature many upscale premium finishes and options to customize your new home. Experience the perfect balance of suburban tranquility and urban accessibility at The Village at Shirley Station. Whether you are a first-time homebuyer, downsizing, or seeking a modern lifestyle, this community offers an exceptional opportunity to own a brand-new townhome in a desirable location at prices you won't find anywhere! Qualifying firest time homebuyers can take advantage of $25k in down payment assistance! Use 42 Benjamin Rd in GPS
USD 429,900
Oak Leaf Rd Unit,fitchburg, Condo For Sale
View photo
Condo · for sale
USD 549,900
USD 287/sq.ft
New
Oak Leaf Rd Unit,fitchburg, Condo For Sale
South Ashburnham
· 1,916 sq.ft · 2 Bedrooms · 3 Baths · Condo
· Patio · Office room · Parking · Deck · Fireplace · Equipped kitchen
South Ashburnham · 1,916 sq.ft · 2 Bedrooms · 3 Baths · Condo · Patio · Office room · Parking · Deck · Fireplace · Equipped kitchen
The one everyone is waiting for! Very top of the complex, this stunning 1900+ square foot condominium offers a ready-to-move-in home experience, designed for comfort and ease. This single-story ranch-style condominium features two well-appointed bedrooms, providing ample private space. With three full bathrooms, convenience and comfort are prioritized for residents and guests alike. The property includes an attached two car garage, offering direct access and secure parking. Beautiful new kitchen with a breakfast area open to the living - dining room offering a gas fireplace, vaulted ceiling and incredible distant views. Step out the sliders to the composite deck with seasonal views of Mt Wachusett! Incredible finished walkout lower level with 3 rooms! Large bonus room with a slider to the patio, home office, additional large bonus room with closet and full bath with shower. Experience the ease of condominium living in a home designed to meet your every need. HVAC newer. Immaculate cond
USD 549,900
Patriots Way Unit A, Sterling, Condo For Sale
View photo
Condo · for sale
USD 459,900
USD 216/sq.ft
Patriots Way Unit A, Sterling, Condo For Sale
South Ashburnham
· 2,120 sq.ft · 2 Bedrooms · 3 Baths · Condo
· Parking · Deck · Equipped kitchen
South Ashburnham · 2,120 sq.ft · 2 Bedrooms · 3 Baths · Condo · Parking · Deck · Equipped kitchen
Tucked away in Sterling's Chocksett Crossing, this 45-unit townhome community is centered around a beautifully maintained central green with a charming gazebo, creating an inviting neighborhood setting. Inside, an open floor plan features hardwood floors throughout the living room and dining area, a tiled kitchen with newer appliances, first-floor laundry and a half bath. Upstairs are two bedrooms and two full baths, including a spacious primary suite featuring a soaking tub, double vanity and separate shower. A second full bath offers convenient access from both the hallway and second bedroom. A finished lower level provides flexible bonus space, while a private deck off the dining area and one car garage complete the home. Just minutes to Route 12 and I-190, with easy access to Worcester, Route 2 and area shopping. Enjoy nearby Sholan Park and Town Beach on Lake Waushacum, the rail trail, conservation areas and Sterling National Country Club, all within the Wachusett Regional School
USD 459,900
Massachusetts Ave Unit A, Lunenburg, Condo For Sale
View photo
Condo · for sale
USD 579,900
USD 195/sq.ft
Massachusetts Ave Unit A, Lunenburg, Condo For Sale
South Ashburnham
· 2,971 sq.ft · 5 Bedrooms · 3 Baths · Condo
· Patio · Office room · Gym · Deck · Fireplace · Equipped kitchen · Air conditioning
South Ashburnham · 2,971 sq.ft · 5 Bedrooms · 3 Baths · Condo · Patio · Office room · Gym · Deck · Fireplace · Equipped kitchen · Air conditioning
Nearly 3,000 sq. ft. of beautifully renovated living space with the feel of a single-family home and the ease of condo living! Offering 5 bedrooms, 2.5 baths, and three finished levels, this spacious Lunenburg home provides an incredible amount of room, flexibility, and modern comfort. There is a 1-year builder warranty for added peace of mind!The main level features a bright white kitchen with dining area, spacious living room with fireplace, separate laundry room, half bath, and access to the rear deck and patio.The second floor offers a generous primary suite with walk-in closet and private bath featuring a soaking tub and glass-enclosed shower, plus two additional bedrooms and another full bath.The third floor adds even more flexibility with two additional bedrooms and a large bonus living area ideal for a home office, playroom, media room, gym, guest space, or combination of uses.Thoughtfully renovated throughout, additional highlights include central air, efficient heat-pump heat
USD 579,900
Patriots Way Unit A, Sterling, Condo For Sale
View photo
Condo · for sale
USD 455,000
USD 317/sq.ft
Patriots Way Unit A, Sterling, Condo For Sale
South Ashburnham
· 1,432 sq.ft · 2 Bedrooms · 3 Baths · Condo
· Office room · Gym · Deck · Fireplace · Equipped kitchen · Parking · Air conditioning · Cellar
South Ashburnham · 1,432 sq.ft · 2 Bedrooms · 3 Baths · Condo · Office room · Gym · Deck · Fireplace · Equipped kitchen · Parking · Air conditioning · Cellar
Beautifully maintained Chocksett Crossing townhouse in a desirable end-unit location! This sun-filled 2-bedroom, 2.5-bath home offers an inviting open floor plan with hardwood floors refinished (10/26) and new carpeting on the second floor (10/26). The spacious living room features a cathedral ceiling, fireplace, and seamless flow into the open kitchen. The kitchen offers granite countertops, ample cabinetry, panisila, and stainless-steel appliances. The kitchen and living area open to a private composite deck. Enter through the convenient side porch or directly through the attached 1-car garage. The spacious master suite features two walk-in closets plus a large private bath with double vanity and jetted tub. The second bedroom offers direct access to a full bath. A full walk-out basement provides excellent potential for additional living space, a home office, gym, or storage. Additional features include central air conditioning and convenient first-floor laundry. Conveniently located
USD 455,000
Royal Fern Dr Unit,lunenburg, Condo For Sale
View photo
Condo · for sale
USD 549,900
USD 349/sq.ft
Royal Fern Dr Unit,lunenburg, Condo For Sale
South Ashburnham
· 1,572 sq.ft · 2 Bedrooms · 3 Baths · Condo
· Patio · Gym · Fireplace · Equipped kitchen · Cellar
South Ashburnham · 1,572 sq.ft · 2 Bedrooms · 3 Baths · Condo · Patio · Gym · Fireplace · Equipped kitchen · Cellar
Exceptional Hickory Hills townhome that checks all the boxes! Sun-filled spaces, thoughtful updates and a floor plan that offers an open feel while still providing plenty of privacy. The spacious kitchen features skylights, all new Bosch appliances, abundant cabinetry with interior storage systems and a generous peninsula. Crown molding accents the dining room, where French doors open to a beautiful four-season sunroom with brick flooring and sliders to a stone patio overlooking the peaceful, wooded backdrop. The inviting living room offers hardwood flooring, a gas fireplace and large bay window. Retreat to the primary suite, a private oasis complete with full bath and its own screened porch-perfect for morning coffee or relaxing at the end of the day. The second bedroom offers plenty of storage space and its own bathroom. The basement provides additional space for a home gym, hobbies, storage and more. Enjoy the Hickory Hills lifestyle with a private beach, kayak and paddleboard stora
USD 549,900
Ambrose Way Unit,shirley, Condo For Sale
View photo
Condo · for sale
USD 459,900
USD 368/sq.ft
Ambrose Way Unit,shirley, Condo For Sale
South Ashburnham
· 1,249 sq.ft · 2 Bedrooms · 2 Baths · Condo
South Ashburnham · 1,249 sq.ft · 2 Bedrooms · 2 Baths · Condo
OWN FOR LESS AT THE VILLAGE AT SHIRLEY STATION! FHA approval, Sellerclosing-cost assistance and down-payment assistance for qualifying first-timehomebuyers that can help make new construction more attainable with MassHousingmortgages.Welcome to The Village at Shirley Station, a brand-new townhome community in aconvenient commuter location within walking distance of the MBTA commuter railstation and a short drive to major highways.These thoughtfully designed 2-bedroom homes feature upscale designer finishes,including European oak flooring, maple cabinetry, quartz countertops, and include fullbasements. Enjoy low-maintenance living, energy efficiency, and quality newconstruction in a well-planned residential setting.Whether you are a first-time homebuyer, downsizing, or simply looking for a modern,low-maintenance lifestyle, Shirley Station offers an exceptional opportunity to own anew townhome at an attractive price point.Experience the perfect balance of suburban tranquility and conveni
USD 459,900
South St Apt,fitchburg, Condo For Sale
View photo
Condo · for sale
USD 249,900
USD 327/sq.ft
New
South St Apt,fitchburg, Condo For Sale
South Ashburnham
· 764 sq.ft · 2 Bedrooms · 1 Bath · Condo
· Garden · Equipped kitchen · Parking
South Ashburnham · 764 sq.ft · 2 Bedrooms · 1 Bath · Condo · Garden · Equipped kitchen · Parking
Fresh, easy and move-in ready! This beautifully updated 2-bedroom condo at 80 South Street offers a bright, modern interior with a comfortable layout that makes everyday living simple. The crisp white kitchen features updated countertops, stainless steel appliances and plenty of workspace, opening naturally to the living area for an easy, connected feel. Warm flooring runs throughout, while recessed lighting, soft neutral finishes and generous windows keep the space light and inviting. Two bedrooms offer flexibility for sleeping, working from home or creating a guest space, while in-unit laundry adds everyday convenience. With the updates already done, simply unpack and start enjoying your new home. Outside, enjoy a large shared backyard with plenty of room to relax, plus two parking spaces. Conveniently located near downtown Fitchburg, shopping, dining, Fitchburg State University, commuter routes and area amenities. Low-maintenance living without sacrificing style or comfort
USD 249,900
Ambrose Way Unit,shirley, Condo For Sale
View photo
Condo · for sale
USD 449,900
USD 360/sq.ft
Ambrose Way Unit,shirley, Condo For Sale
South Ashburnham
· 1,249 sq.ft · 2 Bedrooms · 2 Baths · Condo
South Ashburnham · 1,249 sq.ft · 2 Bedrooms · 2 Baths · Condo
OWN FOR LESS AT THE VILLAGE AT SHIRLEY STATION! FHA approval, Sellerclosing-cost assistance and down-payment assistance for qualifying first-timehomebuyers that can help make new construction more attainable with MassHousingmortgages.Welcome to The Village at Shirley Station, a brand-new townhome community in aconvenient commuter location within walking distance of the MBTA commuter railstation and a short drive to major highways.These thoughtfully designed 2-bedroom homes feature upscale designer finishes,including European oak flooring, maple cabinetry, quartz countertops, and include fullbasements. Enjoy low-maintenance living, energy efficiency, and quality newconstruction in a well-planned residential setting.Whether you are a first-time homebuyer, downsizing, or simply looking for a modern,low-maintenance lifestyle, Shirley Station offers an exceptional opportunity to own anew townhome at an attractive price point.Experience the perfect balance of suburban tranquility and conveni
USD 449,900
Longley Rd Unit A, Shirley, Condo For Sale
View photo
Condo · for sale
USD 499,900
USD 263/sq.ft
Longley Rd Unit A, Shirley, Condo For Sale
South Ashburnham
· 1,894 sq.ft · 3 Bedrooms · 3 Baths · Condo
· Garden · Office room · Fireplace · Equipped kitchen · Cellar
South Ashburnham · 1,894 sq.ft · 3 Bedrooms · 3 Baths · Condo · Garden · Office room · Fireplace · Equipped kitchen · Cellar
Spacious and thoughtfully designed 3-bedroom end-unit townhouse offering the space, privacy and feel of a single-family home with the benefits of condo living. Enter through the tiled mudroom and into a bright, open floor plan enhanced by dramatic windows, cathedral ceilings and skylights that fill the home with natural light. The inviting living room features a fireplace and oversized windows, with access to the expansive wraparound deck-perfect for relaxing, entertaining or enjoying the surrounding outdoor space and garden area. The updated kitchen offers abundant cabinetry and counter space, while the adjoining first-floor laundry/mudroom adds everyday convenience. A desirable first-floor primary suite features a private full bath, offering the ease of one-level living. Upstairs, you'll find two generously sized bedrooms, another full bath and a versatile loft/den ideal for a home office, sitting area or second living space. The unfinished walkout basement provides excellent storage
USD 499,900
Jacklyn Dr Unit,lunenburg, Condo For Sale
View photo
Condo · for sale
USD 489,900
USD 364/sq.ft
New
Jacklyn Dr Unit,lunenburg, Condo For Sale
South Ashburnham
· 1,345 sq.ft · 2 Bedrooms · 2 Baths · Condo
· Garden · Parking · Fireplace · Equipped kitchen · Air conditioning · Cellar
South Ashburnham · 1,345 sq.ft · 2 Bedrooms · 2 Baths · Condo · Garden · Parking · Fireplace · Equipped kitchen · Air conditioning · Cellar
Welcome to Farmers Row Condominiums a 55 and older community that offers tranquil surrounding of both condo life as well as single family life located in Whites Woods. This beautiful immaculate well-maintained unit offers one floor living. The two bedrooms have double closets, with the main bedroom suite offers a full walk-in shower. The second bathroom offers a tub/shower. The living room features a gas fireplace, a fully appliance kitchen with upgraded cabinets which include pull out drawers, and solid surface countertops. Gleaming, like new hardwood floors through-out. The four-season sunroom overlooks the wooded and green backyard. Plus, a one car garage, central air, Rinnai on demand hot water tankless water heater, first floor laundry, up graded window and door blinds through-out, and a large unfinished basement with a high ceiling waiting for your ideas. Irrigation in front yard.All appliances to convey. Furniture negotiable. *Open House this Sunday, Oct 25, 11am-1pm
USD 489,900
Millies Way Unit,sterling, Condo For Sale
View photo
Condo · for sale
USD 549,900
USD 323/sq.ft
Millies Way Unit,sterling, Condo For Sale
South Ashburnham
· 1,701 sq.ft · 3 Bedrooms · 3 Baths · Condo
· Office room · Equipped kitchen · Cellar
South Ashburnham · 1,701 sq.ft · 3 Bedrooms · 3 Baths · Condo · Office room · Equipped kitchen · Cellar
Motivated Seller is offering to pay 1 year of condo fees so long as the property closes in November!* Built in 2023 and packed with modern style, 3 Millie's Way delivers the low-maintenance appeal of newer construction with thoughtful upgrades throughout. This 3-bedroom, 2.5-bath home features a bright, open layout, contemporary finishes, hardwood floors throughout main level and smart shades in every room for effortless everyday convenience. The main level offers a seamless flow between the kitchen, dining, and living spaces, while the spacious primary suite includes a private full bath. Two additional bedrooms and a second full bath provide plenty of flexibility. Need more space down the road? The full walkout basement is currently unfinished, offering a blank canvas for future expansion, recreation space, a home office, storage, or whatever fits your needs. Modern, functional, and move-in ready-this Sterling townhome is ready for its next chapter!
USD 549,900
2 bedroom, Fitchburg MA 01420 106317216
View photo
Condo · for sale
USD 249,900
USD 327/sq.ft
2 bedroom, Fitchburg MA 01420 106317216
South Ashburnham
· 764 sq.ft · 2 Bedrooms · 1 Bath · Condo
· Garden · Equipped kitchen · Parking
South Ashburnham · 764 sq.ft · 2 Bedrooms · 1 Bath · Condo · Garden · Equipped kitchen · Parking
Seller is offering up to $5,000 toward buyer's allowable closing costs or a 2-1 temporary mortgage buydown, subject to lender approval and agreed-upon offer terms. Fresh, easy and move-in ready! This beautifully updated 2-bedroom condo at 80 South Street offers a bright, modern interior with a comfortable layout that makes everyday living simple. The crisp white kitchen features updated countertops, stainless steel appliances and plenty of workspace, opening naturally to the living area for an easy, connected feel. Warm flooring runs throughout, while recessed lighting, soft neutral finishes and generous windows keep the space light and inviting. Two bedrooms offer flexibility for sleeping, working from home or creating a guest space, while in-unit laundry adds everyday convenience. With the updates already done, simply unpack and start enjoying your new home. Outside, enjoy a large shared backyard with plenty of room to relax, plus two parking spaces. Conveniently located near downtow
USD 249,900
condo with 3 bedroom, Shirley MA ES106142471
View photo
Condo · for sale
USD 499,900
USD 349/sq.ft
condo with 3 bedroom, Shirley MA ES106142471
South Ashburnham
· 1,432 sq.ft · 3 Bedrooms · Condo
· Cellar
South Ashburnham · 1,432 sq.ft · 3 Bedrooms · Condo · Cellar
Welcome to The Village at Shirley Station-Shirley's premier new construction community offering 48 two and three-bedroom thoughtfully designed townhomes, each with a full basement, energy-efficient construction, and much more! You'll love the tranquil neighborhood setting of this new community, which is just seconds from the MBTA commuter rail with service to Boston and Benjamin Hill Park, which offers seasonal swimming and outdoor recreation. These new homes feature many upscale premium finishes and options to customize your new home. Experience the perfect balance of suburban tranquility and urban accessibility at The Village at Shirley Station. Whether you are a first-time homebuyer, downsizing, or seeking a modern lifestyle, this community offers an exceptional opportunity to own a brand-new townhome in a desirable location at prices you won't find anywhere! Qualifying first time homebuyers can take advantage of $25k in down payment assistance! USE 42 BENJAMIN RD IN GPS
USD 499,900
condo with 2 bedroom, Fitchburg MA ES106270996
View photo
Condo · for sale
USD 429,900
USD 169/sq.ft
condo with 2 bedroom, Fitchburg MA ES106270996
South Ashburnham
· 2,530 sq.ft · 2 Bedrooms · Condo
· Garden · Office room · Gym · Deck · Fireplace · Equipped kitchen · Parking
South Ashburnham · 2,530 sq.ft · 2 Bedrooms · Condo · Garden · Office room · Gym · Deck · Fireplace · Equipped kitchen · Parking
READY FOR IMMEDIATE OCCUPANCY! * RARE OPPORTUNITY END UNIT WITH A TWO-CAR GARAGE! Oversized, well-kept 2-bedroom, 1 1/2-bath end-unit townhouse at OAK RIDGE CONDOMINIUMS, privately situated within the complex. Bright and sunny, this inviting home features an abundance of windows that fill the rooms with natural light. The main level offers an open floor plan with beautiful wood floors, oak cabinetry, stainless-steel appliances, and oak stair treads leading to the second floor. The kitchen opens to the living room with a gas fireplace, while the dining room features sliders to a private deck. Upstairs are two generously sized bedrooms, each with large closets, plus a full bath with double sinks, shower stall, and soaking/jet tub, along with a separate laundry area. The finished lower level adds two versatile rooms ideal for a family room, office, gym, or guest retreat, with sliders leading to the backyard. Conveniently located near Routes 2, 2A, 31, and 140, Wachusett Station commuter r
USD 429,900
condo with 3 bedroom, Fitchburg MA ES106317908
View photo
Condo · for sale
USD 384,999
USD 188/sq.ft
condo with 3 bedroom, Fitchburg MA ES106317908
South Ashburnham
· 2,045 sq.ft · 3 Bedrooms · Condo
· Office room · Fireplace · Equipped kitchen · Cellar
South Ashburnham · 2,045 sq.ft · 3 Bedrooms · Condo · Office room · Fireplace · Equipped kitchen · Cellar
Modern finishes, generous living space, and the benefits of newer construction-all for under $400,000. Built in 2024, this Fitchburg townhome offers the feel of a single-family home with 3 bedrooms, 2 full baths, and 2,053 sq. ft. of total living space, including the finished basement. Oak hardwood floors highlight the open-concept main level, where a chef's kitchen with an oversized island opens to a welcoming living room with a beautiful fireplace. Whether enjoying a quiet evening or hosting a gathering, the open layout makes it easy to feel at home. A full bath completes the main level, while three bedrooms and a second full bath are upstairs. The finished basement adds flexibility for a family room, home office, or enjoying your hobbies. With energy-efficient construction, newer systems, and an anticipated HOA fee of approximately $150 per month, this home offers lasting appeal for buyers seeking more space without an extensive renovation to budget for. Schedule a showing to experi
USD 384,999
3 bedroom, Fitchburg MA 01420 106321306
View photo
Condo · for sale
USD 479,999
USD 194/sq.ft
3 bedroom, Fitchburg MA 01420 106321306
South Ashburnham
· 2,465 sq.ft · 3 Bedrooms · 3 Baths · Condo
· Garden · Office room · Fireplace · Equipped kitchen
South Ashburnham · 2,465 sq.ft · 3 Bedrooms · 3 Baths · Condo · Garden · Office room · Fireplace · Equipped kitchen
All the space and comfort of a single-family home in a beautifully finished, newly constructed attached townhome! Located within walking distance of Fitchburg's revitalized downtown, this 3-bedroom, 2.5-bath home offers approximately 2,400 sq. ft. with restaurants, shops and arts attractions close to home. Red oak hardwood floors run throughout the main living levels, while the open-concept living room with electric fireplace flows into a chef's kitchen featuring white quartz countertops, with room to dine in or gather at the oversized kitchen island. The spacious primary suite includes an oversized walk-in closet and spa-like bath with a granite-topped double vanity and tiled shower with glass door. Two additional bedrooms, another full bath, and a dedicated laundry room with barn door and folding vanity complete the second floor. The fully finished lower-level walkout offers a large family/flex room, additional space for a home office and access to your own private backyard. An overs
USD 479,999

Get email alerts

Don't miss out: be the first to know about new properties

The alert was correctly created

On subscribing you accept the conditions of use and the privacy policy
Alert
Receive new ads in your inbox
Save this search
Receive alerts for new listings

We'll send you an email when we have new properties for: "Apartments for sale in South Ashburnham"

The alert was correctly created

Sterling town, Worcester County Massachusetts
Lancaster town
Get email alerts and be the first to see new listings
Required field
On subscribing I accept the terms of the privacy policy
Perfect! You'll soon start receiving new listings via email
Alert
Receive an email when we have new ads for Apartments for sale in South Ashburnham
Save this search
Filters

Bedrooms

Size (sq.ft)

sq.ft
sq.ft

Price

USD
USD

Property type

Bathrooms

Clear all filters
Receive notifications when new entries are published.