954 houses for sale in South Attleboro

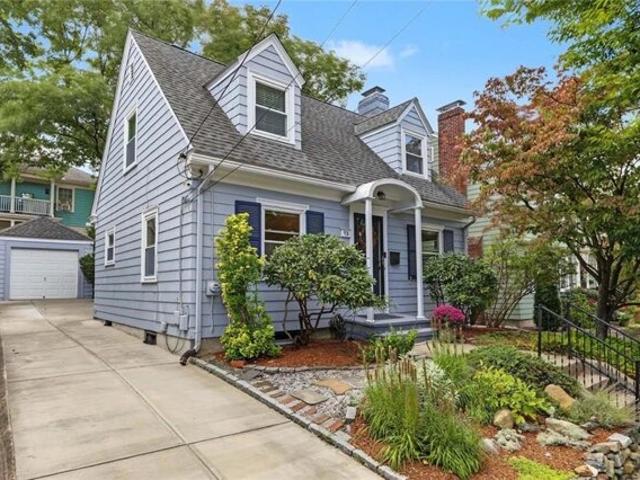
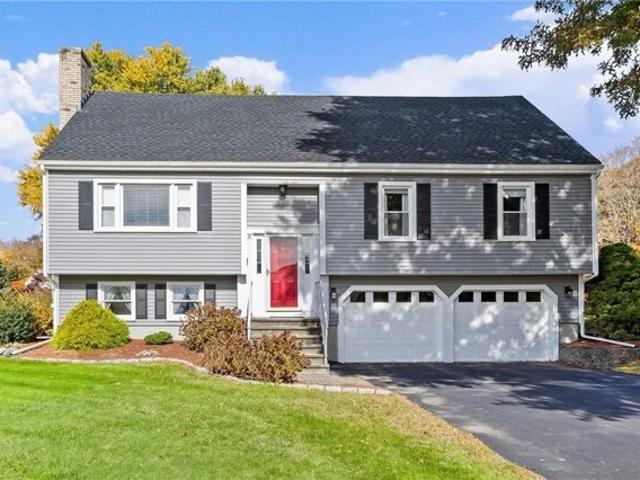
Greenview St, Cumberland, Home For Sale
View photo
House · for sale
USD 700,000
USD 335/sq.ft
Greenview St, Cumberland, Home For Sale
South Attleboro
· 2,088 sq.ft · 4 Bedrooms · 2 Baths · House
· Office room · Deck · Fireplace · Equipped kitchen
South Attleboro · 2,088 sq.ft · 4 Bedrooms · 2 Baths · House · Office room · Deck · Fireplace · Equipped kitchen
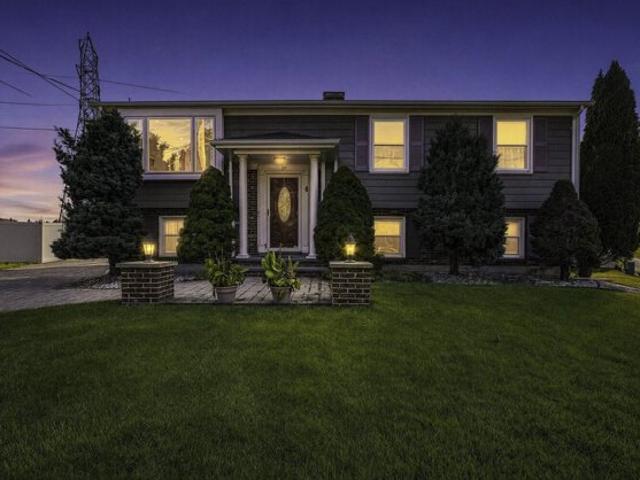
Welcome Home! Meticulously maintained Raised Cape in a great neighborhood setting at Nelson Estates in North Cumberland. The flexible floorplan offers room for everyone and is design for today's living. The main level features a maple cabinet kitchen with granite and stainless steel appliances, open to the cathedral ceiling living room with fireplace and dining room. There are 3 bedrooms and a Hollywood bath. The second level boasts a spacious primary suite with primary bedroom, bath with oversized shower, double vanity walk in closet and a sitting room that overlooks the first level. Alternatively the primary suite could be on the first level and the 4th bedroom on the second level with an additional family room. There are lots of hardwood floors throughout. The lower level offers a game room/office. Outdoor entertaining is easy on the oversized 2 tier composite deck. Recent updates include new stove and interior painting (2025), roof, EV charger and water heater (2024), siding (2023)
USD 700,000
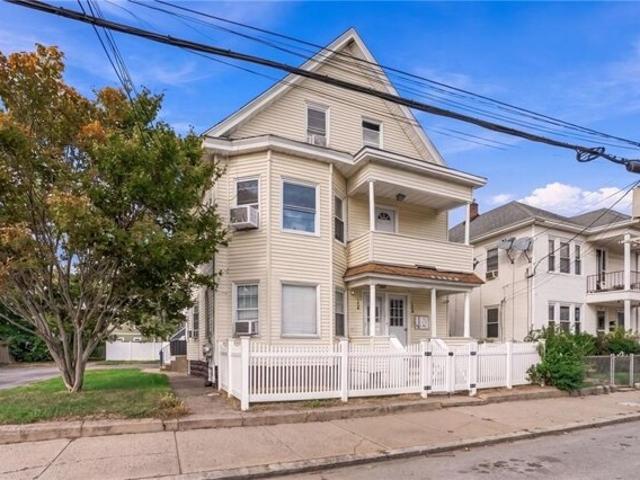
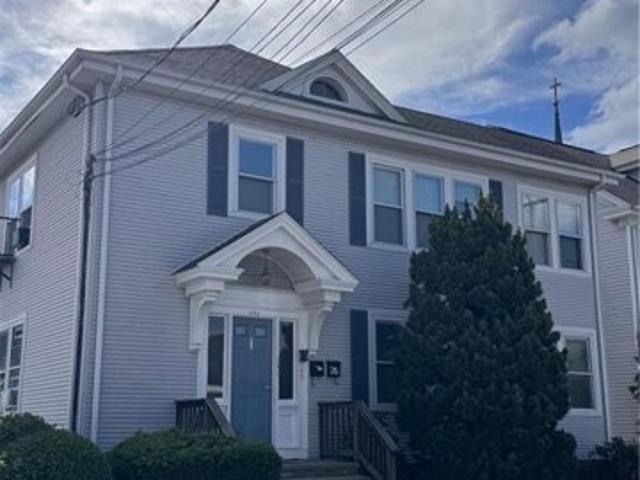
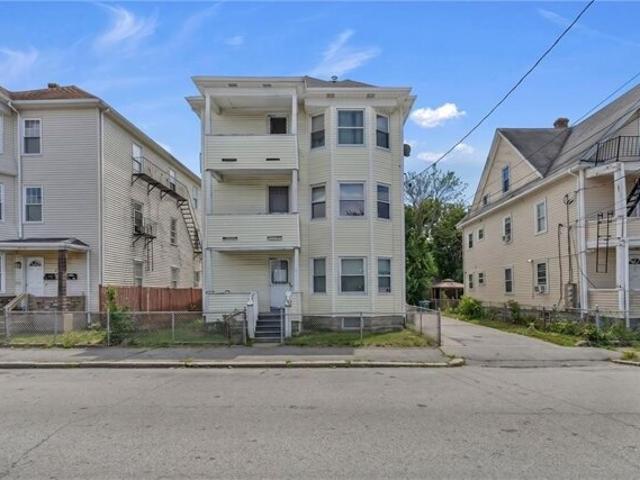
Coyle Ave, Pawtucket, Home For Sale
View photo
House · for sale
USD 725,000
USD 166/sq.ft
Coyle Ave, Pawtucket, Home For Sale
South Attleboro
· 4,359 sq.ft · 8 Bedrooms · 3 Baths · House
· Garden · Parking
South Attleboro · 4,359 sq.ft · 8 Bedrooms · 3 Baths · House · Garden · Parking
Incredibly well-maintained 3-family home in Pawtucket's desirable Darlington/Pinecrest area. The property features two spacious 3-bedroom units and one 2-bedroom unit, offering versatile layouts and strong rental appeal. Each unit features beautiful hardwood flooring, stainless steel appliances, generous living spaces, and abundant windows that fill the interiors with natural light. The property is fully occupied and includes off-street parking plus a yard for outdoor enjoyment. Conveniently located near Newport Avenue, Armistice Boulevard, Route 1A, and I-95, with easy access to shopping, restaurants, schools, and public transportation. Enjoy close proximity to Slater Memorial Park, featuring walking paths, recreation areas, athletic fields, playgrounds, and the historic Looff Carousel. The nearby Pawtucket/Central Falls Transit Center provides MBTA commuter rail and RIPTA bus access, making this an excellent location for commuters
USD 725,000
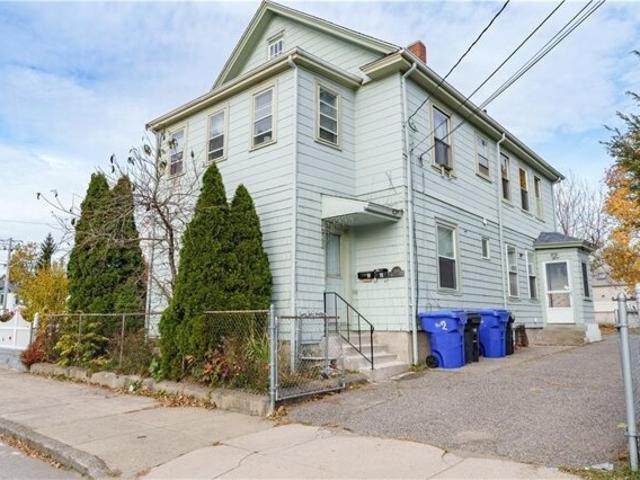
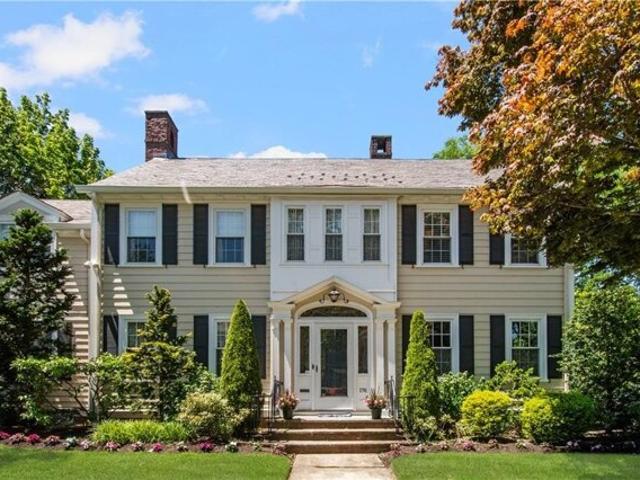
Webster St, Pawtucket, Home For Sale
View photo
House · for sale
USD 550,000
USD 264/sq.ft
Webster St, Pawtucket, Home For Sale
South Attleboro
· 2,077 sq.ft · 6 Bedrooms · 2 Baths · House
· Parking
South Attleboro · 2,077 sq.ft · 6 Bedrooms · 2 Baths · House · Parking
Welcome to 206 Webster Street, a two-unit multi-family property in Pawtucket offering two separate three-bedroom residences. Each unit provides its own living space, creating a flexible layout well-suited for owner-occupants, multi-generational living, or rental income. The property includes outdoor space and parking for practical everyday use. Located in a convenient Pawtucket neighborhood, the home sits near everyday shopping, restaurants, parks, and local services. Highway access is close by and Providence is a short drive away, making the location practical for work and daily needs. A solid two-unit opportunity in a well-connected Rhode Island city. Bienvenido a 206 Webster Street, una propiedad multifamiliar de dos unidades en Pawtucket que ofrece dos residencias separadas de tres habitaciones cada una. Cada unidad cuenta con su propio espacio habitable, creando una distribucion flexible ideal para propietarios que ocupen la propiedad, familias multigeneracionales o ingreso por al
USD 550,000
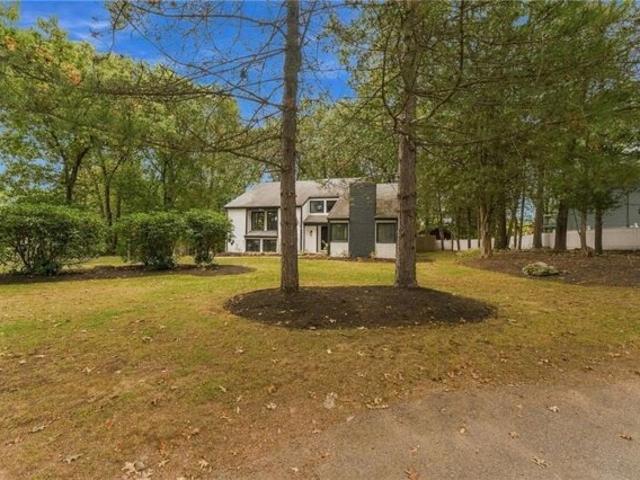
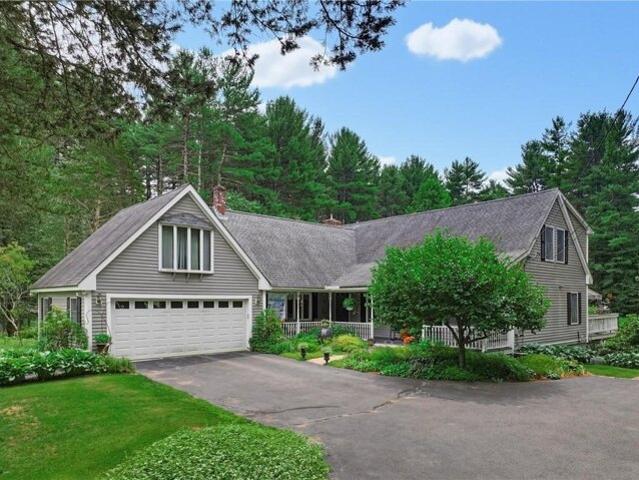
Farm Dr, Cumberland, Home For Sale
View photo
House · for sale
USD 734,900
USD 294/sq.ft
Farm Dr, Cumberland, Home For Sale
South Attleboro
· 2,497 sq.ft · 4 Bedrooms · 4 Baths · House
· Garden · Equipped kitchen · Air conditioning · Cellar
South Attleboro · 2,497 sq.ft · 4 Bedrooms · 4 Baths · House · Garden · Equipped kitchen · Air conditioning · Cellar
There is something special about a home that feels beautifully styled, completely livable, and anything but ordinary. This newly renovated contemporary delivers exactly that. Featuring 4 bedrooms, 3.5 baths, and a finished basement, the home offers the perfect combination of style, comfort, and flexibility. The gorgeous updated kitchen steals the show with black stainless steel appliances, sleek finishes, and an open floor plan made for everything from quiet mornings to effortless entertaining. Beautifully updated bathrooms, central air, and a spacious finished lower level provide even more room to relax, work, host, or play. Outside, the large yard offers endless possibilities for summer dinners, pets, gardens, entertaining, or creating your own private outdoor retreat. Tucked into a desirable Cumberland neighborhood, the setting feels peaceful and private while still keeping you close to shopping, dining, highways, and everyday conveniences. Sophisticated, inviting, and full of perso
USD 734,900
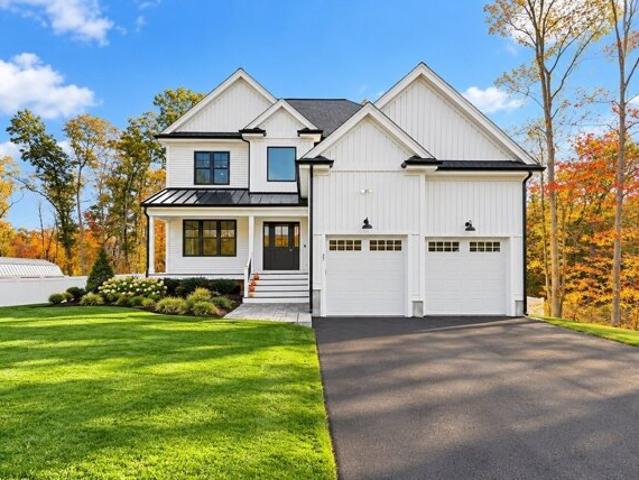
Bucklin Dr, Rehoboth, Home For Sale
View photo
House · for sale
USD 914,900
USD 382/sq.ft
Bucklin Dr, Rehoboth, Home For Sale
South Attleboro
· 2,390 sq.ft · 4 Bedrooms · 3 Baths · House
· Deck · Fireplace · Equipped kitchen
South Attleboro · 2,390 sq.ft · 4 Bedrooms · 3 Baths · House · Deck · Fireplace · Equipped kitchen
From the moment you arrive, this absolutely stunning, meticulously maintained young Colonial welcomes you with a beautiful farmer's porch, professional landscaping, and an immediate sense of home. Offering the beauty and feel of new construction without the wait, this exceptional property showcases quality craftsmanship and custom details throughout. Step inside the grand, sun-filled foyer featuring 9-foot ceilings, hardwood floors, oversized windows, exquisite millwork, and a beautiful natural oak staircase with wrought iron railings. Crown molding flows throughout the first floor, while the elegant dining room features chair rail and picture-frame molding, perfect for holiday gatherings. The gorgeous chef-inspired kitchen offers white cabinetry, an oversized natural wood island, quartz countertops, gas range, and wine/beverage refrigerator. The inviting family room features a gas fireplace with custom mantel, built-ins, recessed lighting, and direct access to a spacious Trex deck wit
USD 914,900
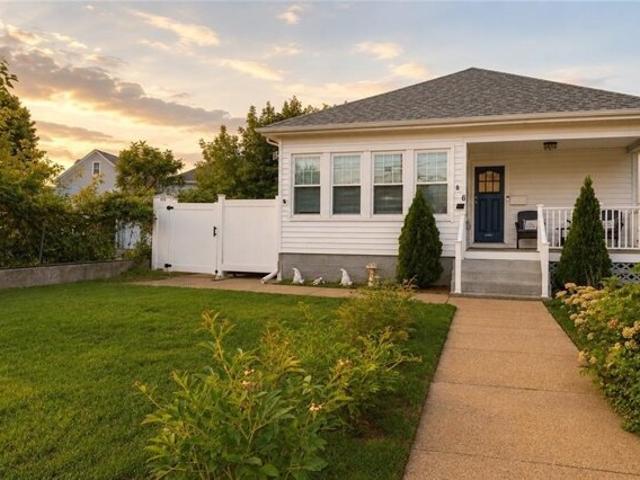
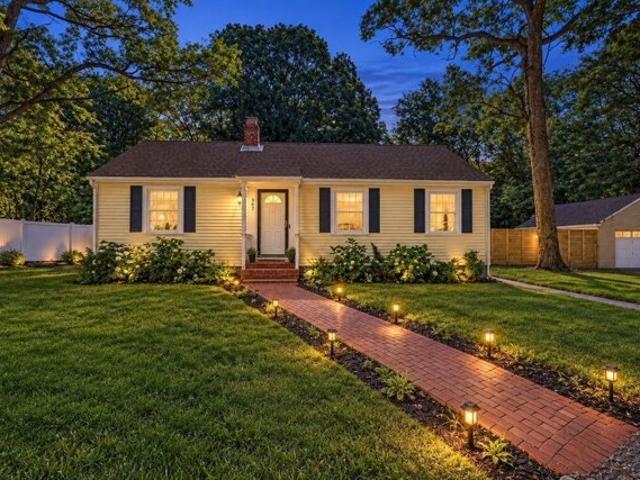
Warwick Rd, Pawtucket, Home For Sale
View photo
House · for sale
USD 429,000
USD 326/sq.ft
Warwick Rd, Pawtucket, Home For Sale
South Attleboro
· 1,313 sq.ft · 3 Bedrooms · 1 Bath · House
· Garden · Gym · Deck · Equipped kitchen · Parking · Air conditioning
South Attleboro · 1,313 sq.ft · 3 Bedrooms · 1 Bath · House · Garden · Gym · Deck · Equipped kitchen · Parking · Air conditioning
Welcome to Darlington! Single-level living at its finest. This beautifully remodeled 3 bedroom (plus an extra space for office/playroom/gym), 1 bath bungalow with central AC offers just over 1,300 sqft of thoughtfully designed living space. Step through the entry foyer into a bright sunroom, open living room, and separate dining room, a layout that flows easily for everyday living and entertaining. The kitchen features shaker style cabinets with crown molding, granite countertops, a tiled backsplash, and stainless steel appliances, all set against beautifully refinished hardwood floors throughout. Outside, enjoy a low maintenance exterior with vinyl siding, Trex decking on both the front and side porches, and replacement windows. The fully fenced 6,700 sqft yard now offers added privacy with a newly installed privacy fence, plus a 1-car garage for convenience. Ideally located close to shopping, highway access, and the Attleboro train station. commuter convenience meets classic charm! O
USD 429,000
Edgehill Rd, Providence, Home For Sale
View photo
House · for sale
USD 589,000
USD 521/sq.ft
Edgehill Rd, Providence, Home For Sale
South Attleboro
· 1,130 sq.ft · 2 Bedrooms · 1 Bath · House
· Garden · Fireplace · Equipped kitchen · Parking · Cellar
South Attleboro · 1,130 sq.ft · 2 Bedrooms · 1 Bath · House · Garden · Fireplace · Equipped kitchen · Parking · Cellar
Classic East Side charm meets thoughtful modern design at 92 Edgehill Road. This beautifully updated home pairs original architectural character with a warm, sophisticated interior, featuring oak hardwood floors throughout, graceful arched openings, and a light-filled living room anchored by a fireplace and floor-to-ceiling mantel. The thoughtfully renovated kitchen features custom cabinetry, stone countertops, a marble backsplash extending to the ceiling, and stainless steel appliances, opening naturally to the adjacent dining room for easy everyday living and entertaining. Upstairs, two inviting bedrooms and a beautifully renovated bath with a marble vanity complete the living space. Outside, a porch overlooks a terraced backyard designed for gathering, with dedicated dining and fire-pit areas surrounded by mature plantings. A full basement provides generous storage and laundry space, while a one-car garage, newer driveway, and Level 2 EV charger add everyday convenience. All of this
USD 589,000
Vine St, Pawtucket, Home For Sale
View photo
House · for sale
USD 699,900
USD 233/sq.ft
Vine St, Pawtucket, Home For Sale
South Attleboro
· 3,003 sq.ft · 6 Bedrooms · 4 Baths · House
South Attleboro · 3,003 sq.ft · 6 Bedrooms · 4 Baths · House
Great investment opportunity in Pawtucket's Darlington neighborhood! This well-maintained four-unit property offers a desirable mix of two 1-bedroom units and two 2-bedroom units, each with 1 full bathroom. Spacious and neatly kept interiors feature hardwood flooring and comfortable living spaces. A solid income-producing property with Section 8 housing, offering an excellent opportunity for investors looking to expand their portfolio. Conveniently located near Slater Memorial Park and Pawtucket Country Club, with easy access to Newport Avenue and major routes for commuting to Providence or Massachusetts. Great location, versatile unit mix, and income potential!
USD 699,900
Cole Ave, Providence, Home For Sale
View photo
House · for sale
USD 1,425,000
USD 379/sq.ft
Cole Ave, Providence, Home For Sale
South Attleboro
· 3,757 sq.ft · 5 Bedrooms · 5 Baths · House
· Patio · Fireplace · Equipped kitchen
South Attleboro · 3,757 sq.ft · 5 Bedrooms · 5 Baths · House · Patio · Fireplace · Equipped kitchen
Exceptional East Side Colonial offering thoughtfully designed living space with five bedrooms, four full baths, and two half baths. Gracious proportions and timeless character define this classic residence, ideally located on sought-after Cole Avenue. The main level features inviting spaces for both everyday living and entertaining, including a spacious living room with fireplace that flows seamlessly into a generous family room with an adjoining half bath. An elegant formal dining room provides the perfect setting for gatherings, while the eat-in kitchen is appointed with handsome cabinetry, granite countertops, stainless steel appliances, and direct access to the patio for effortless al fresco dining. A laundry room and additional half bath complete the first floor. The second level includes a spacious primary suite with an expansive dressing room, ample closets, and a private bath. Two additional ensuite bedrooms offer comfort and privacy for family or guests. The third floor provid
USD 1,425,000
Tremont St, Rehoboth, Home For Sale
View photo
House · for sale
USD 1,380,000
USD 540/sq.ft
Tremont St, Rehoboth, Home For Sale
South Attleboro
· 2,551 sq.ft · 4 Bedrooms · 3 Baths · House
· Garden · Swimming pool · Parking
South Attleboro · 2,551 sq.ft · 4 Bedrooms · 3 Baths · House · Garden · Swimming pool · Parking
Steeped in history and overflowing with opportunity, this extraordinary 6-acre Rehoboth estate is unlike anything else on the market. Formerly known as Country Gardens, the property retains many of the improvements from its celebrated past, including the former event lawn, bar area, catering tent, wedding suite, and expansive parking area. Today, it offers a breathtaking setting with an in-ground pool, manicured gardens, winding paths, a workshop with electricity, and a storybook potting shed. The charming 4 bedroom Cape, once operated as a bed and breakfast, provides warm, flexible living space. Whether you envision an exceptional private estate, multi-generational retreat, hobby property, or wish to explore the property's future potential, this is a rare opportunity to create something truly special. Buyers to perform their own due diligence regarding future uses
USD 1,380,000
Angell St, Providence, Home For Sale
View photo
House · for sale
USD 4,250,000
USD 860/sq.ft
Angell St, Providence, Home For Sale
South Attleboro
· 4,941 sq.ft · 7 Bedrooms · 6 Baths · House
· Office room · Balcony · Equipped kitchen
South Attleboro · 4,941 sq.ft · 7 Bedrooms · 6 Baths · House · Office room · Balcony · Equipped kitchen
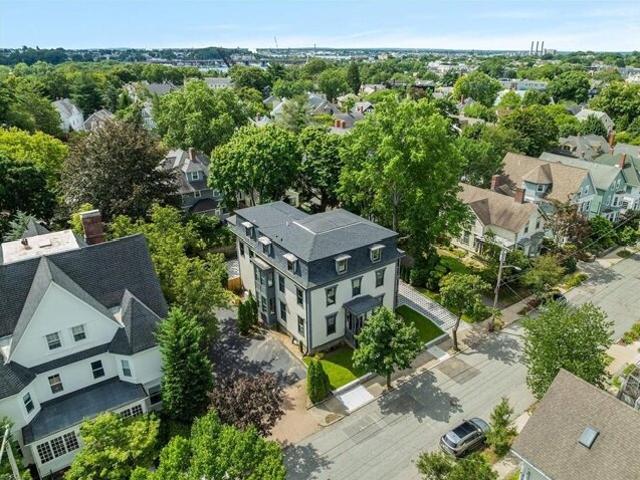
Built circa 1867 and known as the John F. and William F. Slater House, 613 Angell Street is an extraordinary Second Empire residence on Providence's East Side, restored for its next 100 years. The main level pairs a 24-foot living room with a bay-windowed dining room, both with soaring ceilings, intricate millwork and refinished hardwood floors. The expansive kitchen features custom rift-cut white oak slim Shaker cabinetry, Calacatta Zella quartz countertops, a pantry and adjoining mudroom. An office, guest bedroom, full bath and half bath complete the first floor. Upstairs, the primary suite offers a walk-in closet and spa-inspired bath with a double vanity, separate shower and soaking tub set within a bay window. Two more bedrooms share a hall bath and access to a 24-foot balcony, plus a spacious family room. The third floor adds flexibility with a family room, full kitchen, second primary suite with walk-in closet and private bath, two additional bedrooms, a hall bath and laundry. O
USD 4,250,000
Camp St, Providence, Home For Sale
View photo
House · for sale
USD 1,100,000
USD 292/sq.ft
Camp St, Providence, Home For Sale
South Attleboro
· 3,767 sq.ft · 8 Bedrooms · 3 Baths · House
South Attleboro · 3,767 sq.ft · 8 Bedrooms · 3 Baths · House
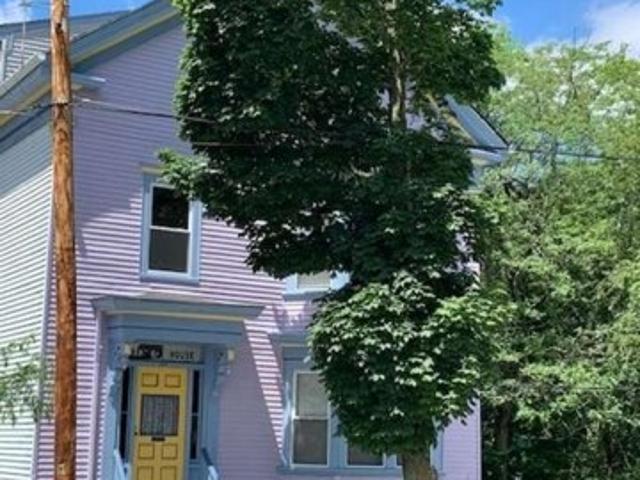
Fantastic rental or condo conversion opportunity in a beautifully restored Victorian 2-family property on the east Side of Providence
USD 1,100,000
Salisbury St, Rehoboth, Home For Sale
View photo
House · for sale
USD 1,449,000
USD 403/sq.ft
Salisbury St, Rehoboth, Home For Sale
South Attleboro
· 3,595 sq.ft · 5 Bedrooms · 4 Baths · House
· Fireplace · Equipped kitchen
South Attleboro · 3,595 sq.ft · 5 Bedrooms · 4 Baths · House · Fireplace · Equipped kitchen
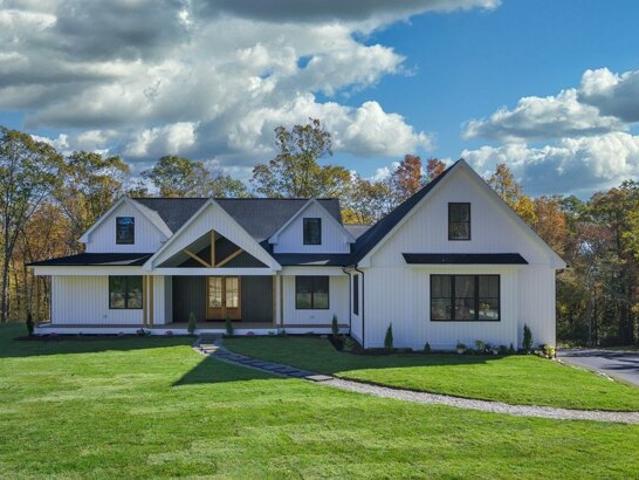
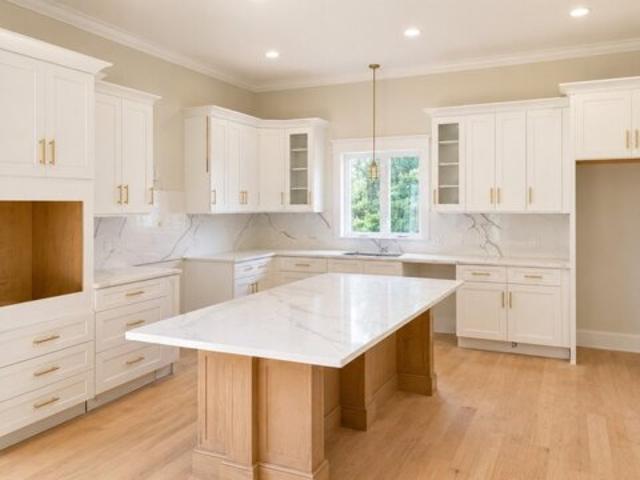
Stunning Brand-New Custom-Built Executive Ranch on 8.4 Acres in Desirable Rehoboth! Experience luxury, craftsmanship, and exceptional energy efficiency in this spectacular custom-built home, privately situated on 8.4 acres, including 5 acres of contiguous upland. No detail has been overlooked in this impressive HERS-rated home, offering an incredible array of high-end features and amenities. The outstanding HERS rating offers the potential for estimated annual savings of over $12,000! The beautifully appointed gourmet kitchen is truly a showstopper, featuring custom floor-to-ceiling cabinetry with toe-kick detailing, upgraded appliances, double ovens, a wine refrigerator, built-in microwave, and a spacious walk-in pantry. The kitchen flows seamlessly into the expansive living area, highlighted by a dramatic floor-to-ceiling stone fireplace, creating the perfect space for entertaining or relaxing. The luxurious primary suite is designed with comfort in mind, featuring an oversized walk-
USD 1,449,000
Ledge Hill Ln Lot,rehoboth, Home For Sale
View photo
House · for sale
USD 1,289,500
USD 430/sq.ft
Ledge Hill Ln Lot,rehoboth, Home For Sale
South Attleboro
· 2,992 sq.ft · 4 Bedrooms · 3 Baths · House
· Office room · Deck · Fireplace · Equipped kitchen · Parking
South Attleboro · 2,992 sq.ft · 4 Bedrooms · 3 Baths · House · Office room · Deck · Fireplace · Equipped kitchen · Parking
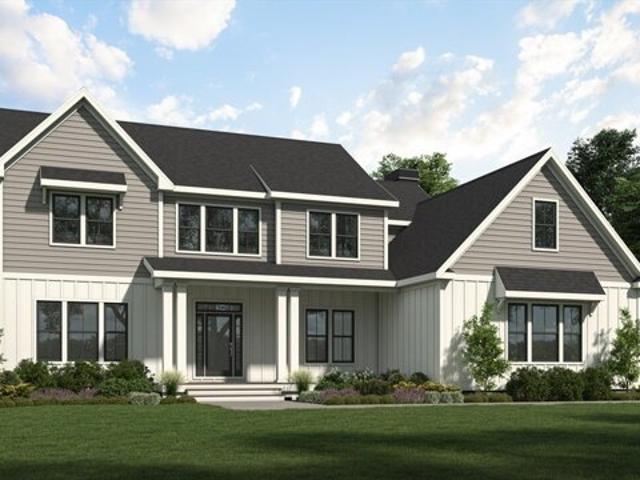
Customize and Build Your Dream Home at The Fairways! Set on a sizable 3.29-acre lot, this stunning to-be-built 2-story home by Meridian Custom Homes offers 3,000 sf. of exceptional living space. Thoughtfully designed with 4 bedrooms, 2.5 baths, spacious open layout featuring 9-foot ceilings on the first floor, elegant crown molding, mudroom with bench and a private home office. The gorgeous kitchen includes stone countertops, an expansive island for dining and entertaining, tile backsplash, flowing seamlessly into a great room with a wood-burning fireplace and custom built-ins. The private and luxurious primary suite features a spacious walk-in closet, double vanity, expansive tiled shower and freestanding soaking tub. Exterior highlights include a Timber Tech front porch with columns, private rear deck, and a 2-car side entry garage. Multiple home styles and floor plans are available. Home is to be built. Photos may show optional features not included in base price
USD 1,289,500
John St, Pawtucket, Home For Sale
View photo
House · for sale
USD 674,900
USD 139/sq.ft
John St, Pawtucket, Home For Sale
South Attleboro
· 4,855 sq.ft · 10 Bedrooms · 3 Baths · House
· Garden · Parking · Equipped kitchen
South Attleboro · 4,855 sq.ft · 10 Bedrooms · 3 Baths · House · Garden · Parking · Equipped kitchen
Excellent investment opportunity or owner-occupied 3-family property! This well-maintained multi-family offers spacious units with large living areas, eat-in kitchens, generously sized bedrooms, and abundant natural light. Separate utilities provide added convenience, while the large backyard, detached garage, and off-street parking offer valuable outdoor space and functionality for tenants or owners alike. Conveniently located just minutes from downtown Pawtucket, the MBTA Commuter Rail Station, Slater Park, the Blackstone River Greenway, shopping, restaurants, schools, and major highways including I-95, making commuting to Providence or Boston easy. Whether you're looking to expand your investment portfolio or offset your mortgage with rental income, this property offers outstanding potential in a convenient location
USD 674,900
Tremont St, Rehoboth, Home For Sale
View photo
House · for sale
USD 550,000
USD 331/sq.ft
Tremont St, Rehoboth, Home For Sale
South Attleboro
· 1,658 sq.ft · 3 Bedrooms · 2 Baths · House
· Garden · Deck · Equipped kitchen · Parking
South Attleboro · 1,658 sq.ft · 3 Bedrooms · 2 Baths · House · Garden · Deck · Equipped kitchen · Parking
Beautifully updated, surprisingly spacious, and offering far more than you'd expect at this price point. This is the kind of home that continues to surprise you as you move through it. The remodeled eat-in kitchen anchors a bright, sun-filled main level, with hardwood floors adding warmth throughout. There are three bedrooms, including one currently styled as a home office with charming built-ins. One of the home's most memorable features is the heated four-season room, where soaring ceilings and walls of glass create a beautiful connection to the backyard and a place you'll want to enjoy year-round. Downstairs, the finished lower level adds another dimension with a family room, beautiful full bath, laundry room, and additional area with potential for a fourth bedroom, guest room, or office. Outside, a new deck opens to a large, fully fenced, half-acre yard that feels spacious and private, with mature trees, a firepit area, oversized one-car garage, and circular driveway. And while the
USD 550,000
Newman Ave, Seekonk, Home For Sale
View photo
House · for sale
USD 510,000
USD 303/sq.ft
Newman Ave, Seekonk, Home For Sale
South Attleboro
· 1,679 sq.ft · 3 Bedrooms · 2 Baths · House
· Office room · Equipped kitchen · Parking · Air conditioning · Cellar
South Attleboro · 1,679 sq.ft · 3 Bedrooms · 2 Baths · House · Office room · Equipped kitchen · Parking · Air conditioning · Cellar
New price* Major updates already completed, including a new roof with transferable warranty, replacement windows, young septic system, updated 200 amp electrical, Generator hookup, and 2 mini-splits A/C units. This 3-bedroom, 1.5-bath home offers an updated kitchen with granite countertops, stainless steel appliances, a spacious dining and living rooms with hardwood floors throughout the home. Upstairs features an updated full bath with heated tile floors and a bonus flex room for an office, hobby space or additional storage. The lot abuts Pawtucket Country Club and includes an electric pet fence and detached one-car garage. A walk-out unfinished basement provides additional storage and workspace. Convenient to shopping, dining and major highways. Bring your paint palette and make it your own-the big-ticket improvements are already here!
USD 510,000
Oakland Ave, Pawtucket, Home For Sale
View photo
House · for sale
USD 295,000
USD 637/sq.ft
Oakland Ave, Pawtucket, Home For Sale
South Attleboro
· 463 sq.ft · 1 Bedroom · 1 Bath · House
· Fireplace · Air conditioning
South Attleboro · 463 sq.ft · 1 Bedroom · 1 Bath · House · Fireplace · Air conditioning
Looking for a great alternative condo living? This one bedroom single family home off the comfort and privacy of a single family residence, complete with central air conditioning, force hot air, with gas fireplace for year-round comfort. Enjoy great outdoor space, perfect for entertaining. Conveniently located near shopping, restaurants and major highways. This home was completely updated in 2018. Don't miss this opportunity to make this cozy home your home
USD 295,000
Matts Way, Seekonk, Home For Sale
View photo
House · for sale
USD 1,259,000
USD 359/sq.ft
Matts Way, Seekonk, Home For Sale
South Attleboro
· 3,498 sq.ft · 4 Bedrooms · 3 Baths · House
· Cellar
South Attleboro · 3,498 sq.ft · 4 Bedrooms · 3 Baths · House · Cellar
Stunning new 3,500+ sq. ft. custom home on Matts Way, offering luxury living with soaring spaces and premium design. The main level features 10' ceilings, a dramatic 19' two-story living room, open foyer, and a convenient first-floor bedroom. The bright, open layout is ideal for both everyday living and entertaining.Upstairs, a bridge-style hallway overlooks the living room and connects spacious bedrooms, complemented by 9' ceilings on both the second floor and the full walkout basement. Oversized rooms and a thoughtful floor plan provide comfort, flexibility, and modern elegance throughout.The home is ready to close in about a month's time. Situated on a private road and cul-de-sac surrounded by wooded lots, this home offers exceptional privacy while remaining close to Burnside Avenue with easy access to Providence, Boston, shopping, and major highways. Photos are for illustration purposes only.Luxury, space, and customization-welcome to 16 Matts Way
USD 1,259,000
Doyle Ave, Providence, Home For Sale
View photo
House · for sale
USD 1,300,000
USD 553/sq.ft
Doyle Ave, Providence, Home For Sale
South Attleboro
· 2,347 sq.ft · 5 Bedrooms · 3 Baths · House
· Garden · Deck · Fireplace · Equipped kitchen
South Attleboro · 2,347 sq.ft · 5 Bedrooms · 3 Baths · House · Garden · Deck · Fireplace · Equipped kitchen
This East Side center-hall colonial seamlessly offers both classic charm and modern updates including a new kitchen and inviting outdoor spaces. The kitchen features white shaker cabinetry, updated appliances, a peninsula with counter seating, and a dedicated wine or coffee bar. A new slider leads from the kitchen to the backyard deck, ideal for summer dining. The light filled dining room is located adjacent to the kitchen for easy entertaining. Across the center hall, a front to back family room with a fireplace and built-ins offers plenty of room to gather, while a cozy sunroom provides a quiet spot to unwind. A half bath completes the first floor. Upstairs, the spacious primary bedroom features four closets and access to a private deck above the sunroom. Two additional bedrooms and a four piece bath with a freestanding soaking tub complete the second floor. The third floor offers two more generously sized bedrooms, a large walk-in closet, and a second full bath. The partially finish
USD 1,300,000
Cooper Rd, Seekonk, Home For Sale
View photo
House · for sale
USD 1,150,000
USD 384/sq.ft
Cooper Rd, Seekonk, Home For Sale
South Attleboro
· 2,992 sq.ft · 4 Bedrooms · 3 Baths · House
· Office room · Deck · Equipped kitchen · Parking
South Attleboro · 2,992 sq.ft · 4 Bedrooms · 3 Baths · House · Office room · Deck · Equipped kitchen · Parking
Welcome to this beautifully designed 3000 sq. ft. Colonial set on a desirable cul-de-sac lot, offering 4 bedrooms, 2.5 bathrooms, and an inviting, functional floor plan. The first floor features a spacious kitchen with a large center island and breakfast area, opening seamlessly to the family room-ideal for everyday living and entertaining. A formal dining room, private study/home office, convenient half bath, and welcoming foyer complete the main level.Upstairs, the spacious primary suite offers a private bathroom and walk-in closet. Three additional bedrooms, a second full bathroom, and a conveniently located laundry room provide comfort and functionality for the entire household. Additional highlights include multiple walk-in closets, a covered front porch, rear deck, and an attached two-car garage. A thoughtfully designed home combining classic Colonial architecture with the space, privacy, and appeal of a cul-de-sac setting for modern living. Photos are from previously finished ho
USD 1,150,000
Cardosi Ct, Pawtucket, Home For Sale
View photo
House · for sale
USD 599,000
USD 258/sq.ft
Cardosi Ct, Pawtucket, Home For Sale
South Attleboro
· 2,314 sq.ft · 4 Bedrooms · 2 Baths · House
· Garden · Gym
South Attleboro · 2,314 sq.ft · 4 Bedrooms · 2 Baths · House · Garden · Gym
Welcome to 21 Cardosi Court, a spacious and versatile raised ranch tucked away on a quiet cul-de-sac in Pawtucket. Offering approximately 1,034 sf on the main level plus an impressive 1,200+ sf of finished lower-level space, this home delivers exceptional flexibility for today's lifestyle. The main level offers comfortable living and entertaining spaces, while the expansive finished lower level opens up endless possibilities- family room, home office, gym, recreation space, guest accommodations or extended living. One of the home's standout features is the inviting three-season room with its own wood pellet stove, creating a cozy retreat for relaxing and entertaining well beyond the summer months. This additional space is not included in the stated square footage, adding even more usable living and entertaining space to the home. Step outside to a beautiful backyard designed to be enjoyed - a wonderful setting for summer gatherings, outdoor dining, gardening, play or simply relaxing at
USD 599,000
Gloria St, Pawtucket, Home For Sale
View photo
House · for sale
USD 459,999
USD 407/sq.ft
Gloria St, Pawtucket, Home For Sale
South Attleboro
· 1,130 sq.ft · 3 Bedrooms · 2 Baths · House
· Garden · Office room · Parking · Gym · Deck · Equipped kitchen · Cellar
South Attleboro · 1,130 sq.ft · 3 Bedrooms · 2 Baths · House · Garden · Office room · Parking · Gym · Deck · Equipped kitchen · Cellar
Welcome to 25 Gloria Street! This beautifully renovated Cape in Pawtucket's desirable Darlington neighborhood offers 3 bedrooms, 1.5 bathrooms, and approximately 1,600 sq ft of finished living space. The open concept kitchen is the heart of the home, featuring quartz countertops, quality cabinetry, premium stainless steel appliances, a stainless steel range hood, and flowing seamlessly into the dining and living areas. Refinished hardwood floors, a beautifully tiled shower, and a convenient mudroom add character and function. The partially finished basement offers a den and bonus room perfect for an office, gym, or playroom. Enjoy the rear deck, spacious backyard, and detached garage with electricity. Major updates include a brand new roof, new plumbing, numerous electrical updates, fresh paint, and more. Move right in and enjoy!
USD 459,999
Walnut St, Rehoboth, Home For Sale
View photo
House · for sale
USD 729,900
USD 429/sq.ft
Walnut St, Rehoboth, Home For Sale
South Attleboro
· 1,701 sq.ft · 3 Bedrooms · 3 Baths · House
· Equipped kitchen
South Attleboro · 1,701 sq.ft · 3 Bedrooms · 3 Baths · House · Equipped kitchen
A rare opportunity to own a complete extensive renovated Cape where exceptional craftsmanship, thoughtful design and meticulous attention to detail are evident throughout every inch of this property. Set on a beautifully landscaped corner lot, the home makes an immediate impression with manicured grounds, mature trees, premium stone accents, a custom walkway and a newly paved driveway. Inside, the open concept first floor is anchored by an extraordinary chef's kitchen designed with both beauty and function in mind. An impressive 11-foot quartz island is complemented by top-of-the-line Thermador appliances, a 6-burner gas cooktop with professional hood and pot filler, steam and convection ovens, beverage refrigerator, custom backsplash and beautifully appointed cabinetry with thoughtful storage throughout. A custom built-in dining banquette with upholstered seating, shiplap and an African mahogany floating shelf adds warmth and architectural character. The adjoining family room features
USD 729,900
Perryville Rd, Rehoboth, Home For Sale
View photo
House · for sale
USD 1,269,000
USD 356/sq.ft
Perryville Rd, Rehoboth, Home For Sale
South Attleboro
· 3,563 sq.ft · 4 Bedrooms · 5 Baths · House
· Fireplace · Equipped kitchen
South Attleboro · 3,563 sq.ft · 4 Bedrooms · 5 Baths · House · Fireplace · Equipped kitchen
Tucked 800 feet from the road on 9.5 acres of established grounds, this distinctive custom-built contemporary offers a rare combination of architectural character, privacy, and natural beauty. Designed in a distinctive California-inspired contemporary style, the residence is surrounded by mature landscape and serene natural views, creating a truly private retreat.Originally built in 1975 with an effective year built of 1997, the home has been thoughtfully enhanced and renovated over the years. The recently renovated custom kitchen features beautiful finishes, granite countertops, a large island, pantry, custom buffet, and quality appliances, including a dual-fuel convection range.Designed for both everyday living and entertaining, the front-to-back living and kitchen areas are filled with natural light. The dramatic living room features a stunning 12-foot wood-burning stone fireplace and a wall of Pella windows and sliders that bring the surrounding landscape indoors. The living spaces
USD 1,269,000
Medway St, Providence, Home For Sale
View photo
House · for sale
USD 1,150,000
USD 556/sq.ft
Medway St, Providence, Home For Sale
South Attleboro
· 2,067 sq.ft · 4 Bedrooms · 3 Baths · House
· Patio · Garden · Deck · Fireplace · Equipped kitchen
South Attleboro · 2,067 sq.ft · 4 Bedrooms · 3 Baths · House · Patio · Garden · Deck · Fireplace · Equipped kitchen
This delightful Wayland Square Colonial is a must see. A real charmer with 4-bedrooms and 2.5-baths that seamlessly blends classic character with thoughtful updates. An inviting entry opens to a sun-filled a double parlor with a fireplace that flow into the dining room accented by original details and warm hardwood floors. The dining area steps to an amazing deck and patio. Perfect for al fresco dining and outdoor entertaining. The fully fenced yard is a great space for pets and kids to play. The chef's kitchen features modern appliances, ample cabinetry, and sleek counter tops, easily balancing style with function for meals and casual conversation. The second floor includes three well-proportioned bedrooms and a full bath, while the showstopper is the third-floor primary suite-a private retreat with skylights that bathe the space in natural light, generous closet space, and a spa-like bath with a glass enclosed shower. The lower level has a finished rec room and laundry plus ample sto
USD 1,150,000
George St, Providence, Home For Sale
View photo
House · for sale
USD 2,295,000
USD 355/sq.ft
George St, Providence, Home For Sale
South Attleboro
· 6,458 sq.ft · 10 Bedrooms · 10 Baths · House
· Terrace · Fireplace · Equipped kitchen · Lift
South Attleboro · 6,458 sq.ft · 10 Bedrooms · 10 Baths · House · Terrace · Fireplace · Equipped kitchen · Lift
Located in one of the city's most coveted neighborhoods, this impressive brick residence offers an incomparable opportunity for a sophisticated buyer. Situated on a significant 15,662 square foot corner lot and offering well over 6,400 square feet of above grade living space - this property is a true standout value. Enter through stately double doors into a grand foyer featuring beautiful hardwoods, a curved staircase, and an elevator. On the left side of the home is a library with custom built-ins and a gracious living room with French doors leading to a blue stone terrace. The dining room features a marble fireplace offers versatile space that could serve a variety of functions. The renovated kitchen, wet bar and pantry provide the perfect backdrop for preparing meals. On the far-right side of the first floor, two-bedroom suites provide privacy for guests, multi-generational families or an au pair. The second-floor features 4 sizable bedrooms, 3 full bathrooms, a laundry room, and a
USD 2,295,000
Ledge Hill Ln, Rehoboth, Home For Sale
View photo
House · for sale
USD 1,090,000
USD 349/sq.ft
Ledge Hill Ln, Rehoboth, Home For Sale
South Attleboro
· 3,122 sq.ft · 4 Bedrooms · 3 Baths · House
· Patio · Garden · Office room · Equipped kitchen · Cellar
South Attleboro · 3,122 sq.ft · 4 Bedrooms · 3 Baths · House · Patio · Garden · Office room · Equipped kitchen · Cellar
Welcome to 16 Ledge Hill Lane, Rehoboth. This spacious 3,125 sq. ft. home sits on a beautiful 2.53-acre lot, offering the perfect blend of comfort, privacy, and peaceful countryside living yet set in an incredible neighborhood of new homes. Featuring 4 spacious bedrooms, 3 large full bathrooms, hardwoods and tile throughout, the home boasts a sophisticated interior and plenty of room for everyday living and entertaining.The gourmet kitchen includes a double oven, spacious quartz island, full height cabinetry and a large sought after pantry with abundant storage. The primary suite offers tray ceiling, a walk-in closet, luxurious en-suite bathroom with desired soaking tub, walk-in luxury shower, plus an additional attached room perfect for a home office, sitting room, nursery, or other flexible use. Enjoy a private spacious back yard with covered patio and open patio featuring a built in fire pit. An expansive basement ready for your vision to add even more square footage if needed. Conv
USD 1,090,000
Danforth St, Rehoboth, Home For Sale
View photo
House · for sale
USD 899,900
USD 376/sq.ft
Danforth St, Rehoboth, Home For Sale
South Attleboro
· 2,390 sq.ft · 4 Bedrooms · 3 Baths · House
· Fireplace · Equipped kitchen · Parking · Cellar
South Attleboro · 2,390 sq.ft · 4 Bedrooms · 3 Baths · House · Fireplace · Equipped kitchen · Parking · Cellar
Your new home is taking shape! Thoughtfully designed with both style and everyday living in mind, this new construction offers a gourmet kitchen featuring quartz countertops and a beverage center with refrigerator, with a coffered ceiling in the living room, plus a shiplap propane fireplace that adds warmth and character to the living space. Hardwood flooring flows throughout the home, including the staircase and all four bedrooms. Ceramic tile finishes the bathrooms, with the primary suite featuring a tiled shower with built-in niche. Additional conveniences include second-floor tiled laundry, a mudroom with direct garage access, and efficient two-zone propane HVAC for year-round comfort. The basement offers even more potential with space ready for future finishing. Partial walkout with dog house, and three 3x3 windows
USD 899,900
Hidden Hills Dr, Seekonk, Home For Sale
View photo
House · for sale
USD 949,000
USD 335/sq.ft
Hidden Hills Dr, Seekonk, Home For Sale
South Attleboro
· 2,831 sq.ft · 4 Bedrooms · 3 Baths · House
· Patio · Garden · Equipped kitchen · Parking · Air conditioning
South Attleboro · 2,831 sq.ft · 4 Bedrooms · 3 Baths · House · Patio · Garden · Equipped kitchen · Parking · Air conditioning
Tucked away on a cul-de-sac in one of Seekonk's desirable neighborhoods, this stunning Colonial offers the perfect blend of space, style, and modern comfort. Built in 2020 and offering nearly 2,900 sq ft, this home features 4 bedrooms, 2.5 baths, hardwood flooring, central air, and an open-concept layout designed for today's lifestyle. The expansive kitchen showcases granite countertops, a large center island, breakfast area, stainless steel appliances, and seamless flow into the fireplaced living room. Upstairs, the impressive primary suite features a spa-like bath with soaking tub, double vanity, oversized shower, and walk-in closet. Generously sized secondary bedrooms, second-floor laundry, and abundant storage add everyday convenience. Situated on over half an acre, the property offers a spacious yard, patio, attached two-car garage, and parking for multiple vehicles. Conveniently located near Route 44, Route 195, shopping, restaurants, schools and all that Seekonk has to offer. Ti
USD 949,000

Get email alerts

Don't miss out: be the first to know about new properties

The alert was correctly created

On subscribing you accept the conditions of use and the privacy policy
Alert
Receive new ads in your inbox
Save this search
Receive alerts for new listings

We'll send you an email when we have new properties for: "Houses for sale in South Attleboro"

The alert was correctly created

Mount Hope, Providence city Providence County Rhode Island
Hope, Providence city Providence County Rhode Island
Get email alerts and be the first to see new listings
Required field
On subscribing I accept the terms of the privacy policy
Perfect! You'll soon start receiving new listings via email
Alert
Receive an email when we have new ads for Houses for sale in South Attleboro
Save this search
Filters

Bedrooms

Size (sq.ft)

sq.ft
sq.ft

Price

USD
USD

Property type

Bathrooms

Clear all filters
Receive notifications when new entries are published.