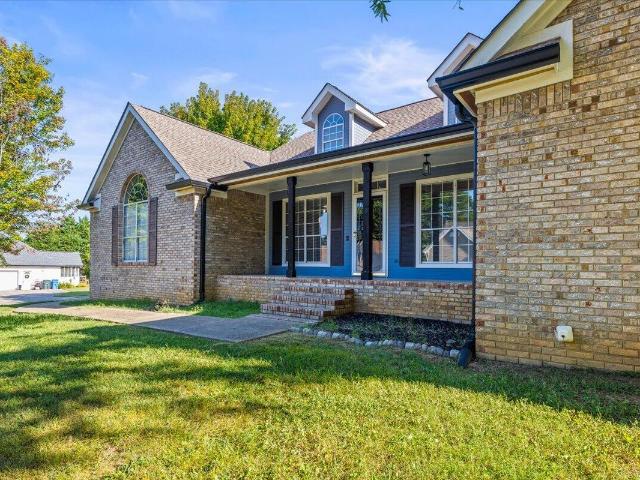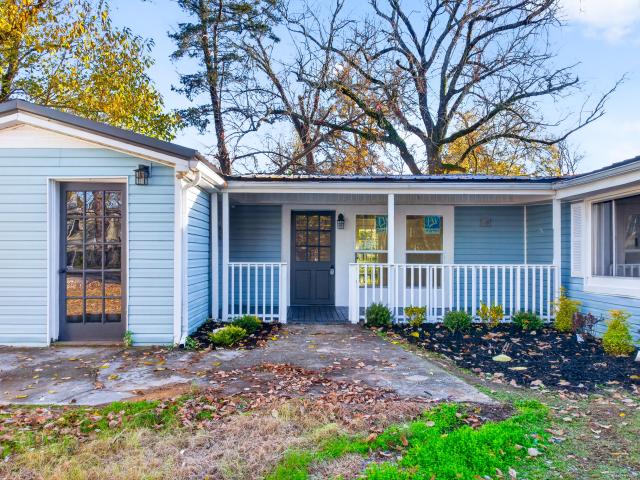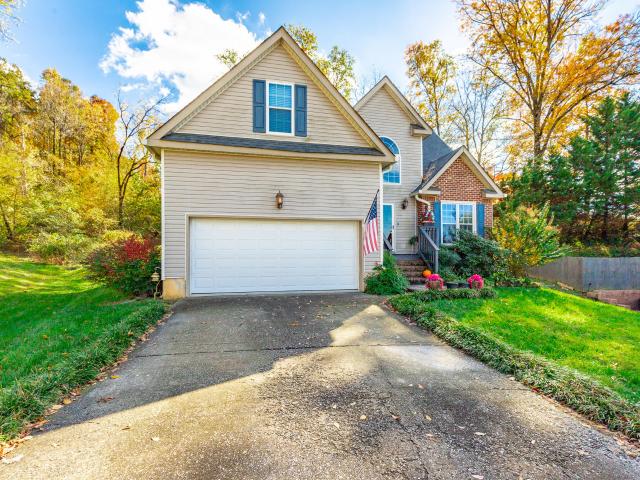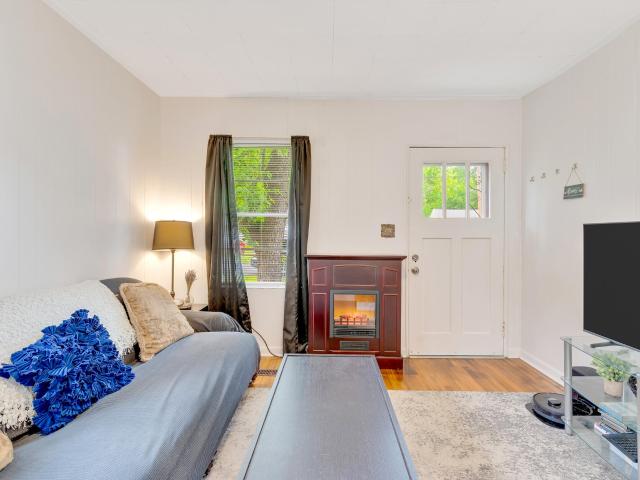
965 houses for sale in South Brainerd

200 Sawyer Street
View photo
House · for sale
USD 349,900
USD 303/sq.ft
200 Sawyer Street
South Brainerd
· 1,152 sq.ft · 3 Bedrooms · 2 Baths · House
· Garden
South Brainerd · 1,152 sq.ft · 3 Bedrooms · 2 Baths · House · Garden
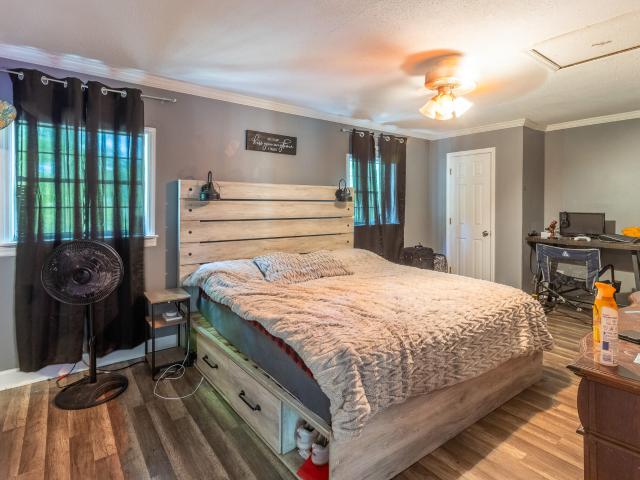
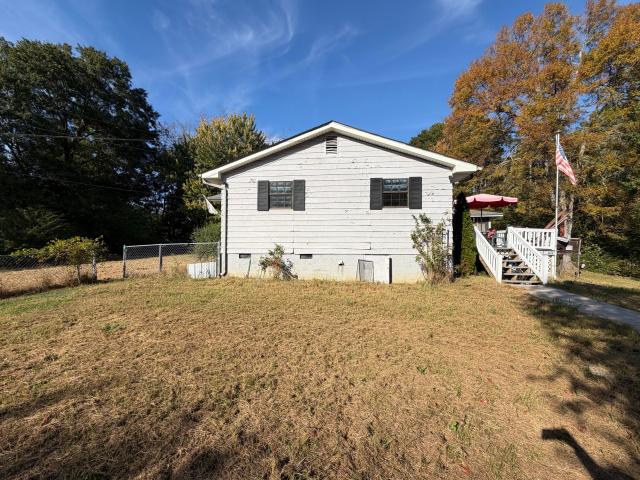
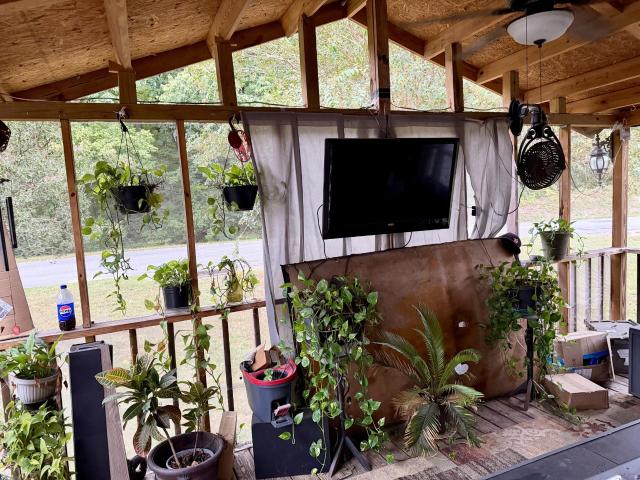
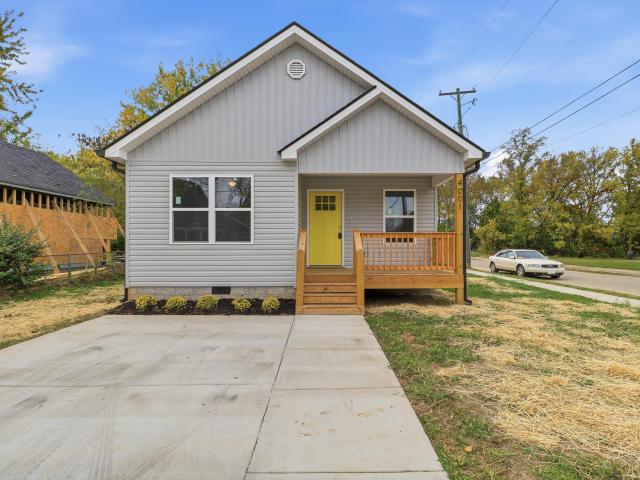
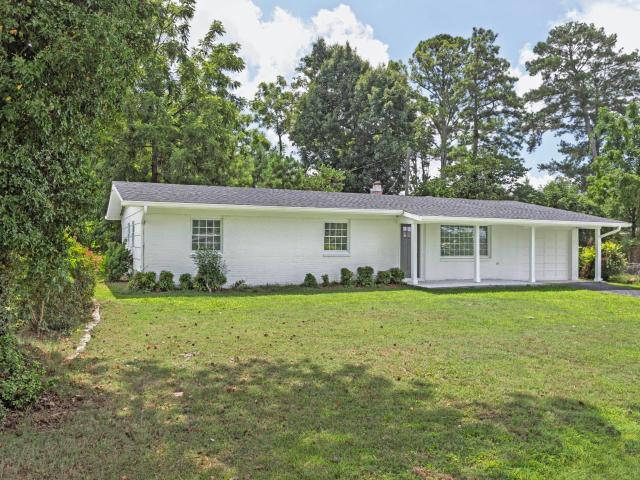
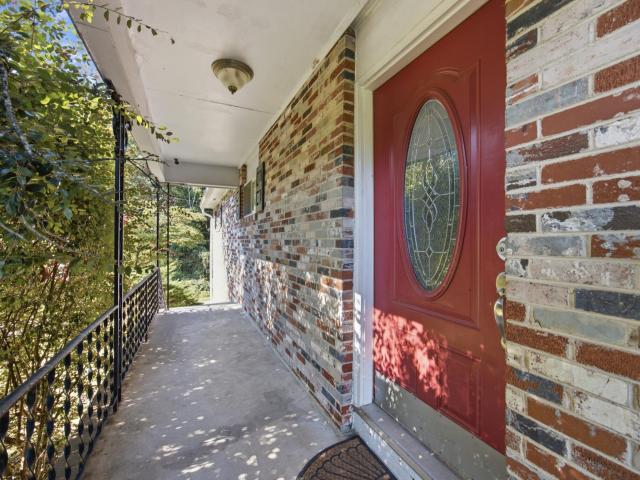
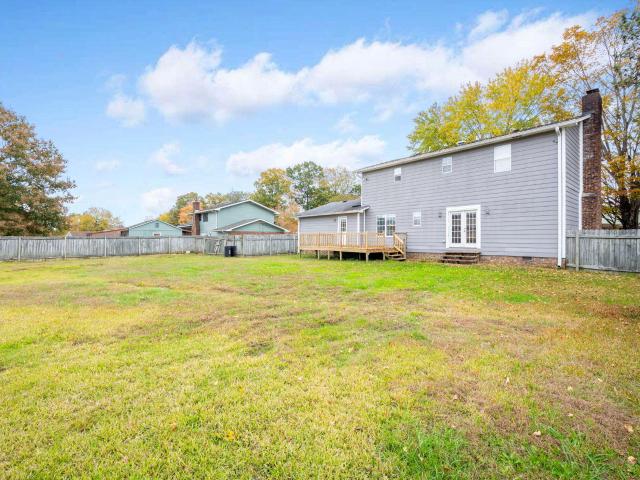
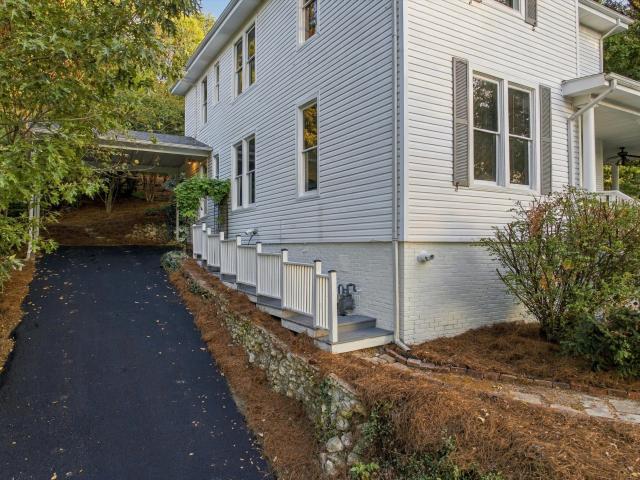
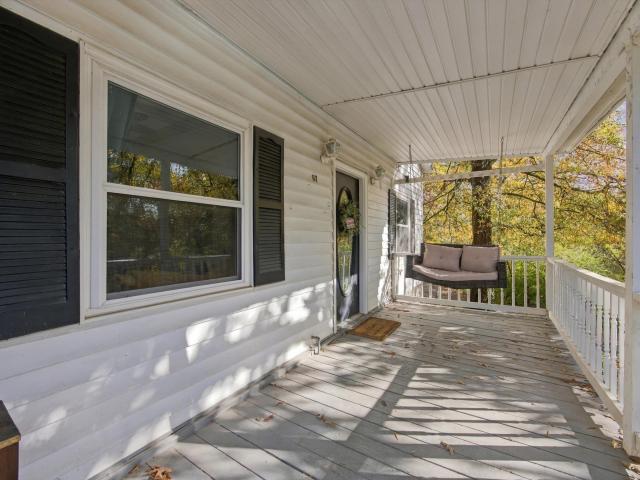
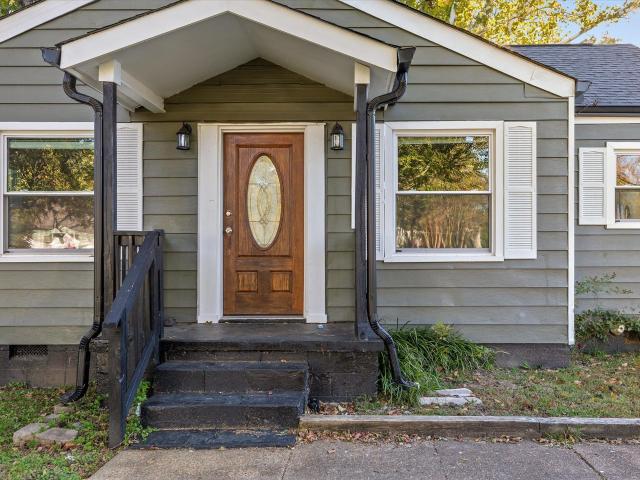
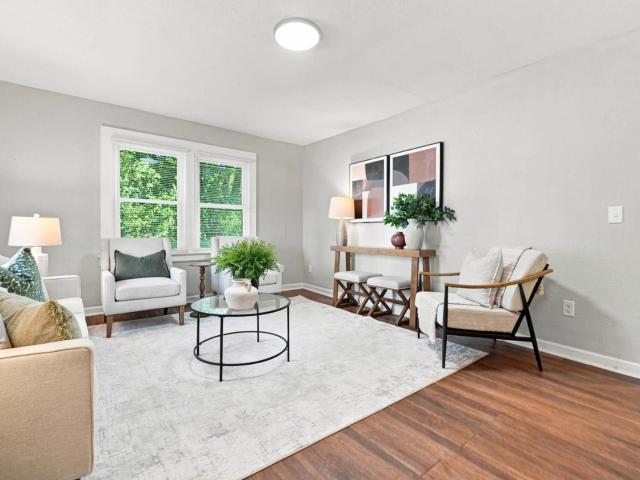
Welcome home to this charming 3-bedroom, 2-bath home nestled in the heart of Hill City! Full of character and inviting details, this home offers a comfortable layout with plenty of personality throughout. Step outside to a cute, welcoming yard with both a covered front porch and covered back porch. The inviting outdoor spaces offer plenty of room to relax, unwind, enjoy the fresh air, or gather with friends and family. Conveniently located in Chattanooga with easy access to downtown, shopping, dining, parks, and all that the city has to offer. Whether you're looking for your first home, your next home, or an investment opportunity, this Hill City charmer is one you'll want to see!
USD 349,900
732 Marley Way
View photo
House · for sale
USD 335,000
USD 158/sq.ft
732 Marley Way
South Brainerd
· 2,110 sq.ft · 4 Bedrooms · 4 Baths · House
· Deck · Equipped kitchen · Parking
South Brainerd · 2,110 sq.ft · 4 Bedrooms · 4 Baths · House · Deck · Equipped kitchen · Parking
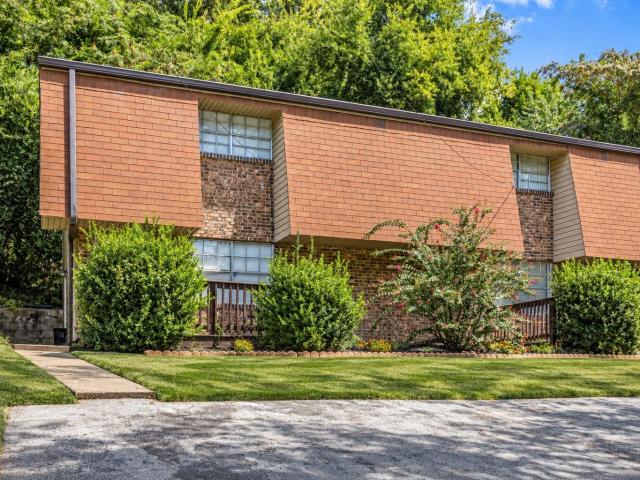
Turnkey investment opportunity in East Ridge! This all-brick duplex at 732 Marley Way sits on a private, wooded cul-de-sac lot and offers immediate cash flow with both units currently occupied by paying tenants (combined rent of $2,975/month). Each 1,056-square-foot unit features two bedrooms, a full bath plus a half bath, an eat-in kitchen, a spacious living room, and in-unit washer/dryer hookups. Tenants enjoy their own private deck space and off-street parking, while tenants cover all utilities, keeping overhead low for ownership. Built in 1975 with a durable brick exterior and slab foundation, the property requires minimal exterior maintenance. Ideally located just off I-24 near Belvoir and Fountain Ave, with easy access to shopping, dining, and downtown Chattanooga. Zoned for East Ridge Elementary, Middle, and High School. Whether you are growing your portfolio or acquiring your first income property, 732 Marley Way offers a rare combination of location, condition, and immediate r
USD 335,000
435 Montclair Drive
View photo
House · for sale
USD 209,000
USD 155/sq.ft
New
435 Montclair Drive
South Brainerd
· 1,345 sq.ft · 4 Bedrooms · 3 Baths · House
South Brainerd · 1,345 sq.ft · 4 Bedrooms · 3 Baths · House
Welcome to your next savvy investment opportunity in the heart of Rossville! This charming duplex, located at 435 Montclair Dr, offers the ideal blend of comfort and income potential. With a total of 4 bedrooms and 3 bathrooms across 1,352 sq ft upstairs and 700 downstairs, this property features a well-maintained 3/2 unit on the main level and a cozy 1/1 unit on the lower level. The top unit was rented for $1500 but the tenant moved out and the lower level bringing in $800/month. Enjoy peace of mind knowing that the property has been fully renovated just three years ago, including a new roof, upgraded HVAC systems, and comprehensive interior remodels to meet rental standards. The property boasts solid curb appeal, and all major systems-including plumbing, electrical, and windows-are in excellent condition. Whether you're a first-time investor or looking to expand your portfolio, this duplex is ready for you to step in and reap the rewards. Don't miss out on this exceptional opportunit
USD 209,000
4676 Cloud Springs Road
View photo
House · for sale
USD 165,000
USD 123/sq.ft
New
4676 Cloud Springs Road
South Brainerd
· 1,335 sq.ft · 3 Bedrooms · 2 Baths · House
· Deck
South Brainerd · 1,335 sq.ft · 3 Bedrooms · 2 Baths · House · Deck
Investor opportunity. Cash only. 165,000! Calling all investors, contractors, and experienced renovators! Located at 4676 Cloud Springs Road in Ringgold, this 3-bedroom, 2-bath ranch sits on approximately 0.61 acres and offers an opportunity to purchase a property with renovation potential in a highly convenient North Georgia location. Whether you're looking for your next fix-and-flip project, a property to renovate and hold as a long-term rental, or an opportunity to build equity through a complete remodel, this property deserves a closer look. The single-level floor plan, approximately 1,344 square feet of living space, covered front porch, screened porch, and rear deck provide a starting point for a thoughtful renovation. With the right improvements, there's potential to create an attractive resale property or income-producing investment. Location adds to the investment appeal! Situated near Costco and the Cloud Springs Road interchange at I-75, the property offers convenient access
USD 165,000
689 Schmitt Road
View photo
House · for sale
USD 184,000
USD 109/sq.ft
689 Schmitt Road
South Brainerd
· 1,679 sq.ft · 3 Bedrooms · 2 Baths · House
· Garden · Fireplace · Equipped kitchen · Parking
South Brainerd · 1,679 sq.ft · 3 Bedrooms · 2 Baths · House · Garden · Fireplace · Equipped kitchen · Parking
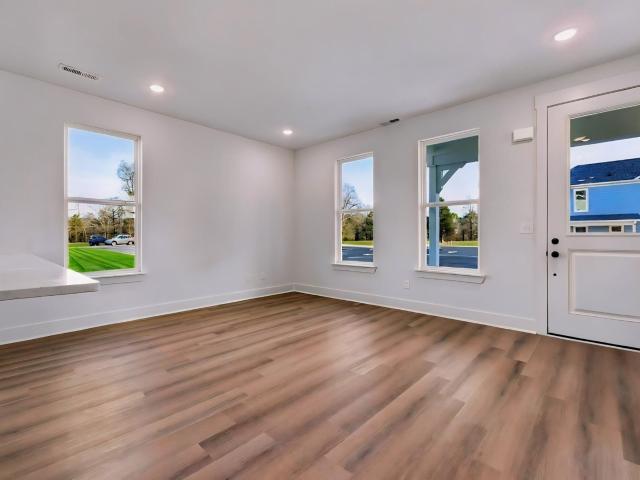
Move-in ready and priced to sell! This beautifully renovated 3-bedroom, 2-bath home sits on a spacious 0.58-acre lot in Rossville, offering 1,680 square feet of comfortable living for just $184,000: a standout value for the space. Start your mornings on the screened-in front porch, unwind in the large living room by the wood-burning fireplace, and enjoy meals in the separate dining room. The kitchen and primary bath have both been tastefully updated, and generously sized bedrooms give everyone room to spread out. Set on a permanent foundation, this manufactured home also delivers where it counts outdoors: a large backyard with garden space, plus an enclosed, insulated garage perfect for projects, storage, or a workshop. Just minutes from Fort Oglethorpe shopping and everyday conveniences, with easy access into Chattanooga. Don't miss this one: schedule your showing today!
USD 184,000
4001 Highland Avenue
View photo
House · for sale
USD 350,000
USD 175/sq.ft
4001 Highland Avenue
South Brainerd
· 1,991 sq.ft · 5 Bedrooms · 4 Baths · House
South Brainerd · 1,991 sq.ft · 5 Bedrooms · 4 Baths · House
Discover the possibilities at 4001 Highland Avenue! This property features a 3-bedroom, 2-bath main residence in Unit A and a 2-bedroom, 2-bath accessory dwelling unit (ADU) in Unit B. With a combined five bedrooms and four bathrooms across two living spaces, the layout offers flexibility for multigenerational living, extended guests, or potential rental income. Explore the option of occupying one unit while putting the second space to work, or adding the property to your investment portfolio. Schedule your private showing to see the possibilities firsthand. Buyer to verify square footage, permitted uses, ADU status, and rental eligibility
USD 350,000
5629 W 35th Street
View photo
House · for sale
USD 349,700
USD 249/sq.ft
5629 W 35th Street
South Brainerd
· 1,399 sq.ft · 3 Bedrooms · 3 Baths · House
· Office room · Equipped kitchen
South Brainerd · 1,399 sq.ft · 3 Bedrooms · 3 Baths · House · Office room · Equipped kitchen
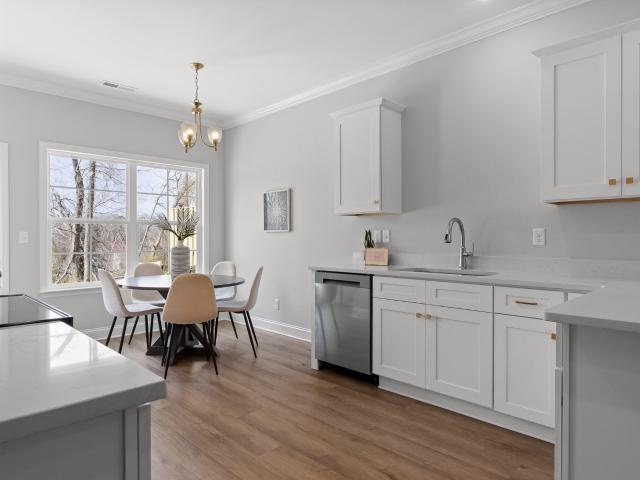
New price. New opportunity. At just $349,700, the final completed 3-bedroom home in Somerville Cottages delivers something that's becoming increasingly difficult to find-a brand-new detached home just minutes from downtown Chattanooga with three full bathrooms, a flexible floor plan, and room to live the way you want. While so much of today's new construction near downtown has shifted toward narrow three-story townhomes, this home offers a refreshing alternative. Thoughtfully designed with comfort and flexibility in mind, it features a spacious main-level bedroom and full bath that can easily serve as a primary suite, guest retreat, home office, or multigenerational living space. Upstairs, two additional bedrooms each enjoy access to their own full bathroom, creating privacy and convenience for family and guests. The open-concept living spaces are filled with natural light and designed for everyday life, with a seamless flow between the kitchen, dining, and living areas that makes ente
USD 349,700
1935 Clearview Drive
View photo
Townhouse · for sale
USD 279,000
USD 264/sq.ft
1935 Clearview Drive
South Brainerd
· 1,055 sq.ft · 2 Bedrooms · 2 Baths · Townhouse
South Brainerd · 1,055 sq.ft · 2 Bedrooms · 2 Baths · Townhouse
Preferred lender incentives include 1% of the loan amount toward closing costs or a rate buy-down. Enjoy a side-by-side matching refrigerator and 2' white faux wood blinds for all windows to help you get settled in your new home with our exclusive move-in special. All River Stone Construction homes come with a 1-year builder warranty! Welcome to The Nassau, a townhome community designed for those who want the best of modern living in the heart of Chattanooga. With stylish, low-maintenance designs and spacious layouts, these homes are perfect for busy professionals, growing families, or anyone ready to enjoy the convenience of city living without compromising on comfort. Situated in a prime location, The Nassau provides easy access to Chattanooga's vibrant dining, shopping, and outdoor recreation. Discover a community where townhome living is reimagined to perfectly fit your lifestyle. The Bradley floor plan offers a spacious main living area with 2 bedrooms and 2 full bathrooms, all on
USD 279,000
339 White Eagle Trail
View photo
House · for sale
USD 980,000
USD 225/sq.ft
New
339 White Eagle Trail
South Brainerd
· 4,338 sq.ft · 4 Bedrooms · 4 Baths · House
South Brainerd · 4,338 sq.ft · 4 Bedrooms · 4 Baths · House
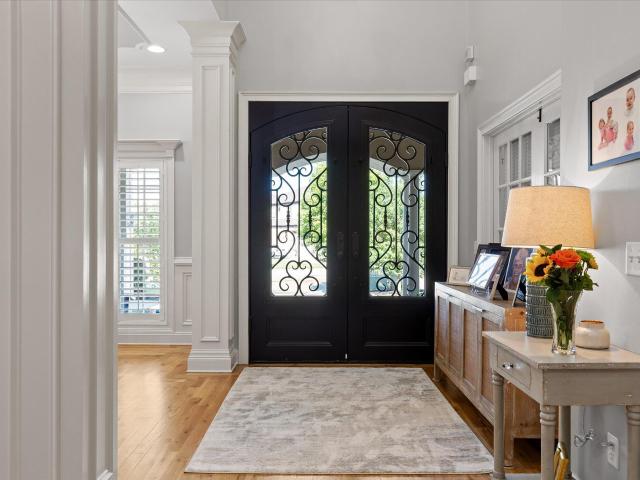
Owner Agent! Welcome to 339 White Eagle Trail, a beautifully maintained turn key home tucked on a quiet cul de sac in the prestigious Council Fire Golf Community. Offering four bedrooms, four and half baths, and one of the most private fenced backyards in the neighborhood, this home blends timeless craftsmanship with modern comfort, ready for its next owners to move right in. From the moment you arrive, you'll appreciate the quality of care thought this home. A stunning set of custom steel double entry doors with decorative wrought iron and leaded glass creates a grand first impression, blending timeless elegance with exceptional craftsmanship. Inside, the welcoming foyer opens to a spacious dining room and an impressive family room with soaring cathedral ceilings, creating an inviting atmosphere. The generously sized primary suite is a true retreat, featuring separate his-and-her tiled bathrooms and beautifully designed custom walk-in closets that maximize organization, storage, and e
USD 980,000
1606 Redwood Drive
View photo
House · for sale
USD 375,900
USD 184/sq.ft
1606 Redwood Drive
South Brainerd
· 2,034 sq.ft · 3 Bedrooms · 2 Baths · House
· Garden · Equipped kitchen
South Brainerd · 2,034 sq.ft · 3 Bedrooms · 2 Baths · House · Garden · Equipped kitchen
This 3-bedroom, 2-bath home offers a smart blend of style and substance in one of Chattanooga's most convenient pockets. Crisp interiors pair with natural light and a layout that feels intuitive. Not generic. The kitchen anchors the home with clean lines and practical flow, while the bedrooms provide calm, flexible spaces for work or rest. Step outside to a manageable yard that's perfect for unwinding or hosting friends. Minutes from shopping, dining, and scenic trails, yet tucked away enough to feel private. A home that's as functional as it is welcoming. Ready for your next chapter in the Scenic City
USD 375,900
782 Riverfront Parkway # 202
View photo
House · for sale
USD 239,900
USD 371/sq.ft
New
782 Riverfront Parkway # 202
South Brainerd
· 646 sq.ft · 1 Bedroom · 1 Bath · House
· Swimming pool · Parking
South Brainerd · 646 sq.ft · 1 Bedroom · 1 Bath · House · Swimming pool · Parking
Discover Life at the Exchange at Cameron Harbor (North), conveniently located in the heart of Downtown Chattanooga. This condo perfectly blends the convenience of urban living with the natural beauty and outdoor recreation opportunities that Chattanooga is known for. Mere minutes away, you can reach the Tennessee Riverwalk, the Chattanooga Aquarium, the Hunter Museum of American Art, shopping outlets, dozens of restaurants and bars, live music, as well countless bike trails and public parks. Positioned just steps from the Tennessee Riverwalk and directly across from the popular Parkway Pourhouse, this location offers unbeatable options for running, biking and walking while enjoying vibrant city living. This one-bedroom, one-bath condo lets you enjoy the ease of low-maintenance living with access to exceptional community amenities including an outdoor swimming pool, fitness center, common area, dedicated parking space, a community-run convenience store, and Gathering Room for hanging ou
USD 239,900
6030 Talladega Drive
View photo
House · for sale
USD 249,900
USD 297/sq.ft
6030 Talladega Drive
South Brainerd
· 840 sq.ft · 3 Bedrooms · 2 Baths · House
· Equipped kitchen
South Brainerd · 840 sq.ft · 3 Bedrooms · 2 Baths · House · Equipped kitchen
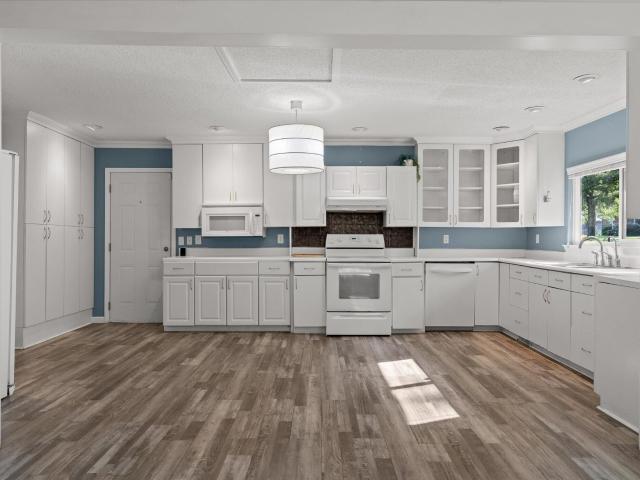
Completely Remodeled Turn-Key Gem in Chattanooga! Welcome home to 6030 Talladega Ave! This beautifully updated 3-bedroom, 2-bathroom residence has undergone a full renovation, delivering contemporary style, functionality, and move-in-ready peace of mind. Step inside to find an inviting open layout filled with natural light, stylish new flooring, fresh neutral paint, and updated lighting fixtures throughout. The brand-new kitchen boasts modern cabinetry, sleek countertops, and updated finishes-perfect for home cooks and entertaining guests. The expanded floor plan offers a spacious primary suite featuring a private, fully modernized full bathroom, alongside two additional comfortable bedrooms and a second updated guest bath. Conveniently located near Highway 153, Shallowford Road, Hamilton Place shopping and dining, Enterprise South, and Downtown Chattanooga, this home combines effortless modern living with unbeatable location accessibility. Schedule your private tour today before it's
USD 249,900
1112 Park Forrest Drive
View photo
House · for sale
USD 325,000
USD 164/sq.ft
1112 Park Forrest Drive
South Brainerd
· 1,970 sq.ft · 3 Bedrooms · 2 Baths · House
· Office room · Deck
South Brainerd · 1,970 sq.ft · 3 Bedrooms · 2 Baths · House · Office room · Deck
Welcome to 1112 Park Forrest Drive, where modern sophistication meets effortless living. Beautifully reimagined with quality craftsmanship and contemporary design, this 3-bedroom, 2-bath residence offers a refined interior, inviting living spaces, and the comfort of extensive updates throughout. Reconstructed from the studs in 2021, this home delivers a fresh, modern feel with thoughtful details at every turn. Step inside to discover light-filled interiors and a welcoming atmosphere complemented by stylish finishes and a functional layout. The primary suite offers a private escape, featuring direct access to the back deck for a peaceful start or end to your day. Two additional bedrooms provide flexibility for guests, family, or a dedicated office. Both bathrooms have been tastefully redesigned with modern fixtures and refined finishes. The lower level introduces even more possibilities, with versatile space ideal for a secondary lounge, media room, fitness area, or additional storage.
USD 325,000
1504 Arlington Avenue
View photo
House · for sale
USD 262,000
USD 197/sq.ft
1504 Arlington Avenue
South Brainerd
· 1,324 sq.ft · 3 Bedrooms · 2 Baths · House
· Garden
South Brainerd · 1,324 sq.ft · 3 Bedrooms · 2 Baths · House · Garden
Traditional style home ready for its new owners! Seller is offering $5,000 toward buyer's closing costs with an acceptable offer. This home features a fenced-in backyard, granite countertops, LVP flooring, and an open-concept living area accented with wainscoting. Don't miss your opportunity to make this home yours before the holidays!
USD 262,000
185 Diane Lane
View photo
House · for sale
USD 375,000
USD 130/sq.ft
185 Diane Lane
South Brainerd
· 2,863 sq.ft · 4 Bedrooms · 3 Baths · House
· Garden · Parking · Deck
South Brainerd · 2,863 sq.ft · 4 Bedrooms · 3 Baths · House · Garden · Parking · Deck
Situated on a massive corner lot, this thoughtfully designed home offers an incredible amount of space and privacy that's becoming harder and harder to find. The expansive outdoor living areas truly set this property apart, featuring a huge fenced backyard, a private walking trail surrounding the property, and multiple decks where you can relax or entertain with exceptional seclusion from neighboring homes. Inside, the versatile lower level features a private mother-in-law suite, making it ideal for multi-generational living or extended guests, along with its own laundry area in addition to the main-level laundry for added convenience. Complete with both an attached and detached garage, there's plenty of room for vehicles, hobbies, and storage. All of this is tucked away in a peaceful setting that's just minutes from shopping, dining, and everyday conveniences, offering the rare combination of complete privacy without sacrificing location. On top of it all, this home carries a 2.99% as
USD 375,000
207 Loach Drive
View photo
House · for sale
USD 330,000
USD 162/sq.ft
207 Loach Drive
South Brainerd
· 2,034 sq.ft · 4 Bedrooms · 2 Baths · House
· Garden
South Brainerd · 2,034 sq.ft · 4 Bedrooms · 2 Baths · House · Garden
Space, potential, and opportunity. All in one! Welcome to 207 Loach Drive in Rossville, Georgia, where space meets possibility! Whether you're searching for a place to call home or your next investment opportunity, this property offers plenty of potential! With room to spread out, a fenced-in backyard perfect for outdoor entertaining, pets, and play, and the flexibility to make it your own, this home is ready for its next chapter. Room to grow. Space to enjoy. Potential to make it yours. Looking for a home with space for everyday living? You've found it! Searching for an investment property with possibilities? This one deserves a closer look! One property. Endless possibilities. Don't miss your chance to explore everything 207 Loach Drive has to offer!
USD 330,000
1011 Rosedew Way
View photo
Townhouse · for sale
USD 359,000
USD 204/sq.ft
1011 Rosedew Way
South Brainerd
· 1,755 sq.ft · 3 Bedrooms · 2 Baths · Townhouse
· Equipped kitchen · Parking
South Brainerd · 1,755 sq.ft · 3 Bedrooms · 2 Baths · Townhouse · Equipped kitchen · Parking
20,000 buyer incentive available! A home that looks polished, lives comfortably, and leaves more time for the things you enjoy, The Kennedy at Kensington checks all the boxes. Set within East Brainerd's exciting new low-maintenance community, Kensington pairs beautifully crafted townhomes with amenities and a walkable location that make everyday living feel a little easier. Spend your downtime relaxing by the community pool, meeting friends and neighbors at the clubhouse, or letting your four-legged companion enjoy the dog park. Nearby coffee shops, restaurants, salons, and everyday conveniences are just a short stroll away, putting so much of what you need close to home. The Kennedy offers approximately 1,756 square feet with 3 bedrooms, 2.5 baths, and a 1-car garage. Its open-concept layout connects the dining room and kitchen with a generously sized living area, creating a comfortable, natural flow whether you're hosting friends, gathering for dinner, or settling in for a quiet nigh
USD 359,000
127 S Center Street
View photo
House · for sale
USD 239,500
USD 168/sq.ft
127 S Center Street
South Brainerd
· 1,421 sq.ft · 3 Bedrooms · 2 Baths · House
· Garden · Equipped kitchen · Parking
South Brainerd · 1,421 sq.ft · 3 Bedrooms · 2 Baths · House · Garden · Equipped kitchen · Parking
Welcome to this inviting 3-bedroom, 2-bath home just minutes from Fort Oglethorpe and downtown Chattanooga. With all the living space on one level, the floor plan offers a comfortable living room, a spacious eat-in kitchen, a separate laundry room, and three bedrooms. The two-car garage provides plenty of storage, and the large backyard gives you room to relax, play, or entertain. Conveniently located and ready for its next owners, this home is one you'll want to see!
USD 239,500
806 Tremont Street
View photo
House · for sale
USD 675,000
USD 262/sq.ft
806 Tremont Street
South Brainerd
· 2,573 sq.ft · 5 Bedrooms · 2 Baths · House
· Fireplace · Equipped kitchen
South Brainerd · 2,573 sq.ft · 5 Bedrooms · 2 Baths · House · Fireplace · Equipped kitchen
Some old houses get updated until nothing original is left. This one kept its soul. 806 Tremont was built in 1910, and more than a century later the original woodwork is still here. The staircase, trim, doors, mantels and built-ins have never been painted over. The ceilings are tall, hardwood runs throughout, and the windows are big enough to bring the green from the mature trees into every room. The house sits above the street, up a run of steps through established landscaping to a deep covered front porch. Inside, the foyer opens to the original staircase. The living room is anchored by a fireplace and opens through glass French doors to a second sitting room. The dining room holds an original glass-front china cabinet, and a wall of glass-front built-ins leads into the kitchen. The kitchen pairs wood cabinetry and black granite with stainless appliances and an exposed brick chimney, and the window over the sink looks straight into the trees. A main-level bedroom has a fireplace with
USD 675,000
97 Hudson Street
View photo
House · for sale
USD 199,900
USD 149/sq.ft
97 Hudson Street
South Brainerd
· 1,335 sq.ft · 3 Bedrooms · 1 Bath · House
· Garden · Equipped kitchen
South Brainerd · 1,335 sq.ft · 3 Bedrooms · 1 Bath · House · Garden · Equipped kitchen
Charming Home at an Affordable Price! Priced at just $199,900, this 3-bedroom home offers a wonderful combination of character, comfort, and convenience! Step inside to find LVP flooring throughout and beautiful wooden beams that add warmth and charm to the living room. The kitchen features stainless steel appliances and attractive wood countertops. Outside, you'll love the large covered front porch, perfect for relaxing with your morning coffee or unwinding at the end of the day. The fenced yard offers plenty of room for outdoor activities, while the metal roof is an added bonus! Conveniently located near Fort Oglethorpe and I-75, you'll enjoy easy access to shopping, dining, and everyday necessities. At $199,900, don't let this opportunity pass you by. Schedule your showing today! Please note: Due to repairs needed, this property is best suited for a cash buyer or a buyer utilizing conventional financing. Seller is unable to make repairs
USD 199,900
1402 Hamilton Avenue
View photo
House · for sale
USD 599,000
USD 292/sq.ft
1402 Hamilton Avenue
South Brainerd
· 2,045 sq.ft · 3 Bedrooms · 2 Baths · House
· Garden · Deck · Equipped kitchen · Parking
South Brainerd · 2,045 sq.ft · 3 Bedrooms · 2 Baths · House · Garden · Deck · Equipped kitchen · Parking
Welcome to modern living with magnificent views of downtown Chattanooga! This North Chattanooga home is located just a short walk or bike ride from the scenic trails of Stringer's Ridge. This beautifully designed, energy-efficient home offers modern finishes, functional living spaces, and an unbeatable location. Step inside to soaring vaulted ceilings, abundant natural light, and an inviting open-concept living area. The kitchen features custom cabinetry, granite countertops, tile backsplash, an eat-in area, full-wall pantry, and a NEW dishwasher. The main-level primary suite offers a spa-like bathroom and walk-in closet, while a dedicated laundry room and half bath complete the first floor. Upstairs, you'll find two additional bedrooms, a full bathroom, and a versatile loft overlooking the living room. Outdoor living is a highlight, featuring a fully fenced, FLAT backyard and multiple decks perfect for entertaining, pets, or relaxing. An attached two-car garage with a separate storage
USD 599,000
128 Franklin Circle
View photo
House · for sale
USD 335,000
USD 230/sq.ft
128 Franklin Circle
South Brainerd
· 1,453 sq.ft · 3 Bedrooms · 2 Baths · House
South Brainerd · 1,453 sq.ft · 3 Bedrooms · 2 Baths · House
Welcome home to 128 Franklin Circle in desirable Fort Oglethorpe, Georgia! This beautiful, like-new home offers 3 spacious bedrooms, 2 full bathrooms, and 1,462 square feet of comfortable living space. Featuring a move-in-ready condition, this property offers the perfect combination of comfort, convenience, and value. Whether you're a first-time homebuyer, looking to downsize, or searching for your next home, this property is an excellent opportunity. Conveniently located near shopping, dining, medical facilities, and major highways, with easy access to downtown Chattanooga, Tennessee, you'll enjoy the benefits of a convenient location while living in Fort Oglethorpe. Priced at $335,000, this beautiful home is ready for its next owner. Don't miss your opportunity to make it yours! Schedule your private showing today!
USD 335,000
8715 Georgetown Trace Lane
View photo
House · for sale
USD 324,900
USD 199/sq.ft
8715 Georgetown Trace Lane
South Brainerd
· 1,625 sq.ft · 3 Bedrooms · 2 Baths · House
· Deck · Equipped kitchen · Parking
South Brainerd · 1,625 sq.ft · 3 Bedrooms · 2 Baths · House · Deck · Equipped kitchen · Parking
Welcome to 8715 Georgetown Trace Ln, a beautifully renovated brick-front home in one of East Brainerd's sought-after neighborhoods. This well-maintained 3-bedroom, 2-bath home offers 1,626 square feet of inviting living space, featuring soaring 16-foot ceilings in the spacious primary suite and 14-foot ceilings throughout the main living areas, creating an open and elegant feel. Fresh paint, a modern kitchen, bright sunroom, inviting living room, and stylish primary bath blend comfort, functionality, and timeless appeal. Move-in ready with updates throughout, this home offers both charm and potential. Enjoy a newly painted deck, separate laundry room, and spacious 2-car garage. Ideally located just minutes from Hamilton Place Mall, popular shopping and dining, and approximately 20 minutes from Downtown Chattanooga, this home offers an excellent combination of style, comfort, and convenience. Don't miss the opportunity to make this beautiful East Brainerd home your own!
USD 324,900
31 Hosta Lane
View photo
House · for sale
USD 210,000
USD 140/sq.ft
31 Hosta Lane
South Brainerd
· 1,496 sq.ft · 2 Bedrooms · 1 Bath · House
South Brainerd · 1,496 sq.ft · 2 Bedrooms · 1 Bath · House
This Newly remodeled cozy convenient home offers 2 bedroom, 1 full bath and added half bath. Has a Utility Room that can be used as a bedroom, workshop, or entertinment room. Home is ready for its new owner! Located on a private road. This home has the quiet night you have been waiting for. Here you will find the convenience along with the comfort of style and ease of location, borders Ft. Oglethorpe. Home has new flooring throughout, New interior paint, new front windows, New appliances with New countertops and new light fixtures. New additional half bath. Along with new septic lines recently installed. Brand New Mini split units in each room and a newer water heater. This home is minutes from Interstate 75 and the East Ridge TN state line. Only minutes from Walmart, Restaurants, and Hospital. Perfect Place to live
USD 210,000
8722 Georgetown Trace Lane
View photo
House · for sale
USD 450,000
USD 202/sq.ft
8722 Georgetown Trace Lane
South Brainerd
· 2,217 sq.ft · 3 Bedrooms · 2 Baths · House
· Garden · Parking · Fireplace · Equipped kitchen
South Brainerd · 2,217 sq.ft · 3 Bedrooms · 2 Baths · House · Garden · Parking · Fireplace · Equipped kitchen
Very well maintained home, with open floor plan. Seller had this home custom built in 1996. This is 1.5 story home with three bedroom, 2.5 bath, primary bedroom is on the main level. Varying Ceiling Heights w/Vaulted Ceiling in greatroom with a gas log fireplace & Cathedral Ceiling in Dining Room. Nice size Eat in kitchen with lots of cabinets and counter space. Home has a two story Foyer with 2 bedroom & a large bonus room on second level. Very large sunroom. Interior has recently been painted. All windows were replaced approximately 5 years ago. Roof was replace in 2025. The carpet upstairs was replaced in 2026. Double car garage was replaced in 2026, Storm door replaced in 2026. The attic was insulated in 2026, with extensive walk-in attic storage. The window treatment does not remain in the home. Home is on a Cul-De-Sac with a large private back yard in a very diserable Georgetown Trace Subdivision, near Hamilton Place, interstate and medical facilities. A must see to appreciate!
USD 450,000
5354 Greenbriar Road
View photo
House · for sale
USD 185,000
USD 260/sq.ft
5354 Greenbriar Road
South Brainerd
· 710 sq.ft · 2 Bedrooms · 1 Bath · House
· Garden
South Brainerd · 710 sq.ft · 2 Bedrooms · 1 Bath · House · Garden
This charming 2-bedroom, 1-bath home offers comfort, convenience, and a wonderful location in the heart of East Ridge. Nestled on a spacious fenced lot, the property features a large backyard perfect for pets, gardening, outdoor entertaining, or simply enjoying your own private retreat. A small outbuilding provides additional storage space for tools, lawn equipment, or hobby items. Inside, you'll find a warm and inviting atmosphere filled with character and cozy appeal. There are original hardwood floors throughout the home. Conveniently located to both I-75 and I-24, this home makes commuting throughout the greater Chattanooga area a breeze. Enjoy being just minutes from Hamilton Place shopping and dining, Costco, Camp Jordan, and countless recreational and entertainment opportunities. Whether you're a first-time buyer, downsizing, or looking for an investment opportunity, this East Ridge gem combines charm, practicality, and an unbeatable central location
USD 185,000
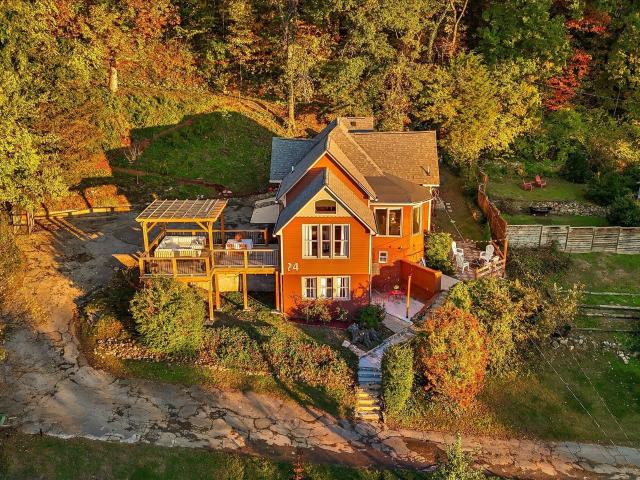
24 Shallowford Road
View photo
House · for sale
USD 495,000
USD 182/sq.ft
24 Shallowford Road
South Brainerd
· 2,713 sq.ft · 4 Bedrooms · 4 Baths · House
South Brainerd · 2,713 sq.ft · 4 Bedrooms · 4 Baths · House
Perched on your way up beautiful Missionary Ridge, 24 Shallowford Road offers spectacular panoramic views of downtown Chattanooga and Lookout Mountain. This spacious 4-bedroom, 4-bath home boasts over 2,700 square feet of versatile living space, blending breathtaking scenery with exceptional functionality. Enjoy stunning sunsets over Lookout Mountain and watch the city lights sparkle across the valley. The home's flexible floor plan includes a separate entrance with its own bedroom and bath, making it perfect for multi-generational living, a private guest suite, or potential rental income. With plenty of room to spread out, entertain, and accommodate guests, this home offers possibilities to fit a variety of lifestyles. Best of all, you're less than 10 minutes from downtown Chattanooga, putting restaurants, shopping, entertainment, and city attractions just around the corner. Amazing views, flexible living options, and an unbeatable location make 24 Shallowford Road a special opportuni
USD 495,000
7915 Dancing Fern Trail
View photo
House · for sale
USD 625,000
USD 187/sq.ft
7915 Dancing Fern Trail
South Brainerd
· 3,326 sq.ft · 4 Bedrooms · 3 Baths · House
· Patio · Garden · Fireplace · Equipped kitchen · Swimming pool
South Brainerd · 3,326 sq.ft · 4 Bedrooms · 3 Baths · House · Patio · Garden · Fireplace · Equipped kitchen · Swimming pool
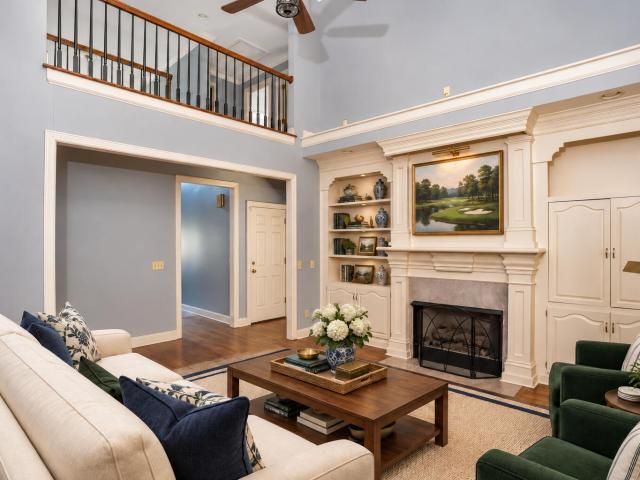
Seller is offering a $15,000 Decorating Allowance. Located on a quiet cul-de-sac in the desirable Carriage Home section of Council Fire, this beautiful brick home offers spacious rooms, thoughtful design, and inviting outdoor spaces. The main level features a large two-story great room with built-ins and a cozy gas fireplace, a private primary suite, a fabulous eat-in kitchen, a separate dining room, a powder room, and a laundry area. Upstairs, you'll find three generously sized bedrooms, one with a private full bath, plus another full bath and a loft area overlooking the great room and entryway. Enjoy outdoor living with a private screened-in porch, patio, and fenced backyard, perfect for relaxing or entertaining. With its ideal location and functional floor plan, this home combines comfort, style, and convenience. Living in Council Fire means more than just a beautiful home; it's a lifestyle. Residents enjoy access to a championship golf course, tennis courts, a swimming pool, and a
USD 625,000
709 James Avenue
View photo
House · for sale
USD 300,000
USD 162/sq.ft
709 James Avenue
South Brainerd
· 1,851 sq.ft · 3 Bedrooms · 2 Baths · House
· Office room · Parking
South Brainerd · 1,851 sq.ft · 3 Bedrooms · 2 Baths · House · Office room · Parking
Welcome to 709 James Avenue, a charming one-level home situated on a spacious, level lot in the heart of East Brainerd. This 3-bedroom, 2-bath home offers a comfortable and functional floor plan with generous living spaces and plenty of natural light. The finished sunroom provides valuable additional space and flexibility for a home office, playroom, second living area, or simply a place to relax. Outside, the fenced. 61-acre lot offers plenty of room to enjoy, while the detached two-car garage provides additional storage or workshop possibilities. An oversized parking area provides ample space for multiple vehicles
USD 300,000
25 Pegram Circle
View photo
House · for sale
USD 179,000
USD 218/sq.ft
25 Pegram Circle
South Brainerd
· 818 sq.ft · 2 Bedrooms · 1 Bath · House
· Garden
South Brainerd · 818 sq.ft · 2 Bedrooms · 1 Bath · House · Garden
Welcome to 25 Pegram Circle in Fort Oglethorpe, GA! This refreshed and inviting 2-bedroom, 1-bath home offers 823 square feet of comfortable living space with updates that make it easy to envision yourself at home. Fresh paint throughout, new appliances, and a refreshed interior give the home a clean, welcoming feel, while some original hardwood floors add a touch of character and charm. The functional layout makes the most of the space, creating a cozy place to settle in and enjoy everyday living. Outside, you'll find a flat lot with a fenced backyard, offering space to enjoy the outdoors, entertain, or create your own backyard retreat. Whether you're a first-time homebuyer ready to step into homeownership, looking to downsize, or an investor searching for your next opportunity, this property offers plenty of potential. Conveniently located in Fort Oglethorpe, you'll appreciate easy access to local shopping, restaurants, parks, and everyday essentials, with the added convenience of be
USD 179,000

Get email alerts

Don't miss out: be the first to know about new properties

The alert was correctly created

On subscribing you accept the conditions of use and the privacy policy
Alert
Receive new ads in your inbox
Save this search
Receive alerts for new listings

We'll send you an email when we have new properties for: "Houses for sale in South Brainerd"

The alert was correctly created

Shawnee Park
Regency Place, Chattanooga city District 4 Hamilton County Tennessee
Get email alerts and be the first to see new listings
Required field
On subscribing I accept the terms of the privacy policy
Perfect! You'll soon start receiving new listings via email
Alert
Receive an email when we have new ads for Houses for sale in South Brainerd
Save this search
Filters

Bedrooms

Size (sq.ft)

sq.ft
sq.ft

Price

USD
USD

Property type

Bathrooms

Clear all filters
Receive notifications when new entries are published.