148 houses for sale in South Britain

N Benson Rd Unit,middlebury, Home For Sale
View photo
House · for sale
USD 545,400
USD 248/sq.ft
N Benson Rd Unit,middlebury, Home For Sale
South Britain
· 2,196 sq.ft · 3 Bedrooms · 3 Baths · House
· Patio · Garden · Parking · Equipped kitchen · Cellar
South Britain · 2,196 sq.ft · 3 Bedrooms · 3 Baths · House · Patio · Garden · Parking · Equipped kitchen · Cellar
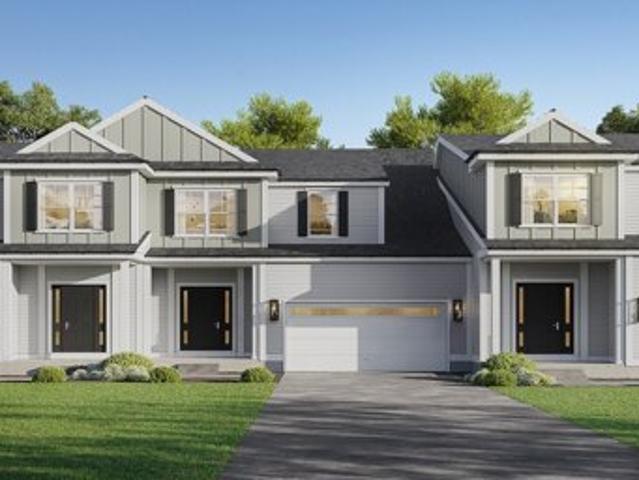
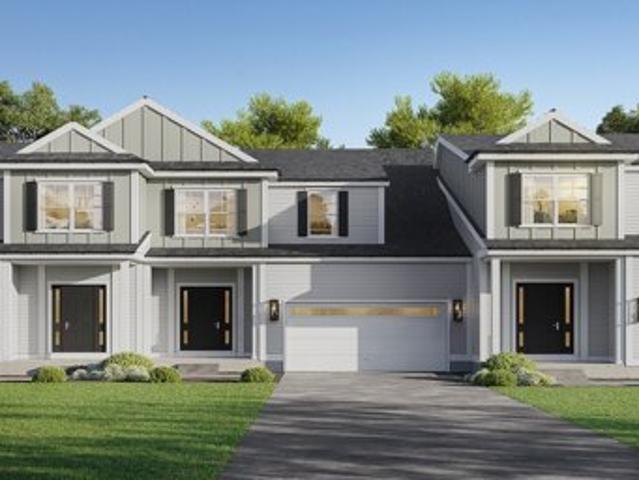
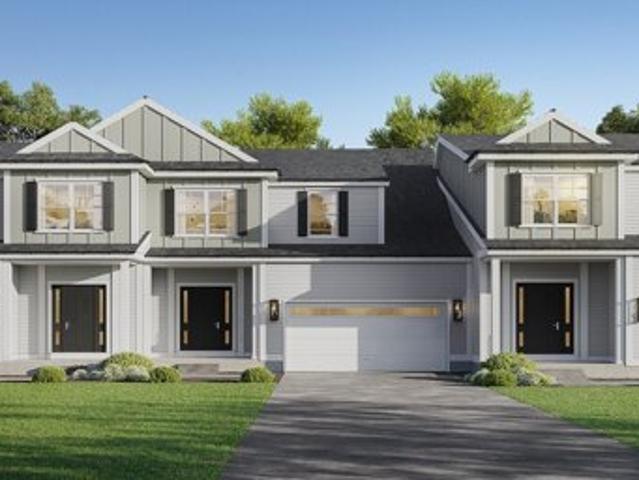
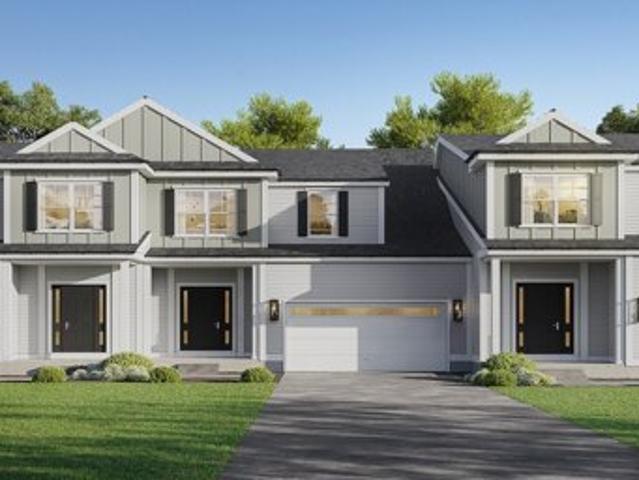
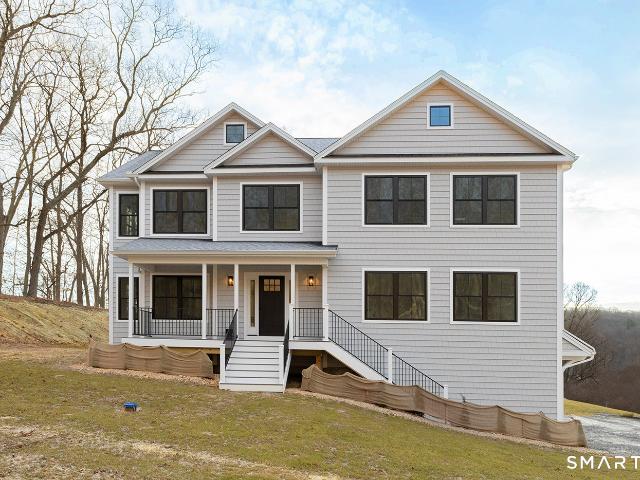
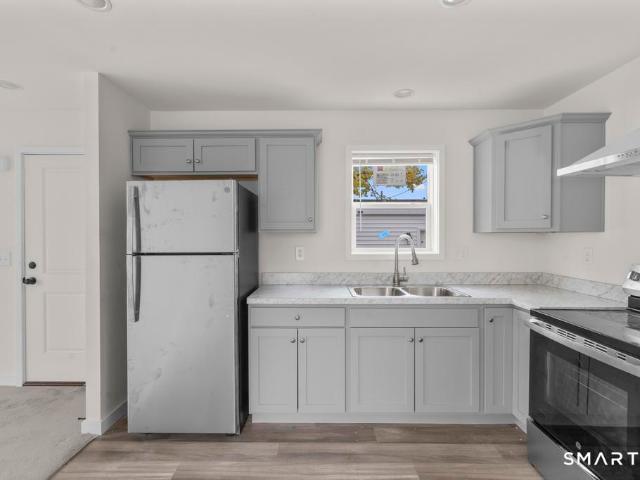
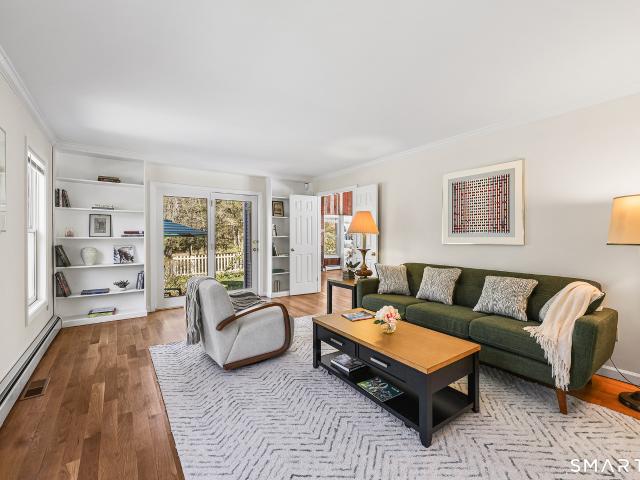
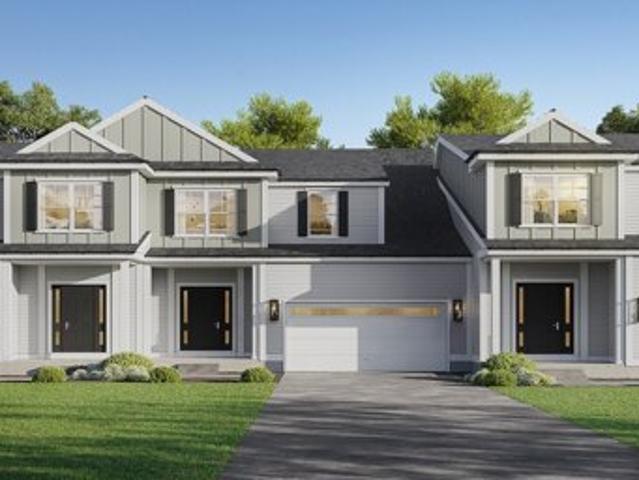
An address that elevates your lifestyle - Aberdeen Estates at Benson Woods is a premier 55+ Adult Community located in the charming town of Middlebury. This under construction neighborhood will be comprised of 32 attached townhomes across 11 buildings offering a two-story design and unique details crafted just for adults over 55. Experience effortless living in beautifully appointed attached townhomes offering 1,950 SF of living space, 3 bedrooms, 2.5 baths, featuring a first floor primary bedroom suite, grand vaulted open living and dining spaces, beautifully designed kitchen and baths, a full basement, 2 car attached garage, backyard patio, natural gas, and option to finish the second level bonus room. While situated in a quaint historic community, Aberdeen Estates offers the best of both worlds, being within minutes of fine restaurants, parks and rec, health facilities, shopping, and easy access to Interstate-84. A Planned Unit Development (PUD). Developed by Newport Realty Group. A
USD 545,400
N Benson Rd Unit,middlebury, Home For Sale
View photo
House · for sale
USD 509,900
USD 232/sq.ft
N Benson Rd Unit,middlebury, Home For Sale
South Britain
· 2,196 sq.ft · 3 Bedrooms · 3 Baths · House
· Patio · Garden · Parking · Equipped kitchen · Cellar
South Britain · 2,196 sq.ft · 3 Bedrooms · 3 Baths · House · Patio · Garden · Parking · Equipped kitchen · Cellar
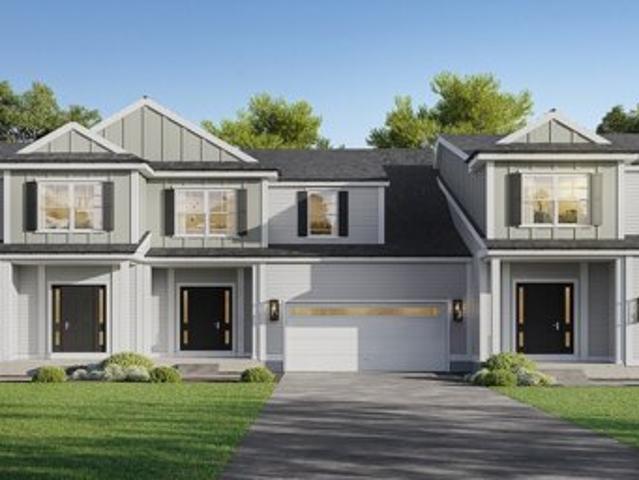
Last remaining unit! An address that elevates your lifestyle - Aberdeen Estates at Benson Woods is a premier 55+ Adult Community located in the charming town of Middlebury. This under construction neighborhood will be comprised of 32 attached townhomes across 11 buildings offering a two-story design and unique details crafted just for adults over 55. Experience effortless living in beautifully appointed attached townhomes offering 1,950 SF of living space, 3 bedrooms, 2.5 baths, featuring a first floor primary bedroom suite, grand vaulted open living and dining spaces, beautifully designed kitchen and baths, a full basement, 2 car attached garage, backyard patio, natural gas, and option to finish the second level bonus room. While situated in a quaint historic community, Aberdeen Estates offers the best of both worlds, being within minutes of fine restaurants, parks and rec, health facilities, shopping, and easy access to Interstate-84. Model unit coming July 2025. A Planned Unit Devel
USD 509,900
N Benson Rd Unit,middlebury, Home For Sale
View photo
House · for sale
USD 561,271
USD 255/sq.ft
N Benson Rd Unit,middlebury, Home For Sale
South Britain
· 2,196 sq.ft · 3 Bedrooms · 3 Baths · House
· Patio · Garden · Parking · Equipped kitchen · Cellar
South Britain · 2,196 sq.ft · 3 Bedrooms · 3 Baths · House · Patio · Garden · Parking · Equipped kitchen · Cellar
An address that elevates your lifestyle - Aberdeen Estates at Benson Woods is a premier 55+ Adult Community located in the charming town of Middlebury. This under construction neighborhood will be comprised of 32 attached townhomes across 11 buildings offering a two-story design and unique details crafted just for adults over 55. Experience effortless living in beautifully appointed attached townhomes offering 1,950 SF of living space, 3 bedrooms, 2.5 baths, featuring a first floor primary bedroom suite, grand vaulted open living and dining spaces, beautifully designed kitchen and baths, a full basement, 2 car attached garage, backyard patio, natural gas, and option to finish the second level bonus room. While situated in a quaint historic community, Aberdeen Estates offers the best of both worlds, being within minutes of fine restaurants, parks and rec, health facilities, shopping, and easy access to Interstate-84. Model unit coming July 2025. A Planned Unit Development (PUD). Develop
USD 561,271
N Benson Rd Unit,middlebury, Home For Sale
View photo
House · for sale
USD 603,780
USD 223/sq.ft
N Benson Rd Unit,middlebury, Home For Sale
South Britain
· 2,702 sq.ft · 3 Bedrooms · 3 Baths · House
· Patio · Garden · Parking · Equipped kitchen · Cellar
South Britain · 2,702 sq.ft · 3 Bedrooms · 3 Baths · House · Patio · Garden · Parking · Equipped kitchen · Cellar
Last remaining unit! An address that elevates your lifestyle - Aberdeen Estates at Benson Woods is a premier 55+ Adult Community located in the charming town of Middlebury. This under construction neighborhood will be comprised of 32 attached townhomes across 11 buildings offering a two-story design and unique details crafted just for adults over 55. Experience effortless living in beautifully appointed attached townhomes offering 1,950 SF of living space, 3 bedrooms, 2.5 baths, featuring a first floor primary bedroom suite, grand vaulted open living and dining spaces, beautifully designed kitchen and baths, a full basement, 2 car attached garage, backyard patio, natural gas, and option to finish the second level bonus room. While situated in a quaint historic community, Aberdeen Estates offers the best of both worlds, being within minutes of fine restaurants, parks and rec, health facilities, shopping, and easy access to Interstate-84. Model unit coming July 2025. A Planned Unit Devel
USD 603,780
N Benson Rd Unit,middlebury, Home For Sale
View photo
House · for sale
USD 570,600
USD 243/sq.ft
N Benson Rd Unit,middlebury, Home For Sale
South Britain
· 2,347 sq.ft · 3 Bedrooms · 3 Baths · House
· Patio · Garden · Parking · Equipped kitchen · Cellar
South Britain · 2,347 sq.ft · 3 Bedrooms · 3 Baths · House · Patio · Garden · Parking · Equipped kitchen · Cellar
An address that elevates your lifestyle - Aberdeen Estates at Benson Woods is a premier 55+ Adult Community located in the charming town of Middlebury. This under construction neighborhood will be comprised of 32 attached townhomes across 11 buildings offering a two-story design and unique details crafted just for adults over 55. Experience effortless living in beautifully appointed attached townhomes offering 1,950 SF of living space, 3 bedrooms, 2.5 baths, featuring a first floor primary bedroom suite, grand vaulted open living and dining spaces, beautifully designed kitchen and baths, a full basement, 2 car attached garage, backyard patio, natural gas, and option to finish the second level bonus room. While situated in a quaint historic community, Aberdeen Estates offers the best of both worlds, being within minutes of fine restaurants, parks and rec, health facilities, shopping, and easy access to Interstate-84. Model unit coming July 2025. A Planned Unit Development (PUD). Develop
USD 570,600
N Benson Rd Unit,middlebury, Home For Sale
View photo
House · for sale
USD 568,564
USD 258/sq.ft
N Benson Rd Unit,middlebury, Home For Sale
South Britain
· 2,196 sq.ft · 3 Bedrooms · 3 Baths · House
· Patio · Garden · Parking · Equipped kitchen · Cellar
South Britain · 2,196 sq.ft · 3 Bedrooms · 3 Baths · House · Patio · Garden · Parking · Equipped kitchen · Cellar
An address that elevates your lifestyle - Aberdeen Estates at Benson Woods is a premier 55+ Adult Community located in the charming town of Middlebury. This under construction neighborhood will be comprised of 32 attached townhomes across 11 buildings offering a two-story design and unique details crafted just for adults over 55. Experience effortless living in beautifully appointed attached townhomes offering 1,950 SF of living space, 3 bedrooms, 2.5 baths, featuring a first floor primary bedroom suite, grand vaulted open living and dining spaces, beautifully designed kitchen and baths, a full basement, 2 car attached garage, backyard patio, natural gas, and option to finish the second level bonus room. While situated in a quaint historic community, Aberdeen Estates offers the best of both worlds, being within minutes of fine restaurants, parks and rec, health facilities, shopping, and easy access to Interstate-84. Model unit coming July 2025. A Planned Unit Development (PUD). Develop
USD 568,564
Lee Farm Dr, Southbury, Home For Sale
View photo
House · for sale
USD 235,000
USD 234/sq.ft
Lee Farm Dr, Southbury, Home For Sale
South Britain
· 1,001 sq.ft · 1 Bedroom · 2 Baths · House
South Britain · 1,001 sq.ft · 1 Bedroom · 2 Baths · House
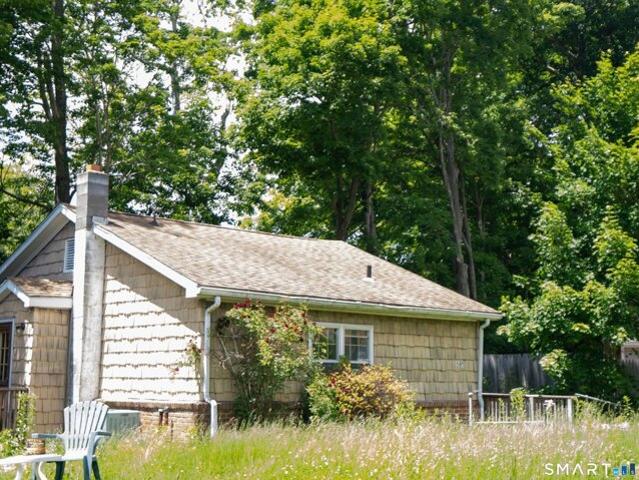
This former summer cottage was converted for 4 season living. With a little effort and a few upgrades, you will have a great home in one of Southbury's popular lake communities. Trim a few limbs out and you will have great lake views
USD 235,000
Lee Farm Dr, Southbury, Home For Sale
View photo
House · for sale
USD 249,000
USD 289/sq.ft
Lee Farm Dr, Southbury, Home For Sale
South Britain
· 861 sq.ft · 2 Bedrooms · 1 Bath · House
· Patio · Office room · Deck · Equipped kitchen
South Britain · 861 sq.ft · 2 Bedrooms · 1 Bath · House · Patio · Office room · Deck · Equipped kitchen
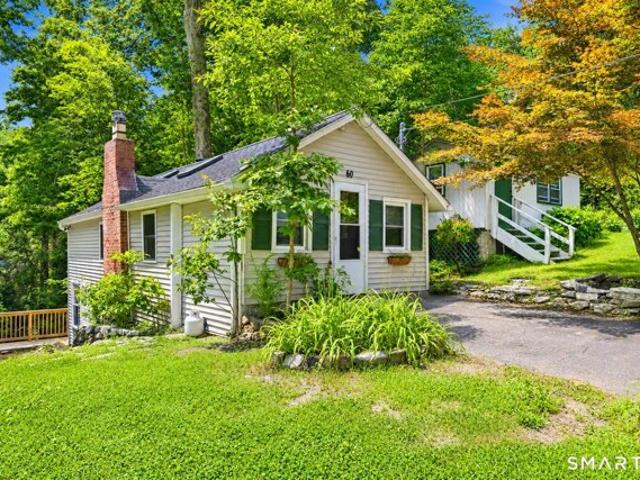
FINAL OFFERS DUE SUNDAY 7/26 AT 12PM* Tucked beneath a canopy of mature trees along the gentle waters of Lee Brook, this thoughtfully updated retreat offers an intentional way of living-where mornings begin with coffee on the deck to the sound of a babbling brook and weekends are spent kayaking, fishing, or exploring the interconnected waterways of Lake Zoar, Lake Lillinonah, the Pomperaug and Housatonic Rivers. Whether you're searching for a peaceful weekend escape, a low-maintenance full-time residence, an inspiring artist's retreat, or a smart investment opportunity, this home embraces the beauty of living simply. Inside, it has been designed to feel warm, bright, and functional, with skylights that fill the space with natural light, updated luxury vinyl flooring, a cottage-style kitchen, and a recently renovated bathroom. Outside, a cozy detached shed offers flexibility as a workshop, creative office or studio. The wraparound deck, concrete patio, and stone walls become an extensio
USD 249,000
Elaine Dr, Southbury, Home For Sale
View photo
House · for sale
USD 470,000
USD 301/sq.ft
Elaine Dr, Southbury, Home For Sale
South Britain
· 1,561 sq.ft · 3 Bedrooms · 2 Baths · House
· Garden
South Britain · 1,561 sq.ft · 3 Bedrooms · 2 Baths · House · Garden
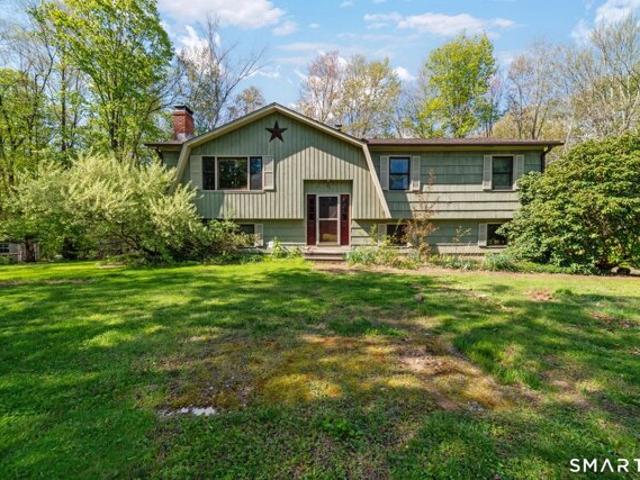
Welcome home to this charming 3-bedroom, 1.5-bath raised ranch, ideally situated on a level lot along a quiet road perfect for bike rides, evening strolls, and enjoying the peaceful surroundings. Nature lovers will appreciate the convenient access to nearby hiking destinations, including the Bridle Trail and Phillips-Lovdal Farm Preserve, both just a short walk away. Inside, you'll find a comfortable and inviting layout with plenty of space for everyday living. The finished lower level features a cozy wood stove, creating the perfect gathering spot to stay warm on chilly New England evenings. Whether you're relaxing at home, exploring the nearby trails, or enjoying the spacious yard, this property offers the perfect blend of comfort, convenience, and outdoor recreation
USD 470,000
Lee Farm Dr, Southbury, Home For Sale
View photo
House · for sale
USD 220,000
USD 229/sq.ft
Lee Farm Dr, Southbury, Home For Sale
South Britain
· 958 sq.ft · 2 Bedrooms · 1 Bath · House
· Parking
South Britain · 958 sq.ft · 2 Bedrooms · 1 Bath · House · Parking
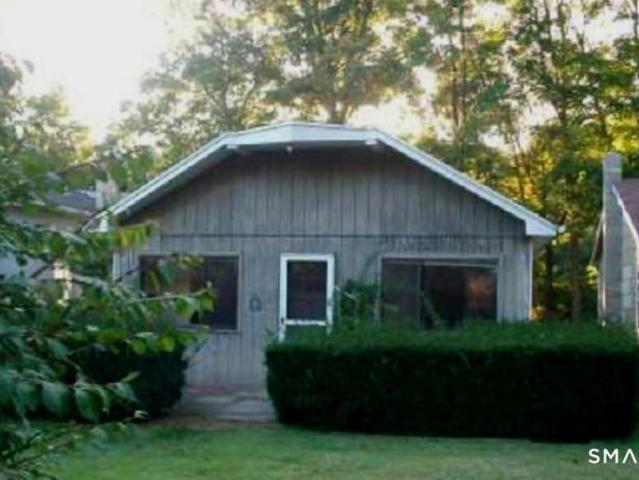
With a Little Work, This property can be a summer get away or make it your full time residency. These properties dont come up that often so don't wait. This property has a driveway easement over the Lenape Trail garage lot
USD 220,000
Sleepy Hill Rd, Southbury, Home For Sale
View photo
House · for sale
USD 639,000
USD 302/sq.ft
Sleepy Hill Rd, Southbury, Home For Sale
South Britain
· 2,110 sq.ft · 4 Bedrooms · 3 Baths · House
· Deck · Fireplace · Equipped kitchen
South Britain · 2,110 sq.ft · 4 Bedrooms · 3 Baths · House · Deck · Fireplace · Equipped kitchen
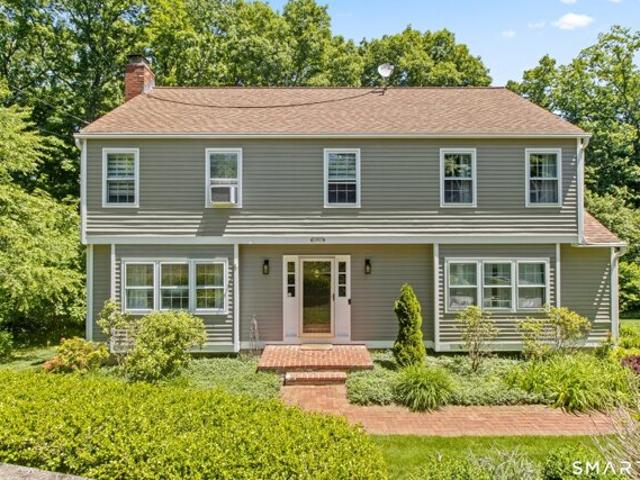
140 Sleepy Hill Road, Southbury, CT Nestled on 2.5 private acres in one of Southbury's desirable cul-de-sac neighborhoods, this beautifully maintained Colonial offers the perfect blend of privacy, comfort, and convenience. Featuring 4 bedrooms and 3 bathrooms across more than 2,100 square feet, the home is surrounded by mature landscaping and backs directly to protected Southbury Land Trust property, creating a peaceful natural setting. The main level showcases hardwood flooring, a formal living room, elegant dining room, and a spacious family room with a cozy fireplace. The updated kitchen features granite countertops and stainless steel appliances, ideal for everyday living and entertaining. A full bath on the main level adds flexibility for guests or multi-generational living. Upstairs, the remodeled primary suite offers a private retreat, accompanied by three additional bedrooms with hardwood floors and another full bath. Step outside to an oversized deck overlooking beautifully la
USD 639,000
Lenape Trl, Southbury, Home For Sale
View photo
House · for sale
USD 489,900
USD 484/sq.ft
Lenape Trl, Southbury, Home For Sale
South Britain
· 1,012 sq.ft · 2 Bedrooms · 2 Baths · House
· Garden · Office room · Parking · Deck · Equipped kitchen
South Britain · 1,012 sq.ft · 2 Bedrooms · 2 Baths · House · Garden · Office room · Parking · Deck · Equipped kitchen
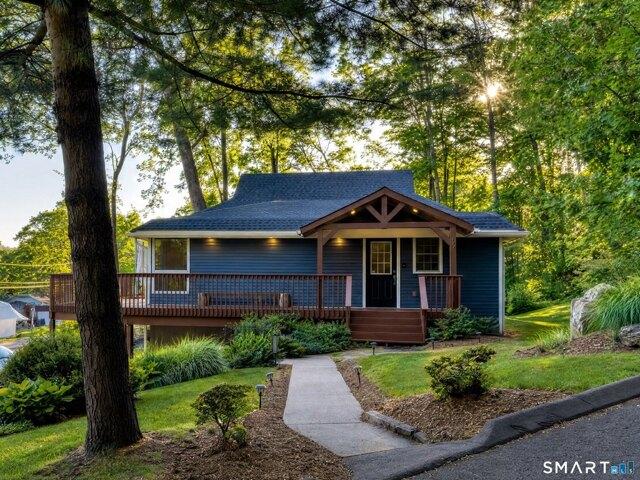
Lake Views from this wonderfully remodeled Home. Open Concept Living Space. Beautiful Kitchen w/Granite Counters, Island w/Breakfast Bar, Dining Area and Living Room w/French Doors all opening to a huge wrap around deck. The Primary Bedroom has a walk-in Closet and opens directly to the main level Bathroom. There is an ample size 2nd Bedroom on the main level and a Laundry area. Tasteful wood accents throughout the house add a rustic feel. The Lower Level has a Family Room/Play Room or use it as a Home Office. There is also a half bath on the lower level and a walk-out to the wonderfully landscaped.55 acre yard w/storage shed. Enjoy the peace and quiet. There is a one car garage under with ample parking for guests. Also within walking distance is a trail leading to Kettletown State Park. Lakeside Marina is located a short distance away at 216 Lee Farm Dr. Don't miss this opportunity for all season enjoyment
USD 489,900
Woods Way Dr, Southbury, Home For Sale
View photo
House · for sale
USD 849,000
USD 204/sq.ft
Woods Way Dr, Southbury, Home For Sale
South Britain
· 4,144 sq.ft · 4 Bedrooms · 3 Baths · House
· Garden · Fireplace · Equipped kitchen
South Britain · 4,144 sq.ft · 4 Bedrooms · 3 Baths · House · Garden · Fireplace · Equipped kitchen
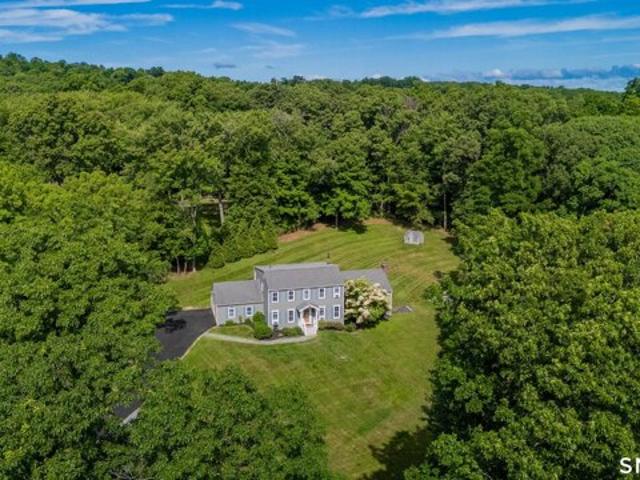
Nestled at the end of a quiet cul-de-sac in one of Southbury's most desirable neighborhoods, this beautifully maintained four-bedroom Colonial offers privacy, comfort, and exceptional spaces for entertaining. Set on a picturesque, tree-lined lot, the home welcomes you with a newly paved driveway, manicured grounds, and fresh paint throughout. Inside, the heart of the home is a stunning living room featuring soaring cathedral ceilings, skylights, expansive windows, and a dramatic floor-to-ceiling stone fireplace. The updated eat-in kitchen is designed for gathering, offering granite countertops, stainless steel appliances, a center island with seating, abundant cabinetry, and a beverage station with wine refrigeration. Just beyond, a light-filled sunroom provides the perfect setting for game nights, casual entertaining, or relaxing while overlooking the private backyard. Upstairs, you'll find four generously sized bedrooms, including a spacious primary suite. The finished lower level of
USD 849,000
Scatacook Ln, Southbury, Home For Sale
View photo
House · for sale
USD 619,900
USD 290/sq.ft
Scatacook Ln, Southbury, Home For Sale
South Britain
· 2,131 sq.ft · 3 Bedrooms · 2 Baths · House
· Garden · Deck · Fireplace · Equipped kitchen
South Britain · 2,131 sq.ft · 3 Bedrooms · 2 Baths · House · Garden · Deck · Fireplace · Equipped kitchen
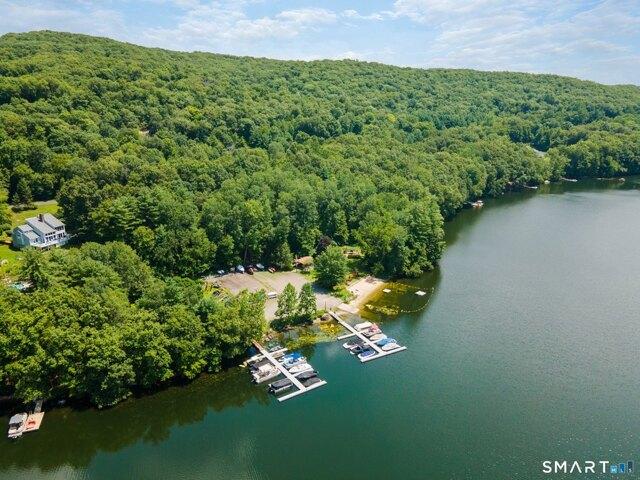
Living the lake life at Scatacook Shores is seriously a dream come true! Imagine having your own private beach access, complete with a fireplace, pavilion, and a BBQ area right by the water - perfect for chill evenings and fun gatherings. And if you're a boat enthusiast, you're all set with your very own boat slip and handy off-season boat storage. Pups are part of the family here too, with special swimming hours just for them in the lake! After a fantastic day on the water, your dream home is waiting. Step inside and get ready to be wowed by the awesome open floor plan that effortlessly connects the living room, dining room, and kitchen. This home offers a practical and comfortable layout with several desirable features. The mudroom and pantry benefit from a space-saving pocket door. The living room provides access to a spacious deck through sliders, offering views of a serene backyard. The kitchen has been updated with granite countertops, a center island, recessed lighting, and hard
USD 619,900
Tepi Dr, Southbury, Home For Sale
View photo
House · for sale
USD 1,200,000
USD 290/sq.ft
Tepi Dr, Southbury, Home For Sale
South Britain
· 4,133 sq.ft · 4 Bedrooms · 4 Baths · House
· Office room · Deck · Fireplace · Equipped kitchen
South Britain · 4,133 sq.ft · 4 Bedrooms · 4 Baths · House · Office room · Deck · Fireplace · Equipped kitchen
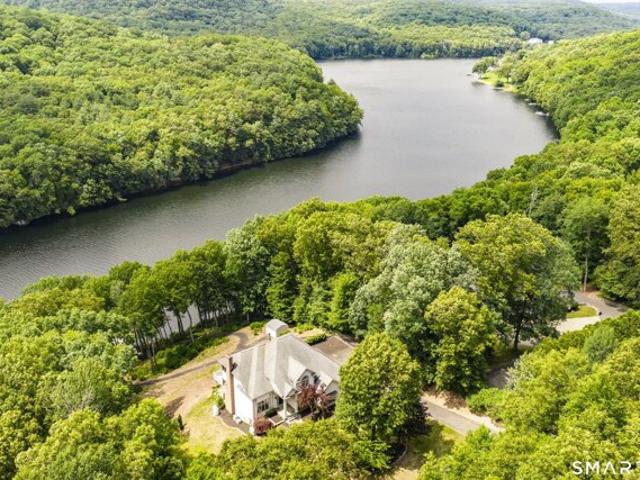
Stunning 4-Bedroom Lakefront Colonial on Direct Waterfront of Lake Lillinonah. Nestled on a private lot with breathtaking lake views and direct waterfront access, this exceptional Colonial offers the perfect blend of comfort, space, and lakeside living. Enjoy access to a private gated community beach located right on the street, along with your own private dock just steps from the home. Step inside the impressive two-story foyer and you'll find a spacious family room showcases a charming brick wood-burning fireplace and flows seamlessly into the bright eat-in kitchen, creating an ideal space for everyday living and entertaining. The main level also includes a formal dining room, home office, laundry room, and convenient half bath. Upstairs, you'll find three generously sized bedrooms, a full bath, and a spacious primary suite complete with a large walk-in closet, en-suite bath with a relaxing jetted tub, and sliding glass doors leading to a private deck overlooking the lake. The finish
USD 1,200,000
Bucks Hill Rd, Southbury, Home For Sale
View photo
House · for sale
USD 442,500
USD 339/sq.ft
Bucks Hill Rd, Southbury, Home For Sale
South Britain
· 1,302 sq.ft · 3 Bedrooms · 2 Baths · House
South Britain · 1,302 sq.ft · 3 Bedrooms · 2 Baths · House
Priced to sell! Whether you're a first-time homebuyer looking to build equity, an investor seeking your next opportunity, or a flipper ready to add value, this property offers exceptional potential. Featuring solid bones and endless possibilities, this home is ready for your personal touch. Conveniently located near shopping, schools, parks, and major commuter routes. A must-see property with tremendous upside. Don't miss this opportunity-homes at this price and with this potential don't last long!
USD 442,500
58 Lum, Lot ROAD, Southbury, CT 06488 | MLS #24191
View photo
House · for sale
USD 950,000
USD 303/sq.ft
58 Lum, Lot ROAD, Southbury, CT 06488 | MLS #24191
South Britain
· 3,132 sq.ft · 4 Bedrooms · 3 Baths · House
· Office room · Deck · Fireplace · Equipped kitchen
South Britain · 3,132 sq.ft · 4 Bedrooms · 3 Baths · House · Office room · Deck · Fireplace · Equipped kitchen
Under construction with planned 2026 completion. Photos represent a comparable home built with the same floor plan. This 4-bedroom Colonial offers approximately 3,134 sq ft on a 2-acre lot, designed with an open, well-proportioned layout and thoughtful details throughout. Hardwood and tile floors span the home. A spacious great room featuring a fireplace, coffered ceilings, and built-in dry bar with shelving opens seamlessly to the kitchen. The eat-in kitchen is appointed with quartz countertops, a large center island, and tile backsplash. A dining room or home office, powder room, and mudroom with built-ins complete the main level. Upstairs, the primary suite offers a room-sized walk-in closet and a refined bath with double vanity, soaking tub, tile flooring, a curbless shower, and frameless glass surround. Three additional generously sized bedrooms, a full bath, and an upper level laundry room provide comfort and convenience. Additional features include a deck, covered front porch, c
USD 950,000
643 Bucks Hill Rd, Southbury, CT 06488 | MLS #24187
View photo
House · for sale
USD 434,900
USD 334/sq.ft
643 Bucks Hill Rd, Southbury, CT 06488 | MLS #24187
South Britain
· 1,302 sq.ft · 3 Bedrooms · 2 Baths · House
South Britain · 1,302 sq.ft · 3 Bedrooms · 2 Baths · House
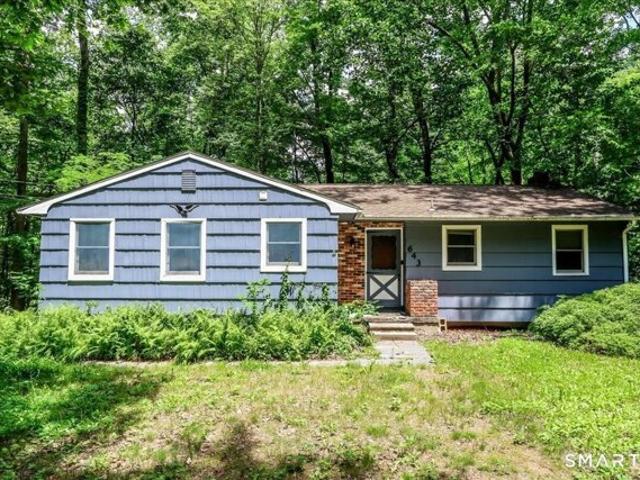
Priced to sell! Whether you're a first-time homebuyer looking to build equity, an investor seeking your next opportunity, or a flipper ready to add value, this property offers exceptional potential. Featuring solid bones and endless possibilities, this home is ready for your personal touch. Conveniently located near shopping, schools, parks, and major commuter routes. A must-see property with tremendous upside. Don't miss this opportunity-homes at this price and with this potential don't last long!
USD 434,900
84 Lum, Lot ROAD, Southbury, CT 06488 | MLS #24191
View photo
House · for sale
USD 999,900
USD 304/sq.ft
Updated
84 Lum, Lot ROAD, Southbury, CT 06488 | MLS #24191
South Britain
· 3,283 sq.ft · 4 Bedrooms · 3 Baths · House
· Office room · Deck · Fireplace · Equipped kitchen · Parking · Air conditioning
South Britain · 3,283 sq.ft · 4 Bedrooms · 3 Baths · House · Office room · Deck · Fireplace · Equipped kitchen · Parking · Air conditioning
Under construction with anticipated August 2026 completion. Photos show a comparable home with the same floor plan. This 4-bedroom Colonial offers approximately 3,286 square feet on a 1.5-acre lot with an open, functional layout and durable finishes throughout. Hardwood and tile flooring span the home. The main level features a great room with a fireplace, a built-in dry bar, and opens directly to the eat-in kitchen with quartz countertops, a large center island, and tile backsplash. A dining room, home office, and powder room complete the first floor. Upstairs includes a primary suite with a room-sized walk-in closet and full bath with double vanity, soaking tub, tile floor, and curb-less shower with frameless glass. Three additional bedrooms, a full bath, and a laundry room complete the second level. Additional features include a deck, covered front porch, central air, propane heat, hybrid high-efficiency hot water heater, and a two-car garage. Located in a desirable setting, this ho
USD 999,900
55 Sugar St, Unit 14, Newtown, CT 06470 | MLS #24149
View photo
House · for sale
USD 119,000
USD 216/sq.ft
55 Sugar St, Unit 14, Newtown, CT 06470 | MLS #24149
South Britain
· 549 sq.ft · 1 Bedroom · 1 Bath · House
· Equipped kitchen
South Britain · 549 sq.ft · 1 Bedroom · 1 Bath · House · Equipped kitchen
Brand-new one-bedroom, one-bathroom mobile home in Black Bear Village. This newly built home features an open-concept living area with modern finishes, a bright kitchen with new appliances, and a comfortable bedroom with ample closet space. The full bathroom offers contemporary fixtures, design, and a washer and dryer hookup. Energy-efficient construction, new mechanicals, and convenient single-level living make this home a great option for easy maintenance. Lot rent of $585 includes land rent, common area maintenance, water, sewer, and trash. Move-in ready and close to local shops, restaurants, and major routes. Building Town tax is to be approximately $800.00 per year, please ignore the automated land tax displayed
USD 119,000
336 South St, Roxbury, CT 06783 | MLS #24169
View photo
House · for sale
USD 998,000
USD 391/sq.ft
336 South St, Roxbury, CT 06783 | MLS #24169
South Britain
· 2,551 sq.ft · 4 Bedrooms · 3 Baths · House
· Garden · Deck · Fireplace · Equipped kitchen · Parking · Swimming pool
South Britain · 2,551 sq.ft · 4 Bedrooms · 3 Baths · House · Garden · Deck · Fireplace · Equipped kitchen · Parking · Swimming pool
Beautiful 4 bedroom, 2.5-bath Colonial set on a picturesque, park-like property in desirable southern Roxbury. A dramatic two-story foyer welcomes you into a thoughtfully designed layout featuring a formal dining room, a spacious living room with custom built-in bookshelves, and an impressive family room highlighted by a floor-to-ceiling fireplace and custom built-ins. The kitchen is well-appointed with granite countertops, a center island, a Sub-Zero refrigerator and French doors that open seamlessly to an expansive deck and terrace-ideal for indoor-outdoor living and entertaining. Overlooking the beautifully landscaped grounds, the outdoor space features an in-ground pool, mature gardens, and lush plantings that create a private retreat-like setting. Additional highlights include. 300k in upgrades, beautiful hardwood floors throughout, a whole-house Generac generator, partially furnished with new furniture included, two-car garage underneath, an expanded driveway (30k), and a charmin
USD 998,000
55 Good Hill Rd, Woodbury, CT 06798 | MLS #24136
View photo
House · for sale
USD 1,995,000
USD 601/sq.ft
55 Good Hill Rd, Woodbury, CT 06798 | MLS #24136
South Britain
· 3,315 sq.ft · 4 Bedrooms · 5 Baths · House
· Garden · Deck · Fireplace · Equipped kitchen · Swimming pool
South Britain · 3,315 sq.ft · 4 Bedrooms · 5 Baths · House · Garden · Deck · Fireplace · Equipped kitchen · Swimming pool
Step into History with Modern Comfort Experience the undeniable charm of this circa 1685 residence-one of the oldest continuously inhabited homes in the county. Thoughtfully restored and beautifully updated, this remarkable property blends centuries of character with today's modern conveniences. Inside, the open floor plan creates a warm and inviting flow, with three cozy sitting rooms surrounding the impressive central hearth. The chef's kitchen features a large center island, breakfast bar, and sweeping views of the expansive lawn-perfect for both everyday living and entertaining. Original details abound, including hand-hewn beams, wide king's board flooring, and the historic cooking fireplace that anchors the heart of the home. Recent upgrades include a new HVAC system with humidification and numerous other enhancements (see attachments for the full list). A new mahogany deck overlooks the level backyard, leading toward a picturesque bridge, sparkling pool, and inviting cabana. Two
USD 1,995,000
27 Obtuse Road South, Brookfield, US, CT
View photo
House · for sale
USD 499,000
27 Obtuse Road South, Brookfield, US, CT
South Britain
· 3 Bedrooms · 2 Baths · House
· Equipped kitchen
South Britain · 3 Bedrooms · 2 Baths · House · Equipped kitchen
Step into a world of elegance and sophistication at 27 Obtuse Road South in Brookfield, CT. This stunning 3-bedroom Colonial home, boasting a living area of 1500 square feet, has undergone a complete renovation in 2025, showcasing quality craftsmanship, thoughtful details, and timeless style. Everything is brand new, from the siding to the roof, septic system to well, electrical wiring to kitchen and baths, driveway to landscaping. This turnkey property offers the perfect blend of modern amenities and classic charm, making it a true gem in the tranquil setting of Brookfield. The interior of this home is a harmonious blend of comfort and luxury. Upon entering, you are greeted by a spacious living area flooded with natural light, creating a warm and inviting ambiance. The kitchen is a chef's dream, featuring top-of-the-line appliances, sleek countertops, and ample storage space. The bedrooms are cozy retreats, perfect for relaxation after a long day. The upper-level laundry room adds con
USD 499,000

Get email alerts

Don't miss out: be the first to know about new properties

The alert was correctly created

On subscribing you accept the conditions of use and the privacy policy
Alert
Receive new ads in your inbox
Save this search
Receive alerts for new listings

We'll send you an email when we have new properties for: "Houses for sale in South Britain"

The alert was correctly created

Stevenson, Monroe town Fairfield County Connecticut
Newtown, Newtown borough Newtown town Fairfield County Connecticut
Get email alerts and be the first to see new listings
Required field
On subscribing I accept the terms of the privacy policy
Perfect! You'll soon start receiving new listings via email
Alert
Receive an email when we have new ads for Houses for sale in South Britain
Save this search
Filters

Bedrooms

Size (sq.ft)

sq.ft
sq.ft

Price

USD
USD

Property type

Bathrooms

Clear all filters
Receive notifications when new entries are published.