1,799 properties for sale in South Carthay

3641 Virginia
View photo
House · for sale
USD 1,125,000
USD 893/sq.ft
3641 Virginia
South Carthay
· 1,259 sq.ft · 3 Bedrooms · 2 Baths · House
· Equipped kitchen
South Carthay · 1,259 sq.ft · 3 Bedrooms · 2 Baths · House · Equipped kitchen
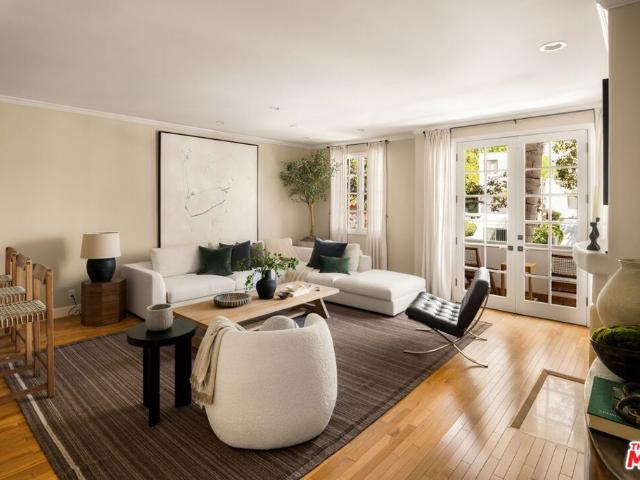
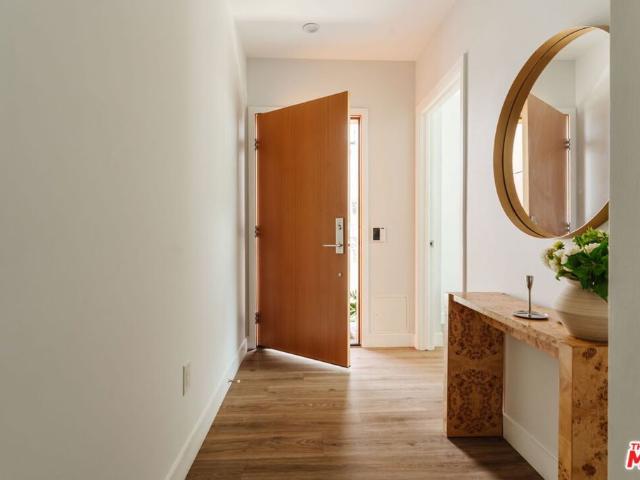
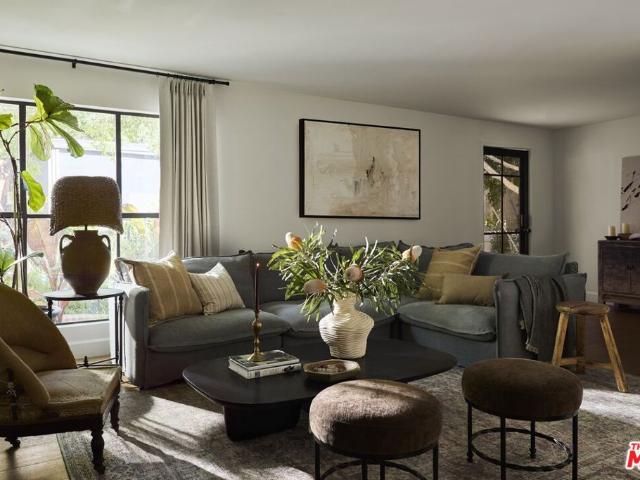
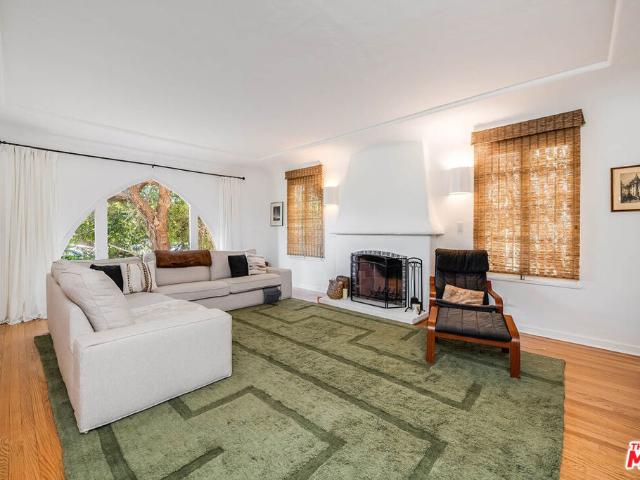
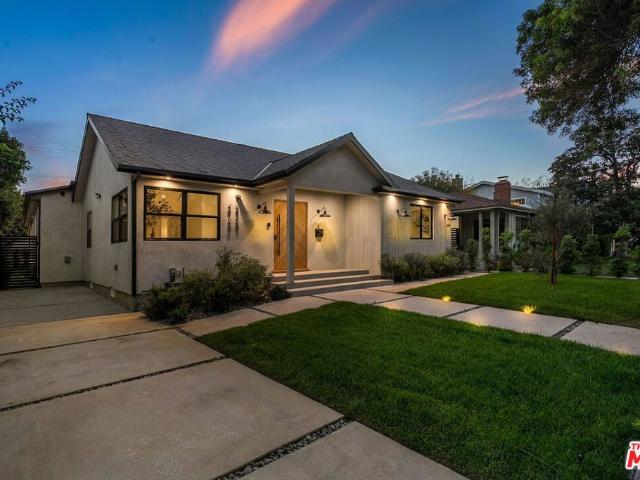
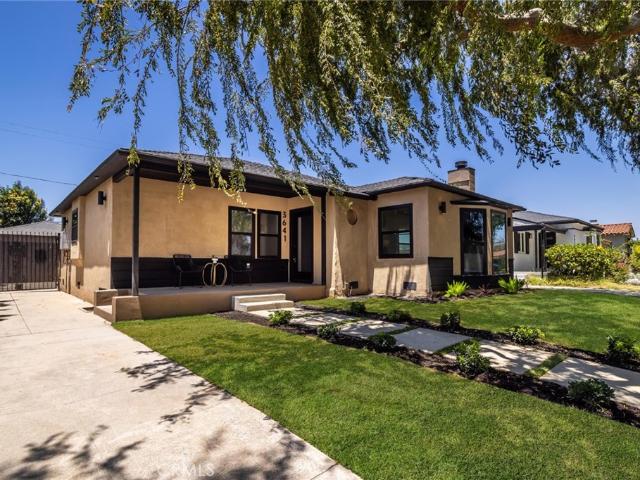
Welcome to 3641 Virginia Road, Los Angeles, CA 90016 — a beautifully renovated turnkey home where modern design meets quality craftsmanship. Situated on a generous 6,242-square-foot lot, this stunning 3-bedroom, 2-bathroom residence offers approximately 1,267 square feet of thoughtfully redesigned living space. From the moment you arrive, you'll appreciate the extensive upgrades and attention to detail throughout. The heart of the home is the fully remodeled chef's kitchen, featuring elegant cabinetry, premium quartz countertops, a spacious Peninsula sitting area, and an open-concept layout ideal for entertaining and everyday living. New stainless steel appliances, including a stove, dishwasher, and Microwave complete the space. The thoughtfully designed floor plan offers excellent privacy, with bedrooms positioned perfectly to be separate from the living areas. The primary suite maximizes closet space and features a beautifully remodeled en-suite bathroom. Both bathrooms showcase desi
USD 1,125,000
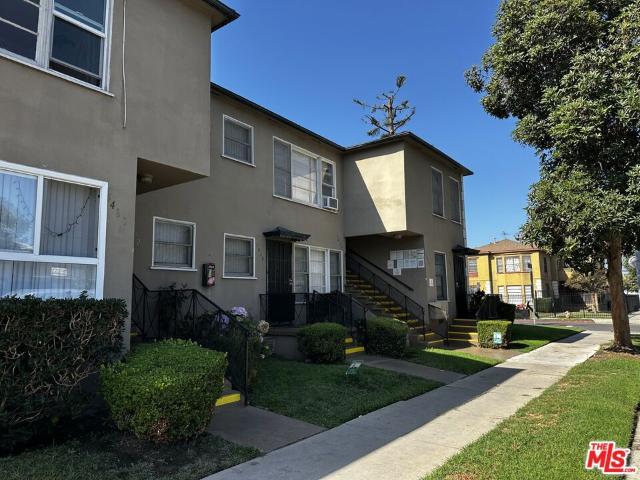
5470 W San Vicente Boulevard
View photo
House · for sale
USD 1,400,000
USD 355/sq.ft
5470 W San Vicente Boulevard
South Carthay
· 3,940 sq.ft · 6 Bedrooms · 1 Bath · House
· Parking
South Carthay · 3,940 sq.ft · 6 Bedrooms · 1 Bath · House · Parking
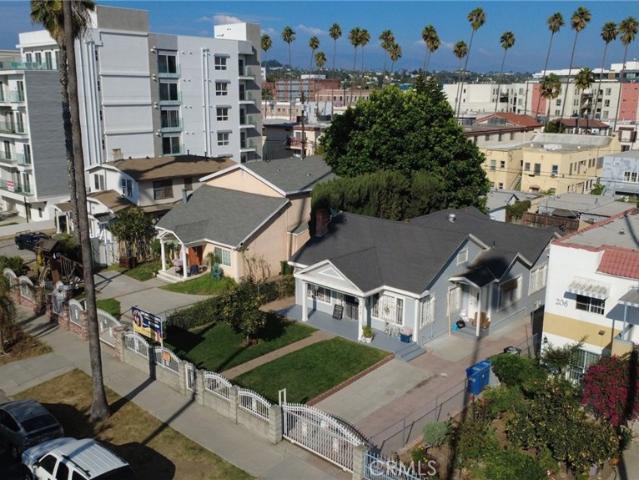
1950's era 6-unit up/down apartment building in great rental area. This building is nestled amongst single family homes in a neighborhood that is primarily SFR, two, three and four unit apartment buildings. The building consists of 6. 1-bedroom 1-bath apartments and a small car port. Building is pleasant and a perfect upleg target for a 1031 exchange out of a duplex, triplex or fourplex. There are four rents currently being collected that are well below market which provides an opportunity to an astute investor to realize this upside which is estimated to be 25.41%. Three units receive Section 8 assistance. San Vicente Boulevard in this area is a grand, wide street with a green belt median. At it's March 25, 2026 meeting, Metro Rail's board of directors voted to select the San Vicente. Fairfax alignment as the locally preferred alternative for a planned extension of the K Line to Hollywood. The K line extension of Metro Rail through this area should enhance access in the coming years a
USD 1,400,000
10521 National Boulevard 214
View photo
Condo · for sale
USD 550,000
USD 699/sq.ft
10521 National Boulevard 214
South Carthay
· 786 sq.ft · 2 Bedrooms · 1 Bath · Condo
· Balcony · Equipped kitchen · Parking
South Carthay · 786 sq.ft · 2 Bedrooms · 1 Bath · Condo · Balcony · Equipped kitchen · Parking
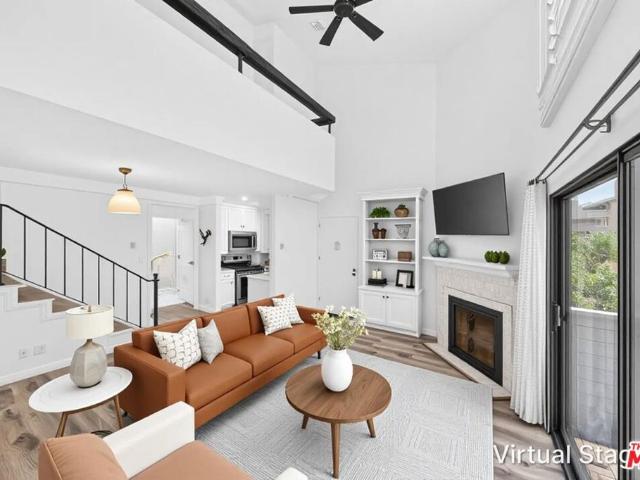
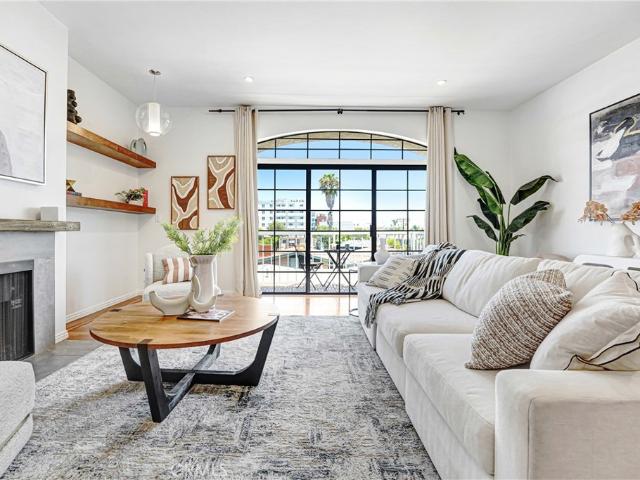
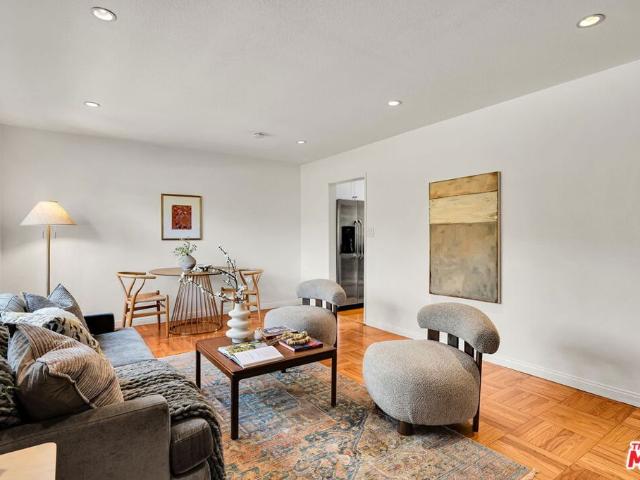
1 Bedroom + LOFT with closet. Discover the perfect blend of character, flexibility, and Westside convenience in this top-floor condo in the heart of Palms. Featuring soaring 16-foot ceilings upon entry, this light-filled residence offers an airy, loft-like feel that sets it apart from the typical one-bedroom condo. A versatile loft space w/ a closet provides endless possibilities-whether you're working from home, creating a fitness area, setting up a reading retreat, or simply enjoying the extra room that's hard to find at this price point. The living room opens to a private balcony, creating the perfect spot for your morning coffee, evening wind-down, or weekend brunch at home. The well-maintained kitchen offers ample cabinetry and a functional layout for everyday living, while the spacious bedroom provides a comfortable escape from the pace of city life. Two parking spaces (tandem) in the gated building add valuable convenience for homeowners and guests alike. Located in one of the W
USD 550,000
129 N St Andrews Place
View photo
House · for sale
USD 2,299,000
USD 944/sq.ft
129 N St Andrews Place
South Carthay
· 2,433 sq.ft · 4 Bedrooms · 3 Baths · House
South Carthay · 2,433 sq.ft · 4 Bedrooms · 3 Baths · House
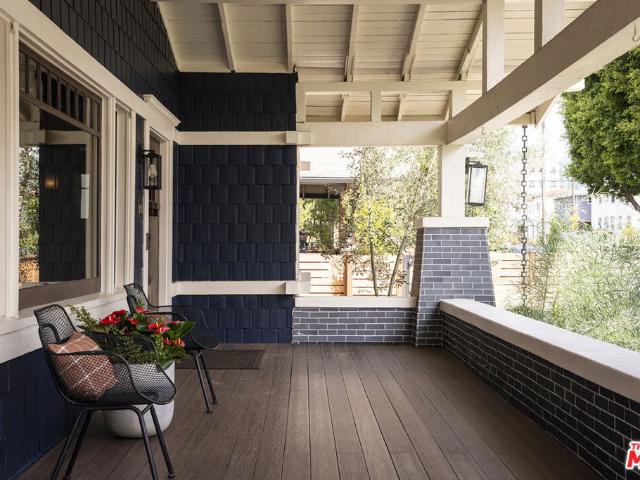
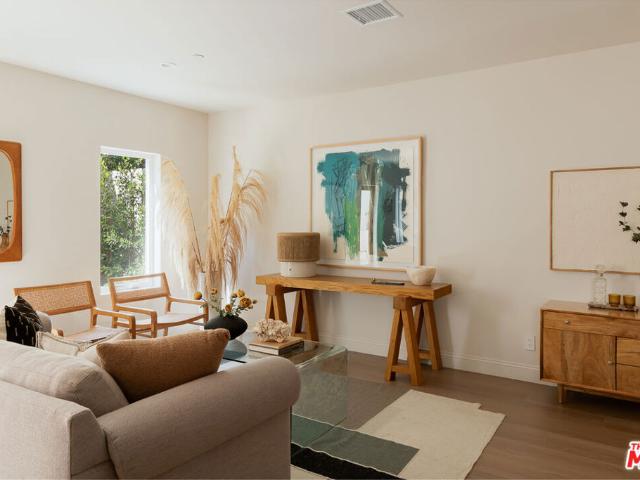
Nestled within coveted and historic St. Andrews Square, this magnificent 1913 Craftsman effortlessly marries timeless architectural character with the sophistication of modern living. Painstakingly renovated, this exceptional four-bedroom, three-bathroom residence offers a refined interpretation of classic Los Angeles living. Thoughtfully preserving the spirit of its historic pedigree while embracing contemporary elegance and evoking a timeless spirit, this showcase home offers an exceptional balance of character, craftsmanship, and modern comfort. Every detail has been carefully considered, creating an inviting and sophisticated environment that feels both authentic and effortlessly current. Set back from the street and ideally positioned near the sought-after neighborhoods of Hancock Park, Melrose Hill and Larchmont Village, you and yours can start your days on your expansive front porch sipping your morning coffee, reading your favorite book and relaxing away the day. Massively soli
USD 2,299,000
931 S Sycamore Avenue
View photo
Condo · for sale
USD 904,900
USD 528/sq.ft
931 S Sycamore Avenue
South Carthay
· 1,711 sq.ft · 3 Bedrooms · 2 Baths · Condo
· Patio · Equipped kitchen
South Carthay · 1,711 sq.ft · 3 Bedrooms · 2 Baths · Condo · Patio · Equipped kitchen
This newly constructed 3-bed, 3-bath Spanish-style residence by Cassa Design Studio blends timeless architectural character with a refined, design-driven vision in the heart of Mid-Wilshire. Light-filled interiors offer an effortless flow, with the main level anchored by a designer kitchen ideal for entertaining. Dark granite countertops, a striking Arabescato porcelain backsplash, brass pot rail detailing, and a custom Portola Roman clay range hood introduce depth and texture, while a built-in dining nook adds both function and thoughtful design. The private outdoor patio extends directly from the living and dining areas, creating a seamless indoor-outdoor connection ideal for everyday living and entertaining, all set against lush, Mediterranean-inspired landscaping. A moody green Roman clay powder room adds a rich, design-forward moment on the main level. Upstairs, three generously sized bedrooms offer comfort and privacy, including a spacious primary suite with a customizable walk-i
USD 904,900
3439 Keystone Avenue 3
View photo
Condo · for sale
USD 949,000
USD 734/sq.ft
New
3439 Keystone Avenue 3
South Carthay
· 1,292 sq.ft · 2 Bedrooms · 2 Baths · Condo
· Patio · Office room · Deck · Balcony · Fireplace · Equipped kitchen
South Carthay · 1,292 sq.ft · 2 Bedrooms · 2 Baths · Condo · Patio · Office room · Deck · Balcony · Fireplace · Equipped kitchen
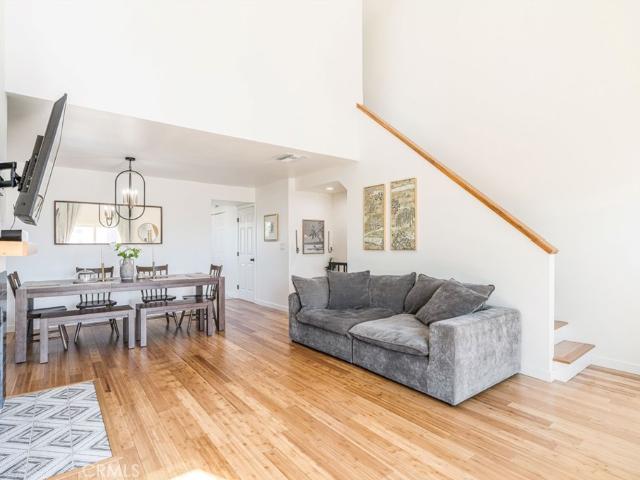
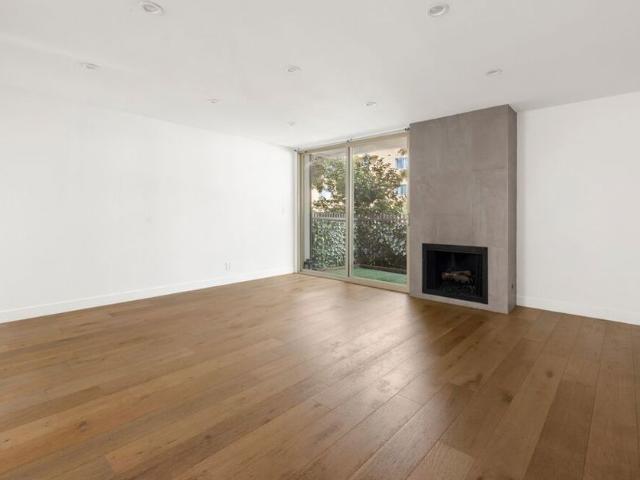
Tucked along a quiet, tree-lined street in the heart of Palms, this modern tri-level townhome features high ceilings, great natural light, hardwood floors and multiple private outdoor spaces. Recently renovated and completely turnkey, the home offers 2 bedrooms, 2.5 bathrooms, plus an enclosed loft that can function as a third bedroom, home office, or guest space. The main living level is bright and airy, with dramatic two-story ceilings, expansive floor-to-ceiling windows, a fireplace, and sliding glass doors that open to a private balcony. The renovated kitchen features updated cabinetry and stainless steel appliances. Both bedrooms offer en-suite bathrooms with stylish finishes, including black penny tile, subway tile, and brass accents, while one bedroom also has direct access to its own private patio. Upstairs, the enclosed loft opens directly to an expansive rooftop deck with city views and plenty of space for lounging, dining, and entertaining. Additional highlights include in-u
USD 949,000
10400 La Grange Avenue 202
View photo
Condo · for sale
USD 1,295,000
USD 559/sq.ft
10400 La Grange Avenue 202
South Carthay
· 2,314 sq.ft · 2 Bedrooms · 3 Baths · Condo
· Balcony · Fireplace · Equipped kitchen
South Carthay · 2,314 sq.ft · 2 Bedrooms · 3 Baths · Condo · Balcony · Fireplace · Equipped kitchen
Beautifully remodeled and exceptionally spacious, this 2-bedroom, 2.5-bath Westside residence offers over 2,300 square feet of thoughtfully designed living space in an intimate six-unit building. With the scale and feel of a single-family home, the expansive floor plan features an oversized living room with a marble fireplace, a formal dining room, and a separate den with a custom wet bar, creating the perfect setting for both everyday living and entertaining. Renovated throughout with elegant finishes and attention to detail, the home features wide-plank hardwood floors, custom millwork, and a stunning kitchen with quartz countertops, premium appliances, and beautiful designer finishes. The generous primary suite offers a sitting area, custom walk-in closet, and luxurious marble bathroom with a soaking tub and separate shower. A spacious second bedroom, additional full bathroom, powder room, and dedicated laundry room provide comfort and convenience. Multiple balconies offer city view
USD 1,295,000
1768 Glendon Avenue 4
View photo
Condo · for sale
USD 895,000
USD 516/sq.ft
1768 Glendon Avenue 4
South Carthay
· 1,733 sq.ft · 2 Bedrooms · 2 Baths · Condo
· Patio · Garden · Fireplace · Equipped kitchen
South Carthay · 1,733 sq.ft · 2 Bedrooms · 2 Baths · Condo · Patio · Garden · Fireplace · Equipped kitchen
Set within an intimate six-residence community in Westwood, this single-level end-unit is enveloped by mature greenery and a collection of private outdoor spaces. Inside, an open floor plan is grounded by bamboo floors and warm, natural materials. Sunlight filters through the living spaces, where leafy garden views create an unexpected sense of separation from the city beyond. A gas-burning stone fireplace anchors the living room, while doors open directly to a secluded patio, extending the interiors outdoors. The adjoining dining area is generously scaled for entertaining and connects effortlessly to the kitchen. At the heart of the home, the kitchen pairs concrete countertops, blue ceramic tile, and an upgraded appliance suite with a commercial-style stainless-steel workstation. A separate bar counter offers casual seating, while open sightlines maintain a natural flow between cooking, dining, and gathering. Quietly positioned as its own retreat, the primary suite offers generous pro
USD 895,000
5170 W 2nd Street
View photo
House · for sale
USD 19,995,000
USD 2,627/sq.ft
5170 W 2nd Street
South Carthay
· 7,610 sq.ft · 5 Bedrooms · 6 Baths · House
· Garden · Fireplace
South Carthay · 7,610 sq.ft · 5 Bedrooms · 6 Baths · House · Garden · Fireplace
The de-haven villa; Bob Ray Offenhauser, AIA, 1980 At the end of a quiet Hancock Park cul-de-sac, at the apex of 2nd and Hudson Place, the DeHaven Villa looks out over the fairways of the Wilshire Country Club. Designed by Bob Ray Offenhauser, a master of Villa Style, the five-bedroom, six-bath residence pairs architectural pedigree with the comforts of an extensive remodel and expansion. Across 7,620 square feet, its defining qualities are space, light, and a close relationship with the gardens beyond. An ivy-covered facade and expansive motor court introduce the house. Inside, ceilings rise to twelve and fourteen feet, custom skylights draw in daylight, and wide-plank white oak floors bring warmth to the generous rooms. Four wood-burning fireplaces create gathering points throughout, while oversized twelve-foot doors open the interiors to the grounds. The living spaces accommodate both intimate evenings and larger gatherings. The dining room, with its temperature-controlled wine clos
USD 19,995,000
664 S Cloverdale Avenue
View photo
House · for sale
USD 1,577,500
USD 285/sq.ft
664 S Cloverdale Avenue
South Carthay
· 5,533 sq.ft · 8 Bedrooms · 4 Baths · House
South Carthay · 5,533 sq.ft · 8 Bedrooms · 4 Baths · House
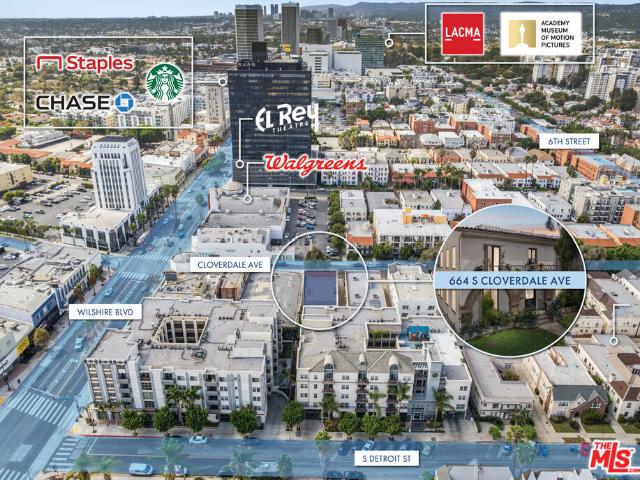
664 S Cloverdale Avenue is a rare, family-owned multifamily asset located in the heart of Los Angeles' highly desirable Miracle Mile submarket. The property is zoned LAC2, which may allow up to 16 units by right, with the potential for additional units through applicable density bonus incentives (buyer to verify), offering future development upside and increased density potential. Positioned moments from The Grove, Original Farmers Market, LACMA, Petersen Automotive Museum, Academy Museum, Trader Joe's, Whole Foods, and the newly opened Metro D Line extension, the property offers tenants immediate access to one of the city's strongest lifestyle, cultural, and transit-oriented corridors. The property features a classic Los Angeles courtyard-style configuration with four spacious two-bedroom units, abundant natural light, functional layouts, and desirable architectural character. Long-term ownership and consistent care provide a stable foundation for a new investor to preserve the asset'
USD 1,577,500
1663 Malcolm Avenue 102
View photo
Condo · for sale
USD 1,599,000
USD 694/sq.ft
1663 Malcolm Avenue 102
South Carthay
· 2,303 sq.ft · 4 Bedrooms · 3 Baths · Condo
· Office room · Terrace · Balcony · Fireplace · Equipped kitchen · Parking
South Carthay · 2,303 sq.ft · 4 Bedrooms · 3 Baths · Condo · Office room · Terrace · Balcony · Fireplace · Equipped kitchen · Parking
A spacious and exceptionally private townhouse offering the feel of a single-family home in a charming four-unit Santa Barbara-style Spanish courtyard complex. The front-facing 4-bedroom, 3.5-bath residence features generous living spaces, a versatile den/office, private rooftop terrace, three-car secured parking, and no common walls. The main level opens to a light-filled living room with crown molding, fireplace, and French doors leading to a greenery. Lined balcony. The open kitchen features a breakfast bar, granite countertops, stainless steel appliances, and a wine refrigerator. A versatile den/office with closet, powder room, and laundry area completes the level. Upstairs, two bedrooms and two bathrooms include an oversized primary suite with a sitting area, two closets including a large walk-in, and a spacious primary bathroom with dual vanities and separate tub and shower. The top level offers an additional bedroom, three-quarter bathroom, and the flexible den/office/bonus room
USD 1,599,000
3568 Keystone Avenue 10
View photo
Condo · for sale
USD 789,000
USD 740/sq.ft
3568 Keystone Avenue 10
South Carthay
· 1,066 sq.ft · 2 Bedrooms · 2 Baths · Condo
· Office room · Balcony · Equipped kitchen · Parking · Lift
South Carthay · 1,066 sq.ft · 2 Bedrooms · 2 Baths · Condo · Office room · Balcony · Equipped kitchen · Parking · Lift
Bright and open on the top floor, this corner condo flows as one huge connected space: living room, dining area, and kitchen joined under high ceilings, with a granite breakfast bar between them. A wall of windows and glass sliders floods it all with natural light and opens to a private balcony with treetop views. The kitchen adds a new stainless gas range and dishwasher, and both baths were completely renovated in 2022, with marble vanities and tiled showers. The primary suite is generous, and the second bedroom works for guests or a home office. Miele in-unit laundry, two tandem parking spaces plus storage in the gated garage, and elevator access to the top floor. All with a low $450 HOA, in a twelve-unit building 0.6 miles from the Palms Expo Line Station
USD 789,000
210 N Berendo Street
View photo
House · for sale
USD 1,399,000
USD 860/sq.ft
210 N Berendo Street
South Carthay
· 1,625 sq.ft · 3 Bedrooms · 2 Baths · House
· Parking
South Carthay · 1,625 sq.ft · 3 Bedrooms · 2 Baths · House · Parking
Discover an exceptional opportunity in a centrally located Los Angeles neighborhood. Situated on an approximately 7,500-square-foot lot, this 3-bedroom, 2-bathroom single-family residence offers the flexibility to enjoy the property as an existing home while exploring its future potential. The property also features a detached garage that has been converted into a separate 1-bedroom, 1-bathroom living area without permits, providing additional space with a configuration and legal status to be independently evaluated by the buyer. For investors and developers, prior architectural plans are available depicting a proposed six-story, 19-unit multifamily development consisting of 17 residential units plus 2 ADUs. These plans offer a starting point for evaluating possible redevelopment opportunities, subject to current zoning regulations, development standards, applicable incentives, and City approvals. Whether you are looking for a home with a generously sized lot or an investment property
USD 1,399,000
2019 S Bentley Avenue 10
View photo
Condo · for sale
USD 1,479,000
USD 1,048/sq.ft
2019 S Bentley Avenue 10
South Carthay
· 1,410 sq.ft · 3 Bedrooms · 3 Baths · Condo
· Patio · Terrace · Balcony · Equipped kitchen
South Carthay · 1,410 sq.ft · 3 Bedrooms · 3 Baths · Condo · Patio · Terrace · Balcony · Equipped kitchen
This three-bedroom townhouse offers a clean, modern layout just minutes from UCLA and the Century City Mall. The main level features an open floor plan highlighted by contemporary finishes and a gourmet kitchen equipped with stainless steel appliances. For outdoor space, the home includes both a private terrace and patio. Upstairs, the primary suite features vaulted ceilings and its own balcony, accompanied by two additional bedrooms. It's a move-in-ready home in a prime Westside location, close to plenty of dining and shopping options
USD 1,479,000
1507 Glyndon Avenue
View photo
House · for sale
USD 4,915,000
USD 1,220/sq.ft
1507 Glyndon Avenue
South Carthay
· 4,026 sq.ft · 6 Bedrooms · 6 Baths · House
· Garden · Fireplace · Parking
South Carthay · 4,026 sq.ft · 6 Bedrooms · 6 Baths · House · Garden · Fireplace · Parking
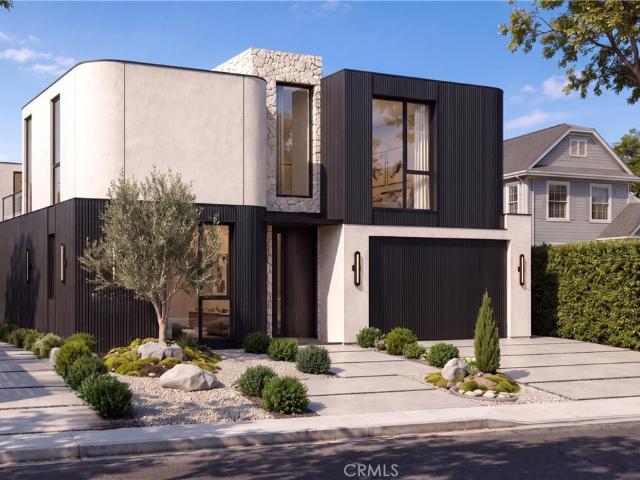
Built with care, loved for life! Another signature residence from Bermuda Luxury Homes, the Beverly Hills and West Los Angeles builder known for homes that are designed. This new modern home has 4,030 sq ft of living space on a 5,947 sq ft lot, with 6 bedrooms and 6.5 baths. The exterior mixes curved off-white stucco, black slatted wood siding and hand-laid sandstone. The home is organized around a central courtyard with a fire pit, and olive trees, drought-tolerant plantings and a two-car garage complete the front. You enter through a black wood pivot door into a gallery with a floor-to-ceiling mirror and white oak millwork. Throughout the home you'll find wide-plank white oak floors, Portola Roman Clay walls, trimless recessed lighting, shadow-gap baseboards and ceilings over 10 feet. The living room is built around a linear fireplace set on a rough-cut stone base, framed by lit travertine and white oak shelving. Floor-to-ceiling glass doors open to the backyard. The dining room sits
USD 4,915,000
2367 Malcolm Avenue
View photo
House · for sale
USD 1,800,000
USD 1,145/sq.ft
2367 Malcolm Avenue
South Carthay
· 1,572 sq.ft · 3 Bedrooms · 2 Baths · House
South Carthay · 1,572 sq.ft · 3 Bedrooms · 2 Baths · House
Prime residential development opportunity on a 6,626 sq ft lot in one of the Westside's most sought-after pockets. This as-is fixer offers a rare chance to build new construction or maximize the existing 3-bedroom, 2-bathroom footprint in a location defined by long-term upside. Situated 2 blocks from the Metro Expo Line and steps from UCLA's growing Research Park development, this address sits at the intersection of institutional growth, transit access, and Westside demand fundamentals investors have been chasing for years
USD 1,800,000
2821 S Sycamore Avenue
View photo
House · for sale
USD 995,000
USD 596/sq.ft
2821 S Sycamore Avenue
South Carthay
· 1,668 sq.ft · 4 Bedrooms · 1 Bath · House
South Carthay · 1,668 sq.ft · 4 Bedrooms · 1 Bath · House
Located in the westerly part West Adams, nearby Culver City and all the amenities along Adams Blvd. This updated triplex is made of two front 1 bed/1 bath units and a back 2/1, all of which are getting respectable rents. The property underwent a comprehensive 2016 renovation with selective 2025 interior refreshes. In addition to its fast-appreciating location, the property features a ready-to-issue permit for two new 2 bed/1 bath ADU units, offering massive upside. Upgrades include plumbing (including the main sewer line), electrical, energy-efficient windows, and tankless water heaters. Perfectly positioned near the LA Brea Expo Station, the neighborhood's burgeoning retail and dining scene, and the Whole Foods at Cumulus. This asset represents a premier'buy and hold' opportunity for an investor or owner-occupant with major upside
USD 995,000
2727 S La Brea Avenue
View photo
House · for sale
USD 6,200,000
USD 391/sq.ft
2727 S La Brea Avenue
South Carthay
· 15,855 sq.ft · 4 Baths · House
South Carthay · 15,855 sq.ft · 4 Baths · House
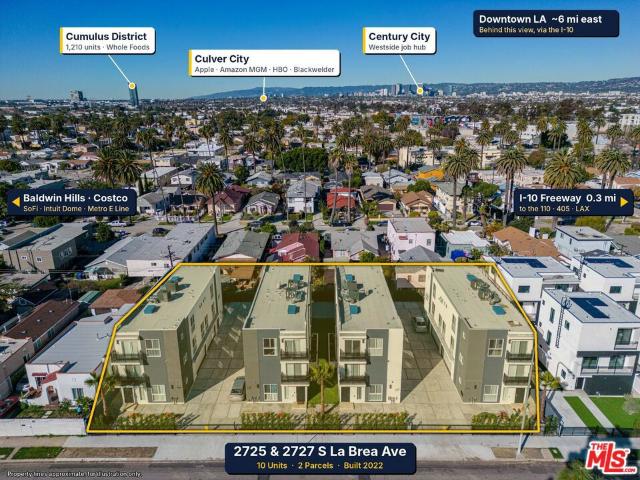
10 Units | 2022 Construction | West Adams Adj. Culver City | 6.9% Actual Cap | 100% Leased. Ten-unit, 2022-built (No Rent Control) West Adams portfolio between Culver City and DTLA 100% leased, 6.9% actual cap rate, $40,743/mo in place. 2 side-by-side lots each with their own APN, 2 driveway aisles, 4 buildings, at 2725, 2727, 2733 & 2801 S. La Brea (approx. 15,860 SF) with a mix of 1, 3, & 4-bedroom units featuring stainless appliances, in-unit washer/dryer, laminate flooring, high ceilings and central HVAC. Near-new construction means low CapEx and a clean, modern rent roll. Located in an Opportunity Zone, NON-rent-controlled, 2 minutes to the 10 with quick access to the 110, 90 and 405, near the Metro E Line, and a short drive to LAX. Surrounded by major investment: Apple's 536,000 SF Culver Crossings campus, Amazon MGM Studios, HBO at Ivy Station, Sony Pictures, Kilroy's Blackwelder creative campus, Carmel Partners' 1,210-unit Cumulus District with Whole Foods, CIM Group's West Ada
USD 6,200,000
534 N Bronson Avenue
View photo
House · for sale
USD 3,298,000
USD 1,143/sq.ft
534 N Bronson Avenue
South Carthay
· 2,885 sq.ft · 5 Bedrooms · 4 Baths · House
· Garden · Equipped kitchen
South Carthay · 2,885 sq.ft · 5 Bedrooms · 4 Baths · House · Garden · Equipped kitchen
The Cedar Gables home in Larchmont Village is a Nordic Inspired organic modern farmhouse that makes a quiet and undeniable statement. The A-frame gables are wrapped in vertical cedar cladding, framed by organic tones of smooth clay like stucco, set in artfully designed California native gardens. It is warm, bold, and entirely its own. Inside the home boasts 2,890 sq ft of living space composed of 5 bedrooms and 4.5 baths, including a detached ADU with its own kitchen, laundry, and full bath. Inside, the great room rises beneath five skylights, with light pouring in from above and ceilings that follow the A-frame from soaring volumes to intimate corners. A sculptural white oak staircase anchors the space. The gourmet kitchen is built for gathering, centered on a Taj Mahal quartzite island with Fisher Paykell oak paneled appliances, custom white oak cabinetry, a bar, and a pantry. Every finish feels intentional, from handmade Zellige tile and Roman Clay walls to aged brass and rift white
USD 3,298,000
900 S Kenmore Avenue 504
View photo
Condo · for sale
USD 850,000
USD 636/sq.ft
900 S Kenmore Avenue 504
South Carthay
· 1,335 sq.ft · 3 Bedrooms · 2 Baths · Condo
· Balcony · Equipped kitchen · Parking · Air conditioning · Heating
South Carthay · 1,335 sq.ft · 3 Bedrooms · 2 Baths · Condo · Balcony · Equipped kitchen · Parking · Air conditioning · Heating
Stunning corner-end unit in the heart of Koreatown with panoramic Downtown LA views! Built in 2020, this modern 3-bedroom, 2-bath condo offers 1,403 sq ft of bright, open living space with only one shared wall and low HOA dues. The south/east-facing layout is filled with natural light and features an open-concept living and dining area with recessed LED lighting and access to a spacious private balcony—perfect for enjoying the city skyline. The sleek kitchen is equipped with brand-new Bosch stainless steel appliances, quartz countertops, ample cabinetry, dishwasher, microwave, and functional hood. The spacious primary suite includes a walk-in closet and an ensuite bathroom with an oversized soaking tub and modern finishes. Additional highlights include waterproof laminate flooring, window shades, central heating and air, recessed lighting, tankless water heater, in-unit washer and dryer, intercom system, and 2 tandem assigned parking spaces in a secured garage. Building amenities inclu
USD 850,000
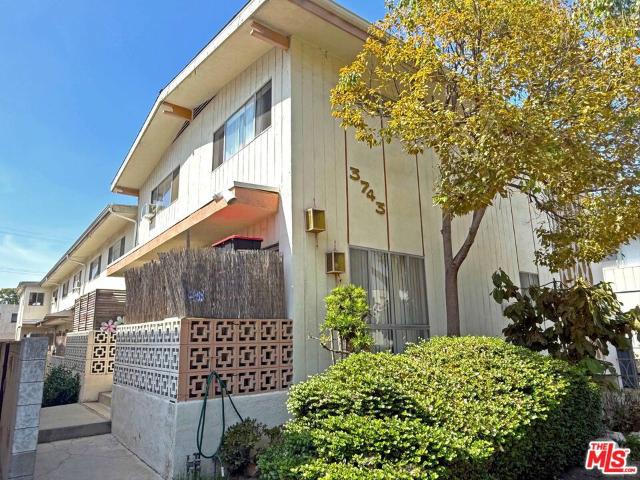
3743 Mentone Avenue
View photo
House · for sale
USD 2,225,000
USD 281/sq.ft
3743 Mentone Avenue
South Carthay
· 7,901 sq.ft · 16 Bedrooms · 7 Baths · House
· Parking
South Carthay · 7,901 sq.ft · 16 Bedrooms · 7 Baths · House · Parking
We are pleased to present an eight (8) unit apartment building located at 3743 Mentone Ave in Los Angeles, California. The subject property is located in a prime Palms location, just north of Venice Blvd and east of Overland Ave. Located in prime Palms, this multifamily property offers an all two-bedroom unit mix, approximately 60% potential rental upside, and possible ADU conversion opportunities. Built by the seller's family, the property features a completed soft-story retrofit, a new roof installed in 2021, and a copper re-pipe completed in 2004. Residents benefit from on-site laundry and tuck-under parking at the front and rear. The parking areas may offer opportunities for multiple ADU conversions, subject to feasibility and approvals. Convenient access to the Palms Metro E Line, the 10 and 405 freeways, and major commercial corridors connects residents to surrounding destinations. Downtown Culver City, Media Park, Woodbine Park, shops, and restaurants are all nearby for dining,
USD 2,225,000
2031 S Bentley Avenue 107
View photo
Condo · for sale
USD 849,000
USD 532/sq.ft
2031 S Bentley Avenue 107
South Carthay
· 1,593 sq.ft · 2 Bedrooms · 2 Baths · Condo
· Office room · Balcony · Fireplace · Equipped kitchen
South Carthay · 1,593 sq.ft · 2 Bedrooms · 2 Baths · Condo · Office room · Balcony · Fireplace · Equipped kitchen
Tucked away in a charming courtyard-style complex, this remodeled front-facing corner unit offers 2 bedrooms, 2.5 bathrooms, plus a versatile den/office area, and views of a tree-lined street. Ideally located in the heart of Westwood, this sophisticated single-level condo features two bedroom suites positioned on opposite sides of the spacious living area, providing privacy and tranquility. The expansive living and dining areas are highlighted by an elegant fireplace, wet bar, and access to a private balcony, creating a seamless indoor-outdoor flow ideal for both entertaining and everyday living. The condo showcases wood-like flooring, high ceilings, crown molding, and recessed lighting throughout. The gourmet kitchen is enhanced by a charming bay window, abundant cabinetry, and generous countertop space. The spacious primary suite features a large walk-in closet with custom built-ins and a well-appointed en-suite bathroom with dual sinks, a vanity area, a soaking tub, and a separate s
USD 849,000
840 S Dunsmuir
View photo
House · for sale
USD 1,950,000
USD 1,059/sq.ft
840 S Dunsmuir
South Carthay
· 1,841 sq.ft · 4 Bedrooms · 2 Baths · House
South Carthay · 1,841 sq.ft · 4 Bedrooms · 2 Baths · House
Nestled on a picturesque, tree-lined street just blocks from the Miracle Mile and LACMA, this classic 1924 Spanish-style residence blends architectural warmth with sophisticated modern living. Offering 4 bedrooms and 2+ baths in a light-filled interior on an expansive 8,300+ sq ft lot, this property delivers indoor-outdoor California living rarely found in such a central location. It is located moments from the vibrant cultural corridor of Museum Row, the La Brea Tar Pits, the Academy Museum, and world-class dining along Wilshire and Olympic. Central to Beverly Hills, West Hollywood, and Downtown LA, it offers an exceptional walk-to-everything lifestyle
USD 1,950,000
1434 1/2 S Sycamore Avenue
View photo
House · for sale
USD 1,175,000
USD 620/sq.ft
1434 1/2 S Sycamore Avenue
South Carthay
· 1,894 sq.ft · 3 Bedrooms · 3 Baths · House
· Balcony · Equipped kitchen
South Carthay · 1,894 sq.ft · 3 Bedrooms · 3 Baths · House · Balcony · Equipped kitchen
Set in the heart of prime Mid-City, this striking 3-bedroom, 4-bath single-family residence, designed by architect Jay Vanos, pairs sophisticated modern design with extraordinary 360 views stretching from the Observatory and Downtown Los Angeles to the Pacific Ocean. Thoughtfully designed for both everyday living and effortless entertaining, the open-concept interior is framed by custom floor-to-ceiling windows that flood the home with natural light. Designer lighting, refined finishes, and generous living spaces create an elevated yet inviting atmosphere, with seamless access to a private balcony. At the center of the home, the gourmet eat-in chef's kitchen features sleek quartz countertops, custom cabinetry, and premium stainless-steel appliances. The expansive primary suite offers a fully built-out oversized walk-in closet, while two additional bedrooms provide comfort and flexibility. Spa-inspired bathrooms and abundant storage throughout complete the interior. Upstairs, an excepti
USD 1,175,000
8334 Kirkwood Drive
View photo
House · for sale
USD 3,195,000
USD 1,079/sq.ft
8334 Kirkwood Drive
South Carthay
· 2,960 sq.ft · 5 Bedrooms · 3 Baths · House
· Patio · Parking
South Carthay · 2,960 sq.ft · 5 Bedrooms · 3 Baths · House · Patio · Parking
Bespoke finishes and meticulous design elevate this home, worthy of an AD Magazine feature. Freshly renovated and move-in ready, it showcases sophisticated design choices, a dramatic color palette, and an unwavering attention to detail throughout. Set into the hillside, this distinctive three-story residence offers a flexible and thoughtfully designed floorplan: a beautifully appointed three-story home complemented on the top floor by a two-bedroom guest/flex space. Lush landscaping and a private brick patio wrap around the front and side of the property, creating an inviting indoor-outdoor connection. With five bedrooms, three and a half baths, approximately 3,000 square feet of living space, and off-street parking for up to four cars; this remarkable property blends style, versatility, and comfort in an unforgettable setting. Convenient lower Laurel Canyon location. Minutes to Sunset
USD 3,195,000
8447 W 4th Street
View photo
House · for sale
USD 2,499,000
USD 617/sq.ft
8447 W 4th Street
South Carthay
· 4,047 sq.ft · 6 Bedrooms · 2 Baths · House
· Garden · Balcony
South Carthay · 4,047 sq.ft · 6 Bedrooms · 2 Baths · House · Garden · Balcony
Exceptional Spanish duplex in one of the city's most sought-after neighborhoods, ideally situated on a wide, tree-lined street just moments from Third Street's renowned shopping, dining, and major destinations. Beautifully updated and meticulously maintained, this classic property offers timeless architectural charm paired with modern comforts. Each bright and spacious two-story unit features approximately 2,000 square feet with 3 bedrooms, 2 bathrooms, gleaming hardwood floors throughout, generous living spaces, abundant natural light, and the convenience of in-unit laundry. The upstairs residence boasts a spacious primary suite with a private balcony overlooking the lushly landscaped backyard, creating a peaceful retreat. The private backyard offers a serene setting for entertaining or relaxing, while the property's prime location and desirable floor plans make it an outstanding owner-user or investment opportunity in an exceptional rental market
USD 2,499,000
2725 Midvale Avenue
View photo
House · for sale
USD 2,595,000
USD 1,004/sq.ft
2725 Midvale Avenue
South Carthay
· 2,583 sq.ft · 5 Bedrooms · 4 Baths · House
· Fireplace · Equipped kitchen
South Carthay · 2,583 sq.ft · 5 Bedrooms · 4 Baths · House · Fireplace · Equipped kitchen
Situated in the highly sought-after Rancho Park neighborhood, this extensively remodeled contemporary residence offers a rare blend of thoughtful design, exceptional craftsmanship, and flexible living. Encompassing 2,586 sqft of total living space, including a 2,156 sqft main residence and a 430 sqft attached ADU with its own private address, the property delivers modern luxury tailored to today's lifestyle. Filled with natural light, the 4 bedroom, 3.5 bathroom main home showcases wide-plank white oak engineered flooring, solid white oak doors, custom closet systems, and an open-concept floor plan designed for effortless everyday living and entertaining. Serving as the heart of the home, the dramatic living room features a fireplace and soaring 13' ceilings, creating an impressive sense of scale and openness. Just beyond, the chef's kitchen is beautifully appointed with custom white oak flat-panel cabinetry, Taj Mahal quartz countertops, a striking waterfall island, premium Thermador
USD 2,595,000
5516 Village Green
View photo
Condo · for sale
USD 555,750
USD 679/sq.ft
5516 Village Green
South Carthay
· 818 sq.ft · 2 Bedrooms · 1 Bath · Condo
· Patio · Equipped kitchen · Parking
South Carthay · 818 sq.ft · 2 Bedrooms · 1 Bath · Condo · Patio · Equipped kitchen · Parking
First home? Second Home? Pied-a-terre in Los Angeles? This charming 826 sq. Ft. ground-level home in historic Village Green offers a serene retreat surrounded by 68 acres of lush greenery. Featuring 2 bedrooms, 1 bath, timeless parquet floors, and a remodeled kitchen and bathroom, it seamlessly blends character with modern comfort. Step out to your private patio or enjoy the convenience of a one-car garage all while benefiting from the Mills Act's property tax savings. Village Green isn't just a home; it's a lifestyle. With community events, 24-hour security, and a prime location near LAX, Beverly Hills, and Culver City, this vibrant oasis puts the best of Los Angeles at your doorstep. History, charm, and convenience await. Make it yours now at a fantastic price! Motivated seller! Wink, wink!
USD 555,750
5057 Maplewood Avenue PH4
View photo
Condo · for sale
USD 999,000
USD 539/sq.ft
5057 Maplewood Avenue PH4
South Carthay
· 1,851 sq.ft · 3 Bedrooms · 2 Baths · Condo
South Carthay · 1,851 sq.ft · 3 Bedrooms · 2 Baths · Condo
Buy down interest rate! This offer will be end Nov. 15, 2026. For buyers who close escrow on or before November 15, the seller will provide a credit equal to 1% of the purchase price to be applied toward an interest rate buy-down on the buyer's loan. Welcome to this stunning 3-bedroom, 3-bathroom penthouse offering an exceptional blend of luxury, comfort, and breathtaking views. Featuring soaring high ceilings and an open, light-filled floor plan, this residence feels spacious and inviting throughout. Enjoy spectacular views of the iconic Hollywood Sign from the comfort of your home. The penthouse layout provides privacy and an elevated living experience, while the generous living experience, while the generous living and dining areas are perfect for both everyday living and entertaining. Conveniently located near shopping, dining, entertainment, and major transportation routes. A rare opportunity to own a beautiful penthouse with unforgettable views in the heart of Los Angeles
USD 999,000
533 S St Andrews Place 404
View photo
Condo · for sale
USD 449,000
USD 641/sq.ft
533 S St Andrews Place 404
South Carthay
· 700 sq.ft · 1 Bedroom · 1 Bath · Condo
· Equipped kitchen · Parking
South Carthay · 700 sq.ft · 1 Bedroom · 1 Bath · Condo · Equipped kitchen · Parking
Welcome to this bright and inviting 1-bedroom, 1-bathroom top floor home in the heart of Koreatown, one of Los Angeles' most vibrant and centrally located neighborhoods. Recently refreshed with brand new flooring throughout, this residence offers an open, functional layout, crisp white walls, and natural light in every room. The spacious living room sits beneath a large picture window and flows into a dining area generous enough for a full table, creating a comfortable setting for relaxing or entertaining. Just off the living space, the galley kitchen features a gas range, a stainless steel dishwasher, refrigerator, a double basin sink with a pull-down faucet, and cabinetry from floor to ceiling for exceptional storage. The generously sized bedroom offers soft natural light and a full wall of sliding closet doors, with the bathroom nearby featuring a full tub and shower, a framed mirror, and a vanity with drawer storage. Additional highlights include one covered parking space, plentifu
USD 449,000

Get email alerts

Don't miss out: be the first to know about new properties

The alert was correctly created

On subscribing you accept the conditions of use and the privacy policy
Alert
Receive new ads in your inbox
Save this search
Receive alerts for new listings

We'll send you an email when we have new properties for: "Properties for sale in South Carthay"

The alert was correctly created

West Adams, Los Angeles city Los Angeles CCD Los Angeles County California
Beverlywood
Get email alerts and be the first to see new listings
Required field
On subscribing I accept the terms of the privacy policy
Perfect! You'll soon start receiving new listings via email
Alert
Receive an email when we have new ads for Properties for sale in South Carthay
Save this search
Filters

Bedrooms

Size (sq.ft)

sq.ft
sq.ft

Price

USD
USD

Property type

Bathrooms

Clear all filters
Receive notifications when new entries are published.