3,880 houses for sale in South Euclid city

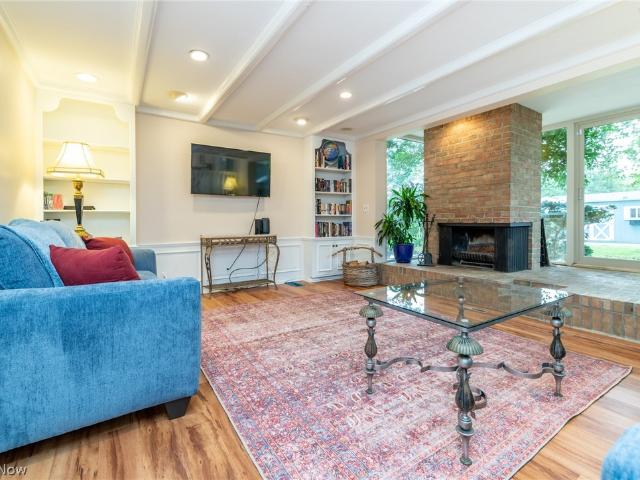
10506 Mayfield Road
View photo
House · for sale
USD 625,000
USD 333/sq.ft
10506 Mayfield Road
South Euclid city
· 1,873 sq.ft · 3 Bedrooms · 2 Baths · House
· Fireplace
South Euclid city · 1,873 sq.ft · 3 Bedrooms · 2 Baths · House · Fireplace
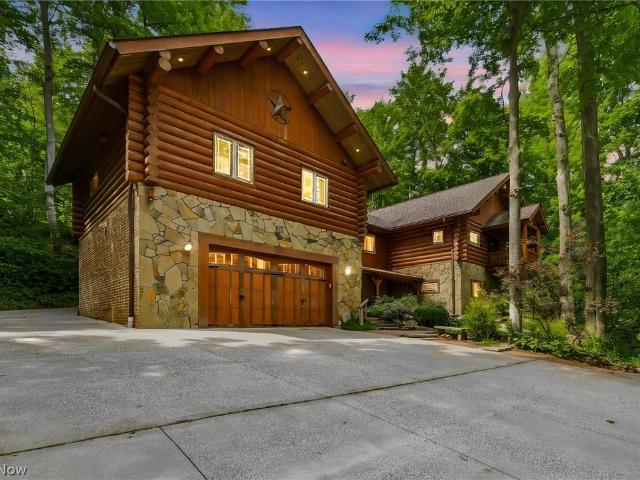
Welcome to a truly one-of-a-kind custom log home nestled in the natural beauty of Chesterland. Impressive 3-bedroom, 2-bath raised ranch offers approximately 3,228 total square feet and combines exceptional craftsmanship, quality construction, and a setting that feels more like a mountain retreat than Northeast Ohio. Built by Neville Log Homes of Montana using Engelmann Spruce and Lodgepole Pine from British Columbia, this home was thoughtfully designed and built into the property's natural bedrock. Inside, you'll find stunning woodwork throughout, including beautiful custom cherry cabinetry and trim crafted from cherry trees harvested directly from the property. Engineered maple flooring, exposed timbers, and two distinctive fireplaces add warmth and character throughout the home. The upper level features a Napoleon wood-burning stove with stone sourced from Utah, while the lower level showcases a Rumford fireplace with a distressed cedar mantel. Comfort is provided year-round with ra
USD 625,000
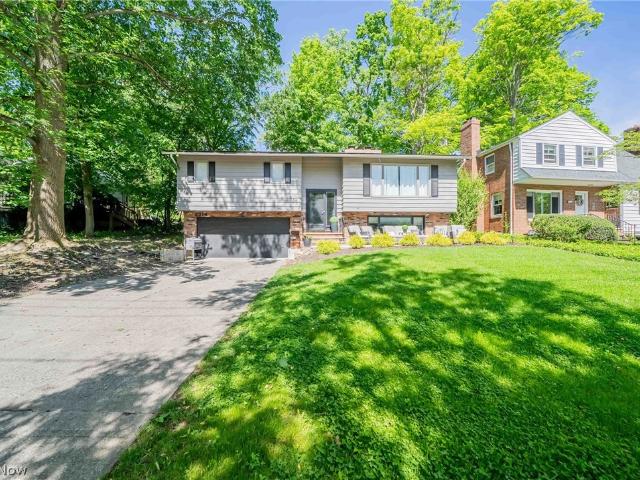
2314 Lyndway Road
View photo
House · for sale
USD 490,000
USD 446/sq.ft
2314 Lyndway Road
South Euclid city
· 1,098 sq.ft · 3 Bedrooms · 2 Baths · House
· Garden · Parking
South Euclid city · 1,098 sq.ft · 3 Bedrooms · 2 Baths · House · Garden · Parking
Welcome to this move-in ready gem in the heart of Beachwood, where charm and convenience meet on a tree lined street. From the moment you arrive, the curb appeal sets the tone, with a professionally landscaped front yard and an inviting exterior that makes a lasting first impression. Step inside to discover a thoughtfully designed layout featuring 3 bedrooms and 3 bathrooms. The primary suite offers a private retreat complete with its own ensuite. Downstairs, a large lower level room provides incredible flexibility, ideal as an entertainment space, family room, or playroom. The home hosts a two-car attached garage that adds everyday convenience. The location is simply unbeatable. Enjoy a walkable neighborhood, all just minutes from premier shopping and dining at Beachwood Place and Legacy Village. The house has quick access to I-271 and public transportation. This is more than a house. It is a place to call home. Schedule your private showing today and experience all this exceptional p
USD 490,000
4779 Tiedeman Road
View photo
House · for sale
USD 175,000
USD 133/sq.ft
4779 Tiedeman Road
South Euclid city
· 1,313 sq.ft · 3 Bedrooms · 2 Baths · House
· Office room · Deck · Parking · Cellar
South Euclid city · 1,313 sq.ft · 3 Bedrooms · 2 Baths · House · Office room · Deck · Parking · Cellar
Welcome to 4779 Tiedeman Road! This charming Cape Cod offers a flexible layout with three bedrooms plus an additional room that could serve as a fourth bedroom, home office, nursery or bonus space. Inside, you'll find plenty of opportunity to make the home your own, along with a newly remodeled full bathroom and a second full bathroom that has been professionally replumbed and is ready to be finished. An enclosed porch provides additional usable space, while the deck overlooks a wooded backdrop leading down toward the creek. The full basement offers plenty of storage and additional space with potential to refresh and customize. A detached two-car garage provides even more storage and convenience. Located just minutes from I-480 with easy access to shopping, dining, Ridge Park Square, Big Creek Reservation and surrounding communities, this Brooklyn Cape Cod offers a great combination of character, versatility and opportunity. With its flexible layout, extra living spaces and convenient
USD 175,000
25542 Concord Drive
View photo
House · for sale
USD 445,000
USD 179/sq.ft
25542 Concord Drive
South Euclid city
· 2,476 sq.ft · 5 Bedrooms · 2 Baths · House
· Garden · Office room · Equipped kitchen · Parking · Air conditioning · Cellar
South Euclid city · 2,476 sq.ft · 5 Bedrooms · 2 Baths · House · Garden · Office room · Equipped kitchen · Parking · Air conditioning · Cellar
Location! Location! Location! Spacious 5-bedroom home located in the heart of highly sought-after Beachwood. Offering over 3,600 square feet of living space across 2+ stories, this home combines generous room sizes, timeless hardwood floors throughout, and one of the LARGEST YARDS in the neighborhood around over half an acre. The main level features an open and inviting floor plan with a spacious living room, dining room, and kitchen, creating an ideal setting for everyday living and entertaining. The second & third levels offer five generously sized bedrooms with flexibility for family, guests, or home office needs. The half basement ready for recreation room features walkout access to the large backyard, providing plenty of space for outdoor activities, gatherings, or simply enjoying your own private outdoor retreat. Additional features include an attached two-car garage and central air conditioning. Situated just minutes from Pinecrest, Beachwood Place, Legacy Village, Eton Chagrin
USD 445,000
34300 Pettibone Road
View photo
House · for sale
USD 395,000
USD 258/sq.ft
34300 Pettibone Road
South Euclid city
· 1,528 sq.ft · 4 Bedrooms · 2 Baths · House
· Patio · Garden · Parking · Fireplace · Equipped kitchen
South Euclid city · 1,528 sq.ft · 4 Bedrooms · 2 Baths · House · Patio · Garden · Parking · Fireplace · Equipped kitchen
Charming split level with tons of curb appeal on 1.52 acre lot backing up to Solon Woods Nature Preserve! Sellers have made so many updates including gleaming hardwood floors throughout, updated Kitchen and Baths, and brand new (2024) covered concrete patio! Spacious Living room greets you with a brick hearthed fireplace for cozy evenings. Eat-in Kitchen with newer appliances, stylish glass tile backsplash, breakfast bar and easy to maintain LVT flooring. Sliders open to patio and fully fenced, private and park like backyard with storage shed! Primary bedroom on second floor, along with two more bedrooms, share an updated (2026) Full bath in hallway. The lower level offers an additional living suite with spacious Family room, bedroom and updated (2026) full bath. Utility room includes newer (2018) washer and dryer. New HVAC 2026! New Siding, Roof and Gutters 2024. 2 car attached Garage with ample driveway parking. See supplements for full list of seller improvements. So close to shoppi
USD 395,000
5512 Stone Creek Drive
View photo
House · for sale
USD 1,284,949
USD 337/sq.ft
5512 Stone Creek Drive
South Euclid city
· 3,810 sq.ft · 4 Bedrooms · 3 Baths · House
South Euclid city · 3,810 sq.ft · 4 Bedrooms · 3 Baths · House
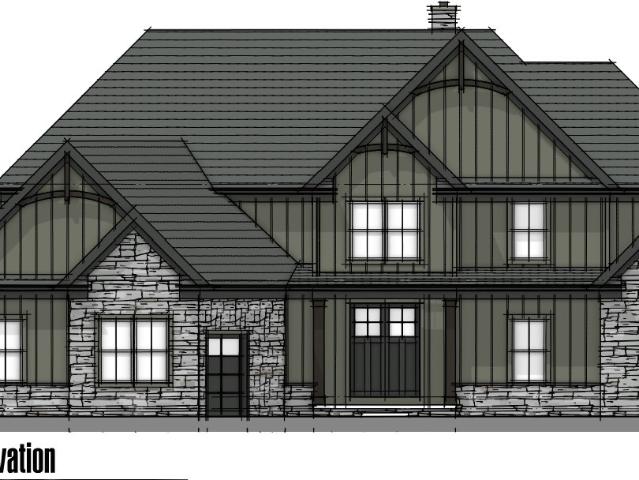
S/l 24. To Be Built. Welcome to the Alderbrook floorplan by Classic Custom Homes of Ohio (Specs. 2294 SF Main Floor, 1525 SF Second Floor, 3819 SF Total). Nestled within the highly sought-after, upscale community of Stone Creek Estates, this rare opportunity allows you to build your dream home with Classic Homes of Ohio in one of the area’s most established and prestigious subdivisions. Serving the top-ranked Solon School District, this vibrant, luxury neighborhood features exclusively high-end new construction, but with only two parcels remaining, the window to join this tight-knit enclave is rapidly closing. To bring your vision to life, Classic Homes of Ohio stands ready as a premier custom luxury builder renowned for their exceptional quality, top-grade materials, and masterful craftsmanship. Their dedicated team of skilled professionals specializes in a seamless, stress-free process—guiding you from initial design to the final finishing touches with unparalleled attention to detai
USD 1,284,949
1709 Alcester Road
View photo
House · for sale
USD 285,000
USD 238/sq.ft
1709 Alcester Road
South Euclid city
· 1,195 sq.ft · 3 Bedrooms · 2 Baths · House
· Patio · Garden · Equipped kitchen · Cellar
South Euclid city · 1,195 sq.ft · 3 Bedrooms · 2 Baths · House · Patio · Garden · Equipped kitchen · Cellar
Welcome home to 1709 Alcester Road! This turnkey ready home has been beautifully remodeled top to bottom! Inside you'll find 3 bedrooms, 2 full baths, an open concept living space with eat in kitchen, hardwood floors, recessed lighting, granite counters, stainless steel appliances, and partially finished basement! Outside, a private and spacious backyard fenced in with a paver patio. In the neighborhood you'll find sidewalks and a park just blocks away. Updates include: insulation, wood floors, recessed lighting, both baths remodeled and added shower to basement bath, updated kitchen cabinets, granite counters, tile backsplash, landscaping, electrical updated including panel, new flooring, fresh paint, new appliances, hot water heater, basement waterproofing with transferable warranty, sump pump, and much more! Don't hesitate, call today to schedule your showing!
USD 285,000
1346 Ranchland Drive
View photo
House · for sale
USD 11,500
USD 9/sq.ft
1346 Ranchland Drive
South Euclid city
· 1,227 sq.ft · 3 Bedrooms · 1 Bath · House
· Patio · Garden · Parking · Fireplace · Equipped kitchen
South Euclid city · 1,227 sq.ft · 3 Bedrooms · 1 Bath · House · Patio · Garden · Parking · Fireplace · Equipped kitchen
Ready to move in Ranch home in Mayfield Heights with updated Kitchen and Baths. Easy to maintain LVT flooring installed 2025 in Living room, Dining room, Kitchen and Hall. Combination Living/Dining room has corner fireplace, and door to patio and backyard. Updated in 2025, the galley Kitchen has new granite counters, new subway tile backsplash and newer stainless steel appliances including 5 burner gas range. Washer/Dryer (2 years old) is in Kitchen with convenient laundry tub and cabinet for your supplies. Spacious Master has ceiling fan and half bath. Two additional bedrooms share an updated full bath in hall. Large one car attached garage. So close to shopping and dining! Mayfield Heights Schools. Don't miss this one
USD 11,500
7415 Avon Lane
View photo
House · for sale
USD 310,000
USD 205/sq.ft
7415 Avon Lane
South Euclid city
· 1,507 sq.ft · 3 Bedrooms · 1 Bath · House
South Euclid city · 1,507 sq.ft · 3 Bedrooms · 1 Bath · House
Bring your ideas and make this property your own! Situated on a scenic 1-acre lot in the desirable West Geauga Local School District, this 3-bedroom, 1.5-bath ranch is full of potential for buyers looking to renovate and build equity. The home offers the convenience of one-floor living with a practical layout and plenty of outdoor space to enjoy. While the interior may need some updates, the peaceful setting and sought-after location make this a fantastic opportunity for anyone looking to customize a home to their own style. Enjoy the privacy and room to roam that comes with a full acre, all while being conveniently located near shopping, parks, and major commuter routes. Bring your vision and unlock the potential this property has to offer! Don't miss your chance to transform this diamond in the rough into something special
USD 310,000
8886 Southbrook Trail
View photo
House · for sale
USD 445,000
8886 Southbrook Trail
South Euclid city
· 4 Bedrooms · 3 Baths · House
· Deck · Equipped kitchen
South Euclid city · 4 Bedrooms · 3 Baths · House · Deck · Equipped kitchen
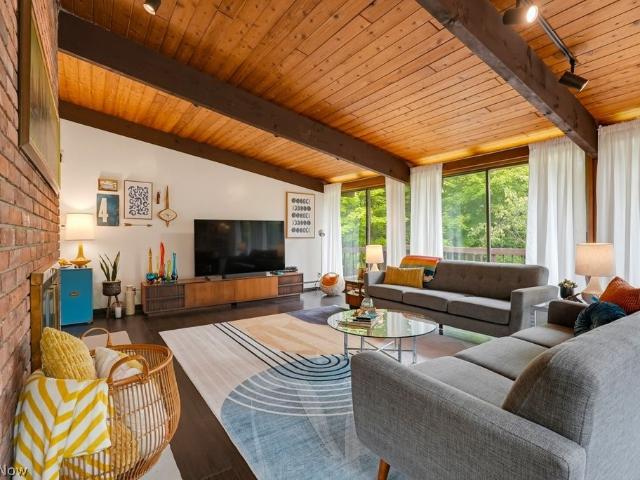
If this home were to talk, she would tell you'I don't follow trends because I started them. I've had walls of glass since before HGTV existed and, I've been bringing the outdoors in since your parents were dating'. Designed by Acorn Deck House Company, this home has elements of everything that have made these homes legendary for more than 50 years. Soaring wood ceilings, walls of glass, solid wood kitchen cabinetry and period appropriate hardware create spaces that feel as relevant today as they did when they were first designed. Stretches of windows frame the 4th hole at Tanglewood Golf Course, and views of the lake emerge in the fall, winter, and spring. The primary bath has been updated with a nod to the home's original design, while the lower level bath was renovated in'26 using the same thoughtful approach. All intentional improvements, so the home's original design could remain the star. The main level offers 3 bedrooms and two full baths, including the primary suite, and the wal
USD 445,000
8662 Tanglewood Trail
View photo
House · for sale
USD 550,000
USD 204/sq.ft
8662 Tanglewood Trail
South Euclid city
· 2,691 sq.ft · 3 Bedrooms · 2 Baths · House
· Patio · Garden · Fireplace · Equipped kitchen · Air conditioning
South Euclid city · 2,691 sq.ft · 3 Bedrooms · 2 Baths · House · Patio · Garden · Fireplace · Equipped kitchen · Air conditioning
Welcome to 8662 Tanglewood Trail in the sought-after lake and beach community of Tanglewood with award-winning Kenston Schools and Geauga County taxes. This beautifully updated 3 bedroom, 2.5 bath split-level home offers stunning views of the Tanglewood golf course fairway, and lake view. Refinished hardwood floors flow throughout the main living areas with new LVP in the mud room and living room. The open eat-in kitchen features granite counters and natural light. A cozy wood-burning fireplace anchors the family room. The first-floor office could serve as a fourth bedroom. Upstairs, the owner's suite features crown moldings and a private bath. The second-floor hall bathroom was fully remodeled in 2024 with a new tub, shower, vanity, tile work, and fixtures. The lower level offers a finished recreation room plus storage. Step outside to the brick patio and landscaped yard with a stunning water feature overlooking the golf course. Brand new roof & siding (2026). New AC, furnace, and hot
USD 550,000
2276 W 41st Street
View photo
House · for sale
USD 399,000
USD 202/sq.ft
2276 W 41st Street
South Euclid city
· 1,970 sq.ft · 3 Bedrooms · 2 Baths · House
· Deck · Equipped kitchen · Parking · Air conditioning
South Euclid city · 1,970 sq.ft · 3 Bedrooms · 2 Baths · House · Deck · Equipped kitchen · Parking · Air conditioning
A remarkable, completely transformed home in the center of Ohio City, this residence has been extensively renovated in 2025 to deliver modern style, everyday comfort, and exceptional craftsmanship throughout. Nearly every major component has been replaced, including the roof, windows, siding, gutters, garage, deck, electrical, plumbing, HVAC system (furnace, central air, and ductwork), sump pump, hot water tank, drywall, subflooring, and all interior and exterior doors—creating the feel and confidence of a brand-new home. Inside, thoughtfully selected finishes elevate every room. The impressive kitchen offers solid wood shaker cabinetry, a large statement island, quartz countertops, and a premium suite of LG and ZLINE stainless steel appliances. Luxury vinyl plank and tile flooring, designer lighting, and upscale fixtures from Delta, Moen, and Kohler complete the interior with a polished, high-end look. Located just moments from Ohio City’s popular dining, shopping, and entertainment d
USD 399,000
3332 Walton Avenue
View photo
House · for sale
USD 359,900
USD 120/sq.ft
3332 Walton Avenue
South Euclid city
· 2,982 sq.ft · 8 Bedrooms · 3 Baths · House
· Equipped kitchen
South Euclid city · 2,982 sq.ft · 8 Bedrooms · 3 Baths · House · Equipped kitchen
This Income Producing Property Features A Versatile Configuration With A Front Triplex and A Separate Rear Single Family Home, Providing Multiple Revenue Streams On One Parcel. All Units Are Currently Leased Brining In $3,625 In Monthly Rent, Making This An Ideal Opportunity For Investors Seeking Stabilized Income From Day One. Some Of The Updates For The Front Triplex Include A New Kitchen In The 3rd Unit, Added In 2024, With New Cabinets, Countertops, Fixtures, And Flooring. All Three Bathrooms Have Been Updated With Vanities And Fixtures. Additional Upgrades Include Newer Flooring Throughout, New Hot Water Tanks, And An All-New Roof With New Gutters In 2024. The Single Family Comes With A New Kitchen (2024), Updated With New Cabinets, Countertops, Fixtures, And Flooring. The Bathroom Was Also Updated In 2024, With A Tiled Tub/Shower Combo, Plumbing, A New Vanity, Fixtures, And Flooring. Additional Upgrades Include Newer Windows, And A New Hot Water Tank. No Wholesalers. Seller Will
USD 359,900
2763 W 32nd Street
View photo
House · for sale
USD 259,900
USD 95/sq.ft
Updated
2763 W 32nd Street
South Euclid city
· 2,723 sq.ft · 7 Bedrooms · 2 Baths · House
· Equipped kitchen
South Euclid city · 2,723 sq.ft · 7 Bedrooms · 2 Baths · House · Equipped kitchen
Check out this fully renovated 2,732 square foot duplex located in Ohio City! The top unit features 4 bedrooms and 1 bathroom and the tenant just moved out and it was cleaned and is now ready to be lived in or rent! The bottom unit has 3 bedrooms and 1 bathroom and is rented for $1,577/month on a CMHA contract. This was fully renovated in 2023 prior to both tenants moving in. The exterior has nice siding, vinyl windows, painted porches, NEW exterior doors and more. Both units were fully painted with updated trim, fixtures, NEW LVP flooring and NEW framing and drywall to allow for the current setup of bedrooms and bathrooms. The kitchens have NEW cabinets, countertops, stainless steel appliances. The bathrooms have new tile surround, toilets, sinks, vanities and more. Come check out 2763 W 32nd today!
USD 259,900
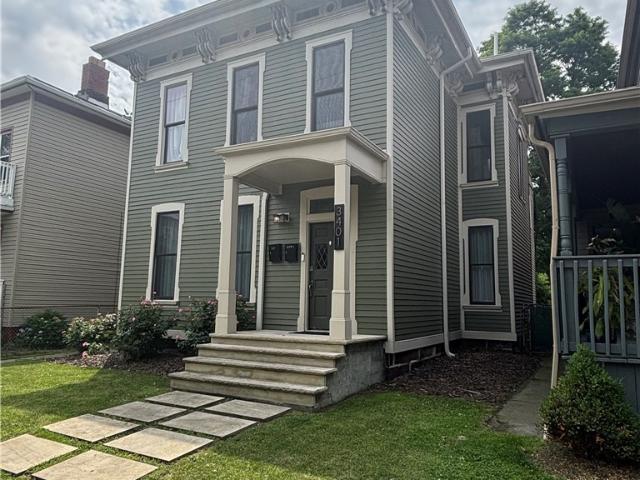
3401 Clinton Avenue
View photo
House · for sale
USD 500,000
USD 207/sq.ft
3401 Clinton Avenue
South Euclid city
· 2,411 sq.ft · 4 Bedrooms · 4 Baths · House
South Euclid city · 2,411 sq.ft · 4 Bedrooms · 4 Baths · House
Located in the heart of Ohio City, this exceptional duplex blends historic character with modern luxury — and comes fully furnished and turnkey, ready to operate or occupy on day one. A valuable 15-year tax abatement remains in place through 2038, protecting your bottom line for over a decade. The lower unit is currently rented at $2,100/mo — below market — while comparable units command roughly $2,500/mo, putting stabilized income near $5,000/mo ($60K annually). The upper unit comes furnished, and move-in ready: set it at market immediately, run it as a short-term rental, or occupy it yourself and let the lower unit offset your payment. Short-term rentals are permitted, the home previously operated as a top-rated Airbnb. FHA-friendly for house-hackers. Striking historic design, fully modernized. The exterior features a grand portico, sandstone staircase, and a solid wood entry door accented with leaded glass. Inside, both residences showcase soaring 10-foot ceilings, wide-plank floori
USD 500,000
24653 Meldon Boulevard
View photo
House · for sale
USD 659,900
USD 267/sq.ft
24653 Meldon Boulevard
South Euclid city
· 2,465 sq.ft · 4 Bedrooms · 2 Baths · House
· Patio · Deck · Fireplace · Equipped kitchen
South Euclid city · 2,465 sq.ft · 4 Bedrooms · 2 Baths · House · Patio · Deck · Fireplace · Equipped kitchen
Welcome to the understated elegance of this Oversized Split in a quiet and serene Beachwood neighborhood! Quality abounds from the newer (2019) gleaming hardwood floors in the Living and Dining Rooms, to the Solarium with brick hearthed fireplace off the Family Room! The Marble tile floored Foyer leads to the large Living Room, currently used as Dining area, with vaulted and beamed ceiling and ample sunlight streaming from the wall length picture window. Set in a classic “L” shape for ease of entertaining, the Dining Room, being used as Living Room, has sliders to a delightful Screened-in Porch – perfect for enjoying the summer breezes! Spacious eat-in Kitchen including double ovens and a Thermador gas cooktop is a Home Chef’s delight with white Shaker cabinetry, some with glass doors for display, built-in pantry and granite island. Sliders from Kitchen dining area lead to the back deck and brick patio for outdoor entertaining. Family Room off Kitchen has engineered hardwood flooring,
USD 659,900
1766 Longwood Drive
View photo
House · for sale
USD 319,900
USD 158/sq.ft
1766 Longwood Drive
South Euclid city
· 2,013 sq.ft · 3 Bedrooms · 2 Baths · House
· Patio · Garden · Equipped kitchen · Cellar
South Euclid city · 2,013 sq.ft · 3 Bedrooms · 2 Baths · House · Patio · Garden · Equipped kitchen · Cellar
The beautiful features of this renovated home check all the boxes! A gorgeous kitchen, remodeled bathrooms, a huge showcase family room, finished basement, tons of storage space, large patio, shed with loft storage, big yard, quiet street. All this, plus an amazing, convenient location and award winning schools. 1766 Longwood Drive is the gem you’ve been dreaming of! Too many updates to list. Point of sale compliant. Schedule your showing today!
USD 319,900
1436 Belrose Road
View photo
House · for sale
USD 255,000
USD 163/sq.ft
1436 Belrose Road
South Euclid city
· 1,561 sq.ft · 3 Bedrooms · 1 Bath · House
· Patio · Garden · Fireplace · Equipped kitchen · Parking · Cellar
South Euclid city · 1,561 sq.ft · 3 Bedrooms · 1 Bath · House · Patio · Garden · Fireplace · Equipped kitchen · Parking · Cellar
Welcome to this beautifully maintained traditional Colonial in wonderful Mayfield Heights! Filled with character, quality, and warmth, this home blends timeless charm with thoughtful updates. The welcoming foyer opens to a spacious living room with a cozy fireplace, crown molding, and beautiful hardwood floors that continue into the formal dining room. The remodeled sun room offers a comfortable space to relax. The eat-in kitchen features original wood cabinetry, brick wall accents, and a charming breakfast nook. Upstairs are three bedrooms with gorgeous hardwood floors. The roomy primary bedroom offers his/hers closets, while the large walk-up attic provides excellent storage and potential for additional living space. The full basement features a remodeled recreation room with a second fireplace, half bath, spacious laundry area, and additional storage beneath the sun room. Outside, enjoy the extra-deep yard, fenced garden area, new paver patio, and impressive four-car tandem garage.
USD 255,000
6491 Longridge Road
View photo
House · for sale
USD 285,000
USD 194/sq.ft
6491 Longridge Road
South Euclid city
· 1,464 sq.ft · 3 Bedrooms · 2 Baths · House
· Patio · Garden · Gym · Parking · Air conditioning · Cellar
South Euclid city · 1,464 sq.ft · 3 Bedrooms · 2 Baths · House · Patio · Garden · Gym · Parking · Air conditioning · Cellar
ACT FAST—this Mayfield Heights home will be gone in a flash! Welcome to a beautifully modernized ranch that effortlessly blends classic charm with smart, contemporary living. This 3-bedroom, 2-bathroom home features a completely refreshed layout, brilliant LED lighting, a bright four-season sunroom, and gorgeous hardwood floors. Step downstairs to discover a fully finished basement featuring a dedicated theater room, flexible home office/fitness room, and a luxurious full bath with a double vanity and oversized walk-in shower. Outside, your dream entertainment backyard retreat awaits, complete with a large tree lined yard, concrete covered patio string lighting, a waterfall feature, brick fire pit. Additional highlights include newer windows, a brand-new A/C unit, a new 50-gallon hot water heater, and a detached, insulated, and drywalled 2.5-car garage. All of the appliances stay with the exception of the refrigerator in the garage. Unbeatable location bordering Gates Mills and Pepper
USD 285,000
32145 Sedgefield Oval
View photo
House · for sale
USD 440,900
USD 159/sq.ft
32145 Sedgefield Oval
South Euclid city
· 2,756 sq.ft · 4 Bedrooms · 3 Baths · House
· Office room · Fireplace · Equipped kitchen
South Euclid city · 2,756 sq.ft · 4 Bedrooms · 3 Baths · House · Office room · Fireplace · Equipped kitchen
Welcome home to this beautifully updated Colonial offering the perfect blend of classic charm and modern convenience. The inviting floor plan features elegant formal living and dining rooms, ideal for entertaining family and friends. The heart of the home is the upgraded kitchen, complete with granite countertops, rich wood cabinetry, a built-in desk, and a convenient coffee bar. The kitchen flows seamlessly into the spacious family room, where a cozy wood-burning fireplace creates the perfect gathering space. Convenient first floor laundry room. Designed for both beauty and easy maintenance, the home features durable luxury vinyl tile (LVT) and ceramic flooring throughout. With 4 generously sized bedrooms, 3 full bathrooms, and 1 half bath, this home offers exceptional flexibility. A first-floor bedroom and full bath provide an ideal setup for guests, multigenerational living, or a private home office. Upstairs, you'll find the remaining bedrooms along with two additional full bathroo
USD 440,900
1729 Bellingham Road
View photo
House · for sale
USD 251,900
USD 210/sq.ft
1729 Bellingham Road
South Euclid city
· 1,195 sq.ft · 3 Bedrooms · 1 Bath · House
South Euclid city · 1,195 sq.ft · 3 Bedrooms · 1 Bath · House
Welcome home to this beautifully refreshed 3-bedroom, 1.5-bath ranch in the heart of desirable Mayfield Heights! Freshly painted throughout, this bright and inviting home offers comfortable one-floor living with a functional layout that’s perfect for everyday life. The spacious family room provides the ideal space to relax, entertain, or gather with loved ones, while the convenient half bath adds extra comfort for guests. Whether you’re a first-time homebuyer, looking to downsize, or simply searching for a move-in-ready home, this property offers endless potential. Located just minutes from shopping, dining, parks, healthcare, and major highways, you’ll enjoy easy access to everything you need. Mayfield Heights is known for its welcoming community, excellent amenities, and convenient location, making it one of Cleveland’s most sought-after east-side suburbs. With nearby Metroparks, Hillcrest Hospital, Legacy Village, Beachwood Place, and countless local restaurants and entertainment op
USD 251,900
1300 Giesse Drive
View photo
House · for sale
USD 299,000
USD 164/sq.ft
1300 Giesse Drive
South Euclid city
· 1,819 sq.ft · 3 Bedrooms · 2 Baths · House
· Patio · Equipped kitchen
South Euclid city · 1,819 sq.ft · 3 Bedrooms · 2 Baths · House · Patio · Equipped kitchen
This immaculate split level in sought-after Mayfield Hts. Shows true pride of ownership. Every detail has been cared for, and now, for the first time in 47 years, this home is ready to welcome its next family. Step inside and feel the warmth and quality that defines this home. The main level, featuring hardwood flooring, offers a generous living room that flows into the dining room, creating an open, comfortable space perfect for everyday living and entertaining. The updated ktchen has replacement cabinetry, granite countertops and a charming skylight that floods the space with natural light. The first floor family room is a true retreat with a sliding glass door (with retractable security shutters) opening to an awning covered, patio, your own private sanctuary ideal for relaxing, grilling, or hosting friends & family. A few steps down from the kitchen, the lower level reveals a nicely finished recreation room with premium laminate flooring. Versatile by design, this space offers pote
USD 299,000
5048 Stansbury Drive
View photo
House · for sale
USD 574,900
USD 192/sq.ft
5048 Stansbury Drive
South Euclid city
· 2,992 sq.ft · 4 Bedrooms · 2 Baths · House
· Garden · Fireplace · Equipped kitchen · Parking
South Euclid city · 2,992 sq.ft · 4 Bedrooms · 2 Baths · House · Garden · Fireplace · Equipped kitchen · Parking
Welcome home to this beautifully renovated North Solon residence, tucked away on a private, peaceful street and thoughtfully updated from top to bottom. Designed for both everyday living and entertaining, the open-concept first floor offers a warm, inviting flow with stylish finishes throughout. The spacious family room is the heart of the home, featuring a charming brick arched fireplace and bar area. The fully updated kitchen is both beautiful and functional, with a large center island, stone countertops, tile backsplash, and new appliances. A convenient first-floor laundry and mudroom area just off the garage create an ideal everyday traffic pattern. The formal dining room overlooks the private yard, while an updated powder room completes the first level. Upstairs, you’ll find four generously sized bedrooms and two fully updated full bathrooms, including an impressive primary suite that truly stands out. The oversized retreat features a spacious bedroom, his-and-her walk-in closets,
USD 574,900
32650 Pettibone Road
View photo
House · for sale
USD 150,000
USD 151/sq.ft
32650 Pettibone Road
South Euclid city
· 990 sq.ft · 2 Bedrooms · 1 Bath · House
· Garden
South Euclid city · 990 sq.ft · 2 Bedrooms · 1 Bath · House · Garden
32650 Pettibone Rd, Solon Opportunity awaits on 1.08 acres in Solon! This 2-bedroom, 1-bath home offers plenty of potential for an investor or buyer ready to bring any vision to life. Recent improvements include a new roof, new siding, and newer furnace. The property also features a large storage shed and an expansive backyard with plenty of space and privacy. The home is ready for updates and your personal touch, making this a great opportunity to restore, update, and add value. Bring your ideas and unlock the potential of this unique Solon property. Act Fast before it's too late!
USD 150,000
8061 Chagrin Road
View photo
House · for sale
USD 2,749,000
8061 Chagrin Road
South Euclid city
· 4 Bedrooms · 2 Baths · House
· Fireplace · Equipped kitchen
South Euclid city · 4 Bedrooms · 2 Baths · House · Fireplace · Equipped kitchen
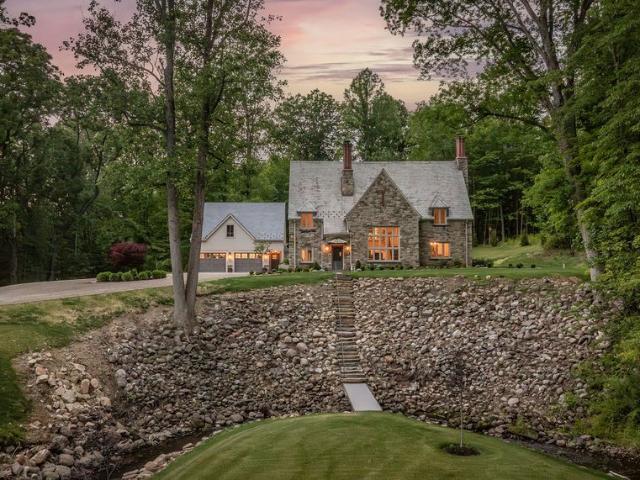
Impeccably restored 7-acre English cottage overlooking McFarland Creek, offered substantially furnished and professionally decorated. One of the community's most recognized homes, this 1929 stone storybook estate is ideally suited for an equestrian lifestyle, a gentleman's farm, or those simply seeking acreage, McFarland creek frontage and privacy. From the road, people have wondered for generations about the inside and it is every bit as special as the setting. Belgian block granite winds past stone pillars to a home where someone knew exactly what to preserve. Inside, the great room rises to soaring ceilings, leaded glass catching the morning light, the original fireplace anchoring the room as it has for nearly a century. Period wainscoting, wrought iron, and detailed craftsmanship are beautifully intact. It feels warm, inviting, and present. The kitchen features Calacatta Vagli marble and handmade Zellige tile. A 1st floor primary suite with a marble bath inlaid with mother of pearl
USD 2,749,000

Get email alerts

Don't miss out: be the first to know about new properties

The alert was correctly created

On subscribing you accept the conditions of use and the privacy policy
Alert
Receive new ads in your inbox
Save this search
Receive alerts for new listings

We'll send you an email when we have new properties for: "Houses for sale in South Euclid city"

The alert was correctly created

Warrensville Heights city
University Heights city, Cuyahoga County Ohio
Get email alerts and be the first to see new listings
Required field
On subscribing I accept the terms of the privacy policy
Perfect! You'll soon start receiving new listings via email
Alert
Receive an email when we have new ads for Houses for sale in South Euclid city
Save this search
Filters

Bedrooms

Size (sq.ft)

sq.ft
sq.ft

Price

USD
USD

Property type

Bathrooms

Clear all filters
Receive notifications when new entries are published.