87 properties for sale in South Fork Homes

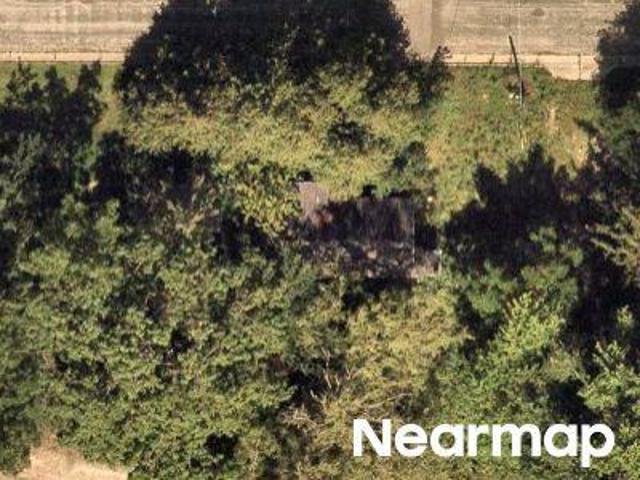
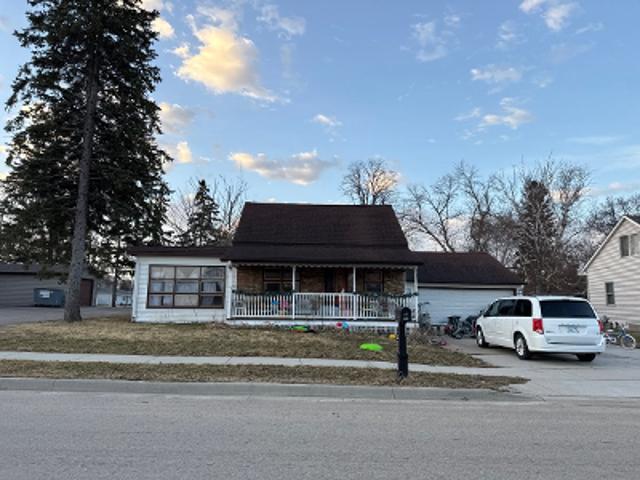
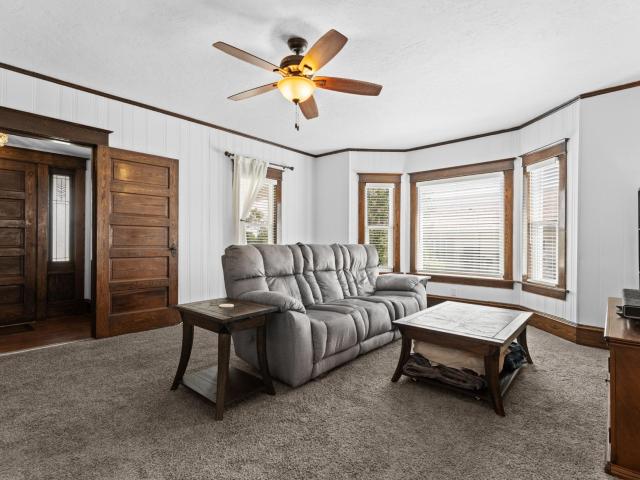
201 8th Avenue NW
View photo
House · for sale
USD 375,000
USD 133/sq.ft
201 8th Avenue NW
South Fork Homes
· 2,809 sq.ft · 3 Bedrooms · 3 Baths · House
· Parking
South Fork Homes · 2,809 sq.ft · 3 Bedrooms · 3 Baths · House · Parking
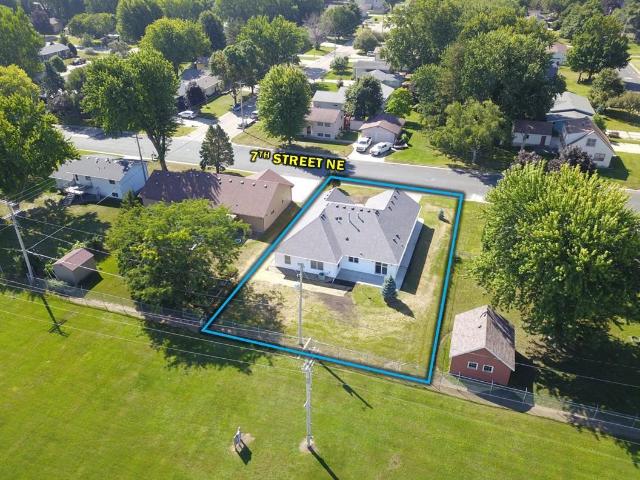
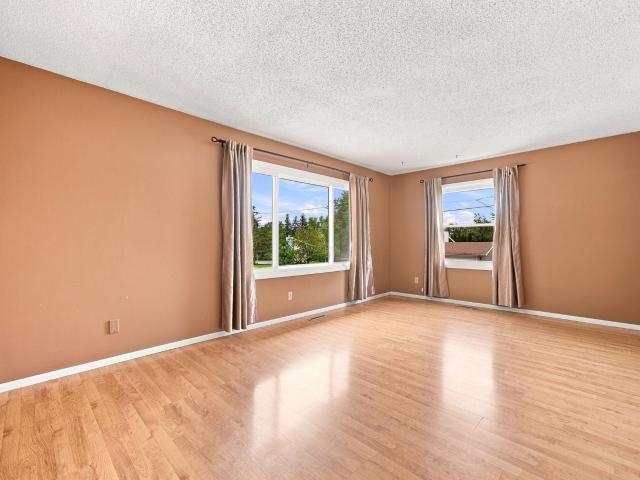
Sitting across from the Kasson public library and park, this charming century home was fully renovated in 2022. It features a double-sized lot of 0.6 acres and a spacious 4-car garage, giving plenty of space for work and play. This home retains many of its original century home features such as hard wood and brick accents, but has been updated with brand new windows throughout, new roof, new water heater and softener, new drainage system, new gutters and stainless-steel appliances
USD 375,000
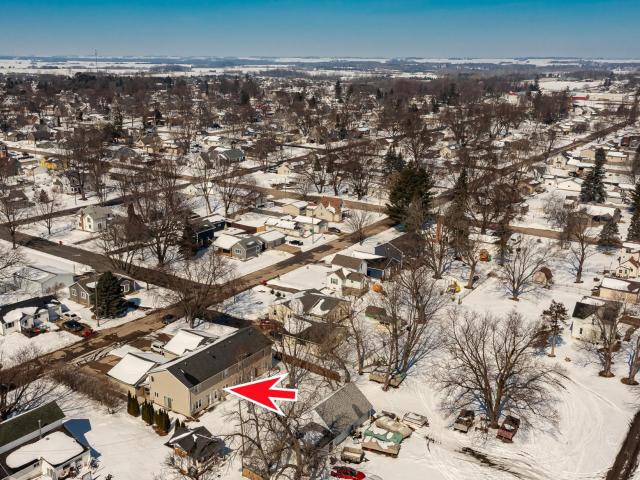
106 2nd Avenue NE # C
View photo
Townhouse · for sale
USD 195,000
USD 154/sq.ft
106 2nd Avenue NE # C
South Fork Homes
· 1,259 sq.ft · 2 Bedrooms · 1 Bath · Townhouse
· Equipped kitchen · Parking
South Fork Homes · 1,259 sq.ft · 2 Bedrooms · 1 Bath · Townhouse · Equipped kitchen · Parking
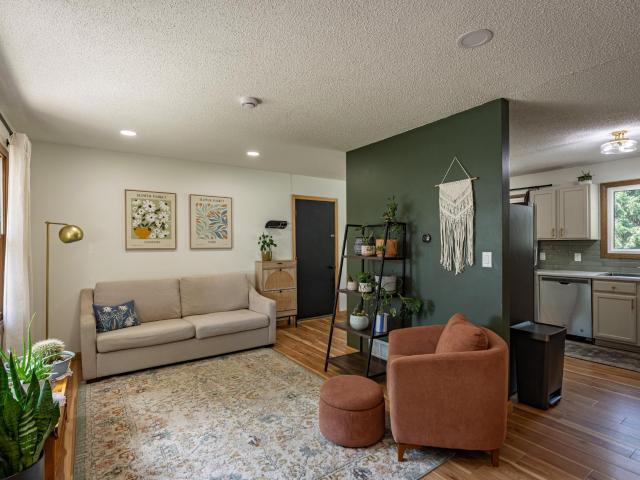
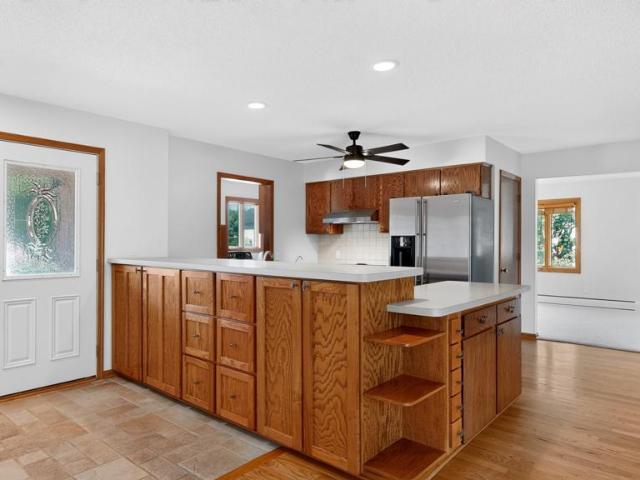
Welcome to this charming townhome in the heart of Kasson, offering the perfect blend of small-town living and low-maintenance convenience. This cute and cozy home features 2 bedrooms, 2 bathrooms, and a 1-car attached garage for added comfort and ease. The main floor is thoughtfully laid out with a functional kitchen, dining area, spacious living room, and a convenient half bath—plus direct entry from the garage for everyday practicality. Upstairs, you’ll find two comfortable bedrooms and a full bathroom, providing a private and peaceful retreat. Enjoy carefree living in a welcoming community, just a short drive from nearby amenities while still embracing the quiet charm of small-town life
USD 195,000
206 3rd Ave NW
View photo
House · for sale
USD 105,000
USD 90/sq.ft
206 3rd Ave NW
South Fork Homes
· 1,163 sq.ft · 3 Bedrooms · 1 Bath · House
· Parking
South Fork Homes · 1,163 sq.ft · 3 Bedrooms · 1 Bath · House · Parking
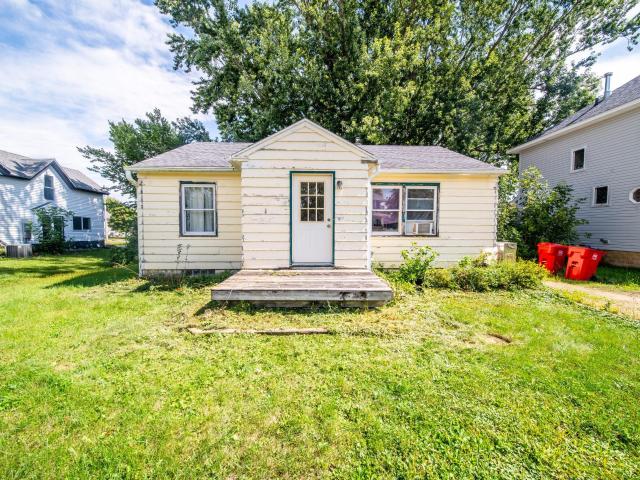
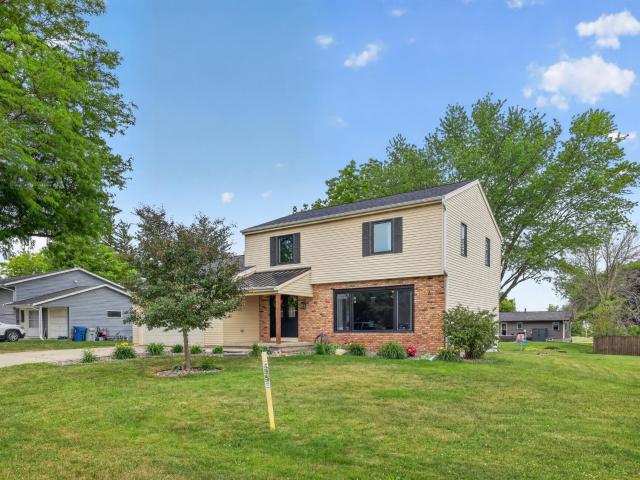
Great investment opportunity! 3 bedrooms, 1 bath, 1 car garage on a great lot! Located just a block from grocery store and main street of Kasson. This is a perfect renovation home with good ROI possibilities!
USD 105,000
1105 7th Street NW
View photo
House · for sale
USD 309,900
USD 202/sq.ft
1105 7th Street NW
South Fork Homes
· 1,528 sq.ft · 3 Bedrooms · 2 Baths · House
· Patio · Garden · Equipped kitchen · Parking
South Fork Homes · 1,528 sq.ft · 3 Bedrooms · 2 Baths · House · Patio · Garden · Equipped kitchen · Parking
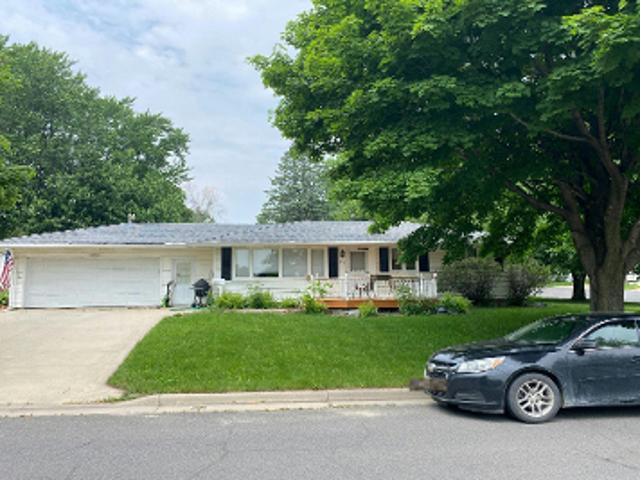
This multi-level home offers a functional layout with multiple living and entertaining spaces to enjoy. The main level features a bright living room with large windows, an eat-in kitchen with modern appliances, neutral finishes, and convenient access to the patio and mature backyard. You'll also appreciate the direct access to the oversized two-car garage. Upstairs, you'll find three generously sized bedrooms and a full bathroom. The finished third level provides the perfect space for a family room or recreation area, along with a 3/4 bath, laundry area, and mechanical room featuring numerous recent updates. New roof & Gutters in 2024, Upstairs Bathroom Remodel in 2025, Lower level Bathroom Remodel in 2026, New flooring on the main floor in 2024, and New Countertops in 2023
USD 309,900
17 2nd Street NE
View photo
House · for sale
USD 170,000
USD 181/sq.ft
17 2nd Street NE
South Fork Homes
· 936 sq.ft · 2 Bedrooms · 1 Bath · House
· Garden · Equipped kitchen · Parking
South Fork Homes · 936 sq.ft · 2 Bedrooms · 1 Bath · House · Garden · Equipped kitchen · Parking
Welcome to this charming, move-in-ready 2-bedroom, 1-bath home in Kasson. Featuring all living facilities on the main level, this home offers comfort and convenience with a functional layout perfect for a variety of lifestyles. Enjoy the recently remodeled kitchen and bathroom, along with fresh paint throughout, giving the home a bright, updated feel. Situated on a spacious 0.33-acre lot, there's plenty of room to relax, garden, or entertain outdoors. A detached one-car garage provides additional storage and parking. The City has approved completing the driveway connection to the road for improved accessibility
USD 170,000
102 5th Street SW
View photo
House · for sale
USD 269,900
USD 218/sq.ft
102 5th Street SW
South Fork Homes
· 1,238 sq.ft · 3 Bedrooms · 2 Baths · House
· Garden · Office room · Deck · Equipped kitchen
South Fork Homes · 1,238 sq.ft · 3 Bedrooms · 2 Baths · House · Garden · Office room · Deck · Equipped kitchen
Welcome home to this inviting property offering a comfortable layout, thoughtful updates, and a convenient location with walkable access to dining and shopping. The remodeled kitchen is the true highlight, featuring custom cabinetry, high-end stainless-steel appliances, LVP flooring, generous workspace, and an eat-in dining area with breakfast bar. Built-in cabinetry adds both character and useful storage, while sliding doors extend the living space outdoors to the backyard deck that's perfect for barbecues and entertaining. The main-level living room welcomes plenty of natural light through a large picture window, while two bedrooms, including the primary, and a remodeled full bath round out the main level. Downstairs, there’s even more room to spread out with a newly added third bedroom, newer tiled 3/4 bath, family/rec room, and versatile flex space ideal for a home office, hobbies, or workout equipment. The large laundry room includes a utility sink and an oversized laundry chute f
USD 269,900
101 7th Street NE
View photo
House · for sale
USD 349,000
USD 168/sq.ft
101 7th Street NE
South Fork Homes
· 2,077 sq.ft · 3 Bedrooms · 3 Baths · House
· Patio · Garden · Equipped kitchen · Cellar
South Fork Homes · 2,077 sq.ft · 3 Bedrooms · 3 Baths · House · Patio · Garden · Equipped kitchen · Cellar
Spacious One-Level Living in the Heart of Kasson! Welcome home to this well-maintained one-story residence offering comfortable main-level living with endless possibilities below. Featuring 3 bedrooms, 2 full bathrooms, and a convenient quarter bath on the main level, this home has been thoughtfully designed for both everyday living and entertaining. The spacious kitchen includes a welcoming dining area and features a patio door leading directly to the backyard patio, making it easy to enjoy outdoor gatherings. A formal dining room and large family room provide additional space for entertaining family and friends. The primary suite includes a private ensuite bathroom, and a stairlift to the basement offers enhanced accessibility and convenience. The full basement is a blank canvas ready for your vision. With an existing full bathroom and one egress window already in place, future expansion opportunities are abundant, whether you're dreaming of additional bedrooms, recreation space, a h
USD 349,000
307 2nd Avenue NE
View photo
House · for sale
USD 334,900
USD 225/sq.ft
307 2nd Avenue NE
South Fork Homes
· 1,485 sq.ft · 3 Bedrooms · 2 Baths · House
· Garden · Deck · Equipped kitchen · Parking · Cellar
South Fork Homes · 1,485 sq.ft · 3 Bedrooms · 2 Baths · House · Garden · Deck · Equipped kitchen · Parking · Cellar
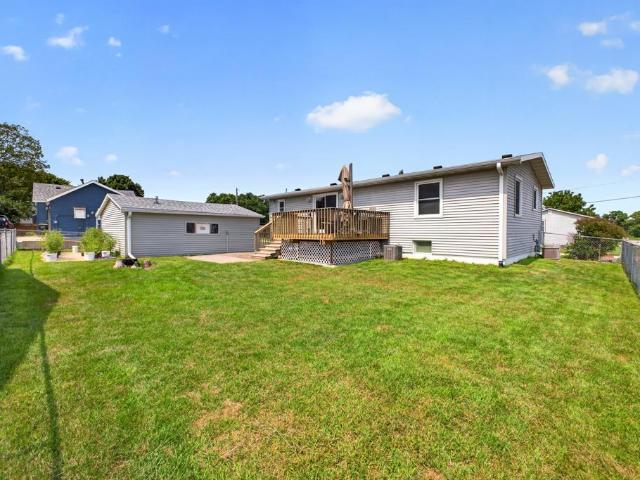
Nearly 1,500 sq. ft. Of garage space, including a separate heated shop built for woodworkers, auto enthusiasts, oversized vehicles, hobbies, and more, makes this Kasson ranch truly one-of-a-kind. It may be years before you see another garage like this one in town! Offered for the first time in 50 years, this well-cared-for home features 3 bedrooms, 2 easy-access bathrooms, two main floor living spaces, an open kitchen and dining area, main floor laundry, and a beautiful deck overlooking the spacious double-lot backyard. The unfinished basement offers room to add additional living space and build equity over time. Outside, enjoy a mature yard, abundant parking, and plenty of space to spread out. Walk to downtown Kasson, local parks, and all three K-M schools. With a unique combination of garage space, location, lot size, and potential, this home offers features that are truly hard to find at this price point
USD 334,900
509 3rd Street NW
View photo
House · for sale
USD 357,000
USD 141/sq.ft
509 3rd Street NW
South Fork Homes
· 2,519 sq.ft · 4 Bedrooms · 2 Baths · House
· Garden · Deck · Equipped kitchen · Air conditioning · Cellar
South Fork Homes · 2,519 sq.ft · 4 Bedrooms · 2 Baths · House · Garden · Deck · Equipped kitchen · Air conditioning · Cellar
Just steps from Triton High School and West Park, this 4-bedroom, 3-bath home is quietly tucked at the end of a dead-end street, offering rare in-town space with a nearly half-acre yard made for play, gardening, gatherings, and room to breathe. Inside, 2,732 square feet have been extensively reimagined, including newer windows and doors, updated flooring throughout, knockdown ceilings, and a smartly reconfigured kitchen, living, and dining area that feels open and connected. The kitchen stands out with custom cabinetry, quartz countertops, and a layout designed for everyday ease. All four bedrooms are conveniently located on one level, while the finished basement adds flexible space for movie nights, hobbies, work, or storage. Major improvements bring peace of mind, including a newer furnace, central air conditioning, newer deck, durable metal siding, and a roof replaced in 2019. Set in an established Dodge Center neighborhood, this home pairs everyday convenience with room to spread o
USD 357,000
2nd St NW
View photo
House · for sale
Request Details
Updated
2nd St NW
South Fork Homes
· 1,044 sq.ft · 3 Bedrooms · 1 Bath · House
South Fork Homes · 1,044 sq.ft · 3 Bedrooms · 1 Bath · House
This home is in preforeclosure, which means the homeowner is in default (missed payments). Therefore, there could be an opportunity to strike a great deal with the owner and the bank
Request Details
1st St NW
View photo
House · for sale
Request Details
Updated
1st St NW
South Fork Homes
· 592 sq.ft · 2 Bedrooms · 1 Bath · House
South Fork Homes · 592 sq.ft · 2 Bedrooms · 1 Bath · House
This is a Real Estate-Owned (REO)/post-foreclosure home owned or managed by a bank. All offers are considered; however, the highest and best will most likely be accepted
Request Details
1st St SW
View photo
House · for sale
Request Details
Updated
1st St SW
South Fork Homes
· 1,464 sq.ft · 2 Bedrooms · 2 Baths · House
South Fork Homes · 1,464 sq.ft · 2 Bedrooms · 2 Baths · House
This is a Real Estate-Owned (REO)/post-foreclosure home owned or managed by a bank. All offers are considered; however, the highest and best will most likely be accepted
Request Details
6th Ave NW
View photo
House · for sale
Request Details
Updated
6th Ave NW
South Fork Homes
· 667 sq.ft · 6 Bedrooms · 2 Baths · House
South Fork Homes · 667 sq.ft · 6 Bedrooms · 2 Baths · House
This is a Real Estate-Owned (REO)/post-foreclosure home owned or managed by a bank. All offers are considered; however, the highest and best will most likely be accepted
Request Details
212 2nd Street NW
View photo
House · for sale
USD 259,900
USD 137/sq.ft
New
212 2nd Street NW
South Fork Homes
· 1,894 sq.ft · 4 Bedrooms · 2 Baths · House
· Garden · Deck · Parking · Air conditioning · Cellar
South Fork Homes · 1,894 sq.ft · 4 Bedrooms · 2 Baths · House · Garden · Deck · Parking · Air conditioning · Cellar
Welcome to this 4-bedroom, 2-bath home in Byron with 2544 total sq ft. The main level offers a comfortable layout with main floor laundry and a sun porch, making one-level living possible. The basement has 312 finished sq ft including tons of space for storage or future use. Important updates include a 200-amp electrical panel, central air added to the original part of the home, and a new sewer line to the street. Outside, enjoy a landscaped yard with mature trees, a deck, and two storage sheds. An attached single-car garage adds convenience. With good space, main floor laundry, plenty of storage, and a nice yard, this Byron home is ready for its next chapter
USD 259,900
308 3rd Street NE
View photo
House · for sale
USD 309,900
USD 136/sq.ft
308 3rd Street NE
South Fork Homes
· 2,271 sq.ft · 4 Bedrooms · 2 Baths · House
· Garden · Deck · Fireplace · Parking · Cellar
South Fork Homes · 2,271 sq.ft · 4 Bedrooms · 2 Baths · House · Garden · Deck · Fireplace · Parking · Cellar
This inviting 4-bedroom, 2-bathroom home offers comfortable living spaces and thoughtful updates throughout. New carpet throughout the home provides a fresh, clean feel, while the updated upstairs bathroom adds a modern touch. The finished basement offers additional space to relax and entertain, featuring a bar area and a cozy wood-burning fireplace. It is perfect for gatherings, game nights, or relaxing evenings at home. Step outside to enjoy the large deck overlooking the spacious backyard, offering plenty of room for outdoor entertaining or simply enjoying the warmer months. The heated garage provides comfortable, year-round space for parking, storage, hobbies, or projects. With four bedrooms, two bathrooms, versatile living space, and a great combination of indoor and outdoor amenities, this home offers plenty of room to make it your own. Located in the welcoming Byron community, this is a wonderful opportunity to enjoy comfortable living with space to spread out
USD 309,900
878 Diseworth Court NE
View photo
Townhouse · for sale
USD 599,900
USD 171/sq.ft
878 Diseworth Court NE
South Fork Homes
· 3,498 sq.ft · 3 Bedrooms · 2 Baths · Townhouse
· Office room · Parking · Deck · Fireplace · Equipped kitchen
South Fork Homes · 3,498 sq.ft · 3 Bedrooms · 2 Baths · Townhouse · Office room · Parking · Deck · Fireplace · Equipped kitchen
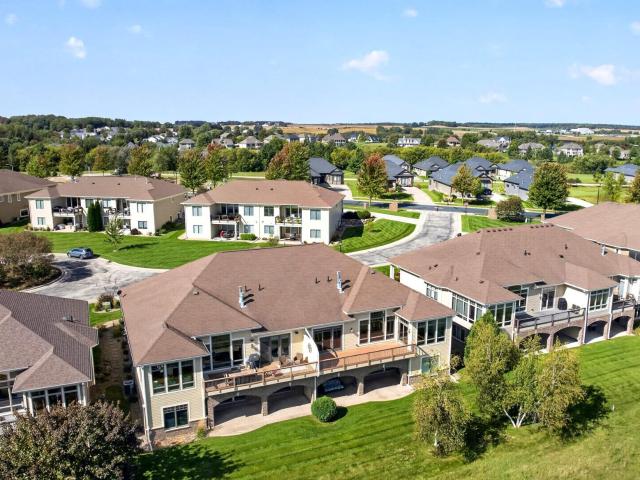
Tucked away on a peaceful cul-de-sac overlooking the 9th fairway, this immaculate 3 bedroom 3 bathroom townhome offers luxury, comfort, and carefree living. Beautifully designed with abundant natural light and stunning golf-course views, this home is truly move-in ready. The gourmet kitchen features stainless steel appliances, a gas range, abundant cabinetry and a large granite island flowing into the dining area and sunroom. Step onto the maintenance-free deck and enjoy peaceful golf course views. The spacious living room features a gas fireplace with stone surround and large windows overlooking the golf community. The main-level primary suite offers direct deck access and a luxurious bathroom with heated floors, dual sinks, separate walk-in shower, soaking tub and large walk-in closet. An office with French doors and plenty of windows provides a beautiful work-from-home space. A convenient half bath completes the main level. The heated two car garage features an epoxy-coated floor an
USD 599,900
1306 9th Avenue NW
View photo
House · for sale
USD 386,900
USD 382/sq.ft
1306 9th Avenue NW
South Fork Homes
· 1,012 sq.ft · 2 Bedrooms · 2 Baths · House
· Office room · Equipped kitchen · Parking · Cellar
South Fork Homes · 1,012 sq.ft · 2 Bedrooms · 2 Baths · House · Office room · Equipped kitchen · Parking · Cellar
Be the first to own this beautiful new construction home featuring 2 bedrooms, 2 bathrooms, and a thoughtfully designed open-concept layout. The spacious kitchen flows seamlessly into the dining and living areas, creating the perfect space for everyday living and entertaining. The private primary suite includes an en-suite bathroom and generous closet space, while the second bedroom and full bath offer flexibility for guests or a home office. The attached 3-stall garage provides ample room for vehicles, storage, and hobbies. The unfinished basement offers endless possibilities to add future living space and build equity. Enjoy the quality, energy efficiency, and low-maintenance benefits of a brand-new home—ready for you to make it your own!
USD 386,900
904 23rd St Circle NE
View photo
House · for sale
USD 629,900
USD 201/sq.ft
904 23rd St Circle NE
South Fork Homes
· 3,132 sq.ft · 4 Bedrooms · 2 Baths · House
· Patio · Office room · Fireplace · Equipped kitchen
South Fork Homes · 3,132 sq.ft · 4 Bedrooms · 2 Baths · House · Patio · Office room · Fireplace · Equipped kitchen
New 4 bedroom, 3 bath rambler located in a cul-de-sac features open concept plan, painted woodwork and paneled interior doors, tray ceilings in living room and owners bedroom, kitchen island with breakfast bar, walk-in pantry, main floor laundry with sink, custom ceramic walk-in shower with door in owners bath, double bowl vanities in owners bath and lower full bath, walk-in closets in 3 bedrooms, main floor half bath, gas fireplace, lower level family room and flex room to use as office or storage. 12x12 concrete patio off dining patio door. Close to bike/walking path
USD 629,900
16 South Street SW
View photo
House · for sale
USD 219,000
USD 114/sq.ft
16 South Street SW
South Fork Homes
· 1,905 sq.ft · 3 Bedrooms · 2 Baths · House
· Lift
South Fork Homes · 1,905 sq.ft · 3 Bedrooms · 2 Baths · House · Lift
Conveniently located in Dodge Center with quick access to Hwy 14 and within walking distance to McNeilus, this home has been well-maintained and offers major updates on the lower level including new drywall, electrical, and HVAC. Fresh primer has been applied, and the seller is offering buyers the opportunity to select their preferred paint color with an accepted offer. The property is priced for a quick sale, presenting an excellent opportunity for buyers looking for a move-in-ready home with significant improvements already completed. Previous owners used a lift chair and were smokers
USD 219,000
874 Diseworth Court NE
View photo
Townhouse · for sale
USD 589,900
USD 180/sq.ft
874 Diseworth Court NE
South Fork Homes
· 3,261 sq.ft · 3 Bedrooms · 2 Baths · Townhouse
· Patio · Deck · Fireplace
South Fork Homes · 3,261 sq.ft · 3 Bedrooms · 2 Baths · Townhouse · Patio · Deck · Fireplace
Exceptional Somerby Golf Course Living! Enjoy beautiful golf-course views and an incredible outdoor setting from this spacious walkout home overlooking the 9th hole of Somerby Golf Club. Offering 3 bedrooms and 3 bathrooms, this home provides generous living space and an ideal layout for both everyday living and entertaining. The main level features a stunning great room with a fireplace, large windows, and beautiful views of the golf course. The spacious open feel and natural light make this a wonderful gathering space for family and friends. The walkout lower level offers a comfortable living room with a second fireplace, a convenient bar area, and in-floor heat. With multiple living and entertaining spaces, there is plenty of room to relax, host guests, or simply enjoy the views. Outdoor living is a true highlight, with a large deck overlooking the 9th hole and an expansive patio below. Whether enjoying your morning coffee, entertaining friends, or relaxing on a summer evening, the
USD 589,900
605 3rd Avenue NW
View photo
Townhouse · for sale
USD 320,000
USD 223/sq.ft
605 3rd Avenue NW
South Fork Homes
· 1,432 sq.ft · 2 Bedrooms · 2 Baths · Townhouse
· Patio · Garden · Equipped kitchen
South Fork Homes · 1,432 sq.ft · 2 Bedrooms · 2 Baths · Townhouse · Patio · Garden · Equipped kitchen
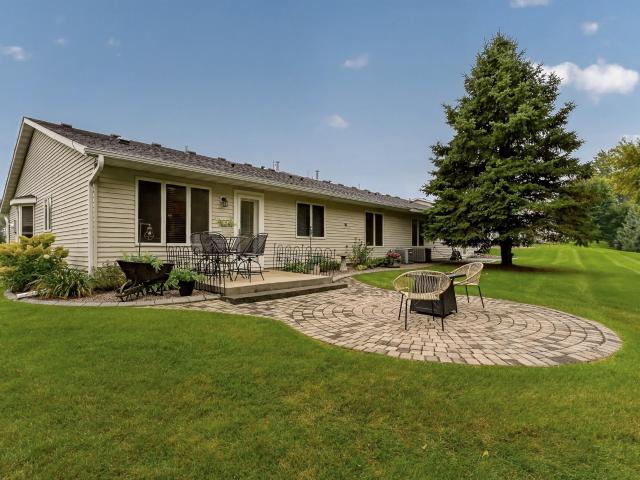
Enjoy nature and easy one-level living in this beautiful 2-bedroom, 2-bath townhome with a peaceful, private backyard setting. Vaulted ceilings and abundant natural light create a bright, spacious feel, while the year-round sunroom is the perfect place to relax and take in the wooded views. The oversized kitchen features new stainless steel appliances, and recent updates include new flooring and lighting. Extend your living outdoors with an oversized paver patio, professional landscaping, and a scenic walking trail just beyond your backyard, The spacious primary suite features a walk-in closet and private ensuite. With a roof just two years old, your next chapter awaits giving you the perfect blend of comfort, convenience, and tranquility
USD 320,000
829 4th Avenue NE
View photo
House · for sale
USD 360,000
USD 160/sq.ft
829 4th Avenue NE
South Fork Homes
· 2,239 sq.ft · 4 Bedrooms · 2 Baths · House
· Garden · Office room · Deck · Equipped kitchen · Parking
South Fork Homes · 2,239 sq.ft · 4 Bedrooms · 2 Baths · House · Garden · Office room · Deck · Equipped kitchen · Parking
Welcome home to 829 4th Ave NE in Byron, situated on a quiet cul-de-sac! This spacious 4-bedroom, 2-bath home offers over 2,200 finished square feet with a functional layout and plenty of room to spread out. The bright upper level features an inviting living space and a spacious kitchen with center island, and pantry for great everyday flow for cooking, dining, and gathering. Two bedrooms are located on the upper level, while the finished lower level offers two additional bedrooms and a large family room perfect for movie nights, a play space, home office, or entertaining. Outside, enjoy the deck and fully fenced backyard with room to relax, play, garden, or entertain. An attached 2-car garage adds everyday convenience. Move in ready with new appliances, carpet on the main and fresh paint. Located in an established Byron neighborhood, this home offers the space, flexibility, and comfortable layout you've been looking for!
USD 360,000
910 Adams Street
View photo
House · for sale
USD 415,000
USD 265/sq.ft
910 Adams Street
South Fork Homes
· 1,561 sq.ft · 3 Bedrooms · 2 Baths · House
· Parking
South Fork Homes · 1,561 sq.ft · 3 Bedrooms · 2 Baths · House · Parking
Rare find of a 1.3 acre in-town lot. Wow. BONUS: the detached shop/garage is situated on it's own lot. This lot can be developed to be another single family home. Huge property value enhancement. Located near the edge of town on a dead-end road. 3 bedroom, 2 bath one-owner home. Brand new roof on house, garage and detached garage/shop. This property offer so many options for your home ownership ideas. More photos coming soon
USD 415,000
1004 2nd Street SE
View photo
House · for sale
USD 203,000
USD 104/sq.ft
1004 2nd Street SE
South Fork Homes
· 1,938 sq.ft · 3 Bedrooms · 2 Baths · House
· Patio · Deck · Lift · Cellar
South Fork Homes · 1,938 sq.ft · 3 Bedrooms · 2 Baths · House · Patio · Deck · Lift · Cellar
Home is in the Community Land Trust. Must income qualify, no more than $106,300/household at the time of purchase. Homeowner has many updates to the home, including an elevator that is off the back deck, there is also a breakfast bar, LVP flooring, deck and patio. Basement is finished with a bathroom, bedroom and a den with an egress window
USD 203,000
905 22nd Street NE
View photo
House · for sale
USD 439,900
USD 173/sq.ft
905 22nd Street NE
South Fork Homes
· 2,540 sq.ft · 4 Bedrooms · 2 Baths · House
· Office room · Parking · Access for people with disabilities · Deck · Fireplace · Equipped kitchen
South Fork Homes · 2,540 sq.ft · 4 Bedrooms · 2 Baths · House · Office room · Parking · Access for people with disabilities · Deck · Fireplace · Equipped kitchen
Welcome to this well-maintained, handicap accessible move-in ready 4-bedroom, 3-bath home designed with comfort, accessibility, and easy living in mind. The inviting main level features a spacious kitchen with plenty of room for meal preparation and gathering, convenient main-floor laundry, and a comfortable living room highlighted by a cozy gas wall fireplace. Enjoy year-round relaxation in the bright sunroom or step outside onto the maintenance-free 12x12 deck—perfect for morning coffee, outdoor dining, or entertaining. The spacious primary bedroom offers the added convenience of a private 3/4 bath. The lower level provides three additional bedrooms, each featuring a walk-in closet, along with plenty of space for family, guests, hobbies, or a home office. Thoughtful design and main floor handicap accessible features makes this home comfortable and functional for a variety of lifestyles. Outside, you'll appreciate the spacious 3 car garage and 10x20 storage shed, providing excellent s
USD 439,900
28 Leprechaun Lane
View photo
House · for sale
USD 419,900
USD 251/sq.ft
28 Leprechaun Lane
South Fork Homes
· 1,668 sq.ft · 4 Bedrooms · 2 Baths · House
· Patio · Garden · Deck · Parking · Lift
South Fork Homes · 1,668 sq.ft · 4 Bedrooms · 2 Baths · House · Patio · Garden · Deck · Parking · Lift
If garage and shop space are high on your list, this property delivers. Along with an attached 2-stall garage, there’s a detached 2-stall garage plus a 30x32 shed with a lift, providing plenty of room for vehicles, projects, equipment, or extra storage. This 4-bedroom, 2 bath home sits on a spacious 0.65-acre lot. Step out onto the deck and take in the expansive backyard, or head down to the patio for additional outdoor living space. The concrete driveway and patio are in great condition, and a metal roof and vinyl siding help keep exterior maintenance manageable. A new septic system was installed in 2024, taking care of another major improvement. A great mix of indoor and outdoor space, with hard-to-find garage and shop options
USD 419,900
706 9th Ave NW
View photo
House · for sale
USD 587,000
USD 165/sq.ft
706 9th Ave NW
South Fork Homes
· 3,541 sq.ft · 5 Bedrooms · 3 Baths · House
· Garden · Office room · Parking · Deck · Fireplace · Equipped kitchen
South Fork Homes · 3,541 sq.ft · 5 Bedrooms · 3 Baths · House · Garden · Office room · Parking · Deck · Fireplace · Equipped kitchen
Gorgeous, thoughtfully updated, and filled with inviting spaces, 706 9th Ave NW offers 5 bedrooms and 4 bathrooms across three finished levels. The bright main floor flows beautifully from the spacious living room and fireplace into an updated kitchen featuring natural quartzite countertops and Bosch appliances, with a private office and main floor laundry adding everyday convenience. Upstairs, the primary suite offers generous space and impressive walk in closets, while the finished lower level provides a fifth bedroom, full bath, recreation area, and media space. Outside, a newer Trex deck overlooks the fully fenced 0.34 acre yard with full lawn irrigation, while the oversized heated 3 car garage provides excellent parking and storage. Beautifully maintained with meaningful updates throughout, this Byron home is ready to impress
USD 587,000
316 7th Street NW
View photo
House · for sale
USD 325,000
USD 174/sq.ft
316 7th Street NW
South Fork Homes
· 1,862 sq.ft · 4 Bedrooms · 2 Baths · House
· Garden · Deck · Fireplace · Equipped kitchen · Parking
South Fork Homes · 1,862 sq.ft · 4 Bedrooms · 2 Baths · House · Garden · Deck · Fireplace · Equipped kitchen · Parking
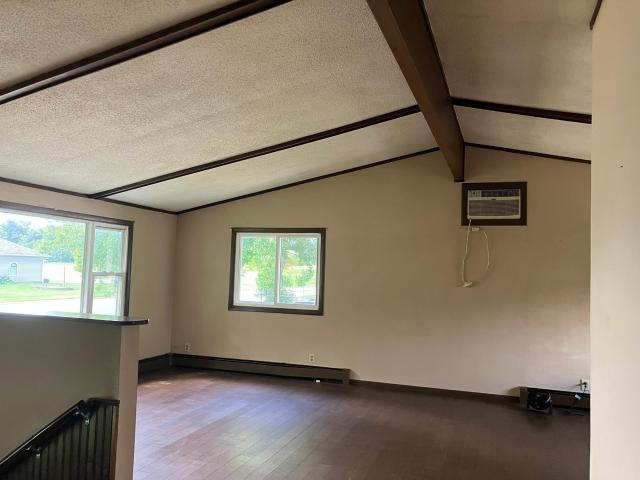
Welcoming 4-bedroom, 2-bath split-foyer home in Byron offering approximately 1,881 finished square feet and numerous valuable improvements. The bright main level features exposed wood beams, an inviting living room, and an open dining area with access to the maintenance-free deck. The kitchen offers white cabinetry, a tile backsplash, black appliances, and convenient breakfast-bar seating. The finished walkout lower level provides a spacious family room highlighted by a brick fireplace, along with additional bedroom space and access to the backyard. Major updates include a new furnace and gas heat added to the two-car garage in 2018, maintenance-free decking and railing in 2022, a new roof and gutters in 2023, and a newer washer and dryer. Additional 2025 improvements include a new sidewalk and new sewer and water lines installed to the home. Enjoy the spacious backyard with mature trees, an attached heated garage, and a convenient location near Byron schools
USD 325,000
201 14th Avenue NW
View photo
House · for sale
USD 414,900
USD 203/sq.ft
201 14th Avenue NW
South Fork Homes
· 2,034 sq.ft · 4 Bedrooms · 2 Baths · House
· Deck · Equipped kitchen · Cellar
South Fork Homes · 2,034 sq.ft · 4 Bedrooms · 2 Baths · House · Deck · Equipped kitchen · Cellar
This home sits beautifully on a corner lot and has a unique outdoor kitchen, which sets this home apart! A wood structure surrounds the space, there is gas run for the grill, plumbing run to the sink, and true counter space to prep on. Summer dinners or Fall bonfires w/s'mores, this space will be used and loved! Walk one block from the front door and the pavement gives way to a dirt road and open cornfields. Evening walks out here come with sunsets and wide-open sky, and you don't have to drive anywhere to find them. Inside, a generous foyer you'll see the beautiful 10x5 laundry room with fantastic storage and a utility sink! So bright and fresh and not in the basement! Head upstairs to the kitchen, dining, and living room space, with a sliding glass door out to the deck. Enjoy the stunning kitchen with granite counters, stainless appliances, a corner pantry, and a center island with deep drawers and a built-in garbage compartment. The living room has been given a striking new wall fea
USD 414,900
524 10th Avenue SE
View photo
House · for sale
USD 449,000
USD 215/sq.ft
524 10th Avenue SE
South Fork Homes
· 2,088 sq.ft · 3 Bedrooms · 2 Baths · House
· Patio · Garden · Deck · Fireplace · Equipped kitchen
South Fork Homes · 2,088 sq.ft · 3 Bedrooms · 2 Baths · House · Patio · Garden · Deck · Fireplace · Equipped kitchen
Set on a beautiful 1.97 acre lot in Byron, this well cared for ranch offers the space, privacy, and setting that can be hard to find. The main level features three bedrooms and two bathrooms, including a primary bedroom with a private 3/4 bath. A comfortable living room is centered around a brick fireplace and flows into the adjoining dining area and functional kitchen with plenty of cabinetry. Main floor laundry adds everyday convenience, while the dining area opens to a large deck overlooking the expansive backyard and mature trees. The partially finished walkout lower level adds an impressive amount of additional living space, including a long, spacious family room with plenty of flexibility for entertaining, hobbies, a home office, or recreation area. Sliding doors lead directly to a backyard patio, creating an easy connection to the outdoors. Additional unfinished space provides flexibility for storage, hobbies, or future expansion. Outside, the property offers a peaceful, private
USD 449,000

Get email alerts

Don't miss out: be the first to know about new properties

The alert was correctly created

On subscribing you accept the conditions of use and the privacy policy
Alert
Receive new ads in your inbox
Save this search
Receive alerts for new listings

We'll send you an email when we have new properties for: "Properties for sale in South Fork Homes"

The alert was correctly created

Interlachen, Rochester city Olmsted County Minnesota
Whispering Oaks, Rochester city Olmsted County Minnesota
Get email alerts and be the first to see new listings
Required field
On subscribing I accept the terms of the privacy policy
Perfect! You'll soon start receiving new listings via email
Alert
Receive an email when we have new ads for Properties for sale in South Fork Homes
Save this search
Filters

Bedrooms

Size (sq.ft)

sq.ft
sq.ft

Price

USD
USD

Property type

Bathrooms

Clear all filters
Receive notifications when new entries are published.