121 houses for sale in South Granby

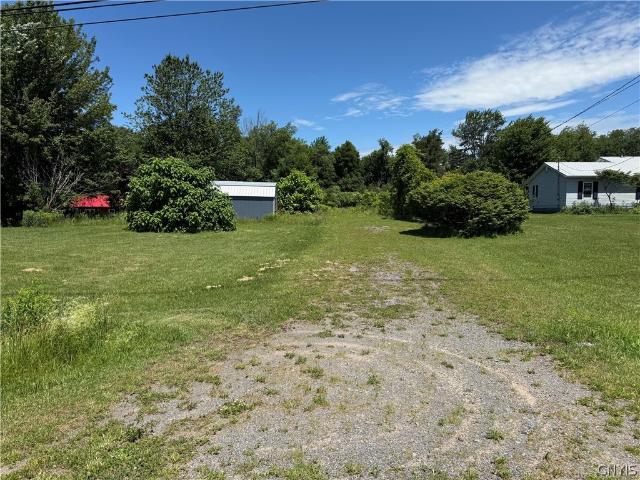
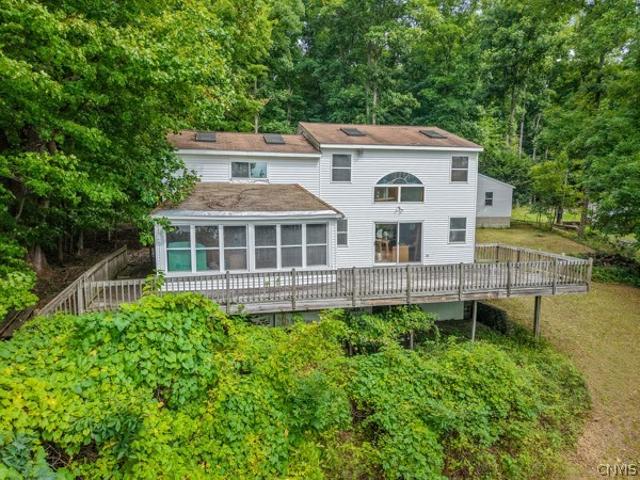
7315 Schader Farm Trail
View photo
House · for sale
USD 290,000
USD 133/sq.ft
7315 Schader Farm Trail
South Granby
· 2,174 sq.ft · 5 Bedrooms · 2 Baths · House
· Parking · Deck
South Granby · 2,174 sq.ft · 5 Bedrooms · 2 Baths · House · Parking · Deck
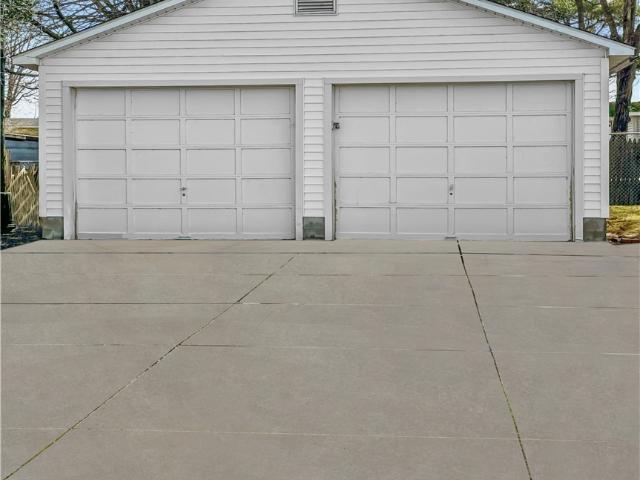
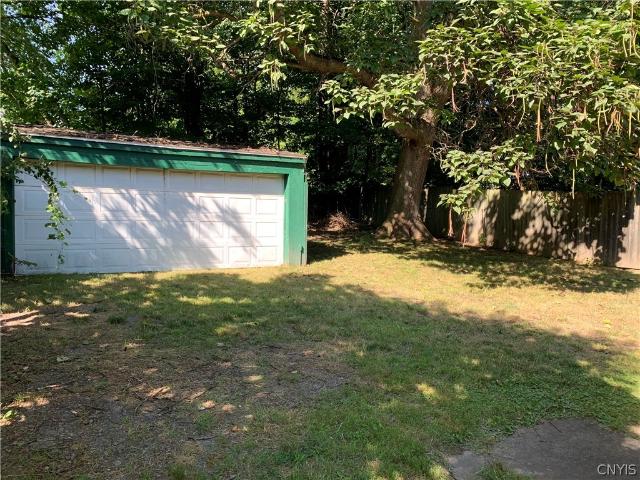
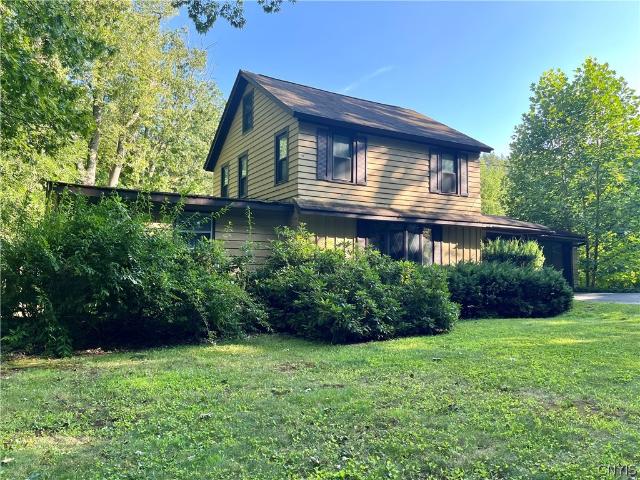
Charming Waterfront summer home on Cross Lake. This five bedroom, two full bath retreat with over 2,000 sq. Ft. features beautiful hardwood floors and large deck overlooking the water perfect for entertaining. Cozy up to a pellet stove on cool summer evenings. Also a two car garage for storing your Boat and kayaks. Your lakeside dream come true
USD 290,000
42 Ritchie Road
View photo
House · for sale
USD 269,900
USD 155/sq.ft
Updated
42 Ritchie Road
South Granby
· 1,733 sq.ft · 4 Bedrooms · 2 Baths · House
· Deck · Equipped kitchen · Parking
South Granby · 1,733 sq.ft · 4 Bedrooms · 2 Baths · House · Deck · Equipped kitchen · Parking
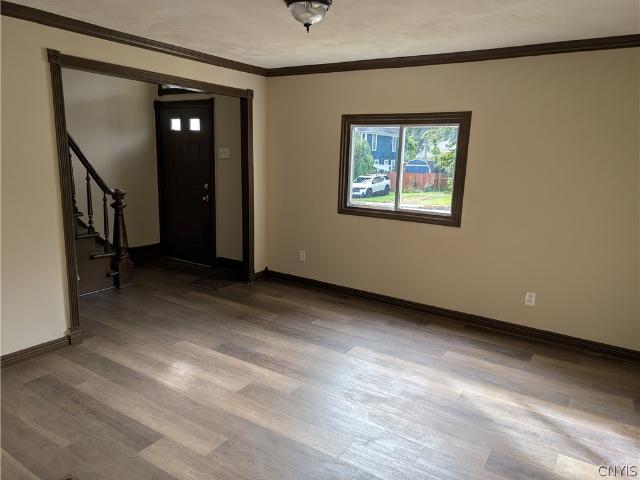
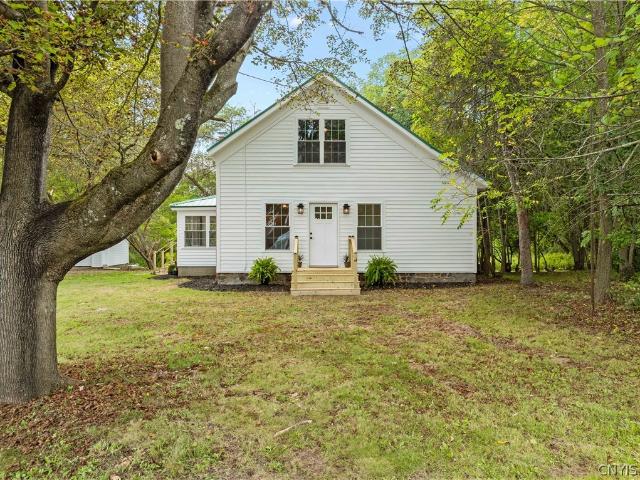
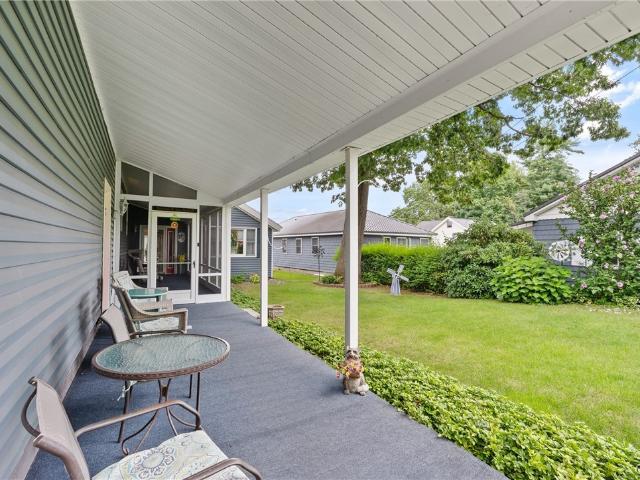
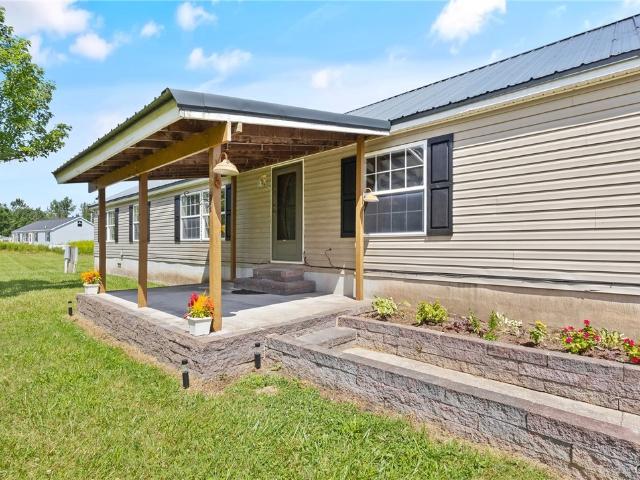
Care was taken with every detail of this meticulous remodel, resulting in a beautifully updated country home situated on 1.5-acre lot along a quiet rural road. This large 4-bedroom, 2-full-bath home features a complete interior renovation that makes it an absolute pleasure to visit. Inside, you will find both a spacious living room and a separate family room offering plenty of extra living space, complemented by four bright and roomy bedrooms. The centrally located kitchen offers ample cabinet space, beautiful countertops, and modern appliances, and is perfectly positioned between the breakfast nook and the formal dining space. Step outside to enjoy two covered entry porches, a relaxing back deck, and appreciate the extra-large garage that leaves plenty of room for vehicles, hobbies, and storage. The lot is mainly cleared, leaving room to enjoy! Beware of scams. This home is not for rent
USD 269,900
503 Oneida Street
View photo
House · for sale
USD 114,900
USD 68/sq.ft
503 Oneida Street
South Granby
· 1,668 sq.ft · 5 Bedrooms · 2 Baths · House
· Cellar
South Granby · 1,668 sq.ft · 5 Bedrooms · 2 Baths · House · Cellar
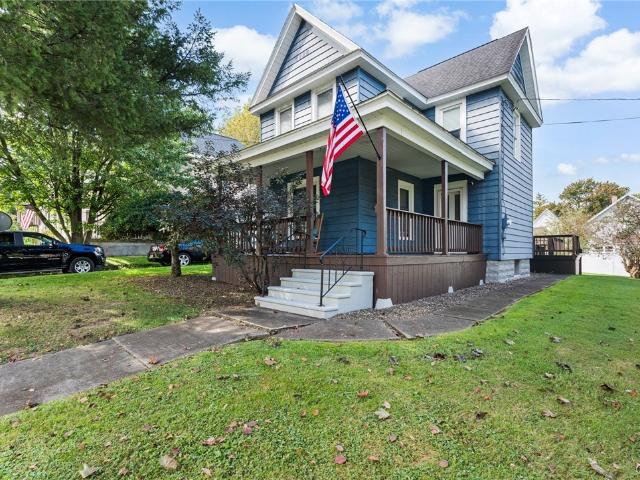
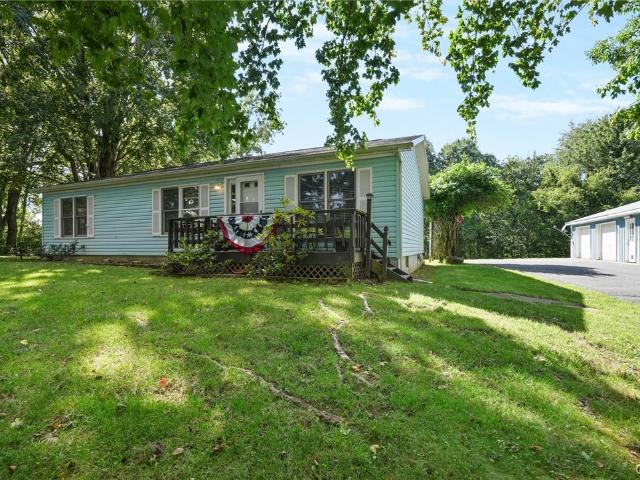
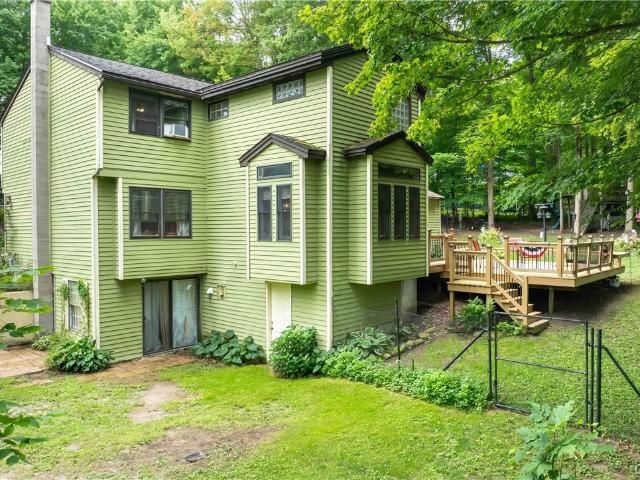
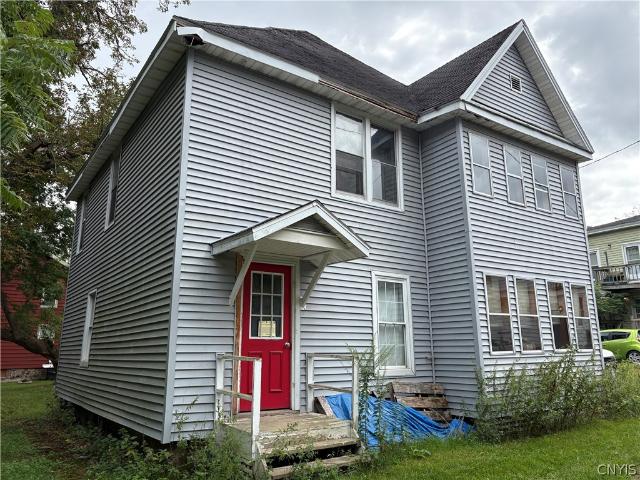
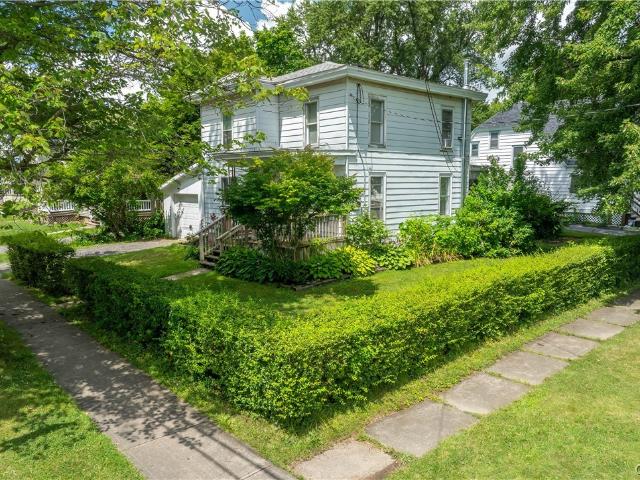
This 5 bedroom, 2 bath colonial with walkout basement is situated on a corner lot and includes new carpeting, interior paint, hot water heater and updated first floor bath
USD 114,900
520 Utica Street
View photo
House · for sale
USD 169,900
USD 93/sq.ft
520 Utica Street
South Granby
· 1,819 sq.ft · 3 Bedrooms · 2 Baths · House
· Garden · Deck · Equipped kitchen
South Granby · 1,819 sq.ft · 3 Bedrooms · 2 Baths · House · Garden · Deck · Equipped kitchen
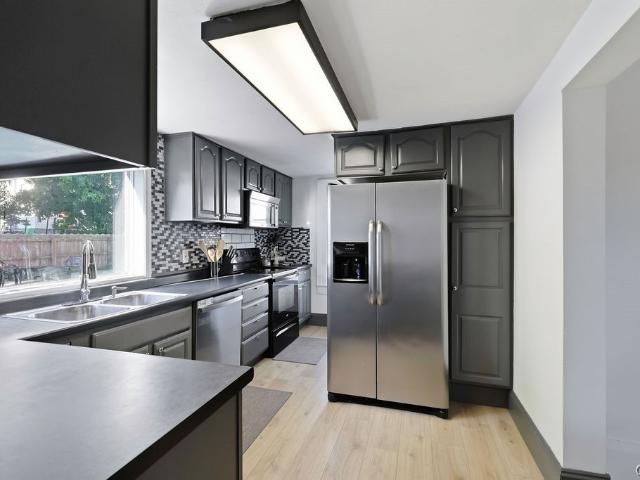
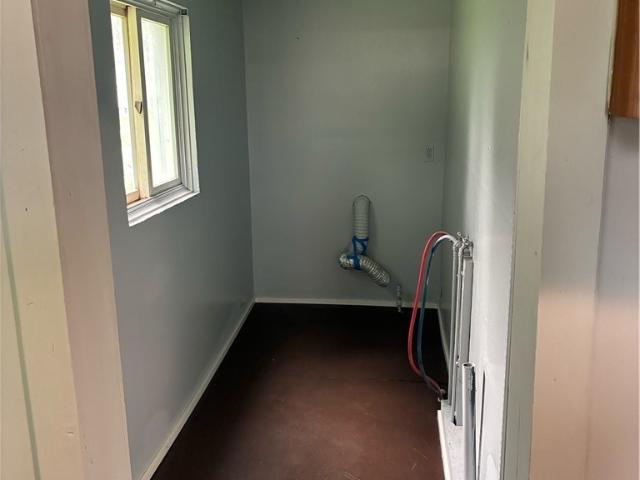
Incredible opportunity to own this beautiful 1,827 sq ft, 3 bedroom, 2 full bathroom colonial home situated on a spacious 66' x 100' fenced lot! First level has an excellent open floor plan with formal dining room wide open to living room. Entry from driveway leads into outstanding separate mud room to be able to keep shoes, boots, coats and the general mess out of the home. Kitchen features plenty of cabinet and counter space, plus large window centered over sink overlooking fenced back yard. Door from dining room leads to tiered deck off side of home, giving great space to entertain or simply sit and relax, overlooking the private fenced yard. Convenience of first floor laundry saves your back countless trips up and down basemen stairs with loads of laundry. Second level features 3 spacious bedrooms, including a primary suite with walk-in closet and an impressive primary bathroom with soaking tub. Wide hall on second level yields nice extra space for a separate sitting area or even a
USD 169,900
502 Gansvoort Street
View photo
House · for sale
USD 224,500
USD 98/sq.ft
502 Gansvoort Street
South Granby
· 2,282 sq.ft · 5 Bedrooms · 2 Baths · House
· Equipped kitchen · Parking
South Granby · 2,282 sq.ft · 5 Bedrooms · 2 Baths · House · Equipped kitchen · Parking
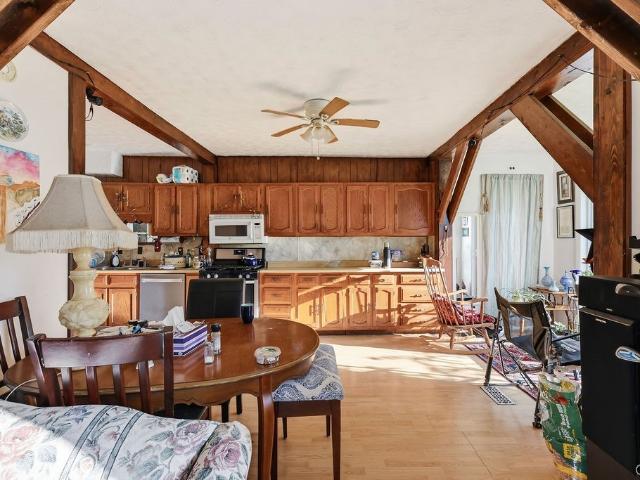
Incredible opportunity for an owner occupant or investor to own this 2,292 sq ft two family home featuring a spacious 3 bedroom unit and a 2 bedroom unit, with separate utilities. The 3 bedroom unit has great potential for an owner occupant. Has been owner occupied for the past 8 years. Main unit has an attached garage space and a spacious open floor plan on first floor, with visibility from kitchen through dining area into living room. Many windows give great natural light to the space. 2 bedroom unit offers one level living with nice sized living room. Currently, 2 bedroom unit is rented at $1,100 per month, covering a good portion of any potential payment. All situated on corner lot with separate parking each road. Conveniently located in the City of Fulton with all the conveniences of Fulton available, but also makes for manageable commute to Oswego or Syracuse. Don't miss out on this opportunity as either an owner occupant or investor
USD 224,500
1020 Emery Street
View photo
House · for sale
USD 249,900
USD 142/sq.ft
1020 Emery Street
South Granby
· 1,755 sq.ft · 3 Bedrooms · 1 Bath · House
· Office room · Equipped kitchen · Parking · Cellar
South Granby · 1,755 sq.ft · 3 Bedrooms · 1 Bath · House · Office room · Equipped kitchen · Parking · Cellar
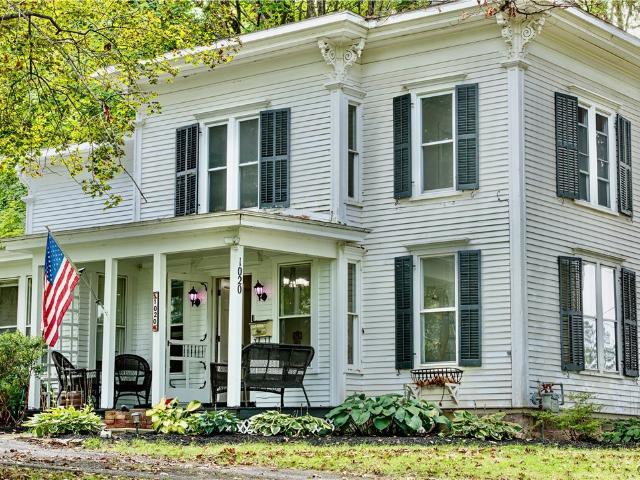
Welcome to 1020 Emery St, where you get the best of both worlds. Peace and privacy with the convenience of being close to downtown Fulton. Set on 1.16 acres, the property feels like its own private oasis, offering plenty of space to enjoy the outdoors while still being close to everything you need. The home has seen numerous updates and improvements, including a refreshed kitchen, updated bath, new flooring, plumbing improvements, basement remediation, sealing, and more. The major work has already been taken care of, making this a great opportunity for someone looking for a home with space and updates already in place. The attached 2-car garage offers plenty of room for vehicles, storage, and hobbies, plus a separate finished room that works well as a home office, workshop, or flex space. There is also additional overhead space in the garage that could be used for even more storage or potentially a loft area. Outside, the 1.16-acre lot is where this property really stands out. There is
USD 249,900
408 Leitch Street
View photo
House · for sale
USD 124,900
USD 175/sq.ft
408 Leitch Street
South Granby
· 710 sq.ft · 2 Bedrooms · 1 Bath · House
· Garden · Parking · Cellar
South Granby · 710 sq.ft · 2 Bedrooms · 1 Bath · House · Garden · Parking · Cellar
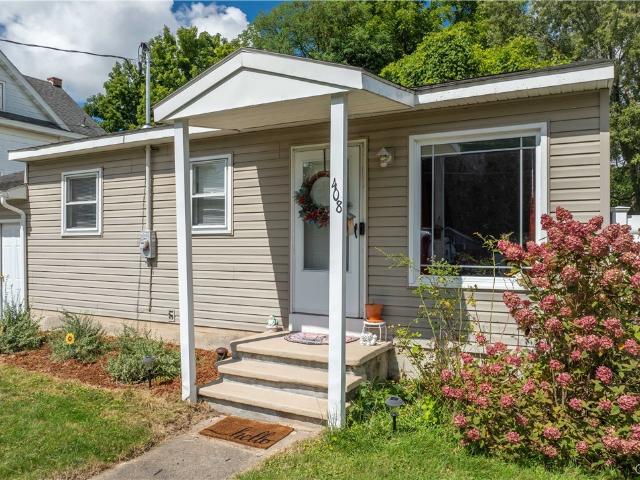
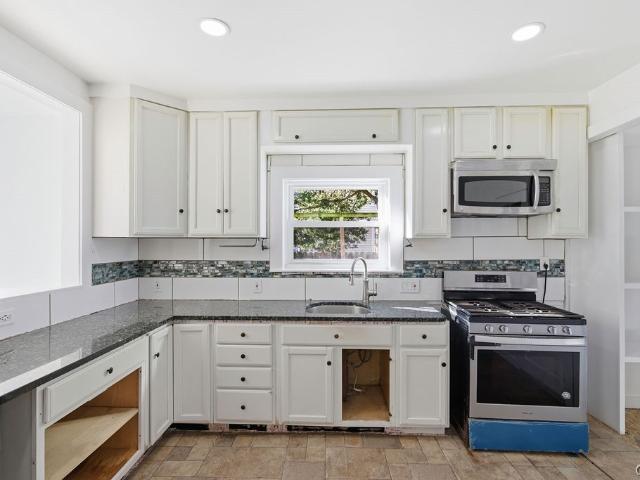
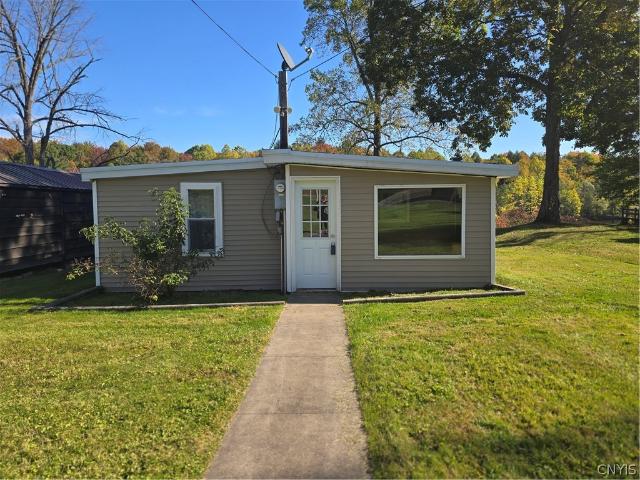
Welcome home to 408 leitch street! This beautifully maintained ranch-style home is located on a quiet neighborhood street in the city of fulton. This charming 2 bedroom, 1 bath home offers comfortable one level living, a full basement for ample storage or additional flexible space, and a 1 car attached garage for convenience. Plenty of recent improvements throughout including a newer water heater, new vinyl fencing and gate, all new appliances including waher and dryer, new exterior, interior and closet doors, upgraded electrical, upgraded bathroom including an lcd panel with bluetooth audio and lights, garage door motor and opener, video smart doorbell, basement sealer, landscaping and much more. Enjoy the privacy of the fully fenced in yard, perfect for outdoor relaxation, gardening, or entertaining. A bright and airy, well cared for home in a peaceful setting that is ready to welcome its next owner! *offers received, seller requests best & final deadline for monday at 12pm
USD 124,900
700 Kibby Road
View photo
House · for sale
USD 595,000
USD 368/sq.ft
700 Kibby Road
South Granby
· 1,615 sq.ft · 3 Bedrooms · 2 Baths · House
· Cellar
South Granby · 1,615 sq.ft · 3 Bedrooms · 2 Baths · House · Cellar
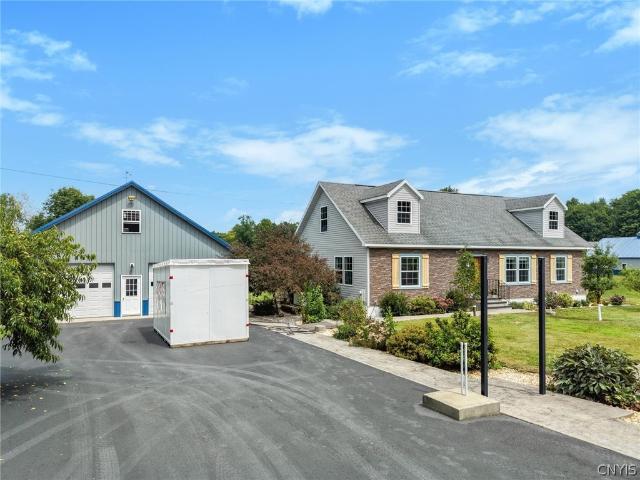
Tucked away on 9.77 private acres in the coveted Baldwinsville school district, this 1,620 sq ft Cape offers a rare blend of pastoral seclusion and modern convenience — just 19 miles from the Micron chip plant. A full basement and an unfinished second story invite discerning buyers to craft additional bedrooms and living space tailored entirely to their own vision. The grounds unfold into a private retreat, graced with a drilled well (reported at 100 GPM), two fish stocked ponds, and an irrigated orchard home to an abundance of established fruit trees. Zoned agricultural, the acreage may lend itself beautifully to a hobby farm or equestrian pursuits. Completing this exceptional offering are two 36' x 48' metal buildings, each set with its own paved driveway and outfitted with electric service and second-story space suited to storage, a workshop, or many other potential uses. This one is unique so don't miss the opportunity, schedule a showing today! Open House Saturday 8/15 11:00am-1:0
USD 595,000
516 Highland Street
View photo
House · for sale
USD 215,000
USD 135/sq.ft
516 Highland Street
South Granby
· 1,582 sq.ft · 4 Bedrooms · 1 Bath · House
· Parking · Deck · Equipped kitchen
South Granby · 1,582 sq.ft · 4 Bedrooms · 1 Bath · House · Parking · Deck · Equipped kitchen
Great opportunity to own this 4 bedroom, 1.5 bathroom, 1,590 sq ft 2 story home with 2 car attached garage! Beautiful and spacious granite counter kitchen with white cabinets and stainless steel appliances. Sliding glass door from formal dining room leads to deck, giving a great area to entertain or simply sit, relax and enjoy the outdoors. Enclosed front porch also provides nice separate space to sit, read and relax. Plenty of natural light throughout the home makes the space feel bright and open. Second level features 4 spacious bedrooms plus impressively remodeled full bathroom. Stair access from second level leads to attic space providing great space for storage. Two car attached garage allows you to keep your car free of snow in the winter mornings, saving you from brushing the car off in the cold winter mornings. Location makes for manageable commute to Syracuse or Oswego. Don't miss this opportunity to own a beautiful 4 bedroom 1.5 bathroom colonial with a 2 car attached garage!
USD 215,000
187 Millard Bassett Road
View photo
House · for sale
USD 159,900
USD 198/sq.ft
187 Millard Bassett Road
South Granby
· 807 sq.ft · 2 Bedrooms · 1 Bath · House
· Deck
South Granby · 807 sq.ft · 2 Bedrooms · 1 Bath · House · Deck
Waterfront*. Winter is finally gone. Enjoy this charming year round home offering spectacular views of the water and landscape. This is also a great seasonal location. Enter through the enclosed porch/mudroom which offers additional storage, privacy and protection from the elements. The fabulous open floor plan allows for plenty of sunlight and views from almost every room! Floor to ceiling sliders in both the primary bedroom and living area bring the outdoors right into your home. Upgrades and improvements include: Enclosed porch with built-in bench, new rubber roof, a storage shed, a new heating system (2019), expansion of the master bedroom with a slider added. A wood stove was installed in the living room adding warmth and ambiance. For your convenience, a stackable washer/dryer was added in 2020. Newer appliances were also added. *See attached list of upgrades/improvements*. Enjoy relaxing on the deck across the back of the home which can be accessed from both the living room and
USD 159,900
196 200 Russell Road # 196
View photo
House · for sale
USD 250,000
USD 122/sq.ft
196 200 Russell Road # 196
South Granby
· 2,045 sq.ft · 4 Bedrooms · 2 Baths · House
· Deck · Fireplace · Equipped kitchen
South Granby · 2,045 sq.ft · 4 Bedrooms · 2 Baths · House · Deck · Fireplace · Equipped kitchen
Spacious 4 bedroom 2 1/2 bath ranch with an additional lot that already has utilities and septic. Total acreage is 2.59. Large living room with gas fireplace and opens up to deck. Eat in Kitchen with gas stove and plenty of cupboards and counter space. Formal dining room. 1st floor laundry. Principal bedroom en suite. Property also has a gazebo to enjoy summer nights, there is also a shed and a barn. Furnace and hot water tank are newer. Metal roof
USD 250,000
452 N 6th Street
View photo
House · for sale
USD 220,000
USD 144/sq.ft
452 N 6th Street
South Granby
· 1,518 sq.ft · 2 Bedrooms · 1 Bath · House
· Office room
South Granby · 1,518 sq.ft · 2 Bedrooms · 1 Bath · House · Office room
Welcome to your new beautifully renovated home offering 1,519 sq ft of thoughtfully updated living space situated on 0.68 acres of quiet country-feel living. This is a home you will walk into and not want to leave, with its warm, inviting, cozy feel. Originally brought down to the studs then completely remodeled, this home combines modern style, quality finishes and functionality while maintaining the charm of its private, tree-lined setting. The inviting interior features an open, refreshed feel with all-new finishes and updates throughout including the warm walnut-tone of butcher block countertops, brass hardware and fixtures and a cohesive modern design. The open flow makes hosting a breeze. The eye catching staircase and new lighting throughout is sure to catch your attention. The flexible layout offers two bedrooms with the potential for a third bedroom, home office, or additional living space, depending on your needs. Enjoy the accessibility of one-level living with first floor l
USD 220,000
213 215 Voorhees Street
View photo
House · for sale
USD 194,500
USD 97/sq.ft
213 215 Voorhees Street
South Granby
· 1,991 sq.ft · 4 Bedrooms · 2 Baths · House
· Parking · Equipped kitchen · Cellar
South Granby · 1,991 sq.ft · 4 Bedrooms · 2 Baths · House · Parking · Equipped kitchen · Cellar
Welcome to 213–215 Voorhees St. A well-maintained, turn-key duplex in Fulton offering immediate rental income, long-term upside, and flexible living options. Ideal for investors or owner-occupants, the property provides the opportunity to rent both units or occupy one while generating income from the other. The property features two spacious units: a 2-bedroom, 1-bath apartment and a recently updated 2-bedroom, 1.5-bath apartment with new flooring and fresh paint. Each unit includes a living room, dining room, kitchen, and enclosed front porch, providing comfortable and functional living space. Significant capital improvements have already been completed, including a new roof and hot water tanks. Both units also feature concrete basements with laundry hookups and ample storage. Outside, an expansive 6-car concrete driveway and spacious 24' x 28' detached garage provide plenty of off-street parking, storage, and additional utility. Both units are currently occupied by long-term tenants
USD 194,500
58 W 1st Street S
View photo
House · for sale
USD 149,900
USD 115/sq.ft
58 W 1st Street S
South Granby
· 1,302 sq.ft · 3 Bedrooms · 1 Bath · House
· Garden · Equipped kitchen · Cellar
South Granby · 1,302 sq.ft · 3 Bedrooms · 1 Bath · House · Garden · Equipped kitchen · Cellar
Welcome to 58 W 1st St S, a beautifully updated, move-in ready home with timeless character. The heart of the home showcases refreshed kitchen cabinetry, modern fixtures, a newer dishwasher (2023), and new faucets in both the kitchen and bathrooms (2025). With updated flooring extending up the stairs (2022), through the hallway (2025), and into the back bedroom (2022), every corner reflects thoughtful attention to detail. Major behind-the-scenes mechanical upgrades provide ultimate peace of mind. The home features modern Romex wiring throughout along with updated bathroom plumbing (2025) and a refreshed full bath with a new toilet (2025) and upgraded shower fixtures (2022). Downstairs, the sealed basement offers built-in storage shelving (2020), a dedicated freezer circuit, and an upgraded laundry area complete with a newer dryer (2023) and washer (2026). Step outside to your private backyard retreat featuring established berry bushes, producing apple and peach trees, and raised garden
USD 149,900
12109 Southard Road
View photo
House · for sale
USD 250,000
USD 201/sq.ft
12109 Southard Road
South Granby
· 1,238 sq.ft · 3 Bedrooms · 2 Baths · House
· Equipped kitchen · Parking · Cellar
South Granby · 1,238 sq.ft · 3 Bedrooms · 2 Baths · House · Equipped kitchen · Parking · Cellar
Welcome to 12109 Southard Road! Enjoy peaceful country living on a beautiful, spacious parcel while still being conveniently located near everyday amenities. Meticulously maintained and thoughtfully updated, this home offers the ease of one-floor living with a comfortable, open layout designed for both everyday living and entertaining. The inviting living room features a cozy pellet stove and is part of a wonderful open-concept living space that seamlessly incorporates the formal dining area and kitchen. The kitchen offers a convenient peninsula, creating the perfect spot for casual dining and gathering while maintaining an open feel throughout. The spacious and beautifully appointed primary suite is privately situated away from the additional bedrooms, creating a peaceful retreat at the end of the day. A huge full basement provides abundant storage and additional possibilities, while the impressive three-car garage with its own wood stove offers incredible space for hobbies, projects,
USD 250,000
855 Forest Avenue
View photo
House · for sale
USD 299,000
USD 138/sq.ft
855 Forest Avenue
South Granby
· 2,153 sq.ft · 2 Bedrooms · 2 Baths · House
· Equipped kitchen
South Granby · 2,153 sq.ft · 2 Bedrooms · 2 Baths · House · Equipped kitchen
Welcome to your own piece of waterfront living on the Oswego River! This beautifully updated split-level home offers 2,161 square feet of comfortable living space, spectacular river views, and an abundance of indoor and outdoor spaces designed for enjoying the waterfront lifestyle. The inviting exterior features an open covered front porch with an adjoining screened porch, creating a welcoming entrance and a perfect spot to relax. Inside, the spacious layout offers 2 bedrooms, including a beautiful primary suite with its own updated full bath and wonderful views of the river. A finished lower-level area has previously been used as a third bedroom and offers additional flexible living space or a recreation room area. The updated eat-in kitchen is sure to impress, featuring quartz countertops, a center island, stainless steel appliances, and a generous dining area. There is also a laundry room area off the kitchen. The expansive great room is a true centerpiece of the home, highlighted b
USD 299,000
49 Cricket Lane
View photo
House · for sale
USD 299,900
USD 123/sq.ft
49 Cricket Lane
South Granby
· 2,422 sq.ft · 4 Bedrooms · 2 Baths · House
· Parking · Fireplace · Equipped kitchen
South Granby · 2,422 sq.ft · 4 Bedrooms · 2 Baths · House · Parking · Fireplace · Equipped kitchen
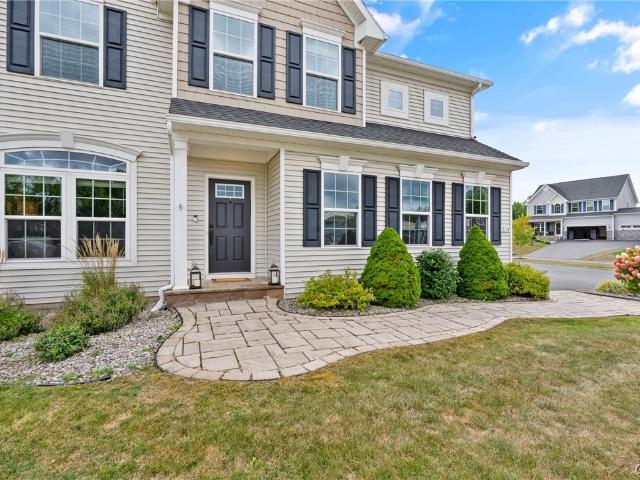
Welcome to 49 Cricket Ln Volney, located in the subdivision of'The Glen! This spacious Colonial Style home has beautiful curb appeal and an abundance of space to offer inside and out. Beginning with the double-wide paved driveway, freshly sealed, as well as the attached 2 car garage, allowing ample parking space. As you enter the foyer of the home you will be drawn into the spacious living room leading you to the formal dining room and expansive kitchen, the heart of the home! This kitchen offers the perfect space to mingle with family on daily life while cooking, helping with homework, entertaining friends, or just enjoying meals together. Complete with breakfast bar, breakfast nook, and 2 bonus comfy window benches (with storage) the family is sure to take advantage of. Cozy family room equipped with gas fireplace to use on those cooler days. Convenient first floor half bath. Upstairs, 4 generously sized bedrooms and 2 full baths, including the primary suite with walk-in closets, bui
USD 299,900
94 Worth Street
View photo
House · for sale
USD 145,000
USD 119/sq.ft
94 Worth Street
South Granby
· 1,216 sq.ft · 3 Bedrooms · 1 Bath · House
· Garden · Parking · Equipped kitchen
South Granby · 1,216 sq.ft · 3 Bedrooms · 1 Bath · House · Garden · Parking · Equipped kitchen
Reserve your appointment today on this move in ready three bedroom home located at 94 Worth Street in the City of Fulton. This property is within walking distance to grocery stores, restaurants and more. The interior features three good size bedrooms, a full bathroom, large eat in kitchen, a formal dining room and living room. Outside you will find a nice size front porch and a manageable yard complete with a two car garage. Some of the notable updates at the property include a new garage roof (2019), new bathtub and shower wall (2019), new windows (2021), new front porch railings (2021) and a new roof to the house (2020). Make your appointment today!
USD 145,000
1030 Fay Street
View photo
House · for sale
USD 199,900
USD 119/sq.ft
Updated
1030 Fay Street
South Granby
· 1,668 sq.ft · 4 Bedrooms · 2 Baths · House
· Garden · Parking · Fireplace · Equipped kitchen
South Granby · 1,668 sq.ft · 4 Bedrooms · 2 Baths · House · Garden · Parking · Fireplace · Equipped kitchen
Welcome to 1030 Fay St located in the town of Volney! This home is nestled on 3.75 acres of land in a quiet country setting, yet conveniently located just a few minutes from Aldi, convenience stores, restaurants, gas stations and Rt 481 South. As you enter the home through the central foyer you will appreciate the large closet space to hang coats and place shoes out of the way or enter the foyer from the one car attached garage. Take notice of the homes floor plan as it opens to multiple living areas, creating a comfortable circular flow throughout the main level. Large family room meets the cozy living room with wood burning fireplace wrapping around to the spacious kitchen. Off the living room you will also enjoy the enclosed sunroom filled with windows and views of the open back yard with mature trees and foliage. The kitchen offers plenty of working space with breakfast bar, dining room area and large pantry/closet for added storage. First floor bedroom is connected to first floor
USD 199,900
2 4 Austin Avenue
View photo
House · for sale
USD 17,000
USD 11/sq.ft
2 4 Austin Avenue
South Granby
· 1,507 sq.ft · 4 Bedrooms · 2 Baths · House
South Granby · 1,507 sq.ft · 4 Bedrooms · 2 Baths · House
Two-unit property offering an excellent opportunity for an investor or owner-occupant. The property requires work and updates to bring the units to rent-ready condition. Bring your vision! Property is being sold as-is/ Where. Is
USD 17,000
502 Cayuga Street
View photo
House · for sale
USD 109,000
USD 64/sq.ft
502 Cayuga Street
South Granby
· 1,679 sq.ft · 4 Bedrooms · 1 Bath · House
· Parking
South Granby · 1,679 sq.ft · 4 Bedrooms · 1 Bath · House · Parking
Charming City Corner Lot with First-Floor Living! Welcome to this spacious 4-bedroom, 1-bathroom traditional home located right in the heart of the City of Fulton. Offering 1,688 square feet of interior living space, this property delivers a highly functional floor plan designed for effortless daily living. The main level features a formal living room, a convenient first-floor bedroom, and dedicated first-floor laundry hookups. Relax out on the enclosed side porch or utilize the off-street parking. Situated in the Fulton City School District near local bus lines, this property is a fantastic opportunity for an investor or a buyer looking to add personal touches. Schedule your tour today! Seller is a licensed real estate broker in NY
USD 109,000
2134 Mercer Street
View photo
House · for sale
USD 579,000
USD 194/sq.ft
2134 Mercer Street
South Granby
· 2,982 sq.ft · 4 Bedrooms · 2 Baths · House
· Patio · Garden · Fireplace · Equipped kitchen
South Granby · 2,982 sq.ft · 4 Bedrooms · 2 Baths · House · Patio · Garden · Fireplace · Equipped kitchen
Beautifully situated on a large corner lot, this well-appointed home offers great curb appeal with newly landscaped grounds featuring newly planted trees and attractive plantings. The spacious, fully fenced backyard provides plenty of room to enjoy the outdoors, with a flat layout that is ideal for children, pets and outdoor activities. Inside, an open floor plan creates an inviting flow between the main living spaces. The family room features a fireplace and shiplap accent wall and opens directly to the kitchen, creating a comfortable gathering space. The kitchen offers a center island with breakfast bar, stainless steel appliances, solid surface counters and a walk-in pantry with attractive barn doors. An open half wall connects the kitchen to the spacious dining area, where vaulted ceilings, abundant natural light and patio doors create an airy atmosphere and provide easy access to the backyard patio. Upstairs, you'll find four bedrooms, including a spacious primary suite with a wal
USD 579,000
723 Maple Avenue
View photo
House · for sale
USD 135,000
USD 119/sq.ft
723 Maple Avenue
South Granby
· 1,130 sq.ft · 4 Bedrooms · 1 Bath · House
· Garden · Office room · Fireplace · Equipped kitchen · Parking · Cellar
South Granby · 1,130 sq.ft · 4 Bedrooms · 1 Bath · House · Garden · Office room · Fireplace · Equipped kitchen · Parking · Cellar
Welcome to this charming and inviting 3-bedroom home offering 1,133 square feet of comfortable living space, plus a versatile bonus room that could easily serve as a 4th bedroom, home office, den, or playroom. The second floor features two bedrooms and a convenient half bath. The spacious living room offers plenty of room, while the eat-in kitchen provides ample cabinet space for all your storage needs. Enjoy warm summer evenings on the screened-in back porch overlooking the great backyard. The partially finished basement adds even more living and entertaining space, complete with a bar area and wood-burning fireplace—perfect for cozy gatherings. A separate laundry area offers additional storage, while the utility area includes even more storage space and a workshop area for projects and hobbies. Additional highlights include a one-car garage and a fantastic backyard. Major updates include an architectural roof installed in 2024 with a transferable warranty and a new 200-amp electrical
USD 135,000
1246 Co Rt 9
View photo
House · for sale
USD 179,900
USD 104/sq.ft
1246 Co Rt 9
South Granby
· 1,722 sq.ft · 3 Bedrooms · 2 Baths · House
· Office room · Parking · Deck · Fireplace · Equipped kitchen · Air conditioning
South Granby · 1,722 sq.ft · 3 Bedrooms · 2 Baths · House · Office room · Parking · Deck · Fireplace · Equipped kitchen · Air conditioning
Offer deadline has been set for sunday aug 30, at 8:00 pm. *Enjoy country living, situated on 5 acres in the town of Volney conveniently located just outside the city. This 3 bedroom home offers a great working kitchen, cozy fireplace, spacious optional dining areas, first-floor laundry, central air, and an additional first floor room that can be used as a bedroom w/bath, home office or flexible living space. For additional storage there is a full walk up attic. Outside you will find the open covered front porch, back deck, two sheds and a 2 car detached garage. So much potential to make this home your own
USD 179,900
404 S 5th Street
View photo
House · for sale
USD 110,000
USD 84/sq.ft
404 S 5th Street
South Granby
· 1,302 sq.ft · 4 Bedrooms · 1 Bath · House
· Equipped kitchen
South Granby · 1,302 sq.ft · 4 Bedrooms · 1 Bath · House · Equipped kitchen
Welcome home! This home has so many possibilities! Country Kitchen, formal dining room and a large living room is just the beginning, including first floor laundry, bedroom and half bath! Upstairs boast 3 bedrooms and a full bath! Lots of room to grow into! Close to public transport, shops and parks! This home is ready for your personal touch!
USD 110,000
906 Fay Street
View photo
House · for sale
USD 324,900
USD 145/sq.ft
906 Fay Street
South Granby
· 2,239 sq.ft · 7 Bedrooms · 3 Baths · House
· Equipped kitchen · Parking
South Granby · 2,239 sq.ft · 7 Bedrooms · 3 Baths · House · Equipped kitchen · Parking
UPDATE: Offers received, seller asking for best offers by Wednesday 12/3 @ noon. What an opportunity here. 906 Fay Street offers a 5 bedroom, 2 full bathroom home with attached two-car heated garage. 908 Fay Street offers a 4-car heated garage with workshop space and BEAUTIFUL 2 bedroom apartment above. Both will convey together on roughly 1.5 acres along with two additional structures (large'sheds' with overhead garage doors). Great for additional storage. Beginning with the apartment, walk up extra wide stairway into an absolutely STUNNING kitchen. This whole apartment was remodeled from the studs some years ago and no expenses were spared. Custom island, quartz countertops throughout, beautiful cabinetry with pull-out storage and soft-close doors and high-end stainless steel appliances including double wall oven, gas cooktop, sleek range hood, dishwasher, fridge and disposal. There is also very convenient in-unit laundry off the kitchen and the washer/dryer convey as well. Gleaming
USD 324,900
207 Fulton Avenue
View photo
House · for sale
USD 160,000
USD 105/sq.ft
207 Fulton Avenue
South Granby
· 1,518 sq.ft · 3 Bedrooms · 1 Bath · House
· Garden · Office room · Equipped kitchen · Air conditioning
South Granby · 1,518 sq.ft · 3 Bedrooms · 1 Bath · House · Garden · Office room · Equipped kitchen · Air conditioning
Say hello to 207 Fulton Ave, your new home! This 3-bed, 1.5-bath property with laundry on the 2nd floor is move-in ready, all that it needs is you! Updates include, a 1 year old metal roof, refinished driveway, new flooring in the kitchen, bathroom, and upstairs! Also there is a remodeled half bath with laundry on the 2nd floor. Experience the luxury of not having to bring any clothes down the stairs to clean, since the laundry is on the same floor as the bedrooms! Enjoy the hardwoods, big kitchen, formal dining room, central AC, plus an extra main-floor room connected straight to a full bath that works perfectly as a extra room, playroom, home office, craft room, whatever brings you joy! Step outside to find a great yard space on a huge corner lot, perfect for relaxing or entertaining, complete with a big driveway for multiple cars! Be sure to schedule your showing today!
USD 160,000
302 Gansvoort Street
View photo
House · for sale
USD 154,900
USD 132/sq.ft
302 Gansvoort Street
South Granby
· 1,173 sq.ft · 4 Bedrooms · 1 Bath · House
· Garden · Equipped kitchen · Parking
South Granby · 1,173 sq.ft · 4 Bedrooms · 1 Bath · House · Garden · Equipped kitchen · Parking
Welcome home to this beautifully remodeled 1,182 sqft traditional old style home set on a large, spacious bush-lined corner lot offering privacy, plenty of outdoor space, and two driveways for ample parking. This charming home features an attached 1-car garage with an accessible ramp entry for added convenience. Inside, you'll find a bright living room, formal dining room, kitchen with appliances, a first-floor bedroom, and a mudroom/enclosed porch that leads to the fully fenced backyard. Upstairs offers three additional bedrooms and a full bath, providing plenty of space for family or guests. Recent improvements include new flooring throughout, fresh paint, a new roof, updated electrical, some new windows, and updated appliances, making this home move-in ready. The fully fenced backyard features a storage shed and plenty of room for entertaining, gardening, or play. Don't miss your opportunity to own this well-maintained home that blends classic character with modern updates!
USD 154,900
Lot 53 Giddings Trl. Highland Meadows Trail
View photo
House · for sale
USD 739,900
USD 298/sq.ft
Lot 53 Giddings Trl. Highland Meadows Trail
South Granby
· 2,476 sq.ft · 3 Bedrooms · 2 Baths · House
· Office room · Fireplace · Equipped kitchen
South Granby · 2,476 sq.ft · 3 Bedrooms · 2 Baths · House · Office room · Fireplace · Equipped kitchen
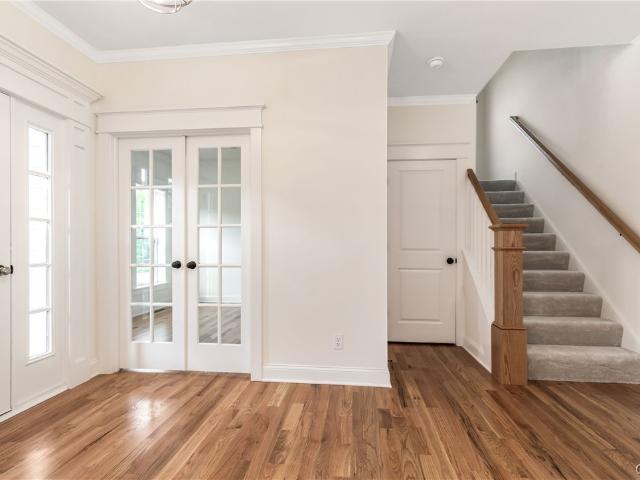
Welcome to Highland Meadows, where Heritage Homes, a premier custom-home builder, presents this fabulous 3-bedroom, 2½-bath colonial floor plan. Known for exceptional craftsmanship and thoughtful design, Heritage Homes creates residences filled with natural light, abundant windows, generous closet space, and beautifully appointed showcase kitchens. This must-see layout welcomes you with a beautiful foyer and elegant French doors leading to a private den or home office. The open-concept design seamlessly connects the kitchen, family room and an additional room with endless options, creating a warm and inviting space for everyday living and entertaining. The family room features a beautiful gas fireplace and expansive windows that extend into the kitchen area, filling the space with natural light. The kitchen is a true highlight, offering 42-inch cabinetry, an oversized island with quartz countertops, and a spacious walk-in pantry. Just off the kitchen is a convenient mudroom/laundry roo
USD 739,900
312 Seneca Street
View photo
House · for sale
USD 89,000
USD 20/sq.ft
312 Seneca Street
South Granby
· 4,241 sq.ft · 2 Bedrooms · 1 Bath · House
South Granby · 4,241 sq.ft · 2 Bedrooms · 1 Bath · House
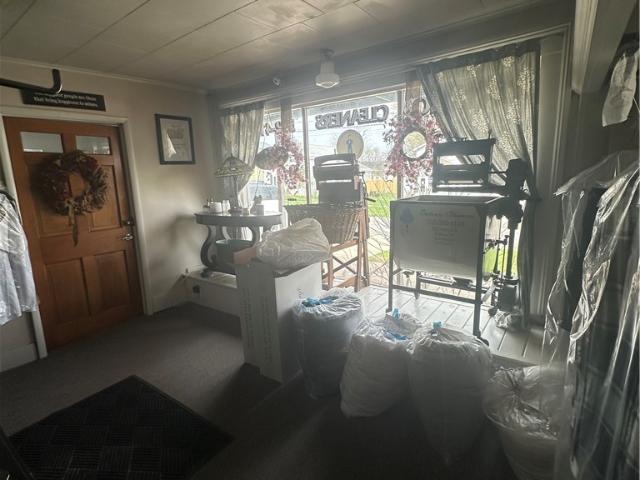
Unique mixed-use opportunity! The first floor was operating as a successful dry-cleaning business and may continue as a turn-key commercial operation for the next owner. Alternatively, the first level offers potential for conversion to residential living space, subject to municipal approvals. The sercond floor features a two-bedroom apartment, creating an excellent opportunity for owner. Occupancy, rental income, or full residential conversion. Endless possibilities for investors, entrepreneurs, or those seeking a live-work property!
USD 89,000

Get email alerts

Don't miss out: be the first to know about new properties

The alert was correctly created

On subscribing you accept the conditions of use and the privacy policy
Alert
Receive new ads in your inbox
Save this search
Receive alerts for new listings

We'll send you an email when we have new properties for: "Houses for sale in South Granby"

The alert was correctly created

Phoenix village, Schroeppel town Oswego County New York
Cold Springs, Lysander town Onondaga County New York
Get email alerts and be the first to see new listings
Required field
On subscribing I accept the terms of the privacy policy
Perfect! You'll soon start receiving new listings via email
Alert
Receive an email when we have new ads for Houses for sale in South Granby
Save this search
Filters

Bedrooms

Size (sq.ft)

sq.ft
sq.ft

Price

USD
USD

Property type

Bathrooms

Clear all filters
Receive notifications when new entries are published.