2,052 houses for sale in South Hooksett

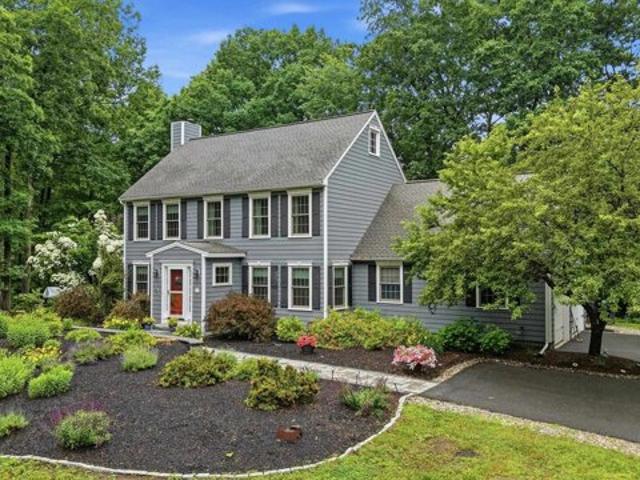
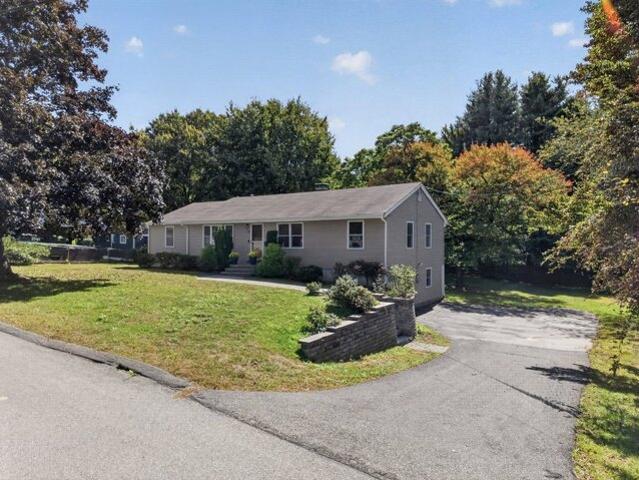
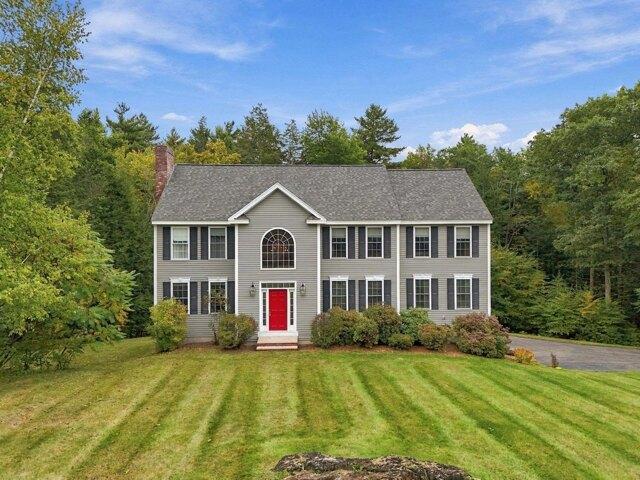
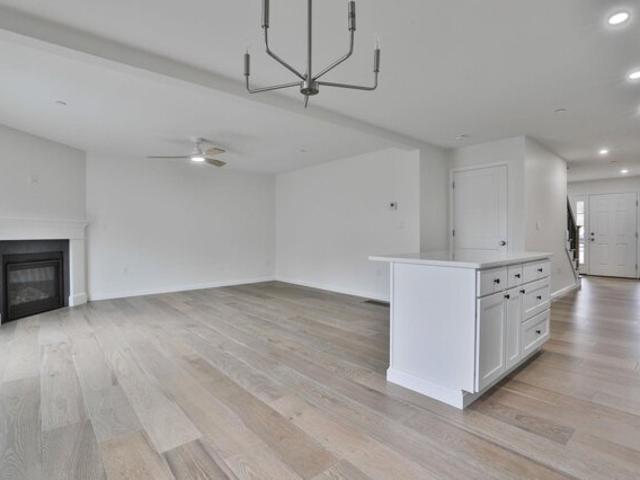
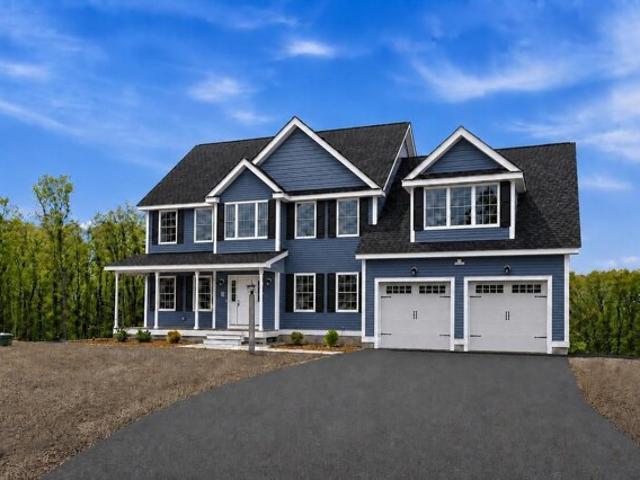
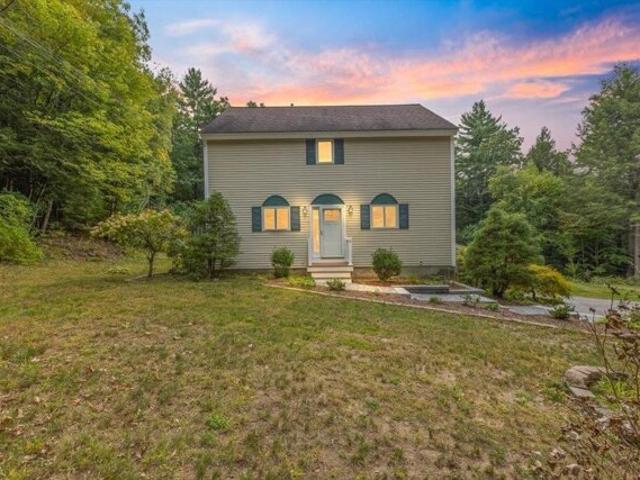
Homestead Dr, Raymond, Home For Sale
View photo
House · for sale
USD 599,900
USD 374/sq.ft
Homestead Dr, Raymond, Home For Sale
South Hooksett
· 1,604 sq.ft · 3 Bedrooms · 2 Baths · House
· Office room · Equipped kitchen · Cellar
South Hooksett · 1,604 sq.ft · 3 Bedrooms · 2 Baths · House · Office room · Equipped kitchen · Cellar
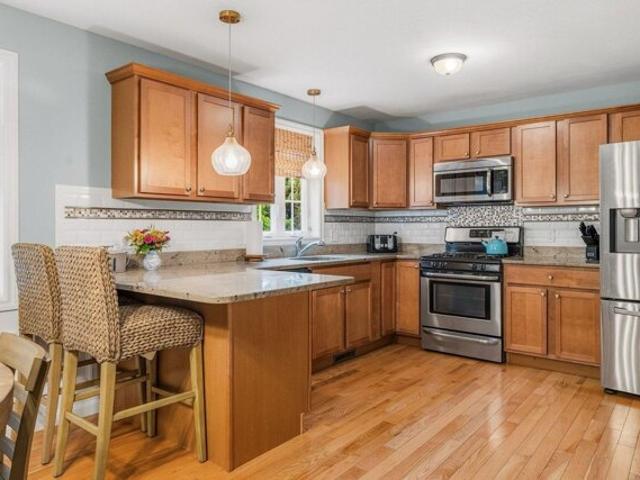
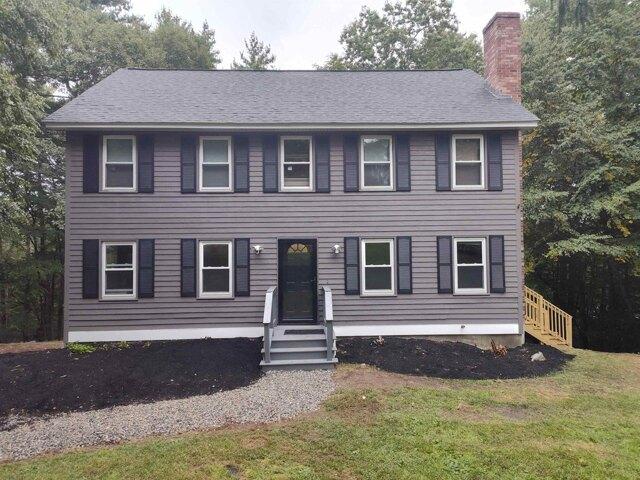
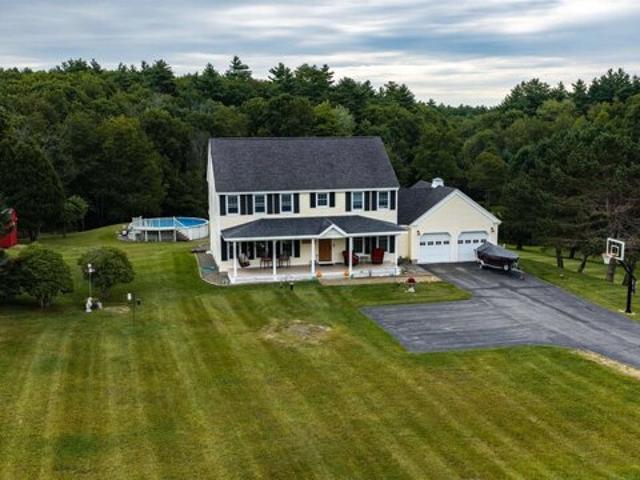
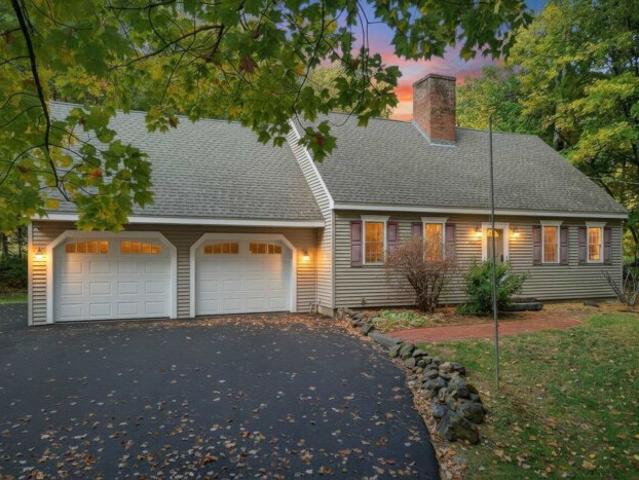
Welcome to this charming two-story, 3-bedroom, 2-bath Colonial set on a beautiful 3.02-acre lot in Raymond, New Hampshire. Offering a comfortable blend of traditional Colonial character, functional living space, and a spacious private setting, this property provides plenty of room to enjoy both inside and out. The two-story layout offers a welcoming flow throughout the home, with well-proportioned rooms that provide flexibility for everyday living, entertaining, working from home, or accommodating guests. The main living areas provide a comfortable atmosphere, while the kitchen offers a practical space for preparing meals and gathering with family and friends. Three bedrooms provide versatility for family, guests, a home office, or hobby space, while two full bathrooms add convenience. The full basement provides additional space for storage and utility needs, with potential for future use depending on your needs. Whether used for seasonal items, tools, recreational equipment, or additi
USD 599,900
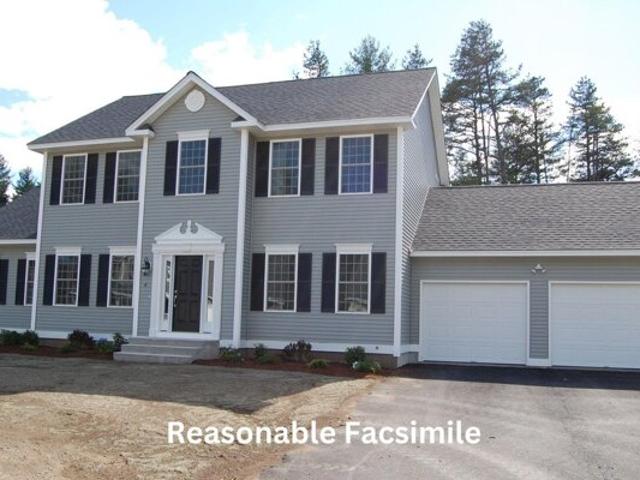
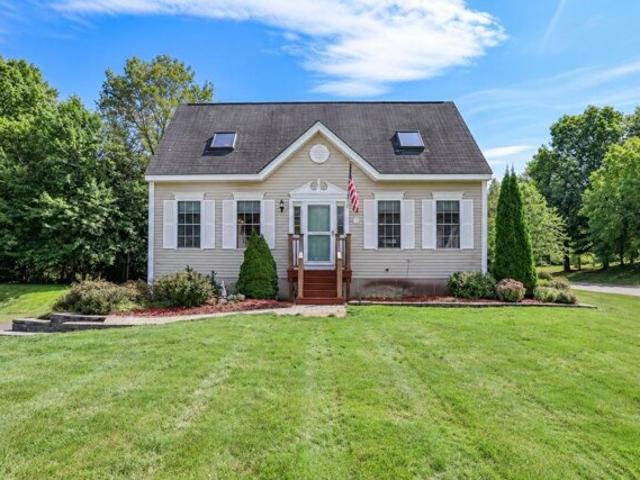
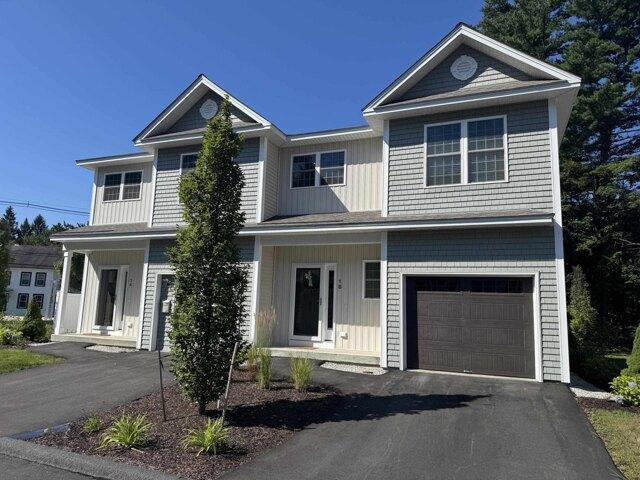
Meadow Ln, Goffstown, Home For Sale
View photo
House · for sale
USD 375,000
USD 338/sq.ft
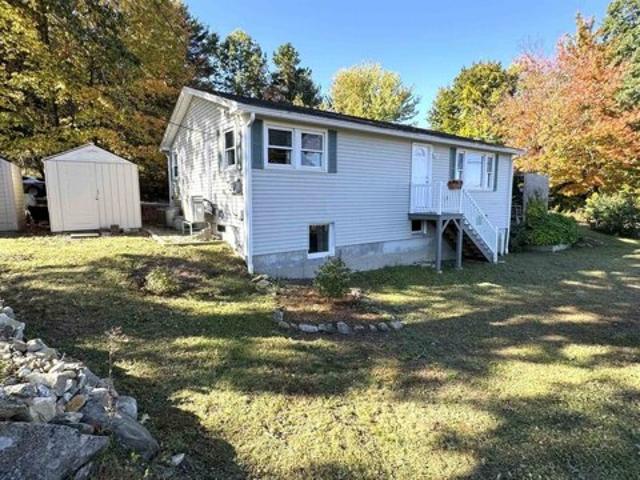
Meadow Ln, Goffstown, Home For Sale
South Hooksett
· 1,109 sq.ft · 3 Bedrooms · 1 Bath · House
· Equipped kitchen · Cellar
South Hooksett · 1,109 sq.ft · 3 Bedrooms · 1 Bath · House · Equipped kitchen · Cellar
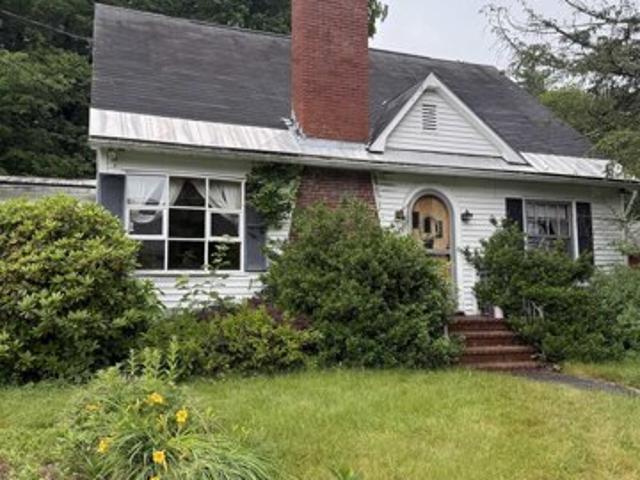
Welcome to this lovingly maintained home that is truly move in ready! Set in a desirable Goffstown location, this charming property has been thoughtfully updated and cared for over the years, offering the perfect combination of character, comfort, and peace of mind. You'll appreciate the extensive list of improvements, including hardwood flooring and updated millwork, a remodeled kitchen featuring maple cabinetry, island, recessed and pendant lighting, upgraded 200-amp electrical service, remodeled bathroom, updated interior doors, newer bulkhead, and a replaced septic system and leach field with a 1,250-gallon tank. The home also features a finished basement bedroom with an egress window, providing flexible living space. Energy efficiency and comfort were also a priority, with mini-split heat pumps, replacement basement windows, gutters with a LeafFilter system, and insulation improvements to the attic, walls, and basement. Additional improvements include upgraded 3/4 PEX water lines,
USD 375,000
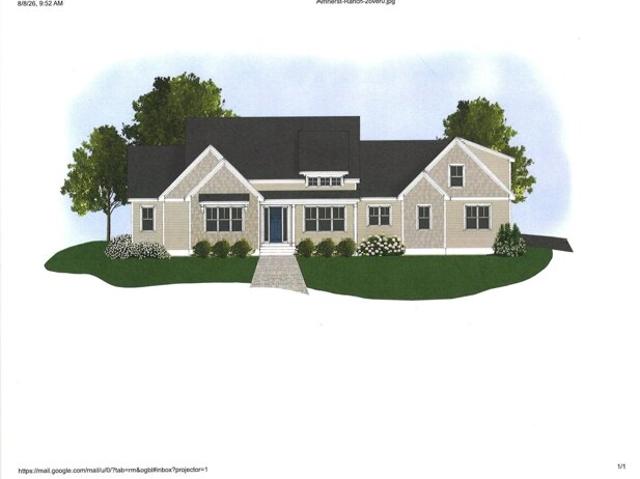
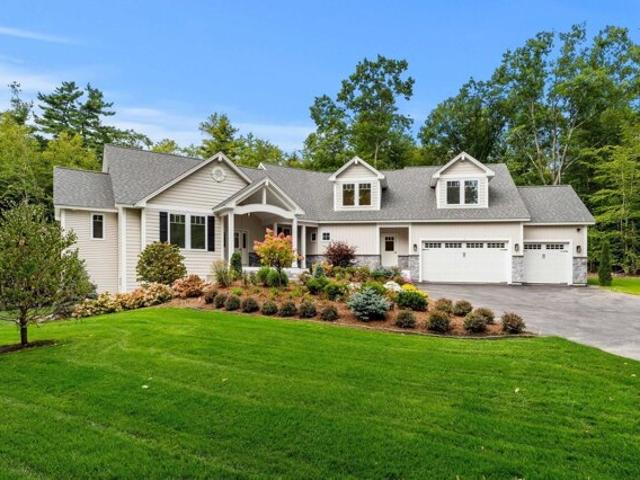
County Rd, Amherst, Home For Sale
View photo
House · for sale
USD 1,399,000
USD 498/sq.ft
New
County Rd, Amherst, Home For Sale
South Hooksett
· 2,809 sq.ft · 3 Bedrooms · 4 Baths · House
· Equipped kitchen
South Hooksett · 2,809 sq.ft · 3 Bedrooms · 4 Baths · House · Equipped kitchen
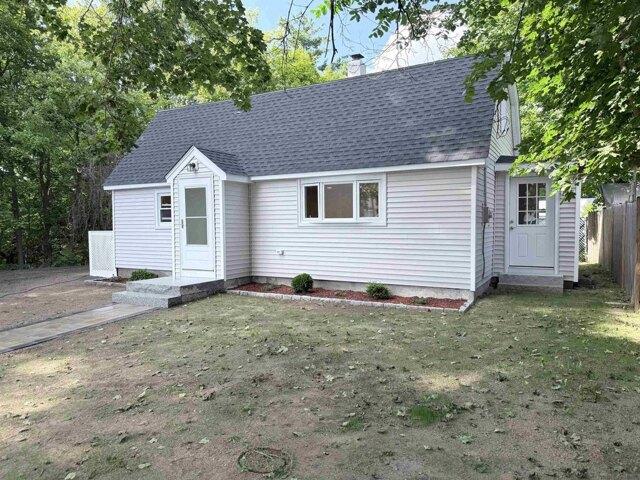
At last, the newest offering at 129 County Road in beautiful Amherst, New Hampshire. This exceptional executive ranch style residence is thoughtfully designed for effortless single-level living, sophisticated entertaining, and everyday comfort. A welcoming entry opens to a spectacular open-concept living space where soaring 14 foot ceilings and oversized windows create an impressive sense of light and volume. At the heart of the home, the stunning chef's kitchen features an oversized island, elegant quartz countertops, premium JennAir appliances, and a generous walk in pantry. Abundant closet and storage space throughout ensures that everything has its place. The thoughtfully designed split-bedroom floor plan provides exceptional privacy. The luxurious primary suite is a true private retreat, complete with a spacious walk-in closet and spa-inspired bath designed to become your personal sanctuary. Two additional bedrooms, each with their own baths, are privately positioned on the opposi
USD 1,399,000
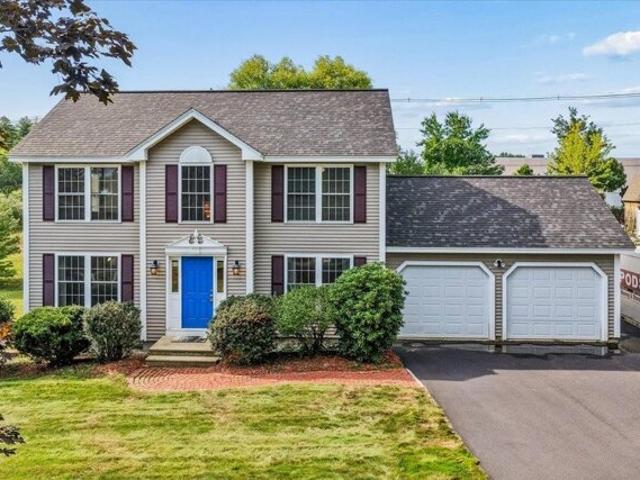
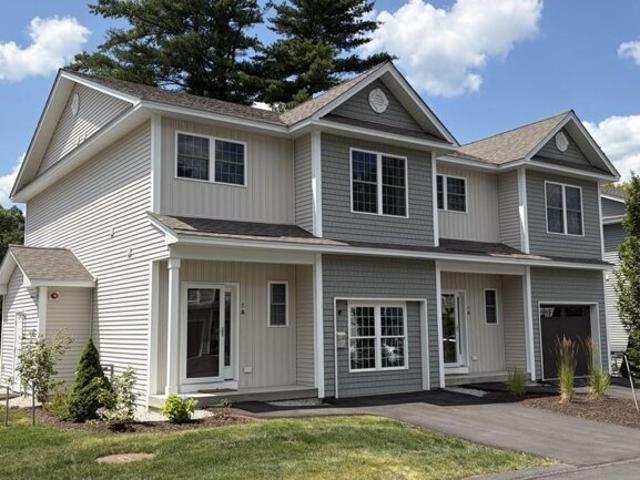
Montgomery Farm Rd, Derry, Home For Sale
View photo
House · for sale
USD 799,900
USD 395/sq.ft
Montgomery Farm Rd, Derry, Home For Sale
South Hooksett
· 2,024 sq.ft · 3 Bedrooms · 3 Baths · House
· Garden · Office room · Parking · Cellar
South Hooksett · 2,024 sq.ft · 3 Bedrooms · 3 Baths · House · Garden · Office room · Parking · Cellar
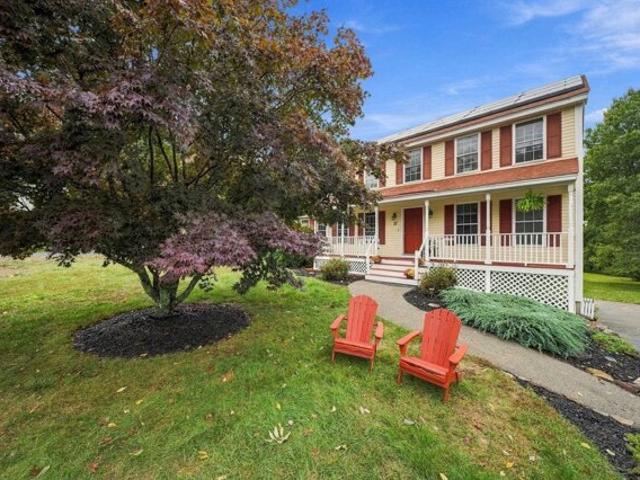
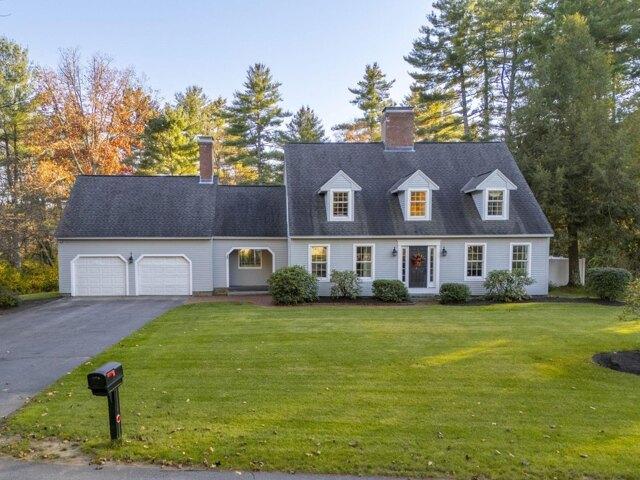
Welcome to 11 Montgomery Farm Road, a beautifully maintained Colonial nestled in one of Derry's most desirable neighborhoods and located within the highly sought-after Pinkerton Academy School District. This inviting home offers 3 bedrooms and 3 updated bathrooms, including a stunning primary suite featuring a spa-inspired shower designed, radiant flooring, custom walk in to enjoy relaxation and comfort. The main level offers a flexible floor plan with a bonus flex space perfect for a home office, playroom, fitness area, or additional living space to fit your needs. A bright and spacious screen room overlooks the private backyard, creating the perfect spot to enjoy your morning coffee or unwind while taking in the peaceful surroundings. The attached garage provides ample storage space, while the unfinished basement offers endless possibilities for future expansion, a workshop, hobby area, or additional storage. Outside, you'll find a beautifully landscaped yard with plenty of usable sp
USD 799,900
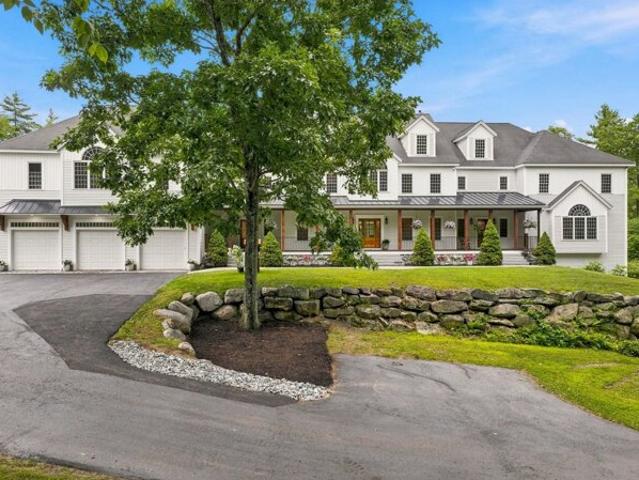
Storybrook Ln, Amherst, Home For Sale
View photo
House · for sale
USD 3,790,000
USD 421/sq.ft
New
Storybrook Ln, Amherst, Home For Sale
South Hooksett
· 8,999 sq.ft · 7 Bedrooms · 7 Baths · House
· Sauna · Equipped kitchen
South Hooksett · 8,999 sq.ft · 7 Bedrooms · 7 Baths · House · Sauna · Equipped kitchen
JASPER VALLEY Iconic Idyllic Enviable Estate. on over 17 acres. a true sanctuary and FOREVER lifestyle property. A remarkable blend of luxury, privacy, efficiency, and thoughtful design. Created by its original owners with exceptional craftsmanship and a focus on LIVING and EASE of LIVING, this icon invites and extends warmth in each of its universally complete but complimentary timeless and seamlessly flowing spaces. MULTI GENERATIONAL idyllic this home has an adjoining, but completely separate ADU INLAW suite. At the heart of the home, the UPDATED center island chef's kitchen has EASE OF LIVING and ENTERTAINING in full focus. with a large walk-in pantry, and a butler's pantry/dining room. Designed with entertainment, recreation and wellness in mind, the home has a movie theater, a dedicated fitness center, and sauna, creating a true retreat without ever leaving home. Beyond its impressive amenities, this home was built with ENERGY EFFICIENCY and sustainability. There is Geothermal he
USD 3,790,000
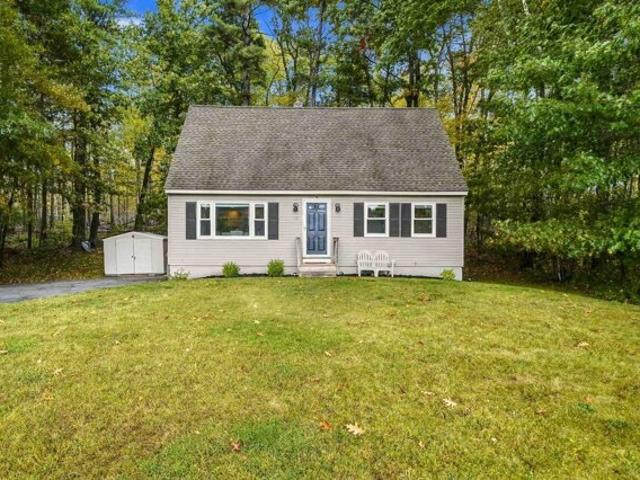
Kienia Rd, Hudson, Home For Sale
View photo
House · for sale
USD 529,000
USD 372/sq.ft
New
Kienia Rd, Hudson, Home For Sale
South Hooksett
· 1,421 sq.ft · 3 Bedrooms · 2 Baths · House
· Office room · Gym · Equipped kitchen · Air conditioning · Cellar · Parking
South Hooksett · 1,421 sq.ft · 3 Bedrooms · 2 Baths · House · Office room · Gym · Equipped kitchen · Air conditioning · Cellar · Parking
Tucked away in a lovely secluded setting on nearly 3 acres, this adorable Cape offers exceptional privacy, flexible living, and outstanding value in desirable Hudson. Built in 1990, this charming 3-bedroom, 2-bath home offers the rare advantage of convenient main-level living if desired. The first floor features a beautiful kitchen with granite countertops and stainless steel appliances, a welcoming dining room, comfortable living room, spacious bedroom, and updated full bath. Upstairs, two additional bedrooms and a second full bath provide excellent flexibility for family, guests, or a dedicated office. A full unfinished basement delivers abundant storage and exciting potential for a home gym, workshop, hobby space, or future finished living area. A shared driveway leads to plenty of parking, making everyday living easy and practical. Recent improvements include a new oil-fired furnace, while a built-in wall AC unit keeps the home comfortable during warm summer months. A private drill
USD 529,000
Sunset Ave, Derry, Home For Sale
View photo
House · for sale
USD 569,900
USD 295/sq.ft
Sunset Ave, Derry, Home For Sale
South Hooksett
· 1,927 sq.ft · 4 Bedrooms · 2 Baths · House
· Garden · Deck · Equipped kitchen
South Hooksett · 1,927 sq.ft · 4 Bedrooms · 2 Baths · House · Garden · Deck · Equipped kitchen
Welcome to this inviting 4-bedroom ranch thoughtfully designed for effortless single-level living. Beautiful hardwood floors add warmth and character throughout, while the spacious living room and eat-in kitchen create an ideal setting for both everyday living and entertaining. Thoughtful modern upgrades include smart switches and ceiling-mounted wireless access points for convenient control and seamless connectivity throughout the home. The light-filled sunroom provides a serene retreat with views of the backyard throughout the seasons. Step outside to an expansive back deck, perfect for outdoor dining, entertaining or simply unwinding. With four generously sized bedrooms and versatile living spaces, this home offers a refined blend of comfort, style, and flexibility, with plenty of space to enjoy both indoors and out. OCT 10th OPEN HOUSE CANCELED!
USD 569,900
Juniper Rd, Derry, Home For Sale
View photo
House · for sale
USD 669,000
USD 322/sq.ft
Juniper Rd, Derry, Home For Sale
South Hooksett
· 2,077 sq.ft · 4 Bedrooms · 4 Baths · House
· Deck · Equipped kitchen · Parking
South Hooksett · 2,077 sq.ft · 4 Bedrooms · 4 Baths · House · Deck · Equipped kitchen · Parking
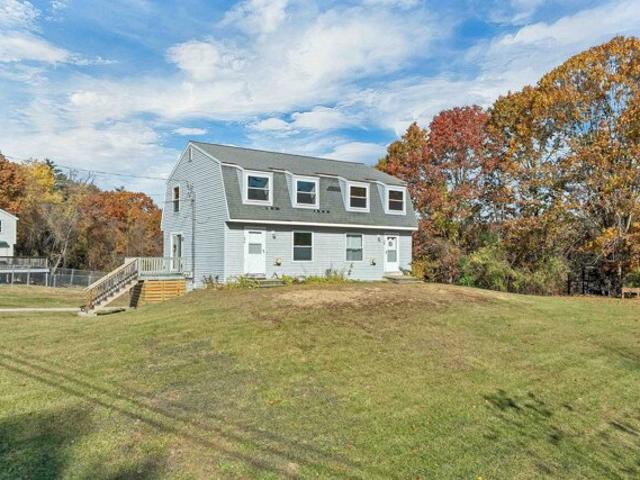
Welcome to 15 Juniper Road Derry NH! Opportunities to purchase a well-maintained duplex do not come along often. Set back from the road and on over an acre of land, this property offers a peaceful setting with a wooded privacy buffer with pond views, creating a wonderful sense of seclusion while still providing convenient access to local amenities. The unoccupied left side is ideal for a new owner occupant. The right-side unit has also been meticulously maintained and is in excellent condition, offering a true turnkey opportunity for its future owner. Both units feature similar floor plans, with each offering its own garage for convenient parking and additional storage. The first floor welcomes you with an inviting eat-in kitchen featuring ample cabinetry and counter space, a convenient dining area, and a half bathroom. A sliding glass door provides access to a spacious deck, offering a great outdoor area with rolling lawn and open space. The generously sized living room offers a great
USD 669,000
Desaulnier St, Goffstown, Home For Sale
View photo
House · for sale
USD 400,900
USD 361/sq.ft
Desaulnier St, Goffstown, Home For Sale
South Hooksett
· 1,109 sq.ft · 4 Bedrooms · 1 Bath · House
· Equipped kitchen · Parking
South Hooksett · 1,109 sq.ft · 4 Bedrooms · 1 Bath · House · Equipped kitchen · Parking
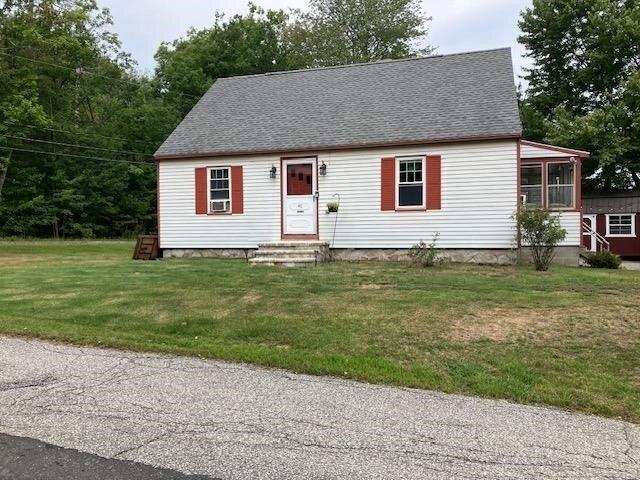
CHARMING 4 BEDROOM CAPE WITH UPDATES and GREAT LOCATION! Welcome home to this inviting 4 bedroom cape featuring hardwood floors throughout and and a bright enclosed porch - perfect for enjoying your morning coffee! The updated kitchen offers modern conveniences while major improvements including an updated heating system, windows and roof (50 yr warranty) provide additional peace of mind. Outside you will find a large shed for storage and a convenient circular driveway for off-street parking. Ideally located near St. Anslem's College, major roadways, shopping, restaurants, with easy access to the White Mts. for skiing, foliage, and Boston or Hampton Beach coastline for entertainment and recreation. For travelers, Manchester-Boston Reagional airport is also nearby. Quick close possible!
USD 400,900
Willow St, Derry, Home For Sale
View photo
House · for sale
USD 600,000
USD 324/sq.ft
Willow St, Derry, Home For Sale
South Hooksett
· 1,851 sq.ft · 3 Bedrooms · 3 Baths · House
· Office room · Fireplace · Equipped kitchen
South Hooksett · 1,851 sq.ft · 3 Bedrooms · 3 Baths · House · Office room · Fireplace · Equipped kitchen
Welcome to 17 Willow Street, a charming 3-bedroom, 2.5-bath home tucked at the end of a quiet cul-de-sac on an impressive 7.94 acres in Derry. Offered for the first time by its original owner, this well-loved home blends privacy, space, and comfortable everyday living with meaningful recent updates. A welcoming farmer's porch sets the tone before stepping inside, where abundant natural light, fresh paint, and new lighting fixtures create a bright, refreshed feel. The kitchen is primed for gathering, from busy weekday mornings to weekend cooking with family and friends, while the light-filled dining room is ready for family dinners, holidays, and celebrations. The living space is made especially inviting by a gas fireplace. A flexible first-floor room offers options for a home office, den, or playroom, with first-floor laundry adding everyday convenience. Upstairs, the primary suite features a private bath and walk-in closet, accompanied by two additional bedrooms and another full bath.
USD 600,000
Bald Hill Rd, Raymond, Home For Sale
View photo
House · for sale
USD 750,000
USD 249/sq.ft
Bald Hill Rd, Raymond, Home For Sale
South Hooksett
· 3,003 sq.ft · 4 Bedrooms · 3 Baths · House
· Garden · Office room · Deck · Air conditioning
South Hooksett · 3,003 sq.ft · 4 Bedrooms · 3 Baths · House · Garden · Office room · Deck · Air conditioning
Welcome to 48 Bald Hill Road in Raymond, NH. This well cared for 4+bedroom home offers 2.5 baths, 3,012 square feet of living space, and more than 5 acres in a well-established neighborhood. Built in 2004 and offered at $750,000, this spacious property combines privacy, flexible living areas, central A/C, and exciting potential for future expansion in the lower level. Inside, the generous floor plan features a large family room with plenty of space for everyday living and gatherings. Upstairs, you'll find four bedrooms plus a versatile fifth room that makes a great home office, hobby room, or flexible bonus space. Need even more room? The unfinished lower level offers excellent future potential and features a walkout with a slider and window, providing natural light and direct access to the backyard. Outside, more than 5 acres create a private setting with plenty of room to enjoy the outdoors. A large back deck extends the living space and overlooks the private backyard, while the two-
USD 750,000
Southgate Dr, Londonderry, Home For Sale
View photo
House · for sale
USD 890,140
USD 372/sq.ft
Southgate Dr, Londonderry, Home For Sale
South Hooksett
· 2,390 sq.ft · 3 Bedrooms · 3 Baths · House
· Equipped kitchen · Air conditioning
South Hooksett · 2,390 sq.ft · 3 Bedrooms · 3 Baths · House · Equipped kitchen · Air conditioning
Showings Available, By Appointment. Welcome to Southgate, Londonderry's newest community featuring beautifully crafted new construction single-family homes in one of Southern New Hampshire's most desirable locations. These thoughtfully designed homes offer modern open-concept floor plans, stylish kitchens, spacious living areas and designer-inspired finishes throughout. Built with quality craftsmanship and today's energy-efficient construction standards, Southgate homes are designed for comfort, convenience and low-maintenance living. Buyers will appreciate the flexible layouts ideal for entertaining, working from home and everyday living. Features may include spacious primary suites, modern kitchens, central air conditioning, energy-efficient systems and quality curated finished finishes throughout. Located in highly sought-after Londonderry, NH, Southgate offers convenient access to shopping, dining, schools, golf courses and major commuter routes including I-93 for easy travel to Ma
USD 890,140
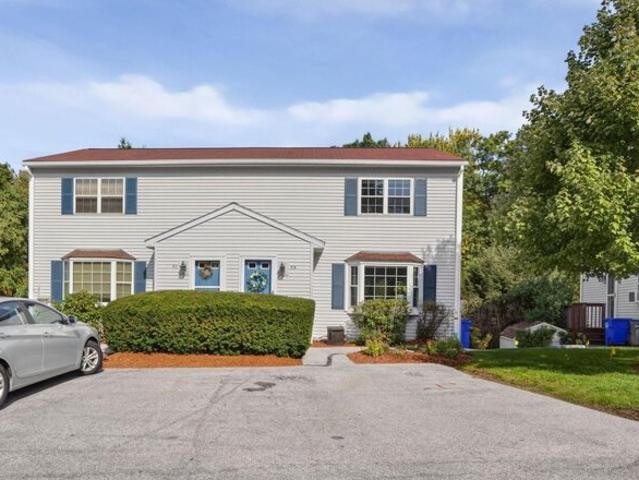
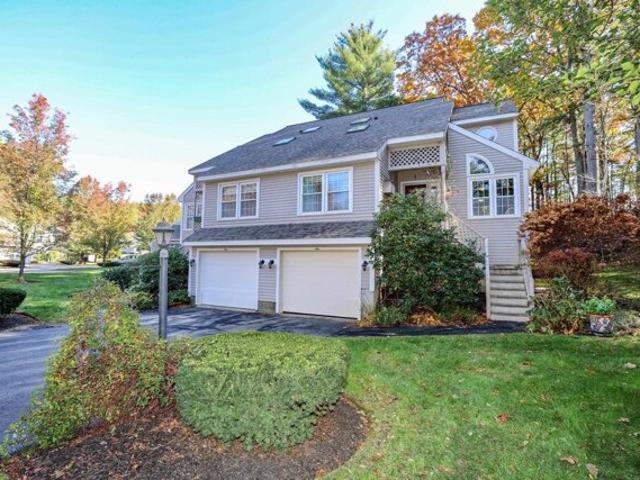
Palomino Ct Unit B, Goffstown, Home For Sale
View photo
House · for sale
USD 310,000
USD 213/sq.ft
Palomino Ct Unit B, Goffstown, Home For Sale
South Hooksett
· 1,453 sq.ft · 2 Bedrooms · 2 Baths · House
· Patio · Garden · Deck · Equipped kitchen
South Hooksett · 1,453 sq.ft · 2 Bedrooms · 2 Baths · House · Patio · Garden · Deck · Equipped kitchen
Welcome to 5B Palomino Court, a beautifully cared-for 2-bedroom townhouse in the peaceful Morgan Estates community. This home has been thoughtfully improved and lovingly maintained, creating a warm, inviting space that truly is move-in ready. The bright main level features a spacious living room with a charming bay window, a comfortable kitchen with granite countertops, and a dining area with direct access to the deck. Upstairs, both bedrooms offer generous living space, including a walk-in closet in the primary bedroom, along with a full bath. There is also a convenient half bath located just off the kitchen. The partially finished lower level adds valuable flexibility with a big open room, laundry area, excellent storage, and a slider opening to the backyard and patio beneath the deck. A like-new storage shed provides even more room for tools, toys and equipment. Recent improvements include new front and side porches, a new dishwasher, washer and dryer, and an updated upstairs bathro
USD 310,000
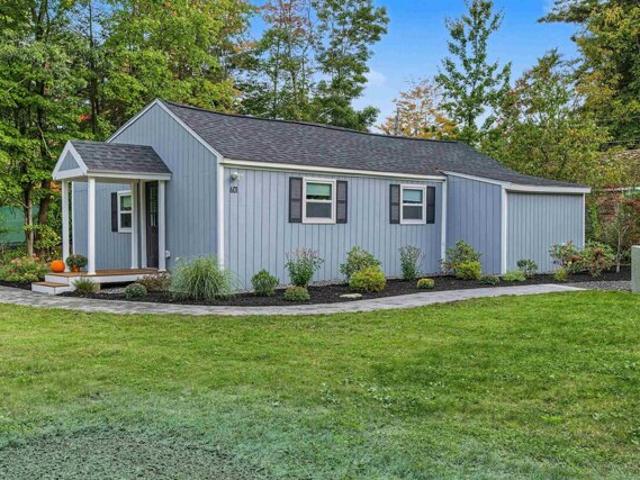
Collettes Grove Rd, Derry, Home For Sale
View photo
House · for sale
USD 419,900
USD 424/sq.ft
Collettes Grove Rd, Derry, Home For Sale
South Hooksett
· 990 sq.ft · 2 Bedrooms · 2 Baths · House
· Equipped kitchen
South Hooksett · 990 sq.ft · 2 Bedrooms · 2 Baths · House · Equipped kitchen
Unbelievable condo alternative with deeded rights to Big Island Pond! Taken down to the studs and completely reimagined, this beautifully renovated 2-bedroom, 2-bath single-family home offers the ease of one level living with the privacy and independence of owning your own home. Thoughtfully redesigned for today's lifestyle, the bright, open concept floor plan seamlessly connects the updated eat-in kitchen and living area, creating a versatile space that feels both spacious and inviting. The newly designed primary suite features vaulted ceilings, generous storage and a private bath with walk-in shower. An additional bedroom, second bath with walk-in shower, convenient laundry and additional storage complete the home. Extensive renovations were completed last year, including major systems, roof, kitchen, appliances, finishes and landscaping, offering peace of mind and truly move-in-ready living. Best of all, enjoy deeded beach rights to beautiful Island Pond, providing year-round recrea
USD 419,900
Crestview Way, Raymond, Home For Sale
View photo
House · for sale
USD 484,900
USD 328/sq.ft
Crestview Way, Raymond, Home For Sale
South Hooksett
· 1,475 sq.ft · 2 Bedrooms · 3 Baths · House
· Equipped kitchen
South Hooksett · 1,475 sq.ft · 2 Bedrooms · 3 Baths · House · Equipped kitchen
Welcome to Ridgewood Commons in Raymond New Hampshire, a gorgeous and secluded New Construction townhouse development, on 86 acres with a total of 172 units to be built. Located off of Chester Road / Route 102 and only a few miles from Route 101. This is an interior unit that is almost finished and features 2 bedrooms and a bonus room, one of which is the primary suite with a 3/4 bathroom, double sink vanity and walk-in closet with laundry off the main bathroom upstairs. The main level features engineered hardwood throughout with an open concept kitchen, living and dining room and a tiled half bath. Reach out to schedule a tour of the development and see all the townhomes available! Photos are from a prior phase and may include optional upgrades
USD 484,900
Pine Blf, Derry, Home For Sale
View photo
House · for sale
USD 499,900
USD 301/sq.ft
New
Pine Blf, Derry, Home For Sale
South Hooksett
· 1,658 sq.ft · 3 Bedrooms · 2 Baths · House
· Office room · Gym · Deck · Equipped kitchen · Parking · Air conditioning
South Hooksett · 1,658 sq.ft · 3 Bedrooms · 2 Baths · House · Office room · Gym · Deck · Equipped kitchen · Parking · Air conditioning
Welcome to 1 Pine Bluff, a charming detached Cape tucked into the desirable Drew Woods community of East Derry, offering the feel of a single-family home with the benefit of a low condo fee. Set on a level corner lot along a quiet cul-de-sac, this 3-bedroom, 1.5-bath home features beautiful hardwood floors and a comfortable, functional layout. The main level flows from the eat-in kitchen with center island to a separate dining room and inviting living room, with a convenient half bath and first-floor laundry. Upstairs you'll find three bedrooms and a recently renovated full bathroom, while the finished lower-level room provides flexible space for an office, playroom, or gym. A two-car garage under, central A/C and a large Trex deck off the kitchen add to the home's appeal. Enjoy a pet-friendly, walkable neighborhood with a community playground, while remaining close to Derry schools, shopping, dining, recreation and major commuting routes toward Manchester and Boston. With so much to o
USD 499,900
Moose Club Park Rd, Goffstown, Home For Sale
View photo
House · for sale
USD 550,000
USD 329/sq.ft
Moose Club Park Rd, Goffstown, Home For Sale
South Hooksett
· 1,668 sq.ft · 3 Bedrooms · 2 Baths · House
· Garden · Deck · Equipped kitchen
South Hooksett · 1,668 sq.ft · 3 Bedrooms · 2 Baths · House · Garden · Deck · Equipped kitchen
Welcome to this beautiful colonial in Goffstown, close to everything you need! This home has a recently remodeled kitchen with granite countertops and stainless steel appliances. Refinished hardwood and bamboo flooring throughout the first floor. The main bedroom has a spacious walk-in closet. Enjoy two decks for the summer, and a fenced-in backyard. This house has public water and sewer, has close access to the Goffstown rail-trail, and it's close to shopping, restaurants, and amenities Pinnardville has to offer. Nothing to do but move in!
USD 550,000
Wedgewood Cir Unit,hooksett, Home For Sale
View photo
House · for sale
USD 399,000
USD 264/sq.ft
New
Wedgewood Cir Unit,hooksett, Home For Sale
South Hooksett
· 1,507 sq.ft · 3 Bedrooms · 3 Baths · House
· Equipped kitchen · Parking · Lift · Cellar
South Hooksett · 1,507 sq.ft · 3 Bedrooms · 3 Baths · House · Equipped kitchen · Parking · Lift · Cellar
Welcome to Great Woods in Hooksett NH! Set within a peaceful, wooded townhouse community, this spacious three-level home offers a wonderful blend of space, convenience, and opportunity. Enjoy a quiet setting while remaining close to shopping, dining, schools, and major commuting routes. The main living level features an eat-in kitchen with granite countertops, stainless steel appliances, and updated finishes. The kitchen and bathrooms have all been updated within the past three years, offering some wonderful recent improvements. The spacious living and dining areas provide plenty of room for everyday living and entertaining, with natural light and views of the surrounding greenery. First-floor laundry and a convenient half bath, add to the functionality. A first-floor walk-in shower and stair lift from the basement/garage level to the main floor provide additional accessibility and convenience. Upstairs, you'll find a generously sized primary suite with a walk-in closet and private bat
USD 399,000
Daniel Rd, Derry, Home For Sale
View photo
House · for sale
USD 1,139,900
USD 376/sq.ft
Daniel Rd, Derry, Home For Sale
South Hooksett
· 3,025 sq.ft · 4 Bedrooms · 3 Baths · House
· Garden · Office room · Deck · Fireplace · Equipped kitchen
South Hooksett · 3,025 sq.ft · 4 Bedrooms · 3 Baths · House · Garden · Office room · Deck · Fireplace · Equipped kitchen
Discover Denali Estates, Derry's Premier Luxury Community. The beautiful Hess Colonial is now underway, presenting an exciting opportunity to personalize your new home and selections. Ideally situated at the end of the cul-de-sac, this stunning 4-bedroom home combines timeless sophistication with modern comfort and exceptional craftsmanship. Step inside to discover a thoughtfully designed floor plan featuring 9-foot first floor ceilings, abundant natural light, and exceptional attention to detail throughout. The main level offers a private home office, formal dining room, spacious living room, and an inviting family room centered around a cozy gas fireplace. The expansive eat-in kitchen is designed for both everyday living and entertaining, complete with a walk-in pantry, center island, and slider leading to the rear deck overlooking the peaceful backyard setting. Upstairs, the luxurious primary suite serves as a private retreat, featuring a spacious walk-in closet and spa-inspired bat
USD 1,139,900
B Dearborn Cir Unit B, Goffstown, Home For Sale
View photo
House · for sale
USD 499,900
USD 318/sq.ft
B Dearborn Cir Unit B, Goffstown, Home For Sale
South Hooksett
· 1,572 sq.ft · 3 Bedrooms · 3 Baths · House
· Equipped kitchen · Air conditioning
South Hooksett · 1,572 sq.ft · 3 Bedrooms · 3 Baths · House · Equipped kitchen · Air conditioning
Welcome to 1B Dearborn Circle in Dearborn Village, Goffstown's premier townhome community! This beautifully designed, like-new townhome offers the perfect combination of modern style, low-maintenance living and an unbeatable location. Situated just steps from the scenic Goffstown Rail Trail and beautiful Glen Lake, this spacious two-story home features 3 bedrooms, 2.5 baths, an open-concept floor plan, and the convenience of a second-floor laundry room. The bright and inviting main living area is ideal for entertaining, featuring designer-selected finishes, quality craftsmanship, and a seamless flow between the kitchen, dining, and living spaces. The stylish kitchen offers modern cabinetry, beverage station with beverage cooler, under cabinet lighting, stainless steel appliances and ample workspace, making everyday living both functional and elegant. Enjoy the comfort of central air conditioning, natural gas heat, public water and sewer and the peace of mind that comes with a professio
USD 499,900
Whitetail Silverton Way Unit The, Amherst, Home For Sale
View photo
House · for sale
USD 1,799,900
USD 367/sq.ft
New
Whitetail Silverton Way Unit The, Amherst, Home For Sale
South Hooksett
· 4,898 sq.ft · 4 Bedrooms · 4 Baths · House
· Fireplace · Equipped kitchen
South Hooksett · 4,898 sq.ft · 4 Bedrooms · 4 Baths · House · Fireplace · Equipped kitchen
Welcome to the pinnacle of luxury living in the heart of Amherst, NH. Introducing The Silverton, an exceptional new construction home (to be built) privately sited on nearly 4 acres in one of Southern New Hampshire's most sought after communities. Designed with timeless elegance and modern comfort in mind, this stunning home features impeccable craftsmanship, refined finishes, and an open concept floor plan perfect for everyday living and entertaining. The inviting great room is centered around a gas fireplace with custom built ins, while walls of windows fill the home with natural light and showcase the peaceful setting. The chef's kitchen offers generous allowances for premium appliances, custom cabinetry, an oversized island, and a butler pantry. Hardwood floors, extensive trim work, and thoughtful architectural details are found throughout. Flexible living includes first and second floor primary suites with luxurious baths, spacious secondary bedrooms, and a beautifully designed la
USD 1,799,900
A Dearborn Cir Unit A, Goffstown, Home For Sale
View photo
House · for sale
USD 510,000
USD 324/sq.ft
A Dearborn Cir Unit A, Goffstown, Home For Sale
South Hooksett
· 1,572 sq.ft · 3 Bedrooms · 3 Baths · House
· Parking · Air conditioning
South Hooksett · 1,572 sq.ft · 3 Bedrooms · 3 Baths · House · Parking · Air conditioning
MOVE-IN READY MODEL HOME! Builder Rate-Buydown Incentive! Save BIG with an exclusive below-market interest rate from our preferred lender. Limited Time Offer. Welcome to Dearborn Village, Goffstown's Premier New Construction Townhome Community! Discover the perfect blend of modern comfort and convenience at Dearborn Village, Goffstown's newest community offering brand-new two-story townhomes ideally located near the Goffstown Rail Trail and scenic Glen Lake. These spacious 3-bedroom, 2.5-bath townhomes feature an open-concept layout and a second-floor laundry room. Each home features designer-curated finishes for a polished, move-in ready look. Enjoy maintenance-free living at its best with central air conditioning, town water and sewer, natural gas heating and an affordable low-cost professionally managed HOA. Each unit includes a 1-car garage, driveway parking and is pet-friendly, perfect for families and commuters alike. The location can't be beat! Dearborn Village is minutes from d
USD 510,000
Locksley Ln, Raymond, Home For Sale
View photo
House · for sale
USD 430,000
USD 261/sq.ft
Locksley Ln, Raymond, Home For Sale
South Hooksett
· 1,647 sq.ft · 2 Bedrooms · 2 Baths · House
· Office room · Gym · Fireplace · Equipped kitchen
South Hooksett · 1,647 sq.ft · 2 Bedrooms · 2 Baths · House · Office room · Gym · Fireplace · Equipped kitchen
Time for a lifestyle change? Sell your lawn mower and snowblower! Save precious time to do what you enjoy. This spacious Raymond townhouse is located conveniently in the Sherwood Glen neighborhood. Easy access to Route 101, convenient to the Seacoast, Manchester, shopping, dining, and airports. This welcoming community includes a clubhouse with a fitness room, kitchen, and social space. This is a 55+ community; however, this unit qualifies for an owner/occupant exception under 55. The living room features a soaring ceiling and a fireplace. The modern eat-in kitchen features granite countertops, a tiled backsplash, maple cabinets, and stainless-steel appliances. An adjacent three-season porch serves as a quiet retreat. The first floor also includes a second bedroom and full bath ideal for guests. Upstairs, the spacious main bedroom has its own private bathroom and a wall of closets. A versatile loft space offers options as a den, office, craft room, or media room and a dedicated laundry
USD 430,000
Hampshire Dr, Derry, Home For Sale
View photo
House · for sale
USD 595,000
USD 267/sq.ft
Hampshire Dr, Derry, Home For Sale
South Hooksett
· 2,228 sq.ft · 3 Bedrooms · 3 Baths · House
· Office room · Parking · Equipped kitchen
South Hooksett · 2,228 sq.ft · 3 Bedrooms · 3 Baths · House · Office room · Parking · Equipped kitchen
Motivated Sellers! Welcome to this beautifully updated 3-bedroom, 3-bath Colonial with a 2 Car Garage. Privately situated on a one-acre lot at the end of a quiet cul-de-sac in desirable East Derry. Offering approximately 1,800 square feet of comfortable living space, this move-in-ready home combines classic New England charm with extensive recent improvements. The updated kitchen features granite countertops, soft-close cabinetry, and newer appliances. Generous sized living room dining room family room and half bath with laundry complete this floor The spacious primary bedroom includes its own private bathroom, while the other 2 bedrooms have a full bath on the same floor. The unfinished attic accessed by stairs with electricity offers excellent potential for future finished space, a home office, or convenient storage. Additional upgrades include a brand-new roof, fresh interior and exterior paint, newer garage doors and sliding door, and windows that are only eight years old. A newly
USD 595,000
Woodlawn Rd, Raymond, Home For Sale
View photo
House · for sale
USD 300,000
USD 281/sq.ft
Woodlawn Rd, Raymond, Home For Sale
South Hooksett
· 1,066 sq.ft · 3 Bedrooms · 2 Baths · House
· Parking
South Hooksett · 1,066 sq.ft · 3 Bedrooms · 2 Baths · House · Parking
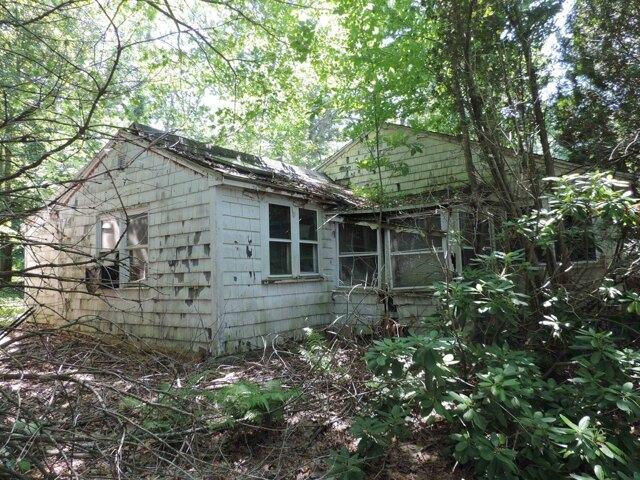
Contractors/Builders take note! 5 Woodlawn Rd, a 3-bedroom, 1.5-bath home offering 1,068 square feet of living space on a generous 0.40-acre lot. This building is in need of complete rehab or teardown. This property features Beach/Lake access to Governor's Lake. Outside, there is a 2 car garage and other out buildings. Conveniently located near local amenities, schools, shopping, and commuter routes, this property offers the perfect balance of privacy and accessibility
USD 300,000
Nottingham Rd, Raymond, Home For Sale
View photo
House · for sale
USD 675,000
USD 251/sq.ft
Nottingham Rd, Raymond, Home For Sale
South Hooksett
· 2,680 sq.ft · 3 Bedrooms · 3 Baths · House
· Garden · Office room · Gym · Parking · Swimming pool · Cellar
South Hooksett · 2,680 sq.ft · 3 Bedrooms · 3 Baths · House · Garden · Office room · Gym · Parking · Swimming pool · Cellar
Welcome to 47 Nottingham Road, where space, privacy, and a backyard built for fun come together on five acres in a convenient Raymond location. Offering nearly 2,400 square feet of living space, this home features three bedrooms plus a versatile bonus room, giving you plenty of flexibility for a home office, playroom, guest space, or whatever suits your lifestyle. Start your mornings on the front porch while sipping your coffee or end your day here relaxing with a good book. Inside, you'll find plenty of room to spread out, entertain, and make yourself at home. A full basement provides even more possibilities for storage, hobbies, a home gym, or future finished space, while the two-car garage offers room for vehicles, tools, and all your New England gear. Outside, the five-acre lot offers the perfect combination of space and privacy with easy-to-maintain landscaping. Spend summer days relaxing by the pool, gather around the fire pit on cool evenings, or enjoy having plenty of room to e
USD 675,000
Tirrell Hill Rd, Goffstown, Home For Sale
View photo
House · for sale
USD 574,900
USD 351/sq.ft
Tirrell Hill Rd, Goffstown, Home For Sale
South Hooksett
· 1,636 sq.ft · 3 Bedrooms · 2 Baths · House
· Garden · Office room · Deck · Equipped kitchen · Parking
South Hooksett · 1,636 sq.ft · 3 Bedrooms · 2 Baths · House · Garden · Office room · Deck · Equipped kitchen · Parking
Set back from Tirrell Hill Road on 2.21 acres, this three-bedroom Cape offers a large yard, mature trees, and a contemporary feel that sets the interior apart from its traditional exterior. The house sits among the trees, with a paved driveway leading to the attached two-car garage and a brick walkway to the front entrance. The kitchen and dining area are open to one another, with an island that provides seating and extra prep space. Gray shaker-style cabinets, a herringbone backsplash, open shelving, and warm wood tones give the kitchen a clean look. A window over the sink looks toward the backyard, and sliding doors make it easy to take meals out to the rear deck. The dining area has room for a full-size table, with a wood accent wall and sliding barn-style window shutters adding character. Those same shutters carry into the separate living room, where windows on two sides bring in natural light. The first-floor bedroom offers flexibility for guests or a home office, and the half bat
USD 574,900
Moulton St, Raymond, Home For Sale
View photo
House · for sale
USD 350,000
USD 244/sq.ft
Moulton St, Raymond, Home For Sale
South Hooksett
· 1,432 sq.ft · 3 Bedrooms · 2 Baths · House
· Patio · Garden · Fireplace · Parking
South Hooksett · 1,432 sq.ft · 3 Bedrooms · 2 Baths · House · Patio · Garden · Fireplace · Parking
Cape Cod at 5 Moulton Street in Raymond, New Hampshire, offered AS-IS and priced for investors, DIYers, and flippers ready to bring their vision to life. This 3-bedroom, 1.5-bath Raymond, NH Cape sits on a 0.15-acre lot with a private backyard backing directly to conservation land. Inside: one bedroom on the first floor and two bedrooms upstairs, a brick fireplace, and generous storage throughout. The front entry features a solid wood door with distinctive hardware, and original light fixtures add real character. A breezeway/three-season porch connects the garage to the main house. Outside, a patio offers space to relax or entertain. All contents remaining in the home convey with the sale. This Raymond, New Hampshire property is being sold in its current condition - buyer to complete all own due diligence. A rare opportunity to build equity in a well-located Raymond, NH neighborhood. Offer Deadline noon on Tuesday 7/14/26
USD 350,000
Highland Ave, Derry, Home For Sale
View photo
House · for sale
USD 419,900
USD 336/sq.ft
Highland Ave, Derry, Home For Sale
South Hooksett
· 1,249 sq.ft · 3 Bedrooms · 1 Bath · House
· Garden · Equipped kitchen · Air conditioning · Heating
South Hooksett · 1,249 sq.ft · 3 Bedrooms · 1 Bath · House · Garden · Equipped kitchen · Air conditioning · Heating
Beautifully renovated, move-in-ready home in the highly desirable town of Derry! Conveniently located near shopping, restaurants, local businesses, and major highways. This updated home features a brand-new kitchen with new cabinets and stainless steel appliances, a fully renovated bathroom, fresh interior paint, new flooring throughout, new plumbing, new siding, a new roof, and a new forced-air heating system with central A/C. Outside, enjoy a level yard, brand-new granite steps, and a professionally installed paver walkway that enhances the home's curb appeal. With all the major updates already completed, this home is truly ready for its new owner. Don't miss your chance to own this exceptional property-schedule your private showing today! Agent interest
USD 419,900
Thatcher Dr, Amherst, Home For Sale
View photo
House · for sale
USD 874,900
USD 220/sq.ft
New
Thatcher Dr, Amherst, Home For Sale
South Hooksett
· 3,972 sq.ft · 3 Bedrooms · 3 Baths · House
· Garden · Swimming pool
South Hooksett · 3,972 sq.ft · 3 Bedrooms · 3 Baths · House · Garden · Swimming pool
Come view this Beautifully Appointed Center Chimney Cape before it's gone! Located in a Desirable small Neighborhood towards the end of a flat Cul-de-sac within walking distance to the Historical and Quaint Amherst Village. Only minutes from Rte 101, Schools, Shopping, Restaurants and Golf Courses. This Lovely Home has been Well Maintained and Shows like a Model. Enjoy the Summer months Entertaining beside your Heated Gunite Pool while listening to the Babbling Brook in the near distance. An attached Sunny Solarium off the Fam Rm, is a great place to Unwind at the end of the day w/a glass of wine or a morning cup of coffee overlooking the Serene Private lush backyard and Pool! Gleaming Hrdwd flrs are thoughout the 1st and 2nd Flrs. The Stunning Gourmet Eat-in Kit has been TOTALLY RENOVATED w/Rich black Cabinets, Quartz countertops, Undermount lighting, SS Applicances, Brass Fixtures, Subway Tile Backsplash, Designer Lighting and a Lrg Center Quartz Island w/more Cabinets! A Walk-in Pan
USD 874,900

Get email alerts

Don't miss out: be the first to know about new properties

The alert was correctly created

On subscribing you accept the conditions of use and the privacy policy
Alert
Receive new ads in your inbox
Save this search
Receive alerts for new listings

We'll send you an email when we have new properties for: "Houses for sale in South Hooksett"

The alert was correctly created

Martins Corner, South Hooksett Hooksett town Merrimack County New Hampshire
Windham town, Rockingham County New Hampshire
Get email alerts and be the first to see new listings
Required field
On subscribing I accept the terms of the privacy policy
Perfect! You'll soon start receiving new listings via email
Alert
Receive an email when we have new ads for Houses for sale in South Hooksett
Save this search
Filters

Bedrooms

Size (sq.ft)

sq.ft
sq.ft

Price

USD
USD

Property type

Bathrooms

Clear all filters
Receive notifications when new entries are published.