302 properties for sale in South Meriden

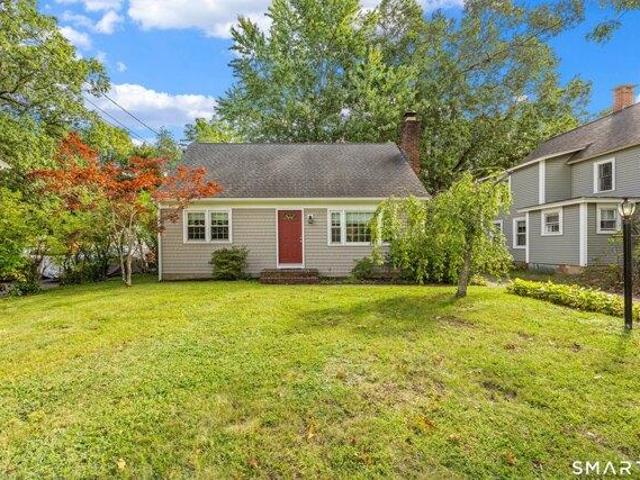
3 bedroom, Meriden CT 06451 106409156
View photo
House · for sale
USD 299,900
USD 182/sq.ft
3 bedroom, Meriden CT 06451 106409156
South Meriden
· 1,647 sq.ft · 3 Bedrooms · 1 Bath · House
· Garden · Office room · Equipped kitchen · Cellar
South Meriden · 1,647 sq.ft · 3 Bedrooms · 1 Bath · House · Garden · Office room · Equipped kitchen · Cellar
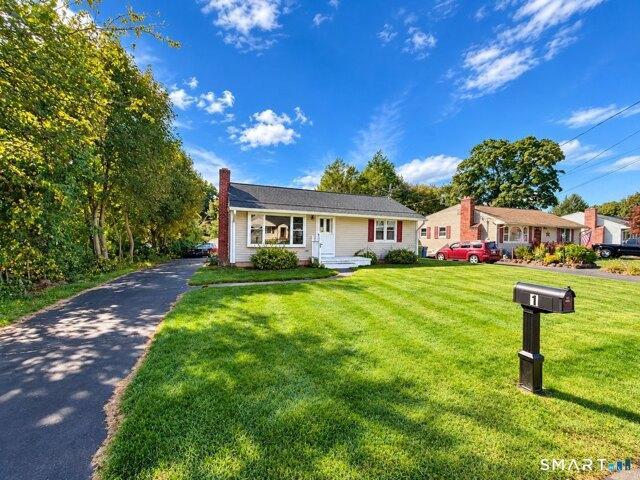
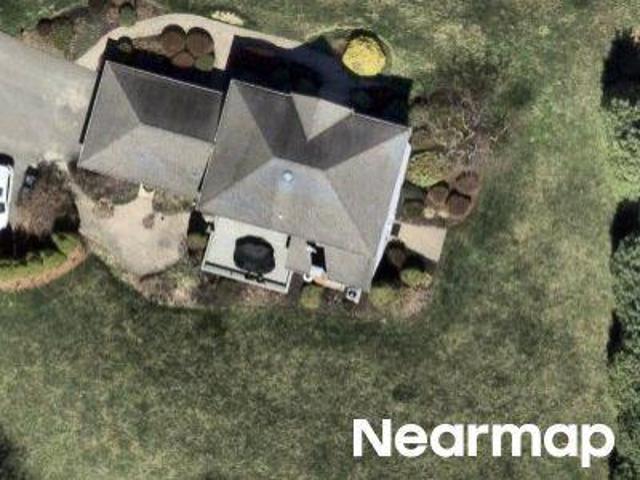
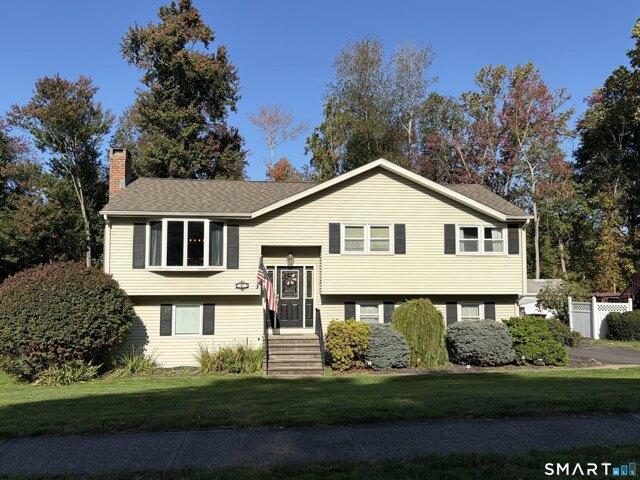
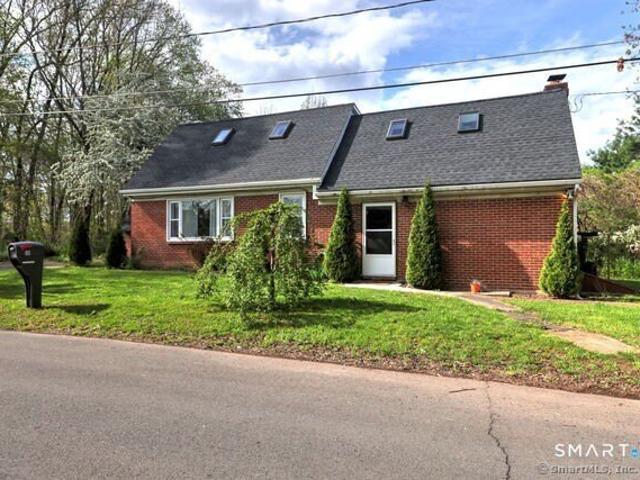
HIGHET AND BEST DEADLINE BY MONDAY, 10/12 at 6pm. Welcome to 167 Johnson Ave, a charming Cape offering a wonderful combination of classic character, comfortable living space and a beautiful leveled yard. Step inside to a bright interior with hardwood floors and plenty of natural light. The spacious living room provides a place to gather and relax, while the 3-season room offers a comfortable spot to enjoy your morning coffee. The eat-in kitchen features new flooring and granite countertops. The main level includes two bedrooms and a full bath, while the second floor offers the primary bedroom along with additional space that could be used as a fourth bedroom, office, or sitting area. The basement provides plenty of storage and potential to finish for additional living space, with a dedicated laundry area. Additional updates include new siding with a one-time transferable warranty, a septic system replaced in 2012, and a driveway completed in 2018. With its flexible floor plan, updated
USD 299,900
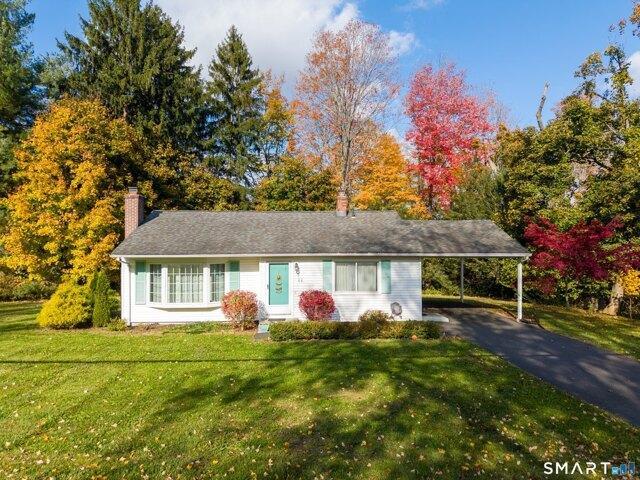
3 bedroom, Wallingford CT 06492 106564456
View photo
House · for sale
USD 370,000
USD 350/sq.ft
New
3 bedroom, Wallingford CT 06492 106564456
South Meriden
· 1,055 sq.ft · 3 Bedrooms · 1 Bath · House
· Fireplace · Equipped kitchen · Cellar · Parking
South Meriden · 1,055 sq.ft · 3 Bedrooms · 1 Bath · House · Fireplace · Equipped kitchen · Cellar · Parking
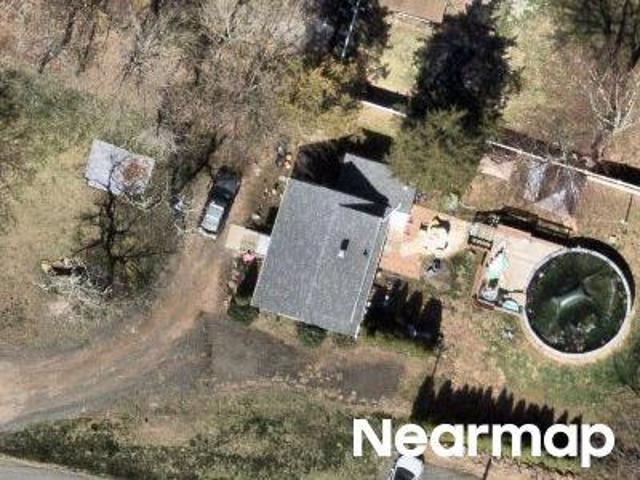
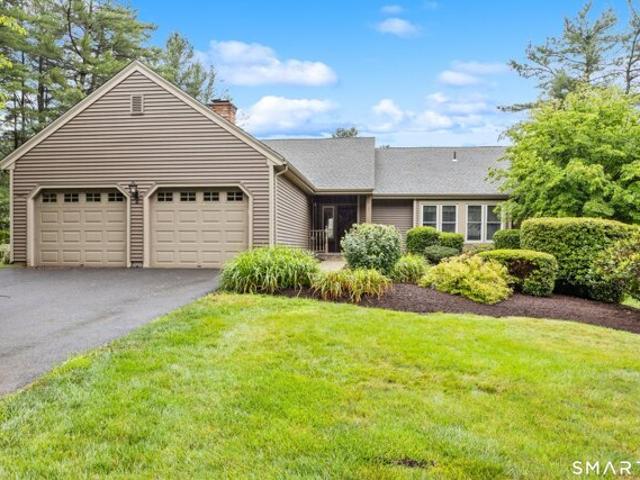
There's something to love about the simplicity and charm of a well-kept ranch! Welcome to 9 Sachem Road. This move-in ready 3-bedroom home offers comfortable one-level living in a convenient Wallingford location. Step inside to a bright and inviting living room featuring a beautiful bow window, hardwood floors, and a distinctive stone fireplace that adds warmth and character to the space. Just beyond, the eat-in kitchen offers plenty of cabinetry and room for everyday dining. Hardwood floors continue throughout all three bedrooms. Replacement windows and a ductless heating and cooling system add to the home's comfort and appeal. Downstairs, the partially finished basement offers flexible additional space, along with laundry and storage. Outside, enjoy a spacious, level.42-acre lot with plenty of room for outdoor activities, gardening, or entertaining. A carport adds everyday convenience, while the location provides easy access to shopping, restaurants, and major highways. With its invi
USD 370,000
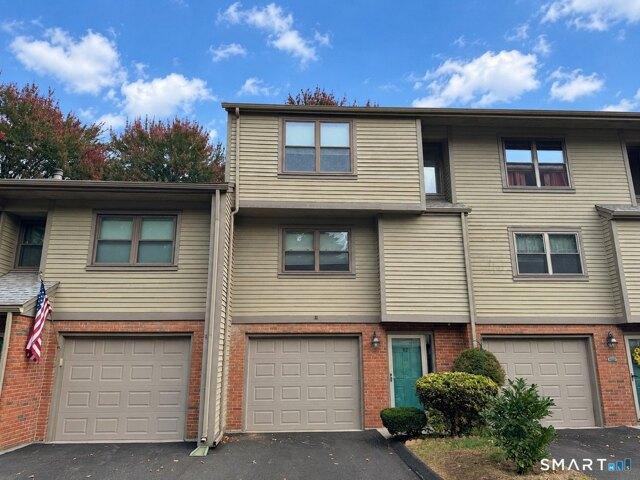
3 bedroom, Southington CT 06479 106433233
View photo
House · for sale
USD 469,900
USD 196/sq.ft
3 bedroom, Southington CT 06479 106433233
South Meriden
· 2,390 sq.ft · 3 Bedrooms · 2 Baths · House
· Swimming pool · Deck · Fireplace · Parking
South Meriden · 2,390 sq.ft · 3 Bedrooms · 2 Baths · House · Swimming pool · Deck · Fireplace · Parking
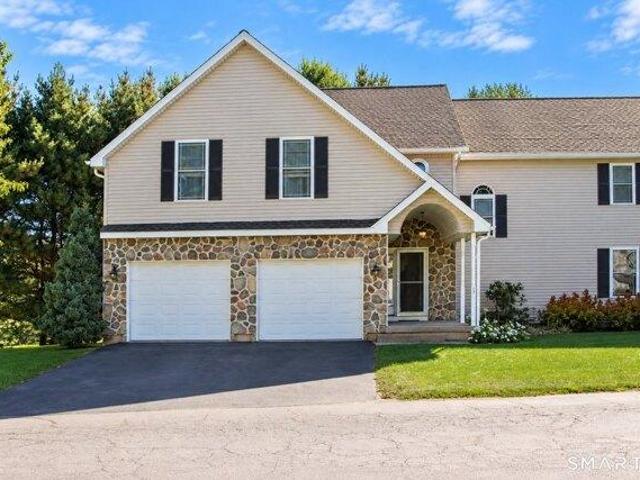
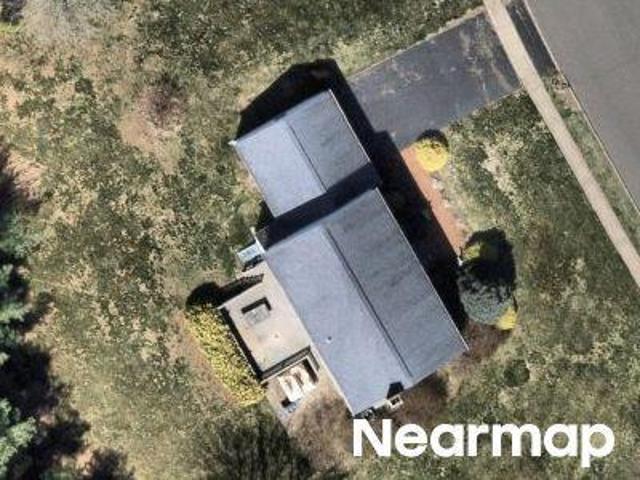
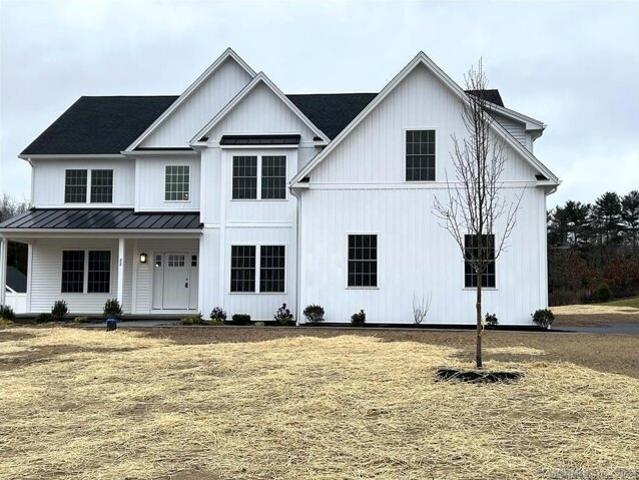
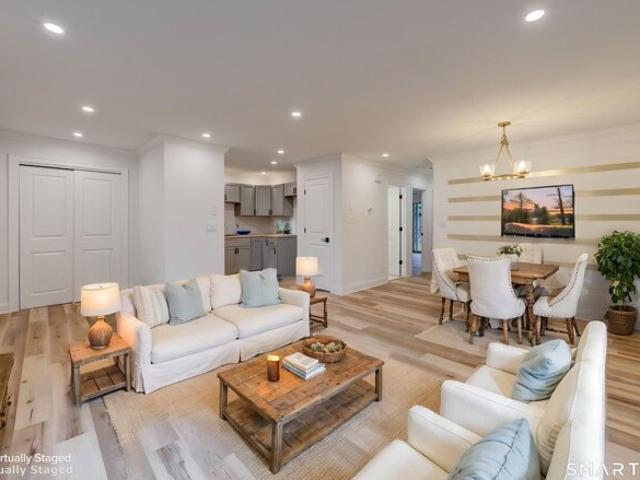
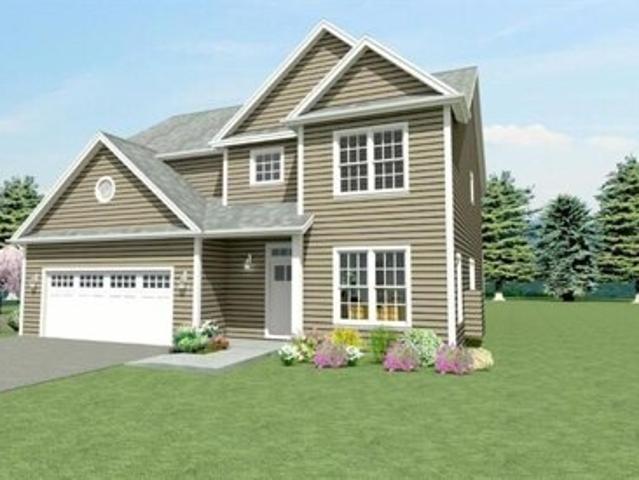
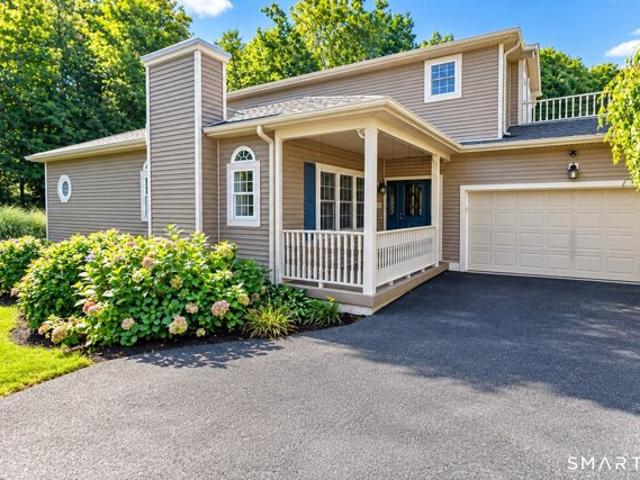
Welcome home to this stunning end-unit townhouse nestled in the highly desirable Grist Mill Commons complex. Perfect for modern living, the main level features a bright, open floor plan highlighted by hardwood floors, a cozy gas fireplace, an expansive pantry, and a glass slider that leads to your private, oversized TimberTech deck. Enjoy the ultimate convenience of a spacious first-floor primary suite complete with a walk-in closet and a luxurious Jacuzzi tub. Upstairs, you'll find two oversized bedrooms featuring their own walk-in closets plus an additional standard closet for unparalleled storage flexibility. They share a double-sink full bath, right alongside a dedicated laundry room and a spectacular bonus family room with soaring cathedral ceilings. Complete with a private two-car garage, this move-in-ready gem offers the perfect blend of space, comfort, and maintenance-free luxury. Easy access to major highways and walking distance to Farmington Canal Heritage Trail
USD 469,900
1 bedroom, Wallingford CT 06492 106447311
View photo
Condo · for sale
USD 114,900
USD 280/sq.ft
1 bedroom, Wallingford CT 06492 106447311
South Meriden
· 409 sq.ft · 1 Bedroom · 1 Bath · Condo
· Air conditioning · Parking
South Meriden · 409 sq.ft · 1 Bedroom · 1 Bath · Condo · Air conditioning · Parking
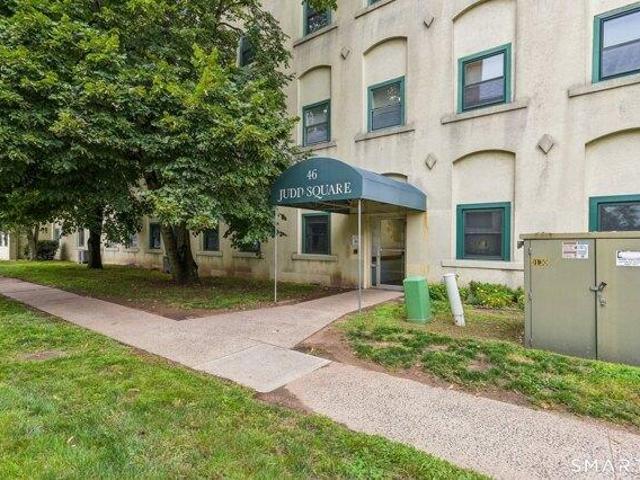
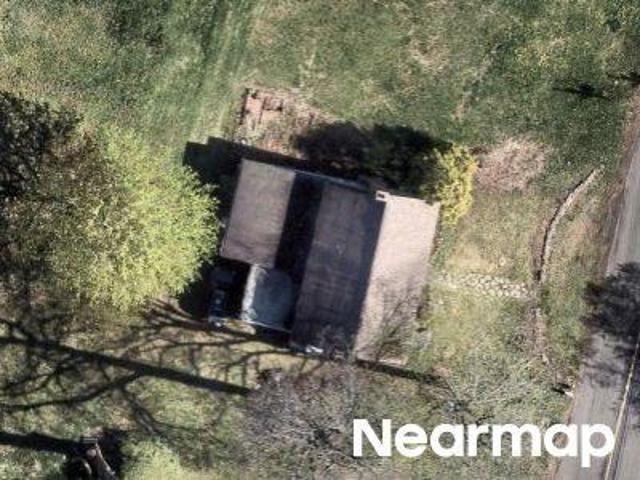
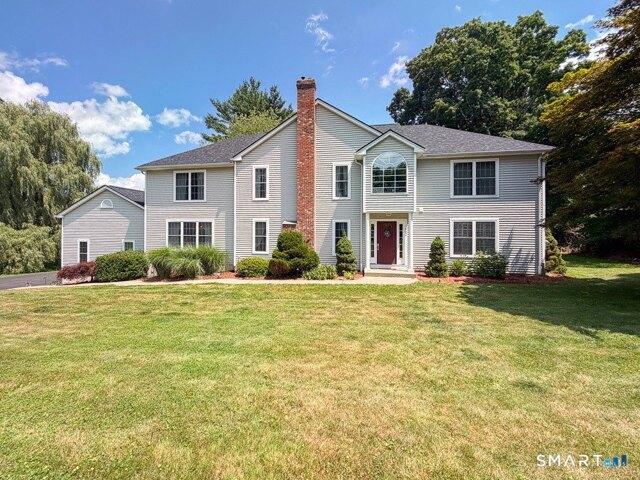
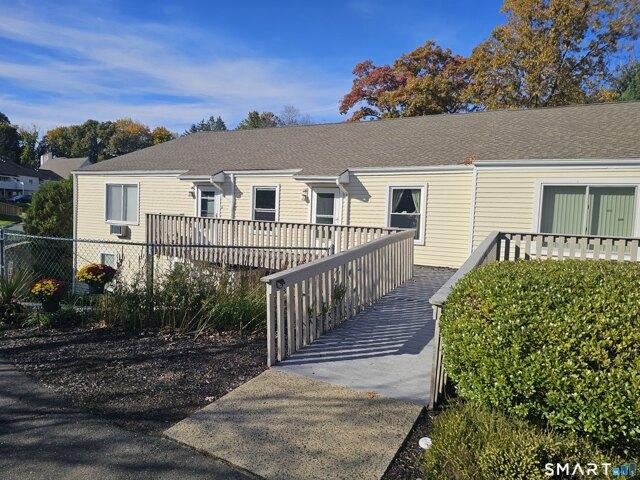
Welcome to this freshly renovated one-bedroom, one-bath apartment-style condo, ideally located in a desirable and convenient area. This efficient, low-maintenance unit features a bright, updated interior and offers easy one-level living. Recent improvements include new windows and a fully replaced central air system in 2023, along with a new hot water heater in 2025. Enjoy the convenience of off-street parking and low HOA that include water and sewer. Whether you're a just starting out, downsizing, or looking to add to your investment portfolio, this move-in-ready condo is a great opportunity
USD 114,900
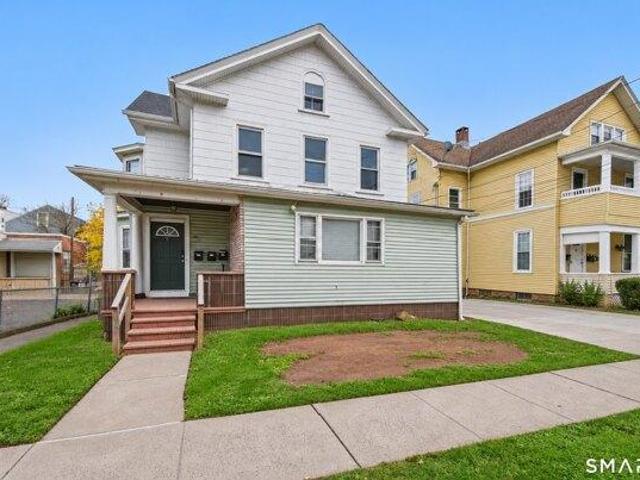
4 bedroom, Meriden CT 06450 106413257
View photo
House · for sale
USD 334,900
USD 190/sq.ft
4 bedroom, Meriden CT 06450 106413257
South Meriden
· 1,755 sq.ft · 4 Bedrooms · 2 Baths · House
· Garden · Equipped kitchen · Heating · Cellar
South Meriden · 1,755 sq.ft · 4 Bedrooms · 2 Baths · House · Garden · Equipped kitchen · Heating · Cellar
Totally renovated* wood flooring*4 bedrooms* Livingroom* dining room* 2 stunning full bathrooms*forced air gas heating*private level yard*vinyl sided* Thermopane windows throughout even basement*main level laundry*eat in kitchen*zoned for a 2 family could be used as such/or family in law very versatile floor plan*Fits all needs!
USD 334,900
3 bedroom, Southington CT 06479 106383044
View photo
House · for sale
USD 320,000
USD 345/sq.ft
3 bedroom, Southington CT 06479 106383044
South Meriden
· 926 sq.ft · 3 Bedrooms · 2 Baths · House
· Garden · Fireplace · Air conditioning · Cellar
South Meriden · 926 sq.ft · 3 Bedrooms · 2 Baths · House · Garden · Fireplace · Air conditioning · Cellar
Welcome to 1 Lois, a well-maintained 3-bedroom, 2-full-bath Ranch offering approximately 1,714 square feet of living space on a.21-acre lot. The home features a comfortable single-level layout with plenty of natural light, a spacious living area with fireplace, and an enclosed porch that provides additional flexible space. Central air and forced hot-air oil heat add year-round comfort. The full basement offers an impressive amount of open space for storage, a workshop, recreation area, or future possibilities, with laundry and mechanicals conveniently located downstairs. Outside, the property features a generous backyard with mature trees, established landscaping, multiple storage structures, and plenty of room to enjoy the outdoors. A great opportunity to bring your own updates and personal touches to a solid home with a functional layout and abundant usable space
USD 320,000
5 bedroom, Meriden CT 06451 106556958
View photo
House · for sale
USD 419,000
USD 148/sq.ft
New
5 bedroom, Meriden CT 06451 106556958
South Meriden
· 2,820 sq.ft · 5 Bedrooms · 4 Baths · House
· Equipped kitchen · Cellar
South Meriden · 2,820 sq.ft · 5 Bedrooms · 4 Baths · House · Equipped kitchen · Cellar
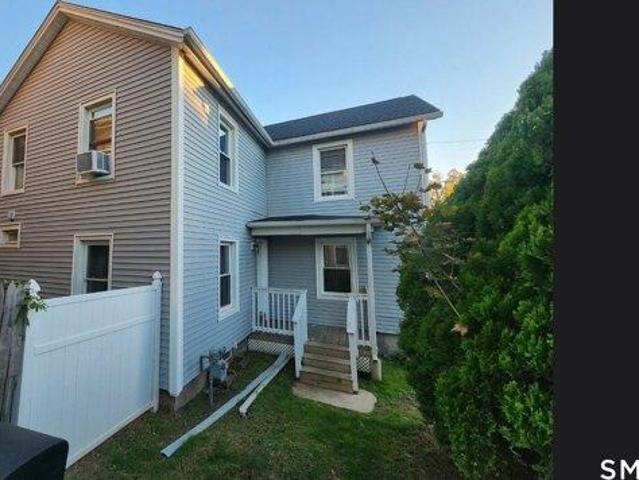
Fully renovated, income-producing two-family property in Meriden! Ideal for investors seeking strong rental income or owner-occupants looking to offset their mortgage. Improvements include a new roof, replacement windows, refinished hardwood floors, fresh paint, stainless steel appliances, and newer mechanicals. The spacious first-floor unit offers 3 bedrooms and 2.5 baths, featuring an updated kitchen with granite countertops, ample cabinetry, and a large eat-in area. A formal living room and separate family room, currently used as a fourth bedroom, provide flexible living space. One bedroom features a private full bath. Exclusive basement access provides washer/dryer hookups, storage, and a half bath. The renovated second-floor unit features 2 bedrooms, 1 bath, abundant natural light, hardwood floors, a spacious living room, eat-in kitchen with pantry, and updated tiled bathroom. A walk-up attic offers exciting potential to finish into a third bedroom or recreation room, creating add
USD 419,000
3 bedroom, Meriden CT 06450 106409073
View photo
House · for sale
USD 359,000
USD 245/sq.ft
3 bedroom, Meriden CT 06450 106409073
South Meriden
· 1,464 sq.ft · 3 Bedrooms · 3 Baths · House
· Garden · Office room · Deck · Fireplace · Equipped kitchen · Swimming pool
South Meriden · 1,464 sq.ft · 3 Bedrooms · 3 Baths · House · Garden · Office room · Deck · Fireplace · Equipped kitchen · Swimming pool
Rarely available 3 bed townhouse in highly sought after Winding Brook! This home features generously sized bedrooms, 2.5 baths, and a finished lower level that can be used as a family room or home office. Beautifully remodeled kitchen with white cabinetry and stainless steel appliances creates a bright and welcoming space for preparing meals and entertaining. The spacious living area and inviting layout is highlighted by a cozy gas fireplace that creates a warm focal point. Step outside and enjoy your own private Trex deck, ideal for morning coffee, outdoor dining, or barbecues. This complex has all the desirable amenities. Enjoy your days relaxing by the in-ground pool, fishing in the scenic pond, or planting in the community garden. Located on Meriden's East Side less than a mile from Hunter's Golf Course and Giuffrida Park. With quick access to major highways Hartford and New Haven are both under 30 minutes away. This townhome offers comfort and convenience in every direction with H
USD 359,000
3 bedroom, Wallingford CT 06492 106430616
View photo
House · for sale
USD 349,000
USD 207/sq.ft
3 bedroom, Wallingford CT 06492 106430616
South Meriden
· 1,679 sq.ft · 3 Bedrooms · 2 Baths · House
· Garden · Parking · Gym · Equipped kitchen · Cellar
South Meriden · 1,679 sq.ft · 3 Bedrooms · 2 Baths · House · Garden · Parking · Gym · Equipped kitchen · Cellar
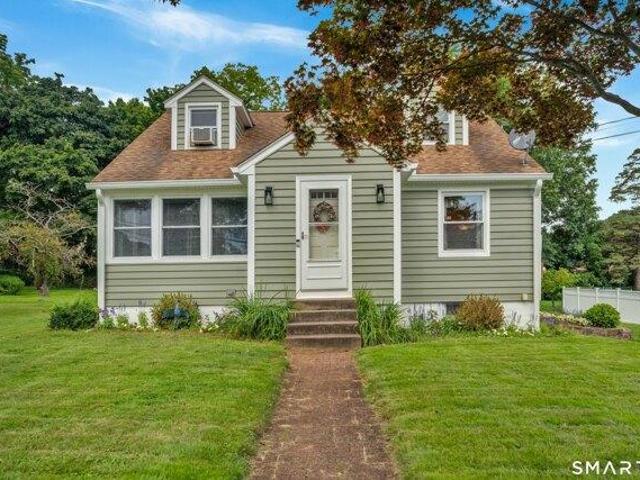
This is one of those houses that just makes sense. 19 Oak Street in Wallingford is a three-bedroom, one-and-a-half-bath Cape with classic New England charm and a surprising amount going for it. Some of the biggest-ticket items have already been taken care of, with newer siding, roof and gutters, a 200-amp electrical service, and don't forget those desirable Wallingford Electric rates! Inside, you've got granite counters in the kitchen, a comfortable main living space and a first-floor primary bedroom, with two additional bedrooms upstairs. Downstairs, the basement gives you even more potential for future living space - a home office, gym, playroom, movie room, or just that extra space you eventually realize you need. But what really separates this house is out back. You've got a flat backyard, detached garage, and instead of another house staring back at you. you back right up to Pragemann Park. This is 19 Oak Street. It's a cute Cape from the curb, but between the updates, flexible la
USD 349,000
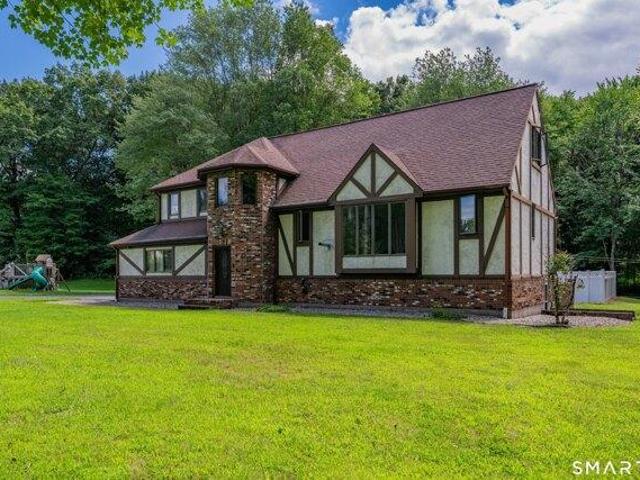
3 bedroom, Southington CT 06479 106434779
View photo
House · for sale
USD 499,900
USD 203/sq.ft
3 bedroom, Southington CT 06479 106434779
South Meriden
· 2,454 sq.ft · 3 Bedrooms · 3 Baths · House
· Garden · Deck · Equipped kitchen · Swimming pool · Cellar
South Meriden · 2,454 sq.ft · 3 Bedrooms · 3 Baths · House · Garden · Deck · Equipped kitchen · Swimming pool · Cellar
Welcome to 330 Mulberry Street, a well-built English Tudor privately set on a rear lot with approximately 1.7 acres of level yard, a setting that can be difficult to find in Southington. This spacious home offers a traditional layout with a welcoming foyer, fireplaced living room, formal dining room, first floor laundry and a generously sized kitchen with plenty of opportunity for a future owner to make it their own. Upstairs are three bedrooms, including a primary with its own full bath and walk-in closet. The home has great bones and solid construction, while also offering the opportunity to modernize the interior to their own taste. Professional waterproofing performed by American Dry Basement Systems in 2024. Outside the property really stands out with a large usable yard, mature surroundings and a Trex deck off the rear of the home that provides a great space for relaxing or entertaining. The in-ground pool has not been opened in approximately 4-5 years, however the liner 4-5 year
USD 499,900
Promontory Dr
View photo
Condo · for sale
Request Details
Updated
Promontory Dr
South Meriden
· 3 Bedrooms · 2 Baths · Condo
South Meriden · 3 Bedrooms · 2 Baths · Condo
This home is in preforeclosure, which means the homeowner is in default (missed payments). Therefore, there could be an opportunity to strike a great deal with the owner and the bank
Request Details
Finch Ave
View photo
House · for sale
Request Details
Updated
Finch Ave
South Meriden
· 1,076 sq.ft · 4 Bedrooms · 1 Bath · House
South Meriden · 1,076 sq.ft · 4 Bedrooms · 1 Bath · House
This home is in preforeclosure, which means the homeowner is in default (missed payments). Therefore, there could be an opportunity to strike a great deal with the owner and the bank
Request Details
Buckland Dr
View photo
House · for sale
Request Details
Updated
Buckland Dr
South Meriden
· 2,390 sq.ft · 4 Bedrooms · 2 Baths · House
South Meriden · 2,390 sq.ft · 4 Bedrooms · 2 Baths · House
This home is in preforeclosure, which means the homeowner is in default (missed payments). Therefore, there could be an opportunity to strike a great deal with the owner and the bank
Request Details
Powder Hill Rd
View photo
House · for sale
Request Details
Updated
Powder Hill Rd
South Meriden
· 1,636 sq.ft · 3 Bedrooms · 1 Bath · House
South Meriden · 1,636 sq.ft · 3 Bedrooms · 1 Bath · House
This is a Real Estate-Owned (REO)/post-foreclosure home owned or managed by a bank. All offers are considered; however, the highest and best will most likely be accepted
Request Details
Woodruff St
View photo
House · for sale
Request Details
Updated
Woodruff St
South Meriden
· House
South Meriden · House
This is a Real Estate-Owned (REO)/post-foreclosure home owned or managed by a bank. All offers are considered; however, the highest and best will most likely be accepted
Request Details
Sharon Dr, Wallingford, Home For Sale
View photo
House · for sale
USD 599,900
USD 207/sq.ft
New
Sharon Dr, Wallingford, Home For Sale
South Meriden
· 2,885 sq.ft · 4 Bedrooms · 3 Baths · House
· Patio · Garden · Equipped kitchen
South Meriden · 2,885 sq.ft · 4 Bedrooms · 3 Baths · House · Patio · Garden · Equipped kitchen
Live, Love, Laugh and Play in the extended updated home offering 2892 SF and fully remodeled expansive In-law with separate entrance. *Main level boasts FDR w/FPL and HW floors, Kitchen with Granite and SS appliances, adjacent Living room/ Sun Rm overlooking the yard offers space for the whole family. 3BR on this floor including a MBR ensuite with Full Bath. *Lower level walk-out In-law has private BR with FPL, Huge remodeled kitchen, closets galore and huge living room/fam.rm. Doors to patio and yard, too. Roof 2022, newer HW heater. 2 Laundry locations in LL. *Great New Price to help you freshen up the main level and make it your own. Home selling as is. * The in-law area was fully gutted and totally built new. It was a $110K project quote from Seller. Heat, Hot Water and Electric all Wallingford Electric. ask for details on how affordable. *Great New Price to help you make it your own! New price reflects home selling as is for a general freshen up of the main level. * The in-law are
USD 599,900
Saxon Woods Ct, Cheshire, Condo For Sale
View photo
Condo · for sale
USD 497,700
USD 202/sq.ft
New
Saxon Woods Ct, Cheshire, Condo For Sale
South Meriden
· 2,454 sq.ft · 3 Bedrooms · 2 Baths · Condo
· Fireplace
South Meriden · 2,454 sq.ft · 3 Bedrooms · 2 Baths · Condo · Fireplace
DESIRABLE COPPER HILL STAND-A-LONE RANCH CONDO in Cheshire on a Cul-de-sac Setting ! BRING your vision to life at 2 Saxon Woods Court. This home offers great bones and a flexible layout, ready for your personal touch. With some updating, this home presents a wonderful opportunity to create the home of your dreams in a peaceful, private setting. This spacious standalone condo is tucked away on a quiet cul-de-sac in Copper Hill community. Offering 2459 square feet of living space, three bedrooms, two full baths and an open floorplan, that's ideal for both everyday living and entertaining. The finished lower level adds valuable bonus space, complete with a cozy fireplace and bar area-perfect for game nights, gathering or a relaxing retreat. REMEMBER there is no age restriction, making this home a perfect fit for buyers of all ages
USD 497,700
Melrose Dr Lot,cheshire, Home For Sale
View photo
House · for sale
USD 1,299,000
USD 323/sq.ft
New
Melrose Dr Lot,cheshire, Home For Sale
South Meriden
· 4,015 sq.ft · 4 Bedrooms · 4 Baths · House
· Office room · Equipped kitchen · Parking
South Meriden · 4,015 sq.ft · 4 Bedrooms · 4 Baths · House · Office room · Equipped kitchen · Parking
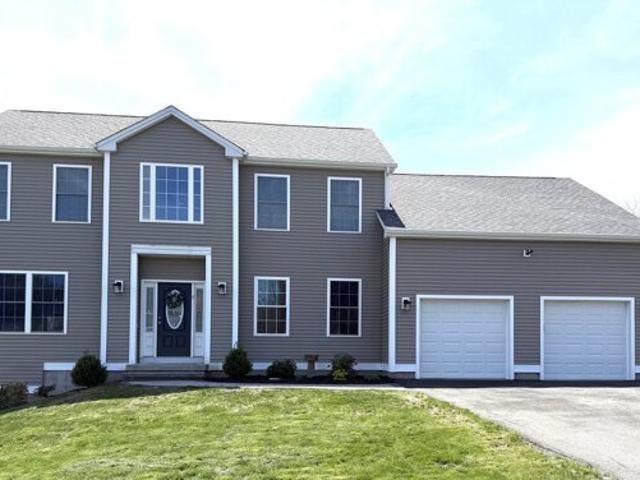
Welcome to your Dream Home! This 4,016 sq ft TO BE BUILT colonial plan is nothing short of AMAZING! This house plan offers many of today's Must Haves! Welcoming you in through the front door is a 2 story foyer, creating an grand entrance. Should you enter through the garage, you will walk through the desirable mudroom. The main living space on the first floor is a true open concept layout, from the spacious Eat in Kitchen into the Family Room with a triple window to let in natural light. The main level also offers a formal dining room with picture frame molding, formal living room, a home office with french doors and a half bath. Additionally, there is a second stair case off of the Family room. The upper level features a Primary Bedroom suite with a large sitting room, walk in closet and a spacious full bath with a double vanity, separate shower and free standing tub. Completing the 2nd floor are 3 other bedrooms, a Bonus room, a full bath and laundry room. A special feature of this h
USD 1,299,000
Coleman Rd, Cheshire, Home For Sale
View photo
House · for sale
USD 749,900
USD 239/sq.ft
New
Coleman Rd, Cheshire, Home For Sale
South Meriden
· 3,132 sq.ft · 4 Bedrooms · 3 Baths · House
· Office room · Parking · Balcony · Fireplace · Equipped kitchen
South Meriden · 3,132 sq.ft · 4 Bedrooms · 3 Baths · House · Office room · Parking · Balcony · Fireplace · Equipped kitchen
Beautiful home set on almost 2 acres in a beautiful country setting, yet only 1.5 miles from the town center! Built from the foundation up in 2006, this home offers a brand new roof, new septic tank, soaring ceilings, flowing rooms and space for everyone! The welcoming foyer leads to the dining room highlighted by a fireplace with pellet stove insert, and the living room beyond - both with hardwood floors. A balcony from the upper level looks down on the kitchen with high ceilings, dramatic chefs vent, beautiful granite countertops and new refrigerator. Also included on the main level is an office, a bedroom that can be utilized as a den, and a laundry room that leads to the huge three car garage. Upstairs you'll find three large bedrooms with new LVP flooring, including the primary suite with walk-in closet and spa bath with whirlpool tub. Another office, another full bath and a bright reading nook complete the upper level. The lower level is semi-finished (no heat) to offer more room
USD 749,900
E Mitchell Ave Unit,cheshire, Condo For Sale
View photo
Condo · for sale
USD 239,800
USD 200/sq.ft
New
E Mitchell Ave Unit,cheshire, Condo For Sale
South Meriden
· 1,195 sq.ft · 2 Bedrooms · 2 Baths · Condo
· Deck · Parking
South Meriden · 1,195 sq.ft · 2 Bedrooms · 2 Baths · Condo · Deck · Parking
This beautiful spacious 1,200 square foot home is one of the largest in Hillside Village and features two bedrooms, one and a half baths, and an office, nestled in the woods, yet across the street from Maplecroft Plaza. The main bathroom, the sliding door in the dining room to the deck, and the picture window in the family room were all upgraded in 2024. The primary bedroom is spacious, has a half bath and two closets including a walk-in. The floor plan offers endless possibilities, and the condo fee includes heat, hot water, and water. Parking is close by and you can cross over the nearby bridge and jog or walk on the track at Cheshire Academy, as this well- designed community. It's easily accessible to I-84, I-91, I-691, and the Merritt Parkway, so visiting the grandchildren is easy. All occupants must be at least age 62. SPECIFIC DIRECTIONS. WHEN YOU TURN INTO EAST MITCHELL AVENUE, DON'T GO DOWN THE HILL TO THE NEW GRAY APARTMENTS. INSTEAD, TAKE THE FIRST RIGHT TURN TOWARDS THE BEIG
USD 239,800
E Mitchell Ave Unit,cheshire, Condo For Sale
View photo
Condo · for sale
USD 199,900
USD 235/sq.ft
New
E Mitchell Ave Unit,cheshire, Condo For Sale
South Meriden
· 850 sq.ft · 1 Bedroom · 1 Bath · Condo
· Patio · Office room · Equipped kitchen · Parking
South Meriden · 850 sq.ft · 1 Bedroom · 1 Bath · Condo · Patio · Office room · Equipped kitchen · Parking
This beautifully renovated condo features a versatile flex/bonus room and is located in a desirable 62+ community nestled within the town of Cheshire. The bright and inviting first floor unit has been completely updated from top to bottom, featuring brand-new stainless-steel appliances, tiled backsplash, crown molding, modern fixtures, new flooring, paint, a custom feature wall, and a fully refreshed kitchen and bathroom.The primary bedroom includes a well-designed closet system offering ample storage. The spacious flex room offers endless possibilities perfect for a home office, guest space, hobby room, or second bedroom. Your new sliders open to a back patio where you can relax with your morning coffee and watch the birds. The HOA includes heat and hot water, making this a truly affordable, and complete turnkey living within the town of Cheshire. There is easy parking and mailbox access. Just pack your suitcases and enjoy comfortable, low maintenance living in this well-kept communit
USD 199,900
Melrose Dr Lot,cheshire, Home For Sale
View photo
House · for sale
USD 1,815,000
USD 302/sq.ft
New
Melrose Dr Lot,cheshire, Home For Sale
South Meriden
· 6,006 sq.ft · 6 Bedrooms · 7 Baths · House
South Meriden · 6,006 sq.ft · 6 Bedrooms · 7 Baths · House
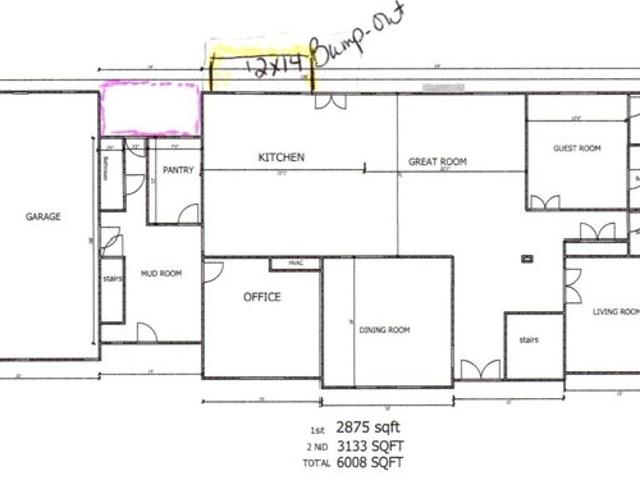
A truly SPECTACULAR house plan on a truly PICTURESQUE lot! This to be built home will be simply breathtaking at just over 6,000 sq ft
USD 1,815,000
Blackberry Pl, Cheshire, Home For Sale
View photo
House · for sale
USD 929,000
USD 333/sq.ft
New
Blackberry Pl, Cheshire, Home For Sale
South Meriden
· 2,788 sq.ft · 4 Bedrooms · 3 Baths · House
South Meriden · 2,788 sq.ft · 4 Bedrooms · 3 Baths · House
Stunning 4 bedroom, 2.5 bathroom Colonial, The Birch offers gracious living and a wonderful floor plan. Culinary enthusiasts will love the large walk in pantry, granite-topped cabinetry with center island that opens to a spacious family room with vaulted ceiling. The wonderful layout for entertaining is completed by a formal dining room. Easily work from home with the main floor study. The primary bedroom with its large walk in closet and ensuite bathroom with granite finishings is a restful oasis. 3 guest bedrooms complete the upper floor. Nature lovers will love that Blackberry Woods backs up to over 41 acres of protected, town-owned open space (donated by the developer) perfect for hiking. Easy access to highways, shopping and schools. (Other house models available to chose from. Pricing varies. Our local/custom builder can also price your own plans or help to create a plan that meets all your wishes!)
USD 929,000
Blackberry Pl, Cheshire, Home For Sale
View photo
House · for sale
USD 1,109,410
USD 365/sq.ft
New
Blackberry Pl, Cheshire, Home For Sale
South Meriden
· 3,035 sq.ft · 4 Bedrooms · 3 Baths · House
· Garden · Fireplace · Equipped kitchen
South Meriden · 3,035 sq.ft · 4 Bedrooms · 3 Baths · House · Garden · Fireplace · Equipped kitchen
New construction in a neighborhood setting. Cheshire's newest development. Blackberry Woods, has a wonderful range of lot types including those with beautiful views of Meriden Mountain, those with plenty of privacy, and those with wonderful backyard options. The Montgomery Model features 9' ceilings and hardwood flooring on the main floor, a custom-designed kitchen opening to family room with gas fireplace, 1st floor study, living room and formal dining room, luxurious primary bedroom suite with tiled walk-in shower, soaking tub and spacious walk-in closet
USD 1,109,410
Soderman Way Unit,cheshire, Condo For Sale
View photo
Condo · for sale
USD 771,900
USD 314/sq.ft
New
Soderman Way Unit,cheshire, Condo For Sale
South Meriden
· 2,454 sq.ft · 3 Bedrooms · 3 Baths · Condo
· Equipped kitchen
South Meriden · 2,454 sq.ft · 3 Bedrooms · 3 Baths · Condo · Equipped kitchen
FINAL NEW CONSTRUCTION OPPORTUNITY AT THE RESERVE AT STONEBRIDGE CROSSING! Ready for immediate occupancy, this beautifully appointed carriage home offers the last opportunity to become an original homeowner in this sought-after Cheshire community. Featuring nearly 3,000 square feet of finished living space, this thoughtfully designed home combines luxury finishes, architectural appeal, and the convenience of low-maintenance living. A dramatic two-story great room with soaring ceilings and abundant natural light anchors the open-concept main level, complemented by engineered hardwood flooring and a beautifully upgraded Pro Kitchen featuring ceiling-height cabinetry, granite countertops, a 36-inch JennAir induction range, farmhouse sink, and vented hood. The first-floor primary suite offers a spacious walk-in closet, spa-inspired bath with oversized tiled shower, and convenient main-level laundry. Upstairs, an open loft overlooks the great room and connects two additional bedrooms, a ful
USD 771,900
Soderman Way Unit,cheshire, Condo For Sale
View photo
Condo · for sale
USD 759,900
USD 255/sq.ft
New
Soderman Way Unit,cheshire, Condo For Sale
South Meriden
· 2,971 sq.ft · 3 Bedrooms · 4 Baths · Condo
· Gym · Equipped kitchen
South Meriden · 2,971 sq.ft · 3 Bedrooms · 4 Baths · Condo · Gym · Equipped kitchen
Modern Style, Flexible Space and Low-Maintenance Living! Built in 2024, this beautifully appointed carriage home at The Reserve at Stonebridge Crossing offers a beautiful home with finished living space across three levels - room to live, work, and entertain. The welcoming foyer opens to a vaulted great room and an impressive kitchen featuring upgraded cabinetry, a contrasting stained island, and Frigidaire Professional appliances. Engineered hardwood flooring adds warmth throughout the main and upper levels. The main-level primary suite offers a tray ceiling, two spacious closets, and a private bath with double vanity and floor-to-ceiling tiled walk-in shower, plus convenient laundry hookups. Upstairs, two additional bedrooms, a full bath, dedicated study, open loft, and second laundry area provide exceptional flexibility. The finished lower level adds 525 square feet and a full bath, perfect for a media room, gym, guest space, or recreation area. Enjoy morning coffee or evening relax
USD 759,900
Soderman Way Unit,cheshire, Condo For Sale
View photo
Condo · for sale
USD 759,900
USD 255/sq.ft
New
Soderman Way Unit,cheshire, Condo For Sale
South Meriden
· 2,971 sq.ft · 3 Bedrooms · 3 Baths · Condo
· Office room · Gym · Equipped kitchen
South Meriden · 2,971 sq.ft · 3 Bedrooms · 3 Baths · Condo · Office room · Gym · Equipped kitchen
Nothing to do but move into this stunning Carriage Home at The Reserve at Stonebridge Crossing, built by EG Home with exceptional energy-efficient features throughout. This 3-bedroom, 2.5-bath home offers a desirable first-floor primary suite with hardwood floors, custom blinds, first-floor laundry, and a luxurious bath featuring Kohler fixtures, a large glass-enclosed shower, and a rainfall showerhead. The open-concept main living area showcases hardwood flooring, a spacious custom island, and a chef's kitchen with a JennAir 6-burner gas cooktop, double ovens, and beverage cooler. Upstairs, a hardwood-floored loft overlooks the living space and is complemented by two additional bedrooms, a private office, full bath, and second laundry area. The finished lower level provides the perfect family room, home gym, or recreation space, with plumbing in place for a future bath. Built with 2x6 exterior walls, double-pane windows, spray foam insulation throughout, layered insulation for excepti
USD 759,900
Saint Joseph St, Cheshire, Home For Sale
View photo
House · for sale
USD 349,999
USD 222/sq.ft
New
Saint Joseph St, Cheshire, Home For Sale
South Meriden
· 1,572 sq.ft · 3 Bedrooms · 2 Baths · House
· Fireplace · Equipped kitchen
South Meriden · 1,572 sq.ft · 3 Bedrooms · 2 Baths · House · Fireplace · Equipped kitchen
Welcome to 50 Saint Joseph Street, a charming brick Cape Cod offering 3 bedrooms, 1.5 baths and 1,573 square feet of living space in a convenient Cheshire location. Classic New England character meets a comfortable, functional layout featuring a bright living room with fireplace, an open kitchen and dining area, and flexible living space across two levels. The distinctive brick exterior, mature landscaping and established residential setting give this home plenty of curb appeal. Just minutes from Cheshire's popular Route 10 corridor, enjoy convenient access to local favorites including Viron Rondo Osteria, Mercato, Butcher Bros Steakhouse, and Fuoco Apizza, along with shopping and everyday necessities. Outdoor recreation is also close by, including the Farmington Canal Heritage Trail and Cheshire's many parks and recreational amenities. In addition, convenient access to I-691 makes travel throughout central Connecticut easy. A wonderful opportunity to own a classic brick Cape and enjoy
USD 349,999
High St Lot,middlefield, Home For Sale
View photo
House · for sale
USD 499,900
USD 220/sq.ft
New
High St Lot,middlefield, Home For Sale
South Meriden
· 2,271 sq.ft · 4 Bedrooms · 3 Baths · House
· Parking
South Meriden · 2,271 sq.ft · 4 Bedrooms · 3 Baths · House · Parking
A beautiful subdivision to be built with 4 lots to choose from, and 3 different house plans. The Ashwood model consists of 2,614 sq ft, 4 bedrooms, 2.5 bathrooms, 2 car attached garage. The Aspen model is 2,272 sq ft, 4 bedrooms, 2.5 bathrooms and a 2 car attached garage. Lastly, the Beechwood model has a first-floor master, 2,063 sq ft, 3 bedroom, 2.5 bathrooms, and 2 car garage attached. This property sits between Lake Beseck and Lyman Orchards Golf Club and Indian Springs Golf Club. Each lot is over 1 acre and up to a 2-acre lot. Come customize your dream home with a local builder
USD 499,900
Hawthorne Dr Unit,berlin, Home For Sale
View photo
House · for sale
USD 409,000
USD 175/sq.ft
New
Hawthorne Dr Unit,berlin, Home For Sale
South Meriden
· 2,336 sq.ft · 2 Bedrooms · 2 Baths · House
· Garden · Deck · Fireplace · Equipped kitchen · Air conditioning · Cellar
South Meriden · 2,336 sq.ft · 2 Bedrooms · 2 Baths · House · Garden · Deck · Fireplace · Equipped kitchen · Air conditioning · Cellar
This lovely 2336 sq. ft. STAND ALONE COLONIAL condo sits up off the road - morning coffee or afternoon cocktails can be enjoyed on your private rear deck that overlooks flat backyard and woodland. First floor consists of a welcoming open floor plan with hardwood floors - gas fireplace in formal living room - large dining room and huge kitchen with granite countertops and lots of cabinet space, large bedroom/office, 3/4 bath and laundry. Second floor has an open loft area which could be used for a home office/study/TV room along with oversized bedroom suite w/full bath,whirlpool tub and walk-in closet. Huge open unfinished basement - CENTRAL AIR - NATURAL GAS - CITY WATER/SEWER. Low condo fee of $382/month includes grounds maintenance, trash removal, snow removal, sewer, road maintenance and property management. Close to all major highways, PISTOL CREEK WALKING TRAILS, TIMBERLIN GOLF CLUB, BERLIN AMTRAK, HOSPITALS AND 25 MIN TO BRADLEY INTERNATIONAL AIRPORT! THE PREVIOUS OWNER HAD CT BA
USD 409,000

Get email alerts

Don't miss out: be the first to know about new properties

The alert was correctly created

On subscribing you accept the conditions of use and the privacy policy
Alert
Receive new ads in your inbox
Save this search
Receive alerts for new listings

We'll send you an email when we have new properties for: "Properties for sale in South Meriden"

The alert was correctly created

Wallingford town
Honeypot Glen
Get email alerts and be the first to see new listings
Required field
On subscribing I accept the terms of the privacy policy
Perfect! You'll soon start receiving new listings via email
Alert
Receive an email when we have new ads for Properties for sale in South Meriden
Save this search
Filters

Bedrooms

Size (sq.ft)

sq.ft
sq.ft

Price

USD
USD

Property type

Bathrooms

Clear all filters
Receive notifications when new entries are published.