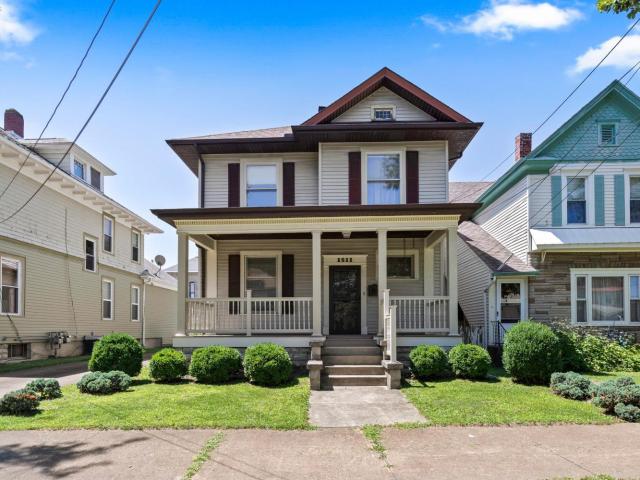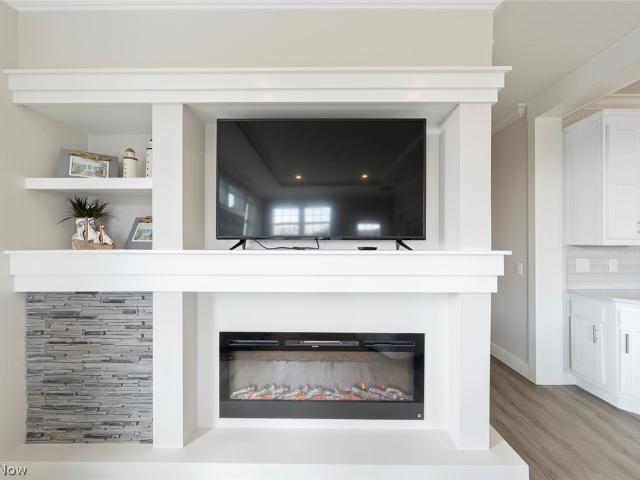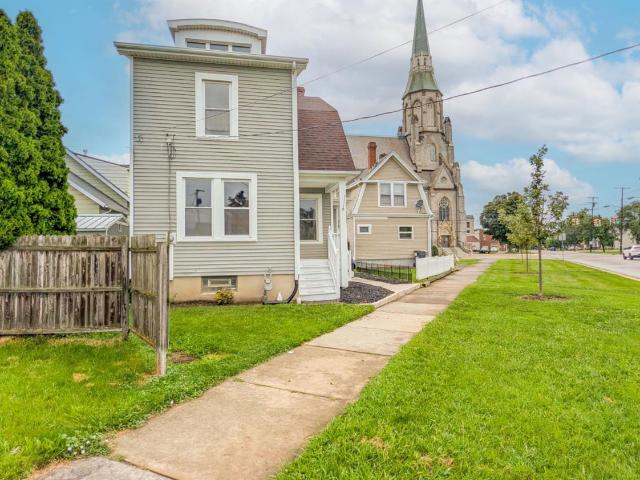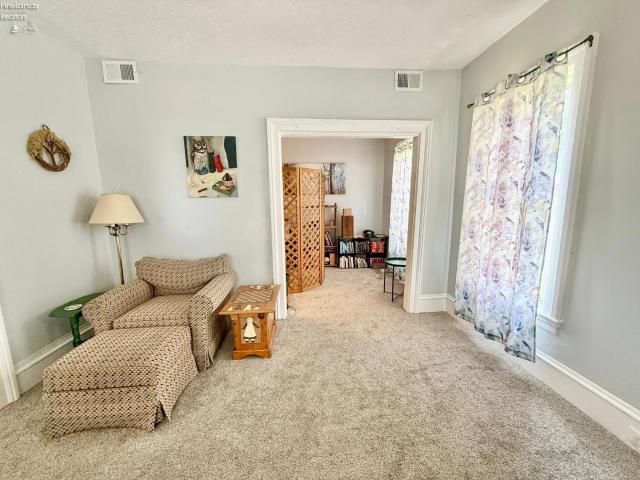
176 houses for sale in South of Kilbourne

820 Curran Street
View photo
House · for sale
USD 119,900
USD 618/sq.ft
820 Curran Street
South of Kilbourne
· 194 sq.ft · 1 Bedroom · 1 Bath · House
· Patio · Equipped kitchen · Lift
South of Kilbourne · 194 sq.ft · 1 Bedroom · 1 Bath · House · Patio · Equipped kitchen · Lift
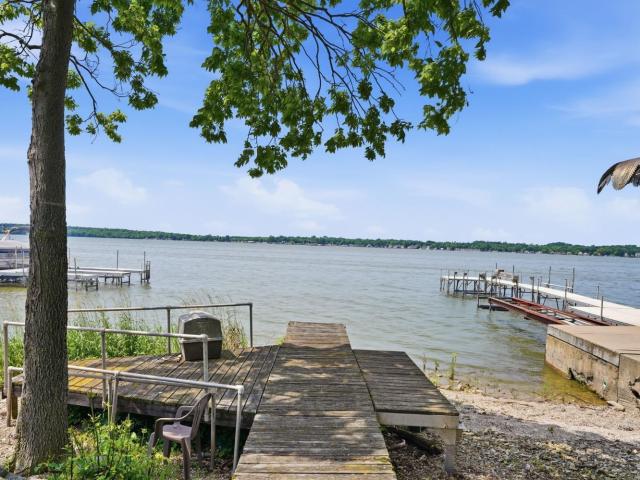
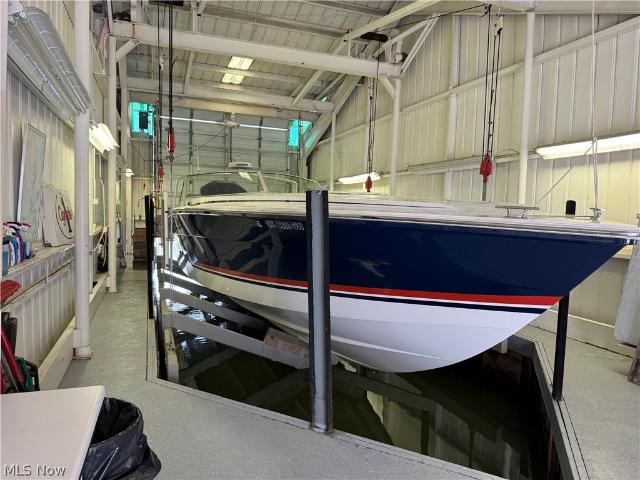
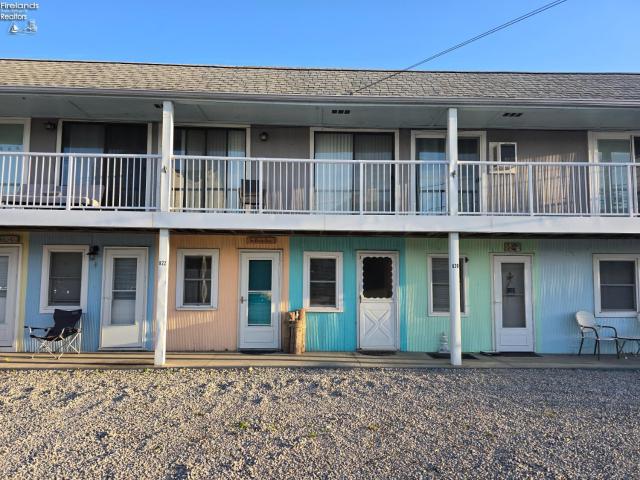
Welcome to your seasonal getaway on the water! This charming boathouse features an 8'x22' boat well with a lift, perfect for keeping your boat secure and ready for endless lake days. Inside, the first floor offers a cozy living room and kitchen combination, while the second floor includes a comfortable bedroom and full bathroom ideal for relaxing weekends or extended summer stays. Enjoy outdoor living at its best with a 16-foot-deep upper rear patio that spans the back of all the boathouse units, plus a 4-foot-deep upper deck that provides even more space to unwind, entertain, and take in the stunning water views. Bonus opportunity: An similar boathouse directly next door is also available for purchase! At one time, there was a connecting door between the two units, which could potentially be reopened for added versatility or expanded living space
USD 119,900
1404 Shelby Street
View photo
House · for sale
USD 60,000
USD 36/sq.ft
1404 Shelby Street
South of Kilbourne
· 1,636 sq.ft · 4 Bedrooms · 1 Bath · House
· Patio · Parking
South of Kilbourne · 1,636 sq.ft · 4 Bedrooms · 1 Bath · House · Patio · Parking
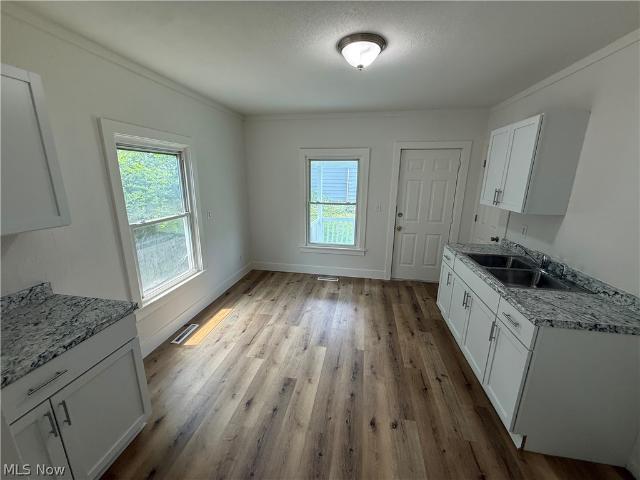
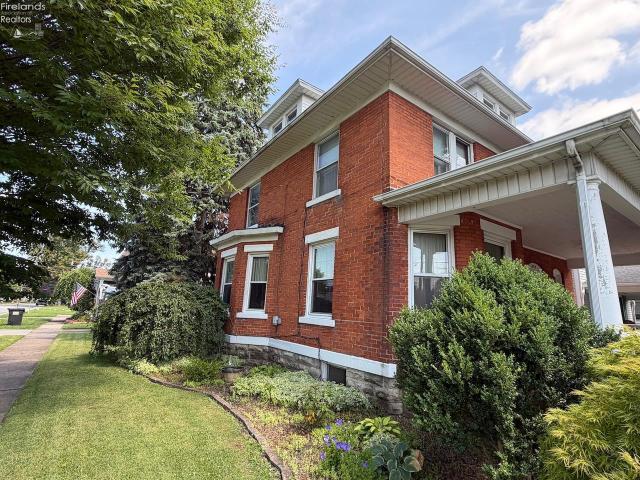
Selling at public auction! This two-story brick home offers approximately 1,644 square feet of living space with 4 bedrooms and 1 full bath and half bath. Built in 1925, the home features a detached brick garage, front porch, covered back patio and is conveniently located in Sandusky on a city lot. Whether you're looking for a residence, rental investment, or renovation project, this property presents an excellent opportunity. Don't miss your chance to bid and buy at auction! Available to view at Open Houses on Wednesday July 22 from 4-6 pm and Saturday, August 1st from 10. 12 noon. Bidding starts at $60,000, with seller confirming final bid. Selling'As-Is' with a 10 Percen-t Buyer Premium will be added to the high bid price to determine the final contract price for real estate. 5,000 nonrefundable down payment day of sale with the balance due at closing. The sale is not contingent upon buyer securing financing and or any additional contingencies, property sells'AS IS'. Any required in
USD 60,000
5002 Dallas Avenue
View photo
House · for sale
USD 249,900
USD 205/sq.ft
5002 Dallas Avenue
South of Kilbourne
· 1,216 sq.ft · 3 Bedrooms · 1 Bath · House
· Patio · Fireplace · Equipped kitchen · Air conditioning
South of Kilbourne · 1,216 sq.ft · 3 Bedrooms · 1 Bath · House · Patio · Fireplace · Equipped kitchen · Air conditioning
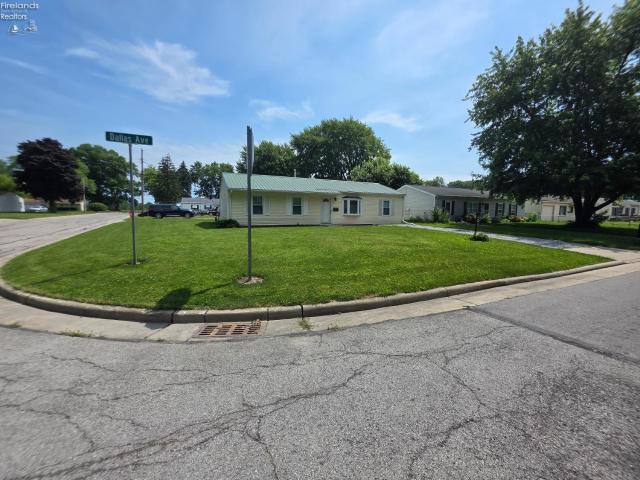
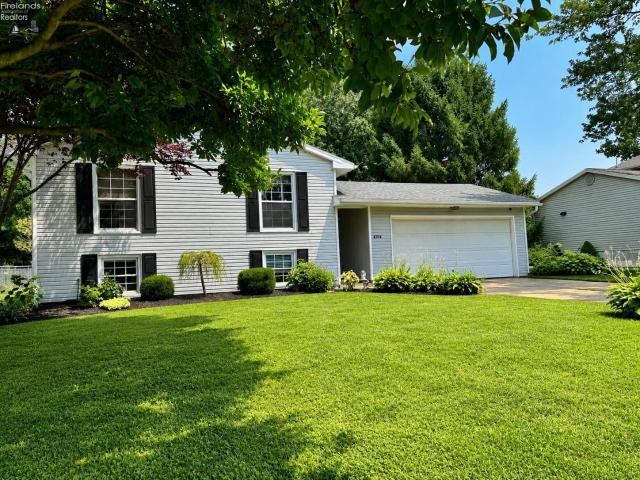
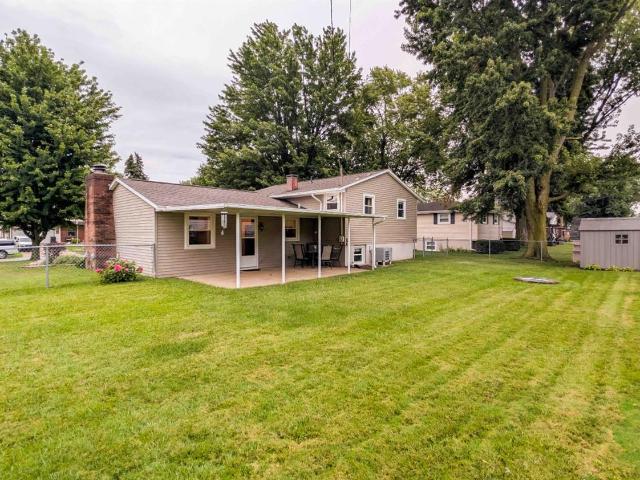
Welcome home to this move-in ready 3-bedroom ranch in Perkins Township. Situatedon a spacious corner lot, this house has undergone a full renovation. The open floorplan has a beautiful bay window, a gas fireplace, the dining area offers a separatewasher and dryer space, there is an island breakfast nook, then out through the newsliding patio door. That has built-in privacy blinds, leads to the large patio. The house isgas heated with central air conditioning. Updated features include all new energyefficient double-hung windows, carpet in bedrooms/living room and Pergo flooring in theentry way, and kitchen, fresh paint throughout, interior and exterior lights and ceilingfans giving this space, style and comfort. Ready for you to settle in and make it yourown. The standout kitchen is loaded with premium storage designed KraftMaidcabinetry, a chef's dream Viking 48' commercial grade gas range with convection oven, in addition to a newly installed French door refrigerator and farmhouse-sty
USD 249,900
10850 E Bayshore Road Waterview # 40
View photo
House · for sale
USD 449,000
USD 328/sq.ft
10850 E Bayshore Road Waterview # 40
South of Kilbourne
· 1,367 sq.ft · 3 Bedrooms · 2 Baths · House
· Sauna · Parking · Swimming pool
South of Kilbourne · 1,367 sq.ft · 3 Bedrooms · 2 Baths · House · Sauna · Parking · Swimming pool
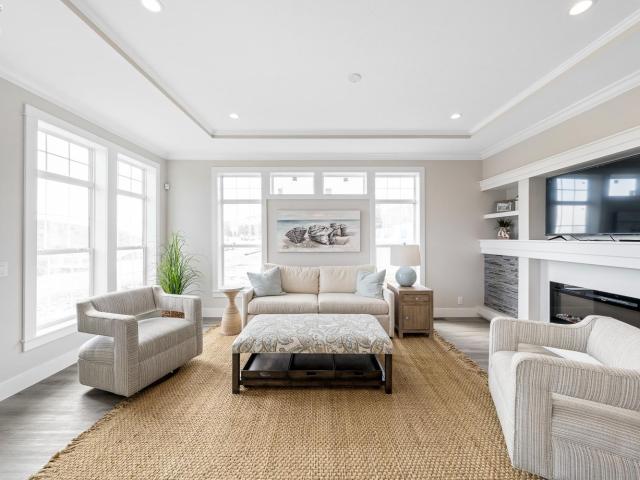
New construction pricing! Ready for the 2026 season! Live the Resort Lifestyle on Lake Erie! A gated-community designed for relaxation, recreation, and modern comfort. This stunning modern coastal home features 3 bedrooms, 2 baths, and an attached garage, offering an open-concept layout with stylish finishes throughout. Enjoy resort-style amenities including a clubhouse, pool, fitness center, locker rooms with saunas, fishing pad, boardwalk, basketball and pickleball courts, and a large park-like green space. Located adjacent to Bay Point Resort with dockage available (membership required). Perfectly located near Cedar Point and the Lake Erie Islands with direct Lake and Bay access, this exclusive community combines coastal charm with everyday convenience. Whether you're seeking a year-round residence, a seasonal getaway or investment opportunity, this is Lake Erie living at its finest
USD 449,000
609 Harrison Street
View photo
House · for sale
USD 15,000,000
USD 15,657/sq.ft
609 Harrison Street
South of Kilbourne
· 958 sq.ft · 3 Bedrooms · 1 Bath · House
· Deck · Equipped kitchen · Cellar
South of Kilbourne · 958 sq.ft · 3 Bedrooms · 1 Bath · House · Deck · Equipped kitchen · Cellar
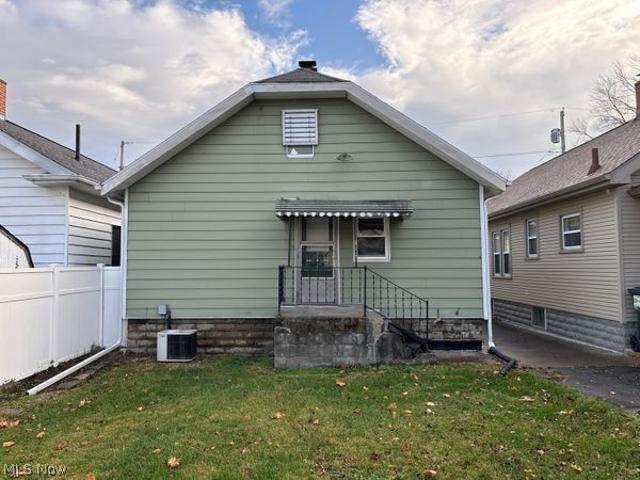
This quaint, circa 1920 home welcomes you with a covered porch extending across the entirety of the front of the house. Upon entering the home, you will find beautiful hardwood floors in the living room, dining room, and all 3 bedrooms, wide trim, and many other unique features that make historic homes special. The unfinished, walk-up attic area is spacious and holds endless possibilities. Rounding out the features of this home are a full bath and a nice kitchen with ample cupboard space. The basement is clean and hosts the washer and dryer along with a utility sink. All appliances (refrigerator, new GE gas stove, washer, and dryer), as well as two lawn mowers, will convey with sale. In July 2026, the roof decking was covered with plywood sheathing, and new Owens Corning asphalt shingles were installed. Currently, the home is tenant occupied
USD 15,000,000
3594 S Memorial Shoreway Drive
View photo
House · for sale
USD 949,900
USD 401/sq.ft
3594 S Memorial Shoreway Drive
South of Kilbourne
· 2,368 sq.ft · 3 Bedrooms · 2 Baths · House
· Patio · Parking · Deck · Equipped kitchen
South of Kilbourne · 2,368 sq.ft · 3 Bedrooms · 2 Baths · House · Patio · Parking · Deck · Equipped kitchen
Wake up every day at the lake! You'll love life on Johnson's Island, a gated private island community with scenic views, sunsets, private beach area, and the opportunity to install your own dock for your water toys at your own doorstep. This fantastic 3 bedroom, 2.5 bath home offers 2,300+ sq. Ft. plus a two-car detached garage with an unfinished bonus room above. The lake-facing great room showcases Sandusky Bay views, vaulted ceilings, and a wall of windows/patio doors opening to the kitchen and dining area perfect for entertaining. The front living room features stunning wood floors and offers potential for a first-floor primary conversion. Main level includes a full bath off the kitchen and hall. Upstairs, the spacious primary suite features tall ceilings, ensuite bath with dual sinks, shower, tub, and walk-in closet. Additional highlights include a hall full bath, loft area, skylights, laundry, and secondary bedrooms for family and guests. Relax on the waterfront deck with retract
USD 949,900
1511 Central Avenue
View photo
House · for sale
USD 199,900
USD 104/sq.ft
1511 Central Avenue
South of Kilbourne
· 1,905 sq.ft · 4 Bedrooms · 2 Baths · House
· Office room · Fireplace · Equipped kitchen · Parking
South of Kilbourne · 1,905 sq.ft · 4 Bedrooms · 2 Baths · House · Office room · Fireplace · Equipped kitchen · Parking
Welcome home to this well-maintained 4-bedroom, 2 full bath property that's ready for its next chapter! Offering plenty of space for family, guests, or a home office, this home has been thoughtfully cared for over the years with several important updates already completed. Recent improvements include a newer back porch (approximately 2 years old), front porch (approximately 5 years old), garage roof (approximately 3 years old), and gutter guards on home (approximately 3 years old) for added convenience. Inside, you'll appreciate the updated kitchen flooring (approximately 8 years old), appliances that were installed when the current owner purchased the home, and the kitchen window above the sink, which was replaced in 2018. The fireplace was professionally cleaned and fitted with a new cap when the current owner purchased the home. It has not been used, and its operational condition is unknown. Whether you're looking for your first home, more living space, or an investment opportunity,
USD 199,900
10850 E Bayshore Road Waterview #68
View photo
House · for sale
USD 449,000
10850 E Bayshore Road Waterview #68
South of Kilbourne
· 3 Bedrooms · 2 Baths · House
· Sauna · Parking · Swimming pool
South of Kilbourne · 3 Bedrooms · 2 Baths · House · Sauna · Parking · Swimming pool
New construction pricing! Ready for 2026 season! Live in the Resort Lifestyle on Lake Erie! A gated-community designed for relaxation, recreation, and modern comfort. This stunning modern coastal home features 3 bedroom, 2 full baths, and an attached garage, offering an open-concept layout with stylish finishings throughout. Enjoy resort. Style amenities including a clubhouse, pool, fitness center, locker rooms with saunas, fishing pad, boardwalk, basketball & pickle ball courts, and a large park-like green space. 1-yr Bay Point membership included with purchase. Located adjacent to the Bay Point Resort. Dockage available (membership required). Perfectly located near Cedar Point and the Lake Erie Islands with direct Lake and Bay access, this exclusive community combines coastal charm with every convenience. Whether you're seeking a year-round residence, a seasonal getaway or investment opportunity, this is Lake Erie living at its finest
USD 449,000
511 Central Avenue
View photo
House · for sale
USD 169,900
USD 129/sq.ft
511 Central Avenue
South of Kilbourne
· 1,313 sq.ft · 3 Bedrooms · 1 Bath · House
· Equipped kitchen · Air conditioning · Cellar
South of Kilbourne · 1,313 sq.ft · 3 Bedrooms · 1 Bath · House · Equipped kitchen · Air conditioning · Cellar
Welcome to 511 Central Ave, a charming 3-bedroom, 1.5-bath home perfectly situated just blocks from Downtown Sandusky and the shores of Lake Erie! This home offers an excellent combination of location, functionality, and valuable updates. The main level features a desirable open-concept layout, creating a seamless flow between the living, dining, and kitchen areas and making the space ideal for everyday living and entertaining. Beautiful luxury vinyl plank flooring runs throughout the entire first floor, creating a cohesive and easy-to-maintain living space. The spacious dining room provides plenty of room for gatherings, while the kitchen comes complete with all appliances. A convenient main-level laundry room adds to the home's functionality. Some major updates include a roof replaced in 2017 and a brand-new central air conditioning system installed in 2022. The large walk-up attic offers excellent additional storage space, while the basement provides even more room for storage and f
USD 169,900
806 Decatur Street
View photo
House · for sale
USD 164,900
USD 128/sq.ft
806 Decatur Street
South of Kilbourne
· 1,281 sq.ft · 3 Bedrooms · 2 Baths · House
· Garden · Office room · Fireplace · Equipped kitchen
South of Kilbourne · 1,281 sq.ft · 3 Bedrooms · 2 Baths · House · Garden · Office room · Fireplace · Equipped kitchen
Start out the 2026 Summer in this fantastic 3-bedroom, 2 full bath home which offers exceptional curb appeal and plenty of space for everyone to enjoy. The open-concept living and dining area is full of charm, featuring pocket doors and a decorative fireplace that creates a warm and inviting atmosphere. A versatile flex room off the living room provides the perfect space for a home office, playroom, or additional sitting area. The cook's kitchen is sure to impress with crisp white cabinetry, newer countertops, and an included appliance package. Step outside to the covered porch overlooking the fenced-in backyard with an outdoor shed ideal for relaxing or entertaining. The first floor features an updated full bath and convenient laundry area, while the second floor offers three spacious bedrooms and another beautifully updated full bath. Throughout the home, you'll find newer flooring, a neutral color palette, and updated plumbing to the second floor. The fully spray foam insulated craw
USD 164,900
806 Dutch Lane
View photo
House · for sale
USD 250,000
USD 178/sq.ft
806 Dutch Lane
South of Kilbourne
· 1,399 sq.ft · House
· Lift
South of Kilbourne · 1,399 sq.ft · House · Lift
The Cary Boathouse is an Immaculate Boathouse 21 x 85ft with Electric and Water, 15x50 boat well slip with a great lift. There is plenty of room to accommodate a 50Ft boat and build accommodations inside or park cars and or a golf cart. Cradle was custom made to maximize the use of space in the boat well. Built with tubular 8? X 3? x 3/8' tubular steel, which is considerably stronger than I-beams of the same size. Anti-corrosion, water soluble solution coating on the inside of the steel so it will not rust from the inside out. Cradle was built to handle considerably more than the 34,000 pound boat is currently holding. Both side walls have structural steel making this boathouse different from most. Dutch Lane is very sought after Boathouse Lane, close to the Cove Gas Dock and Channel out to the Sandusky Bay There is a 50ft Cary luxury yacht in the Boathouse currently. Boat needs to sell first and is Brokered with Drew Duplin Info on 50ft Cary can be given by Boat Broker Drew Duplin, Ma
USD 250,000
1605 Carr Street
View photo
House · for sale
USD 130,000
USD 135/sq.ft
1605 Carr Street
South of Kilbourne
· 958 sq.ft · 3 Bedrooms · 1 Bath · House
· Patio · Equipped kitchen · Parking
South of Kilbourne · 958 sq.ft · 3 Bedrooms · 1 Bath · House · Patio · Equipped kitchen · Parking
Priced to sell fast with a possible mortgage lower than current rental rates in Sandusky! This Renovated, vacant 3 bedroom, 1 bath single family ranch home features an open floor plan. Renovations include the following: New interior doors new light fixtures New vanity and toilet Exterior paint New trim and baseboards throughout entire home New flooring throughout entire home Brand new kitchen, counters, cabinets, sink, faucet Repaired back porch, repaired front steps Gutters, siding repaired or replaced Chimney repair Drywall repair, new paint in entire home New front door Move in ready perfect for family or retirees. The front patio gives this home nice curb appeal. The corner lot is vacant giving you more access to on street parking
USD 130,000
4704 E Kingsley Circle
View photo
House · for sale
USD 299,900
USD 154/sq.ft
Updated
4704 E Kingsley Circle
South of Kilbourne
· 1,938 sq.ft · 4 Bedrooms · 2 Baths · House
· Deck · Equipped kitchen · Cellar
South of Kilbourne · 1,938 sq.ft · 4 Bedrooms · 2 Baths · House · Deck · Equipped kitchen · Cellar
Welcome to this beautifully updated 4-bedroom, 2 full bath home offering 1,948 square feet in the highly sought-after Perkins School District! Nearly every inch of this home has been thoughtfully updated, blending modern style with peace of mind. Originally remodeled in 2019, this home features an inviting open-concept layout that's perfect for entertaining. The spacious kitchen showcases a large center island, updated backsplash (2021), and flows seamlessly into the living room, creating the ideal gathering space for family and friends. The private deck off the primary bedroom offers the perfect spot to enjoy your morning coffee in a peaceful setting. Stylish touches can be found throughout, including trendy wallpaper in both bathrooms, elegant wainscoting in the hallway, and updated flooring in the basement (2024) along with new flooring in the living room, hallway, and additional basement areas (2025). The downstairs bathroom has been freshly painted, and the bathroom flooring was u
USD 299,900
801 Hayes Avenue
View photo
House · for sale
USD 749,900
USD 55/sq.ft
801 Hayes Avenue
South of Kilbourne
· 13,466 sq.ft · House
· Equipped kitchen · Air conditioning
South of Kilbourne · 13,466 sq.ft · House · Equipped kitchen · Air conditioning
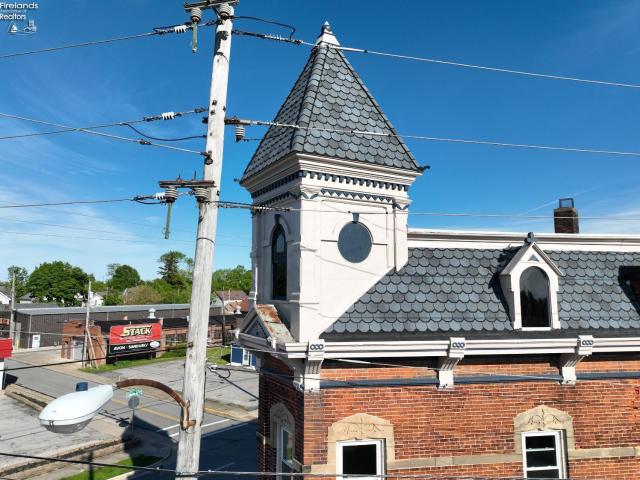
Welcome to a rare opportunity to own a landmark property in the heart of Sandusky. Formerly known as the iconic Wagner Palace, this unique mixed-use investment features 4 commercial storefronts, 3 spacious residential apartments, and an additional lot zoned for local business. The commercial level includes four storefronts, two occupied by long-term tenants. Three commercial units have updated furnaces, with two also featuring central air and newer hot water tanks. Upstairs, all three apartments are occupied by long-term tenants and have been updated over the past decade with remodeled kitchens, appliances, newer furnaces, central air, hot water tanks, select replacement windows, and individual laundry. Each apartment has its own HVAC system, hot water tank, and laundry. A beautiful new roof was completed in 2025. The property generates approximately $96,600 in gross annual income with estimated operating expenses of $16,100, resulting in an impressive Net Operating Income of approxima
USD 749,900
2024 Camp Street
View photo
House · for sale
USD 205,000
USD 118/sq.ft
2024 Camp Street
South of Kilbourne
· 1,733 sq.ft · 4 Bedrooms · 2 Baths · House
· Office room
South of Kilbourne · 1,733 sq.ft · 4 Bedrooms · 2 Baths · House · Office room
This bright and spacious 4-bedroom, 2 full bath home in Sandusky offers the perfect blend of charm, functionality, and natural light. Featuring beautiful floors throughout, this well-maintained property includes a convenient main-floor bedroom and full bath ideal for guests, multigenerational living, or a home office setup. A versatile bonus area provides the flexibility for a mud room, additional living space, playroom, or cozy sitting area to fit your lifestyle needs. Large windows fill the home with sunshine, creating a warm and inviting atmosphere throughout. With a generous layout and comfortable flow, there's plenty of room to relax, entertain, and make the space your own. Conveniently located near shopping, dining, parks, and Lake Erie attractions, this Sandusky home is full of potential and ready for its next owner! All information deemed accurate but not guaranteed. Please email listing agent offers in PDF Format. Please watch your step! The side entrance is for showings and i
USD 205,000
1104 Wayne Street
View photo
House · for sale
USD 385,000
USD 159/sq.ft
1104 Wayne Street
South of Kilbourne
· 2,411 sq.ft · 4 Bedrooms · 2 Baths · House
· Office room · Equipped kitchen · Cellar
South of Kilbourne · 2,411 sq.ft · 4 Bedrooms · 2 Baths · House · Office room · Equipped kitchen · Cellar
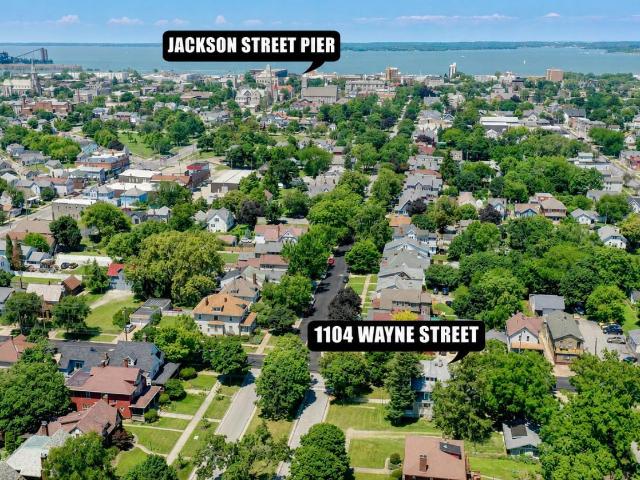
Welcome to this stunning 4-bedroom, 3 bath home situated on prestigious Wayne Boulevard in the heart of Sandusky. Rich in character and timeless charm, this spacious home offers an abundance of natural light, generous living areas, and ample storage throughout. The well-appointed kitchen features a stainless-steel appliance package for added convenience. Fall in love with the inviting first-floor parlor showcases beautiful, oversized pocket doors, creating the perfect place for entertaining or relaxing. Lovely living room and dining room. An open staircase leads to the second floor, where you'll find a unique primary suite complete with a hidden bookshelf entrance that opens to the private ensuite bath with a one-of-a-kind feature! The 3rd floor finished attic offers flexible living space that can be customized to fit your needs, whether you're looking for a home office, recreation room, man cave, or additional family room. The basement has a large workshop with lots of space. Outside,
USD 385,000
3002 Hinde Avenue
View photo
House · for sale
USD 269,900
USD 180/sq.ft
3002 Hinde Avenue
South of Kilbourne
· 1,496 sq.ft · 3 Bedrooms · 2 Baths · House
· Fireplace · Equipped kitchen
South of Kilbourne · 1,496 sq.ft · 3 Bedrooms · 2 Baths · House · Fireplace · Equipped kitchen
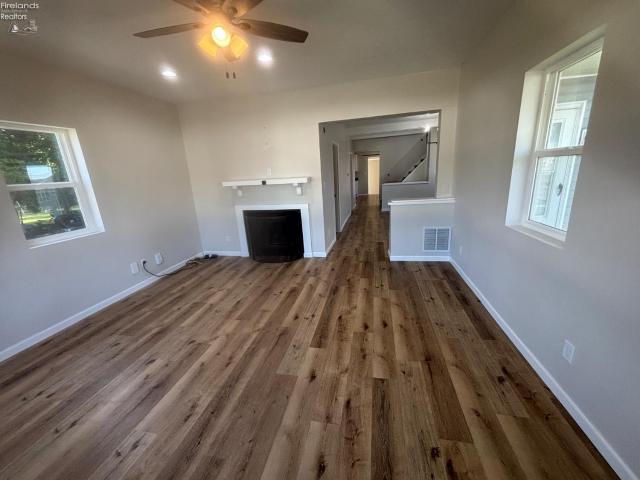
Take IMMEDIATE POSSESSION of this updated 3 bedroom, 2 full bath home in sought-after Fairview Lanes in Perkins Township! Offering a comfortable blend of character, space, and updates, this home is move-in ready and filled with features to enjoy inside and out. The eat-in kitchen features granite countertops and a stainless LG appliance package only three years old, while the formal dining room provides additional space for gatherings. The living room is highlighted by a beautiful bay window and cozy woodburning fireplace. Upstairs, the bedrooms feature real hardwood floors, along with a conveniently located full bathroom. The lower level adds valuable additional living space with a spacious family room featuring newer LVP flooring, a second full bathroom, and a large laundry/utility room with a washer and dryer that are only three years old and convey with the home. The lower level has also been professionally waterproofed, with an optional transferable EverDry warranty available to t
USD 269,900
3706 E Baycliffs Drive
View photo
House · for sale
USD 1,420,000
USD 324/sq.ft
3706 E Baycliffs Drive
South of Kilbourne
· 4,381 sq.ft · 4 Bedrooms · 3 Baths · House
· Fireplace · Equipped kitchen · Parking
South of Kilbourne · 4,381 sq.ft · 4 Bedrooms · 3 Baths · House · Fireplace · Equipped kitchen · Parking
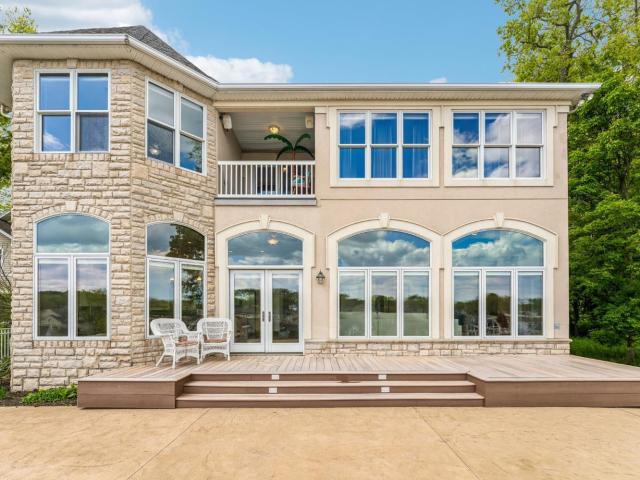
Luxury waterfront living in the gated community of Johnson's Island! This custom-built home offers a private 50-foot deep-water dock with electrical service on a protected harbor, providing direct access to Sandusky Bay and Lake Erie. More than $75,000 has been invested in recent improvements, including a professionally refinished stucco/EIFS exterior that preserves the home's architectural character (a complete list of improvements is available in the supplements). Offering over 4,300 square feet of above-ground living space, 4 bedrooms, 3.5 baths, and an attached heated 3-car garage. The grand two-story foyer welcomes you into an open floor plan with 11-foot ceilings, rich natural woodwork, solid wood doors, custom baseboards and window trim, a dramatic floor-to-ceiling stone fireplace, and expansive arched windows that fill the home with natural light. The custom hickory kitchen boasts granite countertops, a large center island, and abundant cabinetry. Upstairs, French doors open to
USD 1,420,000
3513 Dill Avenue
View photo
House · for sale
USD 129,900
USD 167/sq.ft
3513 Dill Avenue
South of Kilbourne
· 775 sq.ft · 2 Bedrooms · 1 Bath · House
· Garden · Parking · Equipped kitchen
South of Kilbourne · 775 sq.ft · 2 Bedrooms · 1 Bath · House · Garden · Parking · Equipped kitchen
Welcome home to this charming and well-maintained 2-bedroom home located in the highly desirable Perkins School District! Whether you're a first-time homebuyer, looking to downsize, or searching for a great investment opportunity, this property is full of value. The home features one bedroom on the main floor and a second bedroom upstairs, offering a comfortable and functional layout. Situated on an extra-deep lot, you'll enjoy a spacious backyard along with an 18' x 18' detached garage that provides plenty of room for parking, storage, or a workshop. The boiler and water heater have been well maintained, giving buyers added peace of mind. The kitchen includes a stove and refrigerator, with the stove having seen very little use. Conveniently located near shopping, restaurants, schools, parks, and everything Sandusky has to offer, this move-in-ready home is the perfect opportunity for buyers looking for affordable homeownership. Schedule your private showing today!
USD 129,900
4555 E Forest Glen Lane
View photo
House · for sale
USD 2,995,000
USD 618/sq.ft
4555 E Forest Glen Lane
South of Kilbourne
· 4,844 sq.ft · 6 Bedrooms · 4 Baths · House
· Patio · Balcony · Equipped kitchen · Swimming pool
South of Kilbourne · 4,844 sq.ft · 6 Bedrooms · 4 Baths · House · Patio · Balcony · Equipped kitchen · Swimming pool
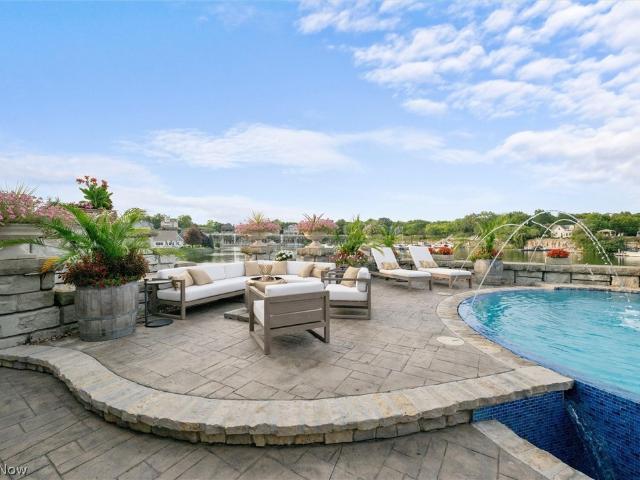
Own the most talked-about waterfront home on Johnson’s Island — a private staycation resort in the exclusive Baycliffs community. This premium Quarry lot offers deep-water dockage and a spectacular saltwater pool with a glass front that creates a stunning infinity-edge effect overlooking the quarry. The pool features a UV system, swim-up bar with tiki top and bamboo interior, climate-controlled system, rock waterfall, and dramatic night lighting. Enjoy breathtaking views from the expansive patio just steps from your private 50' dock—ideal for boating, fishing, and watersports. The luxurious three-story home delivers 6 bedrooms and 4 full baths with a sun-filled open floor plan, vaulted great room, tinted glass walls, and spacious dining area. The gourmet kitchen showcases granite countertops, a breakfast bar, and generous gathering space. The first-floor primary suite includes a private waterfront balcony, walk-in closet, and glamorous bath with custom shower and jetted tub. An additio
USD 2,995,000
1508 Taylor Street
View photo
House · for sale
USD 199,000
USD 228/sq.ft
1508 Taylor Street
South of Kilbourne
· 872 sq.ft · 3 Bedrooms · 1 Bath · House
· Garden · Office room · Parking · Gym
South of Kilbourne · 872 sq.ft · 3 Bedrooms · 1 Bath · House · Garden · Office room · Parking · Gym
Welcome to 1508 Taylor St, where comfort, functionality, and versatility. This well-maintained home offers more than just a place to liveit's full of possibilities. The highlight is the impressive 24-by-24 oversized detached garage/shop, complete with two separate rooms, making it perfect for working from home, running a small business, tackling hobbies, creating a workshop, or adding extra flex space. It could also be ideal for multi-generational living, a private office, fitness room, or studio. Outside, the fully fenced backyard offers privacy, space to entertain, room for pets to roam, or simply a spot to unwind after a long day. Whether you need extra storage, a dream workspace, or a home that adapts to your lifestyle, this property checks all the boxes. Come see it in person to appreciate all it has to offer
USD 199,000
1627 Sycamore Line
View photo
House · for sale
USD 245,000
USD 155/sq.ft
1627 Sycamore Line
South of Kilbourne
· 1,572 sq.ft · 4 Bedrooms · 2 Baths · House
· Garden · Equipped kitchen
South of Kilbourne · 1,572 sq.ft · 4 Bedrooms · 2 Baths · House · Garden · Equipped kitchen
Welcome home to this beautifully remodeled 4+ bedroom, 2 full bath home offering more space than you might expect! Freshly updated from top to bottom, this move in ready home features a brand new kitchen with new appliances, updated bathrooms, new flooring, fresh paint, and more. Major improvements also include a new HVAC system and hot water tank, giving the next owner added peace of mind. Outside, enjoy fresh landscaping, newly updated front and back porches, a new privacy fence, and a spacious backyard with plenty of room to relax, entertain, or play. Centrally located and convenient to everything, this home offers the space and flexibility that make it especially well suited for a growing household. All buyers and buyers agents are responsible for verifying all information
USD 245,000
1102 Birchwood Drive
View photo
House · for sale
USD 249,900
USD 105/sq.ft
New
1102 Birchwood Drive
South of Kilbourne
· 2,368 sq.ft · 4 Bedrooms · 3 Baths · House
South of Kilbourne · 2,368 sq.ft · 4 Bedrooms · 3 Baths · House
Priced to sell 4 bedroom, 3.5 bath in perkins schools district offering 2374 sq ft and an excellent opportunity for renovation. Attractive stone exterior front in well established and sought after neighborhood on deadend street. Home is being sold strictly as is, seller will make no repairs. Price reflects updates needed, opportunity to renovate to your own taste! Would likey require cash purchase, serious inquiries only
USD 249,900
2906 E Perkins Avenue
View photo
House · for sale
USD 344,900
USD 83/sq.ft
2906 E Perkins Avenue
South of Kilbourne
· 4,133 sq.ft · 6 Bedrooms · 1 Bath · House
· Parking · Fireplace · Cellar
South of Kilbourne · 4,133 sq.ft · 6 Bedrooms · 1 Bath · House · Parking · Fireplace · Cellar
A centennial home for America's 250th! This house turns. 150. This year, and in 1876, it was built as a stunning mansion with rich history. This Victorian gem has aged on the outside, but inside you will find 4100 square feet of living space with 1800 more in the basement, original imported stone fireplace, ornately carved folding doors, and a stairway ascending in carved walnut to 6 upstairs bedrooms. Separate servant staircase means there are 2 full sets of stairs to the upstairs and 2 separate sets to the enormous multi-room stone basement. While the home is overflowing with historic charm, you will be able to enjoy the fact that new furnaces and new ductwork were installed around 2015, per owner, and it already has newer style wiring and circuit breaker panel(s), saving significantly on interior mechanical renovations. A large newer extra-deep 2 car garage addition complements the house as well as beautiful trees on its 1.3 acres! The 6 bedrooms are all upstairs. Great room with or
USD 344,900
2903 N Bayview Lane
View photo
House · for sale
USD 190,000
USD 187/sq.ft
2903 N Bayview Lane
South of Kilbourne
· 1,012 sq.ft · 3 Bedrooms · 1 Bath · House
· Garden · Equipped kitchen · Parking
South of Kilbourne · 1,012 sq.ft · 3 Bedrooms · 1 Bath · House · Garden · Equipped kitchen · Parking
Take a look at this remodeled ranch home in the heart of Perkins Township! This 3 bed 1 bath home offers a large open concept style living room and kitchen area perfect for entertainment! Large fenced back yard as well as attached garage are additional amenities this property offers! This property boasts a large interior remodel in 2017 which include most electric, drywall, insulation flooring, cabinetry, countertops and so much more! New bathroom remodel as of 2026! New hot water tank in July of 2026! Schedule a private showing today! Agent owner of property
USD 190,000

Get email alerts

Don't miss out: be the first to know about new properties

The alert was correctly created

On subscribing you accept the conditions of use and the privacy policy
Alert
Receive new ads in your inbox
Save this search
Receive alerts for new listings

We'll send you an email when we have new properties for: "Houses for sale in South of Kilbourne"

The alert was correctly created

Mineyahta-on-the Bay
Bogart
Get email alerts and be the first to see new listings
Required field
On subscribing I accept the terms of the privacy policy
Perfect! You'll soon start receiving new listings via email
Alert
Receive an email when we have new ads for Houses for sale in South of Kilbourne
Save this search
Filters

Bedrooms

Size (sq.ft)

sq.ft
sq.ft

Price

USD
USD

Property type

Bathrooms

Clear all filters
Receive notifications when new entries are published.