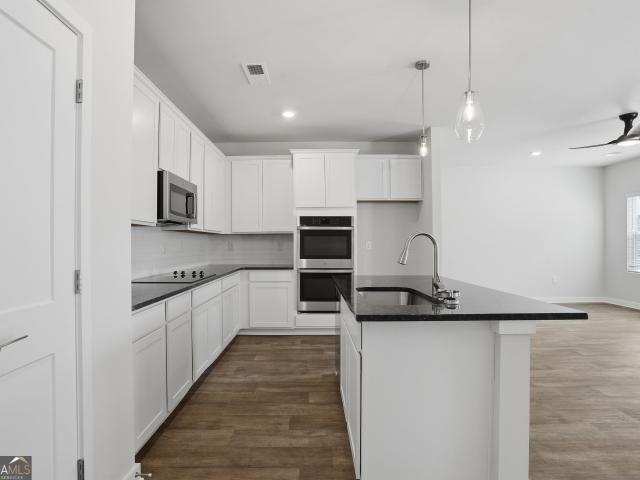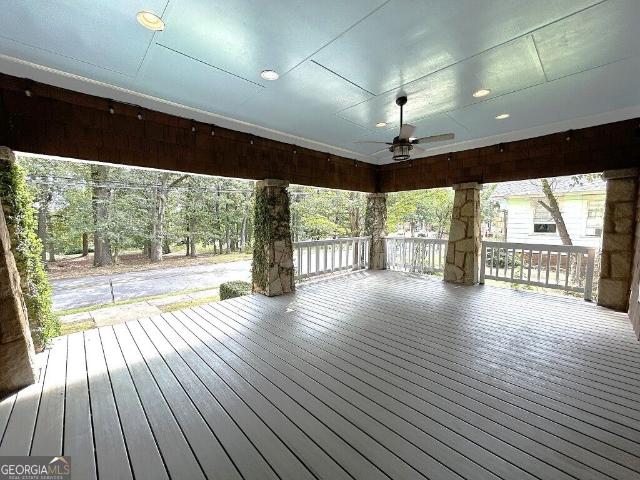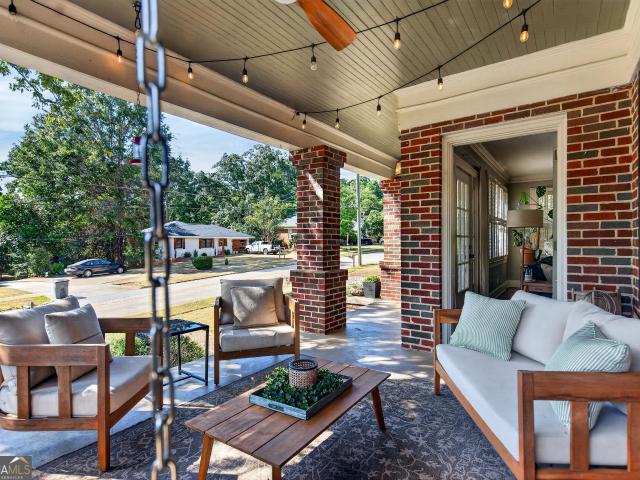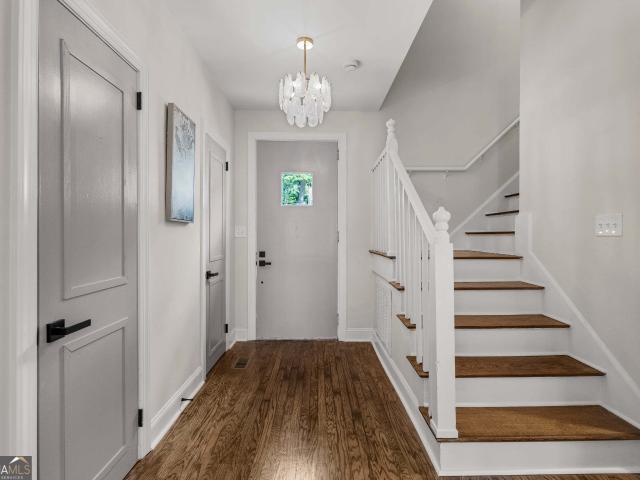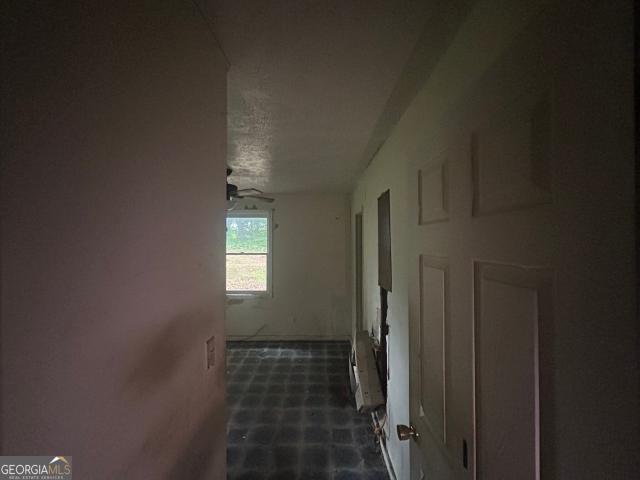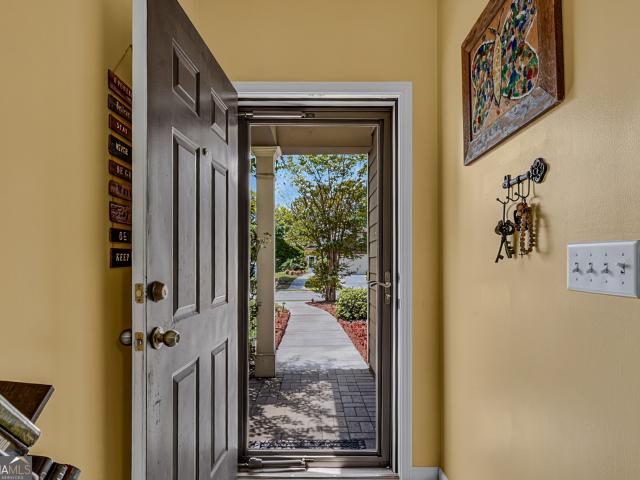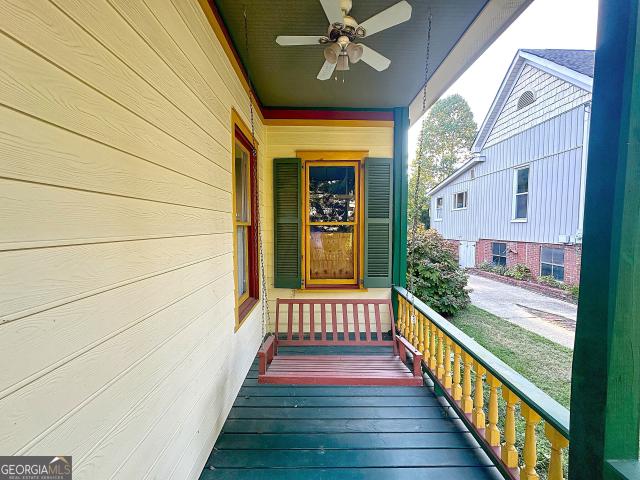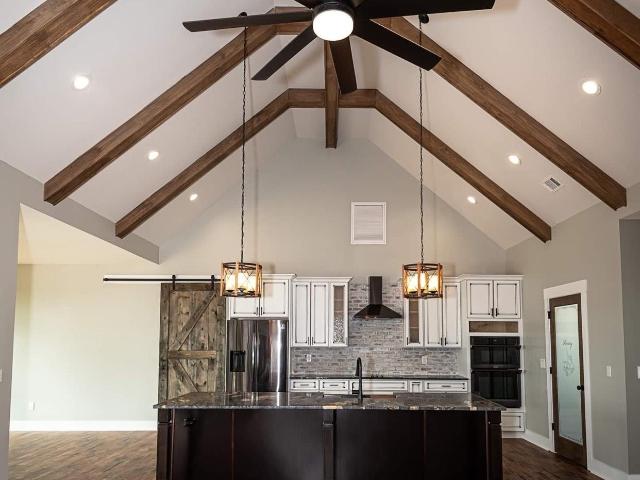
113 houses for sale in South Pine Ranchettes

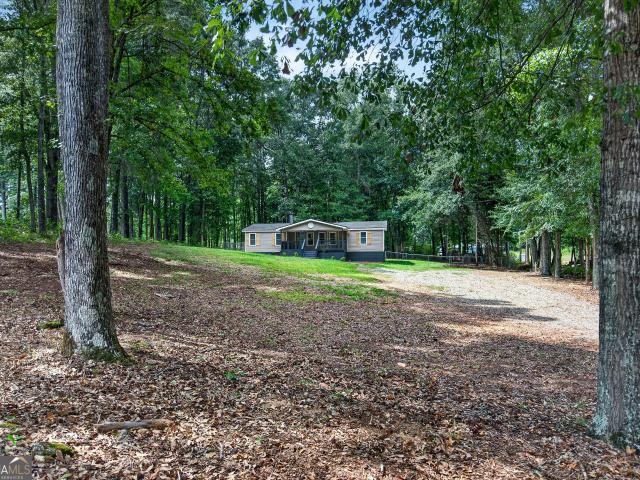
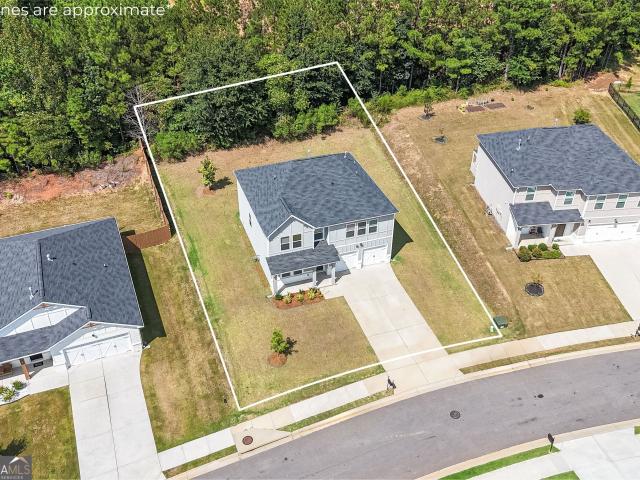
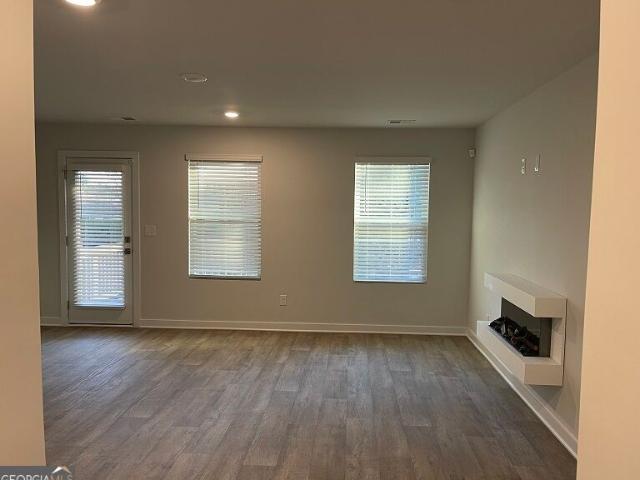
416 Sweetwood Court
View photo
House · for sale
USD 426,500
USD 155/sq.ft
416 Sweetwood Court
South Pine Ranchettes
· 2,745 sq.ft · 4 Bedrooms · 3 Baths · House
· Fireplace · Equipped kitchen · Cellar
South Pine Ranchettes · 2,745 sq.ft · 4 Bedrooms · 3 Baths · House · Fireplace · Equipped kitchen · Cellar
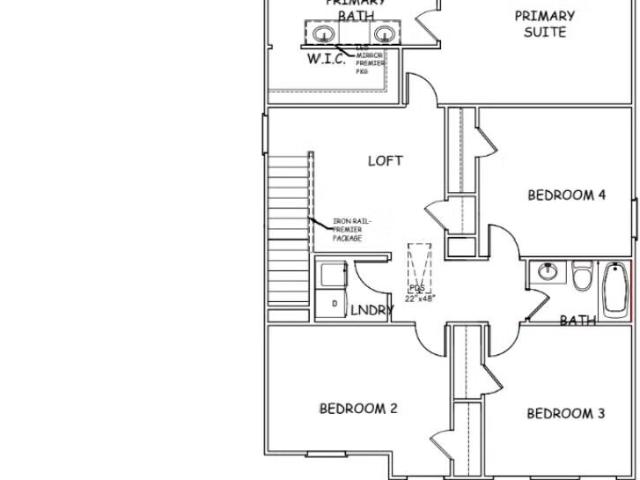
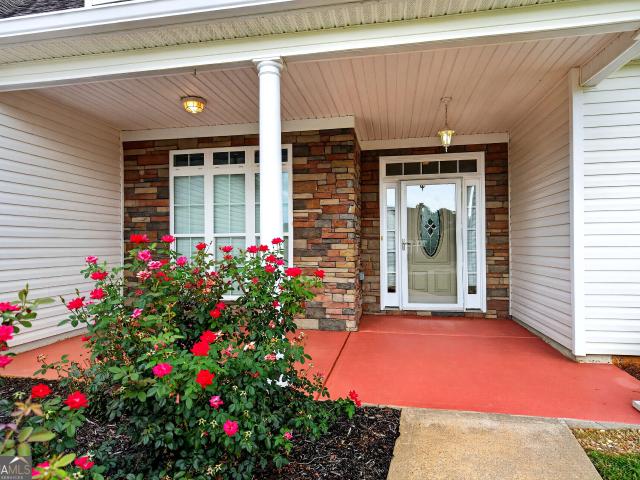
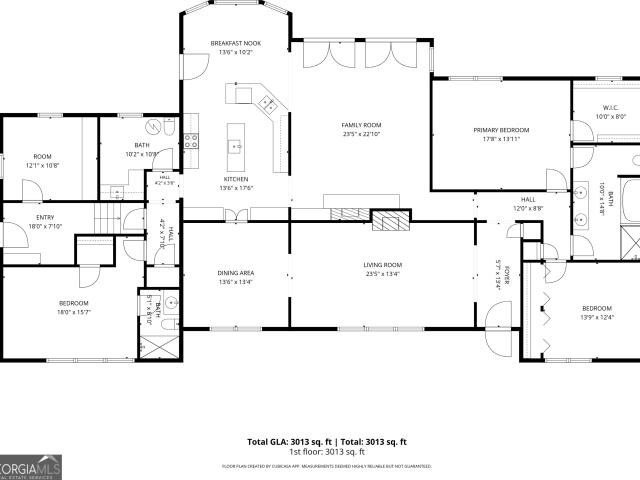
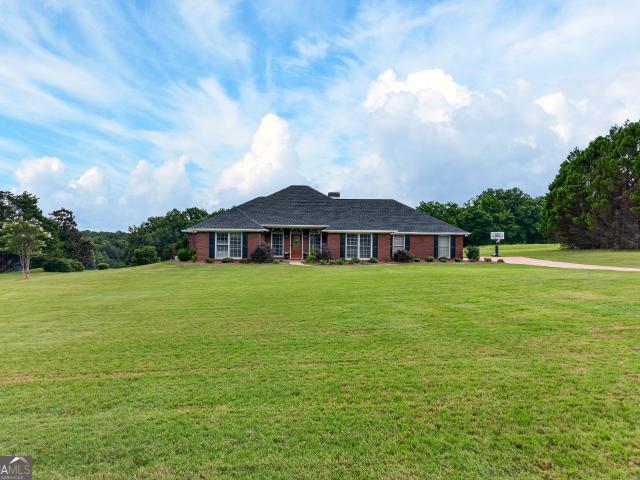
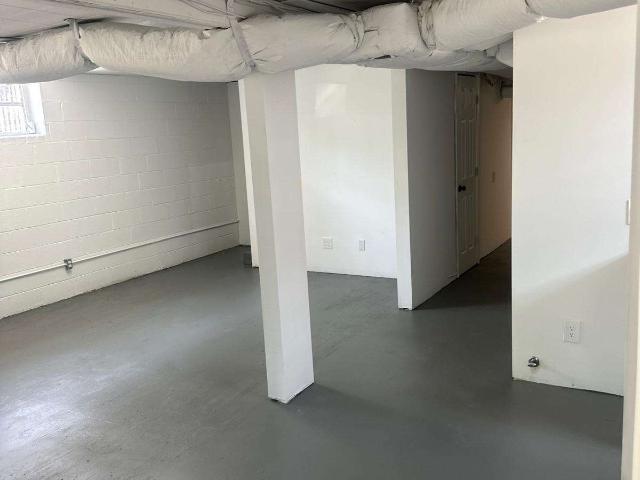
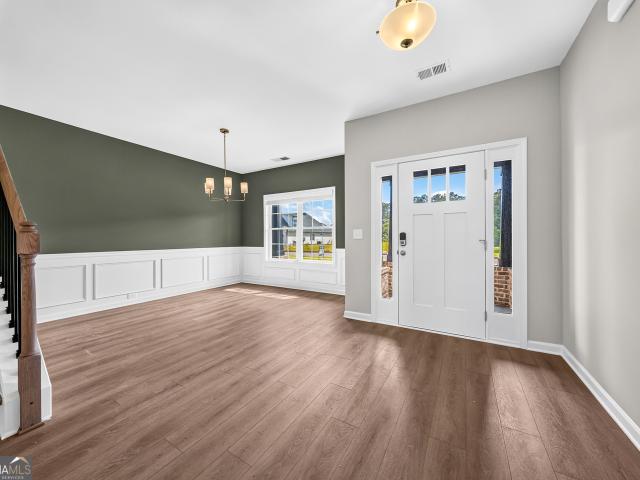
Owners must sell their dream home that they never had a chance to occupy! They added so many extras with the anticipation of making this their retirement home! They planned to finish the basement for an additional two bedrooms and a bath, plus a kitchen/living area, so when family and friends visited, they could have a place to rest. Entering the home through the foyer on the main level, you will find the master bedroom suite and a large master bath, a half bath in the hall area and walking on back past the master suite, you will find the great room with fireplace, spacious kitchen and eating area. Upstairs are three bedrooms, two baths and the laundry room! The landing for the upstairs area is large enough to have a sitting area. So this adds up to four bedrooms, 3 and 1/2 baths already finished and the opportunity to add another living area, two bedrooms, kitchen, and bath downstairs! In this 2753 sq. Ft finished area and 1170 sq ft. Unfinished, did anybody say'Multi-Generational hom
USD 426,500
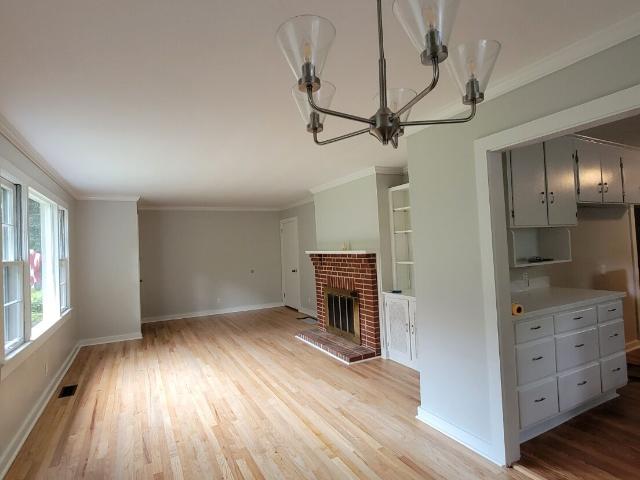
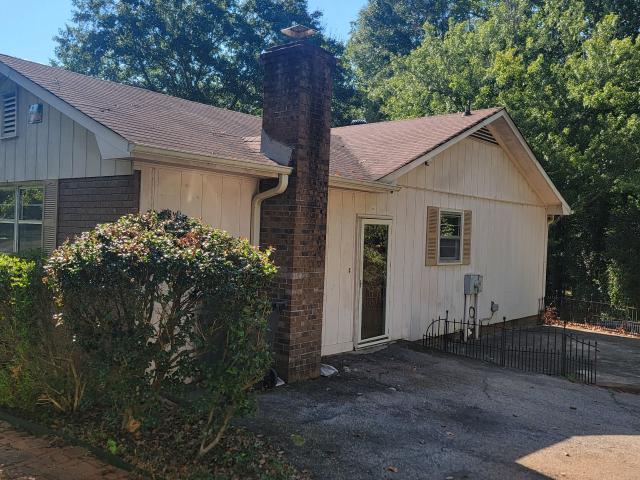
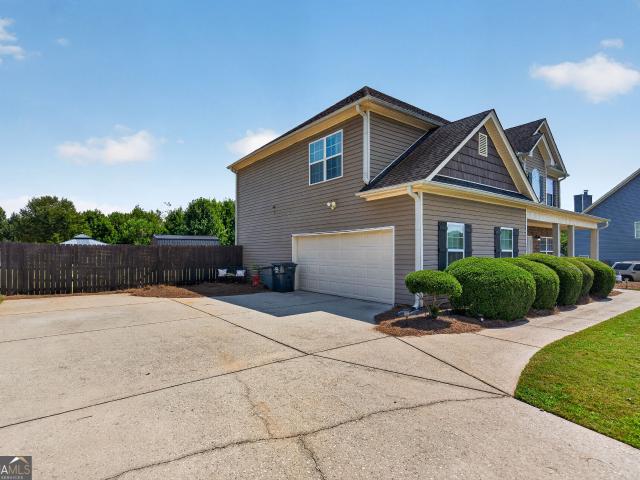
215 Poplar Circle
View photo
House · for sale
USD 249,850
USD 157/sq.ft
215 Poplar Circle
South Pine Ranchettes
· 1,582 sq.ft · 3 Bedrooms · 2 Baths · House
· Garden · Parking · Equipped kitchen
South Pine Ranchettes · 1,582 sq.ft · 3 Bedrooms · 2 Baths · House · Garden · Parking · Equipped kitchen
Remodeled! Updated! Beautified! Not sure that is a real word, but the owner has brought this house from the 1950's to the home it is today in the 2026 era! All hard-surface countertops! Under-mount sink/vanities. The real oak hardwood floors were professionally refinished! Pergo flooring replaced the old tile and carpet! The kitchen has a new dishwasher; the stove and side-by-side fridge remain. The not-so-new washer and dryer remain and are still in good working condition. The porch off the den is covered, and the steps lead to the fire pit in the backyard! Have a four-legged friend that is moving in with you? The backyard is fenced so he/she can run to their heart's content. Like pears? There are pear trees in the backyard! Large workshop and detached garage complete the picture on the 3/4 acre level lot. Now for the mechanics. The HVAC unit is approximately 6ish years old, and the roof is about the same age. The tankless water heater was installed a few years back too! New insulated
USD 249,850
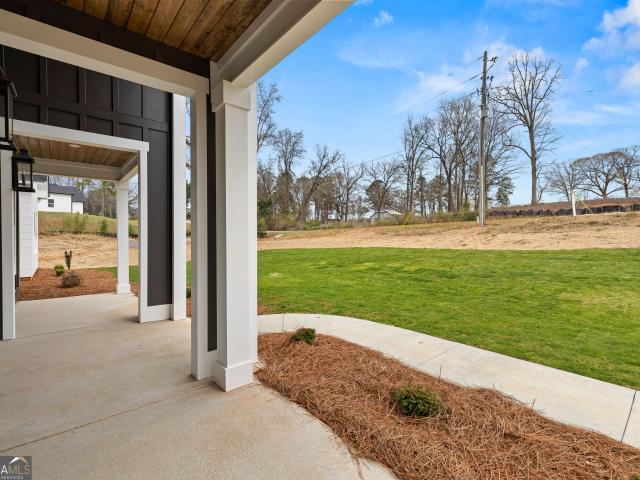
505 Headwater Court
View photo
House · for sale
USD 306,225
USD 161/sq.ft
505 Headwater Court
South Pine Ranchettes
· 1,894 sq.ft · 4 Bedrooms · 2 Baths · House
· Fireplace
South Pine Ranchettes · 1,894 sq.ft · 4 Bedrooms · 2 Baths · House · Fireplace
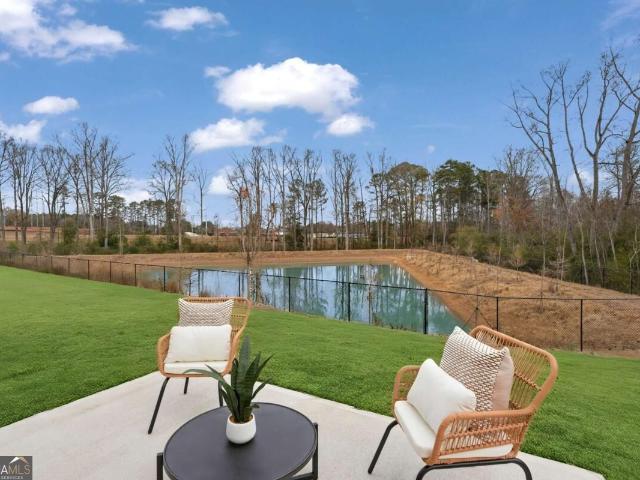
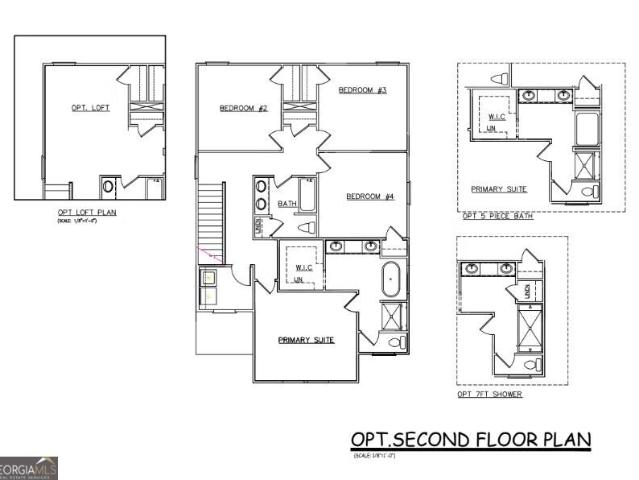
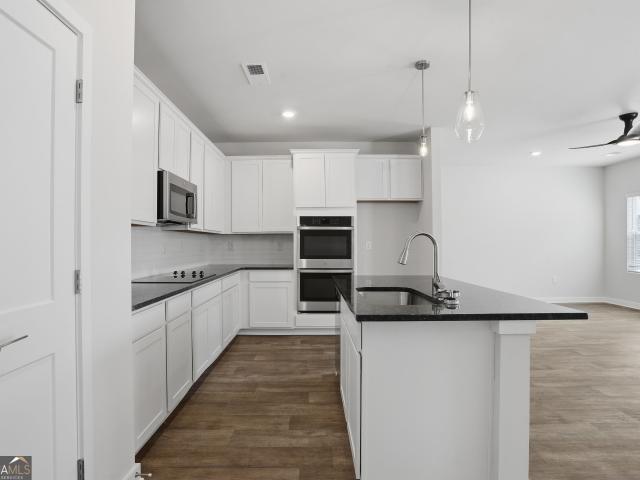
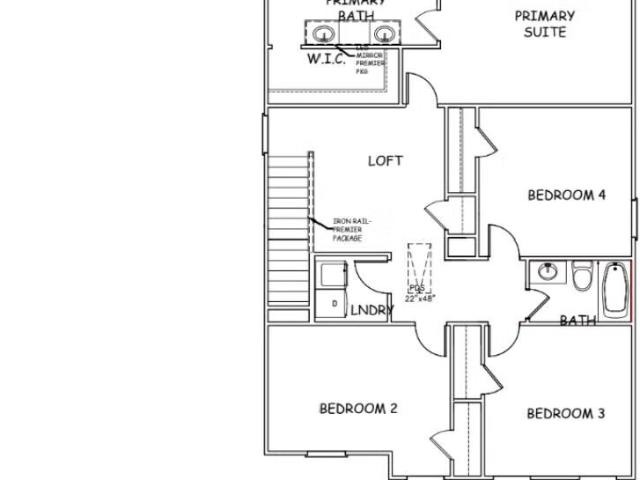
Just in time for Fall! Our lovely Sierra plan boasts charm and craftsman style. This 4-bedroom, 2.5-bath home with a loft comes with stainless steel appliances, pendant lights, blinds, a fireplace, LED mirrors, and the list goes on. Come see the many options that are not listed
USD 306,225
516 Lincoln Street
View photo
House · for sale
USD 379,000
USD 146/sq.ft
516 Lincoln Street
South Pine Ranchettes
· 2,594 sq.ft · 3 Bedrooms · 3 Baths · House
· Fireplace · Equipped kitchen
South Pine Ranchettes · 2,594 sq.ft · 3 Bedrooms · 3 Baths · House · Fireplace · Equipped kitchen
Craftsman Elegance, Modern Comfort, and Exceptional Outdoor Living. Welcome to 516 Lincoln Street, a beautifully restored 1915 Craftsman-style home that blends timeless architectural character with thoughtful 2008 renovations and fresh updates throughout. From its inviting two-story foyer to its serene outdoor living spaces, this home delivers warmth, charm, and functionality at every turn. Rich hardwood flooring anchors the main living areas, leading you into a gracious living room featuring a fireplace with gas logs, built-in bookcases, and a charming window seat-a perfect blend of comfort and classic Craftsman detail. The kitchen is designed for both everyday ease and entertaining, offering granite countertops, stainless steel appliances including a gas range, a breakfast bar, and a custom recipe desk/China cabinet that adds character and convenience. The adjacent breakfast area impresses with its two-story ceiling, attractive lighting, and abundant windows that fill the space with
USD 379,000
409 College Avenue
View photo
House · for sale
USD 420,000
USD 158/sq.ft
409 College Avenue
South Pine Ranchettes
· 2,648 sq.ft · 5 Bedrooms · 2 Baths · House
· Fireplace · Equipped kitchen
South Pine Ranchettes · 2,648 sq.ft · 5 Bedrooms · 2 Baths · House · Fireplace · Equipped kitchen
Welcome to this beautiful Craftsman-style home, where historic character and thoughtful updates come together. This 1920 home features three bedrooms on the main level and two upstairs, offering plenty of space and flexibility for everyday living, guests, work, hobbies, or whatever your needs may be. Step inside and you'll immediately notice the original character throughout, including hardwood floors, original moldings, French doors, high ceilings, and abundant natural light. The spacious living room, with two walls of windows, features a striking fireplace with a gas insert, creating a cozy focal point. From there, the home flows naturally into the formal dining room, with its decorative fireplace, gorgeous chandelier, and large windows overlooking the front porch. The kitchen is truly one of the highlights of the home, with dark cabinetry, champagne hardware and lighting, white countertops, classic subway tile backsplash, warm wood accents, and slate floors. The kitchen connects to
USD 420,000
107 Ridgecrest Road
View photo
House · for sale
USD 434,900
USD 197/sq.ft
107 Ridgecrest Road
South Pine Ranchettes
· 2,207 sq.ft · 4 Bedrooms · 2 Baths · House
· Equipped kitchen
South Pine Ranchettes · 2,207 sq.ft · 4 Bedrooms · 2 Baths · House · Equipped kitchen
Seller offering closing costs assistance. No detail has been overlooked in this beautifully restored home in Hollis Hand School district, thoughtfully renovated to bring out every aspect of what a traditional'welcome home' should feel like. Restored from the studs, this home features new windows, a new HVAC system, a tankless gas water heater, a new roof, completely new electrical, and updated plumbing. The original floors have been carefully restored to preserve the character and charm of the home, while the kitchen blends timeless style with modern functionality. Featuring stunning Taj Mahal quartzite countertops that extend up the backsplash, a large island perfect for entertaining, and a spacious dining room with plenty of room to accommodate a crowd, this home was designed with gathering in mind. The primary suite is perfectly situated on the main floor and features a showstopping bathroom complete with a soaking tub, separate shower, and double vanity. Upstairs, you'll find three
USD 434,900
150 Shenandoah Lane
View photo
House · for sale
USD 335,900
USD 169/sq.ft
150 Shenandoah Lane
South Pine Ranchettes
· 1,981 sq.ft · 4 Bedrooms · 2 Baths · House
· Office room · Equipped kitchen · Cellar
South Pine Ranchettes · 1,981 sq.ft · 4 Bedrooms · 2 Baths · House · Office room · Equipped kitchen · Cellar
Welcome home to the Broadmoor plan on an basement by Lennar. This is a quick move-in. Ready now! Beautifully designed 4 bedroom 2 1/2 bath 2-story home offering comfortable living with a modern open-concept layout. The spacious main living area features durable LVP flooring. The stylish kitchen is equipped with elegant quartz counter tops, stainless steel appliances and plenty of cabinet and counter space for meal prep and gatherings. Even better, all appliances are included-refrigerator plus a brand new washer and dryer, making this home truly move-in ready. The thoughtfully designed floor plan offers a private primary suite along with two additional bedrooms that are ideal for guests, family, or a home office. With modern finishes and functional design. Pictures are'stock photos' and are representative of the floor plan
USD 335,900
502 Headwater Court
View photo
House · for sale
USD 309,555
USD 155/sq.ft
502 Headwater Court
South Pine Ranchettes
· 1,991 sq.ft · 4 Bedrooms · 2 Baths · House
· Fireplace · Equipped kitchen · Parking · Swimming pool
South Pine Ranchettes · 1,991 sq.ft · 4 Bedrooms · 2 Baths · House · Fireplace · Equipped kitchen · Parking · Swimming pool
Welcome to this beautiful Craftsman-style Madison floor plan! This inviting 4-bedroom, 2.5-bath home features an open-concept layout with granite countertops, a spacious kitchen island with pendant lighting, electronic fireplace, smart-home features, and vinyl flooring throughout the common areas. The primary suite offers tall double vanities with vessel sinks, LED mirrors, a freestanding soaking tub, and tiled shower. Upstairs, you'll find three additional bedrooms, a full bath, and a spacious laundry room. A two-car garage, EV charging pre-wire, and spacious front porch add to the appeal. Enjoy community amenities including a pool and playground, conveniently located near shopping, dining, and interstate access
USD 309,555
504 Headwater Court
View photo
House · for sale
USD 317,215
USD 159/sq.ft
504 Headwater Court
South Pine Ranchettes
· 1,991 sq.ft · 4 Bedrooms · 2 Baths · House
· Fireplace · Equipped kitchen · Parking · Swimming pool
South Pine Ranchettes · 1,991 sq.ft · 4 Bedrooms · 2 Baths · House · Fireplace · Equipped kitchen · Parking · Swimming pool
Welcome to this beautiful Craftsman-style NOTTLEY floor plan! This inviting 4-bedroom, 2.5-bath home features an open-concept living area with a dedicated dining space, granite countertops, a spacious kitchen island with pendant lighting, an electric fireplace, smart-home features, and vinyl flooring throughout the common areas. The spacious primary suite offers tall double vanities with vessel sinks, LED mirrors, a freestanding soaking tub, and a tiled shower. Upstairs, enjoy a versatile loft, three additional bedrooms, and a convenient laundry room. A two-car garage, EV charging pre-wire, and spacious front porch add to the appeal. Enjoy community amenities including a pool and playground, conveniently located near shopping, dining, and interstate access
USD 317,215
302 Glenhaven Drive
View photo
House · for sale
USD 307,575
USD 162/sq.ft
302 Glenhaven Drive
South Pine Ranchettes
· 1,894 sq.ft · 4 Bedrooms · 2 Baths · House
· Office room · Fireplace · Equipped kitchen · Parking · Swimming pool
South Pine Ranchettes · 1,894 sq.ft · 4 Bedrooms · 2 Baths · House · Office room · Fireplace · Equipped kitchen · Parking · Swimming pool
Welcome to this beautiful Craftsman-style Sierra floor plan! This inviting home features an open-concept layout with granite countertops, a spacious kitchen island with pendant lighting, electronic fireplace, smart-home features, and vinyl flooring throughout the common areas. The primary suite offers tall double vanities with vessel sinks, LED mirrors, a freestanding soaking tub, and a tiled shower. Upstairs, enjoy a versatile loft perfect for an office, media room, or additional living space. A two-car garage, EV charging pre-wire, and spacious front porch add to the appeal. Enjoy community amenities including a pool and playground, conveniently located near shopping, dining, and interstate access
USD 307,575
789 Priddy Road
View photo
House · for sale
USD 204,900
USD 153/sq.ft
789 Priddy Road
South Pine Ranchettes
· 1,335 sq.ft · 3 Bedrooms · 2 Baths · House
· Fireplace · Equipped kitchen
South Pine Ranchettes · 1,335 sq.ft · 3 Bedrooms · 2 Baths · House · Fireplace · Equipped kitchen
Recently updated & move-in ready! In the heart of the Rosemont community! Welcome home to this beautifully remodeled 3-bedroom, 2-bathroom, 1,344-square-foot one-story home, perfectly situated on Priddy Road on a 1 Acre lot in the desirable Rosemont School Zone! Offering privacy, functionality, and a welcoming atmosphere, this home is ready for its next owner to simply move in and enjoy. Tucked back off the road, the property offers a peaceful setting with plenty of privacy. The inviting covered front porch welcomes you inside, where you'll find a bright and open floor plan designed for easy everyday living and entertaining. The spacious kitchen flows seamlessly into the combined dining and living area, making gatherings with family and friends a breeze. The living room features a wood-burning fireplace with a beautiful wood accent wall, creating a warm and inviting focal point. The kitchen offers stainless steel appliances, a new oven/range combination, and plenty of workspace with ne
USD 204,900
221 Park Hill Drive
View photo
House · for sale
USD 173,000
USD 76/sq.ft
221 Park Hill Drive
South Pine Ranchettes
· 2,271 sq.ft · 4 Bedrooms · 3 Baths · House
South Pine Ranchettes · 2,271 sq.ft · 4 Bedrooms · 3 Baths · House
Fantastic neighborhood close to town! This HUD home (case # 106-31-) is in need of a little TLC, but once finished, you will have your dream home in a family-oriented neighborhood. Info deemed reliable but not guaranteed. Selling Broker to verify all information. Possible Lead-Based Paint. Equal Housing Opportunity. Sold'as is'. For FHA 203B financing purposes, property considered Insured with Escrow. Buyers will be responsible for re-keying after the property has closed & funded. HUD keys cannot be given out. Utilities cannot be turned on without prior written permission from the FSM assigned to the property. For more info and bidding: hudhomestore(dot) gov. See HUD PCR report for details. 203K Eligible. FHA $100 Down Eligible
USD 173,000
503 Headwater Court
View photo
House · for sale
USD 316,825
USD 159/sq.ft
503 Headwater Court
South Pine Ranchettes
· 1,991 sq.ft · 4 Bedrooms · 2 Baths · House
· Fireplace
South Pine Ranchettes · 1,991 sq.ft · 4 Bedrooms · 2 Baths · House · Fireplace
Just in time for Fall! Our NOTTLEY boasts charm and craftsman style. This 4 bedroom 2.5 bath with a loft, stainless steel appliances, pendant lights, blinds, a fireplace, a walk-in pantry, LED mirrors, and the list goes on. Come see the many options that are not listed
USD 316,825
246 S Smith Road
View photo
House · for sale
USD 565,000
USD 222/sq.ft
246 S Smith Road
South Pine Ranchettes
· 2,540 sq.ft · 4 Bedrooms · 3 Baths · House
· Equipped kitchen
South Pine Ranchettes · 2,540 sq.ft · 4 Bedrooms · 3 Baths · House · Equipped kitchen
Stunning new construction in the desirable Rosemont community, thoughtfully designed with a sophisticated blend of modern style, warm natural finishes, and exceptional functionality. From the striking exterior with board-and-batten accents and dramatic rooflines to the double glass entry doors, every detail reflects the home's distinctive design and craftsmanship. Inside, a soaring two-story foyer welcomes you with abundant natural light, beautiful millwork, and wide-plank flooring that flows throughout the main living areas. The open-concept design creates an effortless connection between the kitchen, dining, and living spaces, making the home equally suited for everyday living and entertaining. The beautifully designed kitchen features quartz countertops, stainless steel appliances, an apron-front sink, pot filler, tile backsplash, oversized island, and a generous walk-in pantry with built-in shelving. A combination of crisp white cabinetry and warm wood tones gives the space a clean
USD 565,000
105 Churchill Drive
View photo
House · for sale
USD 309,500
USD 160/sq.ft
105 Churchill Drive
South Pine Ranchettes
· 1,927 sq.ft · 3 Bedrooms · 2 Baths · House
· Fireplace · Equipped kitchen
South Pine Ranchettes · 1,927 sq.ft · 3 Bedrooms · 2 Baths · House · Fireplace · Equipped kitchen
Welcome Home to Lexington Park! This beautiful, move-in ready 1.5-story home in the desirable Lexington Park subdivision, offering the perfect combination of comfort, functionality, and space! With 3 bedrooms, 2 full bathrooms, and an oversized bonus room, this home has plenty of room for everyday living, entertaining, and whatever your next chapter may bring. Step inside through the welcoming foyer entrance and immediately appreciate the open, inviting feel created by the high ceilings and beautiful arched details. The spacious living room serves as the heart of the home and features a cozy gas log fireplace, creating the perfect place to unwind with family and friends. The living room flows effortlessly into the kitchen and breakfast area, making entertaining a breeze. The kitchen is designed with both style and functionality in mind, offering stainless steel appliances, a convenient breakfast bar, and a large pantry with plenty of storage. A separate formal dining room provides the
USD 309,500
2509 New Hutchinson Mill Road
View photo
House · for sale
USD 147,900
USD 140/sq.ft
2509 New Hutchinson Mill Road
South Pine Ranchettes
· 1,055 sq.ft · 3 Bedrooms · 2 Baths · House
· Garden · Equipped kitchen
South Pine Ranchettes · 1,055 sq.ft · 3 Bedrooms · 2 Baths · House · Garden · Equipped kitchen
Welcome to your new country retreat! Tucked back off New Hutchinson Mill Road, this beautifully renovated and move-in-ready home offers the perfect combination of privacy, space, and comfortable country living. Situated on 2.07 acres, the property features a level, open lot with an oversized backyard, providing plenty of room to enjoy the outdoors, entertain, or simply relax and take in the peaceful surroundings. A new front porch overlooks the private front yard and creates the perfect spot to enjoy your morning coffee. Inside, this charming 3-bedroom, 2-full-bath home has been completely renovated with modern finishes while maintaining its inviting country feel. The new LVP flooring throughout provides a fresh, cohesive look, while the country kitchen features stainless steel appliances, a breakfast area, and a convenient breakfast bar. The spacious master bedroom is conveniently located on the main level, and both bathrooms feature beautiful tile finishes. A separate laundry room ju
USD 147,900
1529 S Davis Road
View photo
House · for sale
USD 219,900
USD 166/sq.ft
1529 S Davis Road
South Pine Ranchettes
· 1,324 sq.ft · 3 Bedrooms · 2 Baths · House
· Garden · Fireplace · Equipped kitchen
South Pine Ranchettes · 1,324 sq.ft · 3 Bedrooms · 2 Baths · House · Garden · Fireplace · Equipped kitchen
Cute and affordable ranch ready for new owners. This 3 bedroom, 2 bath features an eat in kitchen with a large living room featuring a fireplace. Home has fresh paint and new LVP flooring throughout. Enormous fenced back yard. Call today for your private viewing!
USD 219,900
603 Park Avenue
View photo
House · for sale
USD 21,990,000
USD 15,475/sq.ft
603 Park Avenue
South Pine Ranchettes
· 1,421 sq.ft · 3 Bedrooms · 2 Baths · House
· Equipped kitchen
South Pine Ranchettes · 1,421 sq.ft · 3 Bedrooms · 2 Baths · House · Equipped kitchen
This totally remodeled 3 bed, 2 bath home is clean, fresh, and move-in ready. You'll love the new flooring throughout, and granite countertops that gives the kitchen a modern touch. Everything feels bright and updated without being over the top. Plus, it's conveniently located close to shopping and restaurants and LaGrange College, making everyday life easy. A great option whether you're buying your first home or looking to downsize. Don't miss this one
USD 21,990,000
706 Windstream Drive
View photo
House · for sale
USD 359,000
USD 154/sq.ft
706 Windstream Drive
South Pine Ranchettes
· 2,325 sq.ft · 5 Bedrooms · 3 Baths · House
· Patio · Garden · Office room · Equipped kitchen · Parking · Swimming pool
South Pine Ranchettes · 2,325 sq.ft · 5 Bedrooms · 3 Baths · House · Patio · Garden · Office room · Equipped kitchen · Parking · Swimming pool
Welcome to 706 Windstream Drive! This rare 5-bed, 3-bath home in LaGrange offers an open-concept layout connecting the kitchen, dining, and living areas-perfect for effortless entertaining. The main level includes a guest bedroom with a full bath, ideal for visitors or a home office. The kitchen features a filtered water system and a spacious pantry, while the primary suite upstairs boasts separate closets. Enjoy year-round relaxation in the private backyard with a covered patio. Complete with a 2-car garage and access to community amenities, including a pool and playground-all just minutes from local shopping and dining!
USD 359,000
124 Hamilton Lake Drive
View photo
House · for sale
USD 329,500
USD 124/sq.ft
124 Hamilton Lake Drive
South Pine Ranchettes
· 2,648 sq.ft · 4 Bedrooms · 3 Baths · House
· Office room · Fireplace · Equipped kitchen
South Pine Ranchettes · 2,648 sq.ft · 4 Bedrooms · 3 Baths · House · Office room · Fireplace · Equipped kitchen
Welcome Home to Hamilton Lake! Nestled on a beautiful 1.05-acre open lot in the sought-after Hamilton Lake subdivision, this spacious 2-story home offers 2,656 square feet of comfortable living space, privacy, and plenty of room to enjoy the outdoors-all while being conveniently located in the Rosemont/Troup High School zones. Step inside through the welcoming foyer, where LVP flooring flows throughout the main living areas. The main level features a spacious living room centered around a cozy wood-burning fireplace, a separate dining room, and an inviting open kitchen with stainless steel appliances, abundant counter space, a large pantry, and a separate breakfast area. The main-level primary suite is a true retreat, offering an oversized bedroom with an additional sitting area or home office space and beautiful tray ceilings. The spa-like primary bath features a double-sink vanity, separate soaking tub and shower, large walk-in closet, and private water closet. Upstairs, you'll find
USD 329,500
1318 Forrest Avenue
View photo
House · for sale
USD 149,900
USD 126/sq.ft
1318 Forrest Avenue
South Pine Ranchettes
· 1,184 sq.ft · 3 Bedrooms · 1 Bath · House
South Pine Ranchettes · 1,184 sq.ft · 3 Bedrooms · 1 Bath · House
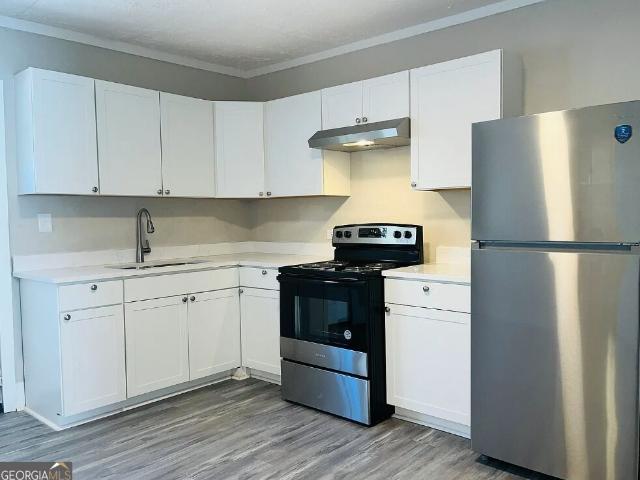
Welcome to 1318 Forrest Ave, a beautifully updated 3-bedroom, 1-bath home offering modern finishes and comfortable living. This move-in-ready property features new cabinets, granite countertops, fresh interior paint, upgraded bathroom finishes, and new flooring throughout. The home also offers central HVAC for year-round comfort, along with additional updates that make this property an excellent choice for homeowners or investors alike. With its combination of stylish updates, functional living space, and convenient LaGrange location, this home is ready for its next owner
USD 149,900
209 Ware Street
View photo
House · for sale
USD 124,900
209 Ware Street
South Pine Ranchettes
· House
South Pine Ranchettes · House
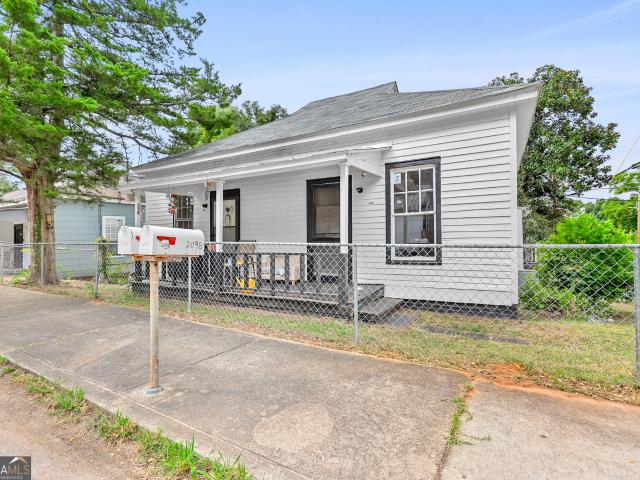
This duplex offers a fantastic investment opportunity. Each unit features a well-laid-out floor plan with one bedroom and one bathroom, providing 746 square feet of comfortable, efficient living space per side. One side has a longterm tenant in place. Whether you are looking to expand your rental portfolio or seeking a low-maintenance property, this duplex delivers both versatility and value. It's compact design makes it easy to manage, while the consistent demand for one-bedroom units ensures strong appeal for potential tenants. Property Highlights: Layout: Two identical units, each with 1 bedroom and 1 bathroom. Size: 746 square feet per unit. Investment Potential: Ideal for investors Don't miss out on this solid addition to your real estate holdings. Contact me today to schedule a viewing and explore the potential of this income-producing property
USD 124,900
715 Ridgecrest Road
View photo
House · for sale
USD 499,000
USD 159/sq.ft
715 Ridgecrest Road
South Pine Ranchettes
· 3,132 sq.ft · 3 Bedrooms · 2 Baths · House
· Parking · Fireplace
South Pine Ranchettes · 3,132 sq.ft · 3 Bedrooms · 2 Baths · House · Parking · Fireplace
715 Ridgecrest Rd, LaGrange, GA 30240 spacious 3-Bedroom Home with Detached Garage & Powered Workshop. It has a new roof and is move in ready. This well-appointed home features 3 bedrooms, 2 full bathrooms, and 1 half bathroom, along with a dedicated laundry room and home office-providing plenty of room for comfortable living, working, and entertaining. Master on Main, a primary suite, multiple living spaces, and a separate dining room. Interior features include hardwood, tile and carpet flooring, double-pane windows, a soaking tub, separate shower, walk-in closet, and two fireplaces, one is gas. Outside, the property offers exceptional flexibility with a detached two-car garage and powered workshop, perfect for hobbyists, craftsmen, entrepreneurs, storage, or anyone needing additional workspace. The approximately 0.48-acre lot provides a private setting with convenient access to everything LaGrange has to offer. Located near LaGrange College, Wellstar West Ga Hospital, and just off of
USD 499,000
113 Prestwick Drive
View photo
House · for sale
USD 514,900
USD 219/sq.ft
113 Prestwick Drive
South Pine Ranchettes
· 2,347 sq.ft · 4 Bedrooms · 2 Baths · House
· Equipped kitchen
South Pine Ranchettes · 2,347 sq.ft · 4 Bedrooms · 2 Baths · House · Equipped kitchen
Rosemont hills plantation-where stunning golf course views, modern updates, and peaceful living come together! Perfectly positioned on a beautiful, level 1-acre lot overlooking Hole #3 of the Fields Golf Course, this exceptional 4 bedroom, 2-bath home offers 2,351 square feet of beautifully updated living space in one of the area's most sought-after communities. Located within an outstanding school district, this one-level home delivers the perfect blend of luxury, comfort, and everyday convenience. From the moment you arrive, you'll appreciate the extensive improvements that make this home truly move-in ready, including a new roof, new HVAC system, fresh interior and exterior paint, new luxury vinyl plank flooring, new granite countertops in the kitchen and both bathrooms, a new frameless glass shower in the primary suite, and an energy-efficient electric tankless water heater. Step inside to discover an inviting open-concept floor plan designed for effortless entertaining and comfort
USD 514,900
53 Horace Carter Road
View photo
House · for sale
USD 211,000
USD 66/sq.ft
53 Horace Carter Road
South Pine Ranchettes
· 3,165 sq.ft · 3 Bedrooms · 1 Bath · House
· Garden
South Pine Ranchettes · 3,165 sq.ft · 3 Bedrooms · 1 Bath · House · Garden
Welcome to a peaceful retreat in the heart of LaGrange-this inviting home at 53 Horace Carter Rd offers the perfect blend of comfort, privacy, and Southern charm. Nestled on a serene stretch of land, this property provides a quiet escape from the hustle while still being conveniently located near town. As you arrive, you're greeted by a welcoming setting with plenty of space to relax, entertain, and enjoy the outdoors. Whether you're looking for a full-time residence or a place to unwind on weekends, this home delivers a warm and comfortable atmosphere throughout. Inside, you'll find a layout designed for easy living, with ample natural light and spaces that flow effortlessly from room to room. The home offers flexibility to suit a variety of lifestyles, while the surrounding property gives you room to expand, garden, or simply take in the peaceful surroundings. If you've been searching for a property that offers both tranquility and convenience, this LaGrange gem is ready to welcome y
USD 211,000
436 Lakeview Way 269
View photo
House · for sale
USD 419,900
USD 159/sq.ft
436 Lakeview Way 269
South Pine Ranchettes
· 2,626 sq.ft · 5 Bedrooms · 3 Baths · House
· Garden · Fireplace · Equipped kitchen · Swimming pool
South Pine Ranchettes · 2,626 sq.ft · 5 Bedrooms · 3 Baths · House · Garden · Fireplace · Equipped kitchen · Swimming pool
Discover Bryant Lake, a picturesque, tree-lined Hughston Homes community in beautiful LaGrange, Georgia. This sought-after lakefront neighborhood offers the perfect blend of nature and convenience with community sidewalks, tennis courts, a sparkling pool, playground, and clubhouse. Welcome to our Hawthorn B Plan is sure to feel like Home. Open Foyer, Formal Dining w/ Tons of Detail. Spacious Great Room features Coffered Ceilings, Wood burning Fireplace, offering the Perfect space to Unwind. Open Concept Kitchen w/ Large Island, Granite Countertops, Tiled Backsplash, Stylish Cabinetry, Stainless Appliances to include Gas Range. Walk-in Pantry. Kitchen open to the Breakfast Area. 5th Bedroom and Full Bath are conveniently located on the Main Floor. Upstairs Leads to a Huge Media Room, as a tucked away 2nd Living Space. Well Appointed Owner's Suite w/ Trey Ceilings & Tons of Light. Owner's Bath w/ Garden Tub, Separate Shower, Vanity & Generous Closet Space. Bright & Roomy Additional Bedro
USD 419,900
211 W Mulberry Street
View photo
House · for sale
USD 75,000
211 W Mulberry Street
South Pine Ranchettes
· 3 Bedrooms · 1 Bath · House
South Pine Ranchettes · 3 Bedrooms · 1 Bath · House
Welcome to 211 W Mulberry St in LaGrange! This 3-bedroom, 1.5-bath home offers approximately 1,120 square feet of living space and sits on a spacious 0.43-acre lot. The property provides a convenient LaGrange location with plenty of potential to make it your own. Whether you're looking for a primary residence, investment opportunity, or a property to add to your portfolio, this home is worth a look. Conveniently located near downtown LaGrange, local shopping, dining, schools, and area amenities. Schedule your showing today!
USD 75,000
230 River Meadow Drive
View photo
House · for sale
USD 229,900
USD 149/sq.ft
230 River Meadow Drive
South Pine Ranchettes
· 1,539 sq.ft · 3 Bedrooms · 2 Baths · House
· Patio · Fireplace · Equipped kitchen · Swimming pool
South Pine Ranchettes · 1,539 sq.ft · 3 Bedrooms · 2 Baths · House · Patio · Fireplace · Equipped kitchen · Swimming pool
Immaculate and truly move-in ready, this charming 1,540-square-foot patio home is nestled in the desirable Crossvine subdivision. The bright, open floor plan offers three bedrooms and two baths, along with LVP flooring and a spacious family room featuring a vaulted ceiling and cozy electric fireplace. The adjoining dining area and well-designed kitchen provide plenty of cabinet and counter space, while the desirable split-bedroom layout offers added privacy. Step outside to a peaceful back patio surrounded by mature trees-the perfect spot for relaxing or enjoying your morning coffee. Crossvine residents also enjoy access to neighborhood amenities, including a swimming pool, clubhouse, and children's playground. Ideally located near downtown LaGrange, with shopping, dining, and everyday conveniences just minutes away, as well as easy access to Interstates 185 and 85. As an added bonus, the seller is offering an allowance toward repainting the home's exterior!
USD 229,900
105 Ben Hill Street
View photo
House · for sale
USD 389,900
USD 128/sq.ft
105 Ben Hill Street
South Pine Ranchettes
· 3,046 sq.ft · 3 Bedrooms · 2 Baths · House
· Fireplace · Equipped kitchen
South Pine Ranchettes · 3,046 sq.ft · 3 Bedrooms · 2 Baths · House · Fireplace · Equipped kitchen
Step Back in Time at 105 Ben Hill Street! Built in 1900 and nestled in the heart of historic downtown LaGrange, this remarkable home offers the character and craftsmanship of a bygone era with a personality of its own. From the moment you arrive, the inviting covered front porch, intricate architectural details and classic exterior hint at what awaits inside. Step through the beautiful front door and discover soaring ceilings, gorgeous original hardwood floors, graceful arched openings, multiple fireplaces and an incredible collection of period details that simply cannot be recreated today. The spacious interior is filled with one memorable feature after another. Elegant living and dining spaces showcase ornate lighting, built-ins and striking architectural accents, while the kitchen blends modern conveniences with historic charm and features stainless appliances, granite countertops, abundant cabinetry and a truly show-stopping decorative ceiling. The impressive master on main suite i
USD 389,900
0 Hamilton Road LOT 3
View photo
House · for sale
USD 229,400
USD 180/sq.ft
Updated
0 Hamilton Road LOT 3
South Pine Ranchettes
· 1,270 sq.ft · 3 Bedrooms · 2 Baths · House
· Fireplace · Parking · Equipped kitchen
South Pine Ranchettes · 1,270 sq.ft · 3 Bedrooms · 2 Baths · House · Fireplace · Parking · Equipped kitchen
Customizable 2073 +/. Square foot new construction farmhouse build with the option to make custom home choices! The lot has been cleared for construction and the build will begin soon. Photos are of a previous build. Oversized garage, four bedroom, three full bath, open two story floor plan, master on the main. Granite countertops throughout, cooktop with dishwasher, brick framed gas starter fireplace, separate tile shower and tub, and double vanity. Partially finished bonus/game room has option to be finished at buyers request. Put it under contract today, to make custom choices! Located in Troup County makes this the perfect choice for country living with convenience. This one will go quick! Give The Charles Davis Team a call today to get more information
USD 229,400

Get email alerts

Don't miss out: be the first to know about new properties

The alert was correctly created

On subscribing you accept the conditions of use and the privacy policy
Alert
Receive new ads in your inbox
Save this search
Receive alerts for new listings

We'll send you an email when we have new properties for: "Houses for sale in South Pine Ranchettes"

The alert was correctly created

Sassafrass Hills
Lake Forest Hills, LaGrange CCD Troup County Georgia
Get email alerts and be the first to see new listings
Required field
On subscribing I accept the terms of the privacy policy
Perfect! You'll soon start receiving new listings via email
Alert
Receive an email when we have new ads for Houses for sale in South Pine Ranchettes
Save this search
Filters

Bedrooms

Size (sq.ft)

sq.ft
sq.ft

Price

USD
USD

Property type

Bathrooms

Clear all filters
Receive notifications when new entries are published.