1,811 houses for sale in South Prairie town

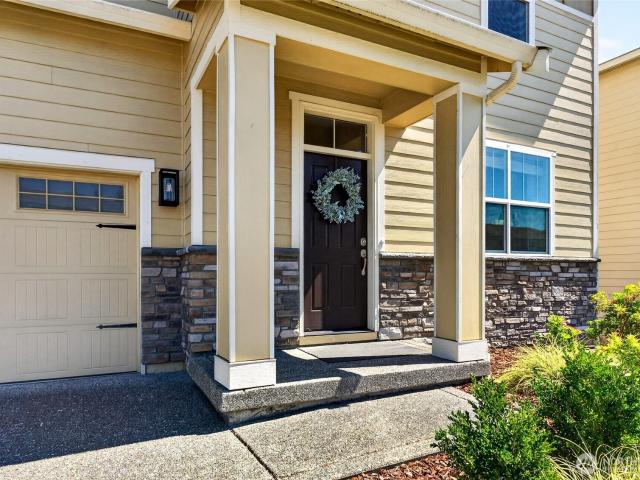
1421 th Avenue Ct E
View photo
House · for sale
USD 519,900
USD 313/sq.ft
1421 th Avenue Ct E
South Prairie town
· 1,658 sq.ft · 3 Bedrooms · 2 Baths · House
· Garden · Fireplace · Equipped kitchen · Parking
South Prairie town · 1,658 sq.ft · 3 Bedrooms · 2 Baths · House · Garden · Fireplace · Equipped kitchen · Parking
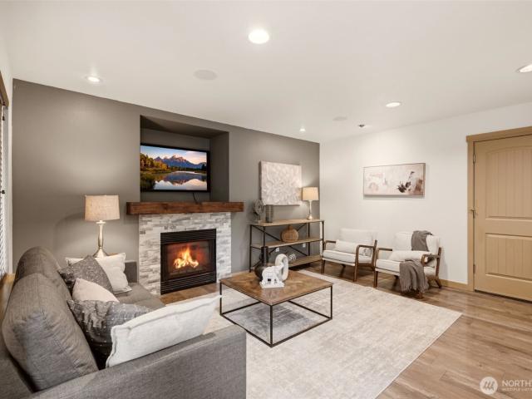
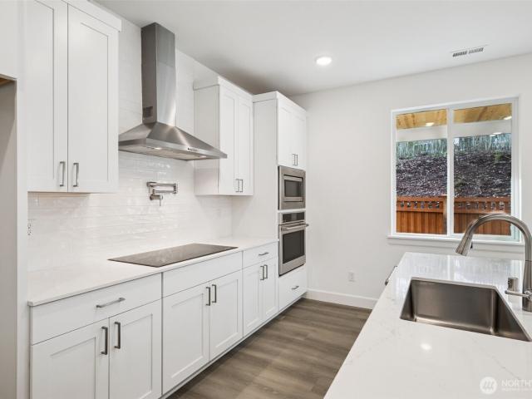
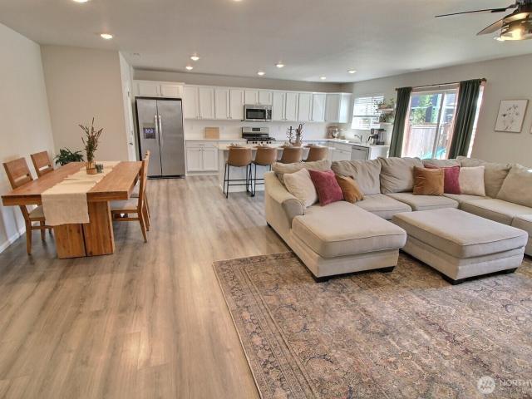
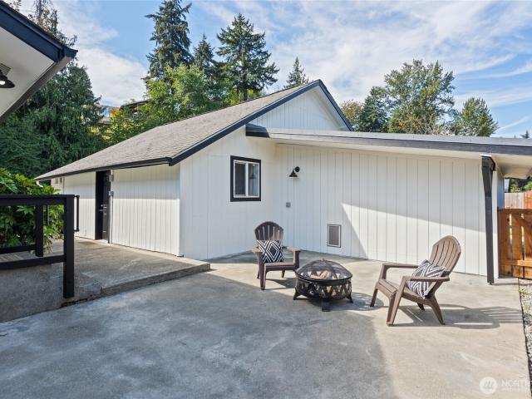
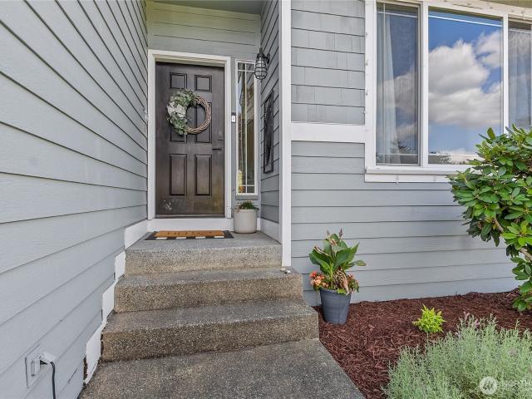
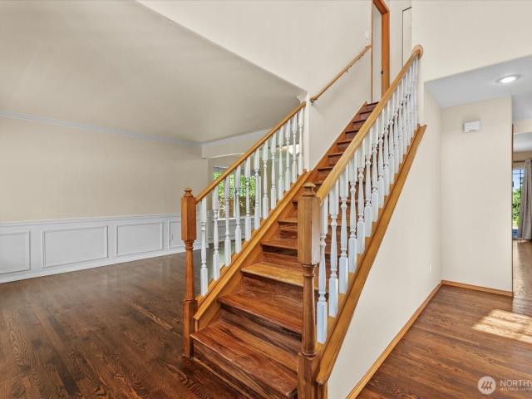
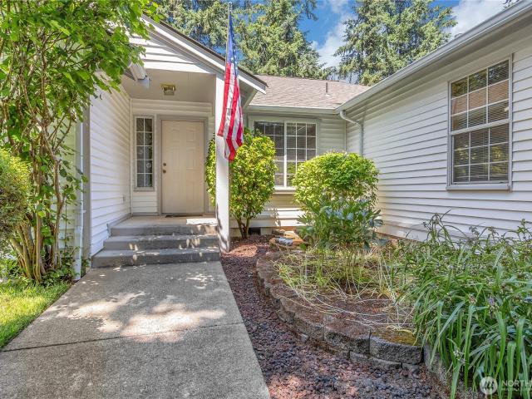
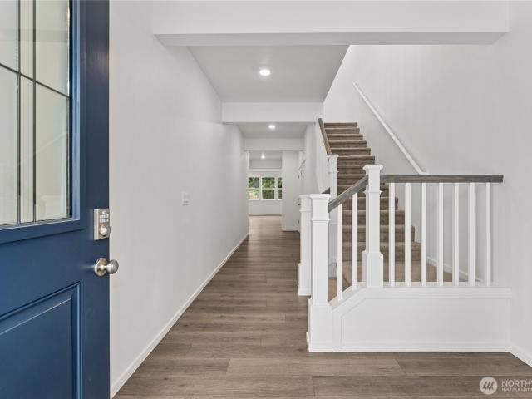
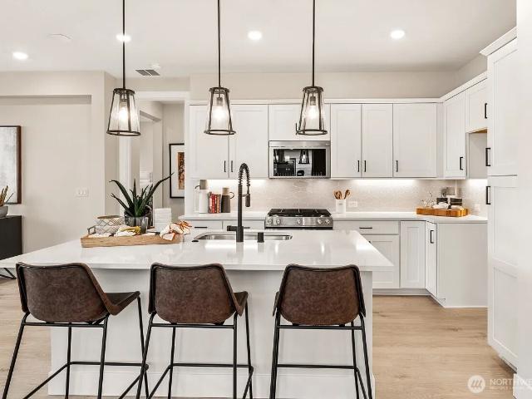
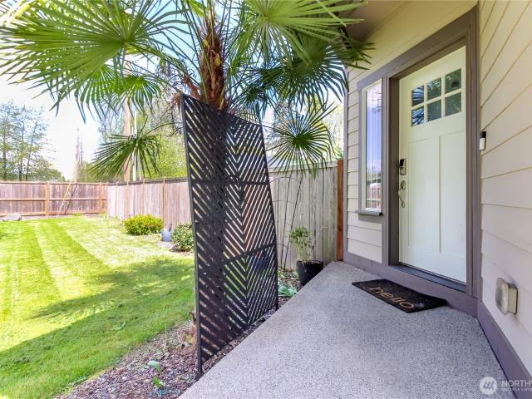
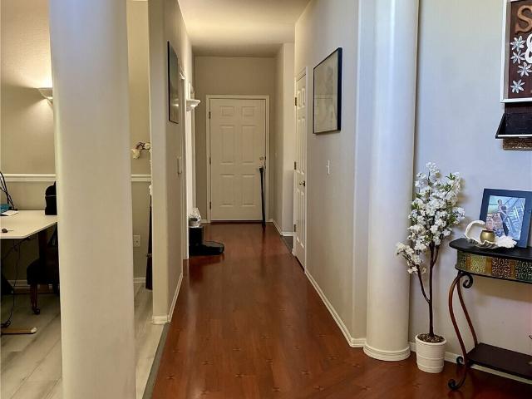
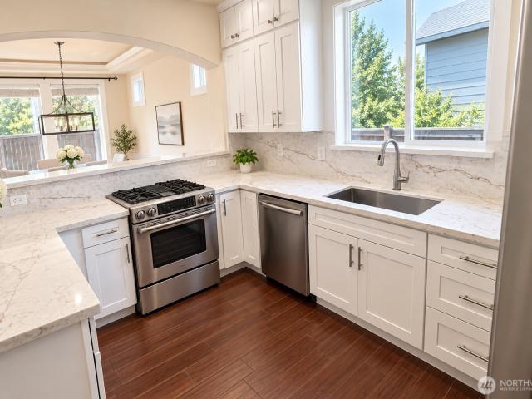
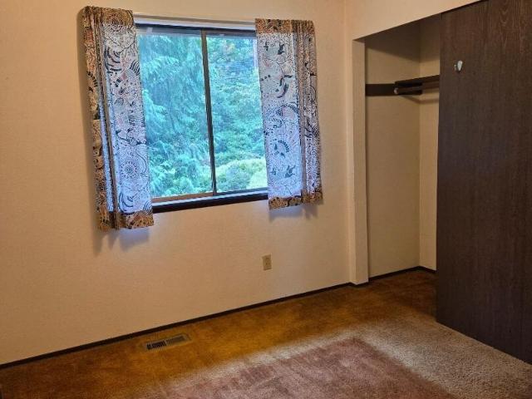
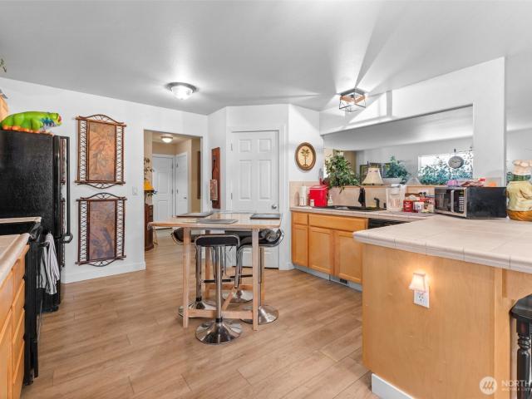
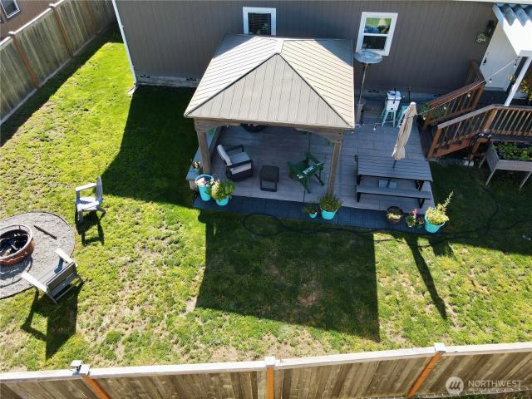
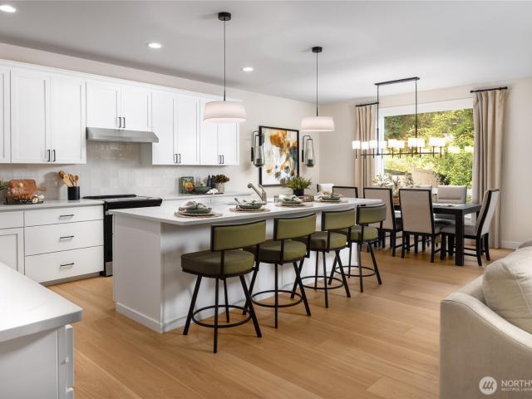
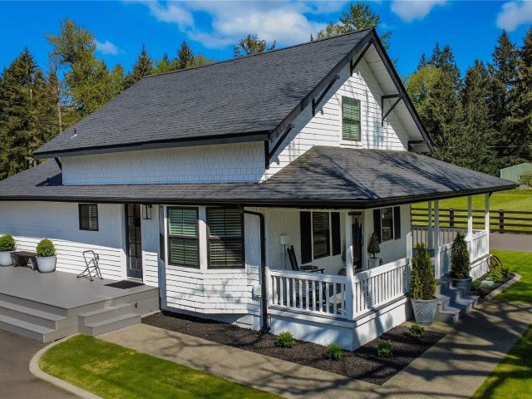
Improved pricing. Immaculate move-in-ready home! 1421- -th Ave Ct E is ready for new owners. The care and love of this home shine through. The inviting floor plan offers a comfortable flow for everyday living and entertaining, with a spacious family room anchored by a beautiful gas fireplace. Stylish kitchen with granite counters and a gas stove with a double oven. All appliances stay. The main level has luxury vinyl plank (LVP) flooring for durability, a polished look, and easy upkeep. The slider is just off the dining area and opens onto an immaculate, fully fenced backyard with a covered porch for year-round enjoyment. Upstairs you'll find 3 bedrooms and the laundry room. The elegant primary suite has a walk-in closet and contemporary primary bathroom. The garage has ample storage to help you stay organized. Look no further. Pre-inspected with all minor repairs made. HOA dues include: Covers Street Cleaning, Wetlands maintenance, storm drain pumping, asphalt maintenance/repair (stre
USD 519,900
217 197th Avenue Ct E
View photo
House · for sale
USD 875,000
USD 329/sq.ft
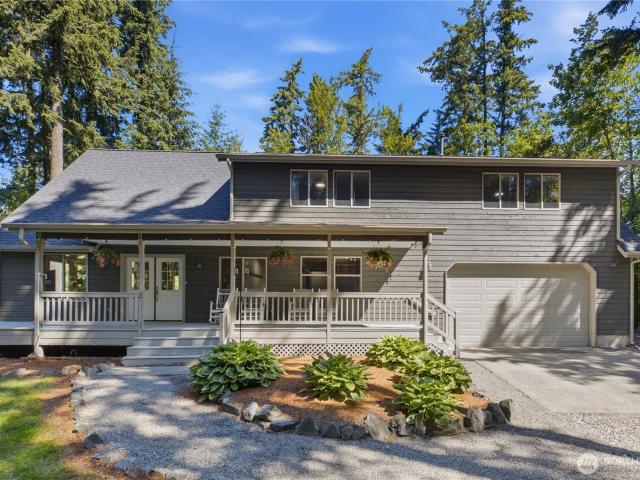
217 197th Avenue Ct E
South Prairie town
· 2,659 sq.ft · 3 Bedrooms · 2 Baths · House
· Fireplace · Equipped kitchen
South Prairie town · 2,659 sq.ft · 3 Bedrooms · 2 Baths · House · Fireplace · Equipped kitchen
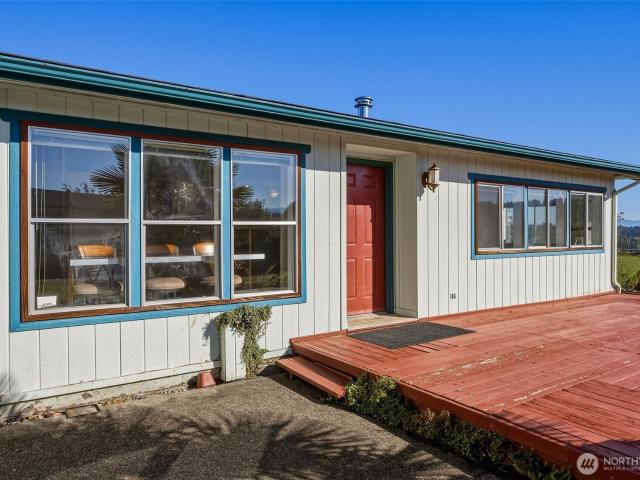
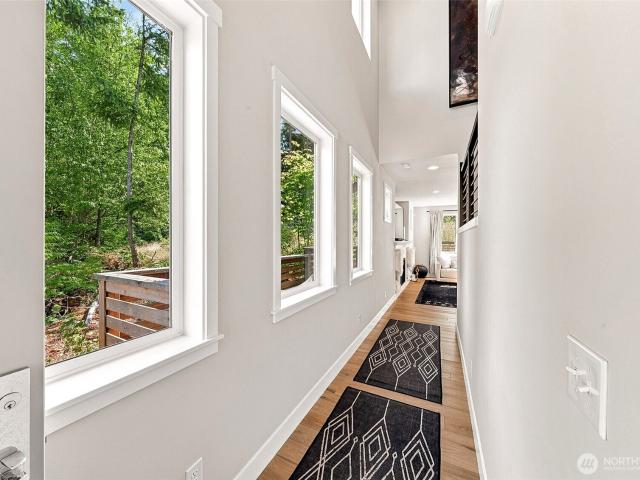
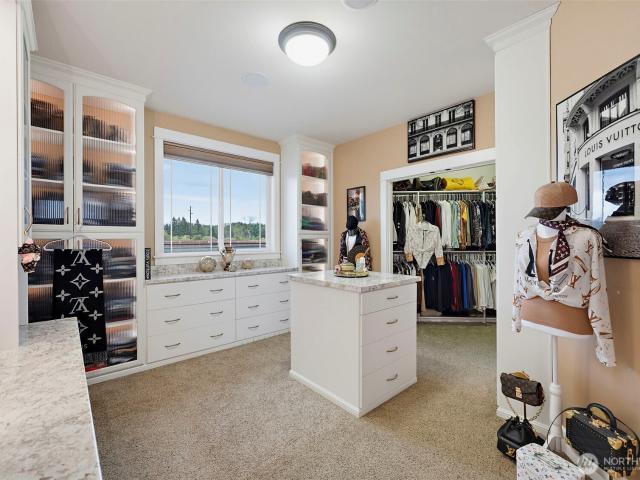
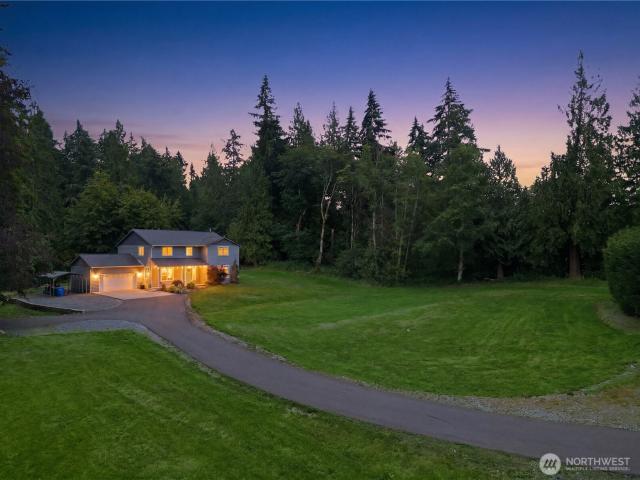
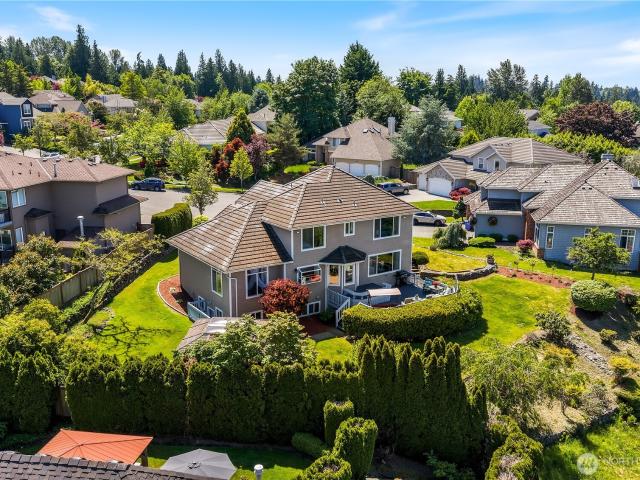
Tucked away on 1.29 private acres in the highly sought-after Dieringer School District, this beautifully updated Lake Tapps area home offers the perfect blend of comfort, space, and tranquility. Step inside to soaring vaulted ceilings, rich plank flooring, and a dramatic freestanding fireplace that creates a warm and inviting atmosphere. The spacious kitchen is designed for everyday living and entertaining, featuring granite countertops, stainless steel appliances, a walk-in pantry, and abundant storage. The versatile main-floor office can easily serve as a fourth bedroom, while upstairs you'll find three generously sized bedrooms, each with walk-in closets. The luxurious primary suite includes a fully renovated five-piece bath with quartz finishes, a soaking tub, and an oversized shower. Surrounded by mature trees and lush landscaping, the property offers exceptional privacy and peaceful territorial views from nearly every room. Enjoy morning coffee or evening sunsets from the charmin
USD 875,000
18811 rd Avenue E
View photo
House · for sale
USD 524,950
USD 345/sq.ft
18811 rd Avenue E
South Prairie town
· 1,518 sq.ft · 3 Bedrooms · 2 Baths · House
· Patio · Garden · Equipped kitchen · Air conditioning
South Prairie town · 1,518 sq.ft · 3 Bedrooms · 2 Baths · House · Patio · Garden · Equipped kitchen · Air conditioning
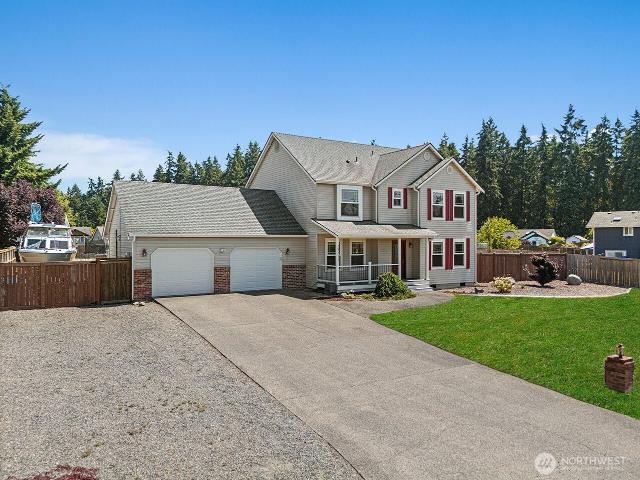
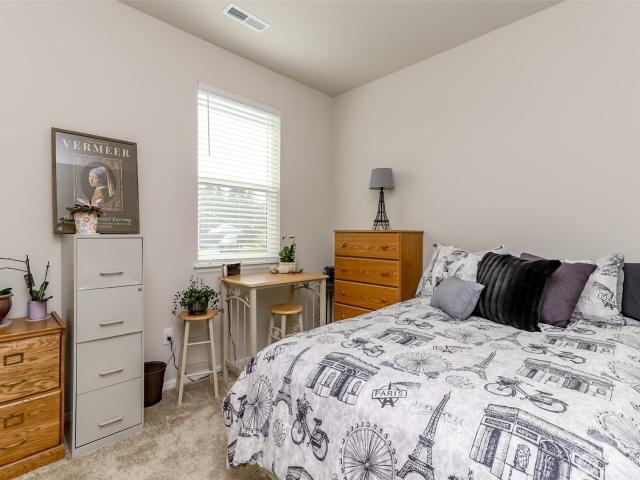
Don't miss this beautifully maintained and updated 3 bedroom, 2.5 bath home in the highly desirable Lipoma Firs neighborhood. This move in ready home features a stunning kitchen with custom cabinetry, granite countertops, stainless steel appliances, and an updated door and millwork package. Luxury laminate flooring flows throughout the main living areas, while the upstairs bathrooms feature tile flooring. The spacious primary suite offers a beautifully tiled walk in shower. Additional upgrades include surround sound speakers throughout the home, new HVAC within the last year, wiring for a generator, & A/C providing year round comfort and peace of mind. Step outside to the covered patio overlooking the beautifully landscaped fully fenced low maintenance turfed backyard. The backyard also includes a dog run, and an outbuilding for extra storage. The low maintenance front landscaping enhances the home's curb appeal. Pride of ownership shines throughout. This is a home you won't want to mi
USD 524,950
15114 th Street E
View photo
House · for sale
USD 939,000
USD 449/sq.ft
15114 th Street E
South Prairie town
· 2,088 sq.ft · 4 Bedrooms · 2 Baths · House
· Fireplace · Parking
South Prairie town · 2,088 sq.ft · 4 Bedrooms · 2 Baths · House · Fireplace · Parking
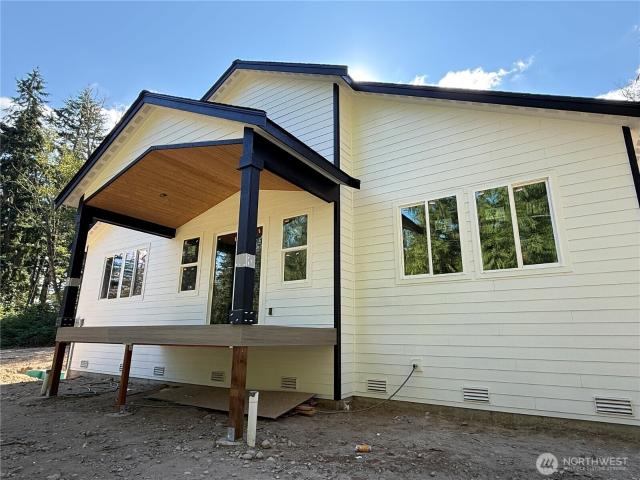
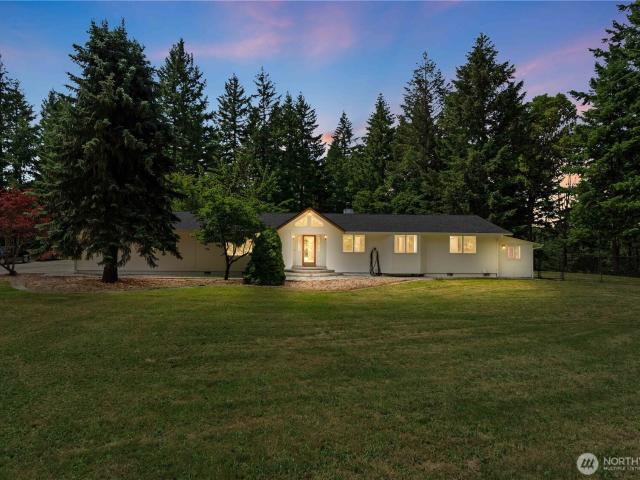
Another Bellanca Custom home with all the upgrades. 4 bed 2.5 bath on over 4 acres of privacy and partial mountain view. This home has it all: triple pane windows, gas fireplace, huge walk in closet and primary bath, vaulted ceilings, 3 car oversized fully insulated garage, walk in pantry, expansive windows to take in nature, covered porch off living room for amazing morning coffee view or host a bbq, t&g exterior ceilings, fully wrapped windows and so much more. This is a must see to appreciate the tranquility of the lot with a high end home. Estimated completion 10/01/26. Could still pick your interior colors. (Finished pictures in listing are examples of other homes)
USD 939,000
14512 rd Avenue E # 850
View photo
House · for sale
USD 774,990
USD 250/sq.ft
14512 rd Avenue E # 850
South Prairie town
· 3,089 sq.ft · 5 Bedrooms · 4 Baths · House
· Patio · Equipped kitchen · Parking
South Prairie town · 3,089 sq.ft · 5 Bedrooms · 4 Baths · House · Patio · Equipped kitchen · Parking
Model Home Address: 14005 -th Ave E, Bonney Lake, WA 98391. 3-car garage Yorktown plan in Tehaleh on a greenbelt lot in Sumner-Bonney Lake SD. The main floor of this plan was designed for entertaining, offering an expansive great room & gourmet kitchen boasting a very spacious center island & covered patio. You’ll also appreciate a main floor bedroom & 3/4 bathroom. Upstairs, discover an immense loft surrounded by 4 bedrooms including one jr. Suite, a shared bath, laundry room & an elegant primary suite featuring a private deluxe bath & spacious walk-in closet. If you are working with a licensed broker, please register your broker on your first visit to the community per our site registration policy. Ask about special financing!
USD 774,990
9407 th Street Ct E
View photo
House · for sale
USD 575,000
USD 222/sq.ft
9407 th Street Ct E
South Prairie town
· 2,583 sq.ft · 4 Bedrooms · 2 Baths · House
· Patio · Garden · Equipped kitchen
South Prairie town · 2,583 sq.ft · 4 Bedrooms · 2 Baths · House · Patio · Garden · Equipped kitchen
Welcome to this stunning 2005 home nestled in a beautifully maintained gated community. With 4 beds and 2 ½ baths, including a massive primary bedroom with en suite bathroom and closet. Two additional well sized bedrooms are located upstairs along with their own separate full bathroom. The remaining bedroom downstairs currently functions as an entertainment space however can be whatever a potential homeowner wishes for. The exterior of the house is nothing to sneeze at either, including a new sprinkler system, a stamped concrete patio and lots of space for gardening and hosting. With kitchen updates, hardwood flooring, updated bathrooms and gorgeous backyard there’s so many amenities to choose from. It’ll be a shock if this house stays on the market long, so come see it before it’s gone
USD 575,000
19723 th Avenue E
View photo
House · for sale
USD 579,999
USD 266/sq.ft
Updated
19723 th Avenue E
South Prairie town
· 2,174 sq.ft · 4 Bedrooms · 2 Baths · House
· Patio · Garden · Parking · Equipped kitchen · Air conditioning
South Prairie town · 2,174 sq.ft · 4 Bedrooms · 2 Baths · House · Patio · Garden · Parking · Equipped kitchen · Air conditioning
Here's a truly must see, 2023 home in the sought-after Daybreak community! This fantastic, one owner home offers 4 bedrooms, 2.25 bathrooms and is conveniently located just across the street from the one of the three neighborhood parks! On the main floor you'll find the expansive'great room' with the extensive kitchen boasting stainless steel appliances including the gas range/oven, an extra large island with quartz counters making entertaining a breeze, a pantry, the 1/2 bath powder room, sliding glass door to the backyard and, of course, the 3 car garage. Upstairs are 3 spacious bedrooms along with the lavish primary bedroom that includes a 3/4 bath with double vanities and walk-in closet. There is also the full bath and bonus loft area along with the utility room. Other features/upgrades include central air conditioning (nice! ), EV (electric vehicle) charging station, fully fenced and landscaped backyard with patio and garage door openers. Schedule an appointment today!
USD 579,999
1110 25th Street SE
View photo
House · for sale
USD 500,000
USD 499/sq.ft
1110 25th Street SE
South Prairie town
· 1,001 sq.ft · 2 Bedrooms · 1 Bath · House
· Patio · Garden · Office room · Parking · Fireplace
South Prairie town · 1,001 sq.ft · 2 Bedrooms · 1 Bath · House · Patio · Garden · Office room · Parking · Fireplace
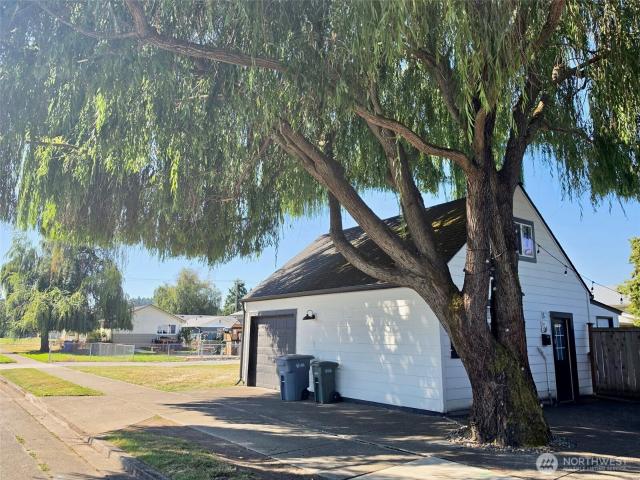
A rare opportunity to enjoy space, privacy, and convenience in one of Puyallup's most desirable settings. Nestled on just shy of a half an acre, this charming home feels wonderfully removed from the everyday while offering easy access to the freeway, Safeway, restaurants, and surrounding amenities. Brand new vinyl plank floors and fresh paint throughout create a clean, inviting feel, complemented by vinyl windows, updated electrical, gas heat, and air conditioning. The standout feature is the extraordinary over 1,000 square foot detached garage, complete with a heated bonus room/office and abundant space for a workshop, studio, vehicles, recreation, or serious storage. Outside, a covered patio overlooks the large yard and custom outdoor fireplace, creating an ideal setting for gardening, entertaining, and enjoying the outdoor space. A special property offering the space, versatility, and character that are increasingly difficult to find
USD 500,000
9016 th Street E
View photo
House · for sale
USD 582,450
USD 258/sq.ft
9016 th Street E
South Prairie town
· 2,250 sq.ft · 4 Bedrooms · 2 Baths · House
· Garden · Office room · Fireplace · Equipped kitchen · Air conditioning
South Prairie town · 2,250 sq.ft · 4 Bedrooms · 2 Baths · House · Garden · Office room · Fireplace · Equipped kitchen · Air conditioning
Welcome to this beautifully upgraded 4 bedroom home with a large, fully fenced backyard—perfect for summer entertaining and everyday living! The main floor features newer luxury vinyl plank flooring and an inviting open kitchen with an island, quartz countertops, tile backsplash, and newer stainless-steel appliances. The spacious primary suite boasts vaulted ceilings and a newer modern bathroom with a stylish vessel tub and vinyl plank flooring. Vaulted ceilings continue into the living and dining rooms, while the cozy family room offers a corner fireplace. A versatile 4th bedroom/office on the lower level provides flexibility for work or guests. Stay comfortable all summer with central A/C. Beautifully updated and move-in ready—come see it before it’s gone!
USD 582,450
10617 th Avenue E
View photo
House · for sale
USD 749,999
USD 270/sq.ft
10617 th Avenue E
South Prairie town
· 2,777 sq.ft · 4 Bedrooms · 2 Baths · House
· Garden · Office room · Deck · Fireplace · Equipped kitchen · Parking
South Prairie town · 2,777 sq.ft · 4 Bedrooms · 2 Baths · House · Garden · Office room · Deck · Fireplace · Equipped kitchen · Parking
Discover the best of Fennel Ridge! Perched near the end of a quiet cul-de-sac, this beautifully maintained home offers a thoughtfully designed living space on an expansive lot with partial valley views & spectacular sunsets. The beautifully remodeled kitchen features abundant cabinetry, generous counter space, and sunny breakfast nook, making it the heart of the home. Rich hardwood floors welcome you into an inviting floor plan with formal living & dining rooms, plus a warm family room with gas fireplace. Upstairs, a spacious primary suite offers a luxurious 5-piece bath, oversized bonus room provides endless possibilities for media room, home office, or playroom. Step outside & enjoy the expansive deck with custom pergola, additional two-tiered hillside deck, established raspberry patch, and beautifully landscaped backyard designed for entertaining & everyday enjoyment. The large custom two-story shed provides exceptional storage or workshop space, while the 3-car garage offers more r
USD 749,999
11015 nd Street Ct E
View photo
House · for sale
USD 534,950
USD 340/sq.ft
11015 nd Street Ct E
South Prairie town
· 1,572 sq.ft · 3 Bedrooms · 2 Baths · House
· Office room · Fireplace · Equipped kitchen · Parking
South Prairie town · 1,572 sq.ft · 3 Bedrooms · 2 Baths · House · Office room · Fireplace · Equipped kitchen · Parking
Welcome home to this charming rambler situated on a large corner lot in Graham's Evergreen Hills community! Lovingly maintained and surrounded by beautiful landscaping, this 3-bedroom, 2-bath home features 1,582 square feet of comfortable living space. The kitchen with eating area overlooks the inviting family room with a cozy fireplace, while separate living and dining rooms provide plenty of room for entertaining. A front bedroom offers the perfect setup for a home office, playroom, or flex space. Large garage and pride of ownership throughout!
USD 534,950
1470 th AVE E # 19
View photo
House · for sale
USD 659,995
USD 252/sq.ft
1470 th AVE E # 19
South Prairie town
· 2,616 sq.ft · 5 Bedrooms · 3 Baths · House
· Fireplace · Equipped kitchen · Parking · Air conditioning
South Prairie town · 2,616 sq.ft · 5 Bedrooms · 3 Baths · House · Fireplace · Equipped kitchen · Parking · Air conditioning
The Sapphire offers an extended entryway with a double door closet, space for seating area, and wide hallway. Main floor has 3 storage closets plus a bedroom with walk-in closet and nearby bath w/walk-in shower-ideal for guests or multi-gen living. The great room w/electric fireplace flows into the open kitchen/dining area, creating a war connected feeling for everyday living and entertaining. The large kitchen island offers additional seating, while the kitchen features abundant cabinetry, quartz countertops, soft-close hinges, and a walk-in pantry. Upstairs, enjoy a versatile bonus room along with 3 additional bedrooms. The spacious Primary Suite accommodates a kin-sized bed and includes ensuite bath with freestanding soaking tub and generous walk-in closet. Additional features include 3-car garage, prewire for electric car charger or other 220V needs, and A/C. Up to $10,000 seller credits and special interest rate with preferred lender for qualified buyers. Buyers must register thei
USD 659,995
14317 Greenbelt Drive E
View photo
House · for sale
USD 500,000
USD 281/sq.ft
14317 Greenbelt Drive E
South Prairie town
· 1,776 sq.ft · 3 Bedrooms · 2 Baths · House
· Garden · Fireplace · Equipped kitchen · Parking
South Prairie town · 1,776 sq.ft · 3 Bedrooms · 2 Baths · House · Garden · Fireplace · Equipped kitchen · Parking
Beautiful 3-bedroom, 2-bath home with garage/shop and Mt. Rainier views in the Prairie Ridge neighborhood. This great home features an open floor plan, dining room, and a large living room with a wood-burning fireplace that distributes heat through the furnace, and a brand new roof. The kitchen features a double oven and an island, plus tons of storage available in the laundry/pantry. Primary suite offers a built-in wardrobe, walk-in closet, and 5-pc ensuite bath with linen closet. Custom-built dividing doors lead to the game room that includes a high-end Brunswick pool table and all accessories. Theater room/library is wired for surround sound, and the hall bath was recently updated. Outside, you will find the 520 sq ft detached 2-car extra-tall garage/shop with heater, hot/cold water with a separate water heater, sink, an air compressor system, electric charging, and a genset that can power 6 circuits via a plug in the house panel, plus an attached RV carport. The fenced yard include
USD 500,000
19411 th Avenue Ct E
View photo
House · for sale
USD 635,000
USD 307/sq.ft
Updated
19411 th Avenue Ct E
South Prairie town
· 2,067 sq.ft · 4 Bedrooms · 2 Baths · House
· Patio · Garden · Equipped kitchen · Swimming pool · Parking
South Prairie town · 2,067 sq.ft · 4 Bedrooms · 2 Baths · House · Patio · Garden · Equipped kitchen · Swimming pool · Parking
This is the one you’ve been waiting for! Featuring 4 bedrooms and 2.5 bathrooms on a huge lot, this home has been extensively updated and is ready for its next owner. Enjoy a beautifully updated kitchen, new LVP, new windows, and almost new septic system (1.5yr old). The thoughtfully designed layout offers plenty of space, while the backyard is made for entertaining with a pool, large covered patio, chicken coop, and RV parking. There is also a designated area for a future 35x35 shop, giving the next owner even more possibilities to make this property their own. And here’s a major bonus for qualified buyers: an assumable VA loan at 5.375%, offering an opportunity to secure a rate well below today’s typical market rates. With extensive updates, a huge lot, incredible outdoor space, and room to grow, this is a property you won’t want to miss! (Some pictures are virtually staged)
USD 635,000
14809 th Avenue E # 2530
View photo
House · for sale
USD 657,521
USD 492/sq.ft
14809 th Avenue E # 2530
South Prairie town
· 1,335 sq.ft · 2 Bedrooms · 2 Baths · House
· Patio · Garden · Equipped kitchen
South Prairie town · 1,335 sq.ft · 2 Bedrooms · 2 Baths · House · Patio · Garden · Equipped kitchen
Welcome to Verterra at Tehaleh, a premier 55+ community offering resort-style living. This move-in-ready rambler features 2 bedrooms, 2 baths, and a versatile den, with elegant, modern finishes throughout. Enjoy an open-concept layout with a spacious great room and a large kitchen island. The kitchen is beautifully appointed with soft-close dovetail cabinetry, quartz countertops, stylish nickel hardware, and a Whirlpool appliance package with a gas range. Durable Mohawk RevWood Plus flooring extends through the main living areas. The primary suite includes a well-designed bath with polished quartz and a striking 75-inch glass shower enclosure. Additional features include laundry cabinetry, a covered patio, raised concrete patio, and side yard landscaping for added curb appeal. Conveniently located near dining, shopping, and recreation in Tacoma and just 40 minutes from Seattle, this home offers the perfect blend of comfort and community living
USD 657,521
17609 th Avenue E
View photo
House · for sale
USD 550,000
USD 370/sq.ft
17609 th Avenue E
South Prairie town
· 1,485 sq.ft · 3 Bedrooms · 2 Baths · House
· Patio · Fireplace · Equipped kitchen · Parking
South Prairie town · 1,485 sq.ft · 3 Bedrooms · 2 Baths · House · Patio · Fireplace · Equipped kitchen · Parking
Enjoy quiet living in this charming community tucked away in Orting. Beautiful territorial views surround the gated neighborhood of Horse Haven. A cute covered porch welcomes you into this open concept home. The kitchen features SS appliances, granite counters and an island with seating. The dining room and the living room, with gas fireplace, seamlessly connect. Upstairs you will find 3 bedrooms and a bonus room, all with walk in closets. Large, fenced, quarter acre lot with patio area gives opportunity for summer bbq with friends. RV parking and a generator hook up for'just in case'. This is a condo community with all homes detached and sitting on spacious lots
USD 550,000
6629 th Street E
View photo
House · for sale
USD 1,099,000
USD 432/sq.ft
6629 th Street E
South Prairie town
· 2,540 sq.ft · 3 Bedrooms · 3 Baths · House
· Patio · Office room · Parking · Equipped kitchen
South Prairie town · 2,540 sq.ft · 3 Bedrooms · 3 Baths · House · Patio · Office room · Parking · Equipped kitchen
3-bedroom, 3-bath rambler offering approximately 2,700 square feet on 7.3 acres. A gated entry leads to this thoughtfully updated home featuring an open floor plan, spacious living room, bonus room, private office, dedicated laundry room, and an attached 3-car garage. The primary suite includes a walk-in closet and a five-piece bath. Recent improvements include a new roof, flooring, water heater, dishwasher, insulation, paint, entry gate, gazebo, patio, driveway gravel, glass windows, and additional updates. Move-in ready with generous indoor and outdoor space
USD 1,099,000
9510 th Street Ct E
View photo
House · for sale
USD 615,000
USD 190/sq.ft
Updated
9510 th Street Ct E
South Prairie town
· 3,229 sq.ft · 5 Bedrooms · 2 Baths · House
· Garden · Swimming pool · Balcony · Fireplace · Equipped kitchen · Air conditioning
South Prairie town · 3,229 sq.ft · 5 Bedrooms · 2 Baths · House · Garden · Swimming pool · Balcony · Fireplace · Equipped kitchen · Air conditioning
Wow, this feels like new construction! Beautifully updated 5+ bd Westbrook home in sought after Michaels Landing. Huge level yard, which offers unbelievable privacy and just steps to the park. This home was built for entertaining! Spacious 3,200+ sqft, den and formal spaces, with newly remodeled kitchen, quartz countertops, full backsplash, white cabinets, new SS appliances inc. JennAir gas range. Open floor plan to an oversized family room with gas fireplace. Primary suite inc it's own balcony! 5 piece bath with soaking tub and huge walk-in closet. This home is complete with cental A/C and high efficiency gas heat. Huge plush well manicured 9,000sqft lot, outdoor living space with gazebo and firepit and gas hookups perfect for a future hot tub!
USD 615,000
7514 Locust Avenue E
View photo
House · for sale
USD 499,000
USD 295/sq.ft
7514 Locust Avenue E
South Prairie town
· 1,690 sq.ft · 3 Bedrooms · 2 Baths · House
· Parking · Deck · Cellar
South Prairie town · 1,690 sq.ft · 3 Bedrooms · 2 Baths · House · Parking · Deck · Cellar
Super location and lots of potential here. Almost 1700 sq ft. This 3-bedroom, 2+ bath home is situated on a large very private lot in the heart of Bonney Lake. Roomy living room with vaulted ceilings. Basement recreation room, large double garage, and nice rear deck. Newer gas hot water heater and gas furnace. Located just minutes from shopping, and restaurants
USD 499,000
207 Williams Boulevard NE
View photo
House · for sale
USD 575,000
USD 239/sq.ft
207 Williams Boulevard NE
South Prairie town
· 2,400 sq.ft · 5 Bedrooms · 2 Baths · House
· Patio · Garden · Fireplace · Equipped kitchen · Parking
South Prairie town · 2,400 sq.ft · 5 Bedrooms · 2 Baths · House · Patio · Garden · Fireplace · Equipped kitchen · Parking
Located in the heart of Orting, this spacious 5-bedroom, 2.5-bath home offers comfort, functionality, and a welcoming small-town feel. Exteriors include durable Hardi siding, while the interior features NEW LVP flooring and vaulted ceilings that create an inviting first impression. Enjoy year-round efficiency with a gas water heater and 90% efficient gas furnace. The main level offers a generous living room with a cozy gas fireplace and seamless flow into the dining area and kitchen. The kitchen includes tile countertops, a breakfast bar, pantry, built-in microwave, and flat-top range—perfect for everyday living and entertaining. A sliding door leads to the fully fenced backyard and large brick patio, ideal for outdoor gatherings. Upstairs you’ll find all five bedrooms plus a versatile loft space. The spacious primary suite features a soaking tub, separate shower, dual sinks, and a walk-in closet. A 2-car garage provides added storage and convenience. Set in a great neighborhood with t
USD 575,000
18630 Greenwood Place E
View photo
House · for sale
USD 750,000
USD 286/sq.ft
18630 Greenwood Place E
South Prairie town
· 2,616 sq.ft · 4 Bedrooms · 3 Baths · House
· Patio · Garden · Swimming pool · Fireplace · Equipped kitchen
South Prairie town · 2,616 sq.ft · 4 Bedrooms · 3 Baths · House · Patio · Garden · Swimming pool · Fireplace · Equipped kitchen
Welcome to the sought-after Tehaleh community and the desirable Brookstone Magnolia Plan! The placement of this home is extremely rare with two sides of the home set within the greenbelt along with walking trails, peek-a-boo Mountain View, and lots of privacy, as well as walking distance to parks, dining, school, dog park and coffee! This stunning home offers an exceptional blend of style, comfort, and functionality. Soaring ceilings and abundant windows create a bright, welcoming entry. The amazing gourmet kitchen has a HUGE island with white quartz counters and undermount sink, full-height backsplash, SS appliances, pendant lighting, and a spacious walk-in pantry. The adjacent dining area opens through double slider doors for indoor/outdoor entertainment featuring an outdoor gas FP, covered patio, low maintenance yard, and hot tub. The great room features a cozy gas fireplace with elegant white stone and built in shelving. A main-floor junior suite with 3/4 bath adds flexibility for
USD 750,000
21617 th Street E
View photo
House · for sale
USD 4,240,000
USD 32,868/sq.ft
Updated
21617 th Street E
South Prairie town
· 129 sq.ft · 3 Bedrooms · 2 Baths · House
· Office room · Equipped kitchen · Parking
South Prairie town · 129 sq.ft · 3 Bedrooms · 2 Baths · House · Office room · Equipped kitchen · Parking
Modern, turnkey living awaits in this pristine 2021-built home on its own expansive 9,891 sq ft lot! Meticulously maintained, single-level living space, this rare find features 3 spacious bedrooms plus a dedicated home office—perfect for remote work or a hobbies room. The bright, open-concept floor plan flows seamlessly into a welcoming living area and a fully equipped kitchen. Retreat to the primary suite featuring an upgraded bathroom and walk-in closet. Step outside to your private, level lot with space for gardening, entertaining, or play. Equipped with gazebo, firepit, and BBQ are for entertaining. Complete with a convenient attached carport and nestled in a peaceful Bonney Lake neighborhood, you are just minutes away from local parks, shopping, and dining. Full 50am RV plug in. Wired for generator backup. Beautiful land and home, zero leased-land fees, and completely move-in ready! COLD heat pump / air conditioning
USD 4,240,000
9704 th Street E
View photo
House · for sale
USD 1,750,000
USD 452/sq.ft
9704 th Street E
South Prairie town
· 3,864 sq.ft · 4 Bedrooms · 3 Baths · House
· Patio · Swimming pool · Gym · Parking
South Prairie town · 3,864 sq.ft · 4 Bedrooms · 3 Baths · House · Patio · Swimming pool · Gym · Parking
Gated 30-acre estate at 9704 -th St E in Graham, Washington, offering a custom 3,831-square-foot rambler with 4 bedrooms, 3.5 bathrooms, and quality craftsmanship throughout. Fresh interior paint throughout! The spacious primary suite features a spa-inspired bath with jetted tub, oversized five-head shower, and a walk-in closet converted into a secure safe room. A large bonus room flexes as a home theater, media room, game room, or additional living space, giving this Pierce County acreage room to grow. Outside, enjoy a heated saltwater pool, hot tub, expansive stamped concrete patio, private pond, mature landscaping, and sweeping territorial views toward the Mount Rainier foothills. The impressive 8,000-square-foot detached shop includes a private gym plus exceptional space for a home-based business, workshop, hobbies, equipment, or RV and vehicle storage. A 744-square-foot attached garage, additional RV parking, commercial-grade gravel parking area, gated entry, and a wired whole-pro
USD 1,750,000
8705 72nd Avenue E
View photo
House · for sale
USD 1,400,000
USD 456/sq.ft
8705 72nd Avenue E
South Prairie town
· 3,068 sq.ft · 4 Bedrooms · 3 Baths · House
· Garden · Equipped kitchen · Parking
South Prairie town · 3,068 sq.ft · 4 Bedrooms · 3 Baths · House · Garden · Equipped kitchen · Parking
Discover the perfect blend of luxury, privacy, & possibilities with this custom home on 4.3 acres. Tucked behind a private gated entrance and long driveway, this beautifully designed property offers a peaceful retreat with room to grow. Thoughtfully designed floor plan is filled with natural light and features a stunning gourmet kitchen with peninsula, addl seating, walk-in pantry, and expansive living/dining spaces ideal for everyday living and entertaining. Large sunroom filled with potential offering privacy in your space. The main-floor primary suite offers a spacious walk-in closet and spa-inspired 5-piece bath with jetted tub, while upstairs you’ll find a junior suite with private bath with walk-in closet, additional bedrooms with walk-in's, plus a large bonus room. Outside, the amenities continue with an attached 2-car garage, impressive two-story barn/shop, covered RV parking with power, sports court, fire pit, garden space, fruit trees, wooded trails, and sprawling lawn space
USD 1,400,000
1102 6th Avenue SW
View photo
House · for sale
USD 635,000
USD 526/sq.ft
1102 6th Avenue SW
South Prairie town
· 1,206 sq.ft · 3 Bedrooms · 1 Bath · House
· Equipped kitchen
South Prairie town · 1,206 sq.ft · 3 Bedrooms · 1 Bath · House · Equipped kitchen
Looking for a home that offers more than just a place to live? This charming early 1900s Craftsman offers incredible flexibility for multigenerational living or the opportunity to generate potential rental income with its updated detached ADU. Situated on a spacious corner lot with room to expand, this property gives you options, whether you need space for extended living, want a private guest suite, or are looking for an additional income producing opportunity. The bright and airy main home features an updated kitchen that opens to the dining room, creating a welcoming space for everyday living and entertaining. Recent updates include new flooring downstairs, fresh interior paint, a new washer and dryer, new water heater, new water line, and updated bathroom vanity. The detached ADU adds even more versatility with its own washer and dryer and tankless water heater, offering a comfortable and functional separate living space. With its combination of historic Craftsman character, though
USD 635,000
7104 93rd Street E # 12
View photo
House · for sale
USD 799,950
USD 259/sq.ft
7104 93rd Street E # 12
South Prairie town
· 3,078 sq.ft · 5 Bedrooms · 3 Baths · House
· Office room · Equipped kitchen · Parking
South Prairie town · 3,078 sq.ft · 5 Bedrooms · 3 Baths · House · Office room · Equipped kitchen · Parking
Desirable corner home community ideally located near Fruitland Elementary in the highly sought-after Puyallup School District. Homesite 12 at Thornwell offers spacious, thoughtfully designed living with 5 bedrooms, a main-level den or living room, bonus room, pocket office, 3 baths, covered outdoor living, and a 2-car garage. This 3,087-square-foot Craftsman home combines open-concept & gathering spaces. A welcoming foyer opens into a flexible den or formal living room, creating an inviting first impression and offering space for a home office, sitting room, or additional entertaining area. Further into the home, the open-concept great room, dining area, and gourmet kitchen create the heart of the home, featuring a spacious center island, walk-in pantry, and seamless access to the covered outdoor living area for year-round entertaining. A fifth bedroom and nearby full bath on the main level provide the perfect setup for overnight guests or multigenerational living. Upstairs, the spacio
USD 799,950
1542 nd Avenue E
View photo
House · for sale
USD 1,500,000
USD 981/sq.ft
1542 nd Avenue E
South Prairie town
· 1,528 sq.ft · 3 Bedrooms · 2 Baths · House
South Prairie town · 1,528 sq.ft · 3 Bedrooms · 2 Baths · House
Prime. 4.83-acre development opportunity in Pierce County’s Urban Corridor (UCOR) zoning. Sewer in the street unlocks true multifamily and mixed-use potential. Ideal for apartments, townhomes, or a mixed-use project. UCOR allows higher-density, transit-oriented development along major corridors—perfect for capturing strong rental demand and long-term appreciation. Flat, usable site with strong layout potential for. 70–140 units (buyer to verify). Conceptual planning supports efficient garden-style or higher-density product. Flexible zoning supports residential, commercial, or blended uses—giving developers multiple exit strategies. Located in a growing South Hill/Puyallup corridor with expanding infrastructure, retail, and housing demand. Easy access to major arterials, employment centers, and amenities enhances project feasibility and absorption. Sewer availability significantly reduces development barriers and increases achievable density compared to septic-limited sites. Power, wate
USD 1,500,000
4029 Crystal Ridge Drive SE
View photo
House · for sale
USD 899,000
USD 257/sq.ft
4029 Crystal Ridge Drive SE
South Prairie town
· 3,488 sq.ft · 4 Bedrooms · 3 Baths · House
· Fireplace · Equipped kitchen · Parking
South Prairie town · 3,488 sq.ft · 4 Bedrooms · 3 Baths · House · Fireplace · Equipped kitchen · Parking
Don't miss video & virtual tour! Welcome to the Estates at Crystal Ridge! Perched on a beautifully landscaped 12,815 square foot view lot, this expansive 4 bedroom, 4 bath home offers the perfect blend of elegance, comfort, and functionality. Soaring boxed ceilings highlight the formal living and dining rooms, while the chef's kitchen features slab granite countertops, stainless steel appliances, and a 5-burner gas range overlooking the inviting family room w/built-ins and a cozy fireplace. Main floor office/den, spacious laundry room, and oversized 3-car garage provide ideal everyday convenience. Recent updates include a brand new air conditioning unit & water heater for added comfort and peace of mind. Upstairs, retreat to the luxurious primary suite with a spa-inspired 5-piece bath, plus two additional bedrooms & full bath. The impressive 1,100 square foot lower level includes a large 4th bedroom, full bathroom, wet bar, rec room with pool table, and a private entrance. Perfect for
USD 899,000
19910 th Avenue E
View photo
House · for sale
USD 529,000
USD 361/sq.ft
19910 th Avenue E
South Prairie town
· 1,464 sq.ft · 2 Bedrooms · 2 Baths · House
· Patio · Garden · Equipped kitchen
South Prairie town · 1,464 sq.ft · 2 Bedrooms · 2 Baths · House · Patio · Garden · Equipped kitchen
Welcome to Daybreak, where modern comfort meets low-maintenance living. This beautifully maintained, 2 year-old home offers 2 bed, 2 bath, and a thoughtfully designed single-level floor plan that feels both spacious and inviting. The open-concept great room flows seamlessly into the dining area and well-appointed kitchen, creating an ideal space for entertaining or everyday living. The kitchen features high-end stainless steel appliances, a full-height subway tile backsplash, soft-close cabinetry and drawers, ample storage, and breakfast bar perfect for enjoying a cup of coffee or extra work space. Additional LED lighting throughout. Sliding glass doors open to a covered patio and fully fenced backyard, extending your living space outdoors year-round. Privately situated at the rear of the home, the spacious primary suite offers a large walk-in closet and an elegant en-suite bath with an oversized walk-in shower. A versatile 2nd bedroom at the front of the home is ideal for guests, a ho
USD 529,000
22314 th Street E
View photo
House · for sale
USD 635,000
USD 366/sq.ft
22314 th Street E
South Prairie town
· 1,733 sq.ft · 4 Bedrooms · 2 Baths · House
· Equipped kitchen
South Prairie town · 1,733 sq.ft · 4 Bedrooms · 2 Baths · House · Equipped kitchen
Price Improvement! *. Tucked away on 4.5 secluded acres with Voights Creek bordering the property, this beautifully remodeled 2,400+ sq. Ft. home offers the perfect blend of modern comfort & natural beauty. Around half the property is set atop a flat, park-like plateau, providing exceptional privacy, abundant wildlife, & a peaceful setting just minutes from downtown Orting. The stunning modern entry opens to an oversized family room and a bright open-concept kitchen, dining, and living area. Large windows and skylights fill the home with natural light while showcasing beautiful views of the surrounding landscape. The remodeled kitchen features soft-close cabinetry, quartz countertops, and all-new appliances. Matching quartz counters and cabinetry continue into the guest bath and primary ensuite, while luxury vinyl plank flooring flows throughout the home for a cohesive modern look. All three guest bedrooms are spacious and bright with ample storage. The primary suite is accessed throug
USD 635,000

Get email alerts

Don't miss out: be the first to know about new properties

The alert was correctly created

On subscribing you accept the conditions of use and the privacy policy
Alert
Receive new ads in your inbox
Save this search
Receive alerts for new listings

We'll send you an email when we have new properties for: "Houses for sale in South Prairie town"

The alert was correctly created

Algona city, Federal Way-Auburn CCD King County Washington
Edgewood city, Puyallup CCD Pierce County Washington
Get email alerts and be the first to see new listings
Required field
On subscribing I accept the terms of the privacy policy
Perfect! You'll soon start receiving new listings via email
Alert
Receive an email when we have new ads for Houses for sale in South Prairie town
Save this search
Filters

Bedrooms

Size (sq.ft)

sq.ft
sq.ft

Price

USD
USD

Property type

Bathrooms

Clear all filters
Receive notifications when new entries are published.