243 properties for sale in South River Estates

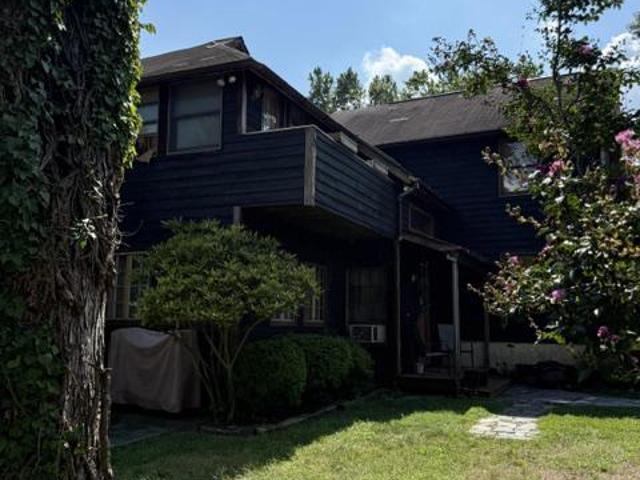
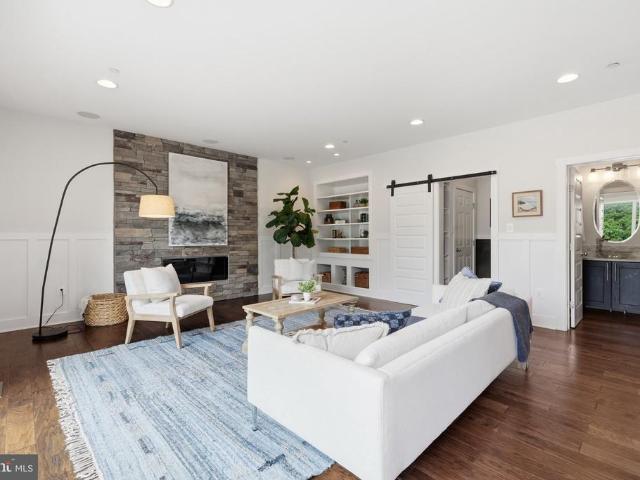
301 Lakeview Avenue
View photo
House · for sale
USD 469,900
USD 303/sq.ft
301 Lakeview Avenue
South River Estates
· 1,550 sq.ft · 4 Bedrooms · 3 Baths · House
· Garden · Office room · Equipped kitchen
South River Estates · 1,550 sq.ft · 4 Bedrooms · 3 Baths · House · Garden · Office room · Equipped kitchen
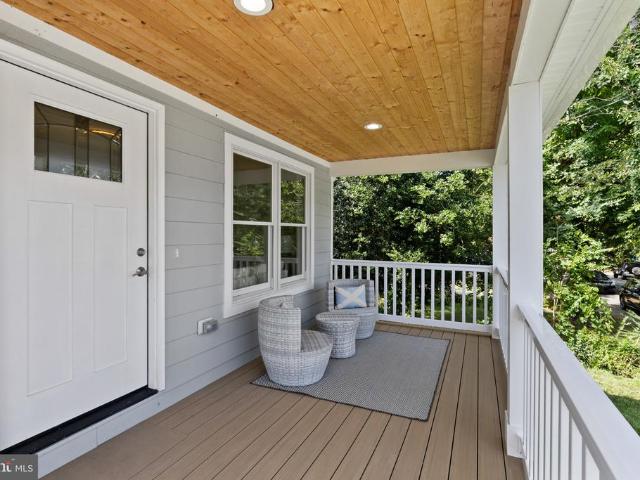
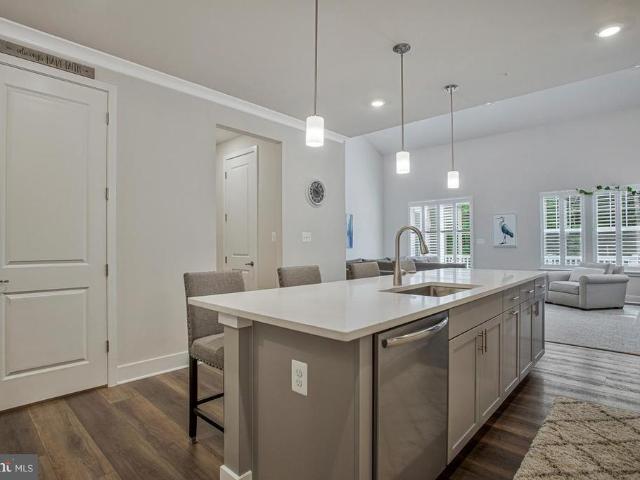
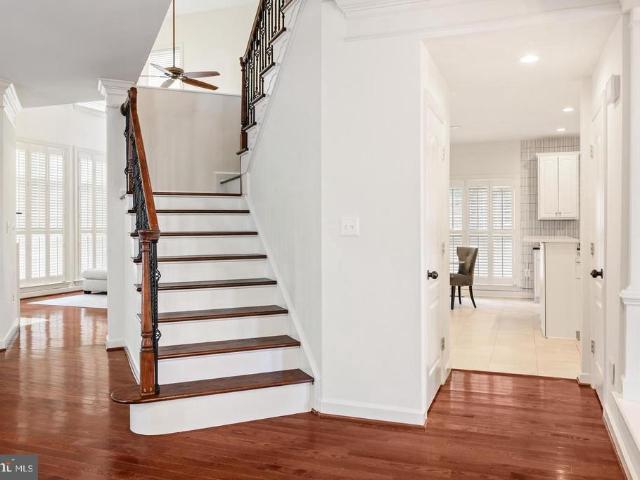
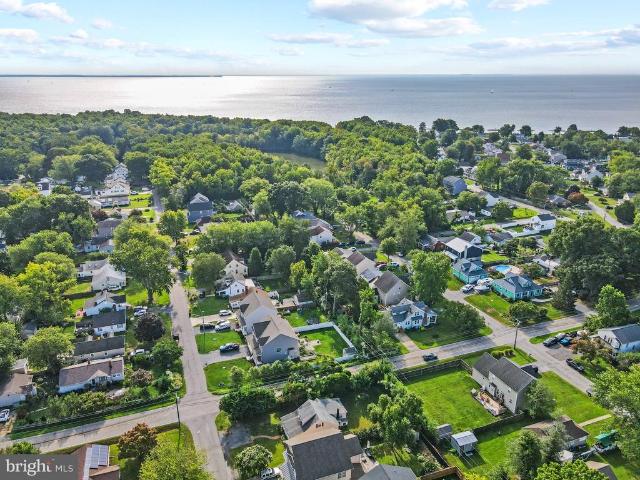
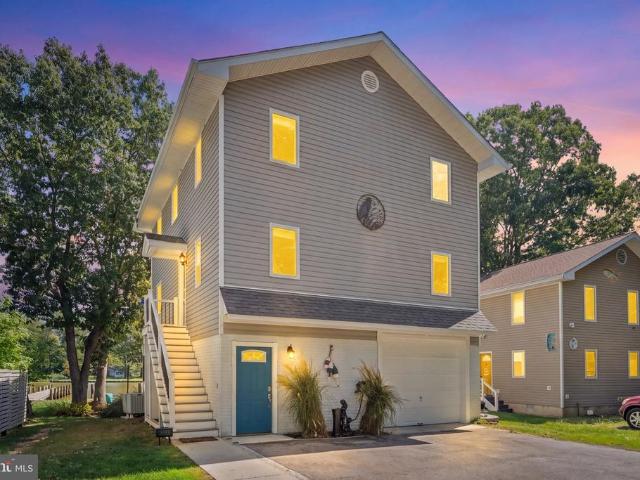
A welcoming foyer opens to the main living spaces, with a convenient laundry room just off the entry. The spacious living room flows into the eat-in kitchen, complete with a center island and plenty of room for gathering. At the rear of the home, a versatile room overlooking the private backyard offers an ideal space for a den, home office, or quiet retreat. The main level includes two bedrooms and three full baths, including a primary suite with its own ensuite bath. Upstairs, two additional bedrooms provide flexibility for guests, family, or hobbies. The lifestyle is truly the highlight. Walk down the street to connect with the extensive trail system at Beverly Triton Nature Park, or stroll along the community beach, an extension of the park's long shoreline. Launch a kayak or boat from the community boat ramp, or enjoy access to the community marina. Spend summer days along the waterfront at the community playground, relax on the benches, or take a swim. And when you're ready to exp
USD 469,900
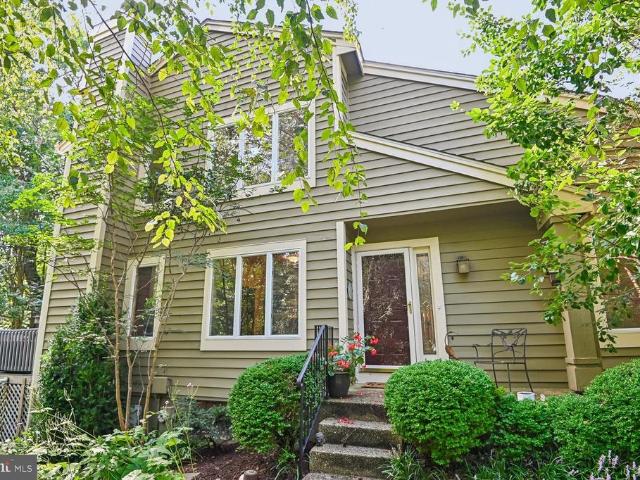
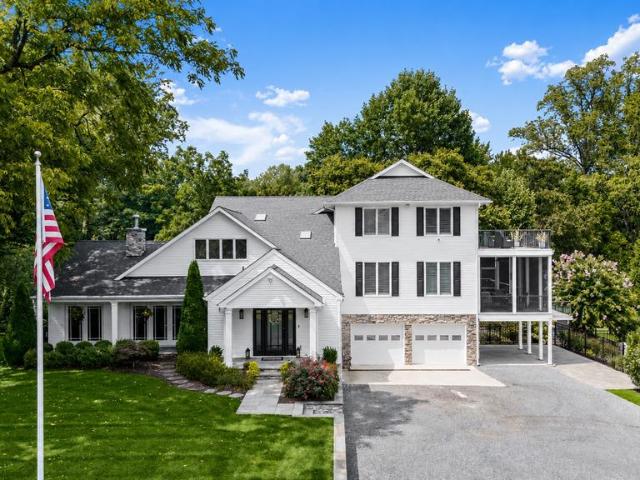
5060 Lerch Drive
View photo
House · for sale
USD 1,100,000
USD 583/sq.ft
5060 Lerch Drive
South River Estates
· 1,884 sq.ft · 3 Bedrooms · 4 Baths · House
· Deck · Equipped kitchen · Parking · Lift
South River Estates · 1,884 sq.ft · 3 Bedrooms · 4 Baths · House · Deck · Equipped kitchen · Parking · Lift
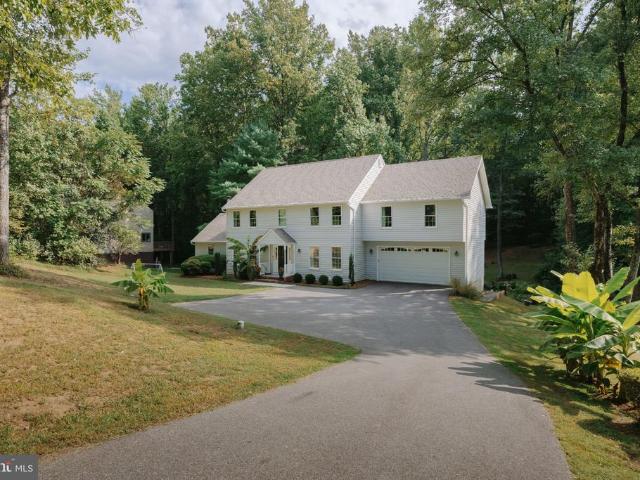
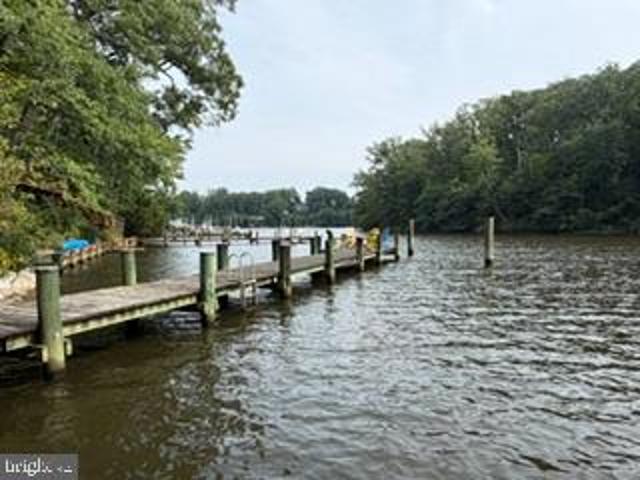
Waterfront living at its finest in Avalon Shores on South Creek! This 3-bedroom, 4.5-bath home features a versatile study/bonus room, beautiful wood floors, updated kitchen and baths, and modern fixtures throughout. Enjoy water views from the expansive screened-in back porch or multiple decks spanning the second and third levels. The waterfront setup is ideal for boating enthusiasts with a remote-controlled boat lift and three jet ski lifts. A 2-car garage provides convenient parking and storage. New roof installed in 2023, while bulkhead was redone in 2016. Enjoy relaxing, entertaining, and life on the water!
USD 1,100,000
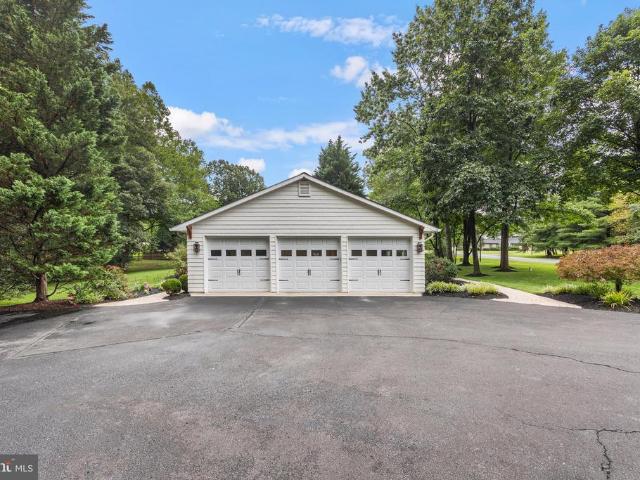
400 Jefferson Street
View photo
House · for sale
USD 1,950,000
USD 476/sq.ft
Updated
400 Jefferson Street
South River Estates
· 4,090 sq.ft · 4 Bedrooms · 4 Baths · House
· Office room
South River Estates · 4,090 sq.ft · 4 Bedrooms · 4 Baths · House · Office room
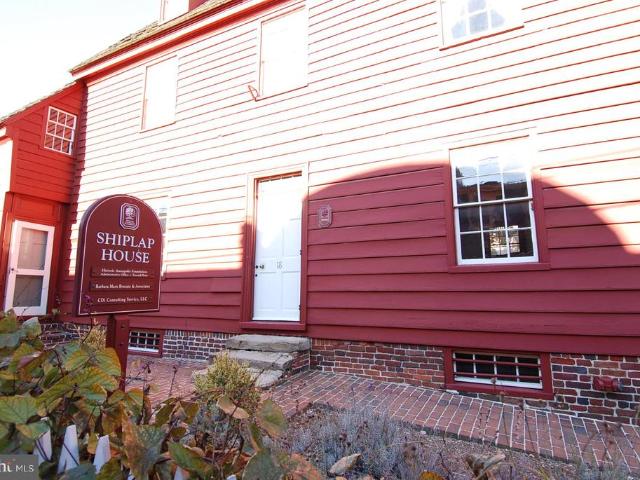
Experience the best of the Annapolis lifestyle from this beautifully reimagined coastal Craftsman in the heart of Eastport. Ideally located within walking distance of downtown Annapolis, the waterfront, restaurants, shops, yacht clubs, marinas, and the many neighborhood amenities that make Eastport one of the area's most desirable communities, this extensively renovated home offers an exceptional combination of location, character, and modern comfort. Offering approximately 4,099 square feet of finished living space, the home features three bedrooms, a dedicated office, four bathrooms, and a versatile floor plan designed for both everyday living and entertaining. A welcoming front porch sets the tone, while James Hardie siding, Andersen 400 Series windows, low-maintenance exterior materials, and extensive improvements provide the benefits of a thoughtfully updated home while preserving its classic Eastport character. Inside, hardwood floors, high ceilings, substantial trim work, a fire
USD 1,950,000
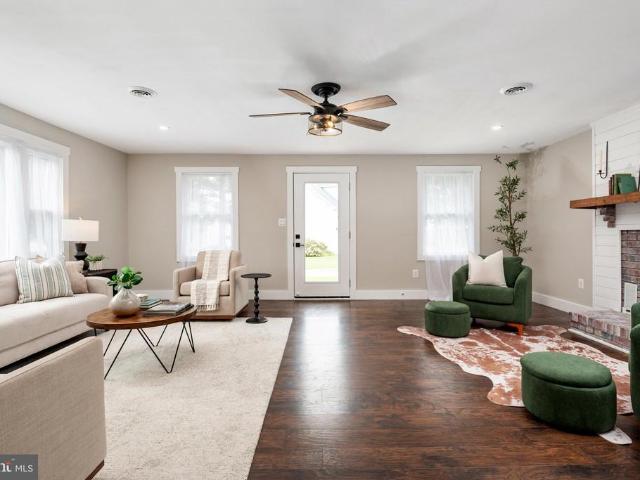
940 Astern Way # 112
View photo
Condo · for sale
USD 475,000
USD 300/sq.ft
940 Astern Way # 112
South River Estates
· 1,582 sq.ft · 2 Bedrooms · 2 Baths · Condo
· Equipped kitchen
South River Estates · 1,582 sq.ft · 2 Bedrooms · 2 Baths · Condo · Equipped kitchen
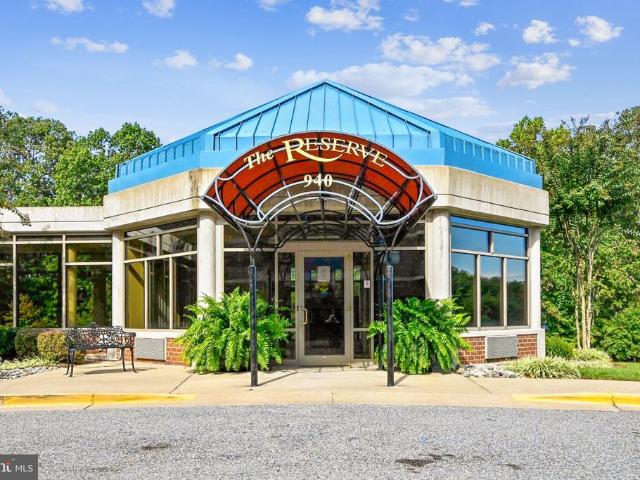
Spanning 1,588 square feet, this beautifully maintained residence features two spacious bedrooms and two full bathrooms, providing ample space for relaxation and entertaining. Step inside to discover a gourmet kitchen that is a chef's dream, complete with upgraded countertops, natural gas cooktop, a built-in microwave and wall oven, all designed to inspire culinary creativity. The open layout flows effortlessly into a cozy dining area and a bright breakfast nook, perfect for enjoying morning coffee or hosting intimate gatherings. The living space is adorned with plush carpeting and ceramic tile, creating a warm and inviting atmosphere throughout. The primary suite is a true retreat, featuring 2 walk-in closet and a luxurious bathroom equipped with 2 separate vanities and both a stall shower and a tub shower, ensuring a spa-like experience at home. Additional interior highlights include the brightly lit sunroom with ceiling fan, a pantry for extra storage, and window treatments that enh
USD 475,000
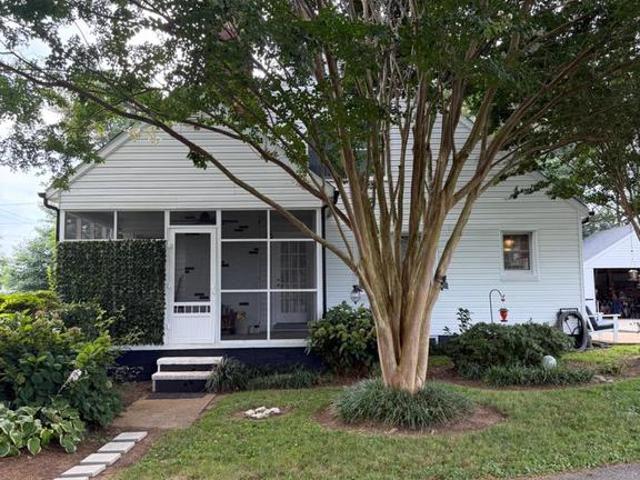
3635 Branhum Road
View photo
House · for sale
USD 770,000
USD 862/sq.ft
3635 Branhum Road
South River Estates
· 893 sq.ft · 2 Bedrooms · 1 Bath · House
· Garden
South River Estates · 893 sq.ft · 2 Bedrooms · 1 Bath · House · Garden
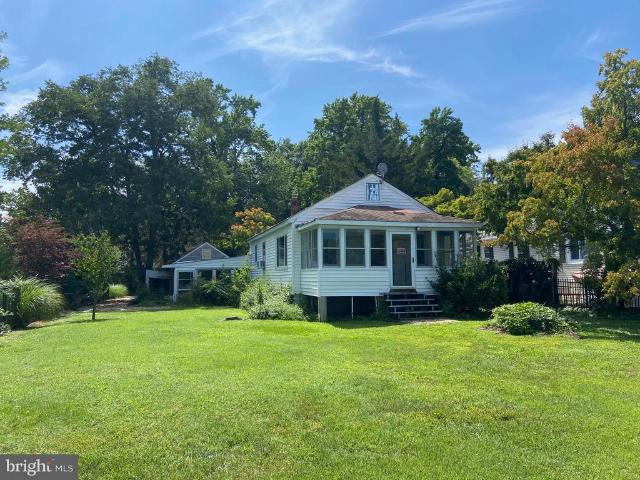
Waterfront! SELBY ON THE BAY: Rare opportunity to build your own waterfront dream home along 60' of private water frontage with expansive views across the sparkling waters of the Selby Bay & the South River! Wake up each morning to the gentle breezes, abundant wildlife, and the soothing rhythm of the shoreline in your own backyard! Tucked in a private, tranquil setting with deep-water access, this exceptional waterfront homesite offers more than just landit offers the opportunity to create a place where family traditions begin, memories are made, and generations gather for years to come! This property provides the perfect canvas to bring your vision to life. Choose your own builder and design a custom luxury waterfront home, a relaxing vacation escape, or a cherished family cottage retreat. Life in Selby Bay is meant to be lived outdoors! Launch your kayak at sunrise, spend leisurely afternoons boating the South River, or cruise to waterfront restaurants in Annapolis, Galesville, The N
USD 770,000
3228 Escapade Circle
View photo
Townhouse · for sale
USD 549,900
USD 252/sq.ft
3228 Escapade Circle
South River Estates
· 2,174 sq.ft · 3 Bedrooms · 2 Baths · Townhouse
· Deck · Equipped kitchen
South River Estates · 2,174 sq.ft · 3 Bedrooms · 2 Baths · Townhouse · Deck · Equipped kitchen
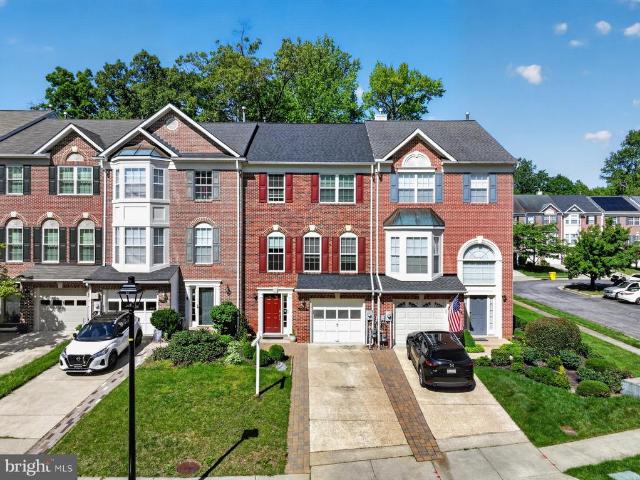
Dont miss this beautifully updated, turnkey townhome in the highly sought-after Waterford community in Riva. Filled with natural light, the main level features wide plank flooring and a seamless, open-concept layout designed for both everyday living and effortless entertaining. The bright, inviting kitchen boasts white cabinetry, granite countertops, and stainless steel appliances, flowing perfectly onto a private deck overlooking serene, wooded views. The spacious family room and separate dining area create an ideal setting for gatherings, while a convenient main-level half bath adds everyday functionality. Upstairs, the primary suite is a true retreat, featuring vaulted ceilings, a large walk-in closet, and a spa-inspired bath complete with a freestanding soaking tub, double vanity, and walk-in shower. Two additional generously sized bedrooms and a well-appointed full bath complete the upper level. The finished lower level offers a versatile recreation room with direct access to a se
USD 549,900
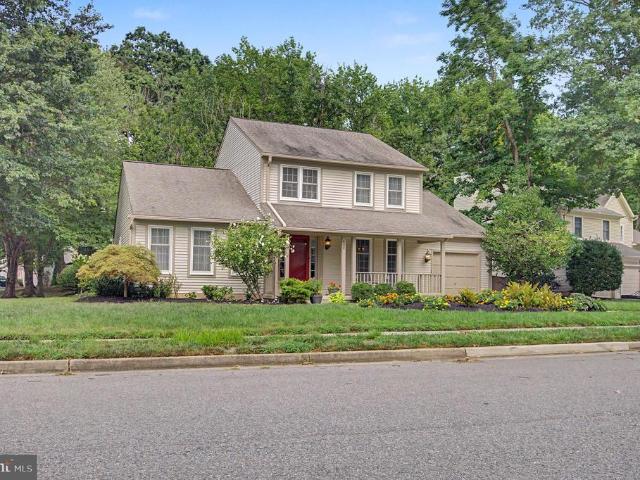
324 Cove Road
View photo
House · for sale
USD 500,000
USD 187/sq.ft
324 Cove Road
South River Estates
· 2,669 sq.ft · 3 Bedrooms · 3 Baths · House
· Garden · Office room · Parking · Deck · Balcony · Fireplace · Equipped kitchen
South River Estates · 2,669 sq.ft · 3 Bedrooms · 3 Baths · House · Garden · Office room · Parking · Deck · Balcony · Fireplace · Equipped kitchen
A rare opportunity to make this diamond in the rough shine! One of the largest houses on a huge double lot just one block from the South River, this is one of Sylvan Shores true gems! Featuring over 3000 square feet of living area, this custom built home is full of interesting details and unique spaces. Large galley kitchen, family room with woodburning fireplace, formal dining room with skylights, two main level bedrooms serviced by two full baths, craft room with step down, fireplace and lots of light, second floor has a large primary suite with full bath, office nook and plenty of closet space, balcony overlooking the foyer leads to enormous game room surrounded by windows and full length deck with views of the south river, two car garage, big fenced yard and corner lot for extra parking! This home is priced aggressively for a quick sale and needs work but there is tremendous opportunity to have a magical property!
USD 500,000
138 Cranes Crook Lane
View photo
Condo · for sale
USD 619,000
USD 243/sq.ft
138 Cranes Crook Lane
South River Estates
· 2,540 sq.ft · 4 Bedrooms · 3 Baths · Condo
· Garden · Fireplace · Equipped kitchen
South River Estates · 2,540 sq.ft · 4 Bedrooms · 3 Baths · Condo · Garden · Fireplace · Equipped kitchen
Like Living in a Tree House! ' Nestled in the serene community of Riva Trace, this exquisite end-unit townhouse offers supreme privacy with its enchanting gardens and lush landscaped, irrigated surround. Once inside, you will enjoy 2,550 sq. Ft. of thoughtfully designed living space on 3 levels, including four spacious bedrooms(three up & 1 down) and 3.5 bathrooms. The home features a classic layout with separate entertaining spaces, including a living room with soaring ceiling and natural light, and a cozy family room off the kitchen with a wood-burning fireplace, inviting warmth and comfort on cooler evenings. The fully finished lower level is full of possibility! Perfect for providing additional space for recreation & relaxation, or can be used as an apartment w/separate entry for a live-in child/parent/tenant. Recent upgrades include a newer HVAC unit (2020), washer/dryer, stove, refrigerator, brand new carpet & renovated lower level. Owned solar panels keep electricity costs low-m
USD 619,000
687 Santa Maria Lane
View photo
House · for sale
USD 1,299,900
USD 336/sq.ft
687 Santa Maria Lane
South River Estates
· 3,864 sq.ft · 5 Bedrooms · 3 Baths · House
· Fireplace
South River Estates · 3,864 sq.ft · 5 Bedrooms · 3 Baths · House · Fireplace
The Castine A Distinctive Harbor Hills Residence Set beneath a canopy of mature trees in Davidsonville's sought-after waterfront community of Harbor Hills, The Castine is a home of understated character, thoughtfully reimagined to feel both timeless and entirely current. Its presence begins at the approach. Custom cedar pillars anchor the welcoming front porch, architectural corbels accent the peaks and eaves, and handcrafted Coppersmith lighting brings warmth to the exterior. The result is distinctive without being overstated, complementing the home's classic architecture and peaceful setting. Inside, generous windows fill the main level with natural light. The rooms are graciously proportioned yet comfortable, designed as easily for an intimate evening at home as for a house full of friends. Three fireplaces bring another layer of character to the residence, including one in the primary suite, while curated lighting, custom draperies and a softly limewashed fireplace create interiors
USD 1,299,900
1221 Bast Lane
View photo
House · for sale
USD 625,000
USD 299/sq.ft
1221 Bast Lane
South River Estates
· 2,088 sq.ft · 4 Bedrooms · 2 Baths · House
· Parking · Equipped kitchen
South River Estates · 2,088 sq.ft · 4 Bedrooms · 2 Baths · House · Parking · Equipped kitchen
There is something special about life near the Chesapeake Bayand 1221 Bast Lane captures it beautifully. Completely remodeled from top to bottom, this charming one-level Coastal Craftsman combines fresh, sophisticated interiors with incredible outdoor space and one of the most impressive detached garages you will find. Set on a beautiful lot just shy of an acre in Shady Side, the home offers four bedrooms and an easy, comfortable floor plan filled with natural light, beautiful windows, gorgeous flooring, and thoughtful finishes throughout. At the heart of the home is a stunning gourmet kitchen featuring beautiful cabinetry, warm butcher-block countertops, stainless steel appliances, a stylish backsplash, generous workspace, and a fresh coastal aesthetic that makes the entire space feel inviting. The primary suite is a wonderful retreat with an enormous walk-in closet and a sleek, spa-inspired bath featuring a beautiful walk-in shower with glass doors. Additional bathrooms carry the sam
USD 625,000
729 Crisfield Way
View photo
House · for sale
USD 865,000
USD 184/sq.ft
729 Crisfield Way
South River Estates
· 4,682 sq.ft · 4 Bedrooms · 4 Baths · House
· Office room · Fireplace · Equipped kitchen
South River Estates · 4,682 sq.ft · 4 Bedrooms · 4 Baths · House · Office room · Fireplace · Equipped kitchen
Stunning and spacious home located in the sought-after, amenity-rich community of Kingsport! Offering approximately 4,600 square feet of beautifully finished living space, this home delivers an exceptional combination of size, style, updates, and value. The sellers have thoughtfully refreshed the home throughout, highlighted by a completely updated kitchen featuring new appliances, quartz countertops, new flooring, and fresh paint. The adjacent laundry room has also been transformed with new flooring, a deep utility sink, new washer and dryer, fresh paint, and added shelving. Numerous bathrooms throughout the home have been refreshed with new vanities, lighting, flooring, fixtures, and paint, while the primary bath features a new glass shower enclosure and fresh paint. The impressive two-story family room is filled with natural light and enhanced by custom plantation shutters and a dual-sided fireplace shared with a wonderfully cozy home office. The formal living and dining rooms are a
USD 865,000
2604 Foremast Aly
View photo
Townhouse · for sale
USD 580,000
USD 279/sq.ft
2604 Foremast Aly
South River Estates
· 2,077 sq.ft · 3 Bedrooms · 2 Baths · Townhouse
· Equipped kitchen
South River Estates · 2,077 sq.ft · 3 Bedrooms · 2 Baths · Townhouse · Equipped kitchen
The one you've been waiting for. An elegant townhouse which offers a harmonious blend of luxury and comfort, perfectly suited for those who appreciate low maintenance living with thoughtful upgrades, designed for an effortless, comfortable lifestyle. Meticulously maintained and upgraded by both the previous and current owners, the residence spans 2,088 square feet and showcases a traditional architectural style, enhanced by the brick front. Step inside to discover a warm and inviting interior with high-end finishes. The spacious living area features rich wood floors, crown moldings, floor to ceiling windows, plantation shutters, beautiful paneled walls, all the details that create a beautifully curated home with an atmosphere of quiet luxury. The gourmet kitchen is a culinary enthusiast's dream, equipped with stainless steel appliances, including a five-burner gas cooktop and double ovens. The expansive island and table space invite gatherings, while recessed lighting adds a touch of m
USD 580,000
2900 Shipmaster Way # 215
View photo
Condo · for sale
USD 287,500
USD 287/sq.ft
2900 Shipmaster Way # 215
South River Estates
· 1,001 sq.ft · 2 Bedrooms · 2 Baths · Condo
· Balcony · Equipped kitchen · Swimming pool
South River Estates · 1,001 sq.ft · 2 Bedrooms · 2 Baths · Condo · Balcony · Equipped kitchen · Swimming pool
Welcome to Unit 215 at 2900 Shipmaster Way! This inviting 2-bedroom, 2-full-bath condo offers comfortable living in the Heritage Harbour community. The updated kitchen features granite countertops, vinyl flooring and a convenient pass-through window above the sink to the dining/living area, with a pantry located just off the dining area. A spacious walk-in closet provides additional storage. Enjoy two private balconies, including one off the living room and another accessible from a bedroom. Heritage Harbour offers an array of amenities and water privileges, with access to the South River, kayak launch, boat slips, pools, tennis and pickleball courts, golf and clubhouse facilities. Conveniently located near shopping, dining, major routes and Historic Annapolis, Unit 215 offers a wonderful opportunity to enjoy all that Annapolis and Heritage Harbour have to offer
USD 287,500
919 Yachtsman Way
View photo
Townhouse · for sale
USD 440,000
USD 375/sq.ft
919 Yachtsman Way
South River Estates
· 1,173 sq.ft · 2 Bedrooms · 2 Baths · Townhouse
· Garden · Office room · Deck · Fireplace · Equipped kitchen · Swimming pool
South River Estates · 1,173 sq.ft · 2 Bedrooms · 2 Baths · Townhouse · Garden · Office room · Deck · Fireplace · Equipped kitchen · Swimming pool
Welcome to 919 Yachtsman Way, a charming two-bedroom, two full bath duplex-style home tucked away on a cul-de-sac in the desirable Mariner's Point Community. The inviting interior features vaulted ceilings, abundant natural light and a wood-burning fireplace. The kitchen offers stainless-steel appliances and butcher-block countertops, while the finished upper-level loft provides flexible space for a home office, studio or guest area. Step outside to a spacious deck and fenced backyard. Ideal for relaxing, gardening and outdoor entertaining. Community amenities include a private outdoor pool, clubhouse and wooded common areas. Conveniently location near Back Creek, Eastport, Quiet Waters Park, shopping, restaurants and all the attractions of downtown Annapolis. A wonderful opportunity to enjoy the Annapolis lifestyle! Home Warranty included
USD 440,000
215 Windell Avenue
View photo
House · for sale
USD 900,000
USD 230/sq.ft
215 Windell Avenue
South River Estates
· 3,907 sq.ft · 5 Bedrooms · 3 Baths · House
· Equipped kitchen
South River Estates · 3,907 sq.ft · 5 Bedrooms · 3 Baths · House · Equipped kitchen
Nearly 4,000 square feet of beautifully designed living space, elevated finishes, and thoughtful personal touchesall within walking distance of Navy-Marine Corps Memorial Stadium and an easy bike ride to downtown Annapolis. From the moment you step inside, it becomes clear this is anything but an ordinary home. Custom wood trim, designer lighting, hardwood floors, plantation shutters, high-end remote-controlled blinds, and perfectly placed stone accents come together to create a home that feels sophisticated, warm, and completely finished. At the heart of the main level is an impressive kitchen designed equally well for everyday living and entertaining. A six-burner gas cooktop, dual wall ovens, built-in island microwave, wine refrigerator, walk-in pantry and dedicated water connection ready for your coffee or espresso station are just a few of the thoughtful details. The seamless flow from the kitchen to the dining area and family roomand directly outside to an expansive maintenance-f
USD 900,000
222 S River Clubhouse Road
View photo
House · for sale
USD 3,600,000
USD 550/sq.ft
222 S River Clubhouse Road
South River Estates
· 6,534 sq.ft · 5 Bedrooms · 4 Baths · House
South River Estates · 6,534 sq.ft · 5 Bedrooms · 4 Baths · House
Set on over 57 acres and just minutes from Edgewater and Annapolis, this extraordinary equestrian estate seamlessly blends refined craftsmanship, sophisticated amenities, and an exceptional equestrian lifestyle. At the heart of the farm is a 2019-built 16-stall barn and 172 x 72 indoor arena with custom-blend footing, fans, automatic fly spray system, and LED lights, creating an exceptional year-round environment for riding and training. Thoughtfully designed with both horses and equestrians in mind, each stall is equipped with a Nelson automatic waterer, fan, and electrical outlet. The barn also features a lounge overlooking the arena, utility room with washer and dryer, powder room, dedicated feed room, spacious tack room, and a wash stall with hot water and an infrared heater. Overlooking the main barn is a 2022-built caretakers cottage, offering comfortable accommodations with a convenient vantage point of the equestrian facilities. The cottage features an open floor plan, 2 bedroo
USD 3,600,000
32 Polling House Rd Road
View photo
House · for sale
USD 575,000
USD 365/sq.ft
32 Polling House Rd Road
South River Estates
· 1,572 sq.ft · 3 Bedrooms · 2 Baths · House
· Fireplace · Equipped kitchen · Parking · Cellar
South River Estates · 1,572 sq.ft · 3 Bedrooms · 2 Baths · House · Fireplace · Equipped kitchen · Parking · Cellar
Charming and beautifully updated Cape Cod-style home on 1.06 acres! This 3-bedroom, 2-bath residence offers 1,575 sq. Ft. of comfortable living space, featuring a stylish kitchen with brand-new stainless steel appliances, hardwood and luxury vinyl plank flooring, a cozy fireplace, and a screened porch. The full basement offers flexible space with both interior and exterior access. Recent updates include a brand-new washer and dryer, new roofs on the house and detached 2-car garage, and fresh interior paint throughout. A perfect blend of classic charm, modern updates, space, and privacy!
USD 575,000
402 Fair Hill Court
View photo
House · for sale
USD 784,900
USD 247/sq.ft
402 Fair Hill Court
South River Estates
· 3,175 sq.ft · 4 Bedrooms · 2 Baths · House
· Garden · Office room · Gym · Deck · Cellar
South River Estates · 3,175 sq.ft · 4 Bedrooms · 2 Baths · House · Garden · Office room · Gym · Deck · Cellar
Welcome to this wonderfully updated and beautifully decorated home in sought-after Hunt Meadow! Ideally situated on a corner lot with a large yard, this cozy and inviting home offers the perfect blend of comfort, style, and location. One of the homes standout features is the main-level primary bedroom, providing convenience and easy one-level living. With 4 bedrooms and 2 baths, there is plenty of space for family, guests, or a home office. The finished basement offers additional living spaceperfect for a family room, recreation area, home gym, or whatever suits your lifestyle. From the moment you arrive, youll appreciate the charming front porch, the perfect spot to enjoy your morning coffee or unwind at the end of the day. Out back, the maintenance-free rear deck provides a wonderful space for entertaining, grilling, or simply relaxing while overlooking the spacious yard. A storage shed offers a convenient place for gardening tools and outdoor equipment. Inside, the home has been bea
USD 784,900
139 Stilly Way
View photo
House · for sale
USD 1,200,000
USD 215/sq.ft
139 Stilly Way
South River Estates
· 5,565 sq.ft · 5 Bedrooms · 4 Baths · House
· Garden · Office room · Gym · Equipped kitchen
South River Estates · 5,565 sq.ft · 5 Bedrooms · 4 Baths · House · Garden · Office room · Gym · Equipped kitchen
Nearly new and beautifully appointed, this exceptional 5-bedroom home with potential for a 6th bedroom offers impressive space, sophisticated finishes, and a coveted setting backing to Quiet Waters Park. A rare main level primary suite adds convenience and luxury, while thoughtfully designed living spaces provide exceptional flexibility for entertaining, working, and relaxing. The heart of the home is the expansive gourmet kitchen featuring an oversized quartz island and professional-style 6 burner gas cooktop, opening seamlessly to the main living areas. A private office with French doors completes the main level. Upstairs, a second family room creates another inviting gathering space surrounded by generously sized bedrooms. The extra-large walkout lower level is an entertainers dream with expansive game and living areas, abundant additional space, and the flexibility for a 6th bedroom, fitness room, media room, or guest retreat. Step outside to a peaceful backyard framed by the natur
USD 1,200,000
1037 Ashe Street
View photo
House · for sale
USD 989,000
USD 236/sq.ft
1037 Ashe Street
South River Estates
· 4,187 sq.ft · 6 Bedrooms · 3 Baths · House
· Fireplace · Equipped kitchen · Cellar
South River Estates · 4,187 sq.ft · 6 Bedrooms · 3 Baths · House · Fireplace · Equipped kitchen · Cellar
Professional photos coming 9/2/2026. Welcome to 1037 Ashe St in Davidsonville, MD where luxury meets comfort in this beautifully renovated single-family home. Spanning a generous 4,784 square feet, this detached property offers six spacious bedrooms and three and a half modern bathrooms, providing ample room for everyday living and entertaining. Upon entering, youll be greeted by an open concept design, complemented by stunning hardwood, ceramic, and carpeted floors throughout. The recently renovated kitchen is a chefs dream, featuring premium granite counters, stainless steel appliances, an electric stove, an island, a pantry, and an eat-in layout perfect for casual dining or hosting guests. Chandeliers and recessed lighting create a warm and inviting atmosphere. Relax and unwind by the cozy fireplace or retreat to the primary bedroom, complete with a walk-in closet. The finished basement offers additional versatile space to suit your needs. Enjoy your morning coffee or evening sunset
USD 989,000
213 F Victor Parkway # 213F
View photo
Condo · for sale
USD 257,000
USD 277/sq.ft
213 F Victor Parkway # 213F
South River Estates
· 926 sq.ft · 2 Bedrooms · 2 Baths · Condo
· Equipped kitchen
South River Estates · 926 sq.ft · 2 Bedrooms · 2 Baths · Condo · Equipped kitchen
Professional Photography coming soon. Welcome to 213 Victor Parkway, Unit F, in the conveniently located Fairwinds community. This spacious unit was extensively updated in 2022, upgraded lighting, luxury vinyl plank flooring, and newer carpeting. The remodeled kitchen offers white shaker cabinetry, updated countertops, a garbage disposal, and stainless steel appliances. Both full bathrooms have been refreshed with attractive tile, and upgraded vanities. The whole unit also has just been freshly painted with neutral pain. Washer and dryer combination in the unit adds everyday convenience, while the upgraded heating and air-conditioning system was installed in March 2024. The generously sized primary bedroom includes a private full bathroom, a spacious closet with mirrored sliding doors, and a separate dressing or makeup area. Move-in ready and ideally located near everything Annapolis has to offer! Just minutes from Quiet Waters Park, residents can enjoy seasonal events, live music, ice
USD 257,000
820 Bay Ridge Avenue
View photo
House · for sale
USD 1,875,000
USD 481/sq.ft
820 Bay Ridge Avenue
South River Estates
· 3,897 sq.ft · 4 Bedrooms · 4 Baths · House
· Equipped kitchen
South River Estates · 3,897 sq.ft · 4 Bedrooms · 4 Baths · House · Equipped kitchen
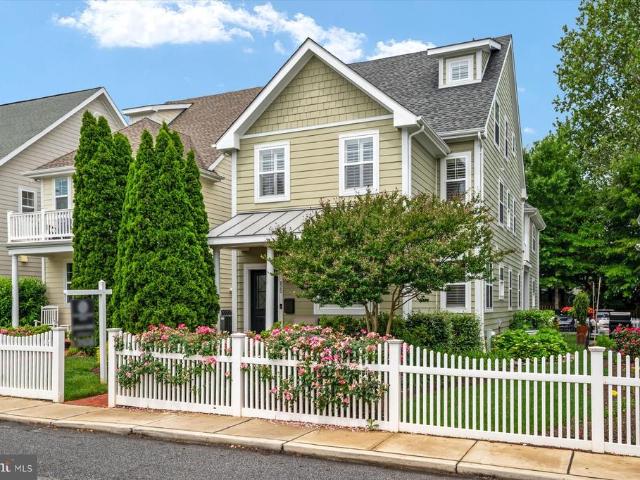
There is something unmistakably special about life in Eastportand 820 Bay Ridge Ave captures it beautifully. Set within coveted Sailors Quay, this exceptional residence offers more than 4,000 square feet of sophisticated living across four beautifully finished levels, combining timeless architecture, thoughtful customization, and an effortless coastal sensibility just moments from the heart of Annapolis. Behind the white picket fence, manicured landscaping and gracious brick front porch create a picture-perfect welcome. Inside, rich hardwood floors, 9-foot ceilings, elegant millwork, tray ceilings, and plantation shutters establish a refined yet relaxed atmosphere. Unlike many homes in the community, this residence was thoughtfully customized during construction with numerous builder upgrades, enhanced electrical features, and details designed to improve both everyday living and long-term functionality. At the heart of the home, the beautifully appointed kitchen features honed granite
USD 1,875,000
3078 Tudor Hall Road
View photo
House · for sale
USD 1,300,000
USD 387/sq.ft
3078 Tudor Hall Road
South River Estates
· 3,358 sq.ft · 4 Bedrooms · 2 Baths · House
· Office room · Deck · Fireplace · Equipped kitchen
South River Estates · 3,358 sq.ft · 4 Bedrooms · 2 Baths · House · Office room · Deck · Fireplace · Equipped kitchen
A must-see! Unassuming from the outside, this dramatic and spacious treehouse contemporary is an absolute showstopper inside. Expansive windows across the back of the home capture beautiful water views and fill the interior with natural light, while soaring vaulted wood ceilings create warmth and architectural character throughout. The main level features hardwood floors, a stunning living room with a wood stove/fireplace surrounded by stacked stone, and a beautifully remodeled kitchen (2017) with granite countertops and stainless-steel GE Profile appliances. The main-level primary bedroom and bath enjoy gorgeous vaulted ceilings and water views, while a separate main-level office provides the perfect work-from-home space. Step outside to maintenance-free Trex decks, both replaced in 2020, and enjoy the peaceful waterfront setting. The spacious lower level offers three additional bedrooms, a great room with a wood-burning fireplace, a full bath renovated in 2021, laundry room, and plen
USD 1,300,000
730 Crisfield Way
View photo
House · for sale
USD 865,000
USD 241/sq.ft
730 Crisfield Way
South River Estates
· 3,584 sq.ft · 6 Bedrooms · 4 Baths · House
· Office room · Fireplace · Equipped kitchen
South River Estates · 3,584 sq.ft · 6 Bedrooms · 4 Baths · House · Office room · Fireplace · Equipped kitchen
Welcome to Kingsportwhere timeless elegance meets waterfront living. Nestled within this coveted, water-privileged community, this exceptional 6. Bedroom, 4.5-bath residence offers a seamless blend of sophistication, comfort, and everyday luxury. A grand entry welcomes you with rich hardwoods and graceful architectural details, leading to a formal oval dining room, refined living room, and a private main-level Bedroom/Office perfect for todays lifestyle. The heart of the home is a beautifully appointed gourmet kitchen, featuring a custom center island with cooktop, dual wall ovens, gleaming granite countertops, and extensive cabinetry. The space flows effortlessly into a dramatic family room, highlighted by soaring vaulted ceilings, plantation shutters, and a warm gas fireplace. Upstairs, the primary suite is a true retreat, offering a spa-inspired bath, hardwood floors and oversized dual walk-in closets. Three additional bedrooms, two with a shared full bathroom. An additional bedroom
USD 865,000
113 Sellew Road
View photo
Townhouse · for sale
USD 1,351,875
USD 436/sq.ft
113 Sellew Road
South River Estates
· 3,100 sq.ft · 3 Bedrooms · 3 Baths · Townhouse
· Terrace · Equipped kitchen · Parking · Lift
South River Estates · 3,100 sq.ft · 3 Bedrooms · 3 Baths · Townhouse · Terrace · Equipped kitchen · Parking · Lift
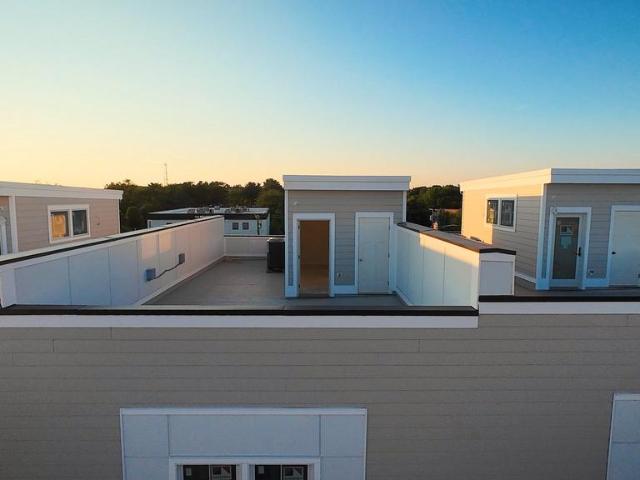
Private Tours and showroom appointments are now available by appointment! Open House August 30th 1:00-3:00 at 3 Church Circle. This listing is for an end unit home on Lot 14. Sturbridge Homes is offering a generous pre-completion incentive package for early buyers. Submit your deposit now to lock in current pricing! Welcome to Towne Row. A community of 18 Luxury Townhomes in the Annapolis Town Center Corridor, each with a private elevator and a rooftop terrace. A Towne Row home is superior in every way. The craftsmanship and expansive spaces are apparent immediately. Notice the contemporary exterior, rooftop terrace for entertaining and stargazing, and two-car garage. Savor the spacious kitchen and luxurious owner's suite, privately situated on its own level, and the high-end materials and fixtures throughout. Live graciously and vertically on four generous levels, whisked up and down by your private elevator. This is Towne Row, your haven, your showplace, your new home. It's like none
USD 1,351,875

Get email alerts

Don't miss out: be the first to know about new properties

The alert was correctly created

On subscribing you accept the conditions of use and the privacy policy
Alert
Receive new ads in your inbox
Save this search
Receive alerts for new listings

We'll send you an email when we have new properties for: "Properties for sale in South River Estates"

The alert was correctly created

Pine Whiff Beach
Londontown Terrace
Get email alerts and be the first to see new listings
Required field
On subscribing I accept the terms of the privacy policy
Perfect! You'll soon start receiving new listings via email
Alert
Receive an email when we have new ads for Properties for sale in South River Estates
Save this search
Filters

Bedrooms

Size (sq.ft)

sq.ft
sq.ft

Price

USD
USD

Property type

Bathrooms

Clear all filters
Receive notifications when new entries are published.