143 properties for sale in South Saint Georges

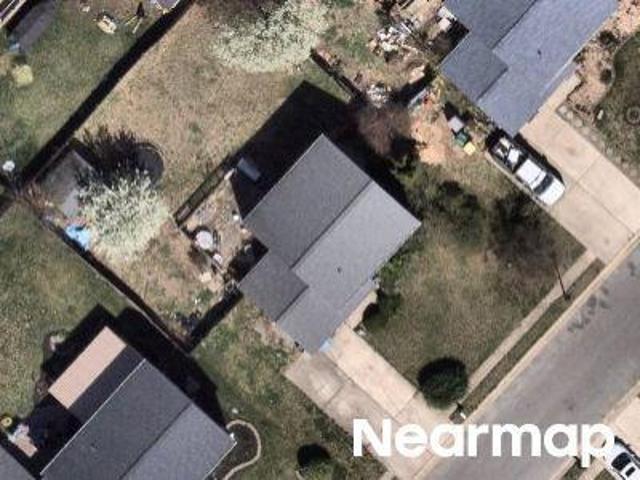
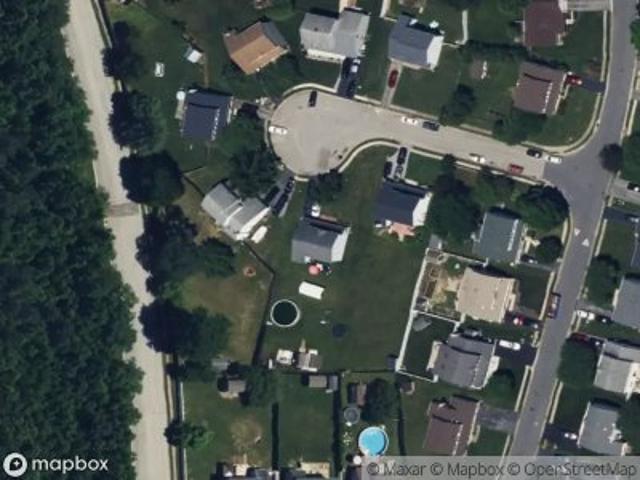
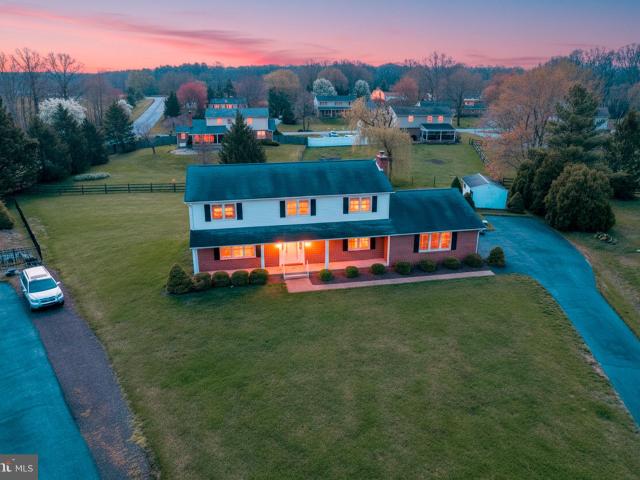
Coxneck Rd
View photo
House · for sale
Request Details
Updated
Coxneck Rd
South Saint Georges
· 4 Bedrooms · 2 Baths · House
South Saint Georges · 4 Bedrooms · 2 Baths · House
This is a Real Estate-Owned (REO)/post-foreclosure home owned or managed by a bank. All offers are considered; however, the highest and best will most likely be accepted
Request Details
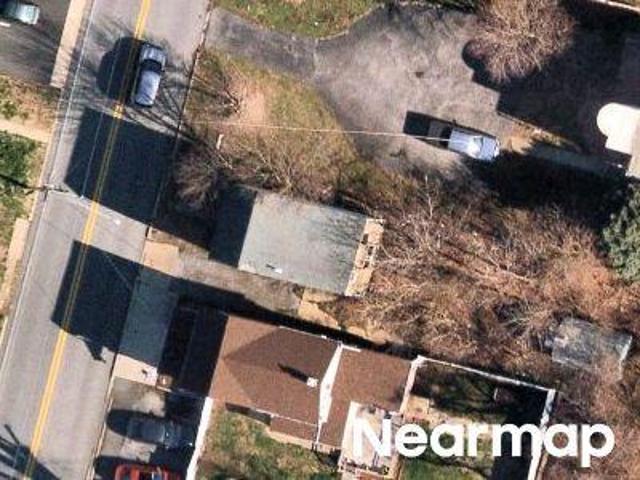
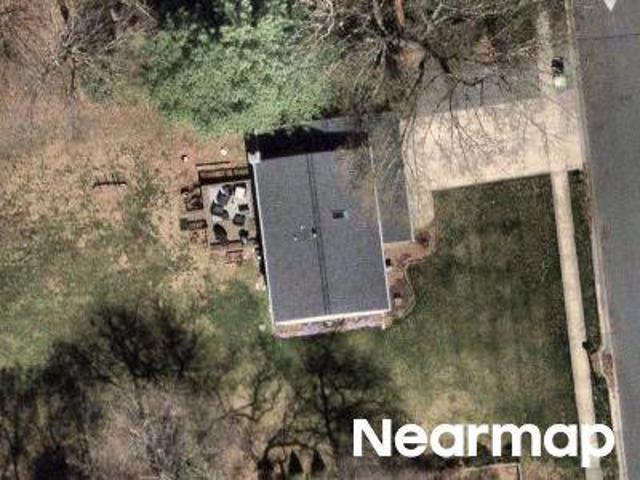
Country Path Dr
View photo
House · for sale
Request Details
Updated
Country Path Dr
South Saint Georges
· 1,485 sq.ft · 3 Bedrooms · 1 Bath · House
South Saint Georges · 1,485 sq.ft · 3 Bedrooms · 1 Bath · House
This home is in preforeclosure, which means the homeowner is in default (missed payments). Therefore, there could be an opportunity to strike a great deal with the owner and the bank
Request Details
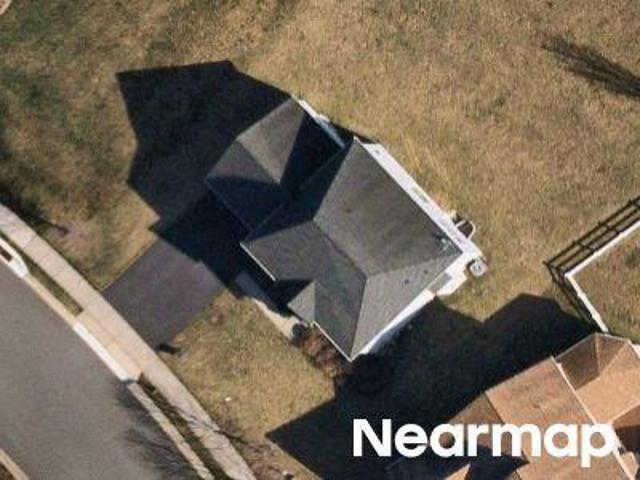
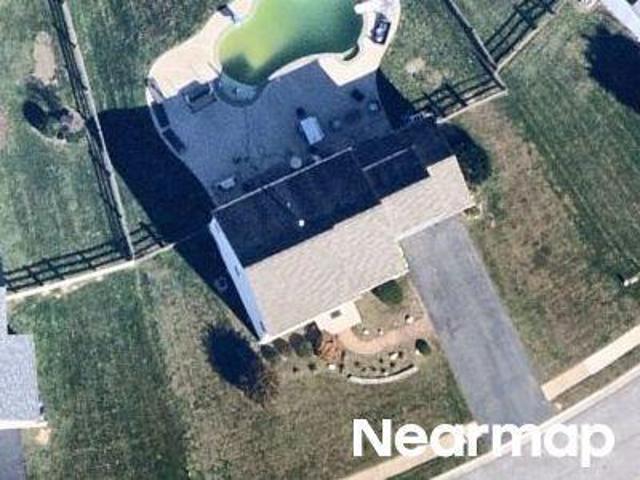
S Congress St
View photo
House · for sale
Request Details
Updated
S Congress St
South Saint Georges
· House
South Saint Georges · House
This is a Real Estate-Owned (REO)/post-foreclosure home owned or managed by a bank. All offers are considered; however, the highest and best will most likely be accepted
Request Details
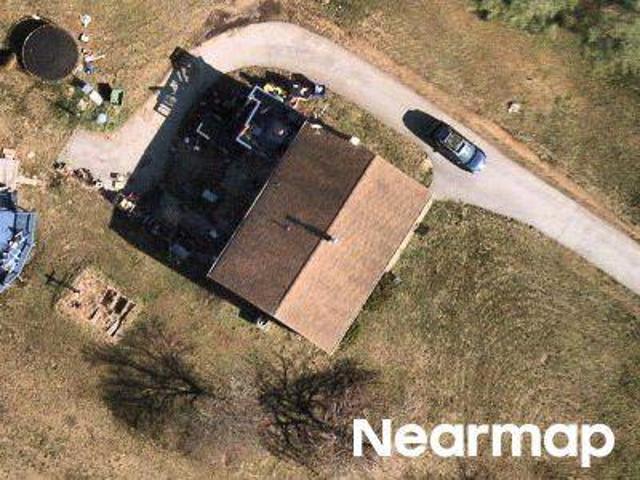
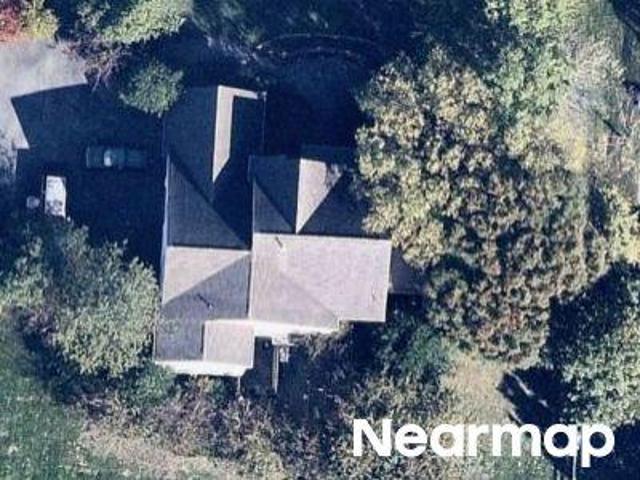
Caitlin Way
View photo
House · for sale
Request Details
Updated
Caitlin Way
South Saint Georges
· 2,228 sq.ft · 4 Bedrooms · 2 Baths · House
South Saint Georges · 2,228 sq.ft · 4 Bedrooms · 2 Baths · House
This home is in preforeclosure, which means the homeowner is in default (missed payments). Therefore, there could be an opportunity to strike a great deal with the owner and the bank
Request Details
Great Oak Dr
View photo
House · for sale
Request Details
Updated
Great Oak Dr
South Saint Georges
· 1,227 sq.ft · 4 Bedrooms · 2 Baths · House
South Saint Georges · 1,227 sq.ft · 4 Bedrooms · 2 Baths · House
This home is in preforeclosure, which means the homeowner is in default (missed payments). Therefore, there could be an opportunity to strike a great deal with the owner and the bank
Request Details
Genoa Dr
View photo
House · for sale
Request Details
Updated
Genoa Dr
South Saint Georges
· 1,744 sq.ft · 3 Bedrooms · 2 Baths · House
South Saint Georges · 1,744 sq.ft · 3 Bedrooms · 2 Baths · House
This home is in preforeclosure, which means the homeowner is in default (missed payments). Therefore, there could be an opportunity to strike a great deal with the owner and the bank
Request Details
Laramie Dr
View photo
House · for sale
Request Details
Updated
Laramie Dr
South Saint Georges
· 2,465 sq.ft · 3 Bedrooms · 3 Baths · House
South Saint Georges · 2,465 sq.ft · 3 Bedrooms · 3 Baths · House
This home is in preforeclosure, which means the homeowner is in default (missed payments). Therefore, there could be an opportunity to strike a great deal with the owner and the bank
Request Details
Crestpoint Dr
View photo
House · for sale
Request Details
Updated
Crestpoint Dr
South Saint Georges
· 2,250 sq.ft · 4 Bedrooms · 3 Baths · House
South Saint Georges · 2,250 sq.ft · 4 Bedrooms · 3 Baths · House
This home is in preforeclosure, which means the homeowner is in default (missed payments). Therefore, there could be an opportunity to strike a great deal with the owner and the bank
Request Details
Glenshane Pass
View photo
House · for sale
Request Details
Updated
Glenshane Pass
South Saint Georges
· 4,650 sq.ft · 4 Bedrooms · 4 Baths · House
South Saint Georges · 4,650 sq.ft · 4 Bedrooms · 4 Baths · House
This home is in preforeclosure, which means the homeowner is in default (missed payments). Therefore, there could be an opportunity to strike a great deal with the owner and the bank
Request Details
Blue Spruce Dr
View photo
House · for sale
Request Details
Updated
Blue Spruce Dr
South Saint Georges
· 2,497 sq.ft · 3 Bedrooms · 3 Baths · House
South Saint Georges · 2,497 sq.ft · 3 Bedrooms · 3 Baths · House
This home is in preforeclosure, which means the homeowner is in default (missed payments). Therefore, there could be an opportunity to strike a great deal with the owner and the bank
Request Details
114 Austrian Pine Court, Middletown, US, DE
5 pictures
House · for sale
USD 695,000
114 Austrian Pine Court, Middletown, US, DE
South Saint Georges
· 4 Bedrooms · 4 Baths · House
· Office room · Fireplace · Equipped kitchen
South Saint Georges · 4 Bedrooms · 4 Baths · House · Office room · Fireplace · Equipped kitchen
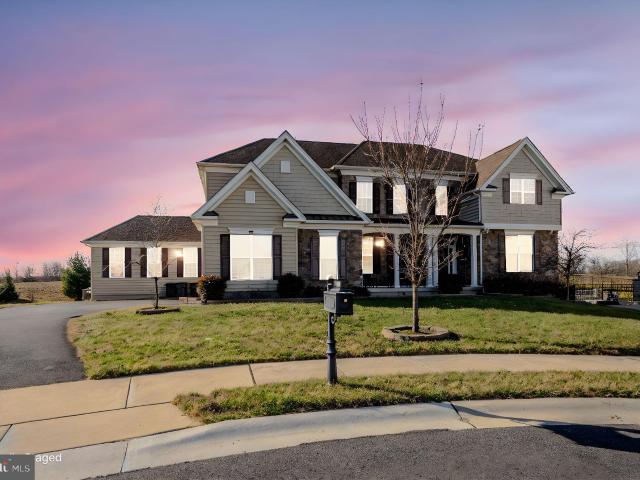
Looking for that perfect place to call home? Look no further! Not only is this gorgeous home on a quiet cul-de-sac in the peaceful yet conveniently located luxury 55+ active adult community of Four Seasons at Baymont Farms but it is also practically new at less than 2 years old. The home, itself, offers a true one level living and boasts an open floor plan, open kitchen with soft close cabinets and drawers, stainless steel appliances, quartz counters, gas cooking, tile backsplash, a pantry and large center island, a designated dining area, a living room with a cozy gas fireplace with blower, main floor primary bedroom suite with tray ceiling, a large walk-in closet and full bathroom with dual sinks, a separate thrown room, and walk-in tile shower, 1 additional bedroom and full bathroom on the main level along with a sunroom, flex room (which would make a great office, den, or formal dining room), and mud/laundry room, a 2nd floor with large loft, a 3rd bedroom and full bathroom as well
USD 695,000
13 Golden Raintree Ct, Middletown, DE 19709 | MLS #DENC2075
View photo
House · for sale
USD 543,990
USD 293/sq.ft
13 Golden Raintree Ct, Middletown, DE 19709 | MLS #DENC2075
South Saint Georges
· 1,851 sq.ft · 2 Bedrooms · 3 Baths · House
· Equipped kitchen · Parking
South Saint Georges · 1,851 sq.ft · 2 Bedrooms · 3 Baths · House · Equipped kitchen · Parking
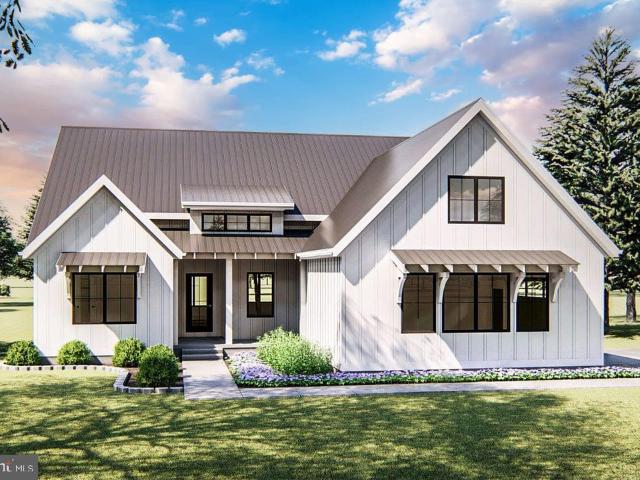
This is a To-Be-Built Home. The Dorchester is a thoughtfully designed one-story floorplan offering 2 bedrooms, 2.5 bathrooms, and a 2-car garage, providing the perfect blend of comfort, convenience, and style. An elegant foyer welcomes guests into the home and sets the tone for the open and inviting layout. Designed for convenient single-story living, the spacious great room and dining area flow seamlessly into the kitchen, creating an ideal space for both everyday living and entertaining. The kitchen features an oversized island and a spacious corner pantry, offering both functionality and storage. A private owner’s suite serves as a relaxing retreat with a large walk-in closet and a spa-inspired bath. Additional highlights include a laundry room with plenty of space to fold and iron, adding extra convenience to daily living. For a full list of features for this home please contact our sales representatives. Photos are for illustrative purposes only and may not represent the exact hom
USD 543,990
1049 matthew way, new castle, us, de
5 pictures
House · for sale
USD 824,900
1049 matthew way, new castle, us, de
South Saint Georges
· 7 Bedrooms · 7 Baths · House
· Equipped kitchen · Swimming pool
South Saint Georges · 7 Bedrooms · 7 Baths · House · Equipped kitchen · Swimming pool
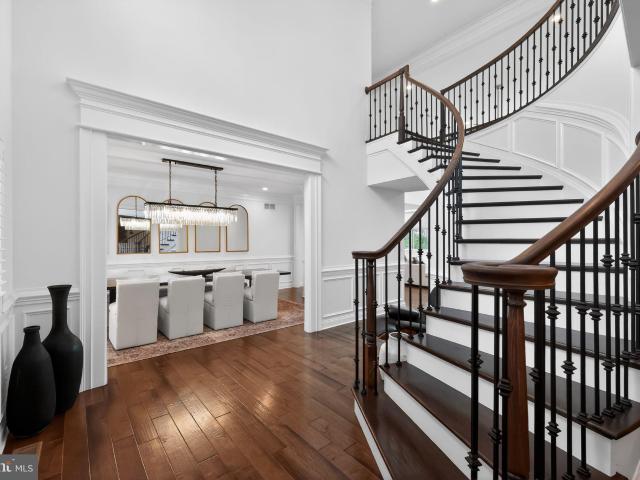
Experience exceptional scale, privacy, and craftsmanship in this impressive 7-bedroom, 7-bath, 7,000-square-foot luxury Toll Brothers residence situated on a quiet cul-de-sac in the prestigious Highpointe community—known for its resort-style amenities including a clubhouse, pool, walking paths, and playground. A grand double staircase welcomes you into an elegant foyer, setting the stage for the home’s architectural presence and refined interior flow. Expansive living and entertaining spaces are flooded with natural light and meticulously designed to balance comfort and sophistication. At the heart of the main level, the gourmet kitchen features premium appliances, extensive counter space, and seamless connectivity to the home’s gathering areas. A dedicated butler’s pantry between the kitchen and dining room enhances both everyday functionality and formal entertaining, offering ideal space for staging, storage, and service. Multiple living areas—including a formal dining room and invit
USD 824,900
1049 Matthew Way, New Castle, DE 19720 | MLS #DENC2093
View photo
House · for sale
USD 824,900
USD 117/sq.ft
1049 Matthew Way, New Castle, DE 19720 | MLS #DENC2093
South Saint Georges
· 6,997 sq.ft · 7 Bedrooms · 7 Baths · House
· Equipped kitchen · Swimming pool
South Saint Georges · 6,997 sq.ft · 7 Bedrooms · 7 Baths · House · Equipped kitchen · Swimming pool
Experience exceptional scale, privacy, and craftsmanship in this impressive 7-bedroom, 7-bath, 7,000-square-foot luxury Toll Brothers residence situated on a quiet cul-de-sac in the prestigious Highpointe community—known for its resort-style amenities including a clubhouse, pool, walking paths, and playground. A grand double staircase welcomes you into an elegant foyer, setting the stage for the home’s architectural presence and refined interior flow. Expansive living and entertaining spaces are flooded with natural light and meticulously designed to balance comfort and sophistication. At the heart of the main level, the gourmet kitchen features premium appliances, extensive counter space, and seamless connectivity to the home’s gathering areas. A dedicated butler’s pantry between the kitchen and dining room enhances both everyday functionality and formal entertaining, offering ideal space for staging, storage, and service. Multiple living areas—including a formal dining room and invit
USD 824,900
18 Kimmie Ct, Bear, DE 19701 | MLS #DENC2100
View photo
House · for sale
USD 530,000
USD 170/sq.ft
18 Kimmie Ct, Bear, DE 19701 | MLS #DENC2100
South Saint Georges
· 3,100 sq.ft · 4 Bedrooms · 3 Baths · House
· Patio · Garden · Fireplace · Equipped kitchen
South Saint Georges · 3,100 sq.ft · 4 Bedrooms · 3 Baths · House · Patio · Garden · Fireplace · Equipped kitchen
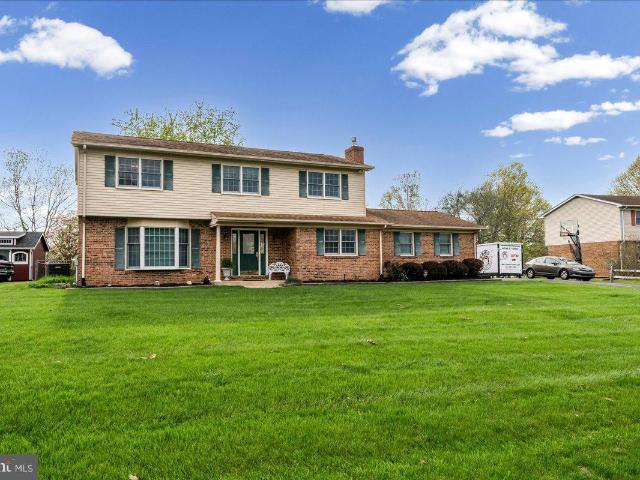
Big Price Reduction! Someone is getting a deal! This a nice house! Just a fantastic house and location in Caravel Farms! Tucked back into the cul de sac, with. 53 acre, 4 bedrooms, 2.5 baths, immaculate colonial is in move in condition and ready for a new owner. The eat in kitchen is newer, with granite counters, tile backsplash and ceramic tile flooring. There is a formal living room and dining room, with fresh, neutral paint and gleaming hardwood floors. The big family room comes right off the kitchen, featuring more beautiful hardwood floors, brick gas fireplace and a main level laundry area with upper cabinets and powder room with linen closet. Exit to the screened porch, and cement patio overlooking a just gorgeous, flat, fenced rear yard with mature landscaping! Upstairs to the primary suite, with an updated primary, private bathroom, big walk in shower and 2 closets, 1 walk in! The additional 3 bedrooms are big, and all have the same really nice hardwood floors and fresh neutral
USD 530,000
15 Golden Raintree Ct, Middletown, DE 19709 | MLS #DENC2098
View photo
House · for sale
USD 599,990
USD 246/sq.ft
15 Golden Raintree Ct, Middletown, DE 19709 | MLS #DENC2098
South Saint Georges
· 2,433 sq.ft · 3 Bedrooms · 4 Baths · House
· Equipped kitchen · Parking · Cellar
South Saint Georges · 2,433 sq.ft · 3 Bedrooms · 4 Baths · House · Equipped kitchen · Parking · Cellar
Welcome to the Eastwood Loft, a thoughtfully designed home offering 3 bedrooms, 4 baths, and a 2-car garage. Scheduled for settlement in May 2027, this home combines spacious living areas with versatile design features to accommodate a variety of lifestyles. A welcoming front porch adds timeless curb appeal, while the sunny morning room fills the home with natural light and creates the perfect space for enjoying your morning coffee or gathering with family and friends. The upstairs loft provides additional flexible living space, ideal for a media room, hobby area, or guest retreat. A finished basement recreation room with a full bathroom offers even more room for entertaining, relaxing, or hosting overnight guests. The kitchen is designed to impress with GE Profile gas appliances and elegant quartz countertops, blending style and functionality for everyday living. Luxury vinyl plank flooring flows throughout most of the first floor, while carpet in the bedrooms adds warmth and comfort.
USD 599,990
3213 Wrangle Hill Rd, Bear, DE 19701 | MLS #DENC2094
View photo
House · for sale
USD 639,900
USD 332/sq.ft
3213 Wrangle Hill Rd, Bear, DE 19701 | MLS #DENC2094
South Saint Georges
· 1,927 sq.ft · 3 Bedrooms · 2 Baths · House
· Garden · Equipped kitchen · Parking · Cellar
South Saint Georges · 1,927 sq.ft · 3 Bedrooms · 2 Baths · House · Garden · Equipped kitchen · Parking · Cellar
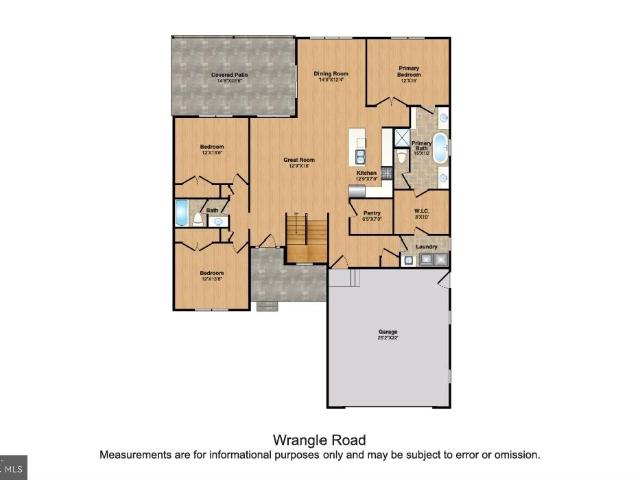
June.July 2026 delivery, New Construction ranch with partial stone elevation, Expecting an Aprilu002FMay delivery. Welcome to your new dream home! This well designed, quality built, 3 bedroom, 2 bathroom ranch home is nestled on a beautifully. 75-acre lot, offering both privacy and space. As you step inside, you'll be greeted by a bright and airy open floor plan, perfect for modern living. The spacious living area features large windows, beautiful kitchen with pantry, granite countertops, stainless appliances, large laundry room and more! The primary bedroom suite has a large modern bathroom and walk in closet. There are two other large bedrooms and an additional full bathroom. Other great features include a 2-car garage, full basement, and an amazing rear covered porch overlooking the backyard
USD 639,900
3211 Wrangle Hill Rd, Bear, DE 19701 | MLS #DENC2067
View photo
House · for sale
USD 639,900
USD 321/sq.ft
3211 Wrangle Hill Rd, Bear, DE 19701 | MLS #DENC2067
South Saint Georges
· 1,991 sq.ft · 3 Bedrooms · 2 Baths · House
· Garden · Equipped kitchen
South Saint Georges · 1,991 sq.ft · 3 Bedrooms · 2 Baths · House · Garden · Equipped kitchen
New Construction! Get ready to build! Welcome to your new dream home! This well designed 3 bedroom, 2 bathroom 1 story residence is nestled on a beautifully 1u002F2-acre lot, offering both privacy and space. As you step inside, you'll be greeted by a bright and airy open floor plan, perfect for modern living. The spacious living area features high ceilings, large windows, creating an inviting atmosphere. The gourmet kitchen is a chef’s delight, stainless appliances, custom cabinetry, and a large island. Adjacent to the kitchen is a charming dining area with easy access to a large rear yard. The master suite is a private retreat, complete with a luxurious en-suite bathroom featuring a tub, a walk-in shower, and dual vanities. Each of the additional bedrooms is generously sized and includes ample closet space. The property also offers a large yard with room for a garden, outdoor activities, or simply enjoying the serene surroundings. With its thoughtful design and prime location, this ho
USD 639,900
657 Vance Neck Rd, Middletown, DE 19709 | MLS #DENC2100
View photo
House · for sale
USD 775,000
USD 178/sq.ft
657 Vance Neck Rd, Middletown, DE 19709 | MLS #DENC2100
South Saint Georges
· 4,349 sq.ft · 6 Bedrooms · 4 Baths · House
· Deck · Fireplace · Equipped kitchen · Parking · Swimming pool
South Saint Georges · 4,349 sq.ft · 6 Bedrooms · 4 Baths · House · Deck · Fireplace · Equipped kitchen · Parking · Swimming pool
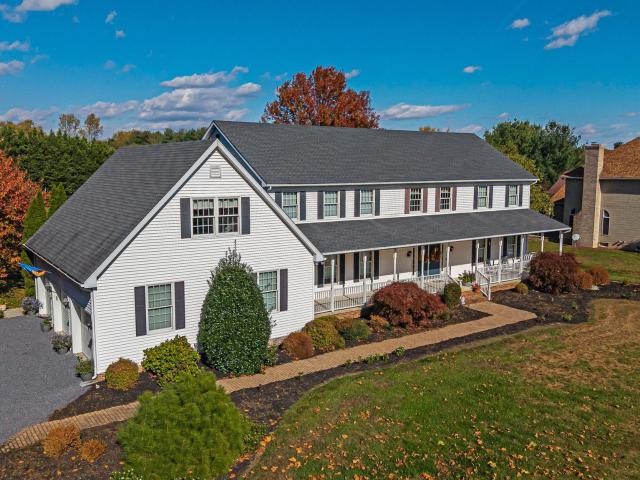
Unique and rare opportunity to own this beautifully maintained home that sets on 1.99 acres in a country setting with no HOA. Generous space to build and additional garageu002Fpole barn and pool if desired. An expansive 4,300-square-foot residence offers 5u002F6 bedrooms and 3.5 baths, including two primary suites, one conveniently located on the first floor. The home features a three-car garage, a brick walk that welcomes you to a large front porch. The outdoor living offers a sizable a screened-in porch and deck, perfect for relaxing or entertaining. Inside, the home has been lovingly maintained and thoughtfully designed for both comfort and functionality. No need to worry about roof and window replacement here as they were completed in 2018. Enjoy a large living room that leads to the dining room along with a family room featuring a gas fireplace and custom wood work that presents this room warm and cozy. Its open to a well-appointed kitchen that meets all your cooking and entertain
USD 775,000
1036 Matthew Way, New Castle, DE 19720 | MLS #DENC2101
View photo
House · for sale
USD 980,000
USD 244/sq.ft
1036 Matthew Way, New Castle, DE 19720 | MLS #DENC2101
South Saint Georges
· 4,015 sq.ft · 5 Bedrooms · 5 Baths · House
· Fireplace · Equipped kitchen
South Saint Georges · 4,015 sq.ft · 5 Bedrooms · 5 Baths · House · Fireplace · Equipped kitchen
Welcome to 1036 Matthew Way in the prestigious High Pointe at St. Georges—an exceptional residence that blends timeless elegance with modern luxury on a premium private wooded half-acre lot. One of the few properties in the neighborhood offering no rear neighbors, this home delivers a rare level of privacy that is increasingly hard to find. From the moment you enter, you’re greeted by dramatic 19-foot ceilings, rich maple hardwood flooring, and an abundance of natural light that enhances the home’s sophisticated design. Refined Heritage trim details elevate the formal living and dining rooms, creating the perfect setting for entertaining. The thoughtfully designed open floor plan flows effortlessly into the impressive two-story family room, anchored by a gas fireplace, and continues into the heart of the home—a stunning, expanded Palladian kitchen. Designed for both everyday living and upscale entertaining, this space features leathered marble countertops, a large center island, walk-i
USD 980,000
126 Green Forest Dr, Middletown, DE
View photo
House · for sale
USD 879,000
126 Green Forest Dr, Middletown, DE
South Saint Georges
· 4 Bedrooms · 4 Baths · House
· Garden · Deck · Fireplace · Equipped kitchen · Parking · Cellar
South Saint Georges · 4 Bedrooms · 4 Baths · House · Garden · Deck · Fireplace · Equipped kitchen · Parking · Cellar
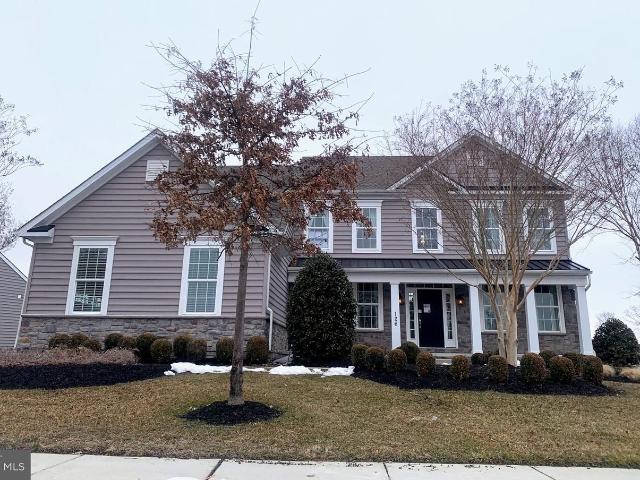
Back on the market due buyer's circumstance change. The stunning Houston model home at Rothwell Estates is available for sale. The intricate coffered ceiling in the 2 story great room has been a favorite show piece of anyone that has seen this home, and the fireplace with floor to ceiling stonework tops off the WOW FACTOR of this beautifully designed model home. High end features include the 3 CAR SIDE TURNED GARAGE, craftsman elevation with metal roof and extra stonework, sprinkler system, whole house speakers, mature landscaping, sunroom, gourmet kitchen with double wall oven, wet bar, deck, catwalk, freestanding soaking tub, engineered wood floors throughout most of the home, and custom moldings that you would normally need to hire a high end carpenter to achieve. The finished basement is complete with walk-up access to the back yard, a bar, separate game/exercise room, and a full bath. You won't regret making time this weekend to come take a look at this gorgeous home!
USD 879,000
12 Kimmie Ct, Bear, DE 19701 | MLS #DENC2100
View photo
House · for sale
USD 515,000
USD 181/sq.ft
Updated
12 Kimmie Ct, Bear, DE 19701 | MLS #DENC2100
South Saint Georges
· 2,842 sq.ft · 4 Bedrooms · 3 Baths · House
· Garden
South Saint Georges · 2,842 sq.ft · 4 Bedrooms · 3 Baths · House · Garden
Welcome to this one owner, well built, and lovingly maintained 4 bedroom, 2.5 bath Colonial located in the highly desirable Caravel Farms community. Featuring hardwood floors throughout and generous room sizes, this home offers a comfortable and functional layout with plenty of space to live, work, and entertain. The main living areas provide a warm and inviting atmosphere, with ample natural light and flexibility to suit your lifestyle. The spacious bedrooms offer room to grow, while the overall layout gives you the opportunity to tailor the space to your needs over time. Tucked away on a quiet cul-de-sac, the setting offers both privacy and a true neighborhood feel. Outside, you’ll find a large yard that’s perfect for entertaining, gardening, or simply relaxing and enjoying the warmer months with family and friends. Pride of ownership is evident throughout, making this a solid and well-cared-for home. With its strong bones and classic design, it presents a wonderful opportunity to ad
USD 515,000
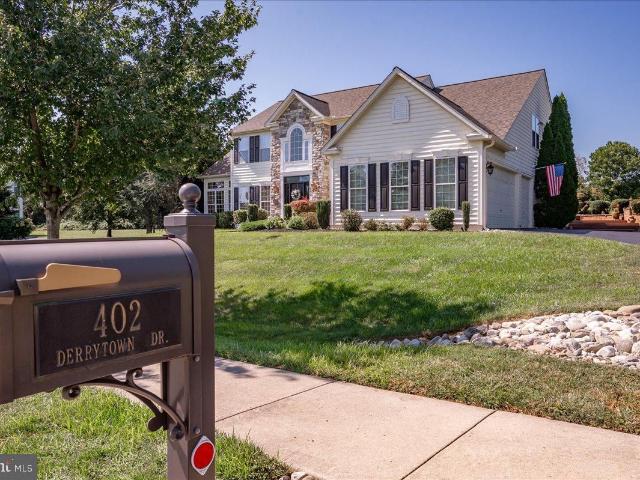
402 derrytown dr drive, bear, us, de
5 pictures
House · for sale
USD 739,900
402 derrytown dr drive, bear, us, de
South Saint Georges
· 4 Bedrooms · 3 Baths · House
· Office room · Equipped kitchen
South Saint Georges · 4 Bedrooms · 3 Baths · House · Office room · Equipped kitchen
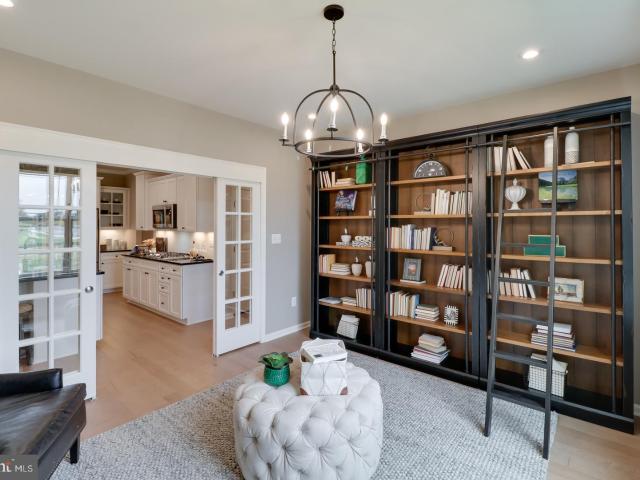
Welcome to 402 Derrytown Drive. An exquisite 4 bedroom, 2.5 bath home in the desirable neighborhood of Antrim. It won't take long to notice how the home has been lovingly maintained by it's original owners for over 20 years. The enhanced curb appeal begins with a newly resurfaced oversized driveway to the stone entrance and newer front door with glass panels and side light glass windows. Enter into a two story foyer with custom shadow boxing and side rail wood finishing. To the right, behind glass panel french doors, is a library/office area with a built-in wall of wood cabinetry. Perfect for anyone working from home. To the left is the formal living room and dining room areas as well as an additional 13x19 ft bright and airy sunroom/solarium with tile flooring. The rest of the main floor living space offers mostly hardwood flooring. As you continue straight through the foyer you will be lead to the open concept kitchen, family room and breakfast room with a wall of windows show casing
USD 739,900
Bradley Dr
View photo
House · for sale
Request Details
New
Bradley Dr
South Saint Georges
· 1,647 sq.ft · 3 Bedrooms · 1 Bath · House
South Saint Georges · 1,647 sq.ft · 3 Bedrooms · 1 Bath · House
This home is in preforeclosure, which means the homeowner is in default (missed payments). Therefore, there could be an opportunity to strike a great deal with the owner and the bank
Request Details
Rice Dr
View photo
House · for sale
Request Details
Updated
Rice Dr
South Saint Georges
· 4 Bedrooms · 2 Baths · House
South Saint Georges · 4 Bedrooms · 2 Baths · House
This home is in preforeclosure, which means the homeowner is in default (missed payments). Therefore, there could be an opportunity to strike a great deal with the owner and the bank
Request Details

Get email alerts

Don't miss out: be the first to know about new properties

The alert was correctly created

On subscribing you accept the conditions of use and the privacy policy
Alert
Receive new ads in your inbox
Save this search
Receive alerts for new listings

We'll send you an email when we have new properties for: "Properties for sale in South Saint Georges"

The alert was correctly created

St Georges
Porter Square, Glasgow Glasgow CCD New Castle County Delaware
Get email alerts and be the first to see new listings
Required field
On subscribing I accept the terms of the privacy policy
Perfect! You'll soon start receiving new listings via email
Alert
Receive an email when we have new ads for Properties for sale in South Saint Georges
Save this search
Filters

Bedrooms

Size (sq.ft)

sq.ft
sq.ft

Price

USD
USD

Property type

Bathrooms

Clear all filters
Receive notifications when new entries are published.