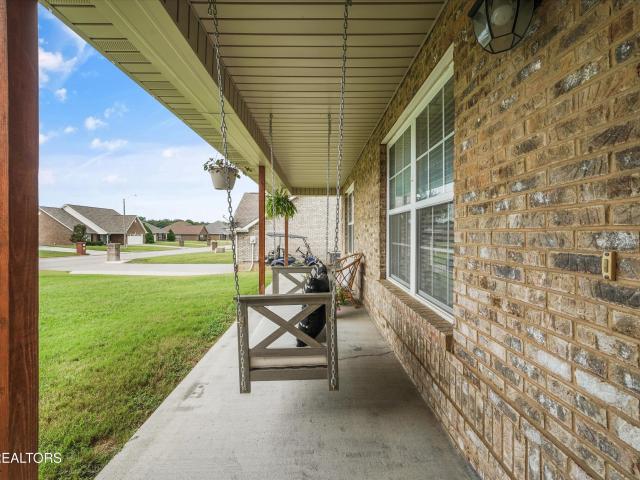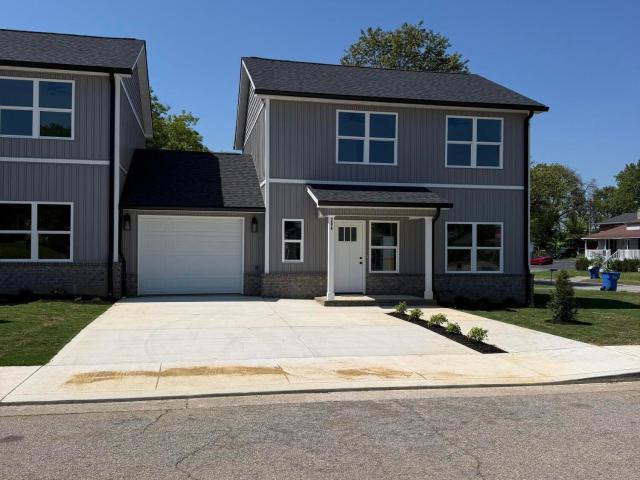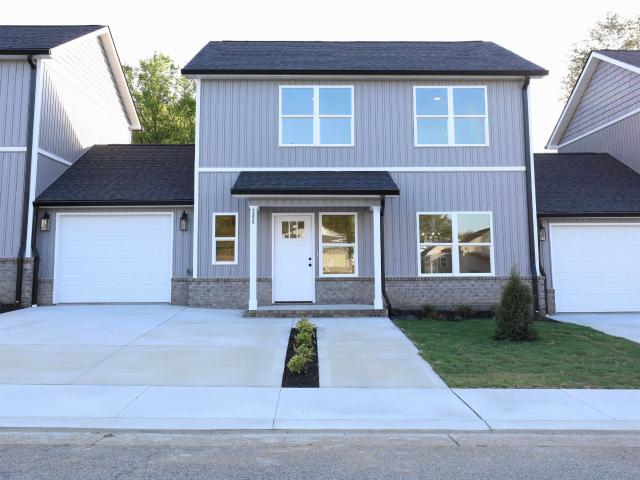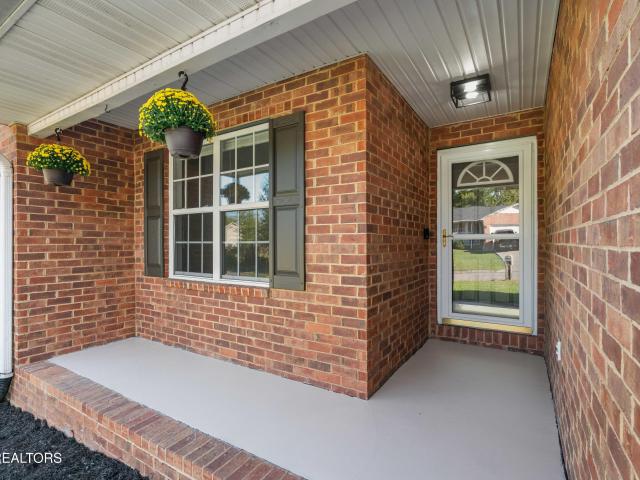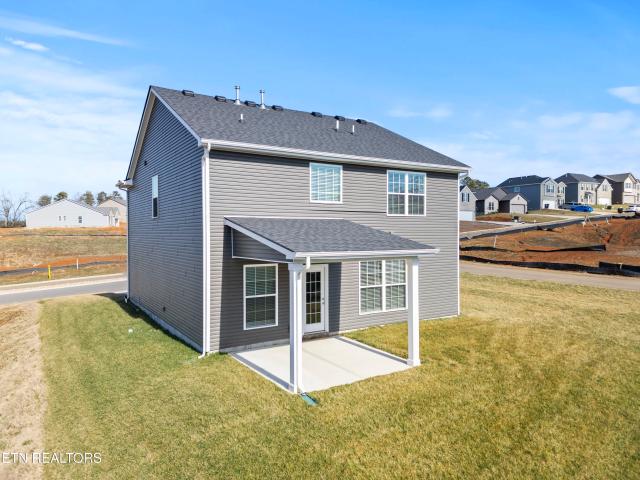
225 houses for sale in South View Estates

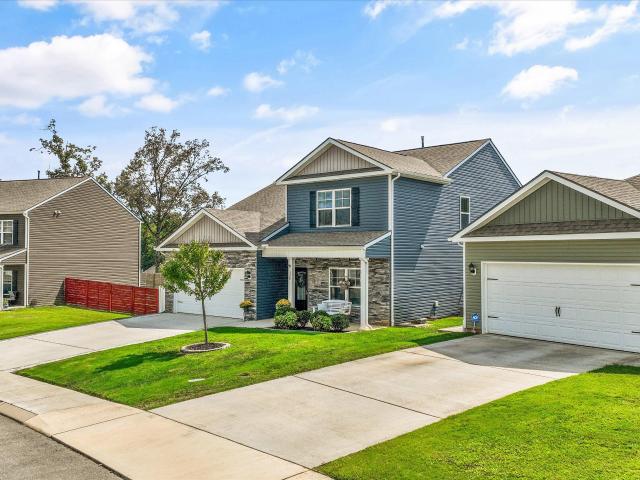
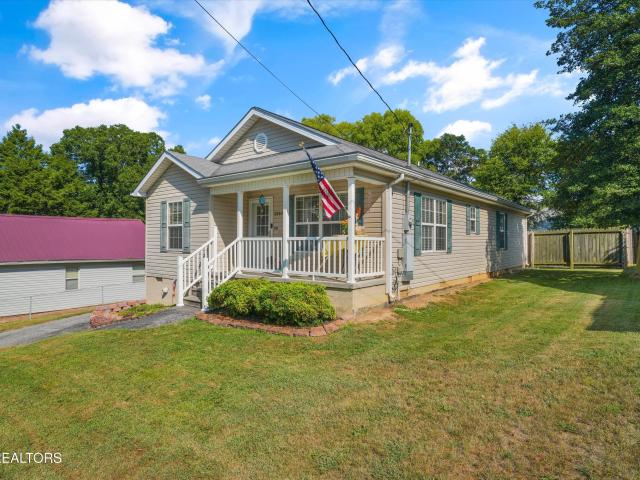
107 Clover Meadow Lane
View photo
House · for sale
USD 406,205
USD 169/sq.ft
107 Clover Meadow Lane
South View Estates
· 2,400 sq.ft · 3 Bedrooms · 2 Baths · House
· Garden · Equipped kitchen
South View Estates · 2,400 sq.ft · 3 Bedrooms · 2 Baths · House · Garden · Equipped kitchen
The ball home model in clover is now available. 30 day close. Ask about builder incentive. The Bedford Hill, part of the Trend Collection by Ball Homes, is a two-story plan with a very open first floor layout. The island kitchen offers both a breakfast area and countertop dining, and a large pantry. The kitchen opens to the family room at the rear of the home. Upstairs are the primary bedroom suite, two bedrooms and a hall bath, plus a spacious loft that can also be configured as a fourth bedroom option. The primary bedroom suite includes a bedroom with vaulted ceiling, large closet, and spacious bath with garden tub, separate shower, and picture window
USD 406,205
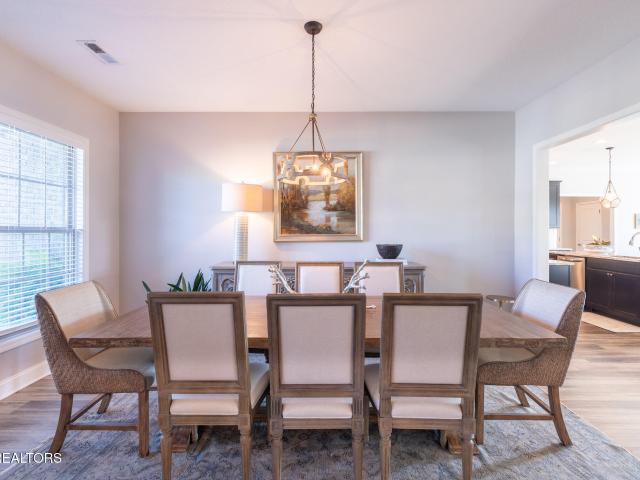
1003 Springwood Lane
View photo
House · for sale
USD 614,900
USD 228/sq.ft
1003 Springwood Lane
South View Estates
· 2,691 sq.ft · 4 Bedrooms · 2 Baths · House
· Patio · Garden · Office room · Fireplace · Equipped kitchen
South View Estates · 2,691 sq.ft · 4 Bedrooms · 2 Baths · House · Patio · Garden · Office room · Fireplace · Equipped kitchen
Beautifully maintained home in The Park, ideally located within Maryville City limits and zoned for Maryville City Schools. Built in 2020, this spacious four-bedroom home offers a light-filled, open floor plan designed for both everyday living and entertaining and has been freshly painted in several areas. The main level features 9-foot ceilings, generous living and dining spaces, and a stone fireplace with gas logs creating a warm focal point in the family room. The kitchen is anchored by an oversized island and offers granite countertops, stainless steel appliances, under-cabinet lighting, abundant cabinetry, and a separate breakfast area. Upstairs, the spacious primary suite features a vaulted ceiling, walk-in closet, and private bath with a double vanity and oversized tiled shower. Three additional bedrooms, a full bath, and a versatile loft provide flexible space for guests, a home office, hobbies, or play. A large fenced backyard and patio extend the living space outdoors, while
USD 614,900
1216 Bastogne Drive
View photo
House · for sale
USD 430,000
USD 239/sq.ft
1216 Bastogne Drive
South View Estates
· 1,798 sq.ft · 3 Bedrooms · 2 Baths · House
South View Estates · 1,798 sq.ft · 3 Bedrooms · 2 Baths · House
Welcome to 1216 Bastogne Drive! This inviting Maryville home offers the perfect blend of comfort, thoughtful updates, and everyday convenience-making it a wonderful place to call home. Inside, you'll find custom flooring that adds warmth and character throughout, along with comfortable living spaces designed for both everyday life and entertaining. Step outside to the screened-in porch, the perfect spot for morning coffee, relaxing evenings, or enjoying Tennessee's beautiful seasons. With a newer roof and HVAC system, some of the home's major updates have already been taken care of, offering added peace of mind for the next owner. Best of all, you're close to everything Maryville has to offer-shopping, dining, schools, parks, and everyday conveniences are all just minutes away, while still enjoying the feel of an established residential neighborhood. Comfortable, convenient, and ready for its next chapter, 1216 Bastogne Drive is a fantastic opportunity for anyone looking for a place to
USD 430,000
204 Avenue B 13R 2
View photo
House · for sale
USD 349,900
USD 250/sq.ft
204 Avenue B 13R 2
South View Estates
· 1,399 sq.ft · 3 Bedrooms · 2 Baths · House
· Equipped kitchen
South View Estates · 1,399 sq.ft · 3 Bedrooms · 2 Baths · House · Equipped kitchen
Beautiful new construction triplex featuring three spacious units sold seperately-each offers a desirable open floor plan. Kitchen has modern finishes with a dining area and open living area. A half bath and a laundry room downstairs with a nice storage closet under the stairs. Upstairs has three bedrooms and 2 full bath rooms. Refrigerator is included by the builder. Great location. Close to shopping and dining. Zoned for the excellent Alcoa schools. Set up your showing today. Call Broker Bay
USD 349,900
206 Avenue B
View photo
House · for sale
USD 349,900
USD 250/sq.ft
206 Avenue B
South View Estates
· 1,399 sq.ft · 3 Bedrooms · 2 Baths · House
· Equipped kitchen
South View Estates · 1,399 sq.ft · 3 Bedrooms · 2 Baths · House · Equipped kitchen
Beautiful new construction triplex featuring three spacious units sold seperately-each offers a desirable open floor plan. Kitchen has modern finishes with a dining area and open living area. A half bath and a laundry room downstairs with a nice storage closet under the stairs. Upstairs has three bedrooms and 2 full bath rooms. Refrigerator is included by the builder. Great location. Close to shopping and dining. Zoned for the excellent Alcoa schools. Set up your showing today. Call Broker Bay
USD 349,900
107 Muscovy Way
View photo
House · for sale
USD 350,000
USD 258/sq.ft
107 Muscovy Way
South View Estates
· 1,356 sq.ft · 3 Bedrooms · 2 Baths · House
· Garden · Deck · Fireplace · Equipped kitchen
South View Estates · 1,356 sq.ft · 3 Bedrooms · 2 Baths · House · Garden · Deck · Fireplace · Equipped kitchen
Welcome home to this beautifully refreshed 3-bedroom, 2-bathroom home tucked away on a quiet cul-de-sac and conveniently located just minutes from Foothills Mall and all that Maryville has to offer! Fresh paint throughout, new LVP flooring, updated lighting, and freshly painted kitchen cabinets and bathroom vanities give this home a clean, modern feel. Enjoy cozy evenings by the fireplace or step outside onto the brand-new deck and take in the peaceful, private backyard. The property backs up to a small creek and wooded area, creating a beautiful natural backdrop and added privacy. With thoughtful updates and a convenient location, this move-in-ready home is a must see!
USD 350,000
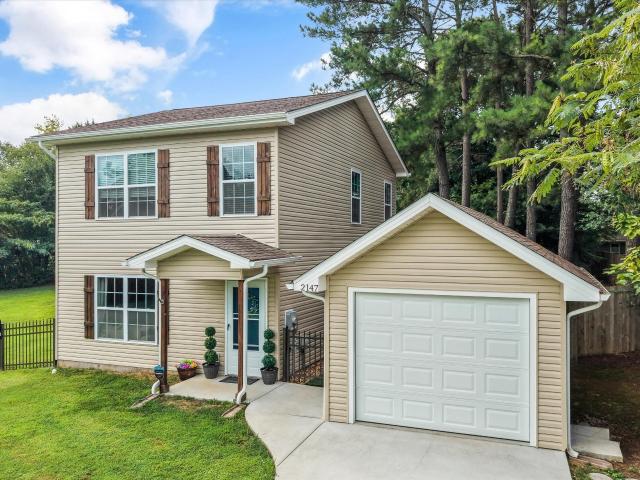
2147 Big Springs Rd
View photo
House · for sale
USD 375,000
USD 302/sq.ft
2147 Big Springs Rd
South View Estates
· 1,238 sq.ft · 3 Bedrooms · 2 Baths · House
· Garden · Deck · Equipped kitchen · Swimming pool
South View Estates · 1,238 sq.ft · 3 Bedrooms · 2 Baths · House · Garden · Deck · Equipped kitchen · Swimming pool
Welcome to your own private retreat! Situated on a flat 1.07 acres, this charming 3-bedroom, 2-bath home offers the perfect blend of peaceful country living and everyday convenience! Built by Lamon & McDaniel in 2017, this inviting, well-maintained home features a functional layout with a main-level bedroom and full bath, while two additional bedrooms, a second full bath, and spacious laundry room are located upstairs. The kitchen is beautifully appointed with granite countertops, stainless steel appliances, and plenty of cabinet space, offering a stylish and functional space for everyday life. Step outside and discover everything this property has to offer! The fully fenced (2024) backyard provides plenty of room to play, garden, or simply enjoy the privacy of your expansive lot. Cool off in the 22-foot round, 52-inch-deep Bestway APX365 above-ground pool (2025), complete with a sand filter pump, surrounding deck, and gated access. Perfect for relaxing, entertaining, or making lasting
USD 375,000
913 N Briarcliff Circle
View photo
House · for sale
USD 924,900
USD 250/sq.ft
913 N Briarcliff Circle
South View Estates
· 3,692 sq.ft · 4 Bedrooms · 3 Baths · House
· Office room · Fireplace · Equipped kitchen
South View Estates · 3,692 sq.ft · 4 Bedrooms · 3 Baths · House · Office room · Fireplace · Equipped kitchen
A rare opportunity to enjoy comfortable living in one of Maryville City's most desirable neighborhoods. This Briarcliff home is situation on an estate-sized lot, and is only a few minutes drive to award winning schools, a vibrant & upscale downtown scene, and convenient shopping. Near to everything you need for a busy lifestyle, yet managing it all within a quiet & peaceful setting. The heart of the home is the gourmet kitchen, beautifully anchored by a large island, stunning stone countertops, and top-end Monogram appliances including an oversized refrigerator and six-burner gas stove. The main level layout offers incredible flexibility with a light-filled sunroom currently used for dining, a home office, a welcoming family room with a large wood-burning fireplace, a full bath, and a private den with custom built-ins. The upper level is designed for retreat, featuring a primary suite with dual closets and vanities, a large sitting area, ample storage, and a private laundry. With three
USD 924,900
622 Pleasant Hill Rd
View photo
House · for sale
USD 735,000
USD 205/sq.ft
622 Pleasant Hill Rd
South View Estates
· 3,574 sq.ft · 3 Bedrooms · 4 Baths · House
· Garden · Equipped kitchen
South View Estates · 3,574 sq.ft · 3 Bedrooms · 4 Baths · House · Garden · Equipped kitchen
This one owner, meticulously maintained home is where current owners have created a peaceful three season screened in porch area that is the perfect spot to start or end the day. Large and flat yard, over a half an acre, supports a garden area and the shed does convey with the home. Covered front porch as well begs for the rocking chairs and a slower pace of life. Graceful and elegant front door entry with sidelights and transom lead into the hardwood foyer. To the right you have the formal dining room which is a generous size and just around the corner is the perfect spot for a dry bar or buffet. On the main level, in addition to the Primary bedroom, there are three others, one with an ensuite full bath. Kitchen has custom Wildwood cabinets, plus an island, eat at counter, pantry and breakfast nook that exits to that screened in 3 season room. Upstairs we have a back butler type staircase and yet another bedroom, a bonus room, plus a full bath for guest privacy. Absolutely no shortage
USD 735,000
129 Canton Lane
View photo
House · for sale
USD 579,900
USD 210/sq.ft
129 Canton Lane
South View Estates
· 2,756 sq.ft · 5 Bedrooms · 3 Baths · House
· Garden
South View Estates · 2,756 sq.ft · 5 Bedrooms · 3 Baths · House · Garden
Don't miss this beautiful Executive home in the City of Maryville. Featuring 5 bedrooms and 3 & 1/2 baths and 2756 SF. Professionally landscaped in front and back with gorgeous stone work. The home boasts 2 master suites. 1 on the main level w/private access to the backyard oasis and the 2nd master suite upstairs. The main floor master has been used as a media room, and would be easy for multi-generational living. You'll love the open floorplan with an oversized island, gas stovetop, self cleaning oven, refrigerator and the house has tons of closet space. Call today!
USD 579,900
2811 Norcross Rd
View photo
House · for sale
USD 279,000
USD 200/sq.ft
2811 Norcross Rd
South View Estates
· 1,389 sq.ft · 3 Bedrooms · 1 Bath · House
· Garden
South View Estates · 1,389 sq.ft · 3 Bedrooms · 1 Bath · House · Garden
Welcome to 2811 Norcross Rd in Maryville, TN! This charming property offers the best of both worlds-a peaceful country setting with a private lot, while still being conveniently located near everything Maryville has to offer. Enjoy the privacy and tranquility of your own space, with plenty of room to relax, entertain, garden, or simply take in the surrounding countryside. The property is approximately 10 minutes to Blount Memorial Hospital and Downtown Maryville, making it easy to enjoy local shopping, dining, healthcare, and community amenities while coming home to a more private, rural atmosphere
USD 279,000
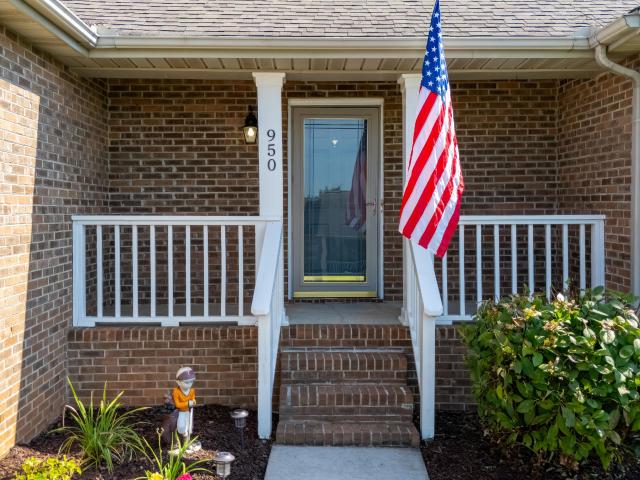
950 Dunkirk Drive
View photo
House · for sale
USD 474,999
USD 275/sq.ft
950 Dunkirk Drive
South View Estates
· 1,722 sq.ft · 3 Bedrooms · 2 Baths · House
· Garden · Parking · Gym · Equipped kitchen
South View Estates · 1,722 sq.ft · 3 Bedrooms · 2 Baths · House · Garden · Parking · Gym · Equipped kitchen
Welcome to an exceptional home in the highly sought-after Breckinridge subdivision, where privacy, mountain views, and comfortable one-level living come together in this beautifully maintained all-brick rancher. Situated on over half an acre, the home features three bedrooms, two full bathrooms, and a desirable split-bedroom layout. The spacious primary suite includes two generous walk-in closets. The kitchen is both attractive and highly functional, with a large pantry featuring convenient pull-out drawers, plus additional shelving and cabinetry for ample storage and workspace. Outside, the expansive backyard offers plenty of room to enjoy the mountain views, entertain, garden, or simply relax and take advantage of the privacy and open space. A 24 x 26 detached garage with 220-volt wiring adds incredible versatility. Currently, the space serves as a gym, while future owners could easily utilize it for additional parking, a workshop, hobbies, storage, or other needs. A separate shed wi
USD 474,999
2906 Innisbrook Drive
View photo
House · for sale
USD 999,000
USD 216/sq.ft
2906 Innisbrook Drive
South View Estates
· 4,607 sq.ft · 6 Bedrooms · 4 Baths · House
· Office room · Fireplace · Equipped kitchen · Swimming pool
South View Estates · 4,607 sq.ft · 6 Bedrooms · 4 Baths · House · Office room · Fireplace · Equipped kitchen · Swimming pool
Discover luxury, comfort, and peace of mind in this beautifully modernized 6bedroom, 4bathroom brick residence offering 4,613 sq ft of refined living across three levels, complete with breathtaking mountain views and a well maintained Gunite saltwater pool system. A grand foyer opens to a vaulted living room with a gas fireplace, leading into a fully remodeled gourmet kitchen featuring quartz countertops, double ovens, new appliances, and a breakfast area overlooking the pool. The main level hosts two impressive primary suites-one with a bayed sitting area, double closets, and a spalike remodeled bath-while the upper level offers three spacious bedrooms and a modernized full bath. The lower level functions as main-level space, with a large living area, fireplace, a space that's plumbed for a future wet bar or kitchen, premium suite with a great bath and a jetted tub, new luxury vinyl flooring, higher finished ceilings, a media room/office, a 24ft exercise room, and a 24ft tiled storage
USD 999,000
3634 Old Niles Ferry Rd
View photo
House · for sale
USD 1,224,999
USD 209/sq.ft
Updated
3634 Old Niles Ferry Rd
South View Estates
· 5,845 sq.ft · 5 Bedrooms · 4 Baths · House
· Deck · Equipped kitchen · Swimming pool
South View Estates · 5,845 sq.ft · 5 Bedrooms · 4 Baths · House · Deck · Equipped kitchen · Swimming pool
Awesome custom built home located on 2+ private acres with an incredible view! All kitchen appliances convey. Exceptionally built and maintained, this forever home features jaw dropping features at every turn: 12' ceilings and hardwood in the great room, incredibly natural light, open concept kitchen with double bar, granite countertops, large island and gorgeous mountain views, soaring grand foyer, formal dining room and more! Lovingly maintained with both HVAC units replaced last year (a 3.5-ton and a 5-ton unit) and an architectural shingle roof that is estimated at 8 years old. Additional features include: massive multi-generational lower level with flex options for multiple living areas, additional storage on every level, primary suite on the main level. Outside, enjoy a screened in sun room, an in-ground pool with a fresh liner, an expansive rear deck, and wide-open acreage. Enjoy all of this with a gas water heater, low county-only taxes, and a convenient location just minutes f
USD 1,224,999
715 Haig St
View photo
House · for sale
USD 369,900
USD 194/sq.ft
715 Haig St
South View Estates
· 1,905 sq.ft · 3 Bedrooms · 2 Baths · House
· Garden · Parking
South View Estates · 1,905 sq.ft · 3 Bedrooms · 2 Baths · House · Garden · Parking
Centrally located in the highly sought-after City of Maryville School District, this 3-bedroom condo offers a prime location right in the heart of Maryville, tucked away on a dead-end street. Features include granite countertops, durable LVP flooring, an open concept living area, and a tandem 2-car garage. Just a few blocks from the Greenway Trail, you'll enjoy easy access to walking, biking, and nearby parks, plus the convenience of being within walking distance to shopping and restaurants. This property is part of a planned unit development (PUD), meaning you own both the unit and the land it sits on. Exterior lawn care is handled through the HOA, allowing for minimal yard upkeep while still maintaining your own outdoor space. FHA and VA financing options are available
USD 369,900
1314 Goldleaf St
View photo
House · for sale
USD 355,000
USD 259/sq.ft
1314 Goldleaf St
South View Estates
· 1,367 sq.ft · 3 Bedrooms · 2 Baths · House
· Garden · Deck · Parking · Cellar
South View Estates · 1,367 sq.ft · 3 Bedrooms · 2 Baths · House · Garden · Deck · Parking · Cellar
Welcome to your new home in the heart of Maryville City! This delightful 3-bedroom, 2-bathroom home features charming hardwood floors that add character to every room. Enjoy the convenience of being close to shopping and restaurants, making it a breeze to explore all that our local community has to offer. Additional storage space with unfinished basement and garage. Enjoy the front deck and fully fenced backyard. Don't miss out on this fantastic opportunity schedule a viewing today and experience the delight of Maryville City living!
USD 355,000
235 John Bouldin Drive
View photo
House · for sale
USD 700,000
USD 231/sq.ft
235 John Bouldin Drive
South View Estates
· 3,025 sq.ft · 3 Bedrooms · 3 Baths · House
· Swimming pool · Cellar
South View Estates · 3,025 sq.ft · 3 Bedrooms · 3 Baths · House · Swimming pool · Cellar
Welcome to this spacious basement rancher tucked away on a quiet dead-end road, offering privacy, mountain views, and plenty of room to spread out. Situated on 1.38 acres with no HOA, this 3-bedroom, 3-bath home offers 3,034 square feet of living space and a versatile layout. Built in 2005, the home features a comfortable main-level floor plan along with a part finished basement. (Plumbed for 2nd Living Space) The sunroom is the perfect place to relax and take in the peaceful surroundings and beautiful East Tennessee mountain views. Outside, the private 1.38-acre lot offers plenty of space to enjoy the outdoors, along with a detached storage shed for lawn equipment, tools, and additional storage. (Room for a pool) Located on a dead-end road with no HOA, this property offers the space, privacy, and mountain setting you've been looking for while still providing over 3,000 square feet of living space
USD 700,000
1326 Raulston Rd
View photo
House · for sale
USD 632,000
USD 200/sq.ft
1326 Raulston Rd
South View Estates
· 3,154 sq.ft · 4 Bedrooms · 3 Baths · House
· Deck · Equipped kitchen · Cellar
South View Estates · 3,154 sq.ft · 4 Bedrooms · 3 Baths · House · Deck · Equipped kitchen · Cellar
Drive up to 1326 Raulston Rd and notice the vast mountain views as the home sits at the foothills of the Smoky Mountains! This beautifully remodeled home is completely upgraded and meticulously maintained. The home is larger than it appears with four bedrooms, three and a half baths and has a huge, finished basement. Step inside to find LVP flooring throughout the entire home (NO CARPET) and an inviting layout that feels bright and open. Upstairs features the first of two primary suites, that's currently being used as an office. It also features an open concept living space highlighted by a beautiful kitchen that's perfect for everyday living and hosting. Just off the kitchen, enjoy outdoor relaxation on a Trex deck, ideal for morning coffee or entertaining. Downstairs, the basement is very spacious offering tons of storage and incredible potential. Add a kitchenette in the basement and it becomes a fantastic option for multigenerational home, a rental space or an in-law suite set up w
USD 632,000
915 Panorama Drive
View photo
House · for sale
USD 374,900
USD 236/sq.ft
915 Panorama Drive
South View Estates
· 1,582 sq.ft · 3 Bedrooms · 1 Bath · House
· Garden · Equipped kitchen
South View Estates · 1,582 sq.ft · 3 Bedrooms · 1 Bath · House · Garden · Equipped kitchen
Welcome to this well-maintained 3-bedroom, 1.5-bath rancher located in Panorama Estates. Fresh paint throughout gives the home a clean, updated feel, while the comfortable and functional floor plan offers spacious living areas, plenty of natural light, and the convenience of single-level living. The kitchen provides plenty of cabinet and counter space and flows easily into the dining and living areas, making it great for everyday living or entertaining. One of the highlights of the home is the inviting sunroom, where you can relax and take in beautiful mountain views year-round. All three bedrooms are nicely sized, with a full bath and additional half bath adding extra convenience. Outside, enjoy a level yard with plenty of room for relaxing, gardening, pets, or outdoor activities. Conveniently located near shopping, dining, schools, and everyday amenities, this home offers a great opportunity for a first-time buyer, downsizer, or anyone looking for an easy-to-maintain home in an estab
USD 374,900
460 Norton X Ing
View photo
House · for sale
USD 999,900
USD 405/sq.ft
460 Norton X Ing
South View Estates
· 2,465 sq.ft · 2 Bedrooms · 2 Baths · House
· Equipped kitchen
South View Estates · 2,465 sq.ft · 2 Bedrooms · 2 Baths · House · Equipped kitchen
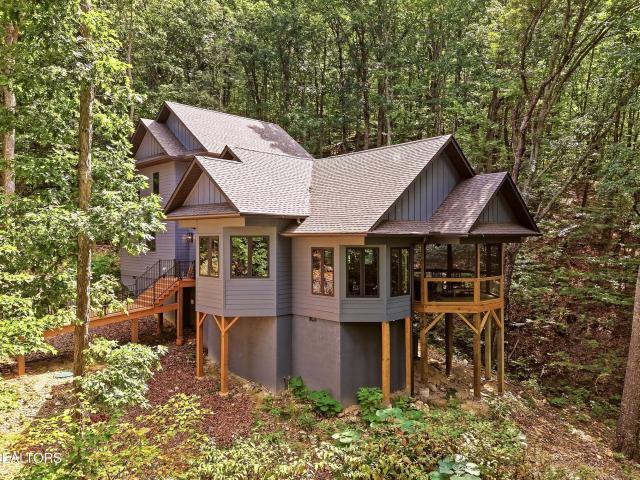
Step inside this one-of-a-kind home designed by architect Gary Best to a feeling of living among the trees. Set between two peaks, nestled beside the trees, and overlooking wooded valleys in the beautiful Retreat at Butterfly Gap, this home offers genuine seclusion while being less than eight miles from downtown Maryville. As the home located at the top of the gated neighborhood along Chilhowee Mountain, the views looking out toward Maryville are unmatched. As you pull through the gate, you will feel like you are on vacation in the National Park without the drive. Inside, the high-end finishes and thoughtful touches by architect and builder will inspire you. Gazebo ceilings in the living room and kitchen make the space brighter and more open, setting the tone for the rest of the home. The primary suite with large walk-in closet connects to the laundry area and the primary bathroom comes with a large, tiled walk-in shower with dual shower heads, creating that spa-like treatment without
USD 999,900
402 N Maple St
View photo
House · for sale
USD 509,900
USD 222/sq.ft
402 N Maple St
South View Estates
· 2,293 sq.ft · 4 Bedrooms · 3 Baths · House
· Office room · Fireplace
South View Estates · 2,293 sq.ft · 4 Bedrooms · 3 Baths · House · Office room · Fireplace
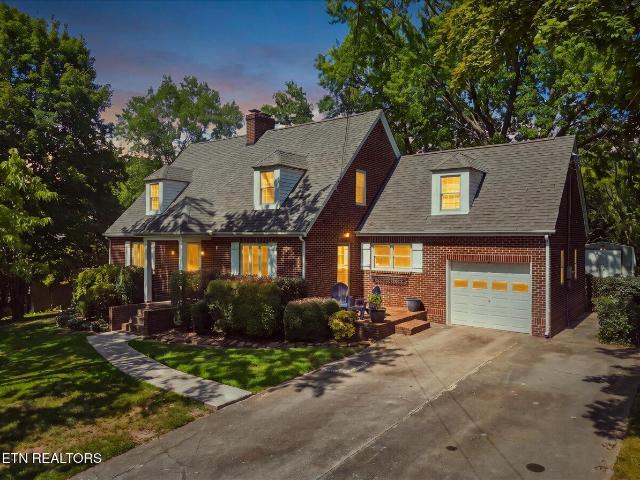
Charming Cottage-Style Home in the HEART of Maryville! Full of character and timeless appeal, this well-maintained beautiful home offers the perfect blend of classic charm, comfortable living, and modern updates. When you enter, you will immediately notice the gorgeous architectural details, including arched doorways, built-in bookcases, and a cozy wood-burning fireplace that add classic warmth and beauty throughout the home. The flexible floor plan offers four bedrooms, or three bedrooms plus an office/flex space, along with three full bathrooms, providing plenty of room for family, friends, guests, or a work-from-home setup. A major bonus is the BRAND NEW HVAC system installed this year with a transferable warranty for added peace of mind for the next owner. The home also features wood double-pane windows, combining classic style with improved energy efficiency. Outdoor living is just as warm and inviting as the inside! Relax and enjoy your morning coffee on the back screened porch,
USD 509,900
2330 Sevierville Rd
View photo
House · for sale
USD 450,000
USD 169/sq.ft
2330 Sevierville Rd
South View Estates
· 2,659 sq.ft · 3 Bedrooms · 2 Baths · House
· Office room · Parking
South View Estates · 2,659 sq.ft · 3 Bedrooms · 2 Baths · House · Office room · Parking
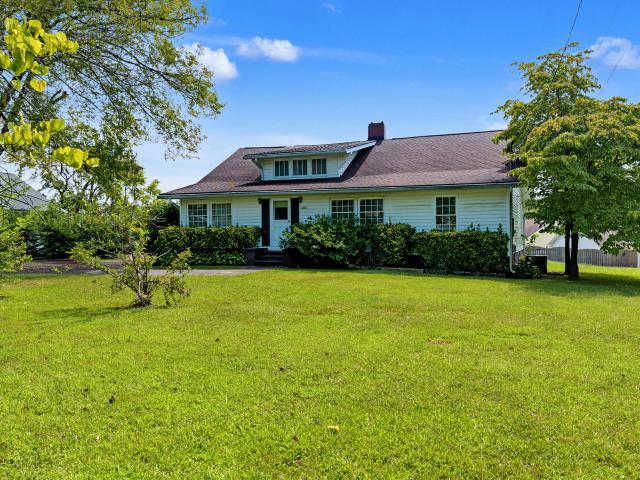
Packed with vintage character and endless potential, this 1920's classic bungalow offers nearly 2700 square feet of living space on a generous. 52 acre lot. Featuring classic architectural detail. Including a front roof dormer, multi-pane windows, and arched interior doorways. This home provides a solid spacious foundation ready for your custom updates and personal touches. Key features include a large master suite, 2 additional bedrooms, 2 full bathrooms, and a versatile bonus room ideal for a home office, media space, or playroom. The character of this 1920's home is accented with mature shade trees and deep driveway leading to a detached 2-car garage with a covered side area perfect for porch swinging. Situated in a top-rated school district and conveniently close to local schools, parks, shopping centers, and medical facilities this house makes for an exceptional opportunity for a buyer to make a home their own while preserving a timeless period of charm in a prime location. Origin
USD 450,000
1240 Jefferson Ave
View photo
House · for sale
USD 315,000
USD 250/sq.ft
1240 Jefferson Ave
South View Estates
· 1,259 sq.ft · 3 Bedrooms · 2 Baths · House
· Deck · Equipped kitchen · Parking
South View Estates · 1,259 sq.ft · 3 Bedrooms · 2 Baths · House · Deck · Equipped kitchen · Parking
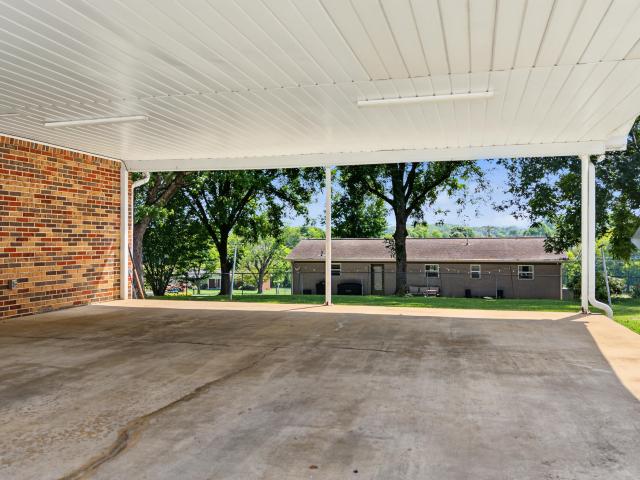
Welcome home to this inviting 3-bedroom, 2-bathroom cottage nestled within Maryville City! Built in 2007, this lovely home combines timeless charm with thoughtful updates. Inside, you'll find new hardwood flooring in the living space, creating a warm and cohesive feel. The spacious eat-in kitchen offers plenty of room for gathering and features a stylish backsplash. The primary suite boasts a newly updated walk-in shower, double vanities, and an expansive walk in closet. Outside, enjoy relaxing or entertaining on the back deck. The property also includes a carport, an additional gravel parking pad, and a storage shed. Other notable features include gutter guards, storm doors, a new stove, and the washer and dryer are included for added convenience. Conveniently located and in move-in ready condition, this charming cottage is ready to welcome you home!
USD 315,000
3135 Harrington Court
View photo
House · for sale
USD 355,000
USD 270/sq.ft
3135 Harrington Court
South View Estates
· 1,313 sq.ft · 3 Bedrooms · 3 Baths · House
· Garden · Parking · Equipped kitchen
South View Estates · 1,313 sq.ft · 3 Bedrooms · 3 Baths · House · Garden · Parking · Equipped kitchen
Conveniently located just 5 miles from downtown Maryville, this 3 bedroom, 2 bathroom home offers 1,320 sq ft of single-level living with no steps getting into or out of the home. The exterior was painted and a new metal roof installed in 2020, while more recent updates include fresh interior paint, a new dishwasher and several new light fixtures. The fenced backyard offers plenty of usable outdoor space, and the attached garage provides covered parking along with additional storage. Located outside the city limits, the property offers the convenience of being close to town without city taxes. With a practical floor plan, manageable size, and convenient location, this home could be a great fit for a first-time buyer, someone looking to downsize, or an investor looking for a great rental property
USD 355,000
716 Regent Court
View photo
House · for sale
USD 479,000
USD 183/sq.ft
716 Regent Court
South View Estates
· 2,616 sq.ft · 3 Bedrooms · 3 Baths · House
· Office room
South View Estates · 2,616 sq.ft · 3 Bedrooms · 3 Baths · House · Office room
A Home Full of Character, Space & Possibilities in the Heart of Maryville! Imagine coming home to a peaceful private cul-de-sac, relaxing on one of your multiple porches, and enjoying the feeling of having your own little retreat-all while being just minutes from everything Maryville and Alcoa have to offer. This charming rustic traditional home is truly one-of-a-kind and offers a rare combination of character, space, privacy, and versatility. Set on a beautiful. 57-acre fenced lot, this unique 2.5-story home provides room to spread out and plenty of possibilities for the way you live. Currently configured with 4 bedrooms and 3 baths, the home offers generous living space for a growing family, guests, or those looking for room to work and relax. The lower level provides the potential for separate living quarters, creating an exciting opportunity for extended family, guests, a home office, hobby space, or other uses. And then there's the outdoor living! Enjoy your morning coffee on the
USD 479,000
3261 Butterfly Hollow Rd
View photo
House · for sale
USD 729,900
USD 264/sq.ft
3261 Butterfly Hollow Rd
South View Estates
· 2,756 sq.ft · 4 Bedrooms · 3 Baths · House
· Balcony · Equipped kitchen · Cellar
South View Estates · 2,756 sq.ft · 4 Bedrooms · 3 Baths · House · Balcony · Equipped kitchen · Cellar
East Tennessee Dream Cabin Available in Maryville! Luxuriously Updated Throughout and Move-In Ready! Only 20 minutes away from downtown Maryville and backs up to the Foothills Parkway, a location that will offer you modern convenience with country peace. This home offers 4 bedrooms and 3 bathrooms and sits on a 5.01 acre lot. Stepping inside, you are greeted with high ceilings, expansive exposed log beams, and beautiful hardwood floors. Floor plan is open and breezy, allowing natural light to pour in from all sides. Fully updated kitchen features gorgeous cabinetry and new stainless appliances. Bathrooms have been stunningly remodeled with golden finishes and a luxurious marbled tile walk-in shower. Bedrooms are spacious with lots of light and feature private balconies to allow guests to soak in the views and the fresh mountain air right from their room. Fully finished basement with convenient roll-up door for easy access and entertaining. This property features several elevated outdoo
USD 729,900
217 Doris Lane
View photo
House · for sale
USD 318,900
USD 42/sq.ft
217 Doris Lane
South View Estates
· 7,567 sq.ft · 3 Bedrooms · 2 Baths · House
· Office room · Equipped kitchen
South View Estates · 7,567 sq.ft · 3 Bedrooms · 2 Baths · House · Office room · Equipped kitchen
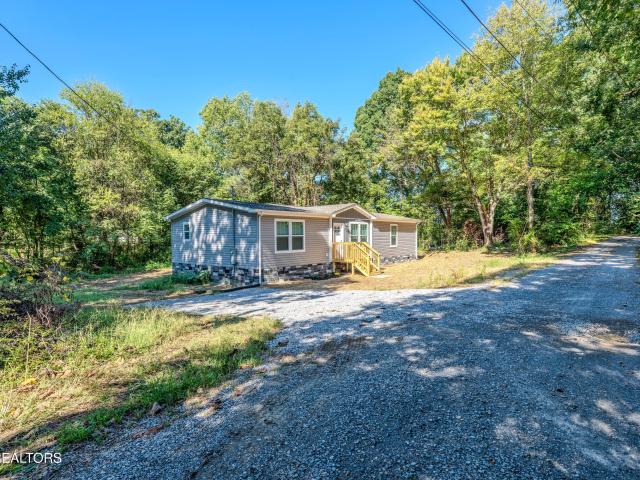
O/A. Welcome to 217 Doris Lane in Maryville! This brand new 3 bedroom, 2 bath manufactured home sits on. 9 acres in Blount County and is set on a permanent foundation, offering modern finishes, plenty of outdoor space, and a functional open layout. Inside, you'll find drywalled walls, LVP flooring, and a spacious great room that flows into the kitchen and dining area. The kitchen features stainless steel appliances, ample cabinetry, a pantry, and a large center island with additional prep space and seating. The primary suite offers a private bath and walk in closet, while two additional bedrooms provide plenty of space for family, guests, or a home office. With nearly an acre of land, brand new construction, and a move in ready interior, 217 Doris Lane is ready for its first owner. Schedule your showing today!
USD 318,900
315 Andy Carr Avenue
View photo
House · for sale
USD 349,900
USD 215/sq.ft
315 Andy Carr Avenue
South View Estates
· 1,625 sq.ft · 4 Bedrooms · 2 Baths · House
· Office room · Equipped kitchen
South View Estates · 1,625 sq.ft · 4 Bedrooms · 2 Baths · House · Office room · Equipped kitchen
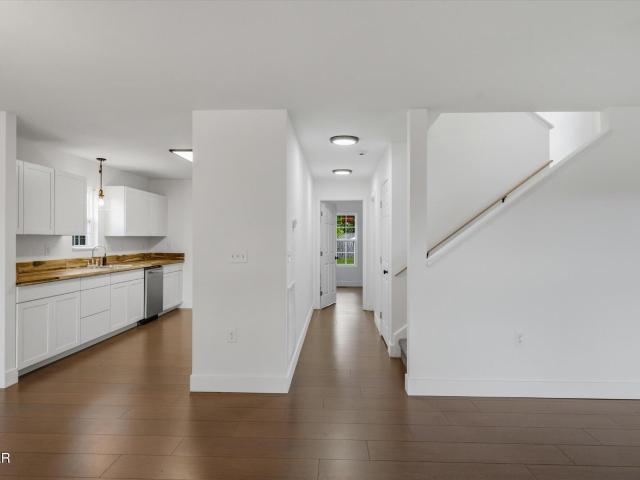
Welcome home to this beautifully renovated two-story residence in the heart of Alcoa, Tennessee! Offering 4 spacious bedrooms, 2 full bathrooms, and 1,632 square feet of thoughtfully updated living space, this move-in-ready home combines modern finishes with everyday comfort in a convenient location. From the moment you step inside, you'll appreciate the fresh, contemporary updates throughout. The bright and inviting kitchen features brand-new cabinetry, beautiful butcher block countertops, a complete package of brand-new appliances, and stylish new lighting, creating the perfect space for cooking, entertaining, and gathering with family and friends. The desirable main-level primary bedroom offers convenience and privacy, while three additional bedrooms upstairs provide plenty of room for family, guests, or a home office. Both bathrooms have been beautifully updated with new vanities and modern finishes, and new luxury vinyl plank flooring flows throughout the home, offering both durab
USD 349,900
3509 Crimson Circle
View photo
House · for sale
USD 419,900
USD 224/sq.ft
3509 Crimson Circle
South View Estates
· 1,873 sq.ft · 3 Bedrooms · 2 Baths · House
· Garden · Fireplace · Equipped kitchen · Parking
South View Estates · 1,873 sq.ft · 3 Bedrooms · 2 Baths · House · Garden · Fireplace · Equipped kitchen · Parking
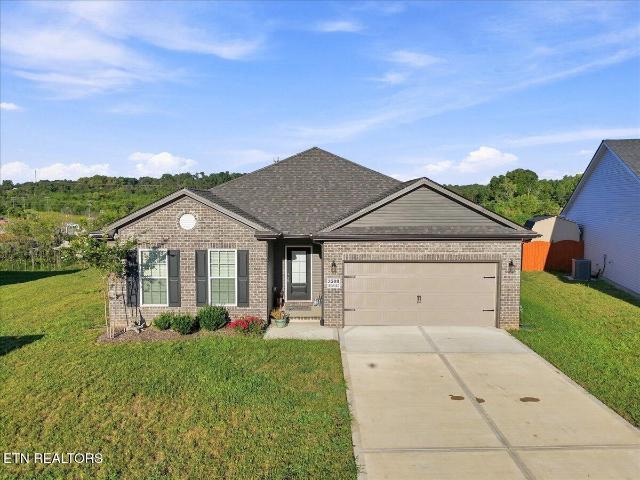
Better than new and move-in ready! This beautifully maintained 3-bedroom, 2-bath home offers the benefits of newer construction with thoughtful upgrades already completed-including a backyard enclosed with attractive black aluminum fencing, professionally designed closet organization systems by Tailored Closet, a convenient drop zone, and additional garage shelving for even more storage. The spacious open-concept floor plan is perfect for everyday living and entertaining. The kitchen features granite countertops, stainless steel appliances, subway tile backsplash, abundant cabinetry, and an oversized island with generous seating, all flowing seamlessly into the dining and living areas. A cozy fireplace anchors the living room, while large windows provide plenty of natural light. The spacious primary suite offers a private retreat with a double vanity, walk-in shower, and customized closet organization. Two additional bedrooms provide plenty of flexibility for family, guests, or a home
USD 419,900
3735 Jubilee Circle
View photo
House · for sale
USD 349,900
USD 312/sq.ft
3735 Jubilee Circle
South View Estates
· 1,119 sq.ft · 3 Bedrooms · 1 Bath · House
· Garden · Equipped kitchen · Parking
South View Estates · 1,119 sq.ft · 3 Bedrooms · 1 Bath · House · Garden · Equipped kitchen · Parking
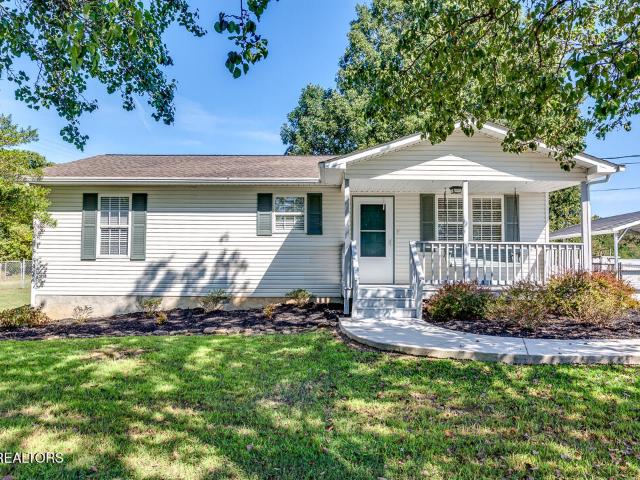
Charming, Renovated & Ready for Its Next Chapter! Welcome to 3735 Jubilee Circle, a beautifully updated 3-bedroom, 1.5-bath home situated on a desirable corner lot in Maryville. From the inviting covered front porch to the spacious yard and mature trees, this home offers plenty of curb appeal and outdoor space to enjoy. Inside, you'll find beautiful wood flooring throughout the main living areas, comfortable carpet in the bedrooms, and a thoughtfully renovated kitchen featuring custom-built cabinetry. The home's practical layout provides comfortable living space while offering the updates buyers are looking for. Outside, the corner-lot setting provides a spacious yard, paved driveway, and convenient covered carport with additional storage space. Whether you're enjoying your morning coffee on the porch, entertaining in the yard, or simply looking for a home that's move-in ready, this property offers a lot to love. Come see why 3735 Jubilee Circle could be the perfect place to call home!
USD 349,900

Get email alerts

Don't miss out: be the first to know about new properties

The alert was correctly created

On subscribing you accept the conditions of use and the privacy policy
Alert
Receive new ads in your inbox
Save this search
Receive alerts for new listings

We'll send you an email when we have new properties for: "Houses for sale in South View Estates"

The alert was correctly created

Tee Lee Heights
Fairview Heights, District 4 Blount County Tennessee
Get email alerts and be the first to see new listings
Required field
On subscribing I accept the terms of the privacy policy
Perfect! You'll soon start receiving new listings via email
Alert
Receive an email when we have new ads for Houses for sale in South View Estates
Save this search
Filters

Bedrooms

Size (sq.ft)

sq.ft
sq.ft

Price

USD
USD

Property type

Bathrooms

Clear all filters
Receive notifications when new entries are published.