1,011 apartments for sale in Southborough town

condo with 2 bedroom, Southborough MA ES106256582
View photo
Condo · for sale
USD 799,900
USD 318/sq.ft
condo with 2 bedroom, Southborough MA ES106256582
Southborough town
· 2,508 sq.ft · 2 Bedrooms · Condo
· Office room · Deck · Fireplace · Equipped kitchen
Southborough town · 2,508 sq.ft · 2 Bedrooms · Condo · Office room · Deck · Fireplace · Equipped kitchen
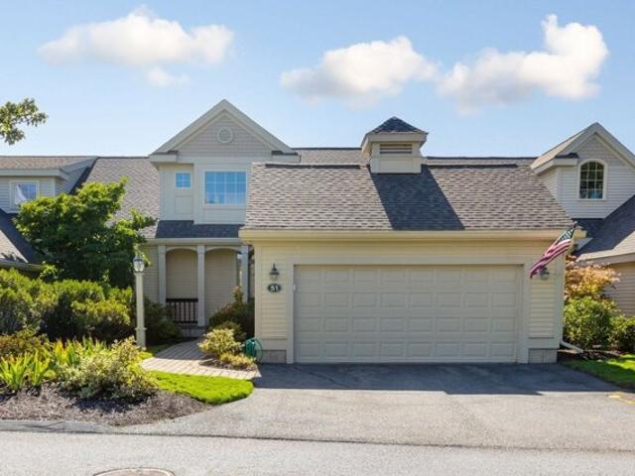
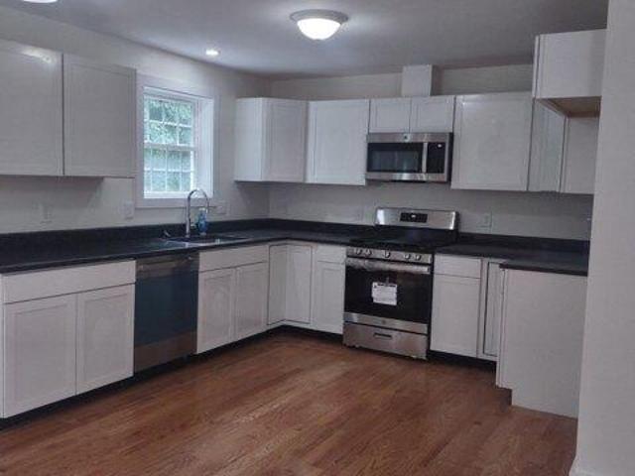
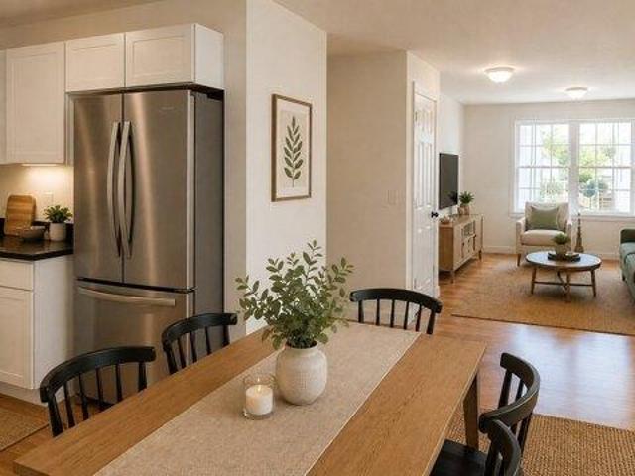
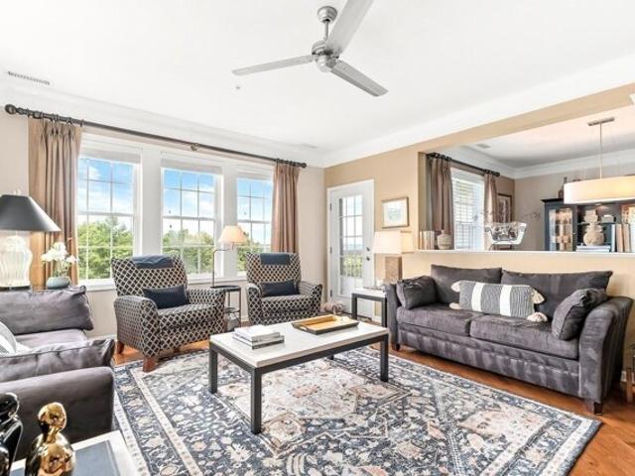
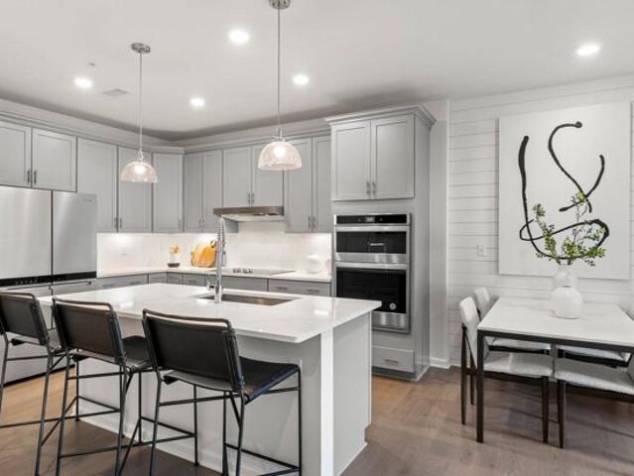
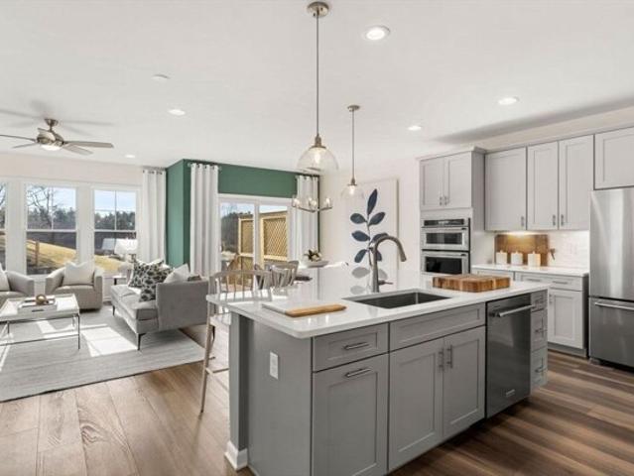
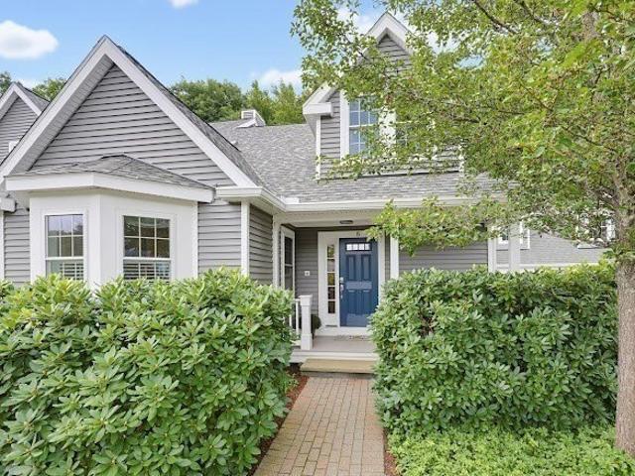
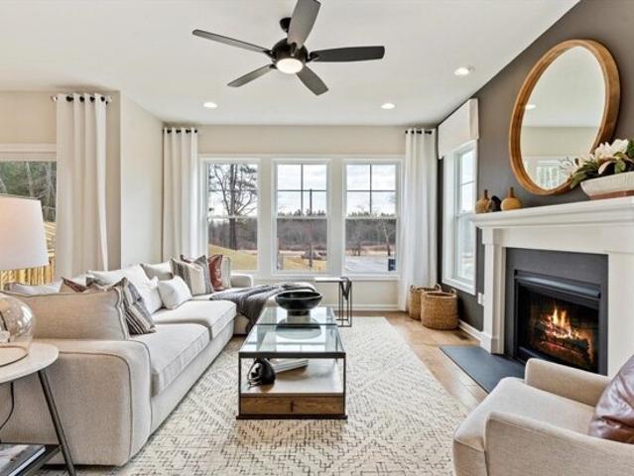
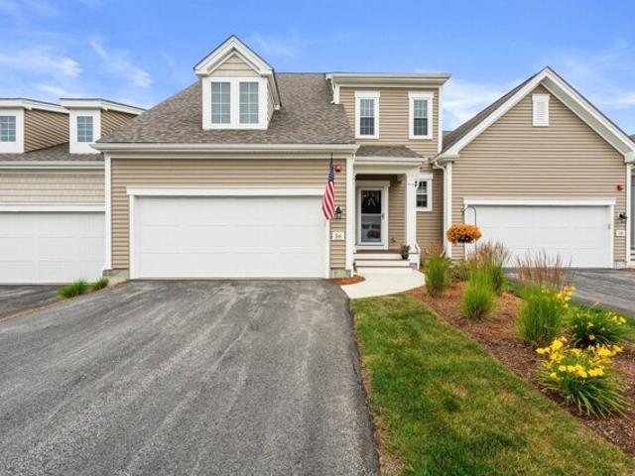
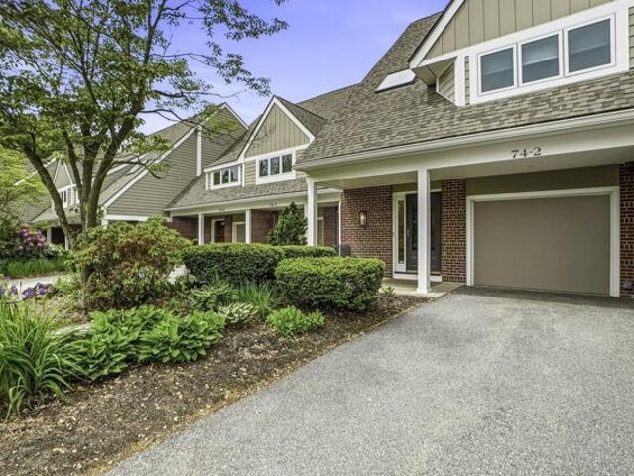
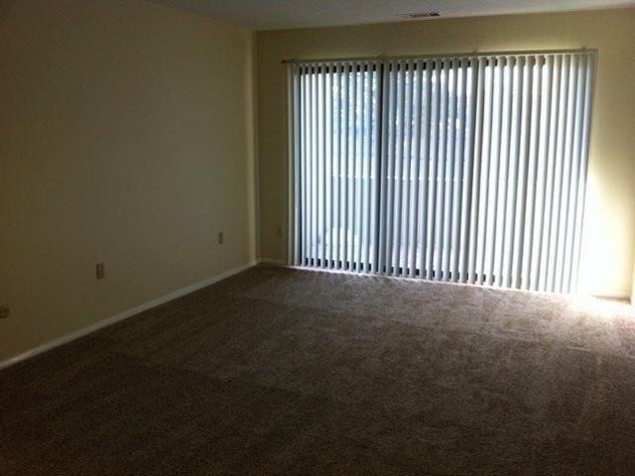
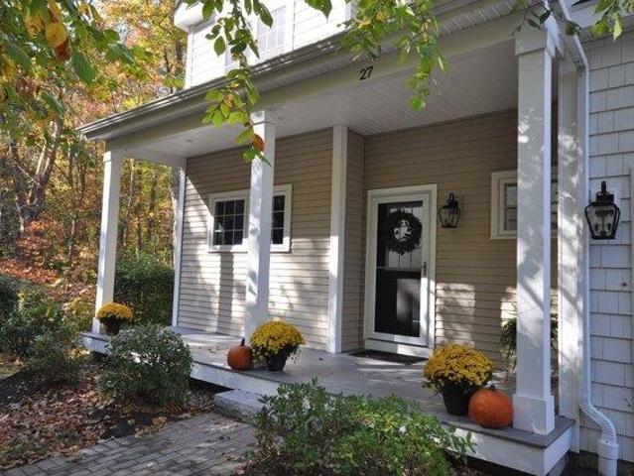
Don't miss this one! Pristine condition and private location surrounded by Green Space! Abundant ambient light throughout this two bedroom, 3.5 bath townhome at Stonebrook Village! (over 55 community) Being offered by original owners! Many upgrades when built! Custom kitchen w/full height upper cabinets, pantry cabinet, quartz counters, great counter space w/peninsula! Stainless appliances, newer fridge! Inviting living room w/built-ins that flank the fireplace, tray ceiling, recessed lighting and French doors to deck. Very private deck overlooking woods. Main bedroom suite w/elegant bath w/double vanity, walk-in tile shower. Walk-in California style closet and shoe closet. Laundry room w/linen closet. Crown moldings throughout 1st floor. Follow the 1/4 turn staircase (open to below design) to the 2nd floor that opens to large hall landing, the 2nd bedroom, hall full bath, large family room w/built in window seat, w/walk-in closet and roomy Home Office/Den! The walkout lower level has
USD 799,900
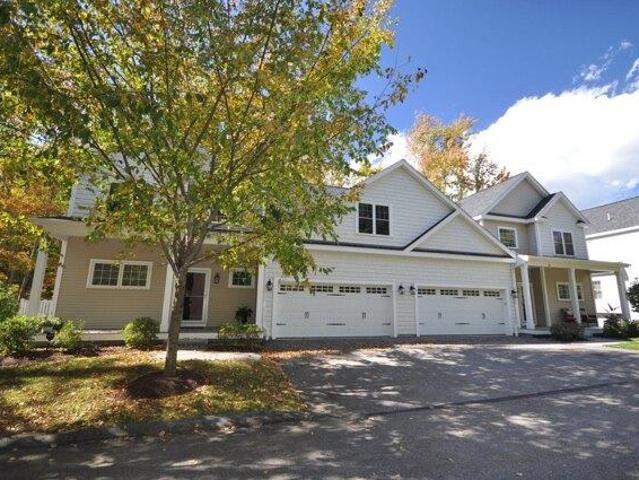
2 bedroom, Southborough MA 01772 106256582
View photo
Condo · for sale
USD 799,900
USD 318/sq.ft
2 bedroom, Southborough MA 01772 106256582
Southborough town
· 2,508 sq.ft · 2 Bedrooms · 4 Baths · Condo
· Office room · Deck · Fireplace · Equipped kitchen
Southborough town · 2,508 sq.ft · 2 Bedrooms · 4 Baths · Condo · Office room · Deck · Fireplace · Equipped kitchen
Don't miss this one! Pristine condition and private location surrounded by Green Space! Abundant ambient light throughout this two bedroom, 3.5 bath townhome at Stonebrook Village! (over 55 community) Being offered by original owners! Many upgrades when built! Custom kitchen w/full height upper cabinets, pantry cabinet, quartz counters, great counter space w/peninsula! Stainless appliances, newer fridge! Inviting living room w/built-ins that flank the fireplace, tray ceiling, recessed lighting and French doors to deck. Very private deck overlooking woods. Main bedroom suite w/elegant bath w/double vanity, walk-in tile shower. Walk-in California style closet and shoe closet. Laundry room w/linen closet. Crown moldings throughout 1st floor. Follow the 1/4 turn staircase (open to below design) to the 2nd floor that opens to large hall landing, the 2nd bedroom, hall full bath, large family room w/built in window seat, w/walk-in closet and roomy Home Office/Den! The walkout lower level has
USD 799,900
Fayville Ln Unit,southborough, Condo For Sale
View photo
Condo · for sale
USD 599,000
USD 445/sq.ft
New
Fayville Ln Unit,southborough, Condo For Sale
Southborough town
· 1,345 sq.ft · 2 Bedrooms · 3 Baths · Condo
· Deck · Balcony · Equipped kitchen · Parking
Southborough town · 1,345 sq.ft · 2 Bedrooms · 3 Baths · Condo · Deck · Balcony · Equipped kitchen · Parking
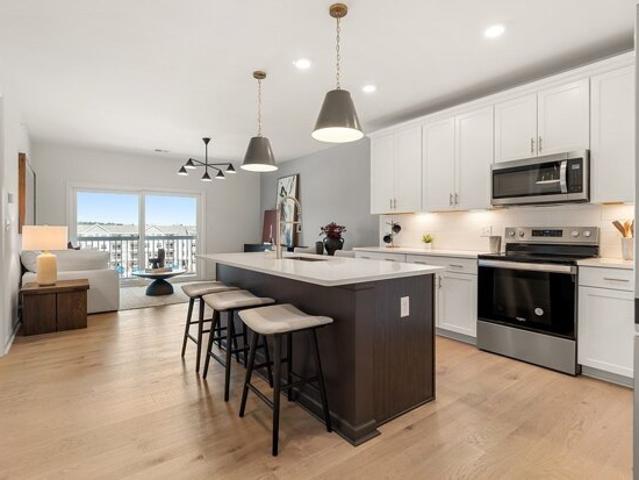
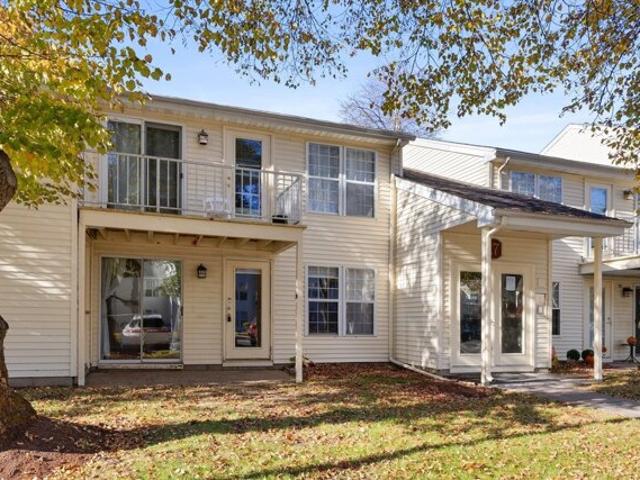
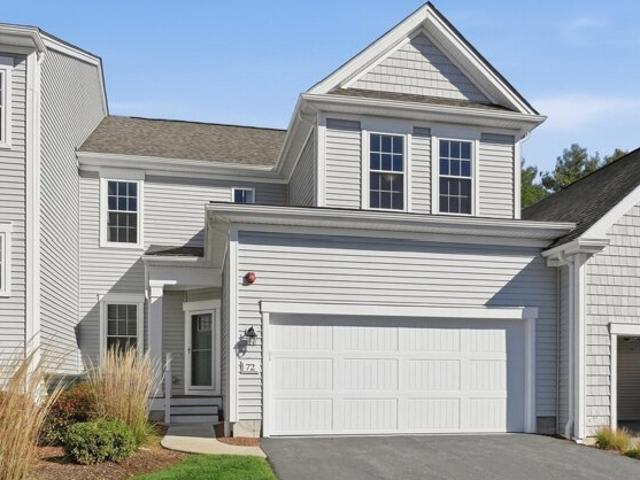
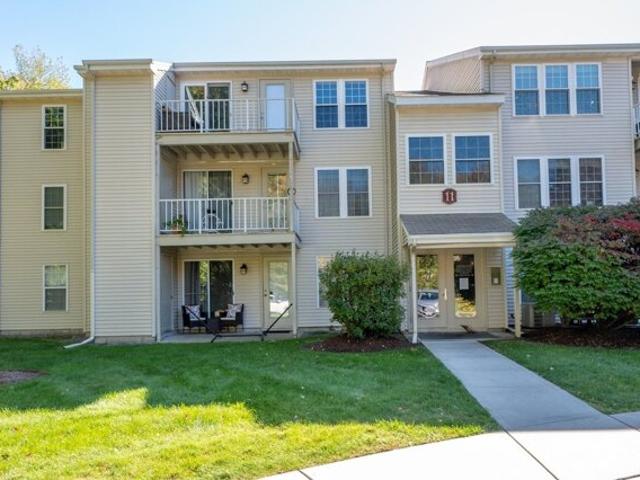
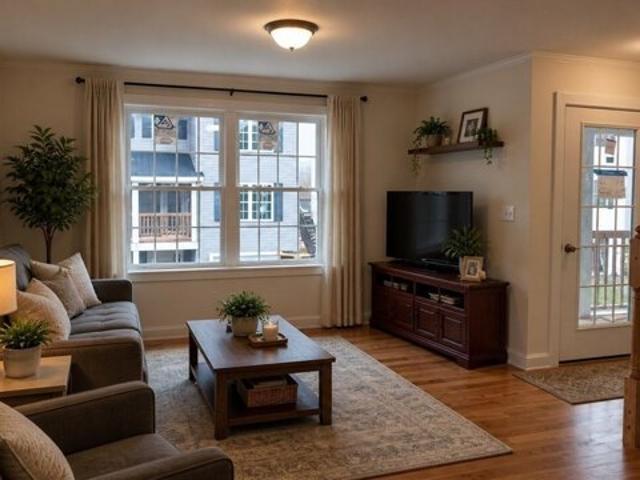
Motivated sellers! *NEW CONSTRUCTION, energy efficient, beautiful end unit in a quiet neighborhood setting with open floor plan. Kitchen with granite countertops that opens to dining area. Slider from kitchen offers natural sunlight and access to new deck with view of woods. Bright living room with two large windows that offer distant view of the Sudbury reservoir, has extra closet and offers access to a private balcony in the front of the house. Wood floors throughout on first floor and up staircases. 2 nicely sized bedrooms upstairs with new carpet. Master bedroom has walk-in closet and en suite bathroom. Second bedroom with view of the water, has walk in closet. 2nd floor has full bathroom with tub/shower and laundry. 2 car deep tandem garage with storage/utility closet. Additional private parking spot available in the driveway. Extra parking available next to unit. Trash removal, master insurance, septic system service, landscaping, snow removal, common area and siding /roof/deck m
USD 599,000
Carriage Hill Cir Unit,southborough, Condo For Sale
View photo
Condo · for sale
USD 850,000
USD 374/sq.ft
New
Carriage Hill Cir Unit,southborough, Condo For Sale
Southborough town
· 2,271 sq.ft · 3 Bedrooms · 4 Baths · Condo
· Office room · Equipped kitchen
Southborough town · 2,271 sq.ft · 3 Bedrooms · 4 Baths · Condo · Office room · Equipped kitchen
This gorgeous, impeccably maintained home in the adult Carriage Hill community boasts over 2,200 square feet of living space. From the two-story foyer to a formal dining room defined by its tray ceiling framed by crisp dental molding to the expansive living room, this home is move-in ready. Check out the beautiful kitchen, where cherry cabinetry anchors the room against polished granite workspaces. Positioned just past the primary culinary area, a dedicated breakfast nook is oriented to catch the morning light. Rounding out the main floor is the sumptuous primary suite. Upstairs offers a 2nd bedroom suite and large loft area overlooking the living room which is suitable for a home office, reading area or a place for the grandkids' toys. The lower level features a large family room and a 2nd guest suite.The home's infrastructure is engineered with an emphasis on convenience. A central vacuum system is integrated into the walls. More significantly, the property is backed by an automated,
USD 850,000
William Onthank Ln Unit,southborough, Condo For Sale
View photo
Condo · for sale
USD 639,999
USD 328/sq.ft
New
William Onthank Ln Unit,southborough, Condo For Sale
Southborough town
· 1,948 sq.ft · 2 Bedrooms · 3 Baths · Condo
· Patio · Deck · Equipped kitchen · Air conditioning · Cellar
Southborough town · 1,948 sq.ft · 2 Bedrooms · 3 Baths · Condo · Patio · Deck · Equipped kitchen · Air conditioning · Cellar
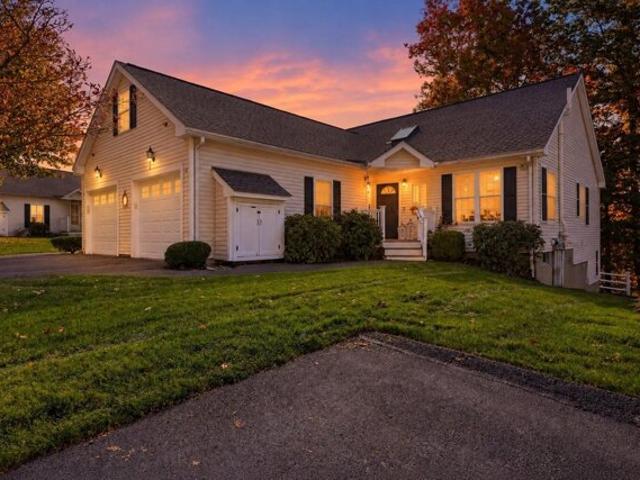
Convenient 55+ Living At It's Finest! Located on a Cul-De-Sac in the Sought out Southborough Meadows. Offering an Open Layout Featuring Gleaming Hardwood Floors and a Vaulted Ceiling with Skylight. Central Air. Updated Kitchen with Granite Countertop. Sought Out Main Level Primary Suite, Large Closet, Private En Suite Bath with Laundry Area.Second Bedroom also on the Main Level. Large Front to Back Living Room with Hardwood Floors, open to a lovely Den/Sunroom with access to Rear Private Deck. 3rd Bedroom in Basement with Bonus Den all Updated Luxury Vinyl Flooring, walk-out to Large Private Patio Area. Full bath, and Large Storage Area. Prime Location Close to All Major Routes 9, 495 and Mass Pike. As well as Shopping, and Restaurants
USD 639,999
2 bedroom, Southborough MA 01772 106410420
View photo
Condo · for sale
USD 639,999
USD 328/sq.ft
New
2 bedroom, Southborough MA 01772 106410420
Southborough town
· 1,948 sq.ft · 2 Bedrooms · 3 Baths · Condo
· Patio · Deck · Equipped kitchen · Air conditioning · Cellar
Southborough town · 1,948 sq.ft · 2 Bedrooms · 3 Baths · Condo · Patio · Deck · Equipped kitchen · Air conditioning · Cellar
Convenient 55+ Living At It's Finest! Located on a Cul-De-Sac in the Sought out Southborough Meadows. Offering an Open Layout Featuring Gleaming Hardwood Floors and a Vaulted Ceiling with Skylight. Central Air. Updated Kitchen with Granite Countertop. Sought Out Main Level Primary Suite, Large Closet, Private En Suite Bath with Laundry Area.Second Bedroom also on the Main Level. Large Front to Back Living Room with Hardwood Floors, open to a lovely Den/Sunroom with access to Rear Private Deck. 3rd Bedroom in Basement with Bonus Den all Updated Luxury Vinyl Flooring, walk-out to Large Private Patio Area. Full bath, and Large Storage Area. Prime Location Close to All Major Routes 9, 495 and Mass Pike. As well as Shopping, and Restaurants
USD 639,999
condo with 2 bedroom, Southborough MA ES106274812
View photo
Condo · for sale
USD 599,000
USD 445/sq.ft
condo with 2 bedroom, Southborough MA ES106274812
Southborough town
· 1,345 sq.ft · 2 Bedrooms · Condo
· Garden · Deck · Balcony · Equipped kitchen · Parking
Southborough town · 1,345 sq.ft · 2 Bedrooms · Condo · Garden · Deck · Balcony · Equipped kitchen · Parking
Motivated sellers! *NEW CONSTRUCTION* Energy efficient, beautiful unit in a quiet, neighborhood setting with open floor plan. Kitchen with granite countertops that opens to dining area. Slider from kitchen offers natural sunlight and access to new deck that overlooks woods in the back yard. Bright living room with two large windows, has extra closet and offers access to a private balcony in the front of the house. Hardwood floors throughout on first floor and up staircases. 2 nicely sized bedrooms upstairs with new carpet. Master bedroom has walk-in closet and en suite bathroom. Second bedroom has walk in closet with its own window. Full bathroom in the upstairs hallway. 2nd floor Laundry. 2 car tandem garage with storage / utility closet. Additional private parking spot available in the driveway. Large common area parking as shown in pictures is next to unit. Trash Removal, master insurance, private sewer, landscaping, snow removal, common area and siding /roof/deck maintenance includ
USD 599,000
2 bedroom, Southborough MA 01772 106274812
View photo
Condo · for sale
USD 599,000
USD 445/sq.ft
2 bedroom, Southborough MA 01772 106274812
Southborough town
· 1,345 sq.ft · 2 Bedrooms · 3 Baths · Condo
· Garden · Deck · Balcony · Equipped kitchen · Parking
Southborough town · 1,345 sq.ft · 2 Bedrooms · 3 Baths · Condo · Garden · Deck · Balcony · Equipped kitchen · Parking
Motivated sellers! *NEW CONSTRUCTION* Energy efficient, beautiful unit in a quiet, neighborhood setting with open floor plan. Kitchen with granite countertops that opens to dining area. Slider from kitchen offers natural sunlight and access to new deck that overlooks woods in the back yard. Bright living room with two large windows, has extra closet and offers access to a private balcony in the front of the house. Hardwood floors throughout on first floor and up staircases. 2 nicely sized bedrooms upstairs with new carpet. Master bedroom has walk-in closet and en suite bathroom. Second bedroom has walk in closet with its own window. Full bathroom in the upstairs hallway. 2nd floor Laundry. 2 car tandem garage with storage / utility closet. Additional private parking spot available in the driveway. Large common area parking as shown in pictures is next to unit. Trash Removal, master insurance, private sewer, landscaping, snow removal, common area and siding /roof/deck maintenance includ
USD 599,000
Shrewbury Green Dr
View photo
Condo · for sale
Request Details
Updated
Shrewbury Green Dr
Southborough town
· 667 sq.ft · 1 Bedroom · 1 Bath · Condo
Southborough town · 667 sq.ft · 1 Bedroom · 1 Bath · Condo
This home is in preforeclosure, which means the homeowner is in default (missed payments). Therefore, there could be an opportunity to strike a great deal with the owner and the bank
Request Details
Trailside Way
View photo
Condo · for sale
Request Details
New
Trailside Way
Southborough town
· 2 Bedrooms · 2 Baths · Condo
Southborough town · 2 Bedrooms · 2 Baths · Condo
This home is in preforeclosure, which means the homeowner is in default (missed payments). Therefore, there could be an opportunity to strike a great deal with the owner and the bank
Request Details
Williamsburg Ct
View photo
Condo · for sale
Request Details
Updated
Williamsburg Ct
Southborough town
· 1,012 sq.ft · 2 Bedrooms · 1 Bath · Condo
Southborough town · 1,012 sq.ft · 2 Bedrooms · 1 Bath · Condo
This home is in preforeclosure, which means the homeowner is in default (missed payments). Therefore, there could be an opportunity to strike a great deal with the owner and the bank
Request Details
Williamsburg Ct Unit 2 22
View photo
Condo · for sale
Request Details
Updated
Williamsburg Ct Unit 2 22
Southborough town
· 1,012 sq.ft · 2 Bedrooms · 1 Bath · Condo
Southborough town · 1,012 sq.ft · 2 Bedrooms · 1 Bath · Condo
This home is in preforeclosure, which means the homeowner is in default (missed payments). Therefore, there could be an opportunity to strike a great deal with the owner and the bank
Request Details
Shrewsbury Green Dr
View photo
Condo · for sale
Request Details
Updated
Shrewsbury Green Dr
Southborough town
· 678 sq.ft · 1 Bedroom · 1 Bath · Condo
Southborough town · 678 sq.ft · 1 Bedroom · 1 Bath · Condo
This home is in preforeclosure, which means the homeowner is in default (missed payments). Therefore, there could be an opportunity to strike a great deal with the owner and the bank
Request Details
Trailside Way # C
View photo
Condo · for sale
Request Details
Updated
Trailside Way # C
Southborough town
· 1,216 sq.ft · 2 Bedrooms · 2 Baths · Condo
Southborough town · 1,216 sq.ft · 2 Bedrooms · 2 Baths · Condo
This home is in preforeclosure, which means the homeowner is in default (missed payments). Therefore, there could be an opportunity to strike a great deal with the owner and the bank
Request Details
Morgan Dr Unit,natick, Condo For Sale
View photo
Condo · for sale
USD 769,000
USD 486/sq.ft
Morgan Dr Unit,natick, Condo For Sale
Southborough town
· 1,582 sq.ft · 2 Bedrooms · 2 Baths · Condo
· Balcony · Equipped kitchen · Parking · Lift
Southborough town · 1,582 sq.ft · 2 Bedrooms · 2 Baths · Condo · Balcony · Equipped kitchen · Parking · Lift
Welcome to this bright, corner, top floor gem at South Natick Hills! Gorgeous 2 bedroom/2 bath single-level open plan in an elevator building with stunning sunset views. Built in 2012, residence provides 1585 square feet of sophisticated space with high ceilings and hardwood flooring throughout. An inviting grand foyer leads to the spacious living and dining rooms and private balcony. Two generously proportioned bedrooms provide comfortable and private retreats. Kitchen features stainless steel appliances, a breakfast nook, and updates include quartz counter, contemporary backsplash tiling and freshly painted cabinetry. Conveniently includes its own laundry room with extra shelving for seamless living, while the inclusion of one deeded garage space provides secure parking and additional storage solutions. We invite you to experience the distinctive allure of this property firsthand. Natick center with its restaurants, shopping and cultural attractions are nearby, as well as the commute
USD 769,000
Green St Unit,shrewsbury, Condo For Sale
View photo
Condo · for sale
USD 439,995
USD 393/sq.ft
Green St Unit,shrewsbury, Condo For Sale
Southborough town
· 1,119 sq.ft · 1 Bedroom · 1 Bath · Condo
· Office room · Equipped kitchen · Lift
Southborough town · 1,119 sq.ft · 1 Bedroom · 1 Bath · Condo · Office room · Equipped kitchen · Lift
Luxury new construction at Emerald Run in Shrewsbury, with anticipated Winter 2026 occupancy. The Claremont offers elegant single-level living with an open-concept design featuring one bedroom, one bath, a spacious Owner's Suite, and a versatile flex room ideal for a home office, den, or guest space. Sun-filled living areas showcase upgraded flooring throughout, while the gourmet kitchen impresses with upgraded designer cabinetry with soft-close doors, upgraded gold hardware, quartz countertops, premium appliances, and under-cabinet lighting. The beautifully appointed bath features a tiled shower and elevated finishes. Enjoy effortless living with elevator access, low-maintenance condominium living, and a scenic setting just one mile from the commuter rail, with convenient access to shopping, dining, and major routes. Discover the perfect blend of sophistication, comfort, and modern convenience at Emerald Run
USD 439,995
Emerald Run Unit,shrewsbury, Condo For Sale
View photo
Condo · for sale
USD 818,005
USD 441/sq.ft
Emerald Run Unit,shrewsbury, Condo For Sale
Southborough town
· 1,851 sq.ft · 3 Bedrooms · 3 Baths · Condo
· Equipped kitchen · Parking · Lift · Cellar
Southborough town · 1,851 sq.ft · 3 Bedrooms · 3 Baths · Condo · Equipped kitchen · Parking · Lift · Cellar
Highlights of the unique Bowman home design include a large curved kitchen island, an open-concept layout ideal for entertaining, a 2-car garage, an optional finished basement, and a luxurious Owner's Suite. Experience elevated living at Emerald Run in Shrewsbury, a stunning new construction community featuring elegant single-level condominiums with elevator access and beautifully designed two-story attached townhomes. Set in a scenic location with convenient access to major routes and just one mile to the Commuter Rail, Emerald Run offers low-maintenance living that blends natural beauty with everyday convenience in a lifestyle you'll love coming home to
USD 818,005
Waterville Ln Unit,hopkinton, Condo For Sale
View photo
Condo · for sale
USD 999,900
USD 440/sq.ft
Waterville Ln Unit,hopkinton, Condo For Sale
Southborough town
· 2,271 sq.ft · 2 Bedrooms · 3 Baths · Condo
· Deck · Fireplace · Equipped kitchen · Parking
Southborough town · 2,271 sq.ft · 2 Bedrooms · 3 Baths · Condo · Deck · Fireplace · Equipped kitchen · Parking
The Reserve at The Trails in Hopkinton is our 4th and final phase. It combines a rich farmland setting with the modern amenities designed for carefree living. This beautiful model home constructed with quality products and fine craftsmanship, the luxurious townhomes are designated for residents 55 + years. Some of the upscale features included are 9 feet high ceilings on the first floor, hardwood floors on first and second floor, 2.5 bathrooms, Kohler plumbing fixtures, two-car garage, composite deck with wooded view, first floor master bedroom suite, gas fireplace, stainless steel appliances, quartz kitchen island, and exquisite cabinetry selections for kitchen and bathrooms. The lavish and serene community boasts beautifully designed paths throughout the development, including pocket parks to stop and enjoy the scenery, dog park, and clubhouse
USD 999,900
Aris Way Unit,milford, Condo For Sale
View photo
Condo · for sale
USD 489,900
USD 307/sq.ft
Aris Way Unit,milford, Condo For Sale
Southborough town
· 1,593 sq.ft · 2 Bedrooms · 2 Baths · Condo
· Office room · Gym · Air conditioning · Cellar
Southborough town · 1,593 sq.ft · 2 Bedrooms · 2 Baths · Condo · Office room · Gym · Air conditioning · Cellar
Discover the perfect blend of contemporary style, open concept living, and convenience in this inviting condo built in 2005! Featuring an impressive high and dramatic walkway overlooking the living room, this home offers style with architectural character and plenty of natural light. Beautiful hardwood flooring combined with open concept layout create seamless living space making this home ideal for both relaxing and entertaining. With the full bath plus 2 more half baths there is added convenience and flexibility for hosting guests. Abundant storage throughout offers plenty of room for everything you want to keep. The full unfinished basement offers endless possibilities. Finish it up to suit you whether it's recreation space, a gym, office, or hobby area, or just keep your exceptional storage space. Enjoy added peace of mind with important mechanical updates including water heater in 2024, heat system November 2024, and AC replaced in 2025! Add a well managed association with strong
USD 489,900
Highcroft Way Unit,hopkinton, Condo For Sale
View photo
Condo · for sale
USD 849,900
USD 318/sq.ft
Highcroft Way Unit,hopkinton, Condo For Sale
Southborough town
· 2,669 sq.ft · 2 Bedrooms · 3 Baths · Condo
· Patio · Garden · Fireplace · Equipped kitchen · Parking
Southborough town · 2,669 sq.ft · 2 Bedrooms · 3 Baths · Condo · Patio · Garden · Fireplace · Equipped kitchen · Parking
6 Highcroft Way stands apart as the only unit with an attached garage a rare find in the complex.This home has been thoughtfully and completely updated, offering true move-in, turn-key living. Just bring your bags-the sellers are even leaving all the furniture behind,so you can settle in from day one. Brand new windows and doors. The special Assessment will be fully paid off by the seller before closing, giving you total peace of mind. Beautifully kitchen with counter space, stainless steel appliances, eat in kitchen and natural light. Rich hardwood floors flow seamlessly from the dining room into the living room, where a working gas fireplace sets a cozy tone and sliding doors open out to your own private backyard patio. Main-level primary suite offers a true escape, featuring a spacious bedroom and a full en-suite bath complete with double sinks,a walk-in shower, and a luxurious sunken soaking tub. Upstairs offers a second bedroom with full bath plus an additional bonus family/loft s
USD 849,900
Emerald Run Unit,shrewsbury, Condo For Sale
View photo
Condo · for sale
USD 849,995
USD 347/sq.ft
New
Emerald Run Unit,shrewsbury, Condo For Sale
Southborough town
· 2,443 sq.ft · 3 Bedrooms · 3 Baths · Condo
· Equipped kitchen · Parking · Cellar
Southborough town · 2,443 sq.ft · 3 Bedrooms · 3 Baths · Condo · Equipped kitchen · Parking · Cellar
Welcome to Emerald Run in Shrewsbury, where modern design meets effortless living. The Ashton is a luxury new construction townhome offering an open-concept floor plan with a fully upgraded kitchen, premium appliances, and stylish finishes throughout. This thoughtfully designed home features a spacious owner's suite with a private full bath, a finished walkout basement complete with a flex room and full bath, and a 2-car attached garage. Personalization opportunities allow you to make every level your own while enjoying abundant natural light and flexible living spaces. Set within a beautifully planned community surrounded by scenic landscapes, Emerald Run is conveniently located near shopping, dining, and everyday conveniences, delivering the perfect blend of style, comfort, and location
USD 849,995
Village Brook Ln Apt,natick, Condo For Sale
View photo
Condo · for sale
USD 284,900
USD 367/sq.ft
Village Brook Ln Apt,natick, Condo For Sale
Southborough town
· 775 sq.ft · 1 Bedroom · 1 Bath · Condo
· Balcony · Equipped kitchen · Swimming pool
Southborough town · 775 sq.ft · 1 Bedroom · 1 Bath · Condo · Balcony · Equipped kitchen · Swimming pool
Great Opportunity! One bedroom end unit at Natick Village-Freshly painted. New carpeting. Updated bath! Move in ready! White cabinet kitchen w/Newer Fridge and Dishwasher! Large bedroom with good closet space! Living room with sliding door opens to Juliet balcony! Well run complex across from West Natick Train Station! Inground swimming pool. Tennis/Pickle ball courts. Well equipped fitness center with locker, laundry facilities, and on site professional property management. Information provided deemed to be accurate but not guaranteed. Buyer and Buyers agent to do all due diligence to measure and verify all. Close to major routes, great shopping and restaurants!
USD 284,900
Green St Unit,shrewsbury, Condo For Sale
View photo
Condo · for sale
USD 489,995
USD 478/sq.ft
New
Green St Unit,shrewsbury, Condo For Sale
Southborough town
· 1,023 sq.ft · 1 Bedroom · 1 Bath · Condo
· Equipped kitchen · Lift
Southborough town · 1,023 sq.ft · 1 Bedroom · 1 Bath · Condo · Equipped kitchen · Lift
Why rent when you can own? Discover luxury new construction at Emerald Run by reputable Pulte Homes in Shrewsbury! The thoughtfully designed Jameson home offers an open-concept layout featuring a spacious kitchen, expansive gathering room, flexible bonus room, and a private Owner's Suite with a spa-inspired bath. Enjoy the ease of low-maintenance living in a scenic setting with convenient access to shopping, dining, major routes, and the commuter rail just one mile away. Emerald Run offers an exceptional blend of style, comfort, and convenience, with elegant single-level condominiums featuring elevator access. Experience the benefits of owning a brand-new home and discover a lifestyle you'll love coming home to!
USD 489,995
Shannon Way Unit,upton, Condo For Sale
View photo
Condo · for sale
USD 649,000
USD 333/sq.ft
Shannon Way Unit,upton, Condo For Sale
Southborough town
· 1,948 sq.ft · 2 Bedrooms · 3 Baths · Condo
· Office room · Gym · Equipped kitchen · Cellar
Southborough town · 1,948 sq.ft · 2 Bedrooms · 3 Baths · Condo · Office room · Gym · Equipped kitchen · Cellar
Welcome to this beautifully maintained two-story townhouse in the highly desirable 55+ Upton Ridge community, where comfort, style, and low-maintenance living come together. Built in 2023 this floor plan features a first-floor primary suite, offering both privacy and ease of living. Upstairs features a generously sized second bedroom with walk in closet, full bath and a spacious second-floor loft perfect for a home office, or additional living space. The open-concept design seamlessly connects the living room, dining area, a chef's kitchen, beautiful hardwood floors creating an ideal setting for both everyday living and effortless entertaining. Expansive windows fill the home with natural light while showcasing peaceful wooded views that provide a tranquil backdrop. The expansive walk-out unfinished basement presents exceptional potential for future living space, a home gym, workshop, or abundant storage. Easy access to major routes, shopping and boarders Shining Rock Golf Club!
USD 649,000
S Quinsigamond Ave Unit,shrewsbury, Condo For Sale
View photo
Condo · for sale
USD 529,000
USD 372/sq.ft
S Quinsigamond Ave Unit,shrewsbury, Condo For Sale
Southborough town
· 1,421 sq.ft · 2 Bedrooms · 3 Baths · Condo
· Patio · Swimming pool · Deck · Fireplace · Equipped kitchen
Southborough town · 1,421 sq.ft · 2 Bedrooms · 3 Baths · Condo · Patio · Swimming pool · Deck · Fireplace · Equipped kitchen
Welcome to Quinsigamond Shores, a desirable condo community on the lake with access to a beautiful pool and clubhouse! This unit has an open floorplan, spacious dining and living room, with cathedral ceilings, and gas fireplace insert. Relax by the fire with views of the courtyard and lake off in the distance. Kitchen includes a dinette area with sliding doors that lead on to the patio. 1/2 bath and laundry on the first floor. Two bedrooms and 2 full baths on second floor. Primary bedroom has cathedral ceilings with skylight and a private deck overlooking the courtyard with views of the lake. Large primary bath with jacuzzi tub and walk-in closet. Make this unit your own with some updates to bring it back to its original charm. Showings start at open house
USD 529,000
Walden Dr Apt,natick, Condo For Sale
View photo
Condo · for sale
USD 399,900
USD 431/sq.ft
New
Walden Dr Apt,natick, Condo For Sale
Southborough town
· 926 sq.ft · 2 Bedrooms · 2 Baths · Condo
· Patio · Swimming pool
Southborough town · 926 sq.ft · 2 Bedrooms · 2 Baths · Condo · Patio · Swimming pool
Enjoy effortless single-level living in this two-bedroom, two-bathroom ground-floor condominium in Natick's sought-after Deerfield Forest community. Inside, durable laminate flooring flows throughout an accessible, step-free layout featuring dedicated in-unit laundry and sliding glass doors that lead to a private patio with an exterior storage shed. Residents enjoy a professionally managed association with manicured grounds, an on-site clubhouse office, tennis courts, an in-ground swimming pool, and a year-round hot tub. Ideally positioned for an effortless commute, the neighborhood offers direct access to the West Natick MBTA Commuter Rail station (Framingham/Worcester line into Boston), quick connectivity to Route 9, Route 135, and the Mass Pike (I-90), and minutes-away proximity to top-rated Natick public schools, local conveniences, and premier shopping destinations like the Natick Mall
USD 399,900
Shannon Way Unit,upton, Condo For Sale
View photo
Condo · for sale
USD 699,000
USD 243/sq.ft
New
Shannon Way Unit,upton, Condo For Sale
Southborough town
· 2,874 sq.ft · 2 Bedrooms · 3 Baths · Condo
· Office room · Deck · Equipped kitchen
Southborough town · 2,874 sq.ft · 2 Bedrooms · 3 Baths · Condo · Office room · Deck · Equipped kitchen
Coveted Upton Ridge This customized Bright, Sunny Tuscan style with oversized windows and has 2800+- square feet of elegant living. Over $100,000 in extras for the lot premium and Quality upgrades. Welcoming entry with custom decorative molding. French doors to office/den. Fabulous cooks' kitchen with large Granite island and lots of Granite counters, upgraded cabinets with custom lighting, stainless steel appliances, six burner gas countertop range, built in cabinet oven and microwave, spacious French door refrigerator. Open floor plan, 9 ft. ceilings, inviting living room with oversized windows and sliders to tranquil deck overlooking acres of wooded privacy. First floor bedroom suite with loads of windows, private full bath with double granite top vanity and walk-in closet. First floor laundry. Turned hardwood staircase leads to second floor suite with 22 ft. family room, large bedroom, walk in closet, full bath and second home office/craft room. Fantastic $41,000 lower-level upgrad
USD 699,000
Shrewsbury Green Dr Unit G, Shrewsbury, Condo For Sale
View photo
Condo · for sale
USD 245,000
USD 367/sq.ft
Shrewsbury Green Dr Unit G, Shrewsbury, Condo For Sale
Southborough town
· 667 sq.ft · 1 Bedroom · 1 Bath · Condo
Southborough town · 667 sq.ft · 1 Bedroom · 1 Bath · Condo
Bring your vision and make this condo your own! This one-bedroom, one-bath condominium offers an excellent opportunity for a buyer looking to personalize a home and build value with cosmetic updates. Whether you are a first-time buyer, looking to downsize, or searching for a place to call your own, this is an opportunity worth exploring.The existing appliances are all in working order, and the HVAC system is approximately eight years old and has recently been professionally serviced. With new carpeting, fresh paint, and some updating, this condo has the potential to become a comfortable and inviting home tailored to your personal style.Located on the second floor of a three-story building, the unit offers approximately 675 square feet of living space. The monthly condominium fee is $377 and includes heat and hot water, helping simplify monthly budgeting.If you are willing to look beyond cosmetic updates and see the possibilities, this condo could be an excellent opportunity to create a
USD 245,000
Thoreau Ct Apt,natick, Condo For Sale
View photo
Condo · for sale
USD 420,000
USD 453/sq.ft
Thoreau Ct Apt,natick, Condo For Sale
Southborough town
· 926 sq.ft · 2 Bedrooms · 2 Baths · Condo
· Patio
Southborough town · 926 sq.ft · 2 Bedrooms · 2 Baths · Condo · Patio
Charming Ground-Level End-Unit Condo in Deerfield Forest, Natick. Welcome to this bright and inviting 2-bedroom, 2-full-bath end-unit condo in the highly desirable Deerfield Forest community. Set along a quiet, private wooded backdrop, this ground-level home offers a peaceful retreat with the convenience of single-level living. A sliding door off the living room opens to a ground-level patio, perfect for morning coffee or relaxing evenings surrounded by nature. Inside, you'll enjoy the comfort of an updated heat pump providing efficient heating and air conditioning year-round, plus the convenience of an in-unit washer and dryer, with additional community laundry facilities also available in the complex. Commuters will appreciate the location: just minutes from the West Natick commuter rail station, with quick access to Route 9 and the Mass Pike. Shopping, dining, and everyday conveniences are close at hand. A wonderful opportunity to enjoy low-maintenance living in one of Natick's most
USD 420,000
Conifer Cir Unit,shrewsbury, Condo For Sale
View photo
Condo · for sale
USD 899,000
USD 415/sq.ft
Conifer Cir Unit,shrewsbury, Condo For Sale
Southborough town
· 2,164 sq.ft · 2 Bedrooms · 3 Baths · Condo
Southborough town · 2,164 sq.ft · 2 Bedrooms · 3 Baths · Condo
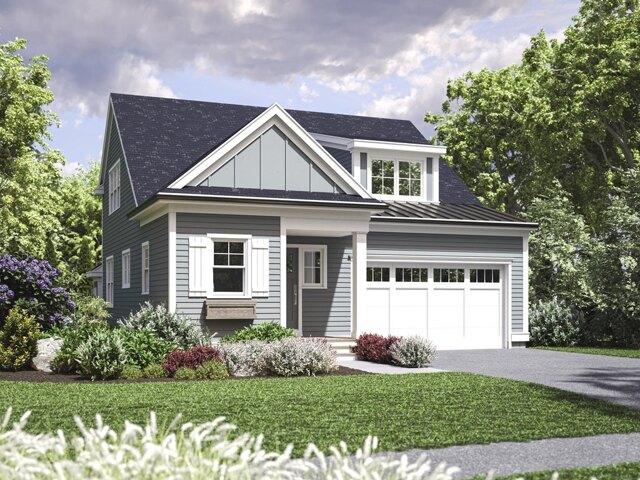
Welcome to Shrewsbury's newest Active Adult 55+ Condominium Community by an Award Winning Local Builder - 48-unit Community consists of Detached Single Units and Duplex Buildings surrounded by natural wooded beauty. Development Offering 4 Floor Plans where Buyers are sure to find a New Home to suit their needs - Homes range from 2100+ to 2900+ sq.ft. All Homes Including First Floor Master Bedroom Suite's. THIS LISTING OFFERING D Plan - TO BE BUILT - Photos are of Builders Similar Communities and Model Homes - Not represented to be this Unit - Features/Finishes may not be included and are not represented to be included in this unit or other in the Community - GPS 1 Greenbriar Drive (Intersection of Greenbriar Drive and Cypress Ave) Weekly Open House Saturdays and Sundays 11am-2pm
USD 899,000

Get email alerts

Don't miss out: be the first to know about new properties

The alert was correctly created

On subscribing you accept the conditions of use and the privacy policy
Alert
Receive new ads in your inbox
Save this search
Receive alerts for new listings

We'll send you an email when we have new properties for: "Apartments for sale in Southborough town"

The alert was correctly created

Natick town
Cochituate
Get email alerts and be the first to see new listings
Required field
On subscribing I accept the terms of the privacy policy
Perfect! You'll soon start receiving new listings via email
Alert
Receive an email when we have new ads for Apartments for sale in Southborough town
Save this search
Filters

Bedrooms

Size (sq.ft)

sq.ft
sq.ft

Price

USD
USD

Property type

Bathrooms

Clear all filters
Receive notifications when new entries are published.