407 houses for sale in SOUTHBRIDGE

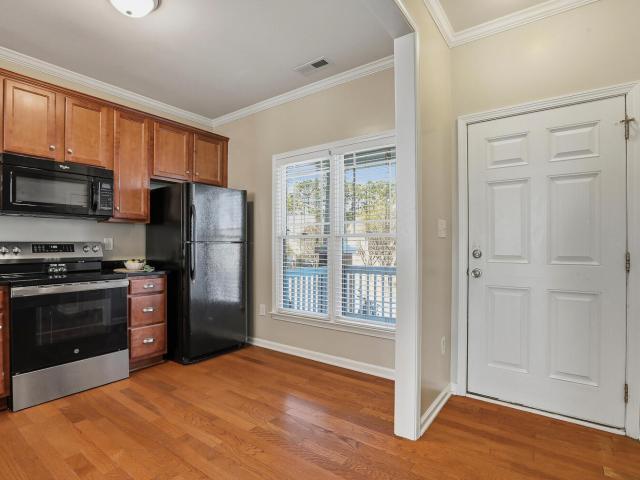
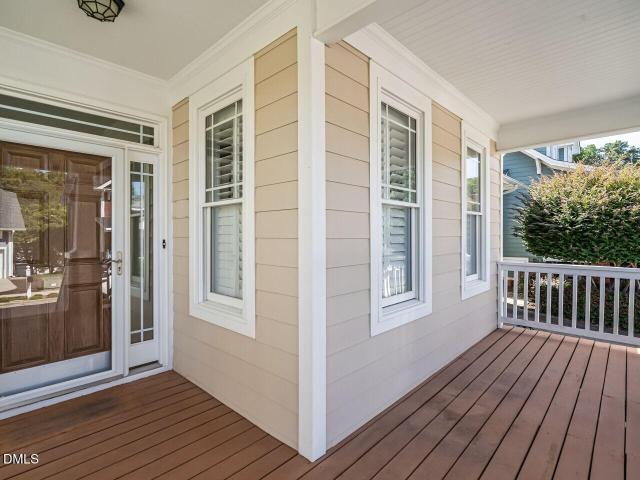
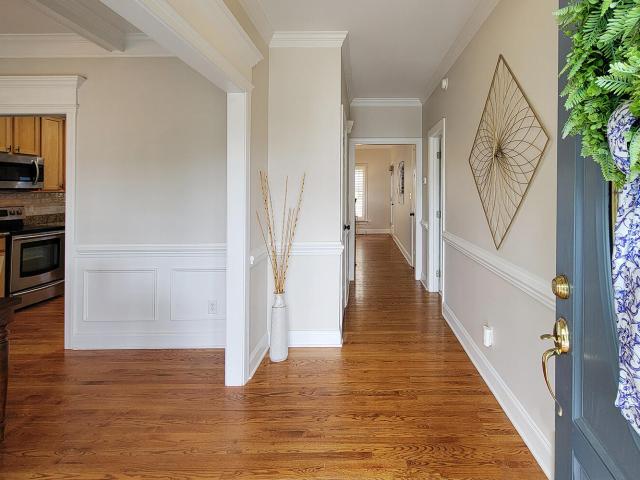
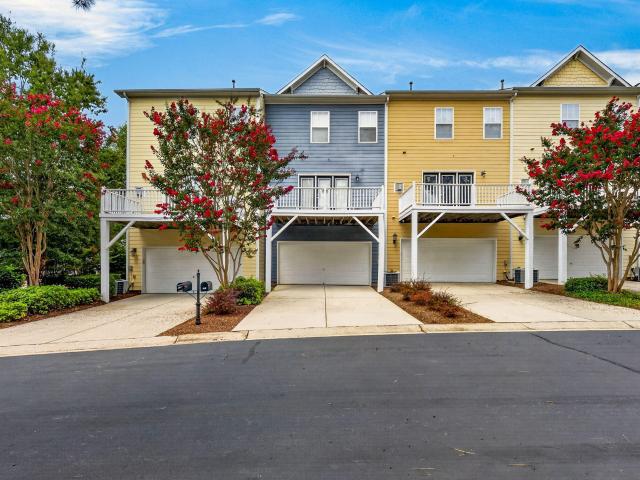
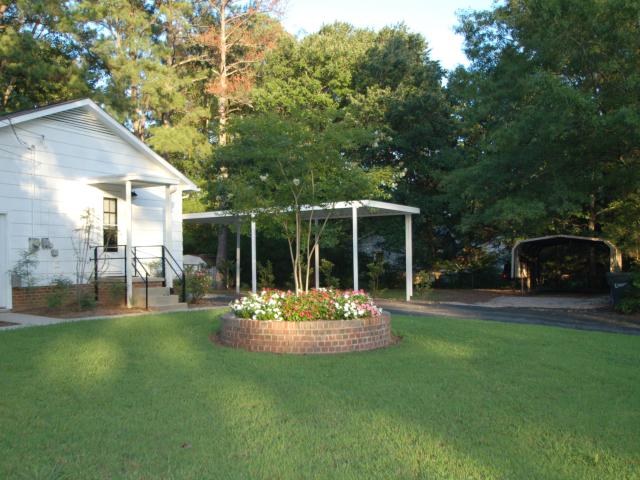
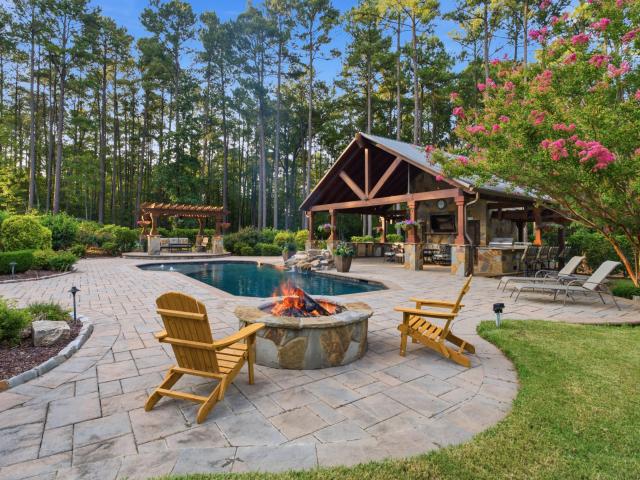
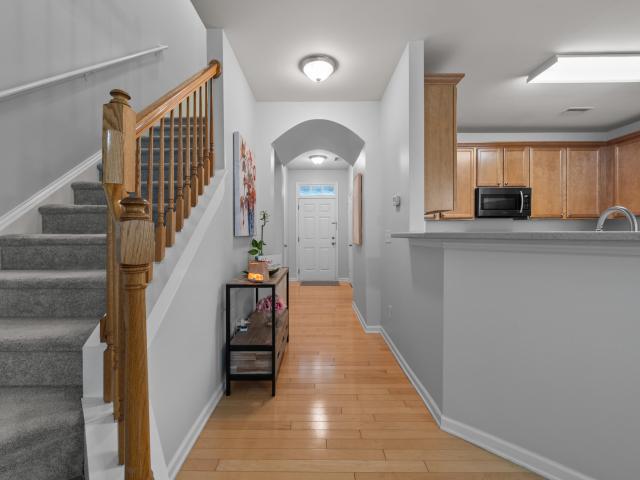
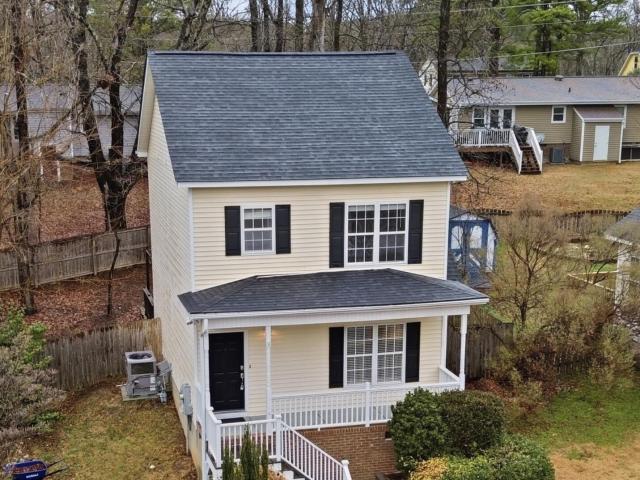
111 Lemon Drop Circle
View photo
House · for sale
USD 345,000
USD 267/sq.ft
111 Lemon Drop Circle
SOUTHBRIDGE
· 1,292 sq.ft · 2 Baths · House
· Garden · Deck · Fireplace
SOUTHBRIDGE · 1,292 sq.ft · 2 Baths · House · Garden · Deck · Fireplace
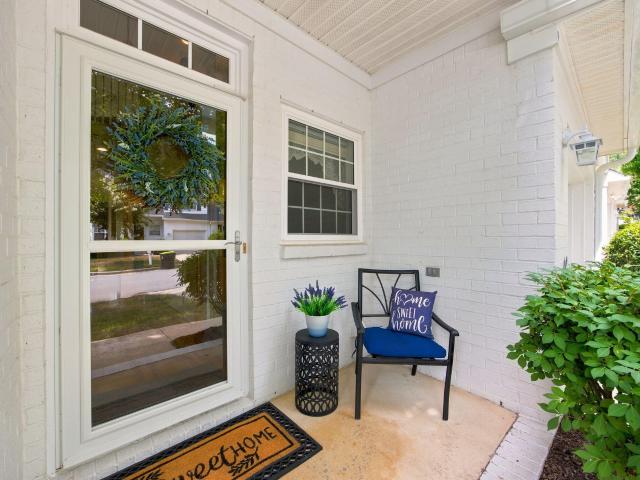
Welcome to 111 Lemon Drop Way, a beautifully updated 3 bedroom, 2.5 bath home tucked on a quiet cul-de-sac in Sugarland Run, just a short distance to Downtown Apex. With 1,297 square feet of thoughtfully refreshed living space, this home features new paint and upgrades throughout, engineered hardwoods upstairs, granite countertops, updated blinds, and a recently refreshed primary bathroom. The spacious living room offers large windows and a cozy gas fireplace, flowing easily to the backyard deck, perfect for entertaining or relaxing evenings at home. Enjoy a large front porch overlooking the cul-de-sac and privacy in the fenced backyard. Major system update includes a new roof (2026), offering peace of mind for years to come. All of this just minutes to local restaurants, shops, parks, and everything that makes Downtown Apex such a sought-after place to live
USD 345,000
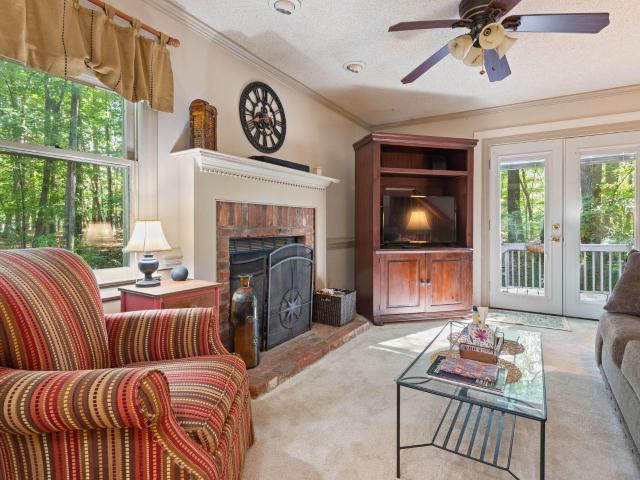
101 Hedgerow Court
View photo
Townhouse · for sale
USD 279,900
USD 163/sq.ft
101 Hedgerow Court
SOUTHBRIDGE
· 1,711 sq.ft · 3 Bedrooms · 2 Baths · Townhouse
· Garden · Office room · Deck · Fireplace · Equipped kitchen
SOUTHBRIDGE · 1,711 sq.ft · 3 Bedrooms · 2 Baths · Townhouse · Garden · Office room · Deck · Fireplace · Equipped kitchen
Nestled in a prime Cary location between Downtown Cary and Bond Park off High House Road, this end-unit townhome offers the ideal balance of city convenience and peaceful privacy. Enjoy walkable access to Maynard Crossing for nearby dining, grocery, and retail, all while enjoying the quiet backdrop of a lush, wooded landscape. Inside, the main level features flexible living with two bedrooms and two full baths, complemented by updated LVP flooring across the main halls, baths, and bedrooms. Cozy up in the bright living room by the classic brick fireplace w/ gas logs or entertain in the separate dining room complete with a bay window overlooking the side yard. The kitchen comes equipped with granite countertops and a cozy eat-in breakfast nook. Upstairs, a large third bedroom, a separate dedicated office space, and a half bath provide perfect flexibility for remote work or guests. Step outside to your private rear deck—featuring an awning for shade—and take in an exceptional, serene set
USD 279,900
1047 Mica Lamp Court
View photo
Townhouse · for sale
USD 299,000
USD 223/sq.ft
1047 Mica Lamp Court
SOUTHBRIDGE
· 1,335 sq.ft · 2 Bedrooms · 2 Baths · Townhouse
· Patio · Fireplace · Equipped kitchen · Swimming pool
SOUTHBRIDGE · 1,335 sq.ft · 2 Bedrooms · 2 Baths · Townhouse · Patio · Fireplace · Equipped kitchen · Swimming pool
This inviting townhome welcomes you with hardwood floors and crown molding throughout the main level, creating a warm and polished feel from the moment you step inside. The kitchen features stainless steel appliances, granite counters, and crowned cabinetry, offering both style and functionality for everyday living. The open-concept dining area flows seamlessly into the family room, where a cozy gas fireplace and direct access to the patio provide the perfect setting for relaxing or entertaining. A convenient main floor powder room completes the first level. Upstairs, both bedrooms offer privacy and comfort, each featuring a walk-in closet and its own en-suite bath, ideal for guests, roommates, or dual primary living arrangements. Enjoy the outdoors with a covered front porch and a fenced patio, perfect for morning coffee or evening unwinding. The roof was recently replaced. Residents of Scotts Mill enjoy fantastic community amenities including a pool, tennis courts, playground, basket
USD 299,000
419 Homegate Circle
View photo
House · for sale
USD 520,000
USD 271/sq.ft
419 Homegate Circle
SOUTHBRIDGE
· 1,916 sq.ft · 3 Bedrooms · 2 Baths · House
· Garden · Fireplace · Equipped kitchen · Swimming pool
SOUTHBRIDGE · 1,916 sq.ft · 3 Bedrooms · 2 Baths · House · Garden · Fireplace · Equipped kitchen · Swimming pool
Beautifully maintained one level living at its best in the Green at Scotts Mill. Capital expenses by seller includes a Four-Season sunroom overlooking private backyard, walk-in tub in primary bathroom along with glassed walk-in shower, freshly painted interior, new roof in 2022, tankless water heater and HVAC replaced in 2016. Beautiful Brazilian hardwoods and tiled flooring in bathrooms. Spacious rooms. Kitchen with eating bar overlooks large Family Room with fireplace. Separate Dining Room! Great floor plan! Welcome Home! For pool and tennis courts usage there is an required fee of $450.00 year
USD 520,000
470 Magdala Place
View photo
House · for sale
USD 559,000
USD 240/sq.ft
470 Magdala Place
SOUTHBRIDGE
· 2,325 sq.ft · 4 Bedrooms · 3 Baths · House
· Garden · Office room · Deck · Fireplace · Equipped kitchen
SOUTHBRIDGE · 2,325 sq.ft · 4 Bedrooms · 3 Baths · House · Garden · Office room · Deck · Fireplace · Equipped kitchen
This beautifully maintained residence offers a warm and inviting interior with hardwood floors throughout the main level, complemented by crown molding and plantation shutters that add timeless character. The kitchen is well-equipped with stainless steel appliances, granite counters, a tile backsplash, and recessed lighting, creating a functional and stylish space for everyday living. The family room centers around a cozy gas fireplace and provides direct access to the deck, making it ideal for both relaxing and entertaining. The dining room impresses with a coffered ceiling and elegant wainscoting, perfect for hosting gatherings. The main floor owner's suite offers convenience and comfort with a walk-in closet and a well-appointed en-suite bath featuring a double vanity, garden tub, tiled shower, and water closet. A powder room completes the main level. Upstairs, a spacious loft with a wall of built-ins provides flexible living space for a home office, media area, or playroom. Two sec
USD 559,000
315 Kinellan Lane
View photo
Townhouse · for sale
USD 389,900
USD 208/sq.ft
315 Kinellan Lane
SOUTHBRIDGE
· 1,873 sq.ft · 3 Bedrooms · 2 Baths · Townhouse
· Office room · Deck · Fireplace · Equipped kitchen · Parking
SOUTHBRIDGE · 1,873 sq.ft · 3 Bedrooms · 2 Baths · Townhouse · Office room · Deck · Fireplace · Equipped kitchen · Parking
Welcome Home! This townhome is conveniently located near shopping, major roads, restaurants and entertainment! Everything you need within minutes. Two car rear entry garage! Property backs to wooded buffer area for added privacy! Enter from garage to your bonus/flex space. This space would make nice home office and allow separation from everyday living area. Main level has gorgeous Brazilian Cherry flooring throughout. Kitchen with plenty of cabinet and counter space for the chef of the home. Formal dining open to kitchen and living room. Living room with fireplace and access to deck. On third level you will find generous owners retreat with private bath, two additional bedrooms, another full bath and your laundry area. Covered front porch!
USD 389,900
1434 Sedwick Road
View photo
House · for sale
USD 380,000
USD 312/sq.ft
1434 Sedwick Road
SOUTHBRIDGE
· 1,216 sq.ft · 3 Bedrooms · 2 Baths · House
· Garden · Fireplace · Equipped kitchen · Parking
SOUTHBRIDGE · 1,216 sq.ft · 3 Bedrooms · 2 Baths · House · Garden · Fireplace · Equipped kitchen · Parking
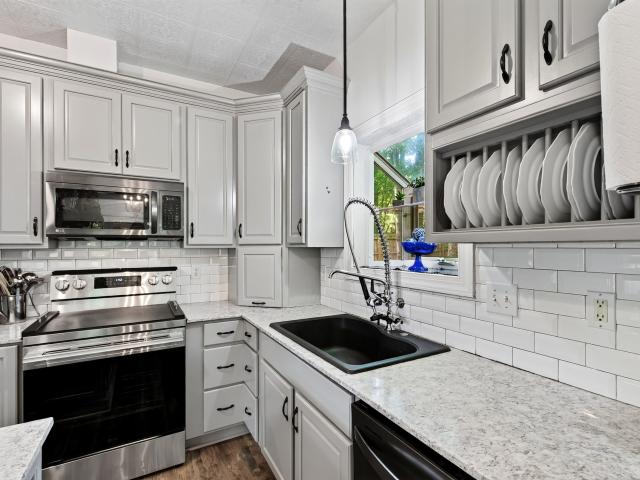
Location, Location, Location. UPDATED 3 bed / 2 bath ranch in highly sought after Parkwood Community with community trails, parks, and lake just minutes from I40, HWY 55, I540, and Southpoint Mall. Open concept ranch offers large island in kitchen, built-in cabinets in dining room, gas fireplace in family room. Laminate floors throughout the house. Whole house attic fan, storm doors, storm windows offer energy efficiency. This spacious. 38-acre corner lot has mature trees, partially fenced in secluded backyard, a wired workshop and storage building with ample parking for 4 cars. 2 carports with 2nd carport wired, lighted and water. Additional parking on cul-de-sac. Google Fiber available
USD 380,000
104 Acadia Court
View photo
House · for sale
USD 569,000
USD 245/sq.ft
104 Acadia Court
SOUTHBRIDGE
· 2,314 sq.ft · 3 Bedrooms · 2 Baths · House
· Office room · Fireplace · Equipped kitchen · Parking
SOUTHBRIDGE · 2,314 sq.ft · 3 Bedrooms · 2 Baths · House · Office room · Fireplace · Equipped kitchen · Parking
Welcome to 104 Acadia Court, a beautifully maintained Cary home where comfort, connection, and an incredible location come together. Positioned on a quiet cul-de-sac, this inviting 3-bedroom, 2.5-bath home offers a 2-car garage and a spacious second-floor bonus room that provides the flexibility to grow and evolve with your needs. From the moment you step inside, the home feels warm and welcoming. At its heart is an open kitchen and living area designed for the moments that make a house feel like home—from slow mornings around the kitchen island to evenings spent gathered by the fireplace. The kitchen offers plenty of space to cook, connect, and entertain, while its open flow into the living room keeps everyone part of the conversation. Upstairs, three comfortable bedrooms offer peaceful places to unwind, while the large bonus room creates endless possibilities. Whether envisioned as a media room, playroom, home office, fitness space, or a combination of several, it adds the kind of fl
USD 569,000
2108 Cameron Pond Drive
View photo
House · for sale
USD 927,500
USD 281/sq.ft
2108 Cameron Pond Drive
SOUTHBRIDGE
· 3,294 sq.ft · 4 Bedrooms · 3 Baths · House
· Fireplace · Equipped kitchen · Parking
SOUTHBRIDGE · 3,294 sq.ft · 4 Bedrooms · 3 Baths · House · Fireplace · Equipped kitchen · Parking
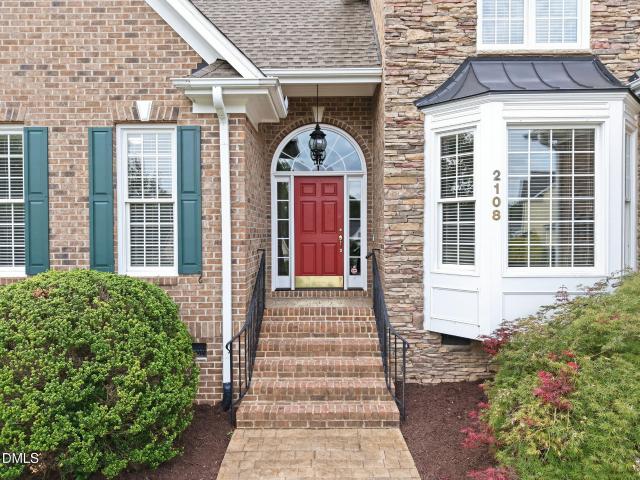
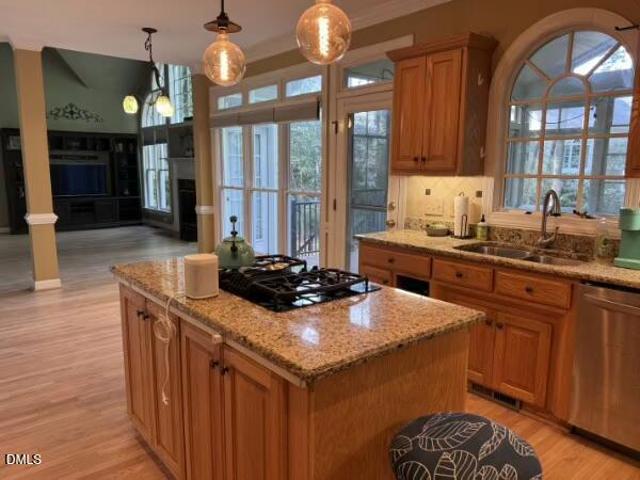
Move-In Ready & Meticulously Maintained. This beautifully updated, custom-built home in sought-after Cameron Pond has been thoughtfully refreshed inside and out—so you can simply move in, unpack, and enjoy. Major updates include two brand-new HVAC systems, a new 50-gallon gas water heater, and the roof replaced in 2021. The inviting floor plan features a first-floor primary suite, an elegant dining room with a bay window, and a spacious great room with a cozy gas fireplace and built-ins. The great room flows into a generously sized kitchen with granite countertops, abundant cabinetry, a large pantry, and an open dining area. Designed to balance open-concept living with privacy and work-from-home flexibility, the home also showcases gleaming hardwood floors, new carpet, extensive crown molding and millwork, freshly painted walls, a large screened porch, and an oversized 19' × 24' bonus room above the garage. The luxurious primary bath includes a soaking tub, tiled shower, dual vanities,
USD 927,500
202 Montford Hall Court
View photo
House · for sale
USD 865,000
USD 230/sq.ft
202 Montford Hall Court
SOUTHBRIDGE
· 3,757 sq.ft · 5 Bedrooms · 4 Baths · House
· Office room · Parking · Deck
SOUTHBRIDGE · 3,757 sq.ft · 5 Bedrooms · 4 Baths · House · Office room · Parking · Deck
In the sought after 27519 area code. Well loved home. 3600 square feet with 4 bedrooms, an office, a bonus room (which can be used as a bedroom), and soaring ceilings with an amazing 16' tall window in the main living space. Parade of homes silver winner. Located on a quiet cul-de-sac with a 2 car garage. Only minutes from downtown Apex, Bond Park, Cary Townview Park, the Cary YMCA, and shopping and dining at Beaver Creek Commons. 30 year roof installed in 2014. New Trex Deck with E-Z Breeze window system installed. Low maintenance Gutters with gutter guards. Dual zone Rheem HVAC. Tankless Water Heater. LiftMaster Direct Drive Garage Door opener with wifi so you can open the door from anywhere. New Refrigerator. New LG Front Load Washer and Dryer. Installed EV charging port in garage. New crawlspace insulation. Crawlspace encapsulated with vapor barrier. Refinished first floor hard wood floors. New second floor carpeting
USD 865,000
4421 Dominion Crest Drive
View photo
Townhouse · for sale
USD 465,000
USD 260/sq.ft
4421 Dominion Crest Drive
SOUTHBRIDGE
· 1,787 sq.ft · 4 Bedrooms · 2 Baths · Townhouse
· Patio · Parking
SOUTHBRIDGE · 1,787 sq.ft · 4 Bedrooms · 2 Baths · Townhouse · Patio · Parking
Ready now with seller incentives available! White Oak Townhomes is a community offering new 3 & 4 bedroom townhomes located in Cary with an Apex address. This END unit two-story home features a great layout with LVP flooring throughout NO CARPET! 4 bedrooms, 1st floor primary bedroom, granite countertops, backsplash, Whirlpool stainless steel appliances, covered 10x10 patio and 2-car garage. Walking distance to newly built state-of-the-art 5-star daycare & preschool center (Young Scholars Academy of Cary) and White Oak elementary school. Convenient access to the American Tobacco trail, shopping (Beaver Creek), dining, commuter routes like I-540, Hwy 55 & Hwy 64. Investors welcomed!
USD 465,000
1004 Canyon Shadows Court
View photo
House · for sale
USD 694,000
USD 247/sq.ft
1004 Canyon Shadows Court
SOUTHBRIDGE
· 2,809 sq.ft · 4 Bedrooms · 2 Baths · House
· Equipped kitchen
SOUTHBRIDGE · 2,809 sq.ft · 4 Bedrooms · 2 Baths · House · Equipped kitchen
A stunning kitchen, spacious cul-de-sac lot, private first-floor office, and resort-style community amenities come together beautifully in this exceptional Amberly Glen home. Bright, open, and thoughtfully designed, this 3-bedroom, 2 ½-bath property offers an inviting floor plan with exceptional flexibility and plenty of space to live, work, and entertain. Natural light pours through the home's many windows, highlighting the elegant finishes and creating a warm, welcoming atmosphere throughout. Crown molding adds a polished touch throughout the main level, while the open-concept design makes everyday living and entertaining effortless. Adding to the home's appeal, a scenic greenway runs directly behind the property, with convenient access via a path immediately beside the home. Perfect for morning walks, afternoon strolls, or enjoying the outdoors right outside your door. At the heart of the home, the gourmet kitchen is truly a showstopper. Crisp white cabinetry, a large center island
USD 694,000
113 Solstice Circle
View photo
House · for sale
USD 479,000
USD 272/sq.ft
113 Solstice Circle
SOUTHBRIDGE
· 1,755 sq.ft · 3 Bedrooms · 2 Baths · House
· Garden · Swimming pool · Deck · Fireplace · Equipped kitchen
SOUTHBRIDGE · 1,755 sq.ft · 3 Bedrooms · 2 Baths · House · Garden · Swimming pool · Deck · Fireplace · Equipped kitchen
Welcome to 113 Solstice Circle; truly a one-of-a-kind oasis located minutes from downtown Cary. You'll fall in love with the secluded pool, hot tub, and landscaped backyard. Recent updates give peace of mind for the new owners of this 3-bedroom, 2.5-bath, 1,964 square foot haven. The inviting living room is full of natural light, a vaulted ceiling, and wood-burning fireplace. The open layout between the kitchen, breakfast area, and living room add to the hospitable environment the screened porch and large deck provide. Upstairs, the spacious primary suite is complimented by a dual vanity bathroom complete with shower, tub, and large walk-in closet. Recent updates include new pool pump, a full appliance suite, and upgraded siding to reliable HardiePlank
USD 479,000
213 Colvard Farms Road
View photo
Townhouse · for sale
USD 425,000
USD 190/sq.ft
213 Colvard Farms Road
SOUTHBRIDGE
· 2,228 sq.ft · 3 Bedrooms · 2 Baths · Townhouse
· Office room · Deck · Equipped kitchen
SOUTHBRIDGE · 2,228 sq.ft · 3 Bedrooms · 2 Baths · Townhouse · Office room · Deck · Equipped kitchen
Welcome to this inviting 3-bedroom, 2.5-bathroom townhouse located at 751 South. This well-designed home offers comfortable living spaces thoughtfully distributed across multiple levels, providing distinct areas for relaxation and daily activities. Open floor plan on the main level with dining room and living room center around the kitchen. A perfect way to gather and relax, with Quartz countertops, stainless steel appliances, high ceilings, and large windows. The deck off the living room seamless leads to the outdoor space. Upstairs, the primary bedroom is spacious, with a walk-in closet, and a double vanity, walk-in shower en suite bathroom. On the lower level, you'll find a capacious home office/recreational space with French doors. This townhouse is a great opportunity for modern living in Durham with easy access to Southpoint mall, downtown Durham, Chapel Hill, HWY 40 to Raleigh, and Jordan Lake. This is an amazing find!
USD 425,000
6012 Solitude Way
View photo
House · for sale
USD 480,000
USD 278/sq.ft
6012 Solitude Way
SOUTHBRIDGE
· 1,722 sq.ft · 4 Bedrooms · 2 Baths · House
· Patio · Deck · Fireplace · Equipped kitchen · Swimming pool
SOUTHBRIDGE · 1,722 sq.ft · 4 Bedrooms · 2 Baths · House · Patio · Deck · Fireplace · Equipped kitchen · Swimming pool
If you're looking for a home in Durham that puts you close to everything without feeling like you're in the middle of it all, 6012 Solitude Way is worth a look. Tucked into Audubon Park, you're minutes from RTP, and still coming home to a quiet, established neighborhood with a pool and tennis courts right there for you to use. Several big items makes this an easy move in on day one: brand-new carpet throughout, an HVAC system replaced in 2023, and a roof that was redone in 2019. Inside, you've got 4 bedrooms and 2.5 baths across 1,725 square feet, laid out well for daily life. The living room centers around a fireplace and opens into an eat-in kitchen with granite counters, a tile backsplash, and stainless appliances. From there, sliding doors lead you out to a deck and patio, so the space between inside and outside stays easy. Upstairs, the primary suite is where this home really shines. The bath was recently renovated, with a new dual-sink vanity, updated lighting, and fresh tile, an
USD 480,000
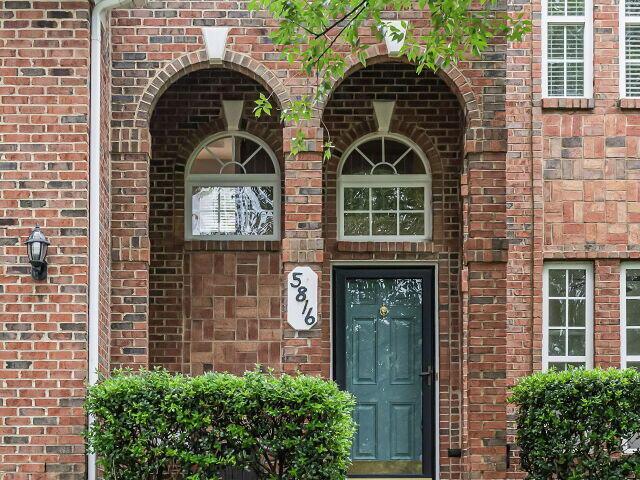
5816 Solitude Way
View photo
House · for sale
USD 525,000
USD 267/sq.ft
5816 Solitude Way
SOUTHBRIDGE
· 1,959 sq.ft · 4 Bedrooms · 2 Baths · House
· Patio · Garden · Fireplace · Equipped kitchen
SOUTHBRIDGE · 1,959 sq.ft · 4 Bedrooms · 2 Baths · House · Patio · Garden · Fireplace · Equipped kitchen
Move-in ready and extensively renovated with thoughtful recent improvements, this beautiful traditional home offers an inviting floor plan filled with natural light and exceptional indoor and outdoor living spaces. From the moment you enter, you'll appreciate the spacious family room featuring a cozy gas fireplace, which flows seamlessly into the adjoining dining room and open kitchen—creating an ideal space for both everyday living and entertaining. The bright, open kitchen offers abundant counter space, new lighting fixtures, and plenty of windows overlooking the expansive, fully fenced backyard. Step outside to your own private outdoor retreat featuring a custom paver patio with a built-in sitting wall—perfect for relaxing around a fire pit, grilling, or entertaining family and friends. The exceptionally large backyard offers both privacy and plenty of room to enjoy the outdoors. The first floor has been extensively updated with brand-new luxury vinyl plank flooring throughout, whil
USD 525,000
482 Panorama Park Place
View photo
Townhouse · for sale
USD 495,000
USD 186/sq.ft
482 Panorama Park Place
SOUTHBRIDGE
· 2,648 sq.ft · 3 Bedrooms · 2 Baths · Townhouse
· Deck · Fireplace · Equipped kitchen · Parking
SOUTHBRIDGE · 2,648 sq.ft · 3 Bedrooms · 2 Baths · Townhouse · Deck · Fireplace · Equipped kitchen · Parking
Set within Terracotta at Stonewater, this beautifully maintained three-story townhome pairs generous living space with a peaceful setting overlooking one of the community's landscaped common areas. From the entry, a curved staircase leads to a bright main level with hardwood floors and a gas fireplace anchoring the living room. The kitchen flows easily into the adjoining dining space and features an updated refrigerator, electric range, and microwave, while a rear deck creates an inviting spot for dining or relaxing outdoors. Upstairs, the oversized primary suite is a standout, with a tray ceiling, dual walk-in closets, a spacious en-suite bath, and its own private deck overlooking the greenery below. The lower level adds substantial flexibility with a large bonus room suited for entertaining, guests, work, or play. A two-car garage and convenient exterior storage closet add plenty of practical space, while fresh paint and carpet make the home truly move-in ready. Beyond the home, Ston
USD 495,000
106 Debrock Court
View photo
House · for sale
USD 1,245,000
USD 355/sq.ft
106 Debrock Court
SOUTHBRIDGE
· 3,498 sq.ft · 5 Bedrooms · 3 Baths · House
· Garden · Office room · Equipped kitchen
SOUTHBRIDGE · 3,498 sq.ft · 5 Bedrooms · 3 Baths · House · Garden · Office room · Equipped kitchen
Welcome to this beautifully maintained home tucked away on a quiet cul-de-sac in Preston Village, one of Cary's most sought-after neighborhoods. Lovingly cared for by the same owners for over 30 years, this home is ready for its next chapter. A dramatic two-story foyer welcomes you inside and leads to the spacious two-story family room, where an open floor plan creates an easy flow into the breakfast area and kitchen. The kitchen features new quartz countertops, Bosch double ovens, a butler's pantry, and abundant cabinet and workspace. Enjoy your morning coffee in the breakfast area while taking in peaceful views of the backyard. The first-floor primary suite offers plenty of room for a sitting area, two closets, and a spacious primary bath. Upstairs, additional bedrooms provide flexibility for family, guests, or home office space. The oversized fourth bedroom can easily serve as a bonus room or second primary suite. Recent improvements make this home truly move-in ready, including fre
USD 1,245,000
232 Turner Oaks Drive
View photo
House · for sale
USD 719,900
USD 261/sq.ft
232 Turner Oaks Drive
SOUTHBRIDGE
· 2,756 sq.ft · 4 Bedrooms · 3 Baths · House
· Garden · Fireplace · Equipped kitchen
SOUTHBRIDGE · 2,756 sq.ft · 4 Bedrooms · 3 Baths · House · Garden · Fireplace · Equipped kitchen
Introducing this wonderfully cared-for 4-bedroom, 3-bath home, where a bright, open floor plan, thoughtfully designed spaces, and an unbeatable location come together to create a home you'll love! A large covered front porch and beautifully landscaped yard create a warm welcome from the moment you arrive. Inside, gleaming hardwood floors and abundant natural light enhance the inviting main living spaces. The gorgeous kitchen is designed for both everyday living and entertaining, featuring a double oven, gas cooktop, ample cabinetry, granite countertops, and a stylish tile backsplash. The kitchen opens to a sun-filled breakfast room, while a separate formal dining room with a tray ceiling highlights an elegant setting for special occasions. The family room provides a cozy gathering space with a gas-log fireplace. A first-floor guest suite offers flexibility and convenience, complete with a walk-in shower—ideal for guests or multi-generational living. Upstairs, the expansive loft creates
USD 719,900
206 Great Ridge Court
View photo
Townhouse · for sale
USD 385,000
USD 204/sq.ft
206 Great Ridge Court
SOUTHBRIDGE
· 1,884 sq.ft · 2 Bedrooms · 2 Baths · Townhouse
· Garden · Deck · Equipped kitchen
SOUTHBRIDGE · 1,884 sq.ft · 2 Bedrooms · 2 Baths · Townhouse · Garden · Deck · Equipped kitchen
Beautiful 2 bedroom, 2 full bath and 2 half bath townhome features a bright, open floor plan, spacious bedrooms, and modern finishes throughout. Enjoy a well-appointed kitchen, generous living spaces, and a private backyard deck perfect for relaxing or entertaining. Bonus room on 1st level! Ideally located just minutes from RTP, RDU Airport, shopping, dining, and major highways, this home offers easy access to everything the Triangle has to offer. Community Pool & Tennis!
USD 385,000
201 Lyncroft Lane
View photo
House · for sale
USD 678,000
USD 275/sq.ft
201 Lyncroft Lane
SOUTHBRIDGE
· 2,465 sq.ft · 4 Bedrooms · 2 Baths · House
· Patio · Garden · Office room · Deck · Equipped kitchen
SOUTHBRIDGE · 2,465 sq.ft · 4 Bedrooms · 2 Baths · House · Patio · Garden · Office room · Deck · Equipped kitchen
Prime West Cary location with top-rated schools! Move-in-ready with beautiful remodeled kitchen, freshly painted, bright and welcoming. The home features updated lighting and door hardware, a new ventless gas log, and numerous recent improvements. Major updates include two HVAC systems replaced in 2019 and 2023, a newer water heater, and recent crawlspace improvements with vapor barrier work. The spacious primary suite offers a walk-in closet and private bath with dual vanities, separate shower, and soaking tub. An oversized bonus room with a closet provides flexible space for an additional bedroom, home office, media room, or playroom, while the expansive unfinished third-floor attic offers exceptional storage and future finishing potential. The outdoor setting is truly special, with beautifully maintained lawn and landscaping, mature trees, and a natural wooded backdrop creating a peaceful sense of privacy. A spacious deck, separate paver patio, and raised garden beds offer wonderful
USD 678,000
206 Redwood Park Drive
View photo
House · for sale
USD 739,000
USD 203/sq.ft
206 Redwood Park Drive
SOUTHBRIDGE
· 3,638 sq.ft · 5 Bedrooms · 3 Baths · House
· Office room · Deck · Equipped kitchen · Swimming pool · Cellar
SOUTHBRIDGE · 3,638 sq.ft · 5 Bedrooms · 3 Baths · House · Office room · Deck · Equipped kitchen · Swimming pool · Cellar
Freshly refreshed, thoughtfully updated, and ideally located in one of Morrisville's most desirable communities with a resort-style pool and tennis courts, this East-facing Breckenridge home delivers an exceptional combination of comfort, versatility, and convenience. With 5 bedrooms, 3 ½ bathrooms, and a fully finished basement, the thoughtfully designed floor plan provides plenty of room to spread out, work from home, entertain, and enjoy everyday living. Recent updates make this home truly move-in ready, including fresh interior paint, new carpet, updated light fixtures and bathroom mirrors, new hardware, select new windows, and a freshly painted deck. The main level offers both a spacious family room and separate living room, providing valuable flexibility for a home office, playroom, formal sitting area, or additional gathering space. A formal dining room and sunny breakfast nook provide plenty of options for meals and entertaining, while the kitchen features a convenient island,
USD 739,000
21 China Doll Court
View photo
House · for sale
USD 2,990,000
USD 505/sq.ft
21 China Doll Court
SOUTHBRIDGE
· 5,920 sq.ft · 5 Bedrooms · 4 Baths · House
· Garden · Swimming pool · Equipped kitchen
SOUTHBRIDGE · 5,920 sq.ft · 5 Bedrooms · 4 Baths · House · Garden · Swimming pool · Equipped kitchen
Set behind the gates of Hills of Rosemont on more than 5.5 private acres, this exceptional estate offers privacy, expansive outdoor living, and thoughtfully updated interiors. Approximately three acres of woods extend beyond the backyard, creating a remarkably private setting with no direct views of neighboring homes. The backyard features a pool, hot tub, fire pit, fully lit multi-sport court, playset, trampoline, and multiple gathering spaces. The main pavilion includes a full outdoor kitchen with a grill, flat-top cooktop, two refrigerators, ice machine, sink, storage, outdoor TV, pool bathroom, changing room, and hot/cold shower. Hammock Island provides a peaceful retreat among the trees, while a newly created 2,800-square-foot garden area features raised beds, new trees, fencing, and an arched double gate. Inside, the home has been extensively refreshed with new solid hardwood flooring throughout both levels, modern lighting, updated bathrooms, new double glass doors, and upgraded
USD 2,990,000
204 Lone Star Way
View photo
Townhouse · for sale
USD 399,900
USD 226/sq.ft
204 Lone Star Way
SOUTHBRIDGE
· 1,765 sq.ft · 3 Bedrooms · 2 Baths · Townhouse
· Patio · Equipped kitchen
SOUTHBRIDGE · 1,765 sq.ft · 3 Bedrooms · 2 Baths · Townhouse · Patio · Equipped kitchen
Backing to a serene nature reserve, this beautifully maintained townhome presents a rare opportunity to own in one of Cary's most sought-after communities. Whether you're looking to expand your rental portfolio with a high-demand investment property or searching for a place to call home, this residence offers the ideal combination of location, privacy, and long-term value. Nestled within Amberly's Washington Square neighborhood, this two-story townhome features a spacious, functional layout designed for comfortable everyday living. The kitchen opens seamlessly to the dining and living areas and extends to a private patio overlooking the peaceful wooded preserve, creating the perfect setting to relax or entertain. The main level showcases hardwood flooring throughout the primary living spaces, abundant storage, a convenient half bath, and a welcoming foyer that enhances both comfort and functionality. Upstairs, the spacious primary suite features a walk-in closet and an en-suite bathroo
USD 399,900
1601 Poets Glade Drive
View photo
Townhouse · for sale
USD 400,000
USD 219/sq.ft
1601 Poets Glade Drive
SOUTHBRIDGE
· 1,819 sq.ft · 3 Bedrooms · 2 Baths · Townhouse
· Patio · Office room · Fireplace · Equipped kitchen
SOUTHBRIDGE · 1,819 sq.ft · 3 Bedrooms · 2 Baths · Townhouse · Patio · Office room · Fireplace · Equipped kitchen
Pride of ownership shines in this meticulously maintained, one-owner end-unit townhome! Step from the charming front porch onto beautiful hardwood flooring that flows through the foyer, dining room, and living room. The sunlit kitchen features a bay window in the breakfast nook and all appliances remain. Enjoy a soaring vaulted ceiling in the living room that opens to a versatile second-floor loft. Ideal for a dedicated home office. Primary bedroom and laundry (washer/dryer convey) are on the main floor. Along with the loft, the upstairs features two additional spacious bedrooms and a full bath. Peace of mind knowing heating & cooling were replaced in 2017. Owners are under contract with Michael & Sons for regular maintenance of the heating, cooling, plumbing, and electrical systems. Gas logs in the fireplace have not been used in many years and the fabric awning on the patio has 2 holes in it; both sold as is
USD 400,000

Get email alerts

Don't miss out: be the first to know about new properties

The alert was correctly created

On subscribing you accept the conditions of use and the privacy policy
Alert
Receive new ads in your inbox
Save this search
Receive alerts for new listings

We'll send you an email when we have new properties for: "Houses for sale in SOUTHBRIDGE"

The alert was correctly created

Stonecrest, Cary town Cary township Wake County North Carolina
Carrington, Cary town Cary township Wake County North Carolina
Get email alerts and be the first to see new listings
Required field
On subscribing I accept the terms of the privacy policy
Perfect! You'll soon start receiving new listings via email
Alert
Receive an email when we have new ads for Houses for sale in SOUTHBRIDGE
Save this search
Filters

Bedrooms

Size (sq.ft)

sq.ft
sq.ft

Price

USD
USD

Property type

Bathrooms

Clear all filters
Receive notifications when new entries are published.