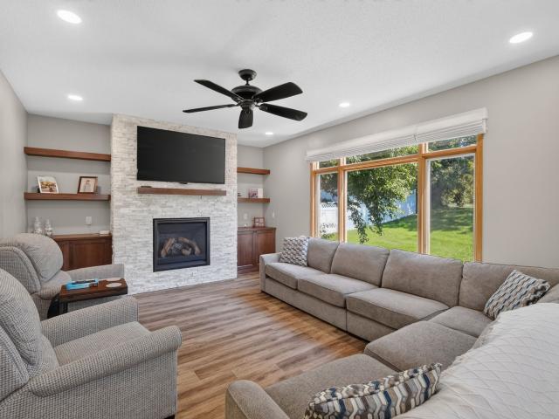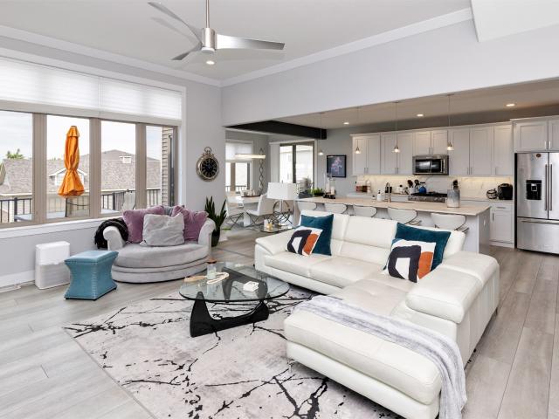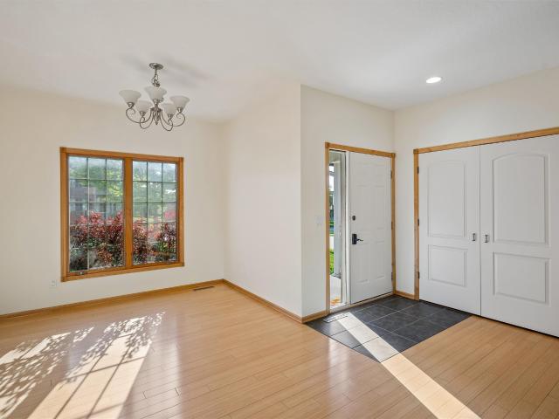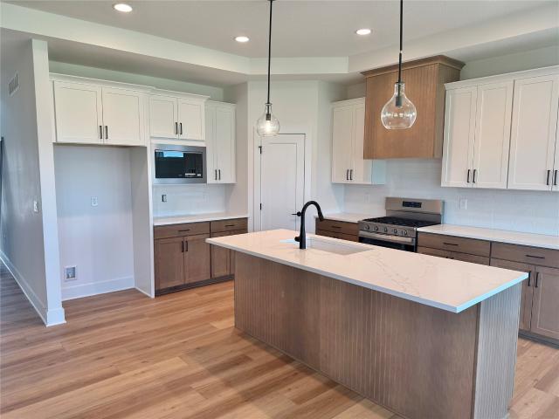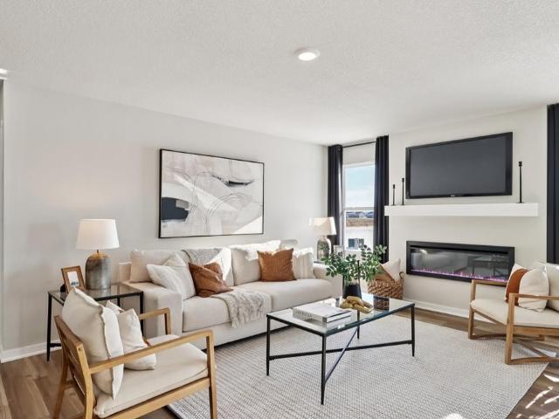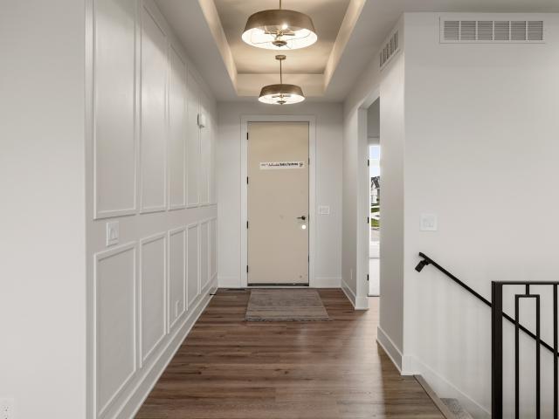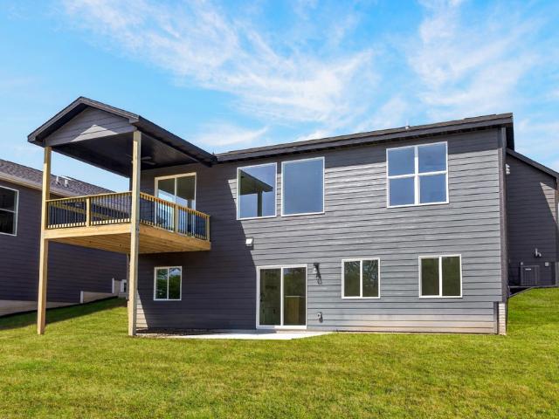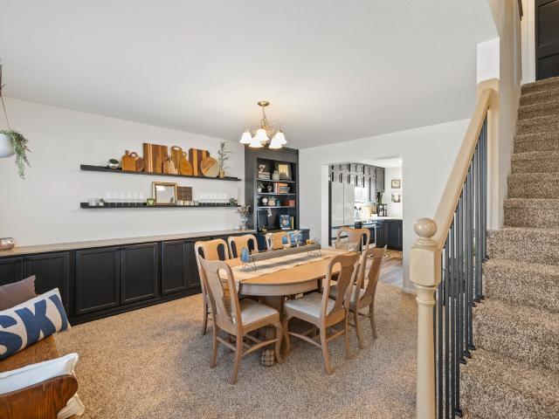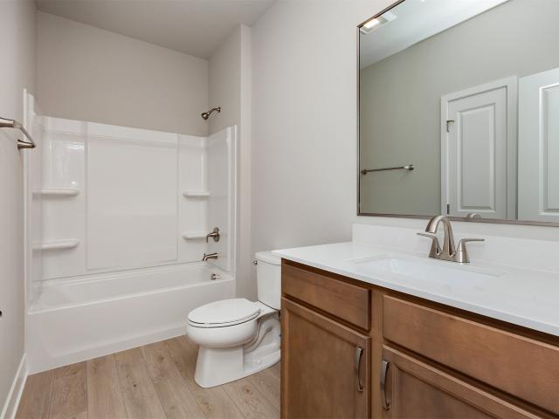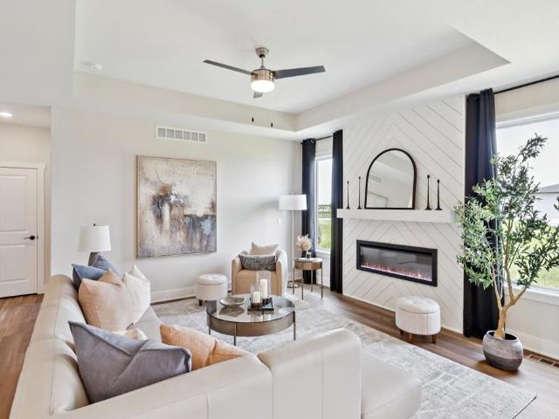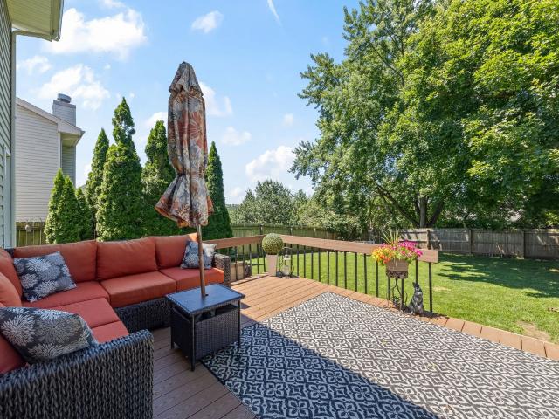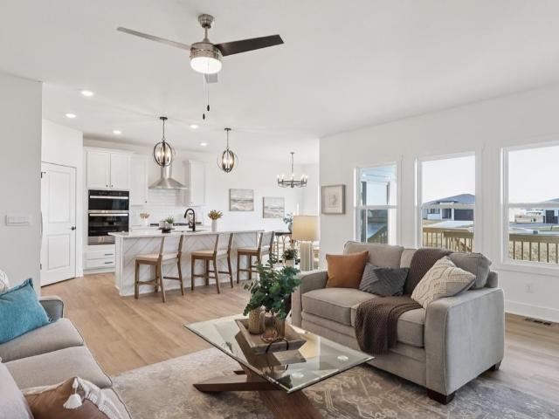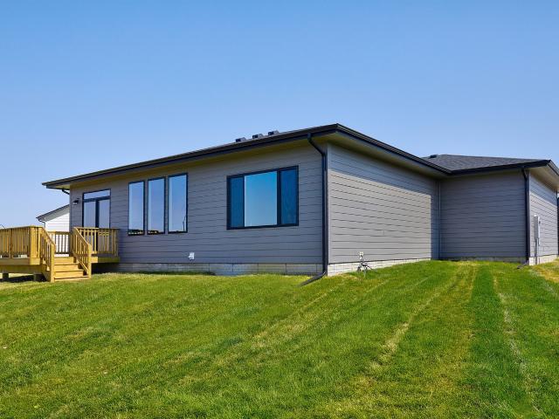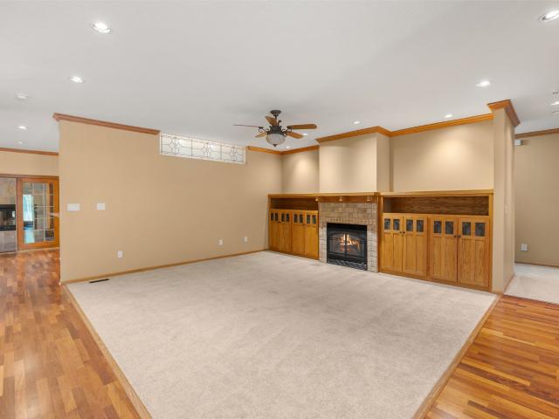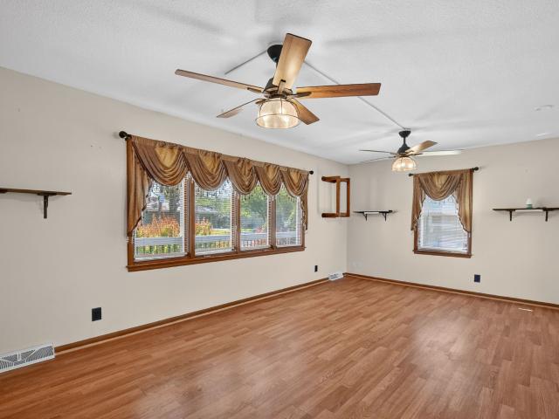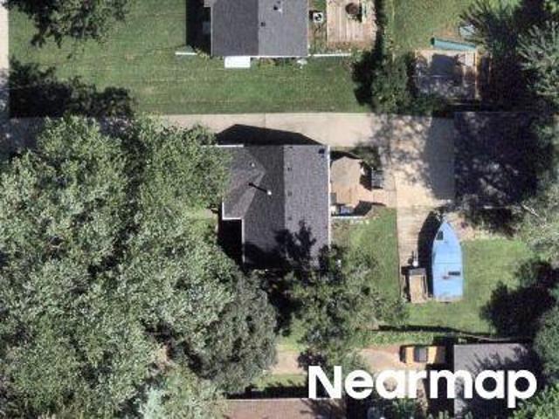
636 houses for sale in Southfork, Waukee city Boone township Dallas County Iowa

64th St
View photo
House · for sale
Request Details
Updated
64th St
Southfork, Waukee city Boone township Dallas County Iowa
· 936 sq.ft · 2 Bedrooms · 2 Baths · House
Southfork, Waukee city Boone township Dallas County Iowa · 936 sq.ft · 2 Bedrooms · 2 Baths · House
This home is in preforeclosure, which means the homeowner is in default (missed payments). Therefore, there could be an opportunity to strike a great deal with the owner and the bank
Request Details
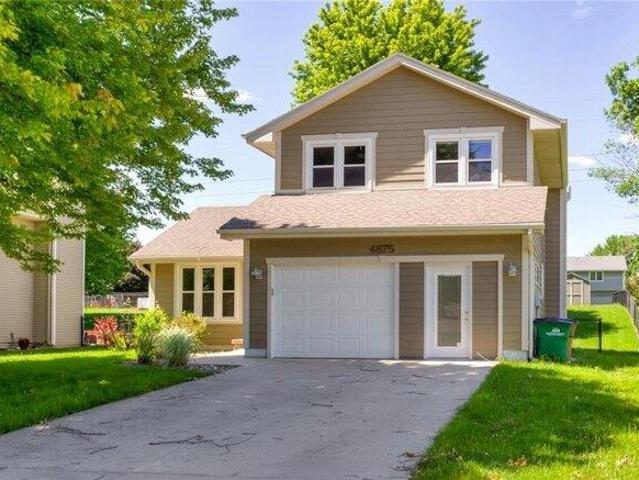
house with 3 bedroom, West Des Moines IA DS103501328
View photo
House · for sale
USD 319,900
USD 223/sq.ft
house with 3 bedroom, West Des Moines IA DS103501328
Southfork, Waukee city Boone township Dallas County Iowa
· 1,432 sq.ft · 3 Bedrooms · 3 Baths · House
· Garden · Office room · Parking · Fireplace · Equipped kitchen · Cellar
Southfork, Waukee city Boone township Dallas County Iowa · 1,432 sq.ft · 3 Bedrooms · 3 Baths · House · Garden · Office room · Parking · Fireplace · Equipped kitchen · Cellar
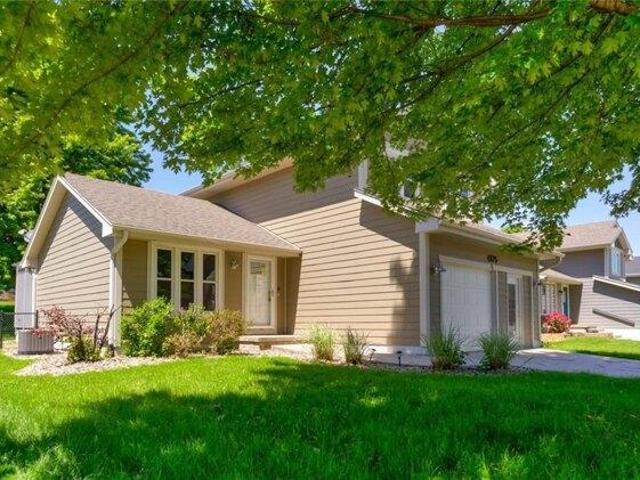
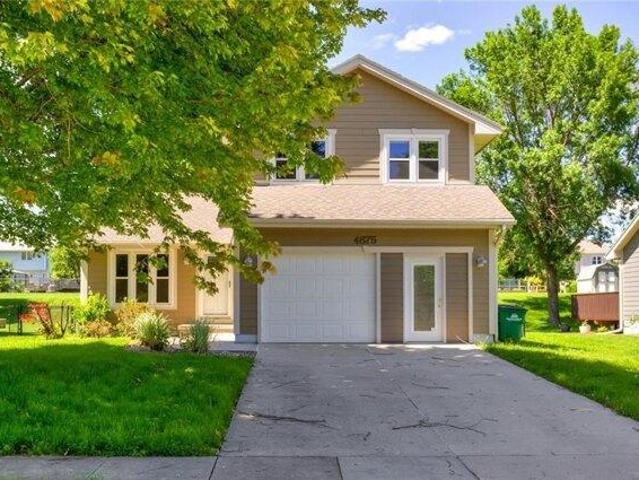
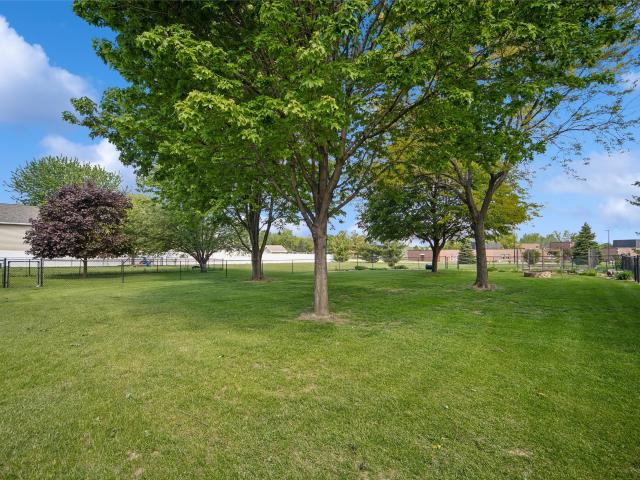
This is a must see home tucked away in a beautiful West Des Moines neighborhood! Open concept with 2 living rooms, fireplace, half bathroom, eat in kitchen that opens up into a HUGE fenced in yard. Just shy of.25 of an acre! You will have plenty of space to entertain here. Upstairs you have 3 spacious bedrooms and 2 bathrooms. The garage is unique because half has been turned into an office but could switched back to a full 2 car garage if desired. Finished basement with another large living space and washer and dryer. This is all ready for the family to move right in! You dont want to miss this one
USD 319,900
house with 3 bedroom, West Des Moines IA ES103501328
View photo
House · for sale
USD 319,900
USD 223/sq.ft
house with 3 bedroom, West Des Moines IA ES103501328
Southfork, Waukee city Boone township Dallas County Iowa
· 1,432 sq.ft · 3 Bedrooms · House
· Garden · Office room · Parking · Fireplace · Equipped kitchen · Cellar
Southfork, Waukee city Boone township Dallas County Iowa · 1,432 sq.ft · 3 Bedrooms · House · Garden · Office room · Parking · Fireplace · Equipped kitchen · Cellar
This is a must see home tucked away in a beautiful West Des Moines neighborhood! Open concept with 2 living rooms, fireplace, half bathroom, eat in kitchen that opens up into a HUGE fenced in yard. Just shy of.25 of an acre! You will have plenty of space to entertain here. Upstairs you have 3 spacious bedrooms and 2 bathrooms. The garage is unique because half has been turned into an office but could switched back to a full 2 car garage if desired. Finished basement with another large living space and washer and dryer. This is all ready for the family to move right in! You dont want to miss this one
USD 319,900
3 bedroom, West Des Moines IA 50265 103501328
View photo
House · for sale
USD 319,900
USD 223/sq.ft
3 bedroom, West Des Moines IA 50265 103501328
Southfork, Waukee city Boone township Dallas County Iowa
· 1,432 sq.ft · 3 Bedrooms · 3 Baths · House
· Garden · Office room · Parking · Fireplace · Equipped kitchen · Cellar
Southfork, Waukee city Boone township Dallas County Iowa · 1,432 sq.ft · 3 Bedrooms · 3 Baths · House · Garden · Office room · Parking · Fireplace · Equipped kitchen · Cellar
This is a must see home tucked away in a beautiful West Des Moines neighborhood! Open concept with 2 living rooms, fireplace, half bathroom, eat in kitchen that opens up into a HUGE fenced in yard. Just shy of.25 of an acre! You will have plenty of space to entertain here. Upstairs you have 3 spacious bedrooms and 2 bathrooms. The garage is unique because half has been turned into an office but could switched back to a full 2 car garage if desired. Finished basement with another large living space and washer and dryer. This is all ready for the family to move right in! You dont want to miss this one
USD 319,900
Ashley Park Dr, West Des Moines, Home For Sale
View photo
House · for sale
USD 319,900
USD 223/sq.ft
Ashley Park Dr, West Des Moines, Home For Sale
Southfork, Waukee city Boone township Dallas County Iowa
· 1,432 sq.ft · 3 Bedrooms · 3 Baths · House
· Garden · Office room · Parking · Fireplace · Equipped kitchen · Cellar
Southfork, Waukee city Boone township Dallas County Iowa · 1,432 sq.ft · 3 Bedrooms · 3 Baths · House · Garden · Office room · Parking · Fireplace · Equipped kitchen · Cellar
This is a must see home tucked away in a beautiful West Des Moines neighborhood! Open concept with 2 living rooms, fireplace, half bathroom, eat in kitchen that opens up into a HUGE fenced in yard. Just shy of.25 of an acre! You will have plenty of space to entertain here. Upstairs you have 3 spacious bedrooms and 2 bathrooms. The garage is unique because half has been turned into an office but could switched back to a full 2 car garage if desired. Finished basement with another large living space and washer and dryer. This is all ready for the family to move right in! You dont want to miss this one
USD 319,900
835 SE Westwoods Drive
View photo
House · for sale
USD 480,000
USD 208/sq.ft
New
835 SE Westwoods Drive
Southfork, Waukee city Boone township Dallas County Iowa
· 2,303 sq.ft · 4 Bedrooms · 2 Baths · House
· Patio · Deck · Fireplace · Equipped kitchen
Southfork, Waukee city Boone township Dallas County Iowa · 2,303 sq.ft · 4 Bedrooms · 2 Baths · House · Patio · Deck · Fireplace · Equipped kitchen
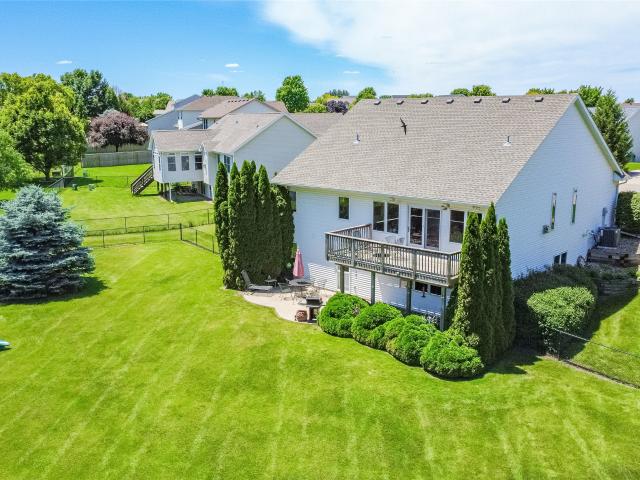
Exceptional opportunity in one of Waukee’s most desirable locations! Perfectly situated on a generous 0.57 acre flat fenced lot, this home backs directly to Eason Elementary School and the incredible Clive Greenbelt Trail providing easy access to the entire trail system throughout the metro. You’ll love the convenient proximity to Des Moines Golf and Country Club, Jordan Creek Town Center, Grand Prairie Parkway amenities, dining, shopping, and entertainment. Inside, pride of ownership is evident throughout with quality finishes and meticulous care in every room. The main level features hardwood floors, a private office, formal dining room, spacious mudroom, and a large open family room anchored by a gas fireplace with custom built-ins. The kitchen offers tons of cabinets, all appliances are included, and the living spaces flow seamlessly to the large deck and patio, creating exceptional indoor/outdoor entertaining opportunities. Upstairs and throughout the home you’ll find four generou
USD 480,000
12494 Sunset Terrace
View photo
House · for sale
USD 495,000
USD 228/sq.ft
New
12494 Sunset Terrace
Southfork, Waukee city Boone township Dallas County Iowa
· 2,164 sq.ft · 4 Bedrooms · 3 Baths · House
· Garden · Terrace · Deck · Fireplace · Equipped kitchen · Parking · Cellar
Southfork, Waukee city Boone township Dallas County Iowa · 2,164 sq.ft · 4 Bedrooms · 3 Baths · House · Garden · Terrace · Deck · Fireplace · Equipped kitchen · Parking · Cellar
This meticulously maintained and thoughtfully updated two-story home in the prestigious Clive neighborhood offers both charm and modern comforts! Nestled in a peaceful neighborhood, this spacious residence boasts 4 bedrooms, 1 full bathroom, 2-3/4 bathroom and 1 powder room. Enter into the home and experience an entertainer's paradise with a fabulous formal living space, formal dining as well as a chef's kitchen open to a massive family room with a gas burning fireplace to enjoy movie or game nights! Off of the kitchen is a slider that opens to a covered deck overlooking a private backyard with a basketball court, creating the perfect space for outdoor living and entertaining. With a total of 2172 square feet of living space, there is ample room for both relaxation and entertainment. Retreat to the newly finished basement with a bar and theater room also with heated flooring! A three-car attached garage provides convenience, while the home's newer siding, exterior doors, garage doors a
USD 495,000
3908 th Street
View photo
House · for sale
USD 499,950
USD 240/sq.ft
New
3908 th Street
Southfork, Waukee city Boone township Dallas County Iowa
· 2,077 sq.ft · 4 Bedrooms · 3 Baths · House
· Deck · Equipped kitchen
Southfork, Waukee city Boone township Dallas County Iowa · 2,077 sq.ft · 4 Bedrooms · 3 Baths · House · Deck · Equipped kitchen
The Villas at Timber Hills has all the benefits of single-family living without the exterior maintenance. Spanning 3 finished levels, this one-of-a-kind unit offers unmatched luxury throughout. Step inside to an expansive living room filled w/ natural light, soaring 11' ceilings & LVP flooring throughout the main level. The open concept flows into a gourmet kitchen featuring an impressive 11' Dekton waterfall island, matching backsplash, GE appliances & floor-to-ceiling cabinetry. Upstairs, the luxurious primary suite boasts vaulted ceilings, dual-sided closet space, heated tile floors, custom tile shower & spa-like en suite. The 2nd floor also includes laundry, 2nd BR, full bath & versatile 3rd room/bonus space. Walkout LL offers additional living area, 4th BR, 3rd full bath w/ dual vanity & 9' ceilings throughout. Enjoy outdoor living with a wrap-around composite deck featuring a covered entertaining area, creating the perfect space to relax or host guests year-round
USD 499,950
4114 Belair Drive
View photo
House · for sale
USD 544,000
USD 226/sq.ft
New
4114 Belair Drive
Southfork, Waukee city Boone township Dallas County Iowa
· 2,400 sq.ft · 5 Bedrooms · 3 Baths · House
· Patio · Garden · Deck · Fireplace · Equipped kitchen · Parking · Cellar
Southfork, Waukee city Boone township Dallas County Iowa · 2,400 sq.ft · 5 Bedrooms · 3 Baths · House · Patio · Garden · Deck · Fireplace · Equipped kitchen · Parking · Cellar
Walk into an inviting open family room featuring a cozy gas fireplace with built-in cupboards and shelving, highlighted by a large rear window overlooking the patio and fully fenced backyard. The spacious eat-in kitchen includes granite countertops, an electric range vented to the exterior, and a refrigerator that stays, while offering views of the expansive deck—perfect for everyday living and entertaining. A formal dining area provides additional space for gatherings. The large primary suite impresses with a tray ceiling, a full bath, and a walk-in closet. Three additional well-sized bedrooms and a conveniently located second-floor laundry complete the upper level. The finished basement extends the living space with a family room featuring a wet bar, a fifth bedroom, and a 3/4 bath. Outside, the backyard boasts a newer wood fence, and the oversized three-stall garage includes attached storage. Fresh interior paint, a WiFi-compatible thermostat, and sidewalk access to a large park-lik
USD 544,000
675 NW Georgetown Drive
View photo
House · for sale
USD 514,900
USD 312/sq.ft
New
675 NW Georgetown Drive
Southfork, Waukee city Boone township Dallas County Iowa
· 1,647 sq.ft · 5 Bedrooms · 3 Baths · House
· Patio · Deck · Fireplace · Equipped kitchen
Southfork, Waukee city Boone township Dallas County Iowa · 1,647 sq.ft · 5 Bedrooms · 3 Baths · House · Patio · Deck · Fireplace · Equipped kitchen
Jump on your bike or go for a walk on the Racoon River Trail within a block of your home! Stratford Crossing is directly across the street from NW Waukee High School. Enjoy living near parks in this development and across the street to Triumph Park that includes fishing in the pond. Our STRATFORD plan with a grand 12-foot ceiling entry with a beautiful large window/chandelier making more natural light in the home. A 5 bedroom DAYLIGHT ranch with over 2800 finished sqft. W/9' ceilings on main and lower level. Laundry/mudroom with w/lockers. Beautiful primary suite/bath with quartz counters & beautiful cabinets, center island in the kitchen open to a huge dining/sunroom. Quartz counters in all baths, laundry and LL bar. Covered wood deck with black metal balusters in the railing and steps down a concrete Patio. Popular LVP flooring in main living area. Huge lower-level family room with 2nd fireplace & stone surround from mantle down, wet bar, 4th & 5th bedroom & full bath. Extra-large wi
USD 514,900
280 NW Woodmoor Drive
View photo
House · for sale
USD 579,900
USD 338/sq.ft
New
280 NW Woodmoor Drive
Southfork, Waukee city Boone township Dallas County Iowa
· 1,711 sq.ft · 5 Bedrooms · 3 Baths · House
· Patio · Deck · Fireplace · Equipped kitchen
Southfork, Waukee city Boone township Dallas County Iowa · 1,711 sq.ft · 5 Bedrooms · 3 Baths · House · Patio · Deck · Fireplace · Equipped kitchen
Beautiful neighborhood near Triumph Park offering fishing and playgrounds and ball fields next to NW Waukee High School and 2 new middle schools. Our HANNAH plan has a high entry roof over the 12-foot high entry with a beautiful large window/chandelier making more natural light in the home. A 5 bedroom Daylight ranch with over 2800 finished sqft. W/9' ceilings on main and lower level. Laundry/mudroom with w/lockers and closet. Custom cabinets with soft close doors and drawers throughout this home. Kitchen with beautiful quartz offers gas stove/panty and center island with blanco sink. Large dining/sunroom with so many windows for natural light. Slider out to your covered deck with metal balusters and steps to a patio. Primary bedroom with ensuite including a transom window for natural light, quartz counter and tile shower. Popular LVP flooring in main living area. Huge lower-level family room with 2nd fireplace & stone surround from mantle down. A wet bar with additional area with a si
USD 579,900
12308 Twana Drive
View photo
House · for sale
USD 510,000
USD 335/sq.ft
New
12308 Twana Drive
Southfork, Waukee city Boone township Dallas County Iowa
· 1,518 sq.ft · 3 Bedrooms · 2 Baths · House
· Garden · Fireplace · Equipped kitchen
Southfork, Waukee city Boone township Dallas County Iowa · 1,518 sq.ft · 3 Bedrooms · 2 Baths · House · Garden · Fireplace · Equipped kitchen
Experience exceptional quality and craftsmanship in this pristine, custom-built one-owner ranch home perfectly situated on a cul-de-sac lot just under half an acre. Surrounded by mature trees with a walking trail behind the property, this home offers privacy, space, and timeless design throughout. The main level features rich red oak hardwood flooring, abundant natural light, and an open flow through the kitchen, dining area, and living room. The expansive kitchen is designed for both everyday living and entertaining with custom-built oak cabinetry, newer appliances. Gas stove, abundant counter space, and a spacious dining area. The inviting living room features a gas fireplace and views overlooking the backyard. The primary suite is a private retreat featuring an en suite bath with an extra-deep tiled soaking tub and shower combination along with a large walk-in closet conveniently located within the bathroom. The main-floor laundry nook includes cabinetry for added storage along with
USD 510,000
475 NW Independence Circle
View photo
House · for sale
USD 445,550
USD 339/sq.ft
New
475 NW Independence Circle
Southfork, Waukee city Boone township Dallas County Iowa
· 1,313 sq.ft · 5 Bedrooms · 3 Baths · House
· Equipped kitchen · Cellar
Southfork, Waukee city Boone township Dallas County Iowa · 1,313 sq.ft · 5 Bedrooms · 3 Baths · House · Equipped kitchen · Cellar
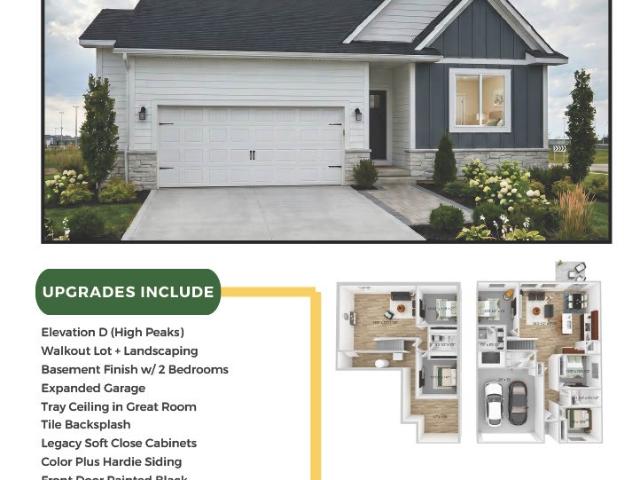
Current Stage of Construction-Insulation*Estimated Completion of home 7/24/26. Welcome to the Fremont Plan by Destiny Homes! This beautifully designed 5-bedroom, 3-bath ranch offers the perfect blend of style, function, and quality craftsmanship. Featuring a brand-new elevation, this home makes a striking first impression from the moment you arrive. The open-concept main level showcases a spacious great room with an elegant tray ceiling, creating a bright and inviting space for everyday living and entertaining. The kitchen is thoughtfully designed with a corner pantry, stylish tile backsplash, and soft-close cabinetry, combining both beauty and convenience. The primary suite offers a relaxing retreat with a tile shower and well-appointed finishes. Two additional bedrooms and a full bath complete the main level. The finished basement expands your living space with two more bedrooms, an additional bathroom, and a large family room, perfect for guests, hobbies, or entertaining. Enjoy outd
USD 445,550
9654 Elmcrest Drive
View photo
House · for sale
USD 359,900
USD 187/sq.ft
New
9654 Elmcrest Drive
Southfork, Waukee city Boone township Dallas County Iowa
· 1,916 sq.ft · 3 Bedrooms · 2 Baths · House
· Patio · Fireplace · Equipped kitchen · Air conditioning
Southfork, Waukee city Boone township Dallas County Iowa · 1,916 sq.ft · 3 Bedrooms · 2 Baths · House · Patio · Fireplace · Equipped kitchen · Air conditioning
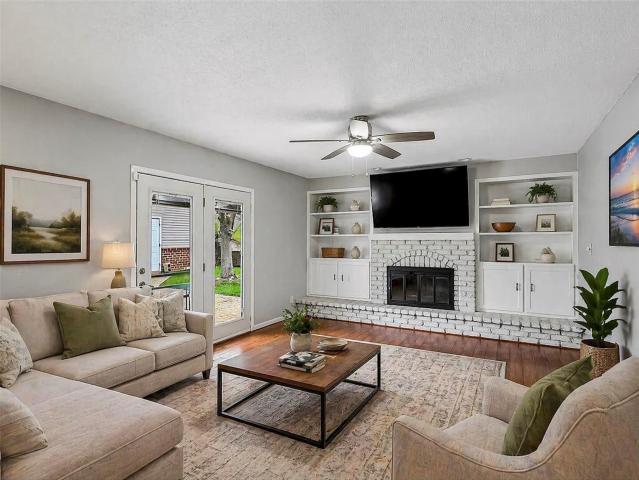
9654 Elmcrest Drive in Clive offers a fantastic opportunity to own a spacious two story home in an established neighborhood near parks, shopping, dining, and easy interstate access. The updated kitchen with an 8ft island for the open concept makes the house look brighter and larger. Luxury vinyl flooring throughout the dining room, living room and kitchen hall/bath. All appliances in the kitchen are brand new stainless steel. The 2nd living room features a fireplace and French doors to the large patio out back. Upstairs you will find a master bedroom that is very large and has room for a sitting area as well as a washer/dryer combo connected for convenience. The master bath has been updated to look stunning with tile shower, granite countertop, and an awesome shower system installed. Upstairs you will find another 2 bedrooms with plenty of closet space. All upstairs windows are new and lower windows were updated within 5 yrs. New Roof, A/C, Furnace and Water Heater have all been update
USD 359,900
1390 Mallard Lane
View photo
House · for sale
USD 399,990
USD 267/sq.ft
New
1390 Mallard Lane
Southfork, Waukee city Boone township Dallas County Iowa
· 1,496 sq.ft · 4 Bedrooms · 3 Baths · House
· Office room · Fireplace · Equipped kitchen · Cellar
Southfork, Waukee city Boone township Dallas County Iowa · 1,496 sq.ft · 4 Bedrooms · 3 Baths · House · Office room · Fireplace · Equipped kitchen · Cellar
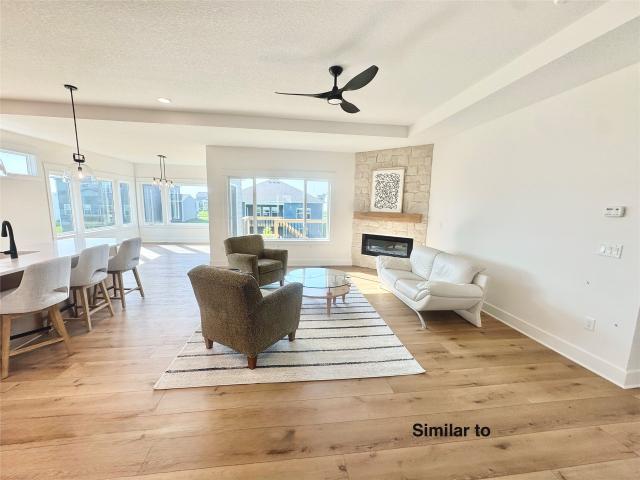
Welcome to the Hamilton in Autumn Valley. A beautifully designed ranch-style home offering 2,190 sq. Ft. of finished living space with 4 bedrooms and 3 bathrooms, including a finished basement. From the moment you enter, the bright foyer leads past two spacious secondary bedrooms and a full bath—ideal for guests or a home office. At the heart of the home is an open-concept kitchen featuring white cabinetry, stainless steel appliances, a generous island, and ample prep space. The adjoining great room is flooded with natural light from large windows and centered around a cozy electric fireplace. The private primary suite offers a spa-like retreat with a dual-sink vanity, walk-in shower, and spacious walk-in closet. Downstairs, enjoy a large rec room, fourth bedroom, and a third full bath. This home offers a daylight basement for added natural light. Call us for a personal tour! Ask about builder incentives with preferred lender. Photos similar to
USD 399,990
1410 NW Alderleaf Drive
View photo
House · for sale
USD 759,900
USD 403/sq.ft
New
1410 NW Alderleaf Drive
Southfork, Waukee city Boone township Dallas County Iowa
· 1,884 sq.ft · 4 Bedrooms · 3 Baths · House
· Fireplace · Equipped kitchen
Southfork, Waukee city Boone township Dallas County Iowa · 1,884 sq.ft · 4 Bedrooms · 3 Baths · House · Fireplace · Equipped kitchen
The Gianna floor plan was designed with one clear intention: making the kitchen the true heart of the home. A large quartz island, oversized farmhouse sink, sleek quartz countertops, and an impressive walk-in pantry complete with a built-in coffee bar create a space that is as stylish as it is functional. The Family Room delivers just as much wow factor, featuring a natural stone fireplace, custom built-ins with floating shelves, a reclaimed wood mantel, and a striking custom metal stair railing. When it's time to entertain, the finished lower level offers the perfect gathering space with a wet bar, a cozy fireplace, two additional bedrooms, and a full bathroom. More than just beautiful, this home was thoughtfully designed for everyday living. From the real stone fireplace and convenient drop zone to the luxurious Primary Suite featuring a freestanding soaking tub, every detail was carefully curated to stand apart. Inspired by European Modern architecture, the Gianna seamlessly blends
USD 759,900
1615 NW Parkside Lane
View photo
House · for sale
USD 569,900
USD 365/sq.ft
New
1615 NW Parkside Lane
Southfork, Waukee city Boone township Dallas County Iowa
· 1,561 sq.ft · 4 Bedrooms · 3 Baths · House
· Equipped kitchen
Southfork, Waukee city Boone township Dallas County Iowa · 1,561 sq.ft · 4 Bedrooms · 3 Baths · House · Equipped kitchen
The Hamilton Plan by View Homes offers a refined balance of comfort, space, and timeless design. This thoughtfully designed ranch features four bedrooms and three bathrooms, with two bedrooms on the main level and two additional bedrooms in the finished lower level, providing flexibility for guests, hobbies, or multigenerational living. The kitchen is both functional and elegant, featuring quartz countertops, a central island, and stainless steel appliances including a stainless steel hood, making it ideal for everyday living and entertaining. Oversized windows along the back of the home showcase peaceful pond views and flood the main living spaces with natural light. The finished walkout lower level expands your living space and includes two bedrooms, a full bathroom, and a large rec room with a wet bar perfect for entertaining or relaxing. The in-ground irrigation system supports easy lawn care and long-term curb appeal. Quality construction, thoughtful design, and a serene setting a
USD 569,900
4472 Tamara Lane
View photo
House · for sale
USD 449,900
USD 216/sq.ft
New
4472 Tamara Lane
Southfork, Waukee city Boone township Dallas County Iowa
· 2,077 sq.ft · 5 Bedrooms · 3 Baths · House
· Equipped kitchen
Southfork, Waukee city Boone township Dallas County Iowa · 2,077 sq.ft · 5 Bedrooms · 3 Baths · House · Equipped kitchen
Discover this beautifully updated 5-bedroom, 4-bathroom home located in the heart of West Des Moines. At the center of the home is a thoughtfully redesigned kitchen built with both style and function in mind. The extra-long island creates the perfect space for gathering with family and friends, while the updated appliances make cooking and entertaining a breeze. Just off the kitchen, the dining room features built-in cabinetry that adds extra counter space for hosting large meals along with convenient storage below. The finished lower level expands the living space with an additional family room, bedroom, and bathroom which is ideal for guests seeking their own private retreat. Upstairs, the spacious primary suite anchors the upper level and includes a large bathroom and an expanded walk-in closet. Three additional bedrooms, a full bathroom, and a conveniently located laundry room complete the second floor. Positioned slightly higher than the homes behind it, this property offers added
USD 449,900
1560 Werthman Drive
View photo
House · for sale
USD 372,500
USD 308/sq.ft
New
1560 Werthman Drive
Southfork, Waukee city Boone township Dallas County Iowa
· 1,206 sq.ft · 3 Bedrooms · 3 Baths · House
· Fireplace · Equipped kitchen
Southfork, Waukee city Boone township Dallas County Iowa · 1,206 sq.ft · 3 Bedrooms · 3 Baths · House · Fireplace · Equipped kitchen
Welcome to Remington Pointe, one of Waukee’s newest communities! This neighborhood features many home plans including the Carson ranch. Open main level with vaulted ceiling, fireplace and kitchen with island and corner pantry. Primary suite has a private bathroom and walk-in closet. The finished lower level offers a large family room, a third bedroom and ¾ bath. 15-year water proofing foundation, LVP flooring, Our exceptional quality homes come with passive radon system that includes testing and if above the EPA 4.0 pCi/L builder installs a fan and retests at no cost. Hubbell Homes' Preferred Lenders offer $1750 in closing costs. Not valid with any other offer and subject to change without notice
USD 372,500
605 NW Concord Lane
View photo
House · for sale
USD 539,990
USD 285/sq.ft
New
605 NW Concord Lane
Southfork, Waukee city Boone township Dallas County Iowa
· 1,894 sq.ft · 4 Bedrooms · 3 Baths · House
· Fireplace · Equipped kitchen · Parking · Cellar
Southfork, Waukee city Boone township Dallas County Iowa · 1,894 sq.ft · 4 Bedrooms · 3 Baths · House · Fireplace · Equipped kitchen · Parking · Cellar
Experience luxury in the Madison – Horton Series, featuring 4 bedrooms, 3.5 bathrooms, a 3-car garage, and 2,884 sq. Ft. of finished living space. With elevated finishes and an open-concept layout, you’ll find black fixtures, large windows, and an electric fireplace with shiplap. The gourmet kitchen includes quartz countertops, premium cabinetry, gas stove with hood, built-in microwave/oven, and a large island with walk-in pantry. The private primary suite offers a spa-like bath with Carrara marble shower, freestanding tub, dual sinks, and a large walk-in closet. Two secondary bedrooms and a full bath are located at the front. The finished basement includes a large rec room, wet bar, fourth bedroom, and third full bath—perfect for entertaining. Ask about builder incentives with preferred lender. Photos similar to
USD 539,990
1948 NW 88th Court
View photo
House · for sale
USD 375,000
USD 161/sq.ft
New
1948 NW 88th Court
Southfork, Waukee city Boone township Dallas County Iowa
· 2,325 sq.ft · 4 Bedrooms · 2 Baths · House
· Garden · Fireplace · Equipped kitchen · Parking
Southfork, Waukee city Boone township Dallas County Iowa · 2,325 sq.ft · 4 Bedrooms · 2 Baths · House · Garden · Fireplace · Equipped kitchen · Parking
Huge price reduction! Sellers found their dream home and are ready to make their move—this is your opportunity to own an incredible Clive home priced well below the comparable homes of this size*. The big updates have all been done! HVAC (2023/2024), add'l attic insulation (2023) Roof (2021), & newer siding too! Best of all, this home is incredibly energy efficient w/solar panels (2021) that are paid in full offering a massive utility savings. Your new home has been immaculately maintained and loved by the same owner for 20 years! You will love your new home being nestled on a quiet culdesac in Clive w/a meticulous & private backyard! From the moment you arrive, the incredible curb appeal catches your eye, complete w/newer siding & added 3rd car parking slab. Step inside to find a warm, inviting floor plan featuring newer flooring & a cozy wood-burning fireplace perfect for crisp evenings. Your pristine kitchen boasts newer appliances & a refreshed main level bath! Upstairs you will fi
USD 375,000
595 NW Concord Lane
View photo
House · for sale
USD 569,990
USD 290/sq.ft
New
595 NW Concord Lane
Southfork, Waukee city Boone township Dallas County Iowa
· 1,959 sq.ft · 5 Bedrooms · 4 Baths · House
· Fireplace · Equipped kitchen · Parking · Cellar
Southfork, Waukee city Boone township Dallas County Iowa · 1,959 sq.ft · 5 Bedrooms · 4 Baths · House · Fireplace · Equipped kitchen · Parking · Cellar
Welcome home to the Fairfield in The Horton Series at Stratford Crossing. A stunning ranch-style home offering nearly 3,000 sq. Ft. of finished living space with 4 beds, 4 baths, and a spacious flex room with elegant French doors. Step inside, the foyer leads past a secondary bedroom and full bath, followed by the flex room. Nearby, a private guest bedroom with en-suite bath is located next to the laundry room and entrance to the 3-car garage. The large living room features an electric fireplace and oversized windows, seamlessly connected to the dining area and kitchen. The kitchen includes stainless steel appliances, an oversized island, and a walk-in corner pantry. At the back of the home, the private primary suite boasts a dual-sink vanity, walk-in shower, and spacious closet. The finished basement includes a rec room, bonus theater space, and fourth bedroom with walk-in closet and nearby full bath. This home offers a daylight basement. Contact us to set up a personal tour! Ask abou
USD 569,990
1800 SW Sienna Court
View photo
House · for sale
USD 429,900
USD 287/sq.ft
New
1800 SW Sienna Court
Southfork, Waukee city Boone township Dallas County Iowa
· 1,496 sq.ft · 4 Bedrooms · 3 Baths · House
· Fireplace · Equipped kitchen
Southfork, Waukee city Boone township Dallas County Iowa · 1,496 sq.ft · 4 Bedrooms · 3 Baths · House · Fireplace · Equipped kitchen
Welcome to Founders Glen, one of Grimes’ newest communities! This Cedar ranch offers open-concept living with a box ceiling in great room, fireplace and kitchen with island and corner pantry. Three bedrooms on the main level including a primary with en-suite bathroom with dual sinks and a walk-in closet. Entertain in the finished Lower Level with a large family room, fourth bedroom and 3/4 bath. With Hardie Siding, Quartz Countertops, LVP, electric fireplace, 15-year waterproofing foundation, Our exceptional quality homes come with passive radon system that includes testing and if above the EPA 4.0 pCi/L builder installs a fan and retests at no cost. Also, work with one of our preferred lenders to receive up to $1,750 in closing costs. Offer subject to preapproval. Not valid with any other offer and subject to change without notice
USD 429,900
12810 Cardinal Lane
View photo
House · for sale
USD 1,250,000
USD 380/sq.ft
New
12810 Cardinal Lane
Southfork, Waukee city Boone township Dallas County Iowa
· 3,283 sq.ft · 3 Bedrooms · 2 Baths · House
· Garden · Deck · Parking
Southfork, Waukee city Boone township Dallas County Iowa · 3,283 sq.ft · 3 Bedrooms · 2 Baths · House · Garden · Deck · Parking
Must see desirable brick ranch in coveted Deer Creek in Urbandale offering 3 bd/4Baths, and an exceptional blend of comfort, character, and function. This well-maintained, custom-built home offers an impressive list of desirable features, some of which include hardwood flooring, 36'doors and matching cabinetry, a four-season porch, large walk-in pantry, newer appliances & HVAC, all protected with whole-house GFCI, and a radiant heat system throughout the home and main garage with 6-zone controllers. Distinctive architectural details such as stained-glass transoms add timeless charm, while Wi-Fi-controlled HVAC brings modern convenience. Outside, the extensive landscaping enhances the setting of the nearly 1-acre lot, complete with a large deck, partially covered entertaining area, built-in grilling area, beautiful boulder wall, and partially fenced yard. Car enthusiasts and hobbyists will appreciate the 4-car attached garage plus 1-car detached garage. Additional value includes a trans
USD 1,250,000
4116 83rd Street
View photo
House · for sale
USD 314,900
USD 177/sq.ft
New
4116 83rd Street
Southfork, Waukee city Boone township Dallas County Iowa
· 1,776 sq.ft · 4 Bedrooms · 2 Baths · House
· Garden · Swimming pool · Deck · Fireplace · Equipped kitchen · Cellar
Southfork, Waukee city Boone township Dallas County Iowa · 1,776 sq.ft · 4 Bedrooms · 2 Baths · House · Garden · Swimming pool · Deck · Fireplace · Equipped kitchen · Cellar
Welcome home to this well-maintained two-story in a highly desirable Urbandale location—just minutes from schools, grocery stores, the library, and scenic bike trails! This spacious 3-bedroom home offers functionality and charm throughout. The main floor features an updated kitchen with beautiful hickory cabinets, ss appliances, and the convenience of first-floor laundry. A formal dining room and separate living room provide flexible spaces for entertaining or everyday living. The inviting family room is the heart of the home, complete with a cozy fireplace, wood beam ceilings, wet bar, and a bright bay window. A convenient half bath rounds out the main level. Step outside through sliding doors to your private backyard retreat featuring a large deck with outdoor kitchen, built-in TV cabinet, and a hot tub that stays. Two storage sheds offer even more space for tools and hobbies. Upstairs, you’ll find three generously sized bedrooms and a full bath. The finished basement adds even more
USD 314,900

Get email alerts

Don't miss out: be the first to know about new properties

The alert was correctly created

On subscribing you accept the conditions of use and the privacy policy
Alert
Receive new ads in your inbox
Save this search
Receive alerts for new listings

We'll send you an email when we have new properties for: "Houses for sale in Southfork, Waukee city Boone township Dallas County Iowa"

The alert was correctly created

Hickory Hills, Clive city Walnut township Dallas County Iowa
Wellington Ridge, Clive city Walnut township Dallas County Iowa
Get email alerts and be the first to see new listings
Required field
On subscribing I accept the terms of the privacy policy
Perfect! You'll soon start receiving new listings via email
Alert
Receive an email when we have new ads for Houses for sale in Southfork, Waukee city Boone township Dallas County Iowa
Save this search
Filters

Bedrooms

Size (sq.ft)

sq.ft
sq.ft

Price

USD
USD

Property type

Bathrooms

Clear all filters
Receive notifications when new entries are published.