325 properties for sale in Southold town

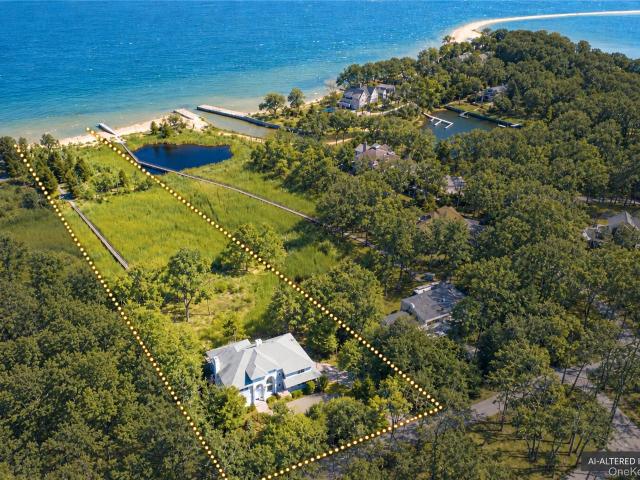
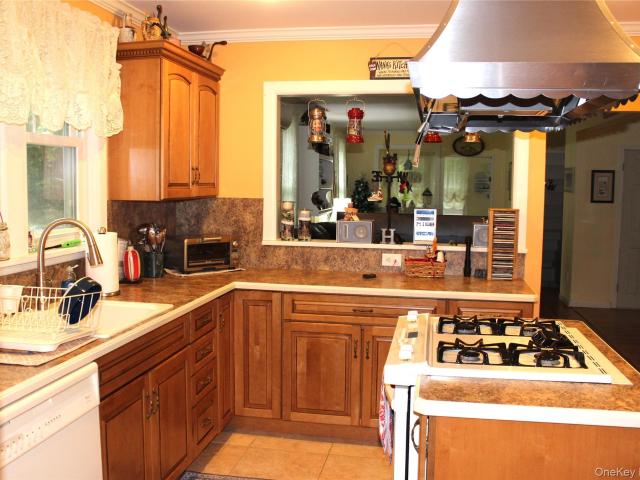
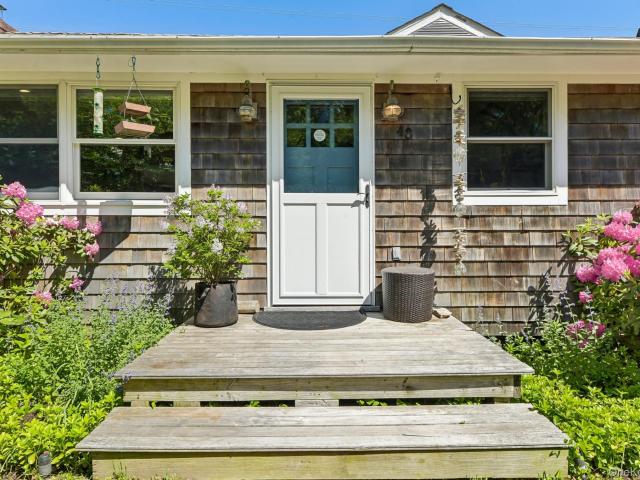
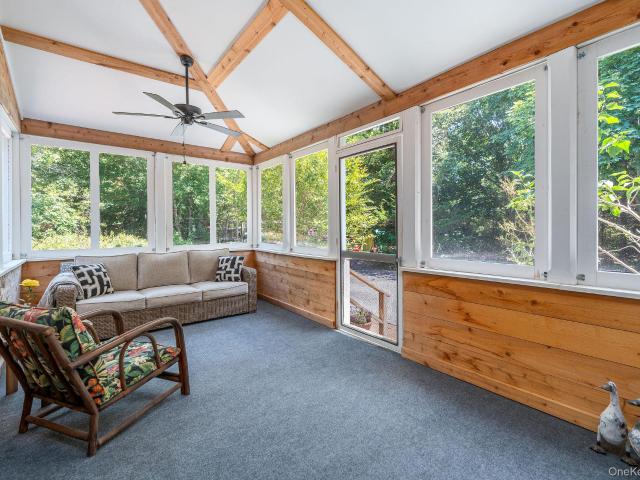
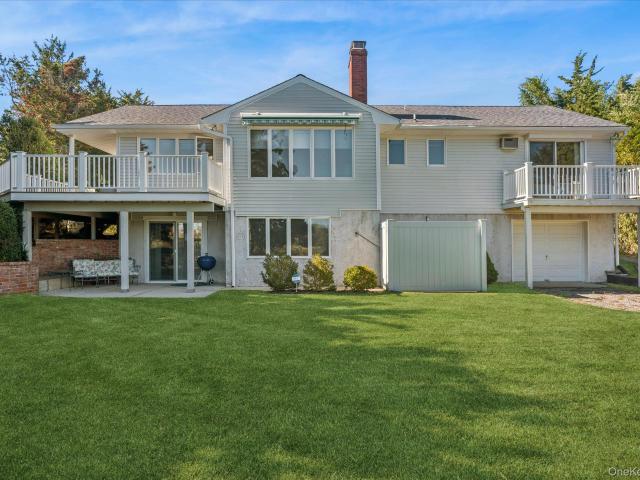
2025 Little Peconic Bay Lane
View photo
House · for sale
USD 1,695,000
USD 715/sq.ft
2025 Little Peconic Bay Lane
Southold town
· 2,368 sq.ft · 3 Bedrooms · 2 Baths · House
· Garden · Deck · Fireplace · Equipped kitchen · Parking · Air conditioning
Southold town · 2,368 sq.ft · 3 Bedrooms · 2 Baths · House · Garden · Deck · Fireplace · Equipped kitchen · Parking · Air conditioning
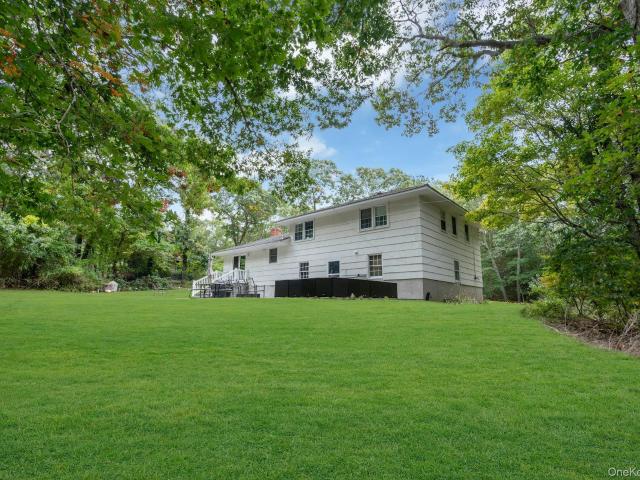
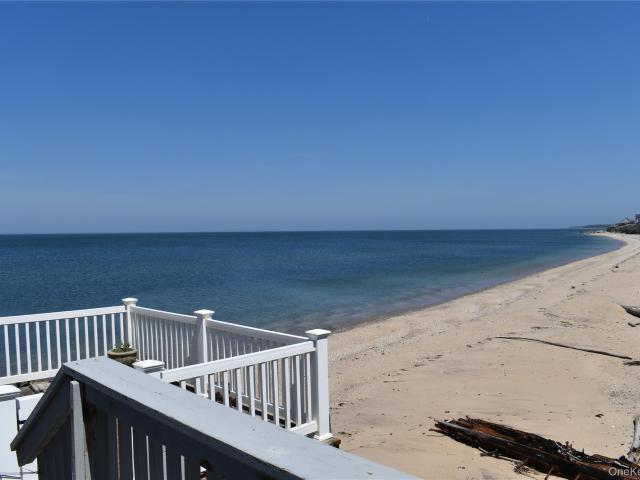
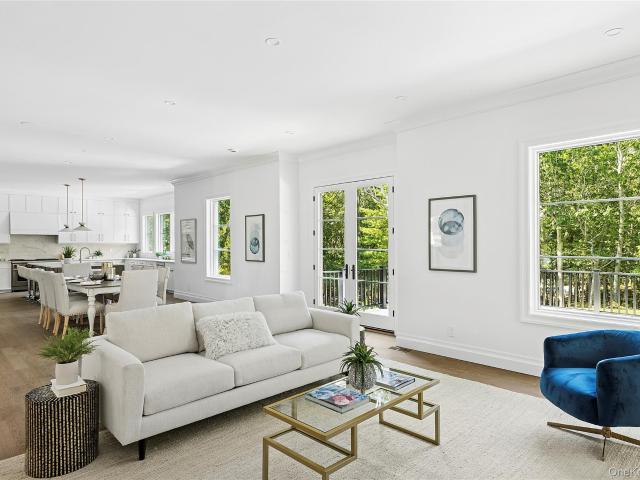
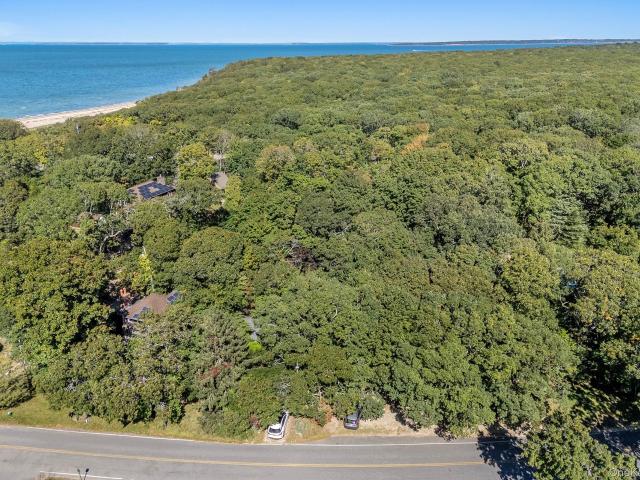
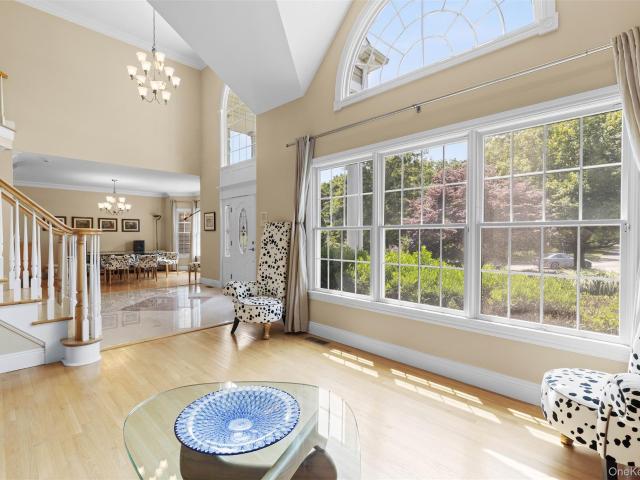
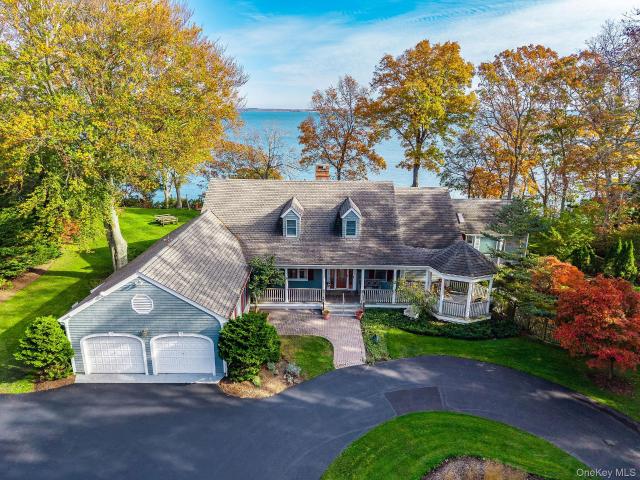
Waterfront Living with Bay Access & Your Own Dock. Enjoy beautiful water views from this 3-bedroom, 2-bath waterfront home with bay access and a private dock. A sunny eat-in kitchen, formal dining room, and hardwood floors create an inviting setting for everyday living and entertaining. Relax in the upper-level living room or gather in the lower-level family room, with two fireplaces adding warmth and charm. The primary suite features an ensuite bath and sliding doors to a private deck—a peaceful spot to start or end your day. A large deck overlooking the water offers even more space to entertain or simply enjoy the view. Two garages, cedar closet, enclosed blueberry and vegetable gardens, oil heat, and new central air conditioning complete this waterfront retreat
USD 1,695,000
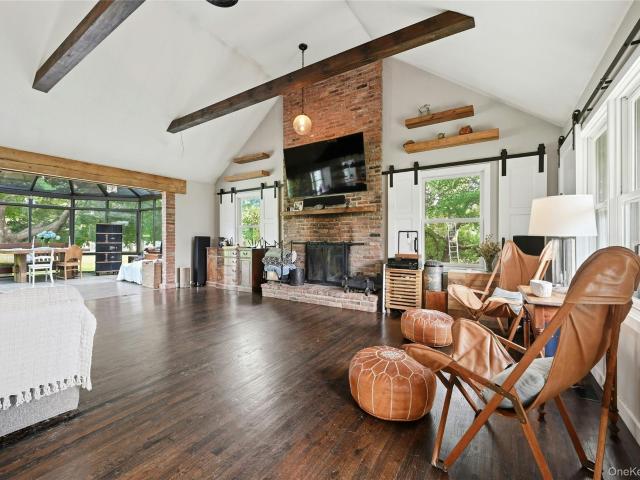
1850 Highland Road
View photo
House · for sale
USD 1,299,000
USD 622/sq.ft
1850 Highland Road
Southold town
· 2,088 sq.ft · 4 Bedrooms · 2 Baths · House
· Garden · Fireplace · Equipped kitchen · Swimming pool
Southold town · 2,088 sq.ft · 4 Bedrooms · 2 Baths · House · Garden · Fireplace · Equipped kitchen · Swimming pool
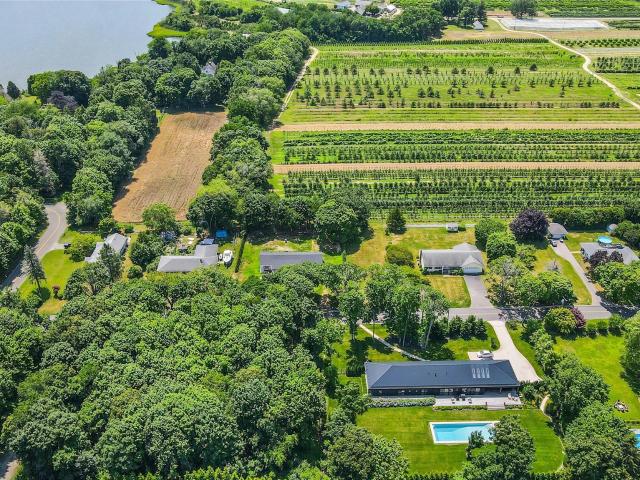
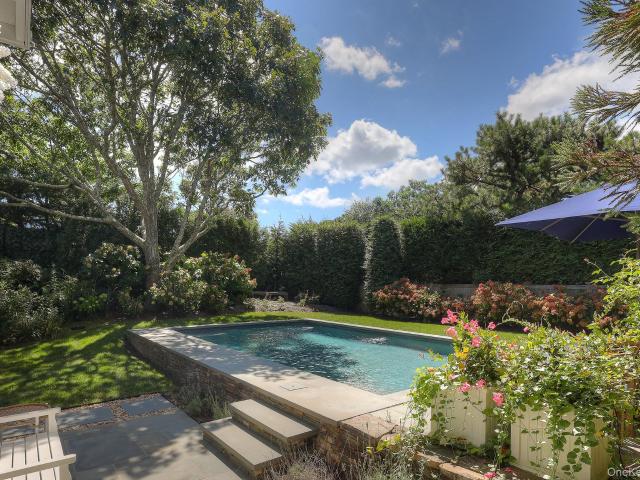
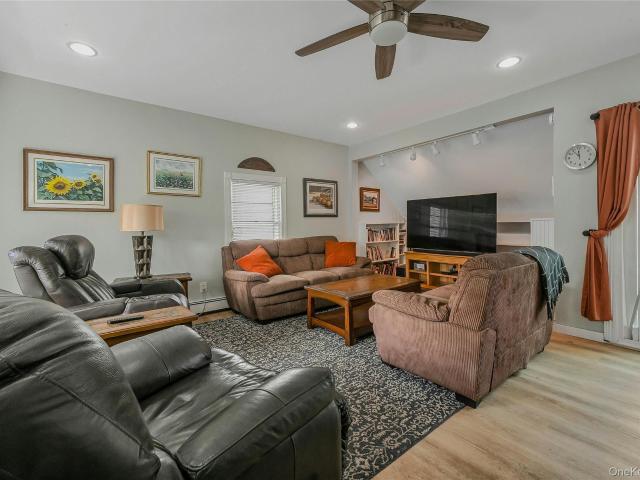
Welcome home to this four-bedroom two and and half bath expanded ranch style-home in the coveted Highland Estates section of Cutchogue. This corner property is set on 0.92 acres of flat landscaped property, which offers effortless indoor and outdoor living. The open concept kitchen has both Silestone and Butcher block countertops with modern floating shelves, ample cabinetry, white tiled backsplash and adequate prep space. The first floor primary suite provides a private retreat with easy access to the primary bath with tub. An inviting indoor-outdoor atrium sun-room generates the perfect space for relaxation and entertaining. There is a large family room, complete vaulted ceilings and a wood burning fireplace. Two additional upper level bedrooms and a full bathroom with walk in shower with glass surround, complete the upper level. Step outside to your own backyard oasis featuring a salt-water in-ground pool, outdoor cabana and lush landscaping, Multiple seating areas include a fire-pi
USD 1,299,000
2105 Pequash Avenue
View photo
House · for sale
USD 3,300,000
USD 788/sq.ft
2105 Pequash Avenue
Southold town
· 4,187 sq.ft · 5 Bedrooms · 5 Baths · House
· Equipped kitchen
Southold town · 4,187 sq.ft · 5 Bedrooms · 5 Baths · House · Equipped kitchen
Introducing Bay Breeze Veranda, a one-of-a-kind luxury custom build set within a coveted coastal enclave in one of the North Fork’s most desirable and high-value communities. Privately positioned on a shy one-acre corner lot in Cutchogue, this exceptional 5-bedroom, 6-bath residence captures the essence of refined coastal living with extraordinary attention to craftsmanship, scale, and design. From the moment you arrive, Bay Breeze Veranda makes a statement. Thoughtfully conceived for both sophisticated entertaining and effortless everyday living, the home blends timeless architectural character with elevated modern amenities and an unmistakable sense of place. The spacious interiors are filled with natural light and designed to create a seamless connection between indoors and out. Generous living spaces, beautifully appointed finishes, and custom details throughout reflect the quality and individuality of this exceptional residence. At the heart of the home, an upscale chef kitchen fe
USD 3,300,000
12 School Street
View photo
House · for sale
USD 1,375,000
USD 1,850/sq.ft
12 School Street
Southold town
· 743 sq.ft · 2 Bedrooms · 1 Bath · House
· Equipped kitchen · Air conditioning · Swimming pool
Southold town · 743 sq.ft · 2 Bedrooms · 1 Bath · House · Equipped kitchen · Air conditioning · Swimming pool
Springs retreat with exceptional potential sited on a rare 2+/. Acre parcel in the heart of historic Springs, this special property features a 750+/. Sq. ft. Home with a light-filled living room, eat-in kitchen, two comfortable bedrooms, full bath, and laundry area; a 75-foot lap pool; two detached sheds; and an outdoor shower. The house has an easy layout and offers central air conditioning, municipal water, recently installed dishwasher, refrigerator, washer and dryer, and a new hot water heater. It is freshly painted with hardwood floors sanded and refinished in early 2026. Large parcels of this size are exceedingly rare in Springs, and this property has the added feature of its rear boundary line adjoining a 23-acre Town Nature Preserve. While charming as-is, the expansive property offers a wide range of possibilities to renovate, expand, or build your dream retreat with a large residence, pool, pool house, and tennis court, all while being moments from the Springs Farmers Market,
USD 1,375,000
66 Sycamore Drive
View photo
House · for sale
USD 1,349,000
USD 1,099/sq.ft
66 Sycamore Drive
Southold town
· 1,227 sq.ft · 3 Bedrooms · 2 Baths · House
· Deck · Fireplace · Equipped kitchen · Air conditioning · Swimming pool · Cellar
Southold town · 1,227 sq.ft · 3 Bedrooms · 2 Baths · House · Deck · Fireplace · Equipped kitchen · Air conditioning · Swimming pool · Cellar
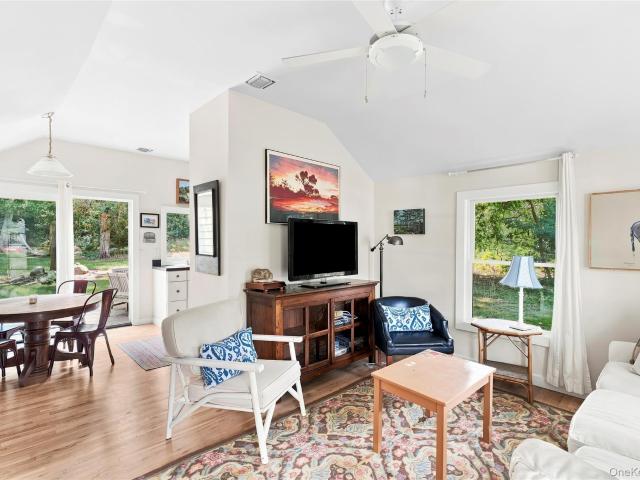
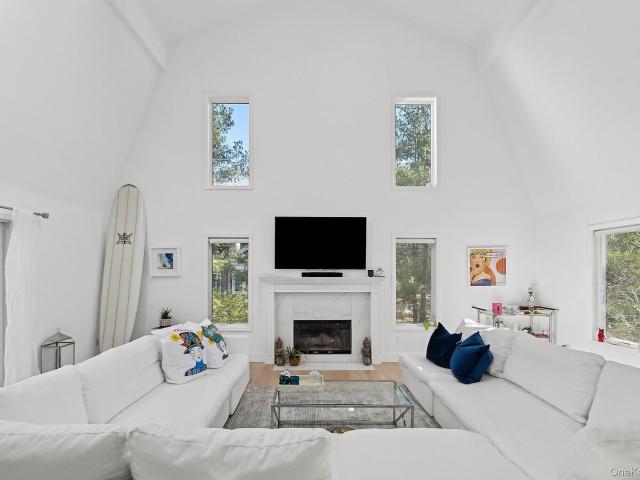
Bright & Sunny 3 Bedroom 2 Bath Renovated Home. Move In Ready This beautifully renovated ranch home offers an inviting open floor plan with abundant natural light, hardwood floors throughout and cathedral ceilings. The wood burning fireplace can be enjoyed from the living room and dining area as well as the kitchen creating a welcoming gathering place. Or use the sliders to access the lovely private deck. The updated kitchen offers granite countertops and a large peninsula while the renovated bathrooms and fresh paint add to the home's appeal. The spacious primary suite includes cathedral ceiling and a private renovated ensuite bath. There are two additional bedrooms and a second updated bathroom. Additional highlights include a full dry basement, new roof in 2025, new AC in 2026, room for a pool, room for expansion and located on a desirable tree lined street just moments from Gerard Drive and the Bay. This home is truly move in ready!
USD 1,349,000
21 Hillside Drive W
View photo
House · for sale
USD 2,500,000
USD 1,390/sq.ft
21 Hillside Drive W
Southold town
· 1,798 sq.ft · 3 Bedrooms · 2 Baths · House
· Patio · Garden · Deck · Fireplace · Equipped kitchen
Southold town · 1,798 sq.ft · 3 Bedrooms · 2 Baths · House · Patio · Garden · Deck · Fireplace · Equipped kitchen
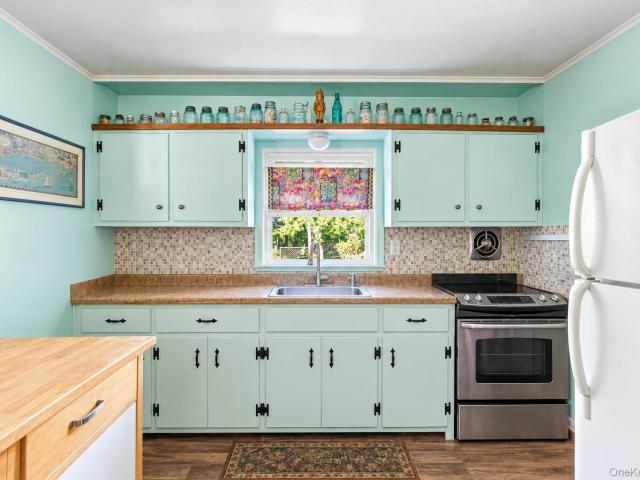
Discover chic style and easy living in this beautifully renovated turn-key home, nestled within Sag Harbor Village's prestigious waterfront community. Every detail of this residence has been meticulously considered for maximum enjoyment. The upper level welcomes you with an airy and open floor plan, bathed in natural light. A chic modern chef's kitchen awaits, flowing into a sun-filled great room. Perfect for entertaining. This level also features two bedrooms and a newly renovated bathroom complete with a luxurious soaking tub and spa shower. Downstairs is an inviting retreat, offering a comfortable bedroom, another pristine bathroom, and a versatile bonus room. Gather in the recreation/media room or cozy up by the fireplace, and enjoy the seamless transition outdoors via full walk-out sliders to the yard and bluestone patio. A dedicated laundry area adds to the convenience. Step outside to your private paradise. Off the kitchen, a second-story deck provides elevated views of the mani
USD 2,500,000
995 Schoolhouse Road
View photo
House · for sale
Request Details
995 Schoolhouse Road
Southold town
· 2,809 sq.ft · 2 Bedrooms · 1 Bath · House
· Parking · Swimming pool
Southold town · 2,809 sq.ft · 2 Bedrooms · 1 Bath · House · Parking · Swimming pool
Charming 2-bedroom, 1-bath home in desirable Cutchogue, featuring an attached 2-car garage and room for a pool. A wonderful opportunity to make it your own, with potential to expand, upgrade, and design to suit your vision. Close to restaurants, beaches, and North Fork vineyards
Request Details
18 Cliff Road
View photo
House · for sale
USD 5,180,000
USD 3,390/sq.ft
18 Cliff Road
Southold town
· 1,528 sq.ft · 3 Bedrooms · 2 Baths · House
· Patio · Garden · Swimming pool
Southold town · 1,528 sq.ft · 3 Bedrooms · 2 Baths · House · Patio · Garden · Swimming pool
A Private Dunes Retreat in Amagansett Behind a charming wooden gate, on a quiet Amagansett Dunes lane, lies a world of its own, just a short distance from the ocean beach. At the heart of the property, a saltwater gunite pool is bordered by a bluestone patio on one side and lushly landscaped lawn on the other, evoking a private resort more than a backyard. Dual heating systems extend the swimming season of this 25' x 15' pool to six months or more. To the side of the house, an oversized enclosed outdoor shower, multiple beach-gear sheds, and a full-house generator handle the practical side of Hamptons living. Then comes the real magic: at the back of the property, a 2.5-acre dune preserve unfolds in complete privacy, with no neighbors in sight. At nightfall, the star-filled sky overhead is something guests often call unforgettable. Inside, the home is thoughtfully designed as an'upside-down' house, placing main living spaces upstairs to capture sweeping dune views from a wraparound por
USD 5,180,000
185 Holden Avenue
View photo
House · for sale
USD 1,299,983
USD 670/sq.ft
185 Holden Avenue
Southold town
· 1,938 sq.ft · 4 Bedrooms · 2 Baths · House
· Patio · Garden · Swimming pool
Southold town · 1,938 sq.ft · 4 Bedrooms · 2 Baths · House · Patio · Garden · Swimming pool
Space to Dream. Winter Water Views. Your North Fork Chapter. Welcome to 185 Holden Avenue in Cutchogue, where a generous property and a desirable coastal location create an opportunity to make North Fork living your own. Situated on one of the largest available parcels in the Fleets Neck area, this four-bedroom, two-bath multi level home offers an elevated setting, winter water views, and an expansive yard within the Mattituck-Cutchogue School District. The outdoor space sets the stage. A spacious new paver patio welcomes summer barbecues, celebrations, and quiet evenings under the stars, while the sprawling lawn offers room for sports, gardening, and outdoor relaxation. With space to explore adding a pool, subject to required approvals, the property invites you to imagine a backyard retreat shaped around the way you live. A short walk brings you to the marina and some of the East End’s most beautiful beaches. The property also includes rights to keep either a kayak or Sunfish at the c
USD 1,299,983
311 Main Street
View photo
House · for sale
USD 9,600,000
USD 3,596/sq.ft
311 Main Street
Southold town
· 2,669 sq.ft · 4 Bedrooms · 5 Baths · House
· Garden · Fireplace · Swimming pool
Southold town · 2,669 sq.ft · 4 Bedrooms · 5 Baths · House · Garden · Fireplace · Swimming pool
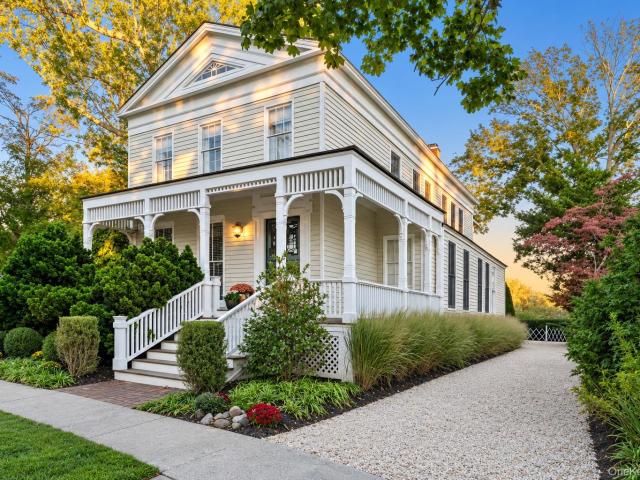
Set along the water on one of Sag Harbor Village's most storied streets, this exceptional Captain's Row estate unfolds across nearly. 60 +/. Acres of beautifully landscaped grounds. Built circa 1850, this beautifully restored and renovated Greek Revival Sag Harbor waterfront home sits directly on Main Street with frontage on Otter Pond and views toward Upper Sag Harbor Cove. Mature trees, rolling lawns, hydrangeas and established gardens surround the residence, pool and spa, and multiple structures, creating a private waterfront setting just moments from the center of the Village. Expanded with architect Anthony Vermandois, the 2,670 +/-SF residence offers four bedrooms, five full baths and one-half bath, complemented by a separate 406 +/-SF studio and a 157 +/-SF pool house. A gracious covered front porch welcomes you into the home, where original wide-plank wood floors, period architectural details and seven working fireplaces lend warmth and a sense of history throughout. The main l
USD 9,600,000
187 Middle Highway
View photo
House · for sale
USD 2,495,000
USD 724/sq.ft
187 Middle Highway
Southold town
· 3,444 sq.ft · 5 Bedrooms · 4 Baths · House
· Patio · Garden · Office room · Balcony · Equipped kitchen
Southold town · 3,444 sq.ft · 5 Bedrooms · 4 Baths · House · Patio · Garden · Office room · Balcony · Equipped kitchen
East hampton retreat with endless potential located on 3.1+/. Landscaped acres in a serene neighborhood, this 3450+/. Sq. ft. Residence offers the perfect blend of privacy, comfort, and opportunity. With 5 bedrooms, 4 bathrooms, and a clay tennis court, the home is designed to maximize light and treetop views. The second floor living room and dining area feature a soaring ceiling, double-height windows, and sliding doors leading to a spacious rear balcony, ideal for entertaining and relaxing. The galley kitchen is functional and inviting, with updated appliances and a pocket door for separation when desired. A balcony overlooking the front yard, a guest bedroom, and a full bath complete the second floor, while a loft above provides flexible space for a home office or TV room. The first floor includes three guest bedrooms, hallway bath, and a primary ensuite bedroom with direct access to a wisteria-covered patio and a bathroom featuring a steam shower. The lower level offers a recreatio
USD 2,495,000
Luxury House for sale in Sag Harbor, United States
View photo
House · for sale
USD 2,100,000
USD 9,767/sq.ft
Luxury House for sale in Sag Harbor, United States
Southold town
· 215 sq.ft · 3 Baths · House
· Deck · Fireplace · Equipped kitchen
Southold town · 215 sq.ft · 3 Baths · House · Deck · Fireplace · Equipped kitchen
Nestled on a quiet corner lot in the heart of Sag Harbor Village, this beautifully designed 3-bedroom with potential for a 4th bedroom, 3.5-bath home offers the perfect blend of luxury, comfort, and coastal charm. Thoughtfully crafted with an open floor plan and soaring 9-foot ceilings, the home is centered around a dramatic living room open to above, complete with a wood-burning fireplace and gas hookup option for added convenience. The first-floor primary suite is a private retreat featuring direct access to the expansive mahogany deck and a spa-inspired bath with an antique clawfoot tub, oversized walk-in steam shower, marble bench seating, and multiple body sprays. The chef’s kitchen flows seamlessly into the living and dining areas, creating an ideal space for entertaining and everyday living. Upstairs, a loft overlooking the main living space adds architectural interest and flexibility, while two additional bedrooms share a spacious bath with full tub. A cozy reading nook and add
USD 2,100,000
9 Marsden Street
View photo
House · for sale
USD 12,500,000
USD 1,828/sq.ft
9 Marsden Street
Southold town
· 6,835 sq.ft · 8 Bedrooms · 10 Baths · House
· Gym · Balcony · Fireplace · Equipped kitchen · Swimming pool
Southold town · 6,835 sq.ft · 8 Bedrooms · 10 Baths · House · Gym · Balcony · Fireplace · Equipped kitchen · Swimming pool
Welcome to 9 Marsden Street in Sag Harbor Village. With a historic aesthetic and sophistication for modern living, this BJC Custom Builders residence sits on approximately 0.8 acre-an exceptionally generous setting in Sag Harbor Village. Offered fully furnished, thoughtfully curated, and professionally designed, the home encompasses approximately 7,000 square feet across three levels. A custom Ciuffo chef's kitchen anchors the living spaces, complemented by a gracious great room, formal dining and a separate, private family room. A main-floor primary bedroom offers flexibility, while five upstairs bedrooms include an expansive primary suite featuring a private balcony, fireplace, and spa-inspired bath. The lower level abounds with an expansive rec room and showcase bar with exquisite finish. A gym with wellness and 2 guest rooms complete. Outside, the park-like grounds create a setting for entertaining and relaxation, with an oversized pool, spa, and pool cabana with fireplace, wet bar
USD 12,500,000
985 Silver Colt Road
View photo
House · for sale
USD 950,000
USD 723/sq.ft
985 Silver Colt Road
Southold town
· 1,313 sq.ft · 3 Bedrooms · 1 Bath · House
· Patio · Garden · Deck · Equipped kitchen · Swimming pool
Southold town · 1,313 sq.ft · 3 Bedrooms · 1 Bath · House · Patio · Garden · Deck · Equipped kitchen · Swimming pool
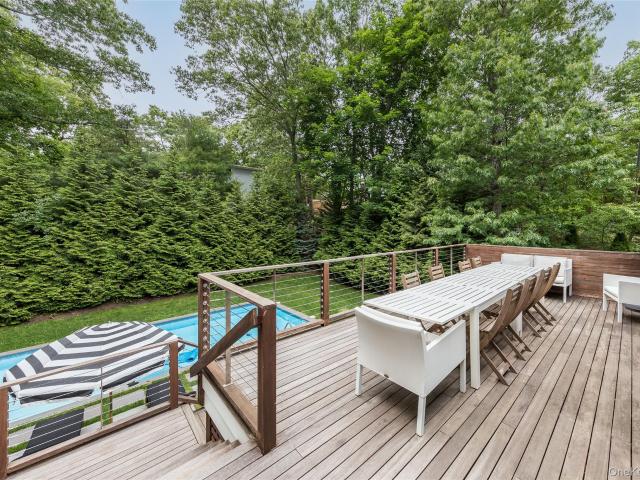
This, just perfect, 3-bedroom 1.5 bath ranch sits nicely on a beautiful corner lot at just shy of 1 acre. You are welcomed home with a sweet front porch and then enter the front door to a beautiful open floor plan, including a granite and stainless-steel custom kitchen, dining room and living room. The primary bedroom has its own private door to the deck and a half bathroom. There are 2 additional bedrooms and the main bathroom is only 2 years old. Feel a cool North Fork breeze in the home with the front windows up and the rear sliding glass door slid open to the beautiful, entertaining back yard. Summers can be spent lounging on the patio around an in ground pool, BBQ’s on the deck or just reading a fabulous book in your private and peaceful surroundings. Enjoy all the North Fork of Long Island has to offer! Being within minutes of fabulous wineries, restaurants, beaches, farmstands, shopping and Cutchogue Village. You’ll find this home and its location to be perfect for year-round li
USD 950,000
52755 Soundview Avenue
View photo
House · for sale
USD 1,149,999
USD 731/sq.ft
52755 Soundview Avenue
Southold town
· 1,572 sq.ft · 3 Bedrooms · 2 Baths · House
· Deck · Fireplace
Southold town · 1,572 sq.ft · 3 Bedrooms · 2 Baths · House · Deck · Fireplace
Welcome to this One-of-a-Kind 3-Bedroom, Custom Built Colonial, Beachfront Property, ideally located on the North Fork of Long Island along the Beautiful LONG ISLAND SOUND! True Meaning of LOCATION! This Spectacular Waterfront Home offers Breathtaking Panoramic Views, Direct Beach Access (Southold Beach), and the Perfect Blend of Privacy and Coastal Charm. Wake up to Stunning Sunrises and the Sound of Waves! This Beachfront Colonial Home also Features a Spacious 4th Bedroom on the 3rd Floor with Amazing Water Views! Hardwood Floors in all 3 Bedrooms! Two Full Bathrooms, inside you'll walk into the Livingroom with a Custom Granite Fireplace, A Formal Dining Room Surrounded by Water Views, And An Eat-in-Kitchen with a side door to the Wrap Around Deck Overlooking Southold Beach! High Hats Throughout, Brand New Boiler with 2 Heating Zones, 200 Amp Electric, Built on a Pile Foundation which includes a Stand-Up Crawl Space with Plenty of Storage and a Retaining Wall! Visit the Many Wineries
USD 1,149,999
50 Barnes Hole Road
View photo
House · for sale
Request Details
50 Barnes Hole Road
Southold town
· 1,873 sq.ft · 3 Bedrooms · 2 Baths · House
· Garden · Equipped kitchen
Southold town · 1,873 sq.ft · 3 Bedrooms · 2 Baths · House · Garden · Equipped kitchen
Chic barnes landing home close to bay. Gardeners Dream Home Enchanted Garden Setting is the perfect way to describe this Home very close to one of the most Beautiful Private Bay Beaches in the Hamptons! This Great home is 3 Bedrooms & 2 Renovated Custom Design Bathrooms. You will be surrounded by Hydrangeas and Roses while you sit and enjoy the sound of the water fountains around the yard protected by deer fencing all around. To keep the deer from eating the beautiful garden. A short ride gets you to the Ocean or Village of Amagansett. A few minutes' drive to East Hampton for a chic Hampton shopping experience. A Country Store is just down the block for a quick, coffee, breakfast, lunch or dinner. A kayak comes with the house and can be kept at the Barnes Landing Homeowners Association Beach Kayak rack and enjoy the private homeowners association amenities. The open kitchen with new Viking stove, Miele Oven, Sub Zero French Door Refrigerator, and Asko Dishwasher add to the enjoyment. A
Request Details
29400 County Road 48
View photo
House · for sale
USD 795,000
USD 399/sq.ft
29400 County Road 48
Southold town
· 1,991 sq.ft · 3 Bedrooms · 1 Bath · House
· Parking
Southold town · 1,991 sq.ft · 3 Bedrooms · 1 Bath · House · Parking
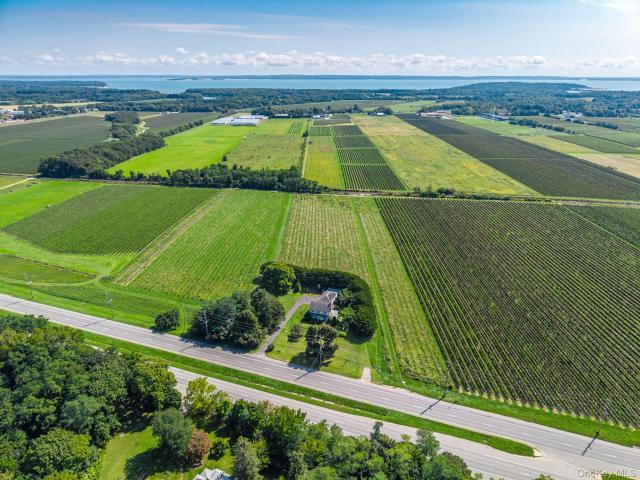
Just add a farm stand to this prime high-visibility Peconic location! Set on 1.22 acres, this classic three-bedroom, one-and-a-half-bath home has the space and character that makes country living so appealing. Gorgeous vineyard views, great flexibility with a 3 bay garage perfect for a workshop, greenhouse, or storing vehicles. Owned solar panels also add to the ease of this property. A true North Fork original farmhouse with plenty of room to create memories and enjoy the North Fork country life. Could be you!
USD 795,000
5 Cowhill Lane
View photo
House · for sale
USD 2,750,000
USD 1,101/sq.ft
Updated
5 Cowhill Lane
Southold town
· 2,497 sq.ft · 3 Bedrooms · 3 Baths · House
· Fireplace · Equipped kitchen
Southold town · 2,497 sq.ft · 3 Bedrooms · 3 Baths · House · Fireplace · Equipped kitchen
Contemporary Luxury Living in the Heart of Wainscott Experience serene Hamptons living in this turnkey contemporary retreat, ideally set on a quiet lane just behind Wainscott Village. Sun-filled and thoughtfully designed, the residence offers approximately 2,500 square feet of stylish living space on 0.52 acres, blending modern architecture with a relaxed coastal living and seamless indoor-outdoor flow. At the heart of the home, a dramatic living room showcases soaring 20-foot ceilings, expansive window walls, and skylights that bathe the space with southern light. Warm 7.5' DuChateau Sirocco hardwood floors and a sleek fireplace anchor the open layout, which flows naturally into the kitchen and outdoor entertaining areas-perfect for both everyday living and hosting with ease. The main level also features two generously sized bedrooms, a recently renovated windowed bathroom, and abundant storage. The upper level is dedicated to a serene primary suite, offering bright exposures, two lar
USD 2,750,000
3525 Paradise Point Road
View photo
House · for sale
USD 4,299,000
USD 1,228/sq.ft
3525 Paradise Point Road
Southold town
· 3,498 sq.ft · 4 Bedrooms · 3 Baths · House
Southold town · 3,498 sq.ft · 4 Bedrooms · 3 Baths · House
Welcome to paradise. Commanding 2.38 private acres on the bay in Southold’s coveted Paradise Point, this remarkable waterfront estate possesses the cinematic North Fork presence of a setting from Nelson DeMille’s Plum Island—dramatic, intriguing and entirely unforgettable. With approximately 97 feet of private beach, panoramic views toward Shelter Island and the estate-lined shoreline beyond, plus community boating rights with access to the residents’ boat basin, the property offers exceptional privacy without sacrificing comfort or convenience. Custom built in 1993, the approximately 3,500-square-foot residence offers four bedrooms, three full baths and three levels designed for gracious year-round living. Bold proportions, soaring 20-foot ceilings, walls of glass and a sweeping staircase capture the confident glamour of grand-scale coastal architecture, while abundant natural light and extraordinary water views give the interiors a timeless quality. This is not a conventional beach h
USD 4,299,000
3360 Wunneweta Road
View photo
House · for sale
USD 4,750,000
USD 559/sq.ft
3360 Wunneweta Road
Southold town
· 8,493 sq.ft · 6 Bedrooms · 7 Baths · House
· Patio · Terrace · Fireplace · Equipped kitchen
Southold town · 8,493 sq.ft · 6 Bedrooms · 7 Baths · House · Patio · Terrace · Fireplace · Equipped kitchen
Set on nearly two private acres in Nassau Point, this brand-new, 8,500+ square-foot residence offers three levels of thoughtfully designed living space, just minutes from the North Fork’s finest beaches, vineyards, and farm stands. Inside, 10-foot ceilings and herringbone oak floors set an elegant tone from the moment of entry, while a wall of glass frames views of the stone patio beyond. The chef’s kitchen serves as a striking centerpiece, appointed with Sub-Zero and Wolf appliances, a 9-foot island, dual dishwashers, three wine refrigerators, and a hidden walk-in pantry. The space flows seamlessly into an open dining area and expansive great room anchored by a gas fireplace and floor-to-ceiling glass doors opening to more than 1,000 square feet of patio space. Six en-suite bedrooms with radiant-heated baths include two primary suites: one on the main level for convenient single-level living and a second upstairs featuring a spa-like bath and private 400-square-foot terrace. Designed
USD 4,750,000
27 Maidstone Park Road
View photo
House · for sale
USD 1,177,000
USD 1,988/sq.ft
27 Maidstone Park Road
Southold town
· 592 sq.ft · 2 Bedrooms · 1 Bath · House
Southold town · 592 sq.ft · 2 Bedrooms · 1 Bath · House
BUILD YOUR DREAM HOME BY GARDINER’S BAY A unique and rare opportunity to build your dream home in the historic Springs community of East Hampton This beautifully situated property is near Gardiner’s Bay and the beloved Maidstone Park. The property offers proximity to one of the area's treasured waterfront destinations, where natural beauty, local history, and a relaxed coastal lifestyle come together. Frederic and Almy Gallatin (descendants of Albert Gallatin, Thomas Jefferson's Secretary of the Treasury) used the Maidstone property as a horse pasture. They gifted the land to the town with the legal stipulation that it remain a public park forever, keeping the name'Maidstone Park, and allowing no commercial concessions. Maidstone Park and its adjacent Maidstone Beach on Gardiner’s Bay serve as a quiet, friendly community area for swimming, clamming, and picnicking in the historic Springs arts enclave. Whether you are a prospective homeowner looking to build a custom retreat, a builder
USD 1,177,000
795 Glen Court
View photo
House · for sale
USD 1,995,000
USD 1,024/sq.ft
795 Glen Court
Southold town
· 1,948 sq.ft · 4 Bedrooms · 2 Baths · House
· Garden
Southold town · 1,948 sq.ft · 4 Bedrooms · 2 Baths · House · Garden
Sound Front Sunsets. The views from this 4 bed 2 bath house are unrivaled. Breathtaking sunsets over the Long Island Sound. On a quiet cul-de-sac, this house has several different living spaces, taking advantage of the views and opening out to the gracious backyard. Ideal for entertaining or just relaxing while you watch the boats sail past or take in another dreamlike sunset
USD 1,995,000
90 Caiola Court
View photo
House · for sale
USD 1,585,000
USD 467/sq.ft
90 Caiola Court
Southold town
· 3,391 sq.ft · 4 Bedrooms · 3 Baths · House
· Fireplace · Equipped kitchen
Southold town · 3,391 sq.ft · 4 Bedrooms · 3 Baths · House · Fireplace · Equipped kitchen
Welcome to 90 Caiola Court, nestled within the highly sought-after waterfront community of Rock Cove Estates in the charming hamlet of Greenport. Built in 2007 and impeccably maintained, this Post Modern residence makes an immediate impression with its mature specimen landscaping, manicured grounds, and timeless curb appeal. Step inside to a grand, light-filled foyer featuring soaring ceilings, an elegant open staircase, and an inviting sense of scale that sets the tone for the home's thoughtfully designed interior. The main level offers an exceptional layout for both everyday living and entertaining, featuring a formal dining room, gracious living room, and an inviting media room anchored by a classic wood-burning fireplace. At the heart of the home, the spacious eat-in kitchen is appointed with abundant cabinetry, generous counter space, and a highly functional layout designed to accommodate everything from casual everyday meals to large-scale gatherings. Just beyond, a private home
USD 1,585,000
130 Tasker Lane
View photo
House · for sale
USD 1,099,000
USD 459/sq.ft
130 Tasker Lane
Southold town
· 2,390 sq.ft · 4 Bedrooms · 3 Baths · House
· Garden · Fireplace · Equipped kitchen · Swimming pool
Southold town · 2,390 sq.ft · 4 Bedrooms · 3 Baths · House · Garden · Fireplace · Equipped kitchen · Swimming pool
Pool, private beach access and the North Fork lifestyle—all in one Greenport property. Set on approximately one-third acre, this spacious Cape offers 4 bedrooms, 2 full baths and approximately 2,400 square feet of above-grade living space, surrounded by mature landscaping and exceptional outdoor amenities. The private backyard is designed for summer living and entertaining, centered around an in-ground swimming pool, expansive outdoor areas and a secluded firepit setting. Just beyond home, enjoy private community beach access (Sterling Eastern Shores) —an increasingly rare amenity and the perfect setting for swimming, relaxing by the water and unforgettable Greenport sunsets. Inside, generous living spaces include a fireplace living room, separate den, open kitchen and dining areas, large bedrooms, first-floor laundry and flexible home-office space. The layout provides room to gather as well as plenty of space to spread out. A substantial finished lower level with separate exterior ent
USD 1,099,000
Luxury House for sale in East Hampton, New York
View photo
House · for sale
USD 46,995,000
USD 77,935/sq.ft
Luxury House for sale in East Hampton, New York
Southold town
· 603 sq.ft · 7 Baths · House
Southold town · 603 sq.ft · 7 Baths · House
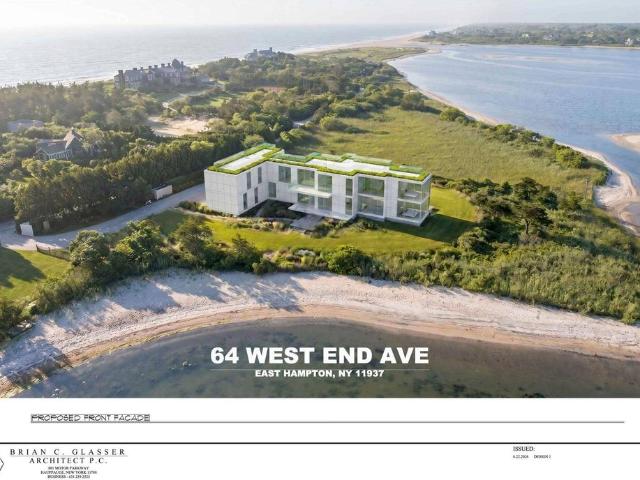
Beyond a discreet approach on one of East Hampton Village's most coveted waterfront lanes, 64 West End Road unfolds as a rare and irreplaceable estate where land, water, and privacy exist in perfect harmony. Set on 2.71± acres with an extraordinary 970± feet of direct frontage along Georgica Pond, this remarkable property commands one of the most breathtaking settings in the Hamptons, offering uninterrupted views that stretch from the tranquil waters of the pond to the Atlantic Ocean beyond. Positioned at the end of its own private cove and surrounded by protected land, the estate enjoys a level of privacy that is nearly impossible to replicate. From sunrise reflecting across the pond to the legendary sunsets that paint the western sky each evening, every moment here is framed by water, light, and nature. Few properties in East Hampton Village offer such an immersive connection to their surroundings while remaining moments from Main Street, world-class dining, boutique shopping, and so
USD 46,995,000
1600 Paradise Point Road
View photo
House · for sale
USD 7,500,000
USD 1,442/sq.ft
New
1600 Paradise Point Road
Southold town
· 5,199 sq.ft · 4 Bedrooms · 3 Baths · House
· Parking · Fireplace · Swimming pool
Southold town · 5,199 sq.ft · 4 Bedrooms · 3 Baths · House · Parking · Fireplace · Swimming pool
Paradise Point Bayfront With Dock, 200' Of Sandy Beach, 4 Beds/5 Baths, 3.25 Acres. Majestic bayfront residence set on 3.25 private acres in one of Southold's most sought-after locations awaits! Enjoy the North Fork's waterfront lifestyle with private dock, 200 feet of waterfront and views of Shelter Island and beyond. Home features four bedrooms, five baths, a first-floor primary suite, entry foyer, formal dining room, family room, living room and two wood-burning fireplaces. Includes 2 additional detached garages, 2 horse stalls and a storage shed. Garage capacity for up to 6 cars plus multiple parking spots. Spacious property can accommodate a much larger home with pool. This is truly a rare opportunity to own an exceptional waterfront property with privacy, scale, and breathtaking surroundings
USD 7,500,000
69 Hillside Drive E
View photo
House · for sale
USD 1,599,000
USD 416/sq.ft
69 Hillside Drive E
Southold town
· 3,843 sq.ft · 5 Bedrooms · 5 Baths · House
· Equipped kitchen · Swimming pool
Southold town · 3,843 sq.ft · 5 Bedrooms · 5 Baths · House · Equipped kitchen · Swimming pool
Approved to be built for 3,843 square feet new residential single-family home in Sag Harbor Village Suffolk County Department of Health for septic system and Sag Harbor Village Architectural Review Board approved plans. Designed by renowned Hamptons architect Peter Cook, 69 Hillside Drive has an enviable location and inspired design ready to deliver the best of luxury living in the Hamptons. Just moments from Main Street and with a short walking distance to private Nineveh Beach access, this prime property offers both convenience and coastal charm with a chic contemporary style home boasting 3,843 +/. Sq. ft. (Including the fully finished lower level), 5 bedrooms, 5 full baths and 2 half baths, 10'x'20 in ground pool and pool house. Enter an elegant open-concept floor plan with large windows that beam light from the rear grounds. The main level includes a large eat-in kitchen, dedicated dining space, large great room, and first-floor ensuite jr. Primary. Ready for entertaining and ever
USD 1,599,000
4595 S Harbor Road
View photo
House · for sale
USD 829,000
USD 361/sq.ft
4595 S Harbor Road
Southold town
· 2,293 sq.ft · 5 Bedrooms · 2 Baths · House
· Equipped kitchen · Cellar
Southold town · 2,293 sq.ft · 5 Bedrooms · 2 Baths · House · Equipped kitchen · Cellar
Check out this 5-bedroom colonial, on a quiet street! Great for year round living or summer home! Walk to the end of the cul-de-sac and see a scenery of a beautiful beach and the tranquil Hog Neck Bay. Features large sitting room, large living room, true formal dining room, spacious updated eat in kitchen and 2 updated full baths. First floor has 5th bedroom. Top floor has 4 nice size bedrooms and updated full bath. Basement is full and finished with staircase at both ends, laundry room and utility room. Propane cooking, oil heat, Central VAC, public water and split unit and much more. Photos coming soon
USD 829,000
40 Grove Street
View photo
House · for sale
USD 1,500,000
USD 1,115/sq.ft
40 Grove Street
Southold town
· 1,345 sq.ft · 3 Bedrooms · 2 Baths · House
Southold town · 1,345 sq.ft · 3 Bedrooms · 2 Baths · House
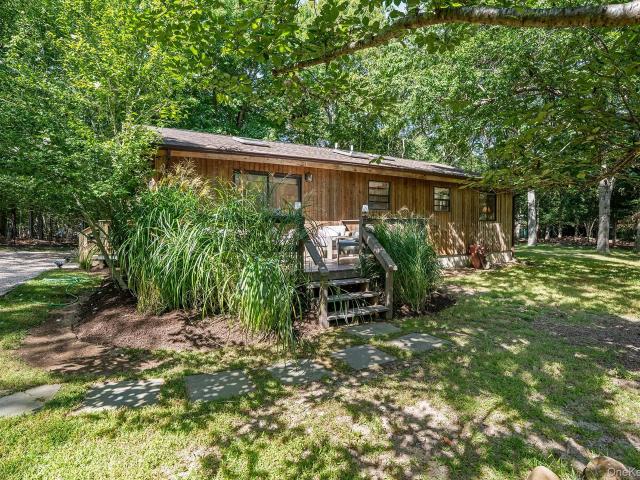
Nestled in one of Amagansett's most sought-after neighborhoods, this inviting three-bedroom cottage offers the perfect balance of privacy, convenience, and coastal charm. The thoughtfully designed single-level layout features a private primary suite positioned separately from the two guest bedrooms, creating a comfortable retreat for family and visitors alike. Sliding glass doors fill the home with natural light and provide seamless access to the outdoors, where professionally landscaped grounds create a tranquil setting for relaxation and entertaining. A gravel driveway and Tesla charging station add modern convenience to this timeless property. Ideally situated between the beloved farm stands of Balsam Farms and the sandy shores of Indian Wells Beach, the home enjoys a coveted location that is equidistant to both. Stroll into Amagansett for shopping, dining, and cafés, or hop on your bike and be at the beach in minutes. Offering the quintessential Hamptons lifestyle, this charming co
USD 1,500,000
4408 Old North Road
View photo
House · for sale
USD 1,299,000
USD 591/sq.ft
4408 Old North Road
Southold town
· 2,196 sq.ft · 4 Bedrooms · 2 Baths · House
· Office room · Swimming pool · Deck · Fireplace · Equipped kitchen · Parking · Cellar
Southold town · 2,196 sq.ft · 4 Bedrooms · 2 Baths · House · Office room · Swimming pool · Deck · Fireplace · Equipped kitchen · Parking · Cellar
Located in one of the most sought-after locations on the North Fork sits this quintessential cedar shake farmhouse situated on 2 private acres! This home combines timeless charm with modern comforts. The main level features hardwood floors throughout, a spacious living room with a wood-burning fireplace, formal dining room, eat-in kitchen with granite countertops and pantry, a convenient half bath, and a first-floor bedroom currently used as a home office. Andersen windows and ceiling fans throughout provide comfort and abundant natural light. Upstairs, you’ll find a spacious primary suite with a private deck, walk-in shower, and Jacuzzi tub and additional two guest bedrooms which share an updated bath. The full unfinished basement has high ceilings and is perfect for future potential finishing and offers plenty of room for storage. Enjoy the peaceful outdoor setting from the inviting mahogany wraparound front porch or screened-in side porch. Plenty of room pool, garage, guest cottage
USD 1,299,000

Get email alerts

Don't miss out: be the first to know about new properties

The alert was correctly created

On subscribing you accept the conditions of use and the privacy policy
Alert
Receive new ads in your inbox
Save this search
Receive alerts for new listings

We'll send you an email when we have new properties for: "Properties for sale in Southold town"

The alert was correctly created

Fenwick borough
East Marion, Southold town Suffolk County New York
Get email alerts and be the first to see new listings
Required field
On subscribing I accept the terms of the privacy policy
Perfect! You'll soon start receiving new listings via email
Alert
Receive an email when we have new ads for Properties for sale in Southold town
Save this search
Filters

Bedrooms

Size (sq.ft)

sq.ft
sq.ft

Price

USD
USD

Property type

Bathrooms

Clear all filters
Receive notifications when new entries are published.