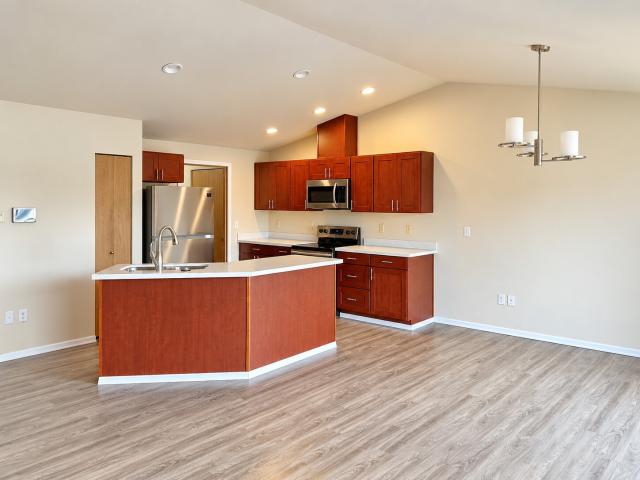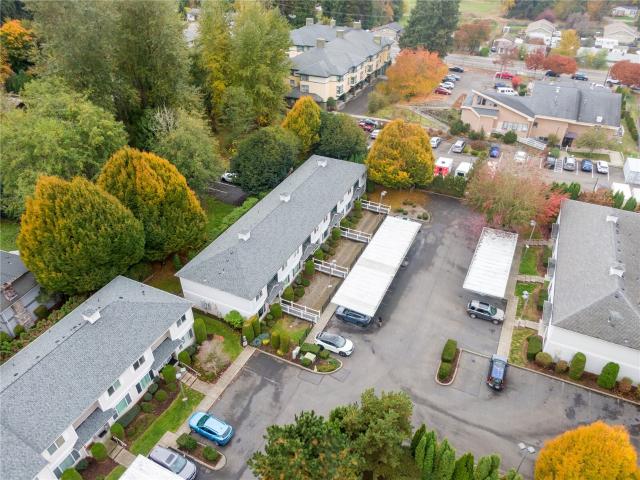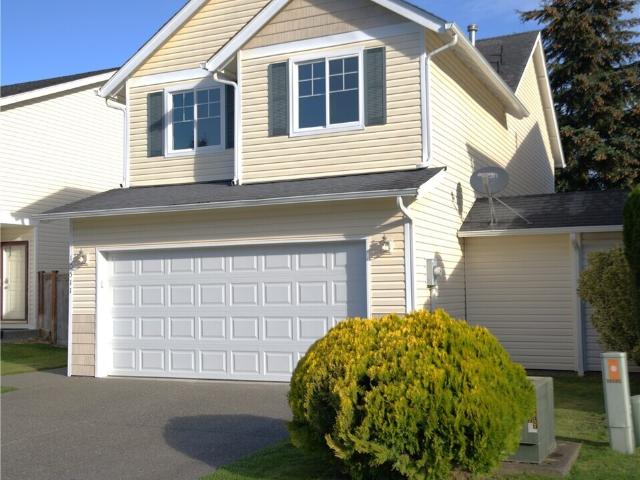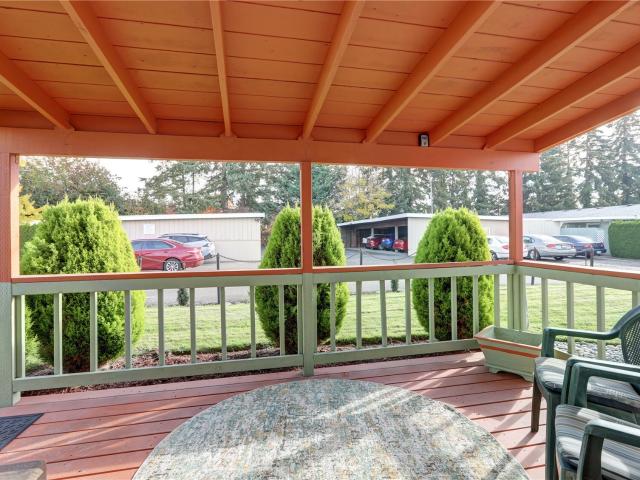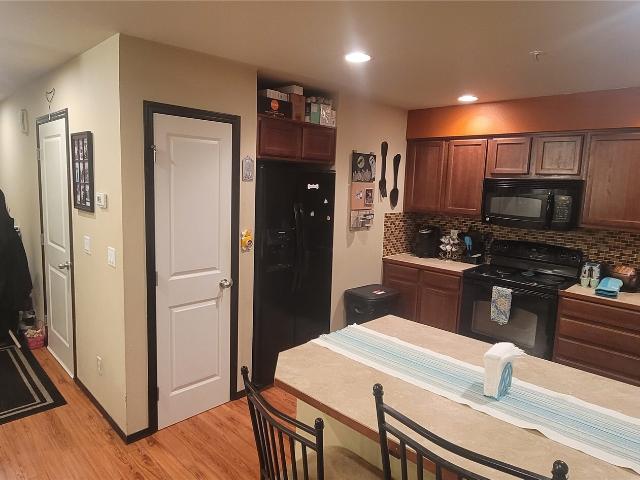
206 apartments for sale in Spanaway

1771 th Avenue Ct E
View photo
Condo · for sale
USD 359,999
USD 261/sq.ft
1771 th Avenue Ct E
Spanaway
· 1,378 sq.ft · 3 Bedrooms · 2 Baths · Condo
· Garden · Office room · Equipped kitchen · Parking
Spanaway · 1,378 sq.ft · 3 Bedrooms · 2 Baths · Condo · Garden · Office room · Equipped kitchen · Parking
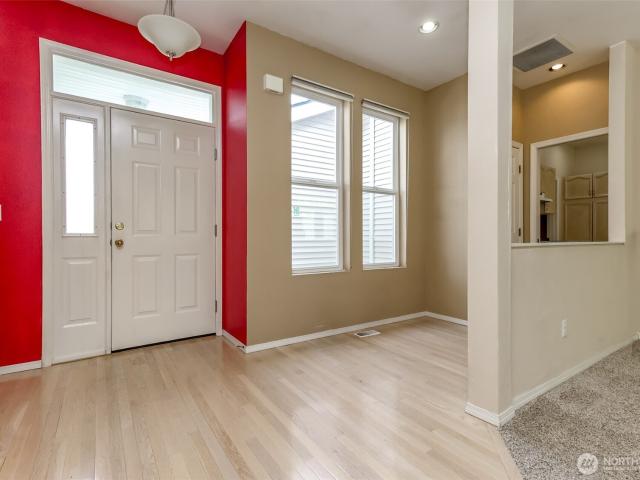
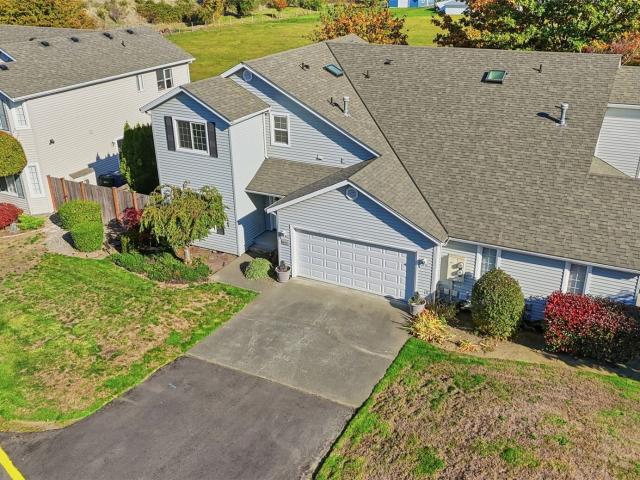
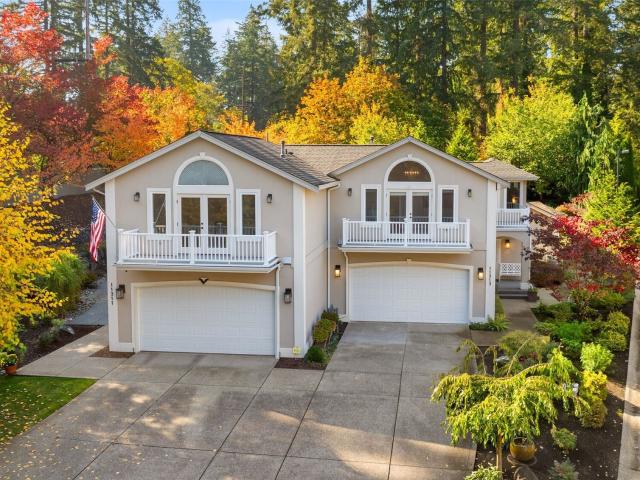
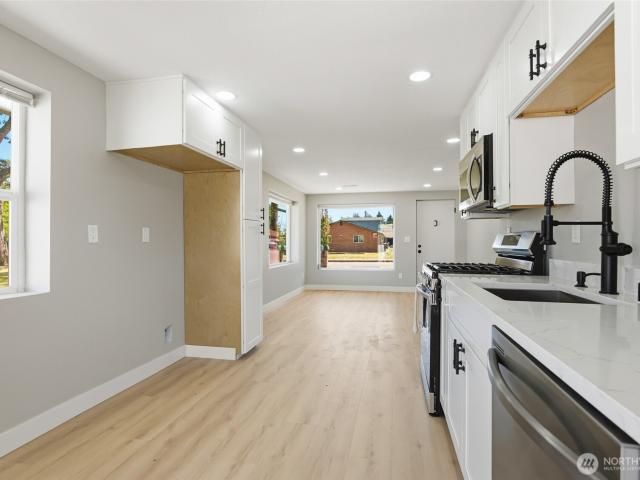
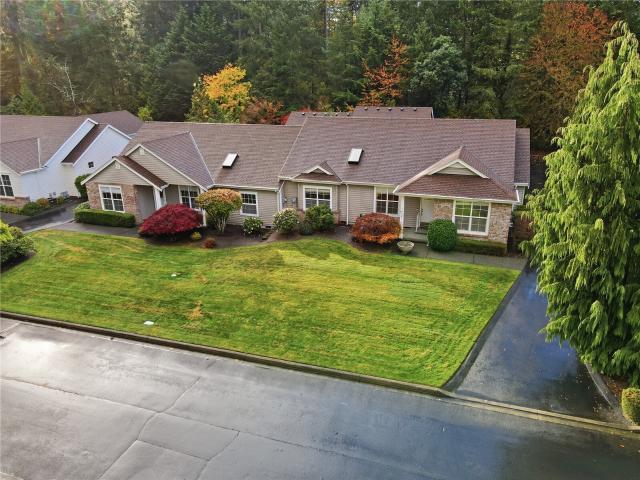
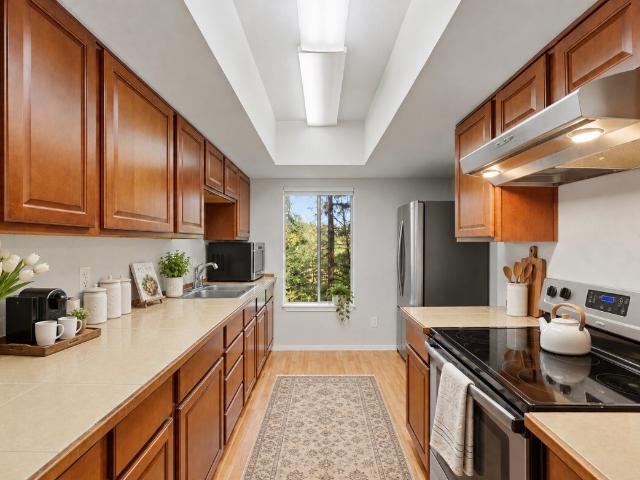
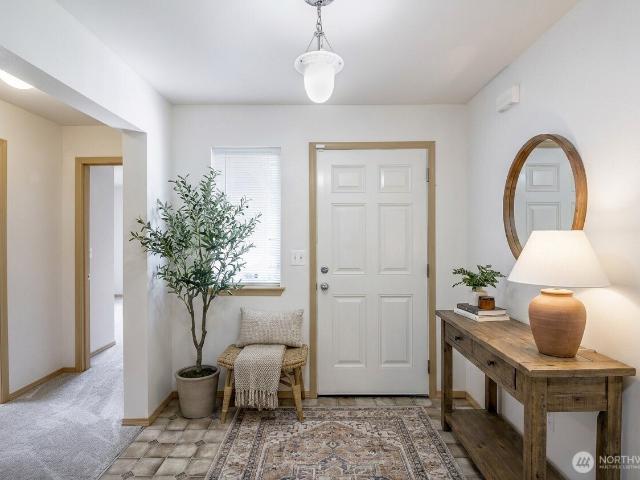
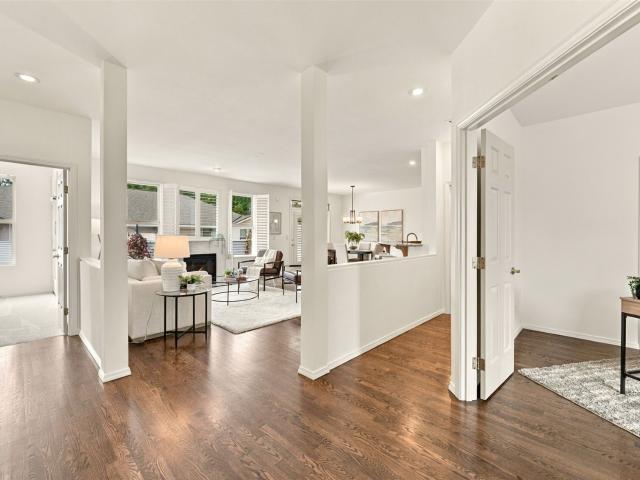
Welcome to this 3-bedroom, 2.5-bath, 1,387 sq ft townhome in the Thornbury community of Puyallup’s Frederickson area. The functional floor plan features a spacious kitchen with breakfast bar, a separate dining area that can also serve as home office space, and a comfortable living area. Enjoy a backyard setting backing to a greenbelt, offering a natural backdrop and added separation from neighboring properties. Upstairs, the primary suite includes a private bathroom and walk-in closet, along with two additional bedrooms and a shared bathroom. Additional features include an attached garage, in-home laundry connections, and cement-plank exterior siding. Thornbury community amenities include walking trails, a playground, picnic areas, and landscaped green spaces. Conveniently located near 176th Street E, Canyon Road E, local shopping, dining, and everyday services, with access to surrounding Puyallup, Graham, and Frederickson communities
USD 359,999
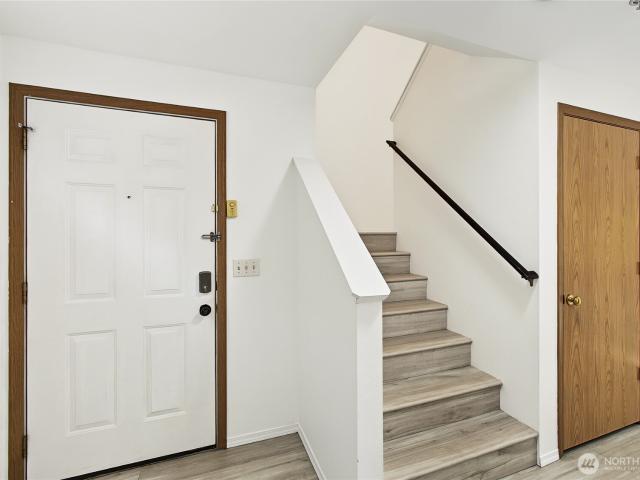
3939 10th Street SE # F 3
View photo
Condo · for sale
USD 314,000
USD 269/sq.ft
3939 10th Street SE # F 3
Spanaway
· 1,163 sq.ft · 3 Bedrooms · 2 Baths · Condo
· Parking
Spanaway · 1,163 sq.ft · 3 Bedrooms · 2 Baths · Condo · Parking
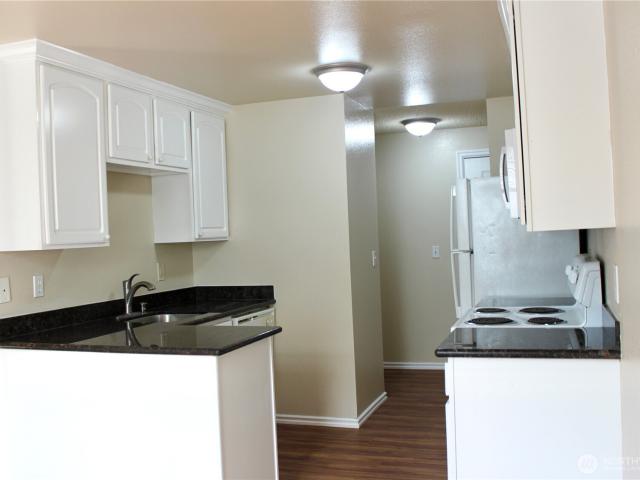
One-of-a-kind townhouse in a fantastic location! This cozy and inviting 3-bedroom, 2.25-bath home offers 1,170 sq. Ft. and features radiant heated floors for comfortable, efficient warmth throughout. Freshly painted and move-in ready with new appliances, two dedicated parking spaces, plus additional guest parking. HOA dues include water and sewer. Even better — no rental cap and no pet restrictions, offering excellent flexibility for homeowners and investors. Conveniently located near Costco, Home Depot, the mall, YMCA, Good Samaritan Hospital, shopping, dining, and more. A rare opportunity with a great location and flexible HOA — this one won’t last long
USD 314,000
8910 71st Street Ct SW
View photo
Condo · for sale
USD 399,950
USD 283/sq.ft
8910 71st Street Ct SW
Spanaway
· 1,410 sq.ft · 2 Bedrooms · 2 Baths · Condo
· Patio · Garden · Parking · Fireplace · Air conditioning
Spanaway · 1,410 sq.ft · 2 Bedrooms · 2 Baths · Condo · Patio · Garden · Parking · Fireplace · Air conditioning
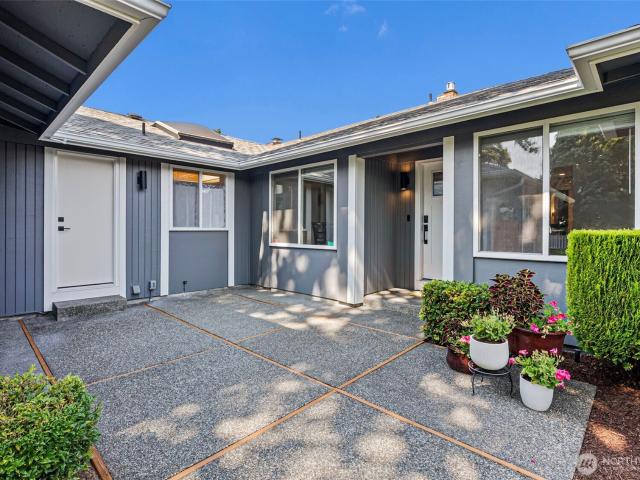
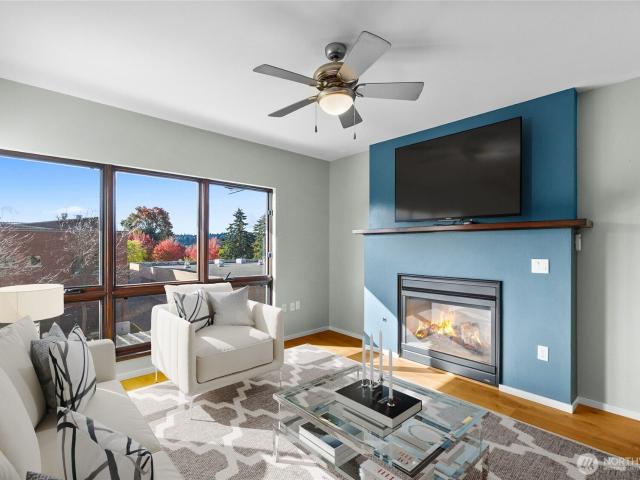
Welcome to Chambers Gardens! Gated entrance, low maintenance living near the highly desirable Oakbrook Golf Course. Single-level home offers an open concept layout filled with natural light, skylights and high ceilings. The living area features a cozy gas fireplace, while the big primary suite includes a walk-in closet & a five-piece bath. Year round comfort with central A/C & french doors lead to the private patio great to relax. Full bathroom, 2nd bedroom and spacious attached 2 car garage. The Furnace and A/C were installed July 2019. The water heater was installed July 2023. The roof was put on June 2018
USD 399,950
6714 th Street Ct E
View photo
Condo · for sale
USD 350,000
USD 237/sq.ft
6714 th Street Ct E
Spanaway
· 1,475 sq.ft · 3 Bedrooms · 2 Baths · Condo
· Garden · Equipped kitchen · Parking · Air conditioning
Spanaway · 1,475 sq.ft · 3 Bedrooms · 2 Baths · Condo · Garden · Equipped kitchen · Parking · Air conditioning
Welcome home to this beautifully designed 3-bedroom, 2.25-bath townhome-style condo in Puyallup! This spacious two-story, feels more like a duplex-the home offers the comfort and privacy you want with the low-maintenance lifestyle you’ve been looking for. Step inside to an inviting open-concept kitchen and living space, perfect for everyday living and entertaining. The main level also features a versatile room currently staged as an office that could easily be converted into a bedroom or guest space. Upstairs, you’ll find a generously sized primary bedroom with vaulted ceilings, with lots of natural light, en suite bathroom (shower) and custom walk in closet. Down the hall is bedroom #3, bathroom with tub and large laundry room. Stay comfortable year-round with the heat pump (A/C). The spacious 2-car garage provides plenty of room for parking, storage, and all the extras. Step outside to your fully fenced yard with the best of both worlds—a grassy area for pets, play, or relaxing, plus
USD 350,000
9811 Whitman Avenue SW # 2
View photo
Condo · for sale
USD 210,000
USD 415/sq.ft
9811 Whitman Avenue SW # 2
Spanaway
· 506 sq.ft · 1 Bedroom · 1 Bath · Condo
· Parking
Spanaway · 506 sq.ft · 1 Bedroom · 1 Bath · Condo · Parking
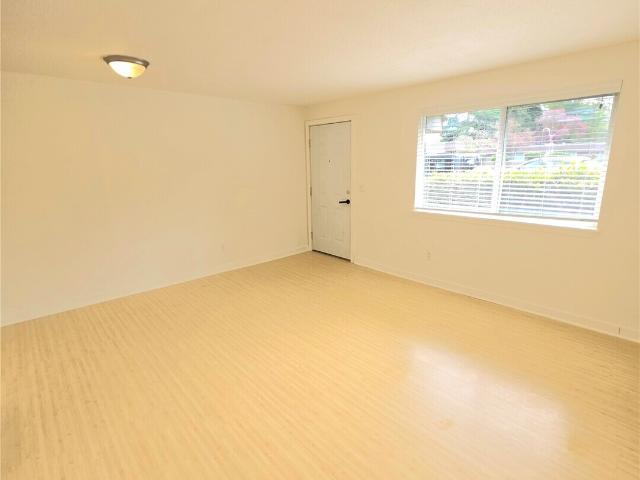
Welcome to easy, low-maintenance living at The Whitman Condominiums! This charming ground-floor 1-bedroom, 1-bath unit offers an efficient layout designed for comfortable living and maximum functionality. Enjoy a dedicated parking space with low HOA dues that cover your garbage, water, and lawn. Its perfectly situated near the Lakewood Town Center, shopping, dining, entertainment, with quick access to I-5, SR-512, Lakewood Station (sounder train) and jblm. Whether you are a first-time home buyer, looking to downsize, or an investor seeking a turnkey rental, this home delivers unbeatable value and location
USD 210,000
8509 Onyx Drive SW
View photo
Condo · for sale
USD 455,000
USD 315/sq.ft
Updated
8509 Onyx Drive SW
Spanaway
· 1,442 sq.ft · 3 Bedrooms · 2 Baths · Condo
· Patio
Spanaway · 1,442 sq.ft · 3 Bedrooms · 2 Baths · Condo · Patio
Seller is motivated. Bring all offers! Welcome to easy, comfortable living on Oakbrook Golf Course in this beautifully refreshed 3-bedroom, 2-bath condo. Step inside to a thoughtfully designed interior where gorgeous quartz countertops, newer appliances, beautiful flooring, and fresh paint create a warm, stylish, and relaxing retreat. Spacious one-level living offers comfort and convenience, while the private patio invites you to enjoy morning coffee or an evening beverage overlooking the beautiful greens. When the mood strikes, head out and play a round yourself! Enjoy the convenience of walking to Safeway for groceries, Fort Steilacoom Dog Park, and Fort Steilacoom Park with its walking trails. Ideally located near I-5, Joint Base Lewis-McChord, Steilacoom, shopping, parks, and local eateries. Whether you're looking to downsize, simplify, or embrace a low-maintenance lifestyle, this inviting home is ready to move in, unpack, relax, and enjoy. Beautifully updated and designed for easy
USD 455,000
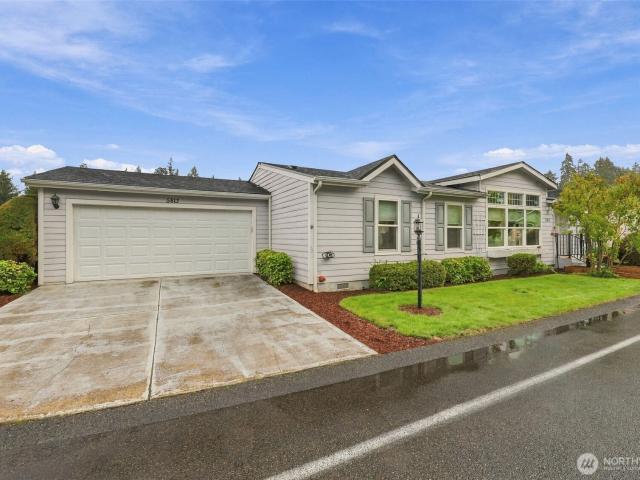
5813 rd Street Ct E # 62
View photo
Condo · for sale
USD 465,000
USD 233/sq.ft
5813 rd Street Ct E # 62
Spanaway
· 1,991 sq.ft · 3 Bedrooms · 2 Baths · Condo
· Patio · Equipped kitchen · Parking
Spanaway · 1,991 sq.ft · 3 Bedrooms · 2 Baths · Condo · Patio · Equipped kitchen · Parking
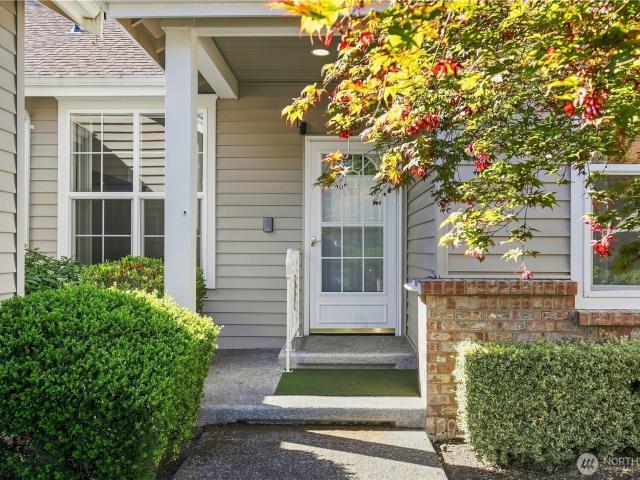
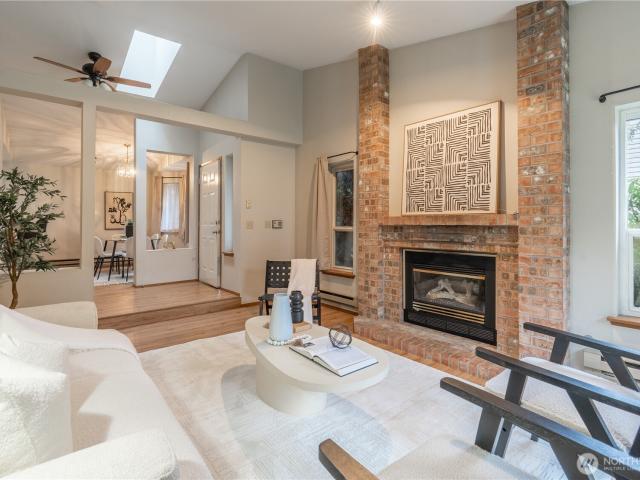
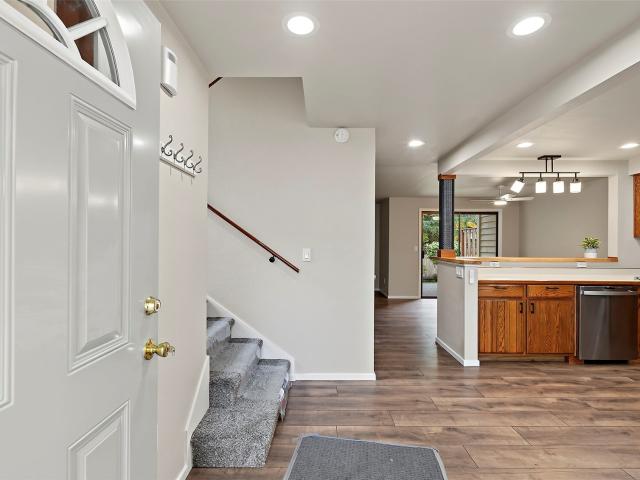
Welcome home to Canyon Meadow Estates, a gated 55+ community where you own your land and HOA dues are just $45/month! This updated single-level home offers 3 bedrooms, 2 baths, vaulted ceilings, and an open floor plan. The home has been thoughtfully upgraded inside and out. Inside, you'll find recently updated carpet, LVP flooring, fresh interior paint, all-new kitchen appliances (2023), a high-end washer and dryer (2023), and updated water heater (2022). The primary bedroom features two walk-in closets and a primary bath with double sinks, and the guest bedroom has its own walk-in closet. The big-ticket exterior items are also updated: new roof (2022), new garage door (2023) and opener (2024), plus a brand-new fence and front porch railings (2026). Unwind on the large covered patio on this corner lot, and enjoy the attached 2-car garage with bonus storage above. Move-in ready, with years of worry-free living ahead. Just unpack and enjoy!
USD 465,000
1100 th Avenue Ct SW # 5B
View photo
Condo · for sale
USD 425,000
USD 237/sq.ft
1100 th Avenue Ct SW # 5B
Spanaway
· 1,787 sq.ft · 3 Bedrooms · 2 Baths · Condo
· Office room · Fireplace · Equipped kitchen · Air conditioning
Spanaway · 1,787 sq.ft · 3 Bedrooms · 2 Baths · Condo · Office room · Fireplace · Equipped kitchen · Air conditioning
Welcome to this beautifully maintained one-level condo in the highly sought-after Interlaaken Lane gated condominium community in Lakewood. Nestled on a quiet dead-end cul-de-sac, this spacious 1,797 sq. Ft. rambler offers a comfortable and functional layout with 3 bedrooms and 1.75 baths. A versatile bedroom with elegant French doors provides the perfect space for a home office, hobby room, or guest accommodations The open living room centers around a gas fireplace and flows into the dining area and kitchen, creating an inviting space for everyday living and entertaining. A separate formal dining room provides additional room for gatherings, while French doors open to a dedicated office that can serve as a home workspace, study, or creative space. The primary bedroom offers an en-suite bathroom and walk-in closet for added convenience and storage. A spacious laundry room features a utility sink and cabinetry to help keep things organized. Central A/C adds year-round comfort. Outside,
USD 425,000
14526 th Street Ct E # 5 A
View photo
Condo · for sale
USD 339,500
USD 284/sq.ft
14526 th Street Ct E # 5 A
Spanaway
· 1,195 sq.ft · 3 Bedrooms · 2 Baths · Condo
· Patio · Garden · Fireplace · Equipped kitchen · Parking
Spanaway · 1,195 sq.ft · 3 Bedrooms · 2 Baths · Condo · Patio · Garden · Fireplace · Equipped kitchen · Parking
Charming, low-maintenance living with a RARE oversized fenced backyard! Welcome to Riverwood, where comfort, convenience, and easy one-level living come together in this beautifully maintained rambler-style townhome. Light, bright, and inviting, this 2-bedroom PLUS den/optional 3rd bedroom features soaring vaulted ceilings, skylights, and a sunken living room with a cozy gas fireplace. Newer luxury vinyl plank flooring adds a fresh, updated feel throughout. The spacious kitchen offers stainless steel appliances, gas cooking, abundant cabinetry, and a breakfast bar that opens to the dining and living spaces. Step outside to your private patio and exceptionally large, fully fenced backyard—perfect for entertaining, gardening, pets, or simply unwinding! Additional highlights include a newer roof, spacious 2-car garage with storage, and community RV parking. Enjoy the convenience of HOA-covered water, landscaping, and common area maintenance. Ideally situated between Downtown Orting and Su
USD 339,500
9220 77th Street SW # #C
View photo
Condo · for sale
USD 410,000
USD 284/sq.ft
9220 77th Street SW # #C
Spanaway
· 1,442 sq.ft · 2 Bedrooms · 2 Baths · Condo
· Patio · Office room · Balcony · Fireplace · Equipped kitchen · Parking
Spanaway · 1,442 sq.ft · 2 Bedrooms · 2 Baths · Condo · Patio · Office room · Balcony · Fireplace · Equipped kitchen · Parking
Welcome to Glen Oaks! This spacious 1,444 sq ft two-story condo offers an inviting floor plan, privacy & versatility. Featuring TWO generously sized bedrooms, each with brand-new updated bathrooms & large closets, this home is ideal for guests, shared living or a private retreat. Main bedroom opens to its own balcony, perfect for morning coffee or unwinding at the end of the day. The main level features a welcoming living room with cozy wood-burning fireplace, private patio, formal dining room and convenient half bath and also a flexible space for a home office. The kitchen with breakfast bar shines with updated appliances, while fresh interior paint and updated lighting and flooring adds a bright, refreshed feel throughout. Large detached two-car garage & additional driveway parking. A wonderful combination of space, comfort and convenience in the desirable Glen Oaks community! Welcome home!
USD 410,000
11313 Greystone Drive SW # 6B
View photo
Condo · for sale
USD 915,000
USD 336/sq.ft
11313 Greystone Drive SW # 6B
Spanaway
· 2,723 sq.ft · 3 Bedrooms · 2 Baths · Condo
· Patio · Garden · Deck · Fireplace · Equipped kitchen · Parking · Air conditioning
Spanaway · 2,723 sq.ft · 3 Bedrooms · 2 Baths · Condo · Patio · Garden · Deck · Fireplace · Equipped kitchen · Parking · Air conditioning
Beautifully appointed end-unit condo tucked within Greystone, an exclusive gated enclave of just 16 condominiums in Lakewood, offering an exceptional blend of privacy, thoughtful design, and low-maintenance living. Rich hardwood floors, custom cabinetry, detailed millwork, and expansive windows bring warmth and character throughout. The main level features a beautifully finished granite kitchen, spacious living and dining areas, and a stunning primary suite with its own gas fireplace, generous walk-in closet, and five-piece bath. A versatile main-floor office with custom built-ins adds flexibility, while upstairs, two additional bedrooms each enjoy their own private deck, along with vaulted ceilings and ample storage. Outside, an oversized patio and private yard back to lush green space create a peaceful setting rarely found in condo living. Complete with an attached two-car garage, additional parking, AC, and a gated neighborhood. This home is ideally located near Tacoma Country & Gol
USD 915,000
7425 Ruby Drive SW # C7
View photo
Condo · for sale
USD 210,000
USD 253/sq.ft
7425 Ruby Drive SW # C7
Spanaway
· 829 sq.ft · 1 Bedroom · 1 Bath · Condo
· Deck · Fireplace · Equipped kitchen · Parking · Swimming pool
Spanaway · 829 sq.ft · 1 Bedroom · 1 Bath · Condo · Deck · Fireplace · Equipped kitchen · Parking · Swimming pool
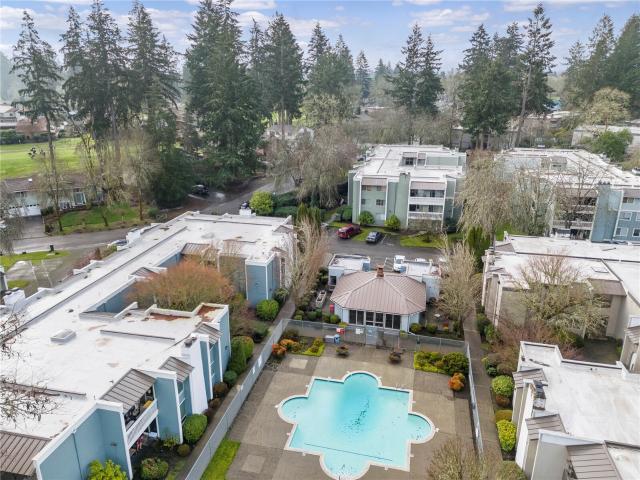
10,000 buyer bonus! Welcome to the sought-after Oakbrook Country Club Condominiums, where comfort, convenience, and community come together. This inviting top-floor, corner unit, 1-bedroom home offers a bright and welcoming atmosphere. Extra counter space in the kitchen, dishwasher and full size washer and dryer. A cozy wood-burning fireplace for chilly evenings, and a private deck overlooking the beautifully maintained grounds—the perfect spot to enjoy your morning coffee or unwind at the end of the day. Enjoy resort-style amenities including swimming pools, a clubhouse, cabana, and BBQ area, all designed to enhance your everyday lifestyle. Whether you're a first-time buyer, looking to downsize, or seeking easy, low-maintenance living, this is a place you'll be proud to call home. Reserved parking and storage comes with the home. Garage is available thru the HOA
USD 210,000
11236 3rd Avenue E
View photo
Condo · for sale
USD 339,999
USD 312/sq.ft
11236 3rd Avenue E
Spanaway
· 1,087 sq.ft · 3 Bedrooms · 2 Baths · Condo
· Garden · Balcony · Fireplace · Equipped kitchen · Parking
Spanaway · 1,087 sq.ft · 3 Bedrooms · 2 Baths · Condo · Garden · Balcony · Fireplace · Equipped kitchen · Parking
1% Buyer Credit offered by Preferred Lender for Conventional Buyers! First time on the market, this stand-alone condo offers comfort and convenience in a peaceful gated community with low HOA dues. Designed for easy living, all main spaces are on the upper level, featuring an open-concept great room filled with natural light, a cozy gas fireplace, and a dining area that opens to a private balcony, ideal for relaxing or entertaining. The kitchen includes generous cabinet and counter space along with a breakfast bar. The primary suite offers a private bath, with two additional bedrooms and a second full bath with laundry nearby. On the entry level, you’ll find additional storage and access to the attached oversized two-car garage. A fully fenced yard and HOA-maintained landscaping add to the low-maintenance appeal. Conveniently located near shopping, dining, public transit, freeway access, and JBLM, this home delivers the perfect combination of privacy, comfort, and accessibility
USD 339,999
4008 7th Street SW # D
View photo
Condo · for sale
USD 369,900
USD 312/sq.ft
4008 7th Street SW # D
Spanaway
· 1,184 sq.ft · 2 Bedrooms · 2 Baths · Condo
· Patio · Equipped kitchen · Parking
Spanaway · 1,184 sq.ft · 2 Bedrooms · 2 Baths · Condo · Patio · Equipped kitchen · Parking
What a find! Unbeatable location & fantastic single-level living. Beautifully updated, ground-floor, end-unit w/2 bdrms + 2 full baths & a lot more. The OVER-SIZED, attached garage is directly connected to the interior & has plenty of space for parking, storage, tinkering & more. Plenty! This thoughtfully designed split-bedroom design offers privacy & great flow. Comfortable & cozy, yet extremely spacious. Impressively so. It lives large with excellent space, both inside & out. Impressive storage, good parking & large patio. Southern exposure & large windows make this home light & bright. The spacious kitchen features a pantry, a peninsula w/space for barstool seating & loads of cabinet & counter-top space. All appliances stay. A cozy gas F/P in the great room is another'bonus', the separate dining room is perfect for entertaining or just'extra' space. Room-y primary suite has 2 closets & a large ensuite bath. Enjoy the wonderful, covered patio & nice setting. Being tucked back in the
USD 369,900
7321 th Street E
View photo
Condo · for sale
USD 394,950
USD 321/sq.ft
7321 th Street E
Spanaway
· 1,227 sq.ft · 3 Bedrooms · 2 Baths · Condo
· Garden · Office room · Equipped kitchen · Parking
Spanaway · 1,227 sq.ft · 3 Bedrooms · 2 Baths · Condo · Garden · Office room · Equipped kitchen · Parking
At the end of a dead-end street you'll find this enchanting and bright 3-bed, 2-bath single-level townhouse with a spacious feel and easy upkeep. Vaulted ceilings and plenty of natural light make the living space feel open and airy, while newer LVP flooring runs throughout for a clean, cohesive look. The kitchen features stainless steel appliances, and all appliances stay. The primary suite includes its own ensuite bath, and two additional bedrooms share a full bath, which makes for a flexible layout for guests, or a home office. Outside, enjoy a fully fenced yard with a brand new fence, perfect for pets, play, or entertaining. The large 2-car garage adds plenty of room for vehicles, storage, or a workshop. This move-in ready home won't last long!
USD 394,950
4016 SW 7th Street SW # B108
View photo
Condo · for sale
USD 310,000
USD 331/sq.ft
4016 SW 7th Street SW # B108
Spanaway
· 936 sq.ft · 2 Bedrooms · 2 Baths · Condo
· Patio · Parking
Spanaway · 936 sq.ft · 2 Bedrooms · 2 Baths · Condo · Patio · Parking
Location, convenience, and thoughtful updates! Welcome to this move-in-ready 2-bedroom, 1.5-bath townhouse-style condo in the heart of South Hill! Enjoy an inviting open-concept living area featuring updated laminate flooring, fresh interior paint, and new interior doors that give the home a clean, refreshed feel. Upstairs, you'll find two spacious bedrooms and a full bathroom with access from both the hallway and primary bedroom. Step outside to your private patio with additional storage, perfect for relaxing or entertaining. Covered parking adds everyday convenience, while the HOA covers water, sewer, and garbage. Just minutes from Costco, South Hill Mall, shopping, restaurants, and public transportation, with many amenities within walking distance. Whether you're looking for a place to call home or an investment opportunity, this property offers comfort, convenience, and flexibility with no rental cap!
USD 310,000
10511 TH Street Ct E
View photo
Condo · for sale
USD 429,900
USD 275/sq.ft
10511 TH Street Ct E
Spanaway
· 1,561 sq.ft · 4 Bedrooms · 2 Baths · Condo
· Patio · Garden · Parking · Fireplace · Equipped kitchen · Air conditioning
Spanaway · 1,561 sq.ft · 4 Bedrooms · 2 Baths · Condo · Patio · Garden · Parking · Fireplace · Equipped kitchen · Air conditioning
Beautiful single family 4 bedroom / 2.5 Bathroom home. Bright and open floor plan. Floor has been updated with beautiful tiles. Large Living Room with Gas Fireplace, spacious dining area, and open kitchen with stainless steel appliances & recess lights. Large Master suite with private bathroom. Central A/C. Backyard and patio for fun get-togethers. Double car garage has an area perfect for extra storage. Easy access to grocery stores, shopping, dining, and freeway
USD 429,900
325 7th Street SE # 4
View photo
Condo · for sale
USD 150,000
USD 23/sq.ft
325 7th Street SE # 4
Spanaway
· 6,480 sq.ft · 1 Bedroom · 1 Bath · Condo
· Office room · Deck · Parking
Spanaway · 6,480 sq.ft · 1 Bedroom · 1 Bath · Condo · Office room · Deck · Parking
Enjoy affordable, easy living in this immaculately cared for. Condo style co-op in a 55+ community in Downtown Puyallup! This single-level home features fresh paint, one bedroom, one bath and a versatile bonus room with potential for a second bedroom. Use the extra space for hobbies, a home office or whatever fits your lifestyle. No stairs! Stay comfortable year-round with an economical ductless heat pump for heating and air conditioning. A covered deck offers a spot to relax, while covered parking and a locked storage unit add everyday convenience. The refrigerator and full-size washer and dryer are included! Monthly dues cover property taxes, water, sewer, garbage and lawn service, helping simplify your budget and free up your time. Up to two cats or dogs are welcome, each under 35 pounds. A well-cared-for home with practical features and an affordable price—come see it for yourself! 100% owner occupied too! It has a very convenient location. Senior center, library, hospital, doctors
USD 150,000
14402 Washington Avenue SW # 3
View photo
Condo · for sale
USD 244,999
USD 367/sq.ft
14402 Washington Avenue SW # 3
Spanaway
· 667 sq.ft · 2 Bedrooms · 1 Bath · Condo
· Equipped kitchen · Parking
Spanaway · 667 sq.ft · 2 Bedrooms · 1 Bath · Condo · Equipped kitchen · Parking
Conventional, FHA, and VA eligible! Fully remodeled and move in ready, this beautiful 2 bedroom, 1 bath condo offers 676 sq ft of living space. Enjoy modern updates throughout, including durable luxury vinyl plank flooring that flows seamlessly throughout the home. Features two spacious bedrooms, each with its own walk in closet, providing ample storage. The updated kitchen comes with a refrigerator, oven, microwave, and dishwasher, making everyday living a breeze. This unit also includes one assigned parking spot for added convenience. Ideally located near lake access, I-5, shopping, dining, and other everyday amenities. Don't miss your opportunity to own this beautifully updated condo in a prime location!
USD 244,999
1110 th Avenue Ct SW
View photo
Condo · for sale
USD 510,000
USD 292/sq.ft
1110 th Avenue Ct SW
Spanaway
· 1,744 sq.ft · 3 Bedrooms · 2 Baths · Condo
· Patio · Office room · Fireplace · Equipped kitchen · Parking
Spanaway · 1,744 sq.ft · 3 Bedrooms · 2 Baths · Condo · Patio · Office room · Fireplace · Equipped kitchen · Parking
Welcome home to this 3bd 2ba condo peacefully situated in the lovely Interlaaken Lane community. This spacious 1,748 sq ft home sits in a gated community on a cul-de-sac, offering privacy and convenience. This one-level home has lots of natural light, quality new hardwood flooring in the entry, kitchen, and dining, and coved ceilings with lighting. A cozy gas fireplace warms the living room, and the eat-in kitchen and breakfast nook lead out to a patio for relaxing and entertaining. The spacious primary bedroom has a walk-in closet and a soaker tub. There is also enough space for an office space/additional bedroom. The 3-car garage can handle any storage needs you may have. Great location close to schools, shopping, hospitals, commuter routes, parks, and several lakes: Steilacoom, Gravelly, and American. The HOAs cover landscaping, sewer, insurance, and roof. A wonderful place to call home!
USD 510,000
5205 Solberg Drive SW # A
View photo
Condo · for sale
USD 339,000
USD 289/sq.ft
5205 Solberg Drive SW # A
Spanaway
· 1,173 sq.ft · 2 Bedrooms · 2 Baths · Condo
· Balcony · Equipped kitchen · Parking
Spanaway · 1,173 sq.ft · 2 Bedrooms · 2 Baths · Condo · Balcony · Equipped kitchen · Parking
Prime location outside the JBLM gates and minutes from I-5, this turnkey townhome offers comfort, convenience, and easy living. Well maintained and move-in ready, the home features two spacious bedrooms, each with its own private bath. The main level welcomes you with an airy, open-concept layout filled with natural light, plus a convenient half bath. The generous kitchen flows to a private balcony—perfect for morning coffee or relaxing on warm summer evenings. All with an oversized two-car tandem garage with plenty of room for parking, storage, and everyday essentials. A wonderful combination of location, space, and versatility! Must see today!
USD 339,000
8501 Dr SW Zicron # D 59
View photo
Condo · for sale
USD 2,670,000
USD 2,883/sq.ft
8501 Dr SW Zicron # D 59
Spanaway
· 926 sq.ft · 2 Bedrooms · 2 Baths · Condo
· Equipped kitchen · Swimming pool
Spanaway · 926 sq.ft · 2 Bedrooms · 2 Baths · Condo · Equipped kitchen · Swimming pool
Tucked into a peaceful location, this charming 2-bedroom, 2-bath condo is a cozy retreat with a view. The primary bedroom has its own en suite bath, plus a second full bath for guests. The living room and kitchen both look out on serene woods, offering calm, natural scenery from morning coffee to evening unwinding. The washer, dryer, and living room TV stay, so you can move right in. Enjoy resort-style amenities, including a clubhouse, swimming pool, tennis court, and sports court. Low-maintenance condo living with a quiet wooded backdrop makes this one easy to love. You’re not going to want to miss it
USD 2,670,000
11809 5th Avenue Ct E
View photo
Condo · for sale
USD 415,000
USD 283/sq.ft
11809 5th Avenue Ct E
Spanaway
· 1,464 sq.ft · 3 Bedrooms · 2 Baths · Condo
· Patio · Garden · Office room · Fireplace · Equipped kitchen · Parking
Spanaway · 1,464 sq.ft · 3 Bedrooms · 2 Baths · Condo · Patio · Garden · Office room · Fireplace · Equipped kitchen · Parking
Welcome home to this beautifully maintained condo tucked away in a quiet cul-de-sac within a well-kept community. Home features 3 bedrooms, 2 full baths, and an inviting open-concept layout designed for everyday living and/or entertaining. Bright and airy living space with lots of natural light, gas fireplace, updated flooring, and a functional floor plan. The kitchen offers ample cabinetry, generous counter space, & convenient breakfast bar perfect for casual dining or gathering. Primary bedroom has an attached bath & walk-in closet, while two additional bedrooms provide flexibility for guests, hobbies, or a home office. Enjoy the expansive covered patio. An ideal space for relaxing, entertaining, or enjoying your morning coffee! Fully fenced yard offers privacy without the burden of extensive upkeep. Additional highlights include a useful attached two-car garage, insulated windows, new carpet, new flooring, new dishwasher, new paint, new water heater, & new garage door + opener. Conv
USD 415,000
10016 Golden Given Road E # 26
View photo
Condo · for sale
USD 349,900
USD 580/sq.ft
10016 Golden Given Road E # 26
Spanaway
· 603 sq.ft · 2 Bedrooms · 1 Bath · Condo
· Patio · Garden · Fireplace · Equipped kitchen
Spanaway · 603 sq.ft · 2 Bedrooms · 1 Bath · Condo · Patio · Garden · Fireplace · Equipped kitchen
Bright and inviting ground-floor, 2-bedroom, 1-bath condo with fresh paint and new flooring throughout. The living room features a brand-new fireplace, and the kitchen includes a new microwave, refrigerator, and dishwasher. The bathroom offers convenient access from both the primary bedroom and the hallway. An in-unit washer and dryer are included. Step outside to a covered patio and small backyard space
USD 349,900
7425 Ruby Drive SW # E14
View photo
Condo · for sale
USD 310,000
USD 266/sq.ft
7425 Ruby Drive SW # E14
Spanaway
· 1,163 sq.ft · 2 Bedrooms · 2 Baths · Condo
· Balcony · Fireplace · Equipped kitchen · Parking · Swimming pool
Spanaway · 1,163 sq.ft · 2 Bedrooms · 2 Baths · Condo · Balcony · Fireplace · Equipped kitchen · Parking · Swimming pool
Comfortable living in a prime Oakbrook location defines this top-floor, end-unit condo with access to Oakbrook Golf Club, its on-site restaurant, and two swimming pools and community club house. Just minutes from shopping, dining, and nearby walking trails, this home offers both convenience and a peaceful setting. The light-filled living room features a cozy fireplace and sliding glass doors that open to a spacious covered balcony—perfect for everyday relaxation. Enjoy flexible dining options with an eat-in kitchen nook, formal dining area, and balcony space for outdoor meals. Recent updates include newer stainless-steel appliances, new carpet, fresh interior paint, new LVP flooring, and a pantry for added storage. The generous primary suite includes a walk-in closet and a refreshed private bath with a new shower and updated flooring. This unit also includes secured underground garage parking and private gated storage area. Close to schools and shopping. HOA dues cover water, garbage a
USD 310,000
414 Willow Street SW
View photo
Condo · for sale
USD 399,950
USD 285/sq.ft
414 Willow Street SW
Spanaway
· 1,399 sq.ft · 2 Bedrooms · 2 Baths · Condo
· Fireplace · Equipped kitchen · Parking · Swimming pool
Spanaway · 1,399 sq.ft · 2 Bedrooms · 2 Baths · Condo · Fireplace · Equipped kitchen · Parking · Swimming pool
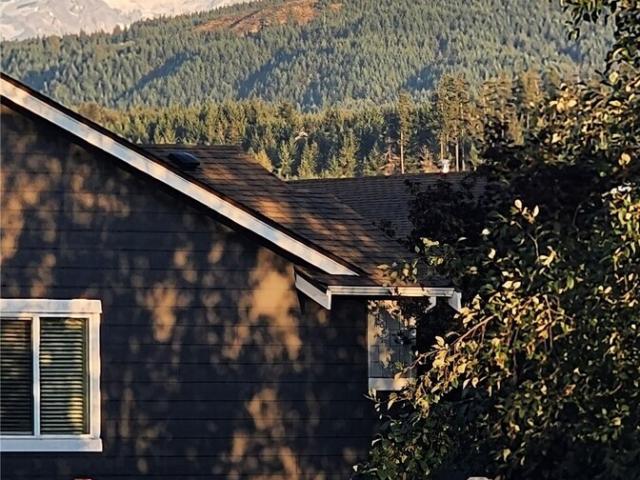
Highly sought-after 55+ gated community back dropped by Mt Rainier in the Orting valley offers this light & bright vaulted & skylighted 3-bed floorplan being used as 2 bed + den with 2 baths including a remote view king primary with en-suite bath & walk-in closet perched on a private, unheard of 10,752 sft lot at the end of a cul-de-sac with tons of guest parking! New paint in & out with all new flooring & carpet and even has never-used kitchen appliances. Newer heat pump & gas heat plus a cozy gas fireplace offer year-round comfort. Enormous oversized 2-car garage for your SUV and then some! Inside the gate, the first intersection is Willow take a right to the end, this is on the left side of the cul-de-sac. Down to the other end of Willow is the clubhouse and pool and around the corner, secured RV parking. The HOA dues are only $100/mo for gated entry, beautiful pool, entertaining clubhouse, and common area maintenance! Roof was replaced in 2018, HVAC, Hot Water Tank and Digital Ther
USD 399,950
8909 70th Street Ct SW
View photo
Condo · for sale
USD 459,950
USD 301/sq.ft
8909 70th Street Ct SW
Spanaway
· 1,528 sq.ft · 3 Bedrooms · 2 Baths · Condo
· Patio · Garden · Swimming pool · Fireplace · Equipped kitchen
Spanaway · 1,528 sq.ft · 3 Bedrooms · 2 Baths · Condo · Patio · Garden · Swimming pool · Fireplace · Equipped kitchen
Enjoy low-maintenance, single-level living with no-step entry in the peaceful, gated community of Chambers Gardens. Nestled beside the Chambers Creek greenbelt in the heart of Oakbrook, this beautifully refreshed home welcomes you with solid oak hardwoods, 9-foot ceilings, and lovely natural light throughout the day. The open floor plan connects living, dining, and kitchen spaces for easy conversation and relaxed entertaining, with a cozy gas fireplace inviting you to settle in. Plantation shutters, fresh interior paint, and new carpet/padding create a warm, welcoming feel. The kitchen features a gas range and SS appliances, granite countertops, breakfast bar seating, while a generous utility room with pantry offers ample storage. Retreat to a spacious primary suite with access to patio, a walk-in closet and skylit five-piece ensuite featuring a large Jacuzzi jetted tub for a relaxing soak. Beautiful new quartz countertops refresh both bathrooms, and a second walk-in closet adds welcom
USD 459,950
10430 Gravelly Lake Drive SW # 42
View photo
Condo · for sale
USD 199,900
USD 189/sq.ft
10430 Gravelly Lake Drive SW # 42
Spanaway
· 1,055 sq.ft · 2 Bedrooms · 2 Baths · Condo
· Garden · Fireplace · Equipped kitchen · Swimming pool · Parking
Spanaway · 1,055 sq.ft · 2 Bedrooms · 2 Baths · Condo · Garden · Fireplace · Equipped kitchen · Swimming pool · Parking
Affordable and Retro Cute with some modernization! This Lakewood Condo cannot be beat! WHY rent when you can own? Payments less than rent for most! VA Approved condominium, PRICED RIGHT! Located in the heart of Lakewood, convenient to everything. Across from Lakewood Towne Center, building sits back off Gravelly Lake Drive, Le Ponce de Leon Condo Unit#42 ready to move in now! 1065 square feet, 2 bedrooms, and 2 separate bathrooms. Living room has a beautiful upgraded cozy fireplace and slider to the private back porch with a storage closet, fenced backyard. Back of living room is a wall of windows that brings in natural light. Efficient kitchen with sufficient cabinets and counter space. Large Primary suite with plenty of closet space, and a 3/4 bath. Condo Complex backs to Ponce de Leon Creek and has a nice relaxing open courtyard, outdoor pool, and clubhouse. Your HOA dues of $502/month include water, garbage, and lawn care. Unit #42 has a designated covered parking spot and addition
USD 199,900
210 W Pioneer Avenue # 311
View photo
Condo · for sale
USD 400,000
USD 314/sq.ft
210 W Pioneer Avenue # 311
Spanaway
· 1,270 sq.ft · 2 Bedrooms · 2 Baths · Condo
· Office room · Balcony · Equipped kitchen
Spanaway · 1,270 sq.ft · 2 Bedrooms · 2 Baths · Condo · Office room · Balcony · Equipped kitchen
Enjoy elevated downtown living with Mt. Rainier views in this pre-inspected, beautifully updated 2-story condo at Pioneer Park Condominiums! This 2-bedroom, 1.75-bath home features a main-floor primary bedroom, newer hardwood floors, interior doors, and water heater, plus refreshed kitchen and bath finishes, quartz countertops, and stunning tile. High ceilings create an airy feel, while the upstairs loft offers a built-in office desk, Mt. Rainier and Pioneer Park views, and generous walk-in storage. A recently added kitchen storage cabinet adds convenience. Enjoy park views from both levels and a shared balcony with grill. Just steps from Pioneer Park, the library, post office, coffee shops, restaurants, and close to the farmers market, Activity Center, and schools. Experience the best of downtown Puyallup!
USD 400,000
10430 Gravelly Lake Drive SW # 44
View photo
Condo · for sale
USD 239,900
USD 227/sq.ft
10430 Gravelly Lake Drive SW # 44
Spanaway
· 1,055 sq.ft · 2 Bedrooms · 2 Baths · Condo
· Garden · Deck · Fireplace · Equipped kitchen · Swimming pool
Spanaway · 1,055 sq.ft · 2 Bedrooms · 2 Baths · Condo · Garden · Deck · Fireplace · Equipped kitchen · Swimming pool
Va approved condo w/ new price! Welcome Home! Located in the heart of Lakewood and convenient to everything. Across the street from Lakewood Towne Center and tucked off of Gravelly Lake Drive, Le Ponce De Leon Condo #44 is Available NOW! Home complete with 1065 square feet, 2 bedrooms, and 2 separate bathrooms. Living room has a cozy wood-burning fireplace and slider to the private, covered deck and mostly-fenced backyard. Perfect for entertaining! PLUS, wall of windows brings in a lot of natural light. Efficient kitchen offers all appliances and enough cabinets and counters for your cooking needs. Durable laminate flooring flows from the kitchen into the dining room, which provides room for a large table. Primary suite complete with good-sized bedroom, plenty of closet space, and private 3/4 bath. Complex backs to Ponce de Leon Creek and has an open courtyard, outdoor pool, and clubhouse. Your HOA dues of $386/month include water, garbage, and lawn care. Unit #44 has a designated cove
USD 239,900

Get email alerts

Don't miss out: be the first to know about new properties

The alert was correctly created

On subscribing you accept the conditions of use and the privacy policy
Alert
Receive new ads in your inbox
Save this search
Receive alerts for new listings

We'll send you an email when we have new properties for: "Apartments for sale in Spanaway"

The alert was correctly created

The Ridge at Southwood - Playground
Loveland, Spanaway Tacoma CCD Pierce County Washington
Get email alerts and be the first to see new listings
Required field
On subscribing I accept the terms of the privacy policy
Perfect! You'll soon start receiving new listings via email
Alert
Receive an email when we have new ads for Apartments for sale in Spanaway
Save this search
Filters

Bedrooms

Size (sq.ft)

sq.ft
sq.ft

Price

USD
USD

Property type

Bathrooms

Clear all filters
Receive notifications when new entries are published.