279 properties for sale in Spanish Trail Highlands

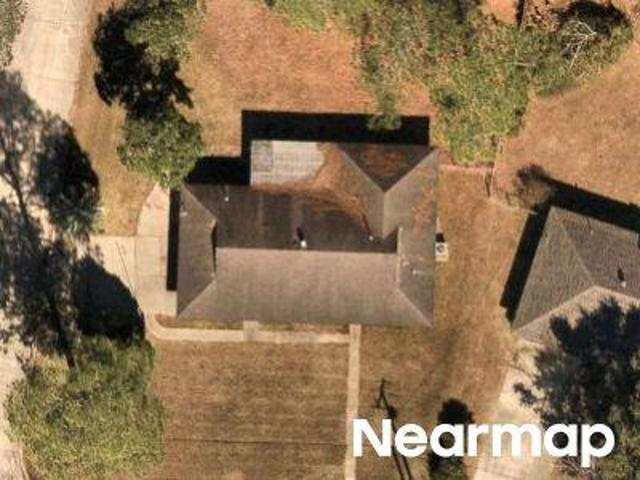
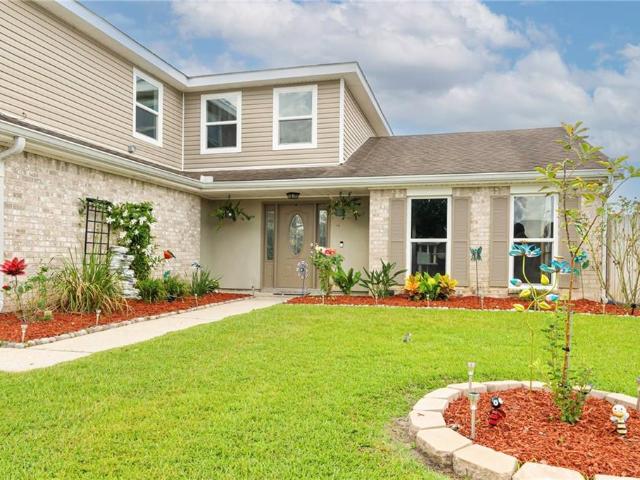
Queen Anne Dr
View photo
House · for sale
Request Details
Updated
Queen Anne Dr
Spanish Trail Highlands
· House
Spanish Trail Highlands · House
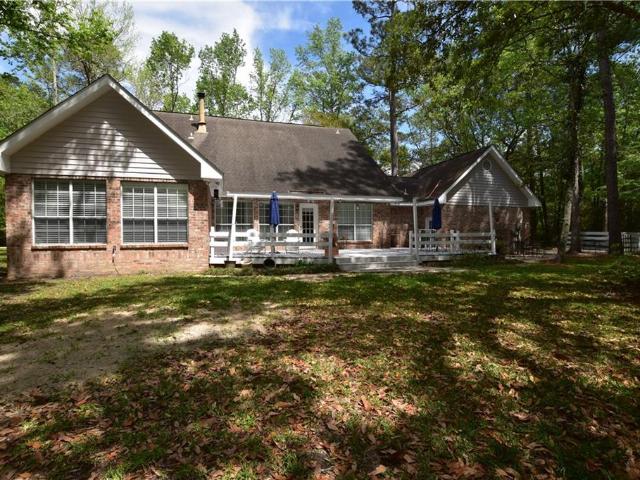
This is a Real Estate-Owned (REO)/post-foreclosure home owned or managed by a bank. All offers are considered; however, the highest and best will most likely be accepted
Request Details
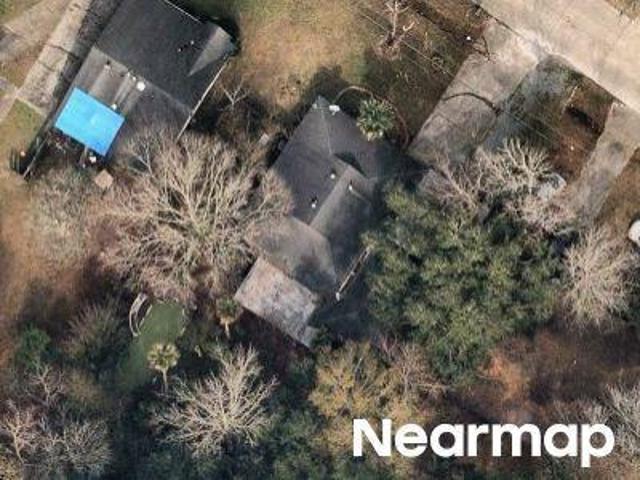
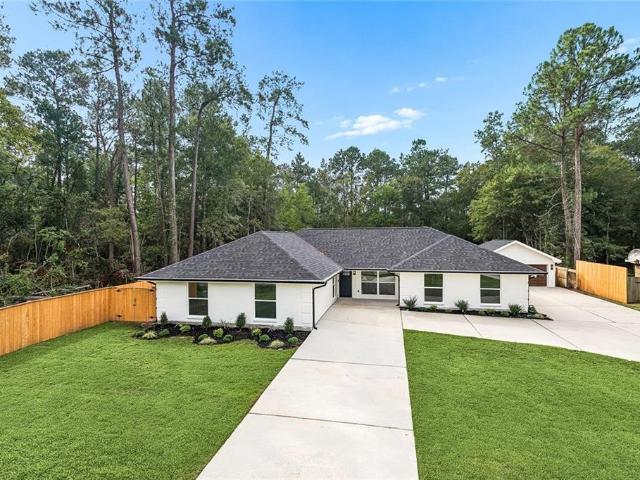
Country Club Blvd
View photo
House · for sale
Request Details
Updated
Country Club Blvd
Spanish Trail Highlands
· House
Spanish Trail Highlands · House
This is a Real Estate-Owned (REO)/post-foreclosure home owned or managed by a bank. All offers are considered; however, the highest and best will most likely be accepted
Request Details
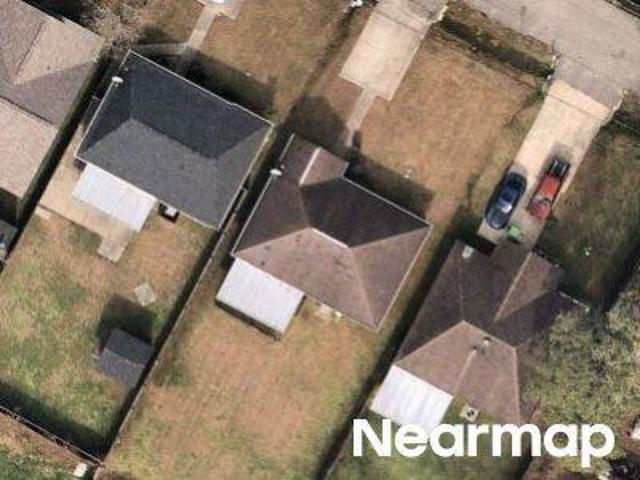
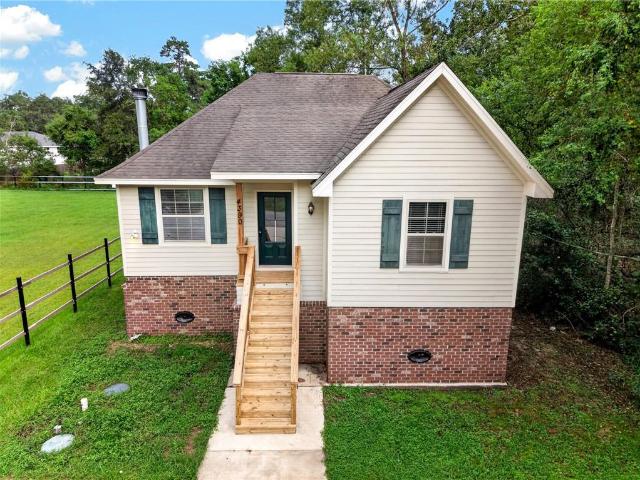
Timber Ridge Dr
View photo
House · for sale
Request Details
Updated
Timber Ridge Dr
Spanish Trail Highlands
· House
Spanish Trail Highlands · House
This is a Real Estate-Owned (REO)/post-foreclosure home owned or managed by a bank. All offers are considered; however, the highest and best will most likely be accepted
Request Details
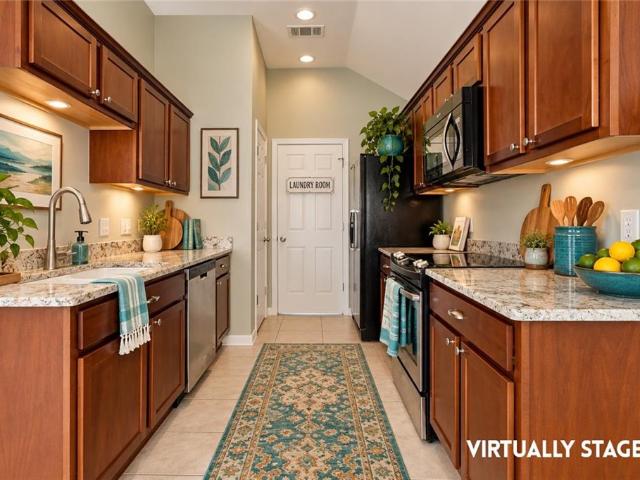
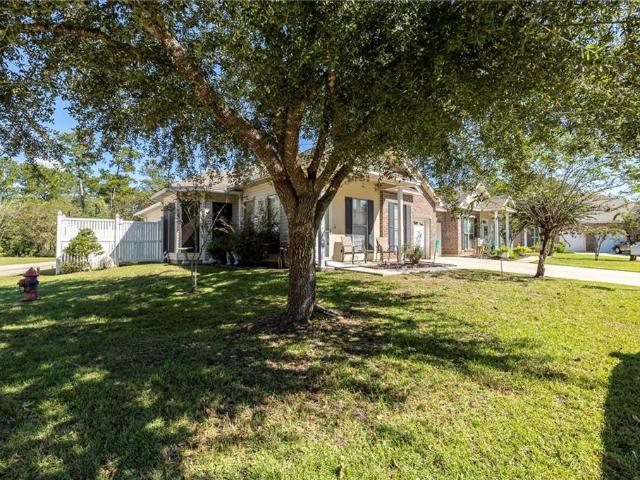
Cypress Dr
View photo
House · for sale
Request Details
Updated
Cypress Dr
Spanish Trail Highlands
· House
Spanish Trail Highlands · House
This is a Real Estate-Owned (REO)/post-foreclosure home owned or managed by a bank. All offers are considered; however, the highest and best will most likely be accepted
Request Details
Crane St
View photo
House · for sale
Request Details
Updated
Crane St
Spanish Trail Highlands
· House
Spanish Trail Highlands · House
This is a Real Estate-Owned (REO)/post-foreclosure home owned or managed by a bank. All offers are considered; however, the highest and best will most likely be accepted
Request Details
545 northshore lane
View photo
House · for sale
USD 195,000
USD 157/sq.ft
New
545 northshore lane
Spanish Trail Highlands
· 1,238 sq.ft · 3 Bedrooms · 2 Baths · House
· Garden
Spanish Trail Highlands · 1,238 sq.ft · 3 Bedrooms · 2 Baths · House · Garden
Move-in ready 3-bedroom, 2-bath home in Beverly Heights, right next door to Northshore High School! Features include granite counters, farmhouse sink, energy-efficient windows and a large fenced backyard with storage shed. New roof and fence repairs in 2024, plus a 2022 water heater. Located in Flood Zone C with convenient access to shopping, dining and everyday amenities. A well-maintained Slidell home with great updates and a super-convenient location!
USD 195,000
112 honeywood drive
View photo
House · for sale
USD 349,900
USD 136/sq.ft
New
112 honeywood drive
Spanish Trail Highlands
· 2,562 sq.ft · 3 Bedrooms · 2 Baths · House
· Patio · Equipped kitchen
Spanish Trail Highlands · 2,562 sq.ft · 3 Bedrooms · 2 Baths · House · Patio · Equipped kitchen
Back on the market through no fault of the sellers—another opportunity to make this entertainer’s paradise your own! Designed for entertaining and everyday comfort, this spacious two-story home offers approximately 2,567 square feet of living space and 3,200 square feet under roof, with a welcoming front porch, covered back patio, and versatile gathering spaces throughout. The main level features 18-by-18 ceramic tile and a generous living room that flows into a formal dining room with room for an oversized table. Spanning more than 280 square feet, the kitchen offers custom cabinetry, granite and butcher block countertops, a custom breakfast bar, and a commercial-grade stove and hood. A separate formal den adds flexibility for a game room, media room, or entertaining space, complete with a custom-built bar and dual-temperature coolers. Real wood stairs lead upstairs, where the primary bedroom includes a walk-in closet. The separate bathroom features a walk-in granite shower and a jett
USD 349,900
127 herwig bluff road
View photo
House · for sale
USD 489,000
USD 152/sq.ft
New
127 herwig bluff road
Spanish Trail Highlands
· 3,197 sq.ft · 5 Bedrooms · 2 Baths · House
Spanish Trail Highlands · 3,197 sq.ft · 5 Bedrooms · 2 Baths · House
This beautifully renovated, move in ready home sits on an oversized lot and is thoughtfully designed for both everyday living and entertaining. Inside, you'll find a spacious primary suite featuring an impressive, oversized spa-inspired bathroom. This stunning home offers the perfect blend of space, style, and comfort in the heart of Slidell
USD 489,000
4390 GUM Drive
View photo
House · for sale
USD 179,000
USD 135/sq.ft
Updated
4390 GUM Drive
Spanish Trail Highlands
· 1,324 sq.ft · 3 Bedrooms · 2 Baths · House
· Garden · Deck · Equipped kitchen
Spanish Trail Highlands · 1,324 sq.ft · 3 Bedrooms · 2 Baths · House · Garden · Deck · Equipped kitchen
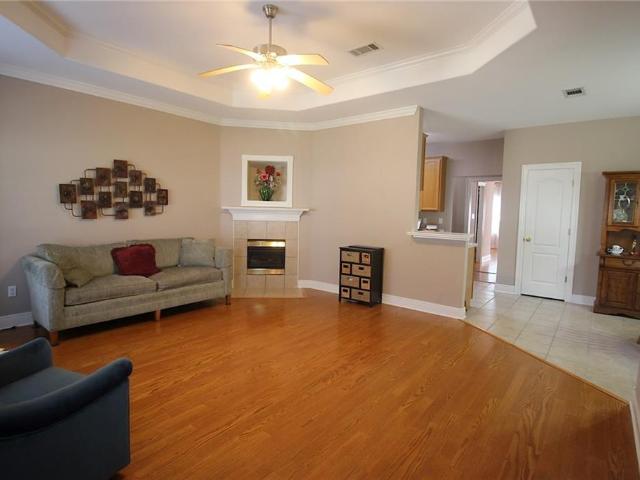
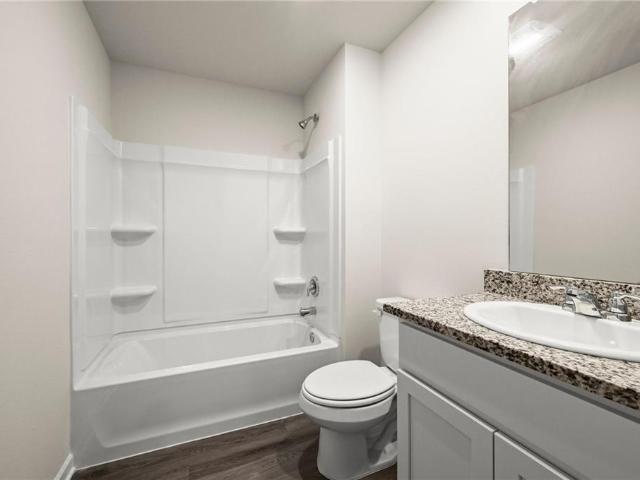
This charming 3-bedroom, 2-bath raised home offers 1,278 square feet of heated and cooled living space and is conveniently located shopping, dining, and everyday amenities. Situated on a spacious lot, the home features an inviting open-concept floor plan with wood laminate flooring throughout the main living areas. The living room is highlighted by a beautiful mantle and flows seamlessly into the dining area and kitchen, complete with granite countertops and a pantry. A back door leads to a small deck overlooking the large backyard, providing plenty of outdoor space to enjoy. The primary suite features wood laminate flooring, a tray ceiling, and a spacious private bath with a jetted tub. Two additional bedrooms are located on the opposite side of the home and share a large bathroom with a tub/shower combination. Washer and dryer hookups are conveniently located just off the kitchen. With a desirable split-bedroom floor plan, generous yard, and convenient location, this home is ready fo
USD 179,000
110 w pearl drive
View photo
House · for sale
USD 400,000
USD 123/sq.ft
New
110 w pearl drive
Spanish Trail Highlands
· 3,240 sq.ft · 6 Bedrooms · 3 Baths · House
· Office room · Deck · Equipped kitchen
Spanish Trail Highlands · 3,240 sq.ft · 6 Bedrooms · 3 Baths · House · Office room · Deck · Equipped kitchen
Escape to your own private waterfront retreat on scenic Doubloon Bayou. Direct access to the Pearl River, Rigolets, the Gulf and Lake Pontchartrain! Nestled beneath a canopy of majestic live oaks on nearly three quarters of an acre, this exceptional 6 bedroom, 3 bathroom home offers the perfect combination of space, flexibility, and year round outdoor living. Designed for both everyday comfort and entertaining, the expansive floor plan features multiple living areas, a sunroom with peaceful bayou views, a dedicated study, and a spacious bonus room off the kitchen that can serve as a walk in pantry, home office, craft room, or hobby space. A second oversized primary suite has also served as a private movie room. Step outside and relax on the oversized wood deck while enjoying your morning coffee, watching wildlife, or entertaining friends and family. The partially covered deck includes an outdoor sink, creating the perfect setup for gatherings overlooking the bayou. The ground level off
USD 400,000
204A SHORT Street # 13A
View photo
Condo · for sale
USD 225,000
USD 141/sq.ft
New
204A SHORT Street # 13A
Spanish Trail Highlands
· 1,593 sq.ft · 3 Bedrooms · 2 Baths · Condo
Spanish Trail Highlands · 1,593 sq.ft · 3 Bedrooms · 2 Baths · Condo
Here is what you have been waiting for. Pebblebrook Condominiums Phase II. Beautiful corner 3 bedroom 2 bath condo. Definitely a must see. You need to come see for yourself
USD 225,000
105 mayers trace
View photo
House · for sale
USD 335,000
USD 118/sq.ft
105 mayers trace
Spanish Trail Highlands
· 2,831 sq.ft · 4 Bedrooms · 3 Baths · House
· Fireplace · Equipped kitchen
Spanish Trail Highlands · 2,831 sq.ft · 4 Bedrooms · 3 Baths · House · Fireplace · Equipped kitchen
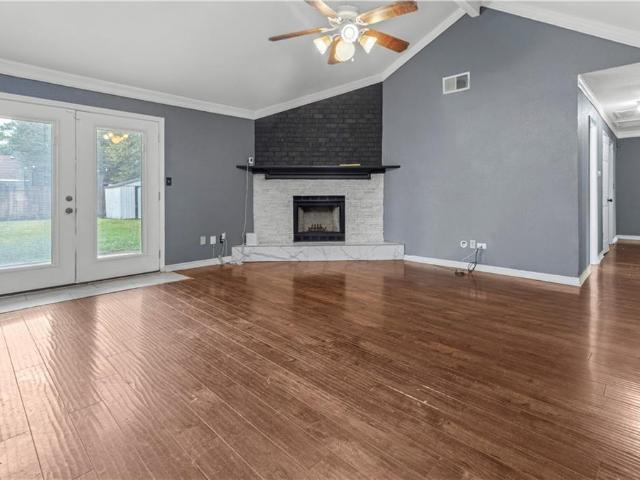
Very-Very motivated seller is ready to help you obtain your dream home-where space, style, and comfort come together beautifully. This stunning, impeccably maintained 4-bedroom, 3-bath. Residence offers an impressive 2,839 square feet of thoughtfully designed living space for both relaxing and entertaining. Step inside to discover a bright and inviting first level featuring a spacious primary suite with soaring cathedral ceilings and a luxurious suite bathroom designed with elegant finishes. Gleaming hardwood floors flow throughout the main living areas, complemented by a cozy wood-burning fireplace that adds warmth and charm. The living room is truly the heart of the home, with dramatic cathedral ceilings and expansive windows that flood the space with natural light and showcase peaceful views of the surrounding trees, creating a serene, nature-filled atmosphere. The kitchen is a chef’s delight, featuring abundant cabinetry, sleek granite countertops, a double oven, microwave, and sta
USD 335,000
1020 parkpoint drive
View photo
House · for sale
USD 710,000
USD 208/sq.ft
1020 parkpoint drive
Spanish Trail Highlands
· 3,401 sq.ft · 4 Bedrooms · 4 Baths · House
· Patio · Garden · Deck · Fireplace · Equipped kitchen · Swimming pool
Spanish Trail Highlands · 3,401 sq.ft · 4 Bedrooms · 4 Baths · House · Patio · Garden · Deck · Fireplace · Equipped kitchen · Swimming pool
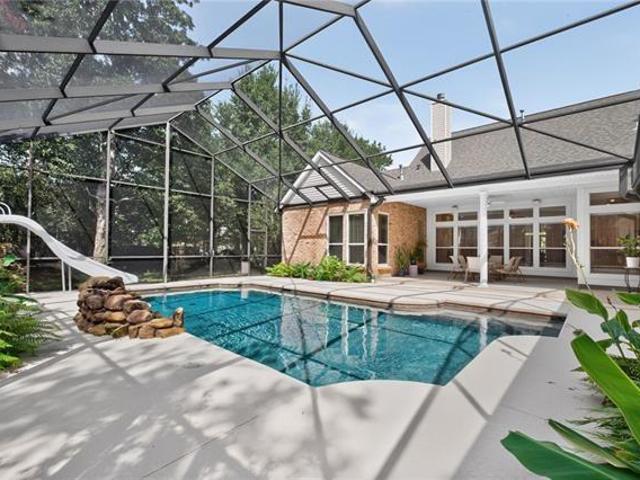
Over $100,000 in upgrades the past year! This exceptional home is situated on an oversized. 71-acre lot with park-like grounds featuring Majestic Oak trees, a Satsuma tree & Loblolly Magnolias with an app-controlled B-hyve irrigation system. Front exterior showcases grand columns, upgraded Old Chicago brick & custom solid wood shutters creating exceptional curb appeal. *. The Backyard is truly a private retreat featuring a gorgeous in-ground pool with a rock waterfall & resurfaced sun deck enclosed in an impressive 1,493 sq ft screened Lanai updated in 2024. The spacious covered patio is equipped with gas, water & electric making it easy to add an outdoor kitchen. *. Inside you’ll find a Dramatic 2-story foyer with the main level having soaring 10’ ceilings, surround sound speakers & desirable split floor plan. An expansive den with custom built-ins, radiant fireplace & plenty space for entertaining. *. Gourmet kitchen features crown molding, center island, abundant cabinetry, new cabi
USD 710,000
3934 seagull circle
View photo
House · for sale
USD 190,000
USD 160/sq.ft
3934 seagull circle
Spanish Trail Highlands
· 1,184 sq.ft · 3 Bedrooms · 2 Baths · House
· Air conditioning · Heating
Spanish Trail Highlands · 1,184 sq.ft · 3 Bedrooms · 2 Baths · House · Air conditioning · Heating
Explore 3934 Seagull Circle, a 3-bedroom, 2-bathroom home in Lakeshore Villages in Slidell, Louisiana. Offering approximately 1,188 square feet of living space, this single-story residence architectural styling with a practical layout. All bedrooms and living areas are on one level. Two full bathrooms and central heating and air conditioning complement the interior, while stucco and vinyl siding define the exterior. The home features a slab foundation. Located in the St. Tammany 70461 ZIP code, the property offers access to I-10 via the nearby service road and Oak Harbor/Lakeshore exit, providing connections throughout the Northshore and greater New Orleans area. View the available 3D virtual tour and floor plan to
USD 190,000
3217 tide wind drive
View photo
House · for sale
USD 339,900
USD 139/sq.ft
3217 tide wind drive
Spanish Trail Highlands
· 2,433 sq.ft · 4 Bedrooms · 3 Baths · House
· Garden · Equipped kitchen
Spanish Trail Highlands · 2,433 sq.ft · 4 Bedrooms · 3 Baths · House · Garden · Equipped kitchen
Step into the stylish Ozark Model! Uncover the generous space available in our Ozark floorplan. With a beautifully landscaped, and fully sodded yard. This floorplan boasts 4 bedrooms and 3 full baths, providing the ideal amount of space. Upon entering the foyer, you will find convenient access to the study on your left and the formal dining area on your right. As you proceed through the entryway, you will step into the expansive open-concept living space. The great room seamlessly integrates with the kitchen and breakfast nook. The second floor is complete with a game room and 2 additional bedrooms. Every D.R. Horton home is furnished with smart home technology, ensuring constant connectivity regardless of your location. Disclaimer: final options, finishes, colors, etc. Are subject to change until home is finished
USD 339,900
3228 tide wind drive
View photo
House · for sale
USD 269,395
USD 162/sq.ft
3228 tide wind drive
Spanish Trail Highlands
· 1,658 sq.ft · 4 Bedrooms · 2 Baths · House
· Equipped kitchen
Spanish Trail Highlands · 1,658 sq.ft · 4 Bedrooms · 2 Baths · House · Equipped kitchen
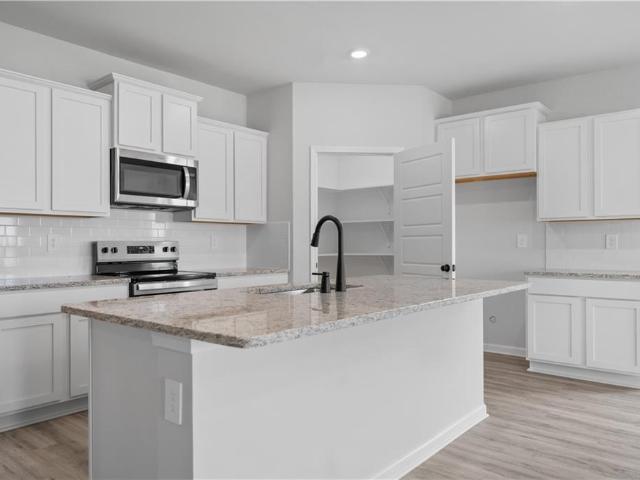
Welcome to the Eastwood floorplan, a single-story home available in Lakeshore Villages, a new home community in Slidell, Louisiana. There are 3 impressive exteriors to choose. Step inside 4-bedroom, 2-bathroom residence to find 1658 square feet of living space. The layout includes two bedrooms, a guest bedroom, and a hallway leading to another bedroom with the HVAC system and linen closet. The open concept living area features a well-equipped kitchen with shaker-style cabinets, gooseneck pulldown faucets, stainless-steel Whirlpool appliances, and 3 cm granite countertops. A large corner pantry and separate laundry room add to the functionality of the space. The dining room is conveniently located next to the kitchen, while the living room is nearby, ensuring a seamless flow between the two areas. All bedrooms are provided with cozy carpeting and a convenient closet. Whether you need a place for entertainment, organization, welcoming guests, relaxation, or fitness activities, you can be
USD 269,395
3283 tide wind drive
View photo
House · for sale
USD 288,900
USD 159/sq.ft
3283 tide wind drive
Spanish Trail Highlands
· 1,808 sq.ft · 4 Bedrooms · 2 Baths · House
· Equipped kitchen · Parking
Spanish Trail Highlands · 1,808 sq.ft · 4 Bedrooms · 2 Baths · House · Equipped kitchen · Parking
Welcome to the Cameron Model is a four-bedroom, two-bathroom, two-car garage home is ideal for anyone. The open-concept floor plan allows you to easily move between the living room, dining room, and kitchen, making it perfect for entertaining guests or spending time with family. The kitchen features stainless steel equipment, a large island, and ample counter space. The spacious primary suite, which is near the kitchen, boasts a walk-in closet and an en suite. This split floorplan has two other bedrooms and shared bathroom access in the front of the house. Disclaimer: final options, finishes, colors, etc. Are subject to change until home is finished
USD 288,900
58087 heshima road
View photo
House · for sale
USD 463,000
USD 149/sq.ft
58087 heshima road
Spanish Trail Highlands
· 3,089 sq.ft · 5 Bedrooms · 3 Baths · House
· Fireplace · Parking
Spanish Trail Highlands · 3,089 sq.ft · 5 Bedrooms · 3 Baths · House · Fireplace · Parking
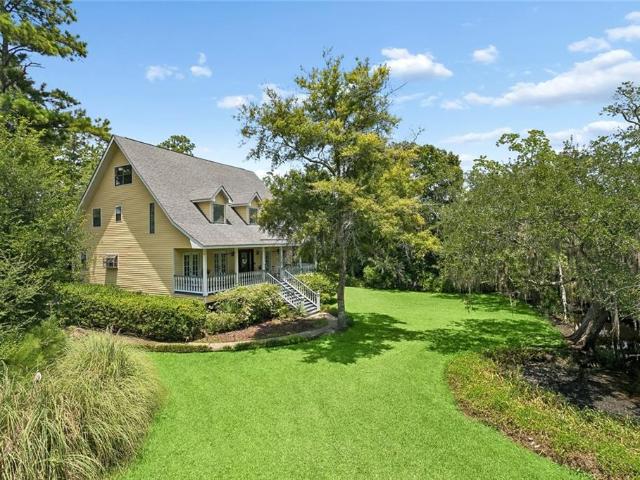
Welcome to your private Acadian retreat! Nestled on 2.5 picturesque acres, this beautiful estate is surrounded by majestic moss-draped oak and cypress trees overlooking a peaceful pond, creating a truly private, park-like setting, Offering approximately 3,100 square feet of living space, this two-story home features 4 bedrooms plus a study, while the formal dining room is currently used as a 5th bedroom for added flexibility. Real hardwood floors flow throughout the home with no carpet. Enjoy the spacious sunroom, cozy wood-burning fireplace, and a large front porch perfect for relaxing and taking in the beautiful surroundings. The oversized garage provides plenty of room for vehicles, storage, or a workshop. A neighborhood boat launch is just minutes away, making it easy to enjoy time on the water. Peacefully tucked away, yet just minutes from shopping, dining, and everyday conveniences, this one-of-a-kind property offers the perfect blend of privacy, nature, and convenience
USD 463,000
137 goldenwood drive
View photo
House · for sale
USD 249,000
USD 157/sq.ft
137 goldenwood drive
Spanish Trail Highlands
· 1,582 sq.ft · 4 Bedrooms · 2 Baths · House
· Garden · Office room · Fireplace · Equipped kitchen · Swimming pool
Spanish Trail Highlands · 1,582 sq.ft · 4 Bedrooms · 2 Baths · House · Garden · Office room · Fireplace · Equipped kitchen · Swimming pool
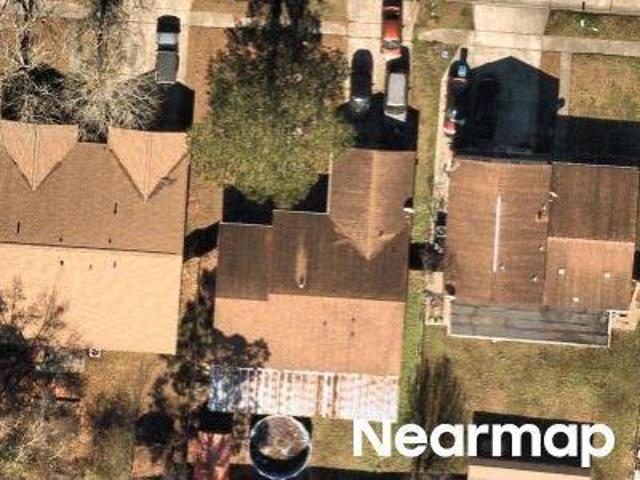
Welcome to 137 Goldenwood Drive, a beautifully maintained 4-bedroom, 2-bath home tucked away in the desirable Willow Wood subdivision. From the moment you step inside, you’ll appreciate the bright, open feel created by soaring ceilings, durable flooring throughout, and a spacious living room anchored by a cozy fireplace. The updated kitchen features granite countertops, abundant cabinetry, a breakfast bar, and an easy connection to the dining area, making everyday living and entertaining effortless. The spacious primary suite offers a comfortable retreat with an updated en-suite bath, while three additional bedrooms provide plenty of space for family, guests, a home office, or flex space. Outside, the expansive fully fenced backyard truly sets this property apart, offering endless possibilities for entertaining, gardening, play, a future pool, or simply enjoying your own private outdoor space. Additional features include fully owned solar panels with no lease or loan to assume, energy-
USD 249,000
106 b short street # b
View photo
Condo · for sale
USD 169,900
USD 128/sq.ft
106 b short street # b
Spanish Trail Highlands
· 1,324 sq.ft · 2 Bedrooms · 2 Baths · Condo
· Patio · Parking · Fireplace · Swimming pool
Spanish Trail Highlands · 1,324 sq.ft · 2 Bedrooms · 2 Baths · Condo · Patio · Parking · Fireplace · Swimming pool
This darling 2-bedroom, 2 bath home is conveniently located near the intersection of Gause East and Cross Gates Blvd in Pebblebrook, a small, quiet community of lovely 2-unit condominiums. One story, Gas Fireplace, Crown Molding, Large Walk-in Shower. Large Closets, Pantry, No Carpet, New Roof! One Owner, Well Maintained. Refrigerator, washer & dryer and some other furnishings can stay. Awesome 18 x 10 enclosed patio. One car garage. Assumable flood insurance $1,420. Honey Island, Cypress Cove, Little Oak Middle, Boyet Jr. Northshore High school district. Two hospitals within 1.5 miles. Convenient location for interstate access, shopping, fitness center, pool, & more. New Roof!
USD 169,900
7113 rose gentian drive
View photo
House · for sale
USD 237,900
USD 151/sq.ft
7113 rose gentian drive
Spanish Trail Highlands
· 1,572 sq.ft · 4 Bedrooms · 2 Baths · House
· Equipped kitchen · Parking
Spanish Trail Highlands · 1,572 sq.ft · 4 Bedrooms · 2 Baths · House · Equipped kitchen · Parking
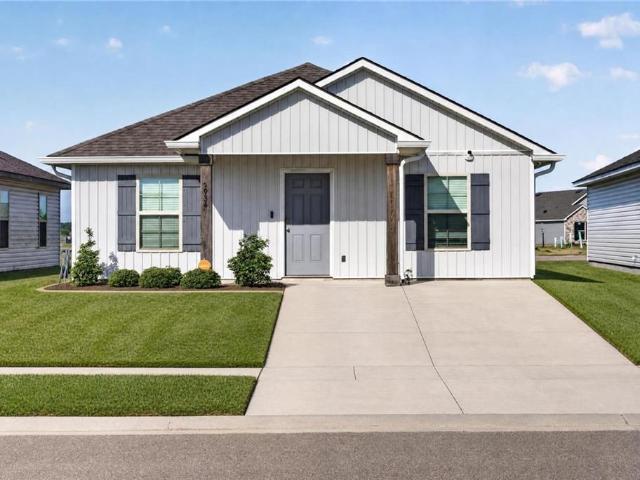
Welcome to The Bay Leaf, a beautifully designed single-story new construction home offering 4 bedrooms, 2 bathrooms, and a 1-car garage across 1,581 square feet of comfortable, thoughtfully planned living space. Designed for modern living, this open-concept floor plan is perfect for families, entertainers, first-time buyers, and anyone searching for a functional and stylish home in Lakeshore Villages. Step inside from the covered front porch into a welcoming foyer with convenient access to the laundry room. The Bay Leaf opens into a bright, flowing layout where the kitchen, dining, and living room come together seamlessly, creating the ideal space for everyday living and gathering with friends and family. The modern kitchen features a spacious island overlooking the living area, a walk-in pantry, and easy access to the dining room. Homebuyers will love the stainless steel appliances, including a stove, microwave hood, and dishwasher, paired with beautiful 3 cm granite countertops throu
USD 237,900
937 morgan bluff road
View photo
House · for sale
USD 309,900
USD 97/sq.ft
937 morgan bluff road
Spanish Trail Highlands
· 3,186 sq.ft · 4 Bedrooms · 2 Baths · House
· Balcony · Fireplace · Equipped kitchen
Spanish Trail Highlands · 3,186 sq.ft · 4 Bedrooms · 2 Baths · House · Balcony · Fireplace · Equipped kitchen
Magnificent Magnolia Forest, former Parade of Homes beauty located on 1+ acre corner lot. This spacious colonial style home has unique character. Designed with entertaining in mind, kitchen updated in recent years. Balcony views from both primary bedroom and front bedrooms. Large den boasts stone fireplace. Formal dining room has corner custom built in hutch for additional storage and display. Formal living room can be used for entertaining or as an office space. 3rd floor bonus room could be a 5th bedroom or gameroom. Park like grounds with mature trees and shrubs. Shed for additional storage. 2 HVAC units to service the home. Solar panels are leased. Home has never flooded
USD 309,900
606 EAGLE Drive
View photo
House · for sale
USD 339,000
USD 158/sq.ft
606 EAGLE Drive
Spanish Trail Highlands
· 2,142 sq.ft · 3 Bedrooms · 2 Baths · House
· Patio · Garden · Office room · Parking
Spanish Trail Highlands · 2,142 sq.ft · 3 Bedrooms · 2 Baths · House · Patio · Garden · Office room · Parking
Spacious 1.3-acre lot in desirable quail ridge! Beautiful 3-bedroom, 2-bath home featuring an open floor plan, soaring ceilings, and a versatile office with potential for a 4th bedroom. Enjoy a beautifully landscaped, fully fenced backyard with a covered patio, perfect for relaxing or entertaining. Recent updates include a new roof (2021) and brand-new water heater. Complete with a 3-car attached garage, this home offers the perfect combination of space, comfort, and functionality!
USD 339,000
6058 Belfast Bend Court
View photo
House · for sale
USD 339,000
USD 125/sq.ft
6058 Belfast Bend Court
Spanish Trail Highlands
· 2,691 sq.ft · 4 Bedrooms · 3 Baths · House
· Patio · Garden · Office room · Parking · Gym
Spanish Trail Highlands · 2,691 sq.ft · 4 Bedrooms · 3 Baths · House · Patio · Garden · Office room · Parking · Gym
4 bedrooms + office, 3 full baths in prestigious Lakeshore Villages. Fully remodeled and PRICED TO SELL with lots of flex space to accommodate teens or aging parents. Flood Zone X. Abundant natural lighting, plentiful storage, and single-story convenience in this well-designed 2700 s. F. floor plan. New fixtures, quartz counters, stainless appliances, luxury vinyl plank in common areas and 10ft ceiling in great room. Freshly painted with new carpet in bedrooms. New vanities in all baths. Primary suite features new glass shower, garden tub, double sinks, and extra large walk-in closet. Covered back patio accessing large back yard with privacy fence. Perfect for entertaining! Wired security system including video cameras and monitor. Two car garage, gas cooktop, and built-in smart home features for convenience and security. Resort-style amenities include community pool, splash park, clubhouse, gym, basketball court, parks, playgrounds, soccer fields, and multiple lakes to enjoy fishing,
USD 339,000
1470 Banks View Street
View photo
House · for sale
USD 315,000
USD 151/sq.ft
1470 Banks View Street
Spanish Trail Highlands
· 2,077 sq.ft · 4 Bedrooms · 2 Baths · House
· Patio · Equipped kitchen · Swimming pool
Spanish Trail Highlands · 2,077 sq.ft · 4 Bedrooms · 2 Baths · House · Patio · Equipped kitchen · Swimming pool
Better than new! This beautiful waterfront peaceful view of pool and splash pad from the back patio with a cool breeze off the lake, creates a sanctuary away from the outside world. So sit back, relax, and find happiness here! View plus tons of seller-added upgrades that make it stand out from new construction. Improvements include a whole-home generator, upgraded stove, extended covered patio, in cabinet storage system, high end solar blinds, new primary tiled shower, rear picket-style fencing, new flooring and an irrigation system. Inside, the open floor plan is designed for both everyday living and entertaining, with wood-look flooring throughout and no carpet. The spacious living and dining areas flow seamlessly into the kitchen, featuring white shaker cabinetry, stainless steel appliances, granite countertops, an upgraded stove and an oversized island with plenty of seating and prep space. The private primary suite offers generous room for a sitting area, while the ensuite bath in
USD 315,000
2794 Lakeshore Vista Boulevard
View photo
House · for sale
USD 409,080
USD 154/sq.ft
2794 Lakeshore Vista Boulevard
Spanish Trail Highlands
· 2,648 sq.ft · 4 Bedrooms · 2 Baths · House
· Equipped kitchen · Parking
Spanish Trail Highlands · 2,648 sq.ft · 4 Bedrooms · 2 Baths · House · Equipped kitchen · Parking
Find your home in our Ashland floorplan at in Lakeshore Villages, a new home community in Slidell, Louisiana. Youâll have the perfect amount of space in this 4-bedroom, 2.5-bath layout. This home also has a study, a game room, and a 2-car garage. As you enter the home, you will immediately recognize that it has been expertly crafted with your comfort and convenience in mind. Every detail has been carefully considered, from the study to the first-floor laundry room and powder room. Continuing through the expansive open-concept living area, you will find the living room, kitchen, and dining room. Smart home technology integrated into every D. R. Horton home, you can control every aspect of your living space with ease. The kitchen offers shaker-style cabinets, and gooseneck pulldown faucets in the kitchens. Thereâs stainless-steel Whirlpool appliances, range, microwave hood, dishwasher, single basin under-mount sink. And 3 cm granite throughout. The laundry room is located nearby, next to
USD 409,080
532 New Basin Road
View photo
House · for sale
USD 265,000
USD 145/sq.ft
532 New Basin Road
Spanish Trail Highlands
· 1,819 sq.ft · 4 Bedrooms · 2 Baths · House
· Patio · Garden · Parking · Swimming pool
Spanish Trail Highlands · 1,819 sq.ft · 4 Bedrooms · 2 Baths · House · Patio · Garden · Parking · Swimming pool
Immaculately maintained and move-in ready! This 4-bedroom, 2-bath home has been exceptionally well cared for and shows pride of ownership throughout. The functional layout offers plenty of space, along with an attached garage for added convenience and storage. Out back, enjoy a fully fenced yard with a spacious covered patio, perfect for relaxing or entertaining, plus a separate storage shed for even more storage. Beyond the home, enjoy an array of community amenities including a resort-style pool, clubhouse, fitness center, basketball and soccer areas, plus opportunities for fishing and kayaking from the community dock. Conveniently located near shopping, dining, recreation, and all that Slidell has to offer. Clean, comfortable, and beautifully maintained inside and out, this home is ready for its next owner!
USD 265,000
35353 blackberry lane
View photo
House · for sale
USD 369,900
USD 160/sq.ft
Updated
35353 blackberry lane
Spanish Trail Highlands
· 2,303 sq.ft · 4 Bedrooms · 2 Baths · House
· Garden · Equipped kitchen
Spanish Trail Highlands · 2,303 sq.ft · 4 Bedrooms · 2 Baths · House · Garden · Equipped kitchen
Tucked away on an oversized lot backing up to Bayou Bonfouca, this beautifully renovated home offers plenty of space, privacy and peaceful water views! Inside, you'll find an updated kitchen with new cabinetry, beautiful island, new countertops and appliances, along with new flooring and fresh paint throughout. Large windows fill the home with natural light, while the spacious primary suite features a renovated bath with soaking tub and separate shower. Enjoy the beauty of the bayou right in your own backyard! With a boat slip and launch, and boat access to Lake Pontchartrain. Hunting and fishing nearby. With a newer roof, HVAC and so many updates already done, this home is move in ready! Make an appointment and fall in love!
USD 369,900
3012 E Meadow Lake Drive
View photo
House · for sale
USD 318,000
USD 138/sq.ft
3012 E Meadow Lake Drive
Spanish Trail Highlands
· 2,293 sq.ft · 3 Bedrooms · 2 Baths · House
· Fireplace
Spanish Trail Highlands · 2,293 sq.ft · 3 Bedrooms · 2 Baths · House · Fireplace
Welcome to this spacious 3 bedroom, 2 bath home with a study that could easily serve as a 4th bedroom, located in Meadowlake Subdivision in the heart of Slidell. This maintained home offers a functional floor plan with two living areas, a formal dining room, and a private study, providing plenty of space for everyday living, entertaining, working from home, or relaxing. The spacious living areas offer flexibility for a growing household, while the fireplace creates a warm focal point in the main living area. Conveniently located near I-10, shopping, dining, and everyday amenities, and within the Northshore School District. With its spacious layout, desirable location, and numerous updates. Flood Zone C
USD 318,000
387 cross gates boulevard
View photo
House · for sale
USD 299,000
USD 136/sq.ft
387 cross gates boulevard
Spanish Trail Highlands
· 2,196 sq.ft · 3 Bedrooms · 2 Baths · House
· Garden · Office room · Parking · Equipped kitchen
Spanish Trail Highlands · 2,196 sq.ft · 3 Bedrooms · 2 Baths · House · Garden · Office room · Parking · Equipped kitchen
Welcome to 387 Cross Gates Blvd, a spacious 3 bedroom, 2 bath home in the established Cross Gates subdivision of Slidell. Step inside to an oversized sunken living room where large picture windows fill the space with natural light and create an open, inviting feel. With no carpet throughout, the home offers easy care flooring and a functional layout with plenty of room to spread out. The kitchen features granite countertops and ample cabinetry and storage, with an additional sunroom just off the kitchen providing even more flexible living space. The oversized primary bedroom includes a private en suite bath, while two additional bedrooms offer comfortable space for guests or everyday living. Outside, the large backyard provides plenty of room to enjoy, while the extended driveway offers additional parking for a boat or RV. A detached two car garage adds even more versatility with additional finished space ideal for a home office, hobby room, or extra storage. A newer roof adds to the h
USD 299,000

Get email alerts

Don't miss out: be the first to know about new properties

The alert was correctly created

On subscribing you accept the conditions of use and the privacy policy
Alert
Receive new ads in your inbox
Save this search
Receive alerts for new listings

We'll send you an email when we have new properties for: "Properties for sale in Spanish Trail Highlands"

The alert was correctly created

Fountainbleau, Slidell city District 12 St Tammany Parish Louisiana
Pine Forest, District 14 St Tammany Parish Louisiana
Get email alerts and be the first to see new listings
Required field
On subscribing I accept the terms of the privacy policy
Perfect! You'll soon start receiving new listings via email
Alert
Receive an email when we have new ads for Properties for sale in Spanish Trail Highlands
Save this search
Filters

Bedrooms

Size (sq.ft)

sq.ft
sq.ft

Price

USD
USD

Property type

Bathrooms

Clear all filters
Receive notifications when new entries are published.