81 properties for sale in Sparks Corner

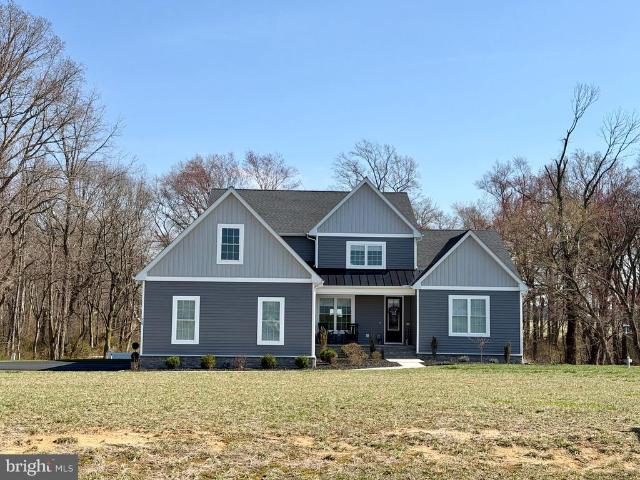
115 Thicket Court
View photo
House · for sale
USD 824,900
USD 274/sq.ft
115 Thicket Court
Sparks Corner
· 3,003 sq.ft · 4 Bedrooms · 3 Baths · House
· Office room · Fireplace · Equipped kitchen · Cellar
Sparks Corner · 3,003 sq.ft · 4 Bedrooms · 3 Baths · House · Office room · Fireplace · Equipped kitchen · Cellar
Discover an exquisite blend of modern luxury and serene living in this stunning home nestled within the prestigious Willow Branch East community. Built in 2022, this exceptional home boasts 3,011 square feet of meticulously designed space, offering an unparalleled lifestyle for those who appreciate the finer things in life. There is also approximately 1478sf of unfinished basement. Step inside to find an open floor plan that seamlessly integrates the living, dining, and kitchen areas, creating an inviting atmosphere perfect for both entertaining and everyday living. The gourmet kitchen is a chef's dream, featuring high-end stainless steel appliances, including a built-in microwave, down-draft cooktop, and wall oven, all complemented by a spacious island and ample table space. The elegant dining area and formal dining/office room provide the perfect backdrop for memorable gatherings. The heart of the home is the family room, where a stunning gas fireplace with glass doors and a stylish
USD 824,900
324 Kidwell Ave, Centreville, MD 21617 | MLS #MDQA2016
View photo
House · for sale
USD 485,000
USD 154/sq.ft
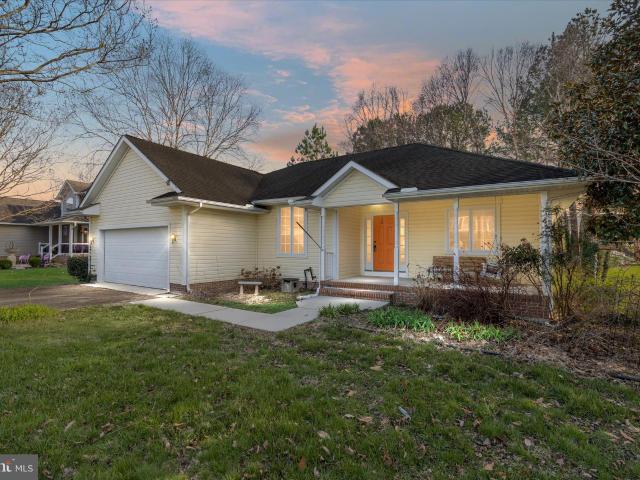
324 Kidwell Ave, Centreville, MD 21617 | MLS #MDQA2016
Sparks Corner
· 3,143 sq.ft · 4 Bedrooms · 3 Baths · House
· Garden · Office room · Gym · Fireplace · Equipped kitchen · Cellar
Sparks Corner · 3,143 sq.ft · 4 Bedrooms · 3 Baths · House · Garden · Office room · Gym · Fireplace · Equipped kitchen · Cellar
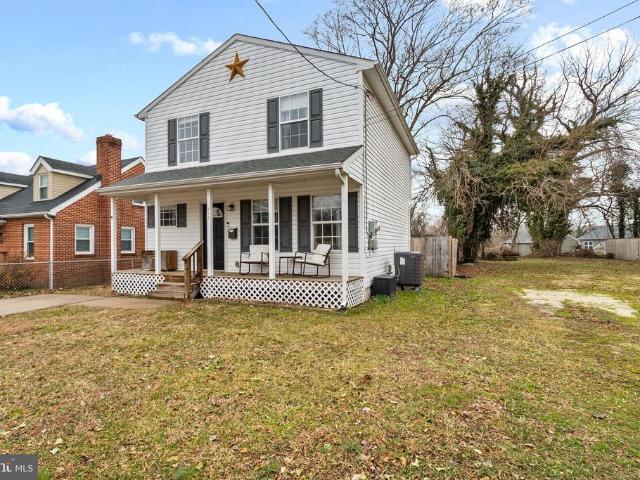
Highly motivated Seller! Prince improvement of $485,000. Welcome to 324 Kidwell Avenue! Looks can be deceiving! This home is much larger than it appears! Offering 3,146 sq. ft. Of living space, this beautifully maintained ranch-style home with a fully finished walkout basement combines space, comfort, and charm in the heart of historic Centreville. Inside, you’ll find hardwood and ceramic tile flooring throughout, a warm country-style kitchen, a separate dining area, and a spacious family room perfect for entertaining. The primary suite features a relaxing soaking tub and separate stall shower, creating the perfect place to unwind. Two fireplaces add warmth and character, making the home feel cozy year-round. The main-level laundry room adds convenience, while the finished walkout basement offers flexible space for a recreation room, home office, gym, or guest area. Step outside to a peaceful backyard surrounded by mature trees, providing privacy and tranquil views. The front porch off
USD 485,000
110 Holton Street
View photo
House · for sale
USD 350,000
USD 270/sq.ft
110 Holton Street
Sparks Corner
· 1,292 sq.ft · 3 Bedrooms · 2 Baths · House
· Patio · Garden · Cellar
Sparks Corner · 1,292 sq.ft · 3 Bedrooms · 2 Baths · House · Patio · Garden · Cellar
Move-in ready single-family home in Centreville! This well-maintained 3-bedroom home features an open-concept layout with spacious living and dining areas, creating a bright and welcoming atmosphere perfect for everyday living and entertaining. The home offers a newer HVAC system installed in 2024, providing comfort and efficiency year-round. Enjoy outdoor living in the fully fenced backyard with a back patio, ideal for relaxing, entertaining, or pets. The basement offers additional storage and potential for extra living space, giving buyers flexibility to customize. Conveniently located near shopping, dining, parks, and commuter routes, this home combines comfort, functionality, and location
USD 350,000
N Hibernia Road, Centreville, US, MD
View photo
House · for sale
USD 1,745,000
N Hibernia Road, Centreville, US, MD
Sparks Corner
· 4 Bedrooms · 4 Baths · House
· Parking · Equipped kitchen
Sparks Corner · 4 Bedrooms · 4 Baths · House · Parking · Equipped kitchen
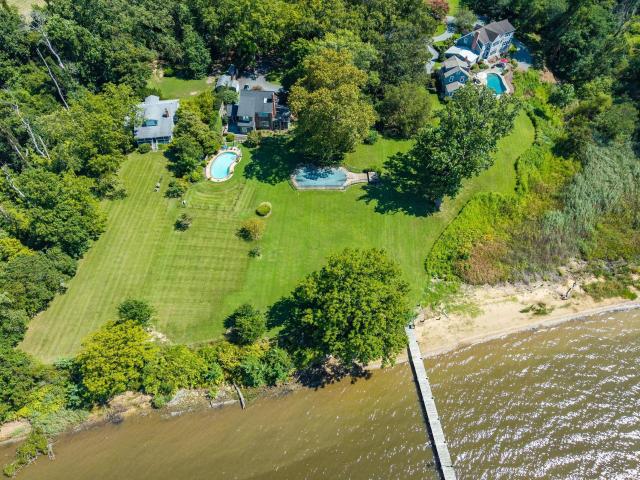
The San Domingo offers nearly 3,500 sq. Ft. of thoughtfully designed living space, blending timeless architecture with the waterfront lifestyle of Maryland’s Eastern Shore. Set on a. 869-acre lot with 78 feet of direct Corsica River frontage, this 4-bedroom, 3.5-bathroom home pairs elegant design with the natural beauty of its surroundings. The main level is designed for connection and comfort, featuring a gourmet kitchen, spacious dining area, and multiple gathering rooms that open seamlessly to the outdoors. Large windows frame sweeping river views, filling the home with natural light. A detached garage preserves the home’s curb appeal and sightlines, creating a private courtyard feel while adding functional storage and parking. Upstairs, four spacious bedrooms and three full bathrooms provide a private retreat for family and guests. The luxurious primary suite offers serene water views, a spa-inspired bath, and generous closet space, while the additional bedrooms deliver flexibility
USD 1,745,000
415 Twin Meadows Farm Lane
View photo
House · for sale
USD 779,900
415 Twin Meadows Farm Lane
Sparks Corner
· 4 Bedrooms · 2 Baths · House
· Equipped kitchen · Parking · Swimming pool
Sparks Corner · 4 Bedrooms · 2 Baths · House · Equipped kitchen · Parking · Swimming pool
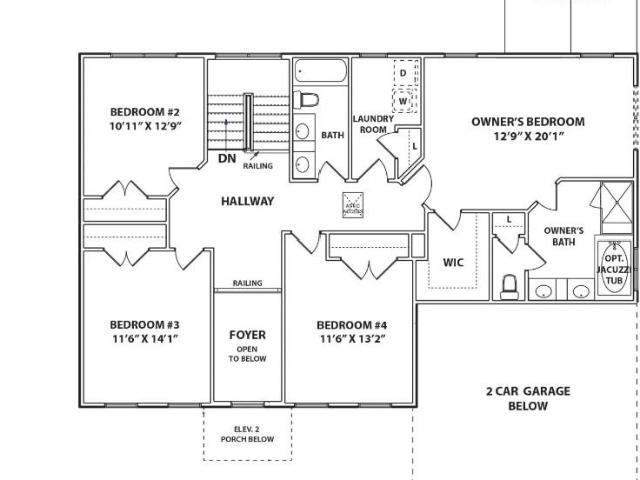
Welcome to Meadow Creek. Estate homes on acre plus homesites with plenty of room for a pool and a separate garage. In the country but close to downtown Centreville. Centreville offers restaurants, grocery stores, parks and schools. Exuding a quiet elegance, the Merion by Lacrosse Homes is a new single family home design featuring a modern take on the classic center hall colonial design. Highlights of this comfortable home include a main level study for an ideal work from home set-up, chefs island kitchen with tons of cabinetry and food prep space and a spacious light-filled causal eating area. The stairs are tucked to the rear of the home creating oversized living and dining rooms as well as a spacious great room. Add a morning room to the main level to further expand your living space. Upstairs, enjoy four bedrooms including a large owners suite with deluxe bath, laundry room with linen storage, and three nicely sized secondary bedrooms. Customize your lower level (site specific) with
USD 779,900
751 Ruthsburg Road
View photo
House · for sale
USD 799,999
USD 182/sq.ft
751 Ruthsburg Road
Sparks Corner
· 4,392 sq.ft · 7 Bedrooms · 3 Baths · House
· Equipped kitchen
Sparks Corner · 4,392 sq.ft · 7 Bedrooms · 3 Baths · House · Equipped kitchen
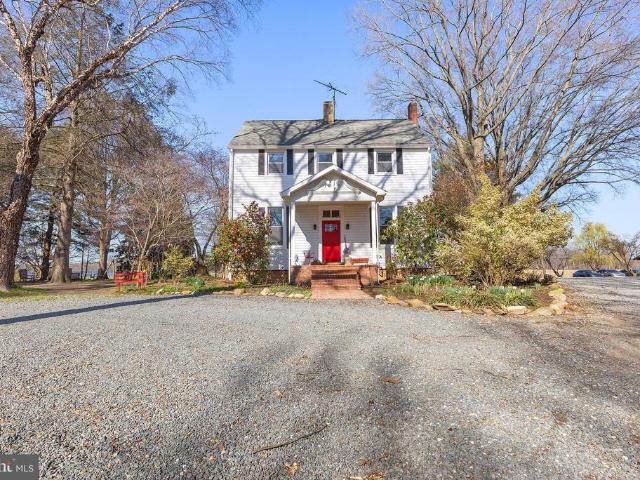
Welcome to 751 Ruthsburg Rd. In Centreville, Marylanda truly one-of-a-kind farmette offering over 6 acres of privacy, rolling hills, and a picturesque pond, all just minutes from town. Beautifully renovated throughout, this expansive 7-bedroom, 3.5-bath home blends modern updates with timeless character and space to grow. From the moment you step inside, youll appreciate the generous living areas designed for both everyday comfort and effortless entertaining. At the heart of the home is a stunning, fully updated kitchen featuring a walk-in pantry and a seamless flow into the dining room. Here, vaulted ceilings and dramatic floor-to-ceiling windows flood the space with natural light while framing peaceful views of the surrounding landscapecreating a setting that truly connects indoor living with the beauty of nature. The first floor also offers a thoughtfully designed mudroom and laundry area complete with custom built-in cubbiesperfect for an active or growing household. Additionally,
USD 799,999

Get email alerts

Don't miss out: be the first to know about new properties

The alert was correctly created

On subscribing you accept the conditions of use and the privacy policy
Alert
Receive new ads in your inbox
Save this search
Receive alerts for new listings

We'll send you an email when we have new properties for: "Properties for sale in Sparks Corner"

The alert was correctly created

Pear Tree Point
Royston Shores
Get email alerts and be the first to see new listings
Required field
On subscribing I accept the terms of the privacy policy
Perfect! You'll soon start receiving new listings via email
Alert
Receive an email when we have new ads for Properties for sale in Sparks Corner
Save this search
Filters

Bedrooms

Size (sq.ft)

sq.ft
sq.ft

Price

USD
USD

Property type

Bathrooms

Clear all filters
Receive notifications when new entries are published.