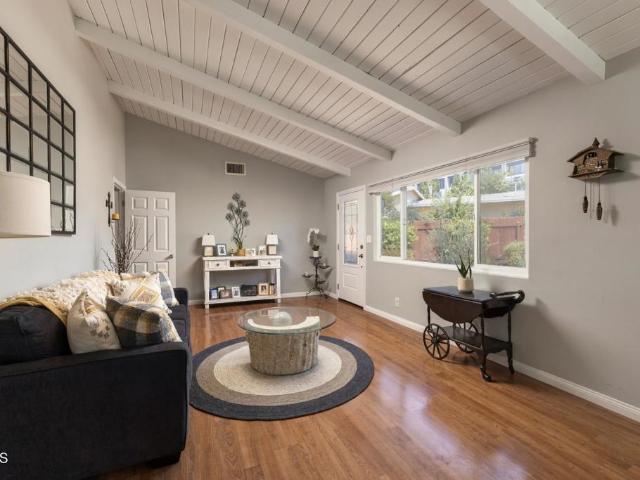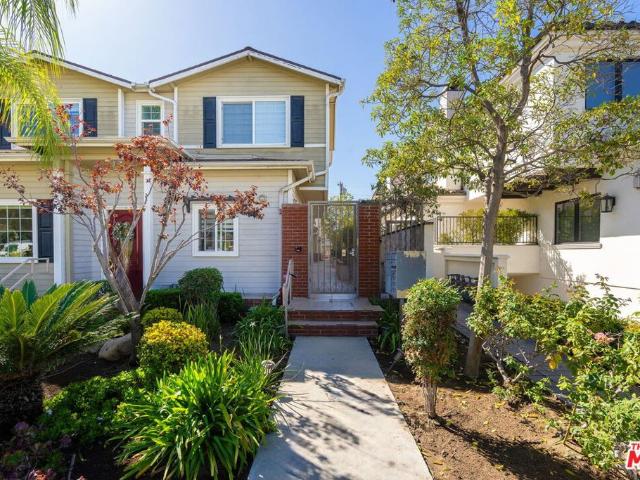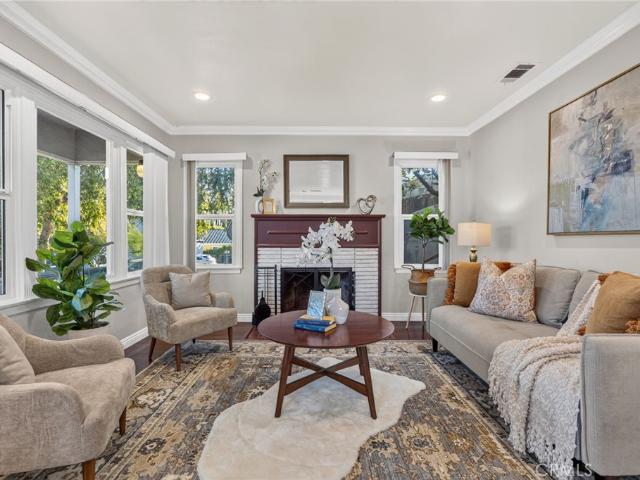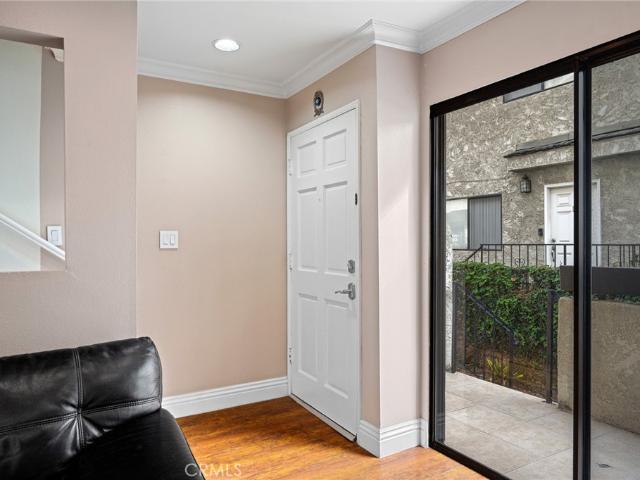
352 houses for sale in Sparr Heights

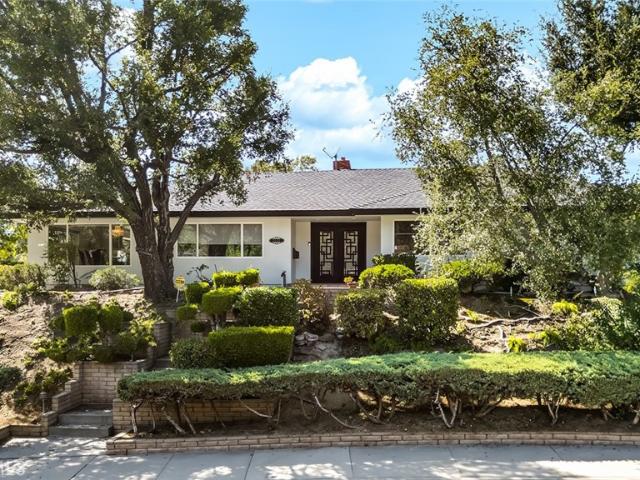
3301 Vickers
View photo
House · for sale
USD 2,150,000
USD 753/sq.ft
3301 Vickers
Sparr Heights
· 2,852 sq.ft · 4 Bedrooms · 3 Baths · House
· Garden · Office room · Fireplace · Equipped kitchen
Sparr Heights · 2,852 sq.ft · 4 Bedrooms · 3 Baths · House · Garden · Office room · Fireplace · Equipped kitchen
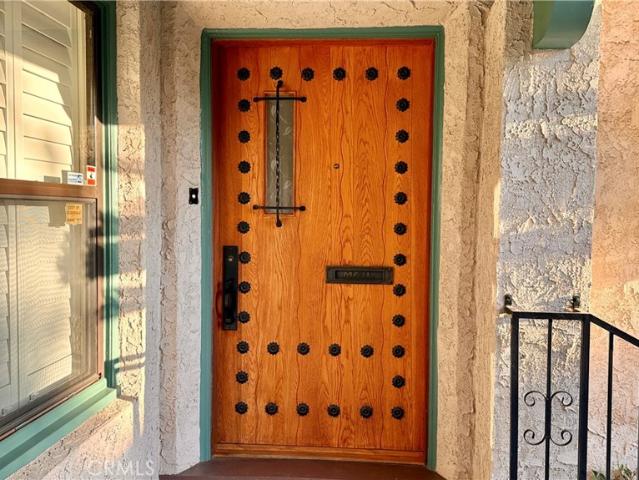
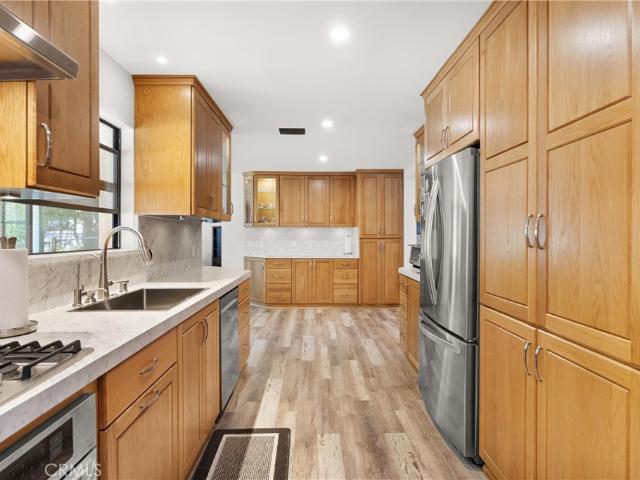
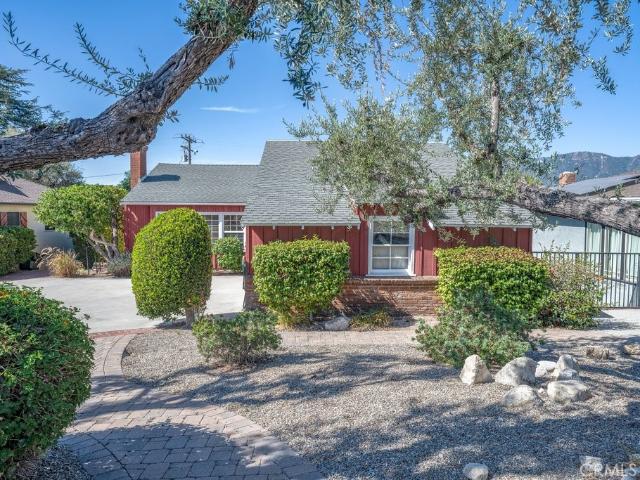
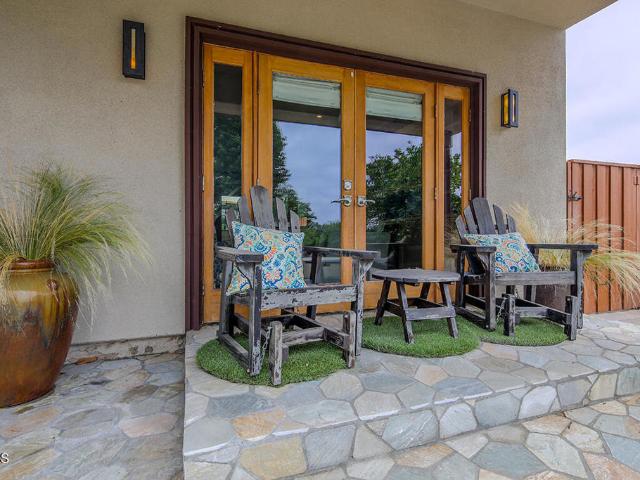
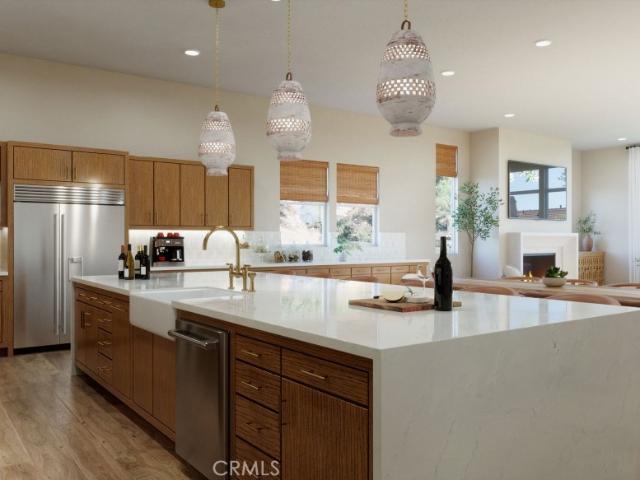
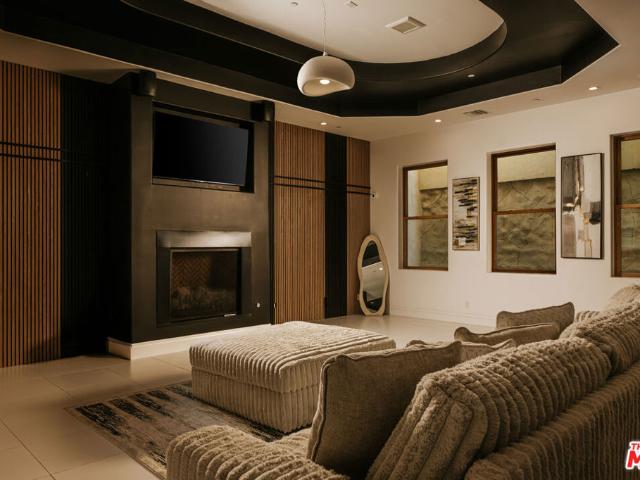
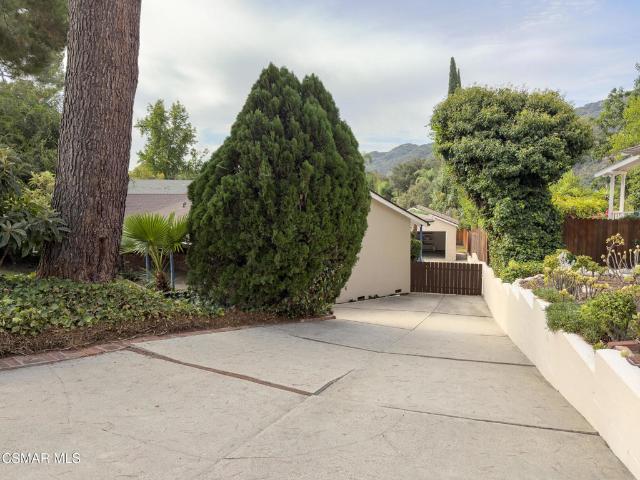
Beautifully remodeled and designed for effortless California living, this stylish single-story home is ideally located in Glendale’s desirable Montecito Park neighborhood. Offering approximately 2,856 sq. Ft. of light-filled living space, the home features three spacious bedrooms plus a separate fourth room—perfect for a home office, den, or flexible living space—along with 3.5 baths. At the heart of the home is a stunning remodeled chef’s kitchen with crisp white cabinetry, expansive countertops, stainless-steel appliances, double ovens, farmhouse sink, and a center island ideal for gathering and entertaining. An open, flowing floor plan connects multiple living and dining areas, complemented by two fireplaces and a custom built-in bar. The spacious primary suite opens directly to the backyard and features a beautifully remodeled bath with a dramatic glass-enclosed shower. A second bedroom enjoys its own private ensuite bath, while the separate fourth room is thoughtfully positioned t
USD 2,150,000
Frances Ave
View photo
House · for sale
Request Details
Updated
Frances Ave
Sparr Heights
· 2,045 sq.ft · 4 Bedrooms · 3 Baths · House
Sparr Heights · 2,045 sq.ft · 4 Bedrooms · 3 Baths · House
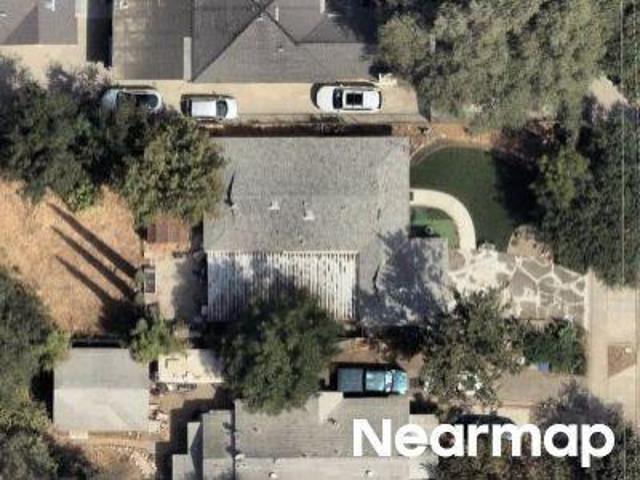
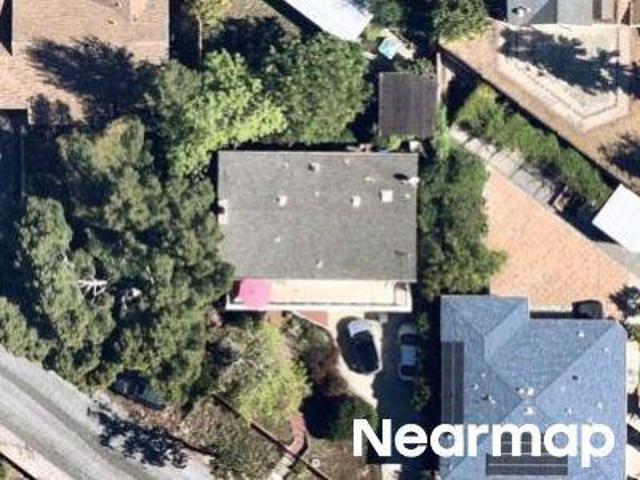
This home is in preforeclosure, which means the homeowner is in default (missed payments). Therefore, there could be an opportunity to strike a great deal with the owner and the bank
Request Details
Ramsdell Ave
View photo
House · for sale
Request Details
Updated
Ramsdell Ave
Sparr Heights
· 1,033 sq.ft · 2 Bedrooms · 1 Bath · House
Sparr Heights · 1,033 sq.ft · 2 Bedrooms · 1 Bath · House
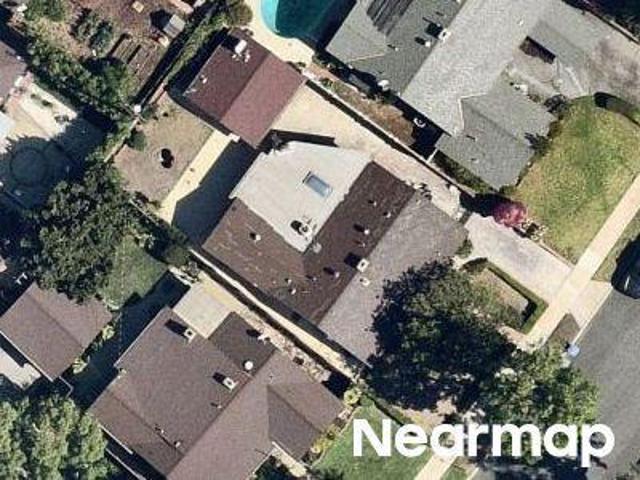
This home is in preforeclosure, which means the homeowner is in default (missed payments). Therefore, there could be an opportunity to strike a great deal with the owner and the bank
Request Details
Hartwell Ct
View photo
House · for sale
Request Details
Updated
Hartwell Ct
Sparr Heights
· 2,131 sq.ft · 3 Bedrooms · 3 Baths · House
Sparr Heights · 2,131 sq.ft · 3 Bedrooms · 3 Baths · House
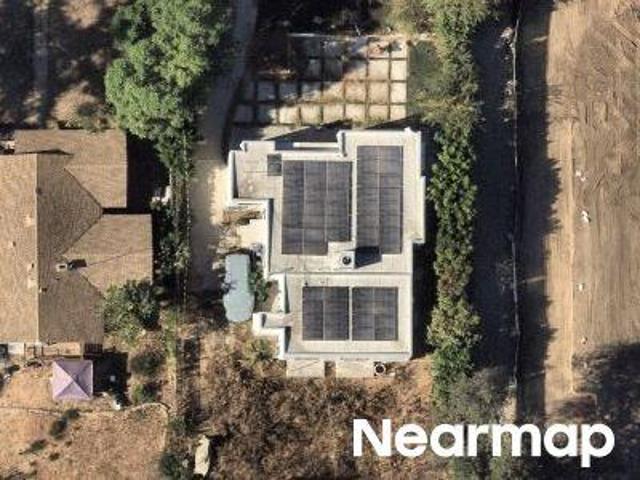
This home is in preforeclosure, which means the homeowner is in default (missed payments). Therefore, there could be an opportunity to strike a great deal with the owner and the bank
Request Details
Flintridge Dr
View photo
House · for sale
Request Details
Updated
Flintridge Dr
Sparr Heights
· 2,648 sq.ft · 5 Bedrooms · 3 Baths · House
Sparr Heights · 2,648 sq.ft · 5 Bedrooms · 3 Baths · House
This home is in preforeclosure, which means the homeowner is in default (missed payments). Therefore, there could be an opportunity to strike a great deal with the owner and the bank
Request Details
N Louise St
View photo
House · for sale
Request Details
Updated
N Louise St
Sparr Heights
· 6,857 sq.ft · 9 Bedrooms · 9 Baths · House
Sparr Heights · 6,857 sq.ft · 9 Bedrooms · 9 Baths · House
This home is in preforeclosure, which means the homeowner is in default (missed payments). Therefore, there could be an opportunity to strike a great deal with the owner and the bank
Request Details
Encinal Ave
View photo
House · for sale
Request Details
Updated
Encinal Ave
Sparr Heights
· 893 sq.ft · 2 Bedrooms · 1 Bath · House
Sparr Heights · 893 sq.ft · 2 Bedrooms · 1 Bath · House
This home is in preforeclosure, which means the homeowner is in default (missed payments). Therefore, there could be an opportunity to strike a great deal with the owner and the bank
Request Details
Caminito De La Valle
View photo
House · for sale
Request Details
Updated
Caminito De La Valle
Sparr Heights
· 2,088 sq.ft · 3 Bedrooms · 3 Baths · House
Sparr Heights · 2,088 sq.ft · 3 Bedrooms · 3 Baths · House
This home is in preforeclosure, which means the homeowner is in default (missed payments). Therefore, there could be an opportunity to strike a great deal with the owner and the bank
Request Details
Lavender Ln
View photo
House · for sale
Request Details
Updated
Lavender Ln
Sparr Heights
· 3,132 sq.ft · 4 Bedrooms · 4 Baths · House
Sparr Heights · 3,132 sq.ft · 4 Bedrooms · 4 Baths · House
This home is in preforeclosure, which means the homeowner is in default (missed payments). Therefore, there could be an opportunity to strike a great deal with the owner and the bank
Request Details
Caminito De La Montana
View photo
House · for sale
Request Details
Updated
Caminito De La Montana
Sparr Heights
· 1,776 sq.ft · 3 Bedrooms · 3 Baths · House
Sparr Heights · 1,776 sq.ft · 3 Bedrooms · 3 Baths · House
This home is in preforeclosure, which means the homeowner is in default (missed payments). Therefore, there could be an opportunity to strike a great deal with the owner and the bank
Request Details
1122 N Isabel Street
View photo
House · for sale
USD 1,585,000
USD 707/sq.ft
1122 N Isabel Street
Sparr Heights
· 2,239 sq.ft · 3 Bedrooms · 3 Baths · House
· Fireplace
Sparr Heights · 2,239 sq.ft · 3 Bedrooms · 3 Baths · House · Fireplace
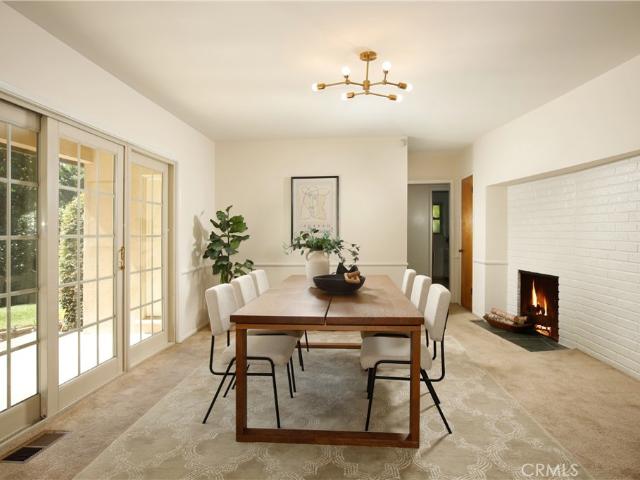
Beautiful home in the Rossmoyne area of Glendale, with a covered front porch welcoming you in. Behind a 1924 Spanish Revival facade, this 2,242 sq ft home has a second floor large primary suite with an updated private primary full bathroom with extensive use of natural stone, double sink vanity and adjacent make-up vanity. It also features a large walk in closet with built-in shelving. Also on the second floor is a generous guest bedroom with ample closet space and convenient access to an updated ¾ bathroom. *. On the first floor is a third over-sized guest bedroom with double closets. The adjacent hallway has a ¾ bathroom that serves the guest bedroom and is conveniently located for visitors. At the rear of the hallway, is the den/family room, well suited for movie nights and game nights. *. The home features some original hardwood floors, wood-beamed ceilings, and a brick fireplace anchoring the living room. The adjacent dining area has room for a large dining table and flows into th
USD 1,585,000
3654 4th Avenue
View photo
House · for sale
USD 1,699,988
USD 605/sq.ft
3654 4th Avenue
Sparr Heights
· 2,809 sq.ft · 4 Bedrooms · 3 Baths · House
· Fireplace · Equipped kitchen
Sparr Heights · 2,809 sq.ft · 4 Bedrooms · 3 Baths · House · Fireplace · Equipped kitchen
Massive price reduction! Welcome to 3654 4th Avenue, a spacious and beautifully maintained residence in the highly desirable Crescenta Highlands neighborhood of La Crescenta. This four-bedroom, three-bathroom traditional home offers 2,810 square feet of thoughtfully designed living space on a 7,935 square foot lot. Originally built in 1947, the property underwent a full remodel and a permitted 2,000-square-foot addition in 1992, enhancing its functionality while preserving its classic charm. The main level opens with a bright entry foyer leading into a formal living room with a gas-starter fireplace. Adjacent are a formal dining area and a large family room, creating comfortable, connected spaces ideal for both everyday living and entertaining. The updated kitchen features newly installed, custom-built hardwood cabinetry, a gas cooktop and oven, microwave, dishwasher, and abundant storage. A valuable highlight of the home is the main-level bedroom and full bathroom with its own separat
USD 1,699,988
2644 Mary Street
View photo
House · for sale
USD 1,175,000
USD 845/sq.ft
2644 Mary Street
Sparr Heights
· 1,389 sq.ft · 3 Bedrooms · 1 Bath · House
· Garden · Balcony · Fireplace · Equipped kitchen
Sparr Heights · 1,389 sq.ft · 3 Bedrooms · 1 Bath · House · Garden · Balcony · Fireplace · Equipped kitchen
Effortless California Living! Welcome to a home where timeless character, everyday comfort, and versatile living come together beautifully. Filled with natural light, this inviting La Crescenta property offers a warm and welcoming atmosphere with spaces designed to complement today’s lifestyle. Step inside to a light-filled living room showcasing beautiful hardwood floors, a classic brick fireplace, and a charming bay window that adds warmth and architectural character. The adjoining dining area flows naturally into the kitchen, where generous counter space, abundant cabinetry, and a dedicated area perfect for a coffee or beverage station create a space that is both functional and inviting. Just beyond the kitchen, the laundry room offers convenient access to the balcony overlooking the spacious backyard, creating an easy connection between indoor and outdoor living. Two generously sized bedrooms are tucked away for privacy and share a beautifully preserved hall bathroom featuring dist
USD 1,175,000
411 N Jackson
View photo
Townhouse · for sale
USD 649,000
USD 634/sq.ft
411 N Jackson
Sparr Heights
· 1,023 sq.ft · 2 Bedrooms · 3 Baths · Townhouse
· Parking
Sparr Heights · 1,023 sq.ft · 2 Bedrooms · 3 Baths · Townhouse · Parking
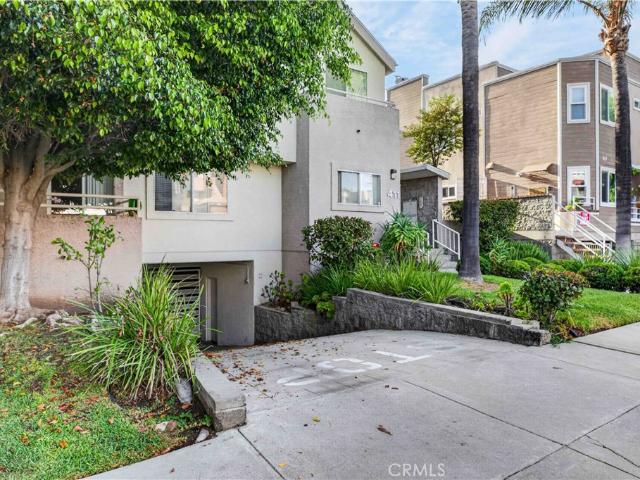
Welcome to this charming townhouse in the heart of Glendale! This well-maintained 2-bedroom, 3-bathroom home offers approximately 1,032 sq. Ft. of comfortable living space and is located in a small, intimate building with only six units. The spacious living area features recessed lighting and a welcoming layout perfect for everyday living and entertaining. All bedrooms are conveniently located upstairs, providing privacy and separation from the main living areas. The unit also offers the convenience of in-unit laundry. The lower level provides direct access to a private 2-car garage, complete with two additional storage spaces, offering plenty of room for parking and storage. A great opportunity in a desirable Glendale location. Don’t miss this one!
USD 649,000
5432 Vista Del Arroyo Drive
View photo
House · for sale
USD 1,998,000
USD 616/sq.ft
5432 Vista Del Arroyo Drive
Sparr Heights
· 3,240 sq.ft · 5 Bedrooms · 3 Baths · House
· Patio · Fireplace · Equipped kitchen
Sparr Heights · 3,240 sq.ft · 5 Bedrooms · 3 Baths · House · Patio · Fireplace · Equipped kitchen
Multi-Generational Home with 2 Primary Suites! Perched high in the foothills of La Crescenta on a quiet cul-de-sac, this exceptional Craftsman-inspired retreat offers 5 bedrooms, 4 bathrooms, and 3,244 sq. Ft. of living space (taped) on a 10,396 sq. Ft. lot (assessor), with breathtaking panoramic mountain views. Warm wood tones, stone, metal, glass, wide-plank flooring, oversized windows, and custom built-ins create a refined yet inviting atmosphere. The open-concept living and family rooms share a fireplace and flow into the chef's kitchen featuring high-end appliances, generous stone counters, large island with seating for four, and walk-in pantry. The adjacent dining area with custom China cabinet opens to the outdoor living space and fully equipped outdoor kitchen. The main level features 3 bedrooms, full bath, powder room, laundry room, and a secondary primary suite with walk-in closet, en-suite bath, dual sinks, walk-in shower, and patio access. Upstairs, two additional bedrooms
USD 1,998,000
311 E Doran Street
View photo
House · for sale
USD 1,095,000
USD 513/sq.ft
311 E Doran Street
Sparr Heights
· 2,131 sq.ft · 4 Bedrooms · 1 Bath · House
Sparr Heights · 2,131 sq.ft · 4 Bedrooms · 1 Bath · House
A legacy Downtown Glendale opportunity. One of the few remaining original GLR4 properties in the heart of the city, 311 E Doran sits in a pocket that has largely evolved around it and offers something increasingly difficult to find: a completely vacant three-unit property with immediate control and long-term possibility. The property consists of two structures: a 2 bedroom, 2 bathroom front house and two rear 1 bedroom, 1 bathroom units, all delivered vacant with no tenants in place. For an owner-user, multigenerational buyer, investor, or developer, the opportunity is simple: use what is here today, reimagine what comes next, and secure a rare piece of Glendale before another original site gives way to someone else's vision. Trust sale. Sold as-is
USD 1,095,000
1914 Lyans Drive
View photo
House · for sale
USD 1,995,000
USD 1,047/sq.ft
1914 Lyans Drive
Sparr Heights
· 1,905 sq.ft · 3 Bedrooms · 2 Baths · House
· Garden · Parking · Fireplace · Equipped kitchen · Air conditioning · Heating
Sparr Heights · 1,905 sq.ft · 3 Bedrooms · 2 Baths · House · Garden · Parking · Fireplace · Equipped kitchen · Air conditioning · Heating
A rare find in La Canada. This has been the beloved home of one family for decades. They have especially enjoyed this large parcel of over 14,000sf on this tree lined Drive well north of Foothill Boulevard. Welcome. The entry opens to the large formal living room with a fireplace and large windows looking out over the front yard and its two avocado trees. The bright kitchen opens to a large family room which also has its own fireplace and glass doors looking out to the lush rear grounds. There are three bedrooms and two full baths within this generous 1957 mid-century design. The rear yard is massive with pampered gardens, fruit and shade trees, grass play yards, a sport court, and a detached two car garage. There is also a large wood shop with a high ceiling that was added with permit (440sf per said permit) in 1985 that may have potential to upgrade to a guest house and/or ADU. Just a few of the additional features include central air and heating, a newer roof, laundry, and the award
USD 1,995,000
4814 Ramsdell Avenue
View photo
House · for sale
USD 1,700,000
USD 717/sq.ft
4814 Ramsdell Avenue
Sparr Heights
· 2,368 sq.ft · 4 Bedrooms · 2 Baths · House
· Garden · Parking
Sparr Heights · 2,368 sq.ft · 4 Bedrooms · 2 Baths · House · Garden · Parking
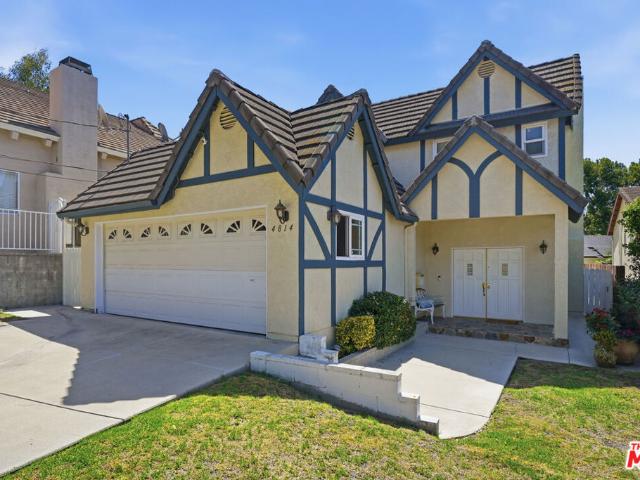
Perfectly positioned within the highly sought-after Monte Vista Elementary, Rosemont Middle School, and Crescenta Valley High School boundaries, this beautifully maintained 4-bedroom, 3-bathroom residence offers the rare convenience of having all three schools just minutes away, making daily school routines effortless. Parks, local dining, the La Crescenta Library, and easy access to the 210 Freeway are also nearby. A rare advantage in La Crescenta, this property features both a flat driveway and a flat, fully usable backyard. Unlike many hillside homes in the area, this home offers easy access, ample parking convenience, and no wasted outdoor space. The low-maintenance backyard provides the perfect setting for children's play, outdoor dining, gardening, or simply relaxing and enjoying the outdoors. Inside, the thoughtfully designed floor plan balances charm with everyday functionality. The spacious attached garage offers generous parking and storage, while direct garage access to the
USD 1,700,000
707 Via Arezzo Place
View photo
House · for sale
USD 2,201,900
USD 703/sq.ft
707 Via Arezzo Place
Sparr Heights
· 3,132 sq.ft · 3 Bedrooms · 3 Baths · House
· Equipped kitchen
Sparr Heights · 3,132 sq.ft · 3 Bedrooms · 3 Baths · House · Equipped kitchen
Brokers welcome! Experience timeless elegance and modern sophistication in this brand-new luxury single-story residence, ideally situated within the prestigious gated community of La Vina. Thoughtfully designed for comfort, style, and effortless upscale living, this exceptional home showcases a grand open-concept floor plan with soaring ceilings, creating the perfect setting for both everyday living and elegant entertaining. At the heart of the home is a chef-inspired kitchen featuring premium Wolf and Sub-Zero appliances, sleek countertops, and beautiful cabinetry that seamlessly blend beauty and functionality. Smart home technology and a fully integrated solar power system provide both convenience and energy-efficient living. Adding to the excitement, buyers have the unique opportunity to personalize and customize select finishes, allowing you to create the dream home you’ve always envisioned
USD 2,201,900
1246 El Vago Street
View photo
House · for sale
USD 7,995,000
USD 905/sq.ft
1246 El Vago Street
Sparr Heights
· 8,826 sq.ft · 5 Bedrooms · 7 Baths · House
· Sauna · Swimming pool
Sparr Heights · 8,826 sq.ft · 5 Bedrooms · 7 Baths · House · Sauna · Swimming pool
Tucked in one of La Canada Flintridge's most coveted neighborhoods, this extraordinary Mediterranean estate offers approximately 8,828 square feet of luxury living on a sprawling 16,000+ square-foot lot, with a level of resort-style amenities rarely found in the area. The home's true showpiece is its expansive entertainment level, anchored by a spectacular indoor pool and spa designed for year-round enjoyment. The level also features a private sauna, full-service bar, dedicated game room with billiards, ping pong and air hockey, and a state-of-the-art theater with 12 leather recliners and immersive surround sound, creating a true private resort for entertaining, relaxing, and hosting on a grand scale. Newly remodeled in 2024, the main residence blends timeless Mediterranean architecture with contemporary finishes, soaring 20-foot ceilings, walls of glass, and an open-concept floor plan filled with natural light. Grand living and dining spaces flow seamlessly into an expansive family ro
USD 7,995,000
3011 Frances Avenue
View photo
House · for sale
USD 3,555,000
USD 572/sq.ft
3011 Frances Avenue
Sparr Heights
· 6,211 sq.ft · 8 Bedrooms · 7 Baths · House
· Equipped kitchen
Sparr Heights · 6,211 sq.ft · 8 Bedrooms · 7 Baths · House · Equipped kitchen
Nestled in the picturesque foothills of La Crescenta, this exceptional French Modern estate offers a rare combination of refined elegance, privacy, exceptional craftsmanship, and sophisticated California living. Privately gated and surrounded by mature fruit trees, professionally landscaped grounds, and tranquil outdoor spaces, the property creates a serene sense of retreat from the moment you arrive. Completed in 2023, the approximately 5,000-square-foot main residence showcases an impressive open-concept design where timeless European-inspired architecture meets contemporary luxury. Italian flooring flows throughout the home, complemented by custom finishes and carefully selected materials that reflect an uncompromising attention to detail. At the center of the home is an extraordinary chef’s kitchen featuring a distinguished La Cornue range, custom cabinetry, premium quartz countertops, and an expansive center island—an inviting gathering place designed equally for everyday living a
USD 3,555,000
1720 Earlmont Avenue
View photo
House · for sale
USD 5,298,000
USD 838/sq.ft
1720 Earlmont Avenue
Sparr Heights
· 6,318 sq.ft · 6 Bedrooms · 4 Baths · House
· Fireplace · Equipped kitchen · Parking
Sparr Heights · 6,318 sq.ft · 6 Bedrooms · 4 Baths · House · Fireplace · Equipped kitchen · Parking
Offered for the first time in more than 25 years, this expansive Tudor Revival estate in the hills of La Canada blends timeless architecture, grand-scale living & beautifully updated spaces. Towering deodar trees & manicured grounds frame the approach, leading to a double-door entry with distinctive leaded-glass detailing. Inside, arched openings, skylights & rich architectural details create warmth throughout. The formal living room is anchored by a carved-marble fireplace & complemented by crown molding, recessed lighting & a full bar with leaded-glass windows, stone counters & sink. Nearby, the formal dining room features hardwood floors, a statement chandelier & an intricate leaded-glass bay window. At the heart of the home, the expansive chef's kitchen is designed for serious cooking & effortless entertaining. Dual islands, custom cabinetry, appliance garages, a walk-through pantry & premium Thermador and Sub-Zero appliances provide exceptional function. Four ovens, a 6-burner ran
USD 5,298,000
2534 Mary Street
View photo
House · for sale
USD 1,105,000
USD 900/sq.ft
2534 Mary Street
Sparr Heights
· 1,227 sq.ft · 3 Bedrooms · 2 Baths · House
· Patio · Office room · Equipped kitchen · Parking · Swimming pool
Sparr Heights · 1,227 sq.ft · 3 Bedrooms · 2 Baths · House · Patio · Office room · Equipped kitchen · Parking · Swimming pool
Who doesn't love Montrose? And if you've been hoping to live at the end of a cul-de-sac, in a single-level home with a pool, this one has a lot to love. Bright, sunny, and comfortable, this home has the easy feel you notice right away. High beamed ceilings create a wonderful sense of space, while hardwood floors, beautiful natural light, and an updated kitchen strike the perfect balance of character and thoughtful updates. And don't be fooled by the bedroom and bath count, because this house holds a surprise. Originally built as a two-bedroom plus den, the floor plan offers far more flexibility than you might expect. The garage was professionally converted into an additional bedroom with its own three-quarter bath, giving you options for three bedrooms plus a den, four bedrooms, guest space, a home office, or whatever works best for the way you live. Outside, the setting is just as inviting. A private rear patio creates a quiet place to sit and unwind, while the pool has its own adjoin
USD 1,105,000
338 W Milford Street 106
View photo
Townhouse · for sale
USD 825,000
USD 608/sq.ft
338 W Milford Street 106
Sparr Heights
· 1,356 sq.ft · 3 Bedrooms · 2 Baths · Townhouse
· Patio · Garden · Equipped kitchen
Sparr Heights · 1,356 sq.ft · 3 Bedrooms · 2 Baths · Townhouse · Patio · Garden · Equipped kitchen
Tucked at the rear of a small six-unit community, this beautifully maintained townhome offers three bedrooms, two and a half baths, and a quiet setting away from the street. With only one shared wall and windows on multiple sides, the end unit enjoys natural light and a welcome sense of privacy. Built in 2008, the home features high ceilings, recessed lighting, and approximately 1,360 square feet of living space. The main level opens to a spacious living and dining area with engineered wood floors, and room for both a generous seating arrangement and a full dining table. Sliding doors lead to a patio with space for outdoor dining, lounging, and gardening, giving the home an outdoor area that feels more like a backyard. The kitchen features custom cabinetry, stone counters and backsplash, a breakfast bar, and ample storage. A window above the sink brings in natural light, and new appliances include the stove, oven, microwave, dishwasher, and refrigerator. A powder room and separate laun
USD 825,000
3215 Prospect
View photo
House · for sale
USD 925,000
USD 1,101/sq.ft
3215 Prospect
Sparr Heights
· 840 sq.ft · 2 Bedrooms · 1 Bath · House
· Garden · Gym · Fireplace · Equipped kitchen · Parking
Sparr Heights · 840 sq.ft · 2 Bedrooms · 1 Bath · House · Garden · Gym · Fireplace · Equipped kitchen · Parking
This home offers spacious bedrooms, a fully remodeled bathroom, and a fully finished detached 2-car garage, all wrapped in an open floorplan that lives much bigger than its square footage. Both bedrooms off the hallway are bright and have views of the backyard. The bathroom has been recently and fully remodeled with modern fixtures. The detached two-car garage is fully finished and offers flexible bonus space. Perfect as a living area, home gym, or entertainment room. With updated electrical and ample storage. This charming home also boasts sweeping views of the Verdugo and Foothill mountains. From the moment you step onto the newly painted porch, you'll feel right at home. The entryway welcomes you into a warm and inviting living room featuring a cozy fireplace, and the open floorplan flows effortlessly from room to room. The eat-in kitchen is filled with natural light and offers tile countertops, ample storage on both sides of the counters, and a wall-to-wall pantry, with plenty of r
USD 925,000
543 W Stocker Street 14
View photo
Townhouse · for sale
USD 690,000
USD 557/sq.ft
New
543 W Stocker Street 14
Sparr Heights
· 1,238 sq.ft · 2 Bedrooms · 3 Baths · Townhouse
· Balcony · Fireplace · Equipped kitchen · Air conditioning · Parking
Sparr Heights · 1,238 sq.ft · 2 Bedrooms · 3 Baths · Townhouse · Balcony · Fireplace · Equipped kitchen · Air conditioning · Parking
Located In NW Glendale. Updated Townhouse. 2 Bedrooms / 2.5 Bathrooms. 1,240sqft Of Living Space. 1981 Built. Living Room With A Fireplace. Dining Area. Open Floor Plan. Updated Kitchen With Lots Of Cabinets. Recessed Lighting. Central A/C & Heat. Multiple Balconies. Laundry Inside. Storage Area. HOA $350/m. 2 Car Parking With Additional Storage
USD 690,000
3932 Mayfield Avenue
View photo
House · for sale
USD 1,299,000
USD 759/sq.ft
3932 Mayfield Avenue
Sparr Heights
· 1,711 sq.ft · 3 Bedrooms · 2 Baths · House
· Office room
Sparr Heights · 1,711 sq.ft · 3 Bedrooms · 2 Baths · House · Office room
Welcome to 3932 Mayfield Avenue! Step inside this charming and thoughtfully updated single-story Glendale home. This residence is a perfect blend of space, comfort and potential in one of the regions most desirable neighborhoods. The home features 3 generously sized bedrooms, providing plenty of room for comfortable living. A versatile den/office offers the perfect opportunity for a dedicated work-from-home space, home office, study or additional living area to suit your lifestyle. The two bathrooms have been newly remodeled, adding a fresh and modern touch to the home. Major recent upgrades provide added piece of mind, including a new roof installed 2026, and a new HVAC system installed in 2025. Located in the 91214 zip code, this home puts you in the crossroads of Glendale and the Crescenta Valley. Residents here enjoy the close proximity to the San Gabriel Mountains which provide stunning views and hiking trails for nature focused recreation. The neighborhood is known for it's peace
USD 1,299,000
Navarro Ave
View photo
House · for sale
Request Details
New
Navarro Ave
Sparr Heights
· 1,227 sq.ft · 3 Bedrooms · 2 Baths · House
Sparr Heights · 1,227 sq.ft · 3 Bedrooms · 2 Baths · House
This home is in preforeclosure, which means the homeowner is in default (missed payments). Therefore, there could be an opportunity to strike a great deal with the owner and the bank
Request Details
Hampton Rd
View photo
House · for sale
Request Details
New
Hampton Rd
Sparr Heights
· 1,970 sq.ft · 3 Bedrooms · 2 Baths · House
Sparr Heights · 1,970 sq.ft · 3 Bedrooms · 2 Baths · House
This home is in preforeclosure, which means the homeowner is in default (missed payments). Therefore, there could be an opportunity to strike a great deal with the owner and the bank
Request Details
Morada Pl
View photo
House · for sale
Request Details
New
Morada Pl
Sparr Heights
· 1,604 sq.ft · 3 Bedrooms · 1 Bath · House
Sparr Heights · 1,604 sq.ft · 3 Bedrooms · 1 Bath · House
This home is in preforeclosure, which means the homeowner is in default (missed payments). Therefore, there could be an opportunity to strike a great deal with the owner and the bank
Request Details

Get email alerts

Don't miss out: be the first to know about new properties

The alert was correctly created

On subscribing you accept the conditions of use and the privacy policy
Alert
Receive new ads in your inbox
Save this search
Receive alerts for new listings

We'll send you an email when we have new properties for: "Houses for sale in Sparr Heights"

The alert was correctly created

Moorpark
Grand Central, Glendale city San Fernando Valley CCD Los Angeles County California
Get email alerts and be the first to see new listings
Required field
On subscribing I accept the terms of the privacy policy
Perfect! You'll soon start receiving new listings via email
Alert
Receive an email when we have new ads for Houses for sale in Sparr Heights
Save this search
Filters

Bedrooms

Size (sq.ft)

sq.ft
sq.ft

Price

USD
USD

Property type

Bathrooms

Clear all filters
Receive notifications when new entries are published.