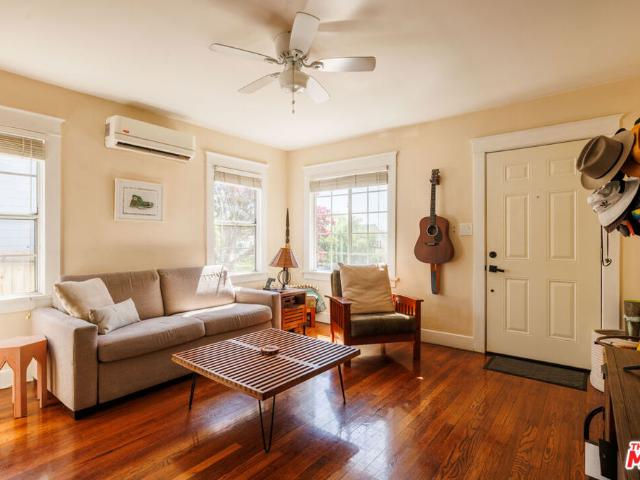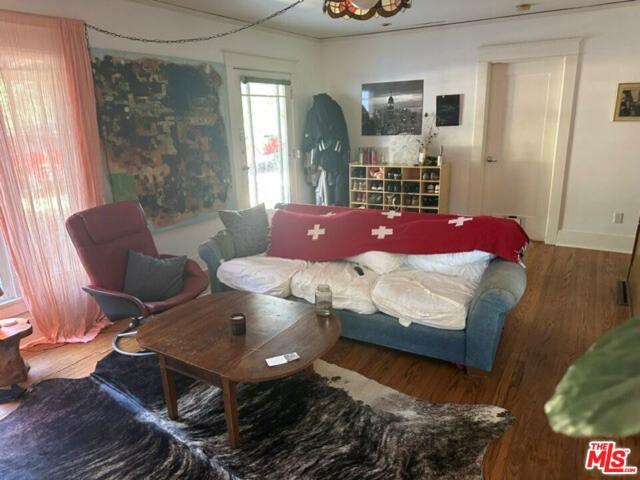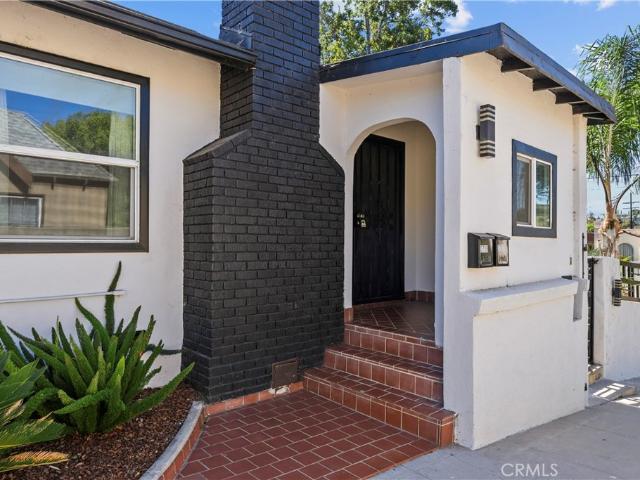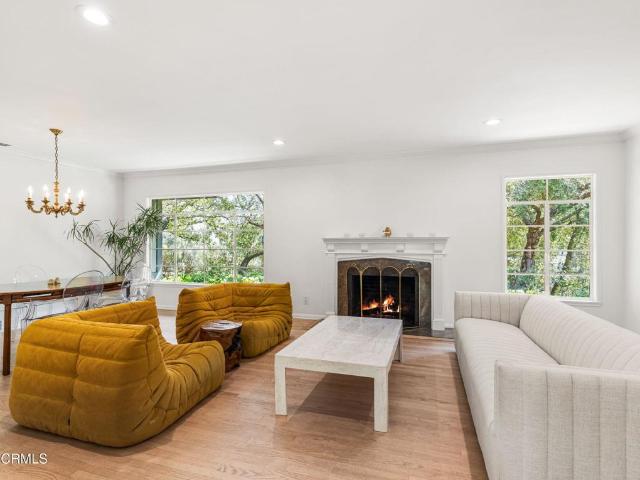
344 houses for sale in Sparr Heights

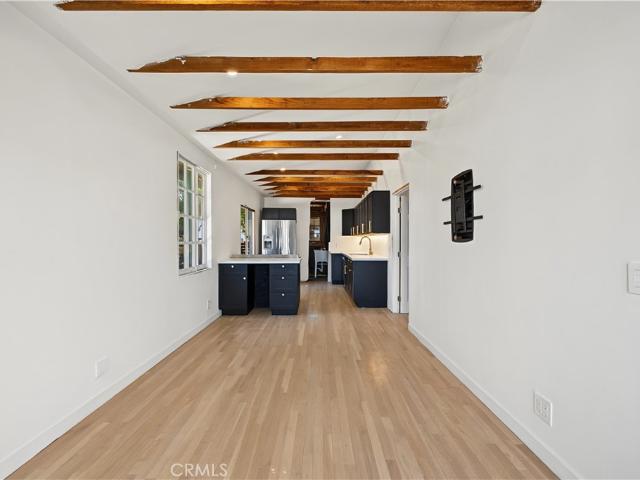
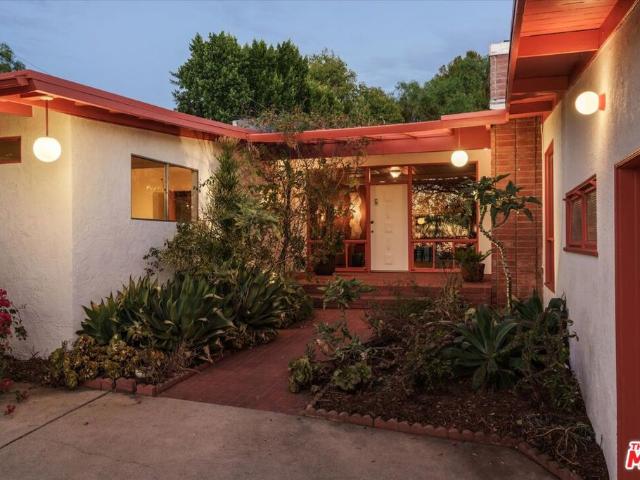
10848 Plainview Avenue
View photo
House · for sale
USD 1,575,000
USD 504/sq.ft
10848 Plainview Avenue
Sparr Heights
· 3,122 sq.ft · 4 Bedrooms · 2 Baths · House
· Fireplace
Sparr Heights · 3,122 sq.ft · 4 Bedrooms · 2 Baths · House · Fireplace
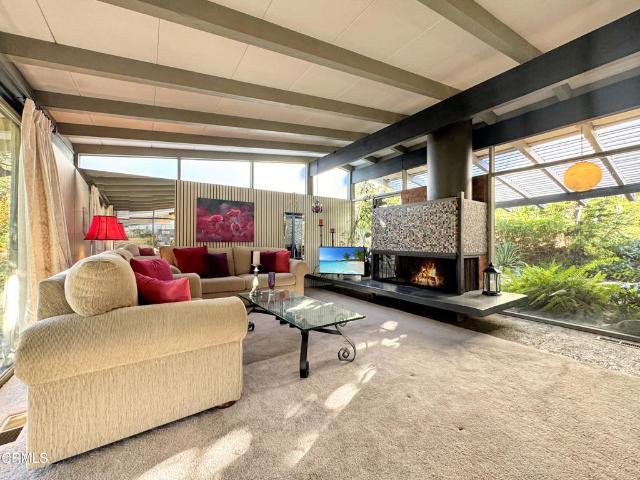
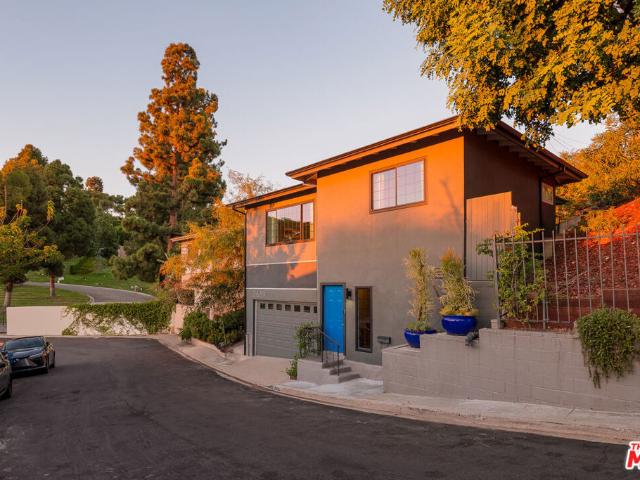
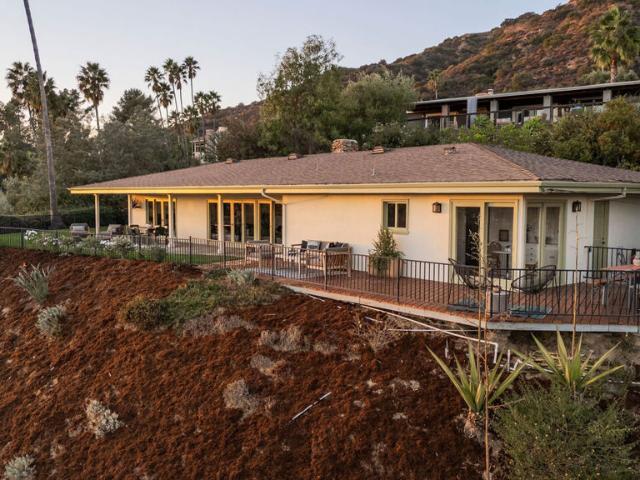
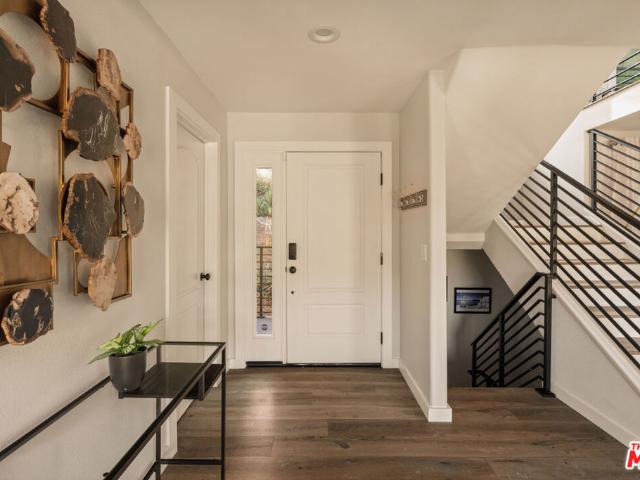
The Dizack Residence, 1953. An architectural retreat tucked into the lush hills of Tujunga, this beautifully preserved residence offers a rare expression of the of celebrated architect group Carleton M. Winslow, AIA. The firm had significant impact on Los Angeles' architectural vernacular, ranging from Spanish revival to early MidCentury Modern including the iconic Los Angeles Public Library and St. Martha's Episcopal Church. Here, the form takes on a more intimate, organic character, with rich natural materials and a remarkable connection to the surrounding landscape. Set back from a quiet street on an expansive 18,000 square foot lot, the home is approached through beautifully landscaped grounds anchored by a mature elm tree. An atrium entry welcomes you into interiors rich with original architectural detail, beginning with a slate clad entryway and grid-like walls of glass spanning floor to ceiling. A central brick fireplace anchors the living and dining spaces, while the wood wrapp
USD 1,575,000
1046 Sonora Avenue
View photo
House · for sale
USD 1,050,000
USD 663/sq.ft
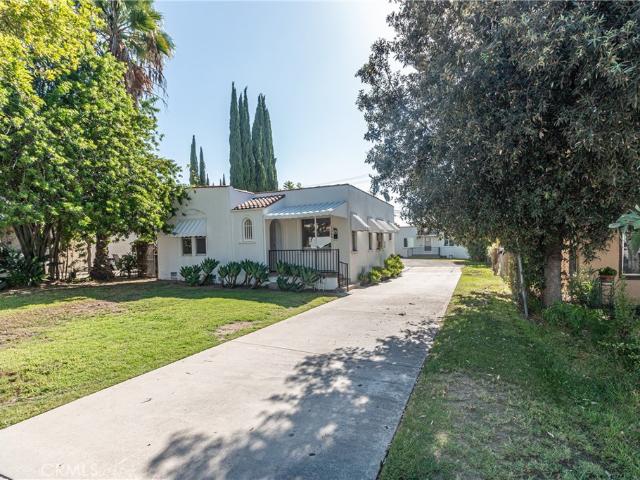
1046 Sonora Avenue
Sparr Heights
· 1,582 sq.ft · 1 Bath · House
· Garden · Equipped kitchen
Sparr Heights · 1,582 sq.ft · 1 Bath · House · Garden · Equipped kitchen
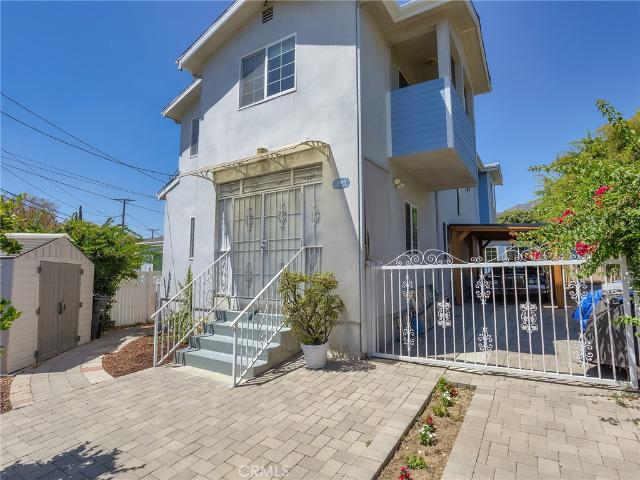
Two homes, an expansive lot, and access from both the street and rear alley create a compelling opportunity in Glendale. Whether you’re building an investment portfolio, bringing multiple generations together, or seeking room to live, work, and create, this duplex offers flexibility now and possibilities for the future. The front home features two bedrooms and one bathroom, refreshed with new carpet in both bedrooms, new kitchen flooring, and fresh paint for a bright, inviting feel. Picture settling into your own home while the second residence serves another part of your life, from rental income to a place for loved ones nearby. The rear home offers one bedroom and one bathroom, with previous updates providing a comfortable setting for tenants, extended family, or a separate work-from-home retreat. Outside, the generous lot gives the property a sense of possibility that extends beyond its two residences. Imagine outdoor dinners, a flourishing garden, or a favorite spot to relax at the
USD 1,050,000
7050 Shadygrove
View photo
House · for sale
USD 599,000
USD 806/sq.ft
7050 Shadygrove
Sparr Heights
· 743 sq.ft · 1 Bedroom · 1 Bath · House
· Office room · Equipped kitchen
Sparr Heights · 743 sq.ft · 1 Bedroom · 1 Bath · House · Office room · Equipped kitchen
Welcome to this beautifully updated 1-bedroom, 1-bathroom home offering 751 sq. Ft. of comfortable living space in the heart of Tujunga. The property is fully gated with code access, providing privacy and peace of mind from the moment you arrive. Step inside to a spacious living area filled with natural light, creating a warm and inviting atmosphere throughout. The upgraded kitchen features modern finishes and is ready for everyday cooking or entertaining, while the remodeled bathroom adds a fresh, contemporary touch. Indoor laundry adds everyday convenience. A standout feature of this property is the detached 234 sq. Ft. Jr. ADU with its own separate entrance. It's ideal for a home office, guest quarters, creative studio, or potential rental income. Tucked in the foothills community of Tujunga, this home offers a relaxed setting with easy access to local shops, dining, and outdoor recreation. Whether you're a first-time buyer, downsizing, or looking for flexible living options, this h
USD 599,000
718 East Cypress Street
View photo
House · for sale
USD 1,400,000
USD 492/sq.ft
718 East Cypress Street
Sparr Heights
· 2,842 sq.ft · 4 Bedrooms · 3 Baths · House
· Patio · Garden · Balcony · Fireplace · Equipped kitchen
Sparr Heights · 2,842 sq.ft · 4 Bedrooms · 3 Baths · House · Patio · Garden · Balcony · Fireplace · Equipped kitchen
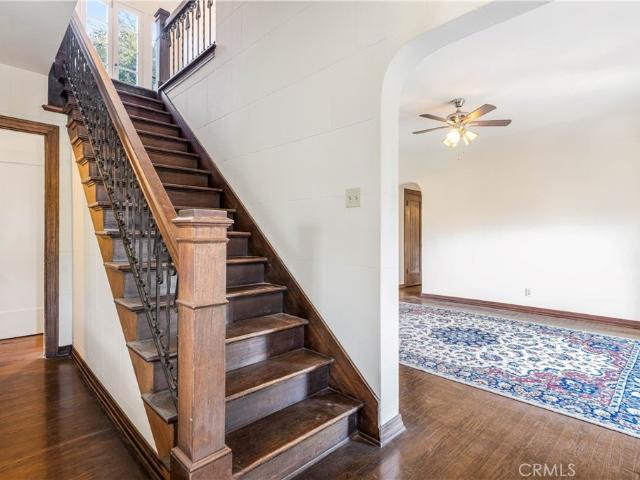
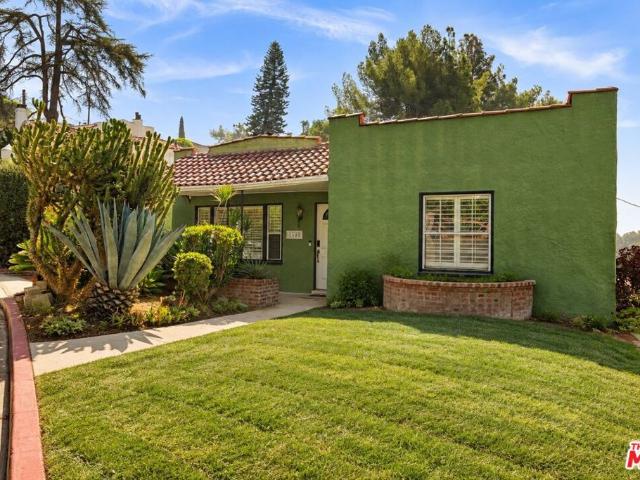
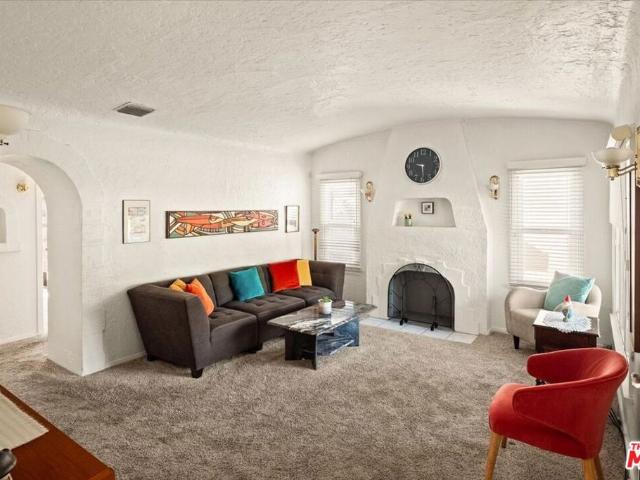
A True Castle on the Hill. Commanding an elevated position in Adams Hill, this remarkable Spanish residence offers captivating views, striking architecture and original character throughout. From the dramatic entry turret to the soaring ceilings, vintage hardwood floors and graceful arches, the home reflects the craftsmanship and charm of another era. At the heart of the residence is an impressive barrel-ceilinged living room with fireplace and a grand arched window framing the surrounding views. French doors from the formal dining room open to mountain vistas and fresh breezes, while the kitchen connects to the backyard and patio. With four bedrooms, inviting sitting areas and private balconies, the home offers generous living spaces and tremendous potential. A separate studio provides additional flexibility, and an adjacent second lot creates a rare street-to-street property with room to envision even more. In need of restoration and updating, this is an opportunity to thoughtfully r
USD 1,400,000
180 Aspen Oak
View photo
House · for sale
USD 3,495,000
USD 749/sq.ft
180 Aspen Oak
Sparr Heights
· 4,661 sq.ft · 4 Bedrooms · 4 Baths · House
Sparr Heights · 4,661 sq.ft · 4 Bedrooms · 4 Baths · House
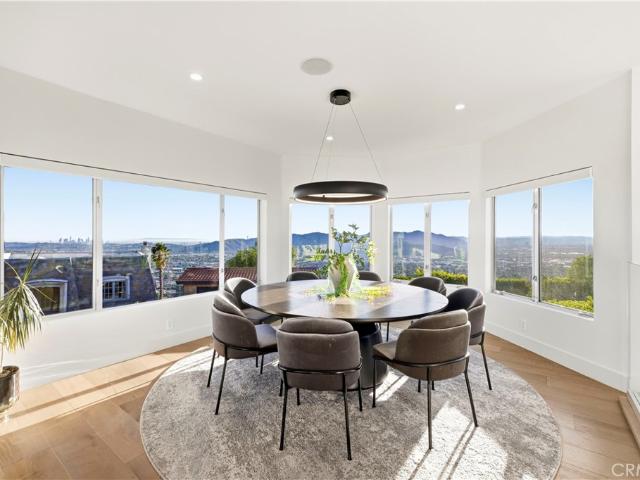
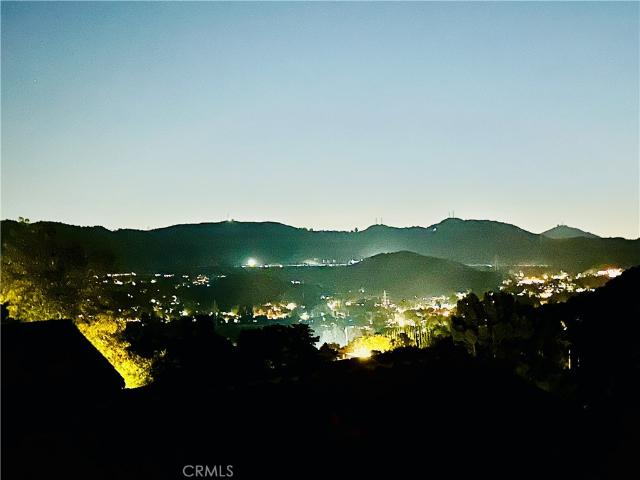
Perched in one of Glendale’s most coveted enclaves, 180 Aspen Oak is a remarkable 4,670-square-foot luxury residence where sophisticated architecture, exceptional craftsmanship, and sweeping 270-degree views create an extraordinary Southern California living experience. Offering four bedrooms and four bathrooms, this beautifully designed home captures the essence of modern luxury while embracing the breathtaking landscape that surrounds it. From the moment you enter, expansive windows draw your eye toward an ever-changing panorama stretching across the city and beyond. Dramatic sunsets, sparkling city lights, and spectacular vistas become part of the home’s architecture, creating a rare sense of connection between the interiors and the world outside. The residence showcases high-quality finishes and an exceptionally curated aesthetic throughout. Generous living spaces, soaring ceilings, designer lighting, elegant flooring, and walls of glass create an atmosphere that is both sophistica
USD 3,495,000
4021 Liberty Avenue N
View photo
House · for sale
USD 1,950,000
USD 1,382/sq.ft
Updated
4021 Liberty Avenue N
Sparr Heights
· 1,410 sq.ft · 2 Bedrooms · 2 Baths · House
· Garden · Office room · Equipped kitchen · Parking
Sparr Heights · 1,410 sq.ft · 2 Bedrooms · 2 Baths · House · Garden · Office room · Equipped kitchen · Parking
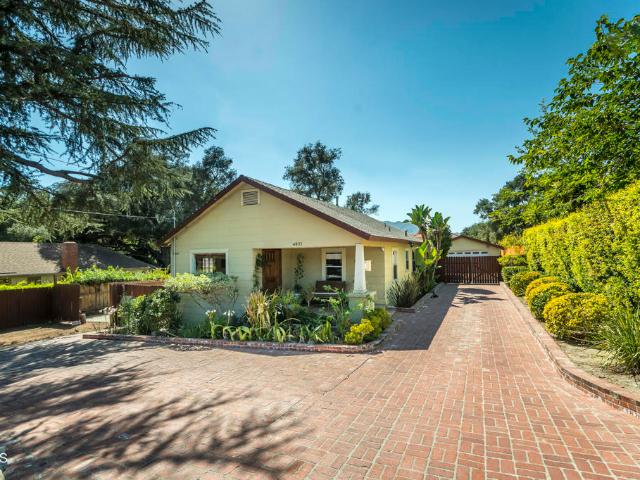
Charming two bedroom two bath home with development potential for 3 separate parcels on arare 20,089 sq ft lot. Located in the quiet neighborhood of La Crescenta adjacent to La Canada and Montrose withaccess to local parks & hiking trails. This location is in the highly rated La Canada schooldistrict. The home itself features a spacious living room that flows into a bright open kitchen & into anopen bright and cozy family room with room enough to divide into an office space. The optionaloffice space is perfect for both everyday living in a work from home flexibility. The family roomviews a beautiful backyard which has soft earth tone slated flooring. The backyard offers ampleroom for entertaining or quiet relaxation in a lush garden that completes the amenities of thiswarm well designed home. There is a large garage with a sprinkler system separate from thehome. The owners have engaged in the respected architectural firm, RED located here in Glendale. Red Architectural Group has met wi
USD 1,950,000
5009 Stratford Road
View photo
House · for sale
USD 1,098,000
USD 981/sq.ft
5009 Stratford Road
Sparr Heights
· 1,119 sq.ft · 2 Bedrooms · 2 Baths · House
· Garden · Parking
Sparr Heights · 1,119 sq.ft · 2 Bedrooms · 2 Baths · House · Garden · Parking
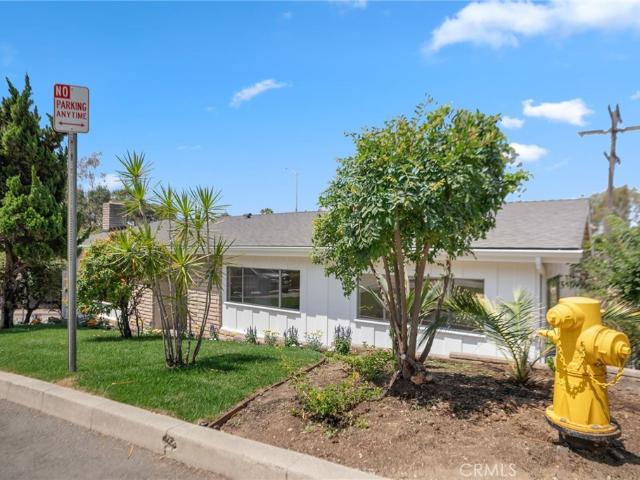
5009-5- Stratford Rd.A beautiful circa 1924 California Bungalow in the heart of Highland Park just a stone throw away from York Village. Both units offering 1 bedroom, 1 bath, and open concept floor plans. Flooded with natural light, both units are well kept and are situated on the upslope side of the street with a flat backyard. A two car garage sits behind a gate alongside a driveway and has a common laundry room behind it. Perfect for an ADU conversion. Garage Laundry has a gas line, water line and sewer drain. Endless potential in an ever growing pocket of homes and arguably one of the best streets north of York
USD 1,098,000
2016 Fair Park Avenue
View photo
House · for sale
USD 1,350,000
USD 979/sq.ft
2016 Fair Park Avenue
Sparr Heights
· 1,378 sq.ft · 3 Bedrooms · 2 Baths · House
· Garden · Office room · Equipped kitchen
Sparr Heights · 1,378 sq.ft · 3 Bedrooms · 2 Baths · House · Garden · Office room · Equipped kitchen
Discover this centrally located Eagle Rock gem offering two separate structures, a spacious backyard, and exciting future possibilities. The charming front residence features 2 bedrooms and 1 bathroom, complemented by an inviting front porch that adds character and curb appeal. Inside, a generously sized kitchen opens to a covered rear porch, creating a natural transition to the expansive backyard an ideal setting for outdoor dining, entertaining, gardening, or simply enjoying your own private outdoor space. Adding to the property's versatility is a separate rear structure featuring 2 rooms and 1 bathroom, providing additional space that may be ideal for a home office, studio, guest accommodations, or other uses subject to applicable permits and regulations. Located in the highly desirable Eagle Rock area of Los Angeles, the property offers convenient access to the neighborhood's popular shops, cafes, restaurants, markets, everyday services, and nearby public transportation. Adding sig
USD 1,350,000
3707 Valleybrink Road
View photo
House · for sale
USD 1,600,000
USD 911/sq.ft
3707 Valleybrink Road
Sparr Heights
· 1,755 sq.ft · 2 Baths · House
· Garden · Parking
Sparr Heights · 1,755 sq.ft · 2 Baths · House · Garden · Parking
Duplex for sale. Updated with charm inplace. Treelined street leads to a home, nestled in the heart of charming Atwater Village, this beautiful one-story front-and-back duplex offers the perfect blend of timeless character & CHARM GALORE and modern convenience. GARAGE parking, PRIVATE GATED YARD thoughtful upgrades, a newer electrical panel, UPDATED central SPLIT UNIT HIGHLY EFFIECENT air conditioning, and the kind of pride of ownership that’s evident throughout. So many updated done right, a true must see. GORGEOUS Original hardwood floors. Stunning detail in hardware and old school wants for the character of vintage. Newer dual pane fabulous windows throughout. Newer roof and SOLAR. Again, the right amenities while preserving its original charm would be an understatement. The floor plans are highly functional, creating comfortable living spaces that feel both warm and inviting. Drought tolerant updated landscaping. Fenced yard for privacy and safety. Living in Atwater Village means e
USD 1,600,000
4155 Cambridge Road
View photo
House · for sale
USD 2,895,000
USD 1,274/sq.ft
4155 Cambridge Road
Sparr Heights
· 2,271 sq.ft · 3 Bedrooms · 2 Baths · House
· Garden
Sparr Heights · 2,271 sq.ft · 3 Bedrooms · 2 Baths · House · Garden
A rare opportunity just off prestigious Berkshire Avenue, surrounded by some of La Canada Flintridge's most impressive estate properties. Situated on an exceptional 24,000 sq. Ft. private lot with huge street frontage and a large flat pad, this property offers tremendous potential to expand the existing residence or create your own custom private gated estate. The existing residence is a beautifully updated single-level home featuring a spacious floor plan, all-new top-of-the-line appliances, two new HVAC systems, and a large attic area offering additional possibilities. The property also features an exceptionally private yard with a beautiful setting and expansive flat grounds, providing tremendous space for outdoor entertaining, recreation, future expansion, or creating a spectacular resort-style estate. A truly unique opportunity to own a substantial property in one of La Canada Flintridge's most desirable estate neighborhoods
USD 2,895,000
1540 Stanford Drive
View photo
House · for sale
USD 895,000
USD 857/sq.ft
1540 Stanford Drive
Sparr Heights
· 1,044 sq.ft · 2 Bedrooms · 1 Bath · House
· Cellar
Sparr Heights · 1,044 sq.ft · 2 Bedrooms · 1 Bath · House · Cellar
1540 Stanford Dr is a charming single-story home that is nestled on a quiet residential street in Adams Hill! Built in 1927, this residence offers two bedrooms and one bathroom across 1,046 square feet of living space on a 3,316 square feet GLR1YY-zoned lot. Showcasing timeless Spanish-inspired character, the home features a classic red tile roof, a stucco exterior, and beautifully maintained landscaping that create a warm and inviting impression. The home has a spacious unpermitted 500 square feet (approx) basement featuring its own private entrance and a bathroom, ideal for workspace needs, hobbies or storage space. Additionally, its elevated hillside position creates a private feel while offering scenic views of the surrounding neighborhood. Ideally located in Glendale's charming Adams Hill neighborhood, 1540 Stanford Dr offers convenient access to the vibrant shops, restaurants, and cafes of Downtown Glendale, as well as premier retail destinations including The Americana at Brand
USD 895,000
838 Colorado Boulevard
View photo
House · for sale
USD 1,198,700
USD 742/sq.ft
838 Colorado Boulevard
Sparr Heights
· 1,615 sq.ft · 3 Bedrooms · 2 Baths · House
· Fireplace · Equipped kitchen
Sparr Heights · 1,615 sq.ft · 3 Bedrooms · 2 Baths · House · Fireplace · Equipped kitchen
Tucked in the vibrant center of historic Eagle Rock, 838 Colorado Blvd pairs classic California charm with easy everyday living. Sunlight floods the airy living room from the moment you enter, centered around a cozy white brick fireplace that truly feels like the heart of the home. Moving seamlessly through the open floor plan, the layout flows effortlessly into a bright kitchen and dining hub. Rich luxury vinyl plank flooring and recessed lighting tie the space together. The open-concept kitchen centers around warm wood cabinetry, granite countertops, and a full stainless steel appliance suite-including a gas range, built-in microwave, dishwasher, and side-by-side refrigerator. Whether you're hosting a formal dinner under the classic chandelier or enjoying a quiet morning in the custom built-in breakfast nook, the space is designed for easy everyday living and entertaining. Open sightlines lead directly from the kitchen into a versatile secondary living space. With glass sliding doors
USD 1,198,700
925 Monarch Drive
View photo
House · for sale
USD 1,995,000
USD 1,116/sq.ft
925 Monarch Drive
Sparr Heights
· 1,787 sq.ft · 3 Bedrooms · 2 Baths · House
· Fireplace · Swimming pool
Sparr Heights · 1,787 sq.ft · 3 Bedrooms · 2 Baths · House · Fireplace · Swimming pool
A beautiful private Mid-Century Modern retreat nestled in the heart of La Canada Flintridge. Tucked away on a peaceful cul-de-sac street, 925 Monarch Drive is a rare, largely untouched Mid-Century Modern home that captures the classic Los Angeles style and indoor-outdoor sensibility of the era. With 3 bedrooms, 2 bathrooms, and a private pool, the home retains its original Mid-Century character and detailing throughout. From the moment you step inside, the home has that unmistakable classic Mid-Century LA feel. A striking original mosaic-tile fireplace anchors the living space as a sculptural focal point, while expansive windows bring in natural light, frame the surrounding greenery, and create a seamless connection between the interior and the landscape beyond. Original architectural details, warm materials, mature landscaping, and beautiful outdoor views give the property a sense of authenticity that is becoming increasingly rare. Peek-a-boo city views add another layer to the settin
USD 1,995,000
3049 Brookhill Street
View photo
House · for sale
USD 1,100,000
USD 611/sq.ft
Updated
3049 Brookhill Street
Sparr Heights
· 1,798 sq.ft · 2 Bedrooms · 1 Bath · House
· Garden · Office room · Fireplace · Equipped kitchen · Parking
Sparr Heights · 1,798 sq.ft · 2 Bedrooms · 1 Bath · House · Garden · Office room · Fireplace · Equipped kitchen · Parking
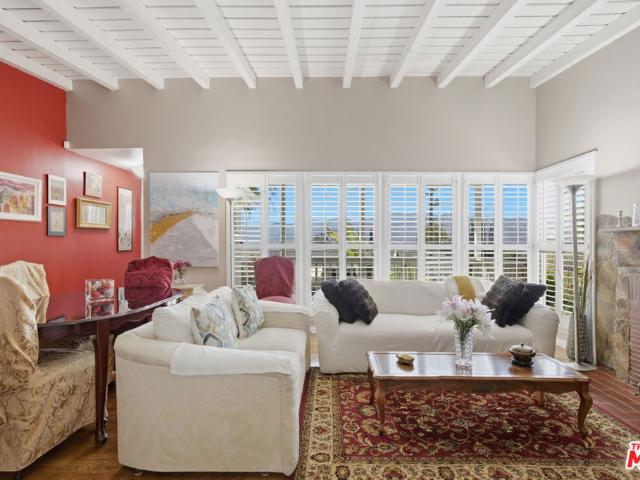
Nestled in the upper foothills of La Crescenta, this two-bedroom, 1.5-bathroom gem strikes the perfect balance between classic character and modern peace of mind. The living room makes a stunning first impression with its high-sloped wooden ceilings and warm hardwood flooring. A large window fitted with elegant wood shutters invites an abundance of natural light, with a fireplace providing a nice touch. There is a functional kitchen featuring durable tiled floors and a dedicated dining area. Both bedrooms offer sufficient closet space, and the versatile bonus room provides the ideal footprint for a quiet home office or creative studio. The beautiful backyard retreat is perfect for enjoying quiet time or entertaining. The garage offers space for 2 cars and storage. The driveway has ample space providing plenty off-street parking. This home has also been thoughtfully updated for longevity, including a new roof, an upgraded electrical panel, and a reliable HVAC system. Beyond the aestheti
USD 1,100,000
443 Woodbury
View photo
House · for sale
USD 1,245,000
USD 542/sq.ft
443 Woodbury
Sparr Heights
· 2,293 sq.ft · 3 Bedrooms · 3 Baths · House
· Patio · Office room · Equipped kitchen · Parking
Sparr Heights · 2,293 sq.ft · 3 Bedrooms · 3 Baths · House · Patio · Office room · Equipped kitchen · Parking
Need to see to appreciate. First time on the market! This home has so many wonderful family memories and is looking for the next family to love it. As soon as you open the front door you will be pleasantly surprised by the open concept living room, dining room and kitchen with expansive windows. Down the hall is the spacious primary bedroom with dual closets and ensuite bathroom with marble topped double sink vanity. Also, on the main level are 2 additional spacious bedrooms rooms and a full bathroom. Downstairs has a separate family room with kitchenette and French doors opening to the patio, plus the 3rd bathroom and a laundry area. So many possible uses for downstairs, such as home office, live-in adult child or parent, Airbnb or ADU rental. New paint inside and outside, new carpet in bedrooms, new laminate flooring on the main floor, new roof and gutters, new attic insulation, new water heater, new front landscaping. In the back is a two-car attached garage, rear patio and terraced
USD 1,245,000
3639 Roderick Road
View photo
House · for sale
USD 1,129,000
USD 659/sq.ft
3639 Roderick Road
Sparr Heights
· 1,711 sq.ft · 3 Bedrooms · 2 Baths · House
· Garden · Parking · Equipped kitchen
Sparr Heights · 1,711 sq.ft · 3 Bedrooms · 2 Baths · House · Garden · Parking · Equipped kitchen
Tucked away on a quiet street, this home welcomes you with a classic layout that is as perfect for entertaining as it is for lazy days at home. Head upstairs from the entry and you are greeted by a bright, open living area that connects directly to the oversized kitchen. It's the perfect layout for loved ones to hang out while something yummy cooks on the stove; easily popping between helping out in the kitchen and enjoying a snack in the yard. The indoor/outdoor accessibility is what makes this home an entertainer's dream. The kitchen and bathrooms are fully updated and crisp, giving you a fresh, turnkey space where you can settle right in. Off the main floor, three bedrooms and two bathrooms make this house incredibly functional with enough space for a guest room or office. Out back, the yard unfolds in tiered sections that give you distinct outdoor zones. It is a wonderful blank canvas, a dream garden awaits. Rounding out the property is a generous two car garage with plenty of room
USD 1,129,000
3028 Ingledale Terrace
View photo
House · for sale
USD 999,999
USD 1,132/sq.ft
3028 Ingledale Terrace
Sparr Heights
· 883 sq.ft · 2 Bedrooms · 1 Bath · House
· Garden · Terrace · Air conditioning · Heating
Sparr Heights · 883 sq.ft · 2 Bedrooms · 1 Bath · House · Garden · Terrace · Air conditioning · Heating
Nestled in Atwater Village, this charming 1927 Spanish bungalow captures the neighborhoods vibe and laid-back spirit. A welcoming entry opens to warm, well-proportioned living spaces filled with period details and timeless charm. Thoughtfully updated for modern living, the home features central air and heat, dual-pane windows, and character details around every corner. Out back, an expansive yard offers a rare private retreat with plenty of room for entertaining, al fresco dining, gardening, or simply enjoying the Southern California sunshine. Ideally located moments from the Village's beloved'Boulevard, with its coffee shops, restaurants, boutiques, and neighborhood favorites, this classic Atwater home sits in an exceptionally convenient setting
USD 999,999
2271 Hill Drive
View photo
House · for sale
USD 999,999
USD 486/sq.ft
2271 Hill Drive
Sparr Heights
· 2,056 sq.ft · 3 Bedrooms · 2 Baths · House
· Patio · Deck · Fireplace · Equipped kitchen
Sparr Heights · 2,056 sq.ft · 3 Bedrooms · 2 Baths · House · Patio · Deck · Fireplace · Equipped kitchen
Located on the most coveted street in Eagle Rock, this incredibly private, south-facing home commands spectacular, unobstructed panoramic views across the Los Angeles basin. From the hills of Northeast L. A. to the Downtown skyline and far beyond. Perched above the street at the end of a private road on approximately 2/3 of an acre, the property feels worlds away from the city below, with sweeping vistas that become the backdrop to nearly every main living space. This updated ranch home exudes mid-century charm, beginning with a spacious living room anchored by a grand stone, wood-burning fireplace. The living room flows seamlessly into the formal dining area, additional sitting space, and full wet bar, creating an ideal setting for entertaining. Expansive sliding glass doors from the living room, dining room, and kitchen open to a wraparound deck and covered patio, where the home's dramatic south-facing views take center stage. From sunrise to sunset, the elevated setting delivers an
USD 999,999
3033 Glen Avenue
View photo
House · for sale
USD 1,025,000
USD 639/sq.ft
3033 Glen Avenue
Sparr Heights
· 1,604 sq.ft · 3 Bedrooms · 2 Baths · House
· Garden · Gym · Deck · Fireplace · Equipped kitchen · Parking · Air conditioning · Heating
Sparr Heights · 1,604 sq.ft · 3 Bedrooms · 2 Baths · House · Garden · Gym · Deck · Fireplace · Equipped kitchen · Parking · Air conditioning · Heating
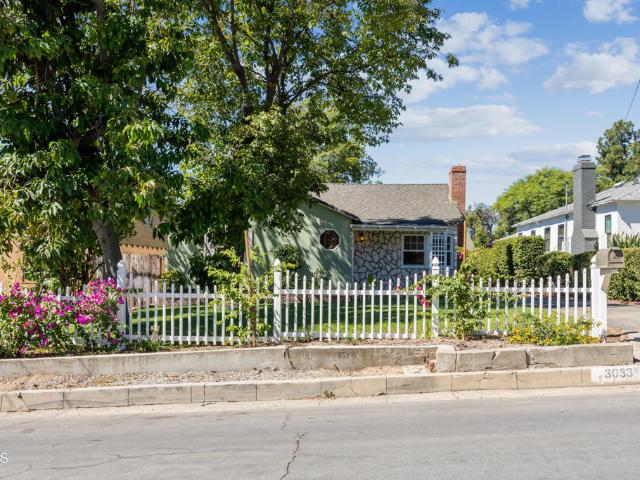
This classic 1947 Traditional is set on a quiet residential street near the foothills. Warm and inviting, it offers three bedrooms and two baths, light-filled interiors, spacious public rooms and an easy, comfortable floor plan. The tastefully updated kitchen adjoins the family and dining areas, with a separate laundry room conveniently located nearby. French doors from both the family room and primary suite open to the rear deck and expansive backyard, creating a seamless flow between indoors and out. The primary suite is a standout, featuring an exceptionally large bedroom, built-in desk and ample closet space. In the rear, a private garden area with planting beds and storage shed provides an ideal space for outdoor projects and quiet enjoyment. A charming studio behind the detached two-car garage offers flexibility as an office, guest room or gym. Additional features include hardwood floors, wood-burning fireplace, central heat & air and 200-amp electrical panel. With inviting indoo
USD 1,025,000
200 W Terrace Street
View photo
House · for sale
USD 1,089,000
USD 864/sq.ft
200 W Terrace Street
Sparr Heights
· 1,259 sq.ft · 3 Bedrooms · 1 Bath · House
· Garden · Office room · Terrace · Fireplace
Sparr Heights · 1,259 sq.ft · 3 Bedrooms · 1 Bath · House · Garden · Office room · Terrace · Fireplace
Welcome to this 1925 storybook Tudor in the heart of Altadena's historic Janes Village. Designed by E.P. Janes, this rare architectural home perfectly blends historic pedigree with classic character. The curb appeal is immediate, defined by a distinct storybook silhouette, a meandering walkway guides you through a vibrant, low-water front garden to a covered front porch entry. Inside, the home is warm and inviting, anchored by newly refinished hardwood floors and classic wood casement windows. The character-rich living room welcomes you with dramatic barrel ceilings, period wall sconces, and artisan-flattened plaster walls surrounding a stylish decorative fireplace. Just off the living room, French doors open to a bright front bedroom, perfect for a guest room or home office to take in the Mountain View's. The thoughtful floor plan provides excellent flow and separation of space. A hallway off the formal dining room leads to the private quarters, featuring two additional light-filled b
USD 1,089,000
6150 Strickland
View photo
House · for sale
USD 979,000
USD 1,021/sq.ft
6150 Strickland
Sparr Heights
· 958 sq.ft · 3 Bedrooms · 2 Baths · House
· Deck · Balcony · Equipped kitchen · Parking
Sparr Heights · 958 sq.ft · 3 Bedrooms · 2 Baths · House · Deck · Balcony · Equipped kitchen · Parking
Highland Park hillside home with sweeping views — 3 bedrooms, 2 full baths, and 960 sqft of updated living on a 5,249 sqft lot, plus a flexible lower-level bonus space. The kitchen was fully updated with quartz counters, brass fixtures, and stainless appliances. Both bathrooms feature designer tile and modern vanities. Recessed lighting, stylish flooring, and walls of windows fill the home with natural light. Outdoor living is the story here: a view balcony off the main level, a built-in BBQ area with sink for entertaining, a rooftop deck with hill views, and a private front sitting area. Ductless mini-split cooling, in-unit laundry, and 4-car driveway parking. No hoa. Minutes to Highland Park's restaurants, coffee shops, and shopping, with quick access to Downtown LA and the freeways
USD 979,000
1525 Verdugo Boulevard
View photo
House · for sale
USD 1,499,000
USD 1,031/sq.ft
1525 Verdugo Boulevard
Sparr Heights
· 1,453 sq.ft · 3 Bedrooms · 2 Baths · House
· Garden · Fireplace · Equipped kitchen
Sparr Heights · 1,453 sq.ft · 3 Bedrooms · 2 Baths · House · Garden · Fireplace · Equipped kitchen
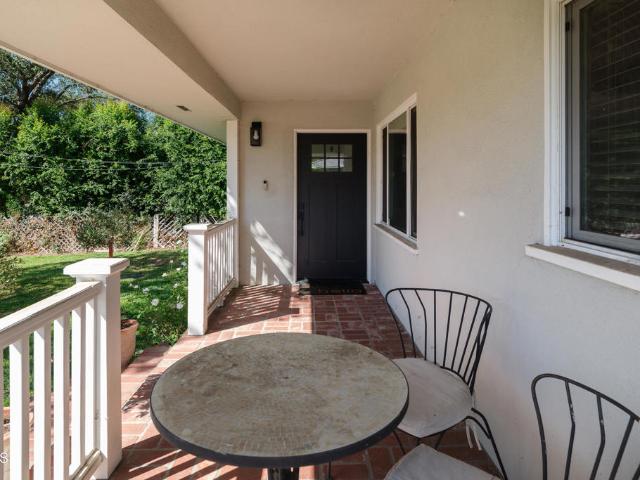
Ideally located in La Canada Flintridge just blocks from Descanso Gardens, this inviting 3-bedroom, 2-bath home combines an updated interior, comfortable open floor plan, welcoming outdoor spaces & a wonderfully convenient location. A beautiful mature shade tree anchors the grassy front yard, while a charming covered porch creates a welcoming approach. Inside, the open floor plan brings the living, dining & kitchen spaces together for easy everyday living and entertaining. Wood-look flooring runs throughout the main living area, where dual-pane windows provide abundant natural light, and a painted stone fireplace with mantel creates a warm focal point. The updated kitchen opens directly to the dining and living areas and features stone countertops, a center island with counter seating & an impressive 6-burner Wolf range with oven, range hood, and convenient pot filler. A stainless steel refrigerator and dishwasher complete the space. Just off the kitchen is a convenient 3/4 bathroom, a
USD 1,499,000
3216 Beaudry Terrace
View photo
House · for sale
USD 2,699,000
USD 641/sq.ft
3216 Beaudry Terrace
Sparr Heights
· 4,209 sq.ft · 4 Bedrooms · 4 Baths · House
· Garden · Office room · Terrace · Fireplace · Equipped kitchen · Parking · Swimming pool · Lift
Sparr Heights · 4,209 sq.ft · 4 Bedrooms · 4 Baths · House · Garden · Office room · Terrace · Fireplace · Equipped kitchen · Parking · Swimming pool · Lift
Custom built home in Glendale’s highly sought-after Verdugo Woodlands neighborhood, this exceptional view home at the top of Beaudry Terrace offers breathtaking canyon, mountain, city views and golf course views just moments from Oakmont Country Club. Combining privacy, luxury, and an ideal indoor-outdoor lifestyle, this residence is perfectly positioned in one of Glendale’s most desirable communities. The thoughtfully designed open floor plan features soaring ceilings, spacious living areas, and seamless flow to the backyard, pool, and spa. The expansive great room showcases elegant architectural details, a custom bar, fireplace, and an updated chef’s kitchen with quartz countertops, stainless steel appliances, and a walk-in pantry with a dumb waiter/lift from the garage. This home is perfect for entertaining and everyday living. The main level offers three generously sized bedrooms, a versatile loft just off the entry serves as an ideal home office, creative space, or optional forth
USD 2,699,000
3305 Community Avenue
View photo
House · for sale
USD 1,499,994
USD 590/sq.ft
3305 Community Avenue
Sparr Heights
· 2,540 sq.ft · 4 Bedrooms · 3 Baths · House
· Patio · Garden · Office room · Balcony · Equipped kitchen · Air conditioning · Heating
Sparr Heights · 2,540 sq.ft · 4 Bedrooms · 3 Baths · House · Patio · Garden · Office room · Balcony · Equipped kitchen · Air conditioning · Heating
Dreams really do come true! Custom-built by the current owner, this exceptional two-story home offers thoughtful design, modern comfort, and incredible versatility on a spacious 5,300-square-foot lot. The approximately 1,951-square-foot main residence features 4 bedrooms and 3 bathrooms, including convenient main-level bedrooms ideal for guests or multi-generational living. The inviting floor plan includes a spacious formal dining area, open kitchen with stainless steel appliances, separate upstairs den perfect for a home office or media room, and an expansive second-floor primary suite with a private balcony. Enjoy year-round comfort with central heat and air, a dedicated laundry area, and a covered patio ideal for entertaining. Adding even more flexibility is the approximately 591-square-foot ADU, built just five years ago, featuring 1 bedroom and 1 bathroom—perfect for guests, extended family, a home office, or rental potential. The private backyard is designed for enjoying the Cali
USD 1,499,994
2037 Hill Drive
View photo
House · for sale
USD 3,500,000
USD 808/sq.ft
2037 Hill Drive
Sparr Heights
· 4,327 sq.ft · 5 Bedrooms · 5 Baths · House
· Balcony · Equipped kitchen · Swimming pool
Sparr Heights · 4,327 sq.ft · 5 Bedrooms · 5 Baths · House · Balcony · Equipped kitchen · Swimming pool
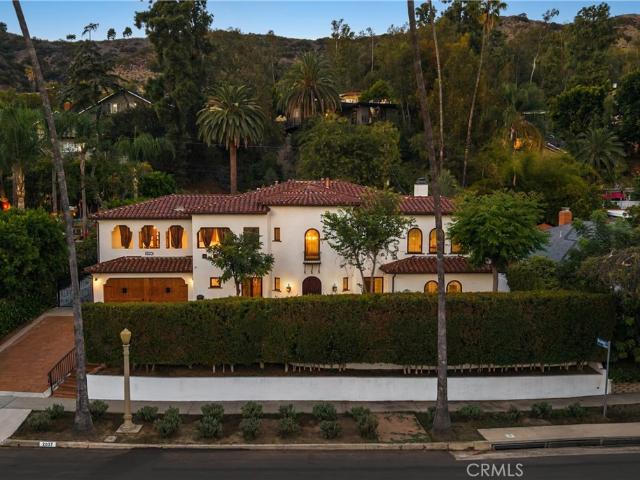
A rare opportunity on prestigious Hill Drive, one of Eagle Rock’s most coveted residential streets. Custom built in 2008, this Spanish-inspired residence offers approximately 4,328 square feet with 5 bedrooms, 6 bathrooms and a private guest suite/ADU on an approximately 10,800-square-foot lot. Dramatic two-story spaces, arched windows and doorways, wrought-iron details, exposed wood beams, hardwood flooring and distinctive Spanish tilework create a home with exceptional character. The expansive floor plan features multiple living and entertaining spaces, a chef’s kitchen with oversized island, and an impressive primary suite with a private covered balcony, walk-in closet and spacious bath. Outdoors, a resort-style setting awaits with a dramatic infinity-edge pool and elevated spa, multiple entertaining terraces, mature landscaping and generous areas for dining and lounging. The private guest suite/ADU with kitchenette and bath provides exceptional flexibility for guests, extended fami
USD 3,500,000
1677 N Lake
View photo
House · for sale
USD 2,730,000
USD 299/sq.ft
1677 N Lake
Sparr Heights
· 9,117 sq.ft · 2 Baths · House
Sparr Heights · 9,117 sq.ft · 2 Baths · House
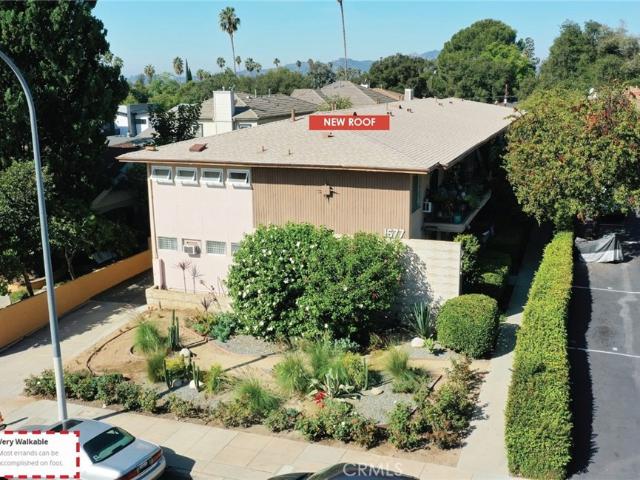
12-Unit Mid-Century Value-Add, Excellent Unit Mix + Large Lot, Major Capex Completed (New Roof, New Landscaping, Upgraded electrical panels and subpanels), 8.32% Proforma Cap Rate, Generational Hold (Owned Since 1963). Can Be Acquired together with 295 S Hudson Ave, Pasadena (14 units). 1677 N Lake Ave, a commanding 12-unit value-add apartment community in one of Southern California’s most desirable markets: Pasadena, CA. This generational asset has been meticulously maintained by the same family since 1963. Situated on the prominent Lake Avenue corridor, the property provides tenants with immediate access to premier local destinations including Old Pasadena, the Lake Ave Shopping District, the Rose Bowl, Caltech, and Pasadena City College. The asset is nestled among single-family homes and boutique apartment communities, supported by exceptional local demographics featuring an average household income of ±$167,051 within a one-mile radius. Constructed in 1959, this classic Mid-Century
USD 2,730,000
1664 Gladys Drive
View photo
House · for sale
USD 2,049,500
USD 656/sq.ft
1664 Gladys Drive
Sparr Heights
· 3,122 sq.ft · 4 Bedrooms · 5 Baths · House
· Balcony · Fireplace · Equipped kitchen
Sparr Heights · 3,122 sq.ft · 4 Bedrooms · 5 Baths · House · Balcony · Fireplace · Equipped kitchen
Elevated, Expansive, and Bathed in Light in College Hills! Perched at the top of a culdesac in coveted College Hills, 1664 Gladys Drive is a modern and renovated tri-level canyon view retreat that delivers on size and privacy. Step through the front door and the hillside greets you instantly: walls of windows, soaring ceilings, and open sightlines connecting the living room, dining area, and kitchen. A corner fireplace wrapped in matte-black stacked brick anchors the kitchen, sliding glass doors open to a balcony over the hillside. The kitchen is built for gathering, with a substantial white quartz island with seating, white shaker cabinetry, quartz backsplash, a glass-door walk-in pantry, a Samsung gas range with griddle, and a built-in NewAir wine fridge. Upstairs, double doors open to a primary suite with vaulted ceilings, a stacked marble gas fireplace, a three-window bay seat, and a huge balcony overlooking the hills. The resort-style wet-room bath pairs a Parva freestanding soaki
USD 2,049,500
4123 Chevy Chase Drive
View photo
House · for sale
USD 850,000
USD 537/sq.ft
4123 Chevy Chase Drive
Sparr Heights
· 1,582 sq.ft · 5 Bedrooms · 4 Baths · House
Sparr Heights · 1,582 sq.ft · 5 Bedrooms · 4 Baths · House
Attention investors, contractors, and buyers with a vision, looking to create their dream home! This is a rare opportunity to purchase a property in one of the area’s most highly sought-after and up-and-coming neighborhoods. This is a short sale offering tremendous potential for those with vision and creativity. The home requires substantial repairs, solar panel and presale city assumssion by buyer. Property is being sold AS-IS, making it an ideal project for renovation, restoration, or redevelopment. Conveniently located near popular dining, shopping, entertainment, and major transportation routes. This property is perfectly positioned to capitalize on the neighborhood’s continued growth and appreciation. Don’t miss the chance to invest in a prime location where opportunities like this are becoming increasingly rare. Subject to short sale lender approvals. Currently awaiting court action
USD 850,000
4615 Brunswick Avenue
View photo
House · for sale
USD 649,000
USD 941/sq.ft
4615 Brunswick Avenue
Sparr Heights
· 689 sq.ft · 2 Bedrooms · 1 Bath · House
Sparr Heights · 689 sq.ft · 2 Bedrooms · 1 Bath · House
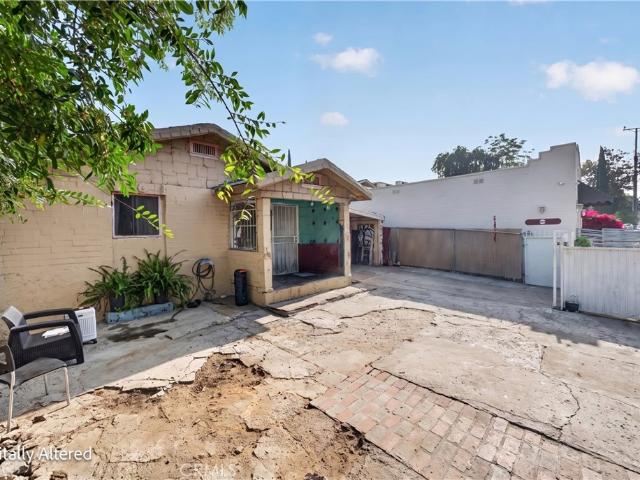
Sale includes two adjacent single-family homes on separate apns — 4615 brunswick ave and 4102 sequoia st. Properties can be sold together or seperate. Rare Two-Lot Development Opportunity in Los Angeles! 4102 Sequoia Street and 4615 Brunswick Avenue are being offered together as a package presenting an exciting opportunity for developers, investors, and builders looking to create a multi-home residential project in the desirable 90039 area. Both properties currently feature existing single-family residences and are being sold AS-IS as fixer/development opportunities. With two lots being offered together, buyers have the opportunity to explore a variety of redevelopment strategies, including potential development utilizing SB 9, SB 1123, and other applicable State and local housing provisions, subject to eligibility and approval. The combined offering may provide an attractive opportunity to develop multiple new residences in a sought-after Los Angeles neighborhood. Both properties are
USD 649,000
10260 Plainview Avenue 22
View photo
Townhouse · for sale
USD 570,000
USD 460/sq.ft
10260 Plainview Avenue 22
Sparr Heights
· 1,238 sq.ft · 2 Bedrooms · 3 Baths · Townhouse
· Patio · Parking
Sparr Heights · 1,238 sq.ft · 2 Bedrooms · 3 Baths · Townhouse · Patio · Parking
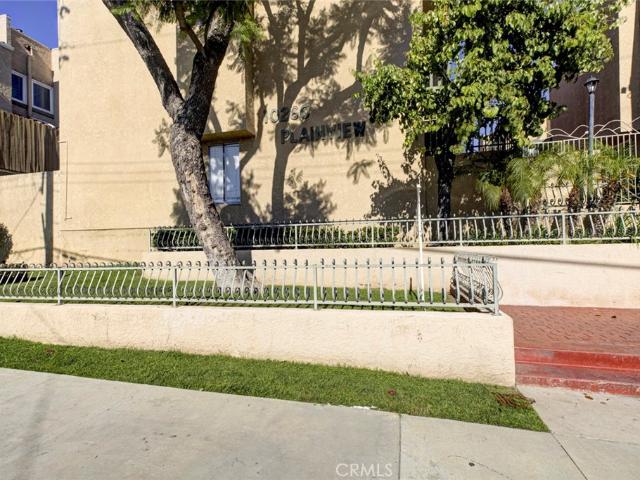
Beautifully maintained 2 bedroom, 2.5 bathroom townhouse in the heart of Tujunga featuring recessed lighting, spacious living areas, and abundant natural light throughout. This desirable floor plan offers 2 primary/master bedrooms, including a walk-in closet, plus a huge private patio perfect for entertaining or relaxing. Located in a gated community with community pool and convenient access to shopping, dining, parks, and freeways. Attached garage and comfortable turnkey living make this a must see!
USD 570,000

Get email alerts

Don't miss out: be the first to know about new properties

The alert was correctly created

On subscribing you accept the conditions of use and the privacy policy
Alert
Receive new ads in your inbox
Save this search
Receive alerts for new listings

We'll send you an email when we have new properties for: "Houses for sale in Sparr Heights"

The alert was correctly created

Moorpark
Grand Central, Glendale city San Fernando Valley CCD Los Angeles County California
Get email alerts and be the first to see new listings
Required field
On subscribing I accept the terms of the privacy policy
Perfect! You'll soon start receiving new listings via email
Alert
Receive an email when we have new ads for Houses for sale in Sparr Heights
Save this search
Filters

Bedrooms

Size (sq.ft)

sq.ft
sq.ft

Price

USD
USD

Property type

Bathrooms

Clear all filters
Receive notifications when new entries are published.