We use first and third party cookies, among others, Analytical and Advertising cookies, to analyze traffic, display ads tailored to your likely interest and improve user experience. If you continue browsing you accept our Cookie Policy. Our partners
This home is in preforeclosure, which means the homeowner is in default (missed payments). Therefore, there could be an opportunity to strike a great deal with the owner and the bank
This home is in preforeclosure, which means the homeowner is in default (missed payments). Therefore, there could be an opportunity to strike a great deal with the owner and the bank
This home is in preforeclosure, which means the homeowner is in default (missed payments). Therefore, there could be an opportunity to strike a great deal with the owner and the bank
This home is in preforeclosure, which means the homeowner is in default (missed payments). Therefore, there could be an opportunity to strike a great deal with the owner and the bank
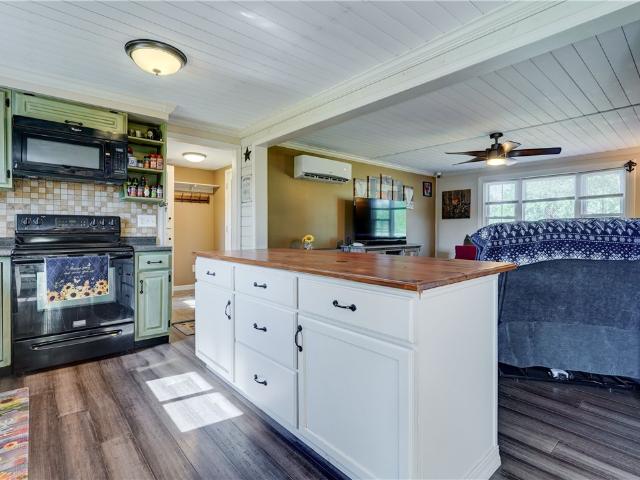
Welcome home! From the moment you arrive, it's easy to see this isn't just another house it's a place where memories are waiting to be made. Perfectly positioned on a beautifully landscaped. 86acre, ALMOST AN ACRE' lot in Spencerport School District, this meticulously maintained home offers the space, warmth & updates today's buyers have been searching for. Tear-off roof 2020. Water Heater 2020. Nice Air Conditioning provided by mini-split 2023. All New Windows 2014-2015. Updated Bathrooms. New Leach Field 2018. Step inside & you'll immediately appreciate the bright, welcoming interior featuring newer flooring, generous living spaces & an inviting floor plan designed for both everyday living & effortless entertaining. The spacious living room flows seamlessly into the dining area & updated kitchen, creating the perfect gathering place for holidays, celebrations, or quiet evenings at home. The lower-level family room is the heart of the home, showcasing O-P-E-N S-P-A-C-E & wood stove th
Welcome home! From the moment you arrive, it's easy to see this isn't just another house it's a place where memories are waiting to be made. Perfectly positioned on a beautifully landscaped. 86acre, ALMOST AN ACRE' lot in Spencerport School District, this meticulously maintained home offers the space, warmth & updates today's buyers have been searching for. Tear-off roof 2020. Water Heater 2020. Nice Air Conditioning provided by mini-split 2023. All New Windows 2014-2015. Updated Bathrooms. New Leach Field 2018. Step inside & you'll immediately appreciate the bright, welcoming interior featuring newer flooring, generous living spaces & an inviting floor plan designed for both everyday living & effortless entertaining. The spacious living room flows seamlessly into the dining area & updated kitchen, creating the perfect gathering place for holidays, celebrations, or quiet evenings at home. The lower-level family room is the heart of the home, showcasing O-P-E-N S-P-A-C-E & wood stove th
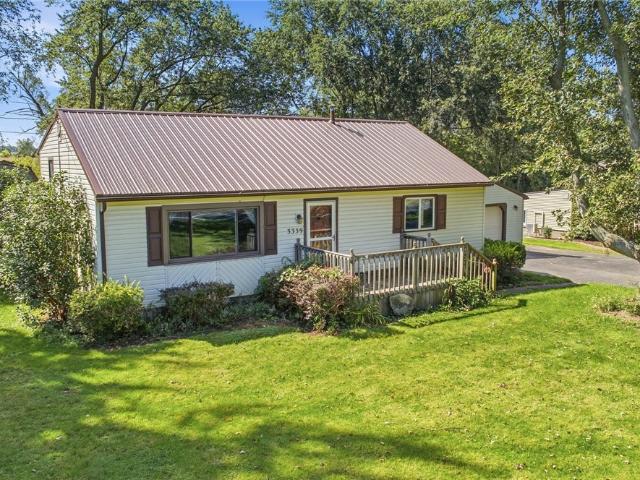
Welcome to 3339 Brockport Spencerport Road! This 3-bedroom, 2-bath home offers plenty of space with a large family room addition that gives you extra room to gather, relax, and entertain. Recent updates include a durable metal roof, updated septic system, and blacktop driveway, adding peace of mind for the next owner. With a comfortable layout, generous living space, and important updates already completed, this home is ready for its next chapter. Whether you need room for a growing family, a home office, or simply want extra space to spread out, this one checks a lot of boxes
Welcome to 3339 Brockport Spencerport Road! This 3-bedroom, 2-bath home offers plenty of space with a large family room addition that gives you extra room to gather, relax, and entertain. Recent updates include a durable metal roof, updated septic system, and blacktop driveway, adding peace of mind for the next owner. With a comfortable layout, generous living space, and important updates already completed, this home is ready for its next chapter. Whether you need room for a growing family, a home office, or simply want extra space to spread out, this one checks a lot of boxes
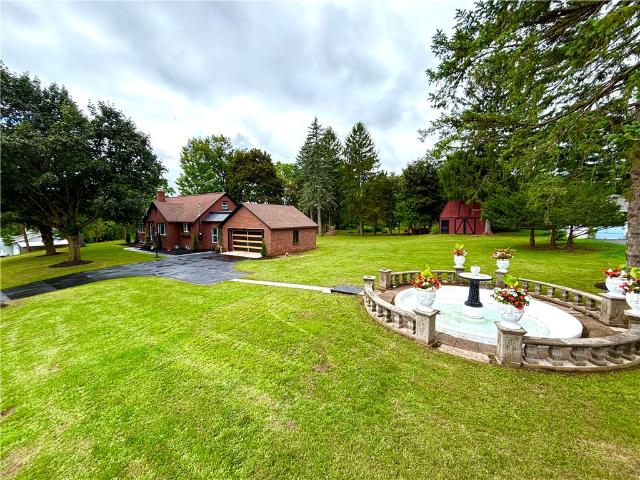
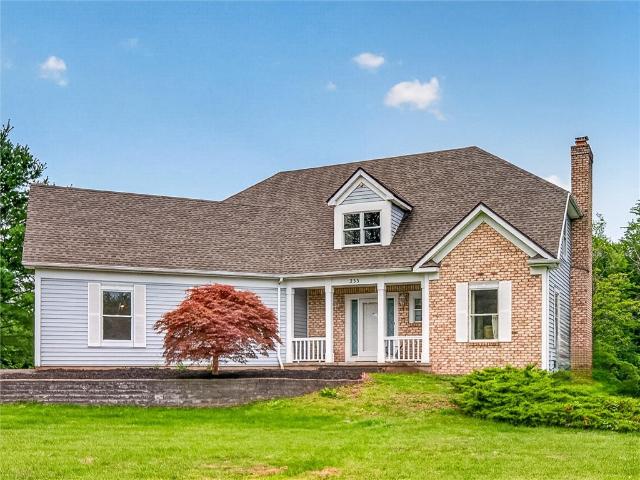
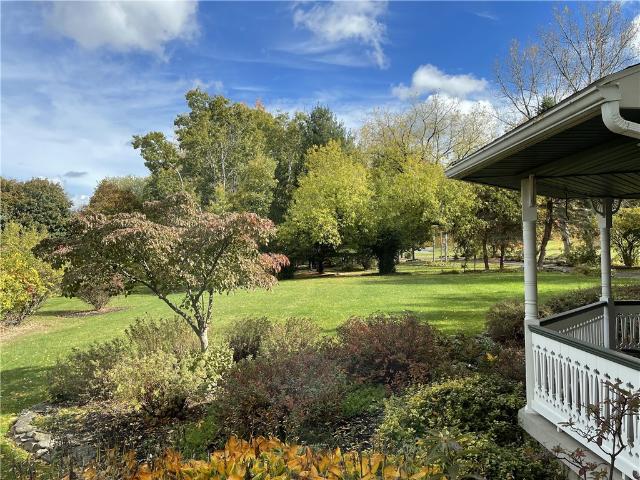
Hilltop Property on 5.39 Acres Welcome to this beautiful hilltop property offering 4 bedrooms, 1½ baths, and a 2-car garage on 5.39 picturesque acres. The maintenance-free brick exterior, mature trees, open flat hilltop, gently sloping prairie-like terrain through the center of the property leading to the pond, and wooded acreage create a private setting with room to enjoy the outdoors. The grounds include a 40’ x 20’ wood barn with a second floor, a beautiful water fountain, and approximately 700 feet of wooded property beyond the pond. From the hilltop, a scenic view follows the center of the property down toward the pond and surrounding woods. The acreage provides space for horses, hunting, recreation, gardening, or simply relaxing in nature. Inside, the home offers flexible living space with a large breezeway and partially finished basement. The first floor includes two bedrooms, a full bathroom, sunroom, living room, updated kitchen, and breezeway. The basement adds a family room
Hilltop Property on 5.39 Acres Welcome to this beautiful hilltop property offering 4 bedrooms, 1½ baths, and a 2-car garage on 5.39 picturesque acres. The maintenance-free brick exterior, mature trees, open flat hilltop, gently sloping prairie-like terrain through the center of the property leading to the pond, and wooded acreage create a private setting with room to enjoy the outdoors. The grounds include a 40’ x 20’ wood barn with a second floor, a beautiful water fountain, and approximately 700 feet of wooded property beyond the pond. From the hilltop, a scenic view follows the center of the property down toward the pond and surrounding woods. The acreage provides space for horses, hunting, recreation, gardening, or simply relaxing in nature. Inside, the home offers flexible living space with a large breezeway and partially finished basement. The first floor includes two bedrooms, a full bathroom, sunroom, living room, updated kitchen, and breezeway. The basement adds a family room
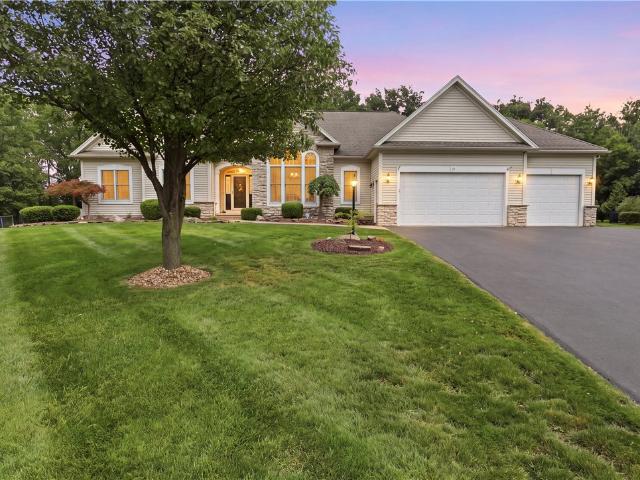
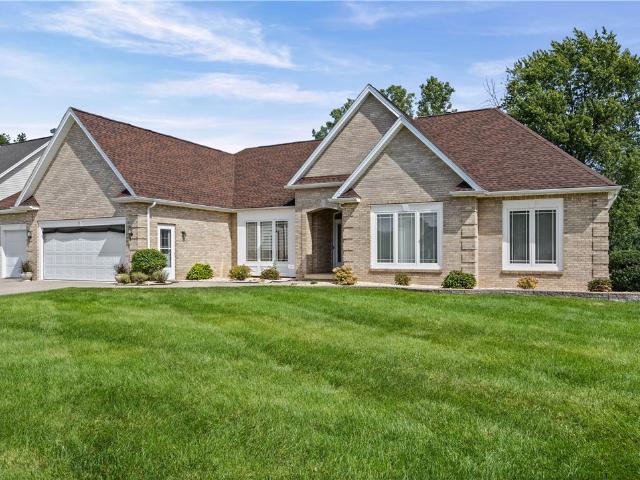
Welcome to 20 Coyote Run! Exceptional 4-bedroom, 3-bath executive ranch set on a private ¾-acre wooded lot in the Spencerport School District. Offering 2,339 sq. ft. Of thoughtfully designed living space, this home combines comfortable single-floor living with an ideal layout for entertaining and everyday enjoyment. An impressive grand foyer with an arched front entry welcomes you inside. The open-concept design features a spacious great room with soaring 10-foot ceilings and a gas fireplace with a granite surround, flowing seamlessly into the gourmet kitchen with gleaming white and dark accent cabinetry, upscale light fixtures, granite countertops, a breakfast bar, and a bright morning room encased in glass with direct access to the backyard. The formal dining room, with dramatic 13-foot tray ceilings, intricate moldings, and hardwood floors, adds an elegant touch for gatherings and special occasions. The primary suite offers a relaxing retreat complete with a luxury tiled shower, dua
Welcome to 20 Coyote Run! Exceptional 4-bedroom, 3-bath executive ranch set on a private ¾-acre wooded lot in the Spencerport School District. Offering 2,339 sq. ft. Of thoughtfully designed living space, this home combines comfortable single-floor living with an ideal layout for entertaining and everyday enjoyment. An impressive grand foyer with an arched front entry welcomes you inside. The open-concept design features a spacious great room with soaring 10-foot ceilings and a gas fireplace with a granite surround, flowing seamlessly into the gourmet kitchen with gleaming white and dark accent cabinetry, upscale light fixtures, granite countertops, a breakfast bar, and a bright morning room encased in glass with direct access to the backyard. The formal dining room, with dramatic 13-foot tray ceilings, intricate moldings, and hardwood floors, adds an elegant touch for gatherings and special occasions. The primary suite offers a relaxing retreat complete with a luxury tiled shower, dua
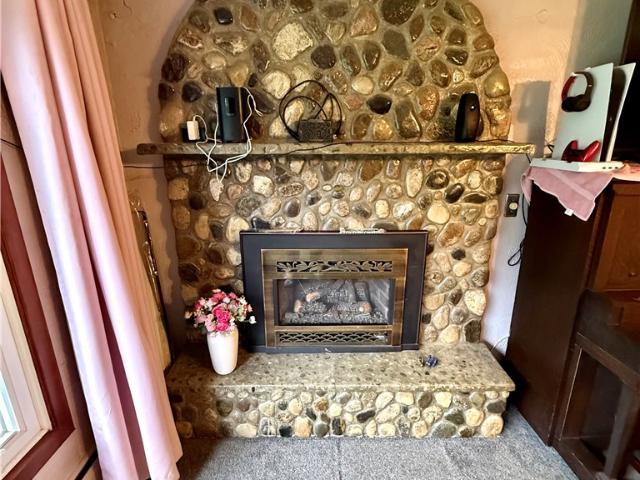
Opportunity awaits with this 3-bedroom, 2 full bath home offered in as-is condition. The main level features hardwood flooring in the bedrooms, tile flooring, a living room with a gas fireplace, and a kitchen equipped with a gas stove, refrigerator, dishwasher, and double sink. A first-floor bedroom currently serves as the laundry area, offering flexible use of the space. The green room features a slate floor and an indoor grill. The finished lower level includes a second kitchen with vinyl flooring, a full bath, a bedroom, a wood-burning stove, and additional refrigerator and stove that will remain with the property. Additional features include public water, a boiler heating system, 150-amp electrical service with generator hookup, generator included, sump pump, and a 2-car garage with an attached workshop. Appliances convey unless otherwise excluded. Post-closing possession requested for up to 60 days
Opportunity awaits with this 3-bedroom, 2 full bath home offered in as-is condition. The main level features hardwood flooring in the bedrooms, tile flooring, a living room with a gas fireplace, and a kitchen equipped with a gas stove, refrigerator, dishwasher, and double sink. A first-floor bedroom currently serves as the laundry area, offering flexible use of the space. The green room features a slate floor and an indoor grill. The finished lower level includes a second kitchen with vinyl flooring, a full bath, a bedroom, a wood-burning stove, and additional refrigerator and stove that will remain with the property. Additional features include public water, a boiler heating system, 150-amp electrical service with generator hookup, generator included, sump pump, and a 2-car garage with an attached workshop. Appliances convey unless otherwise excluded. Post-closing possession requested for up to 60 days
USD 175,000
View photo
House · for sale
USD 189,900
USD 193/sq.ft
1393 Vroom Road
Spencerport
· 980 sq.ft · 2 Bedrooms · 1 Bath · House
· Garden · Equipped kitchen · Air conditioning · Heating
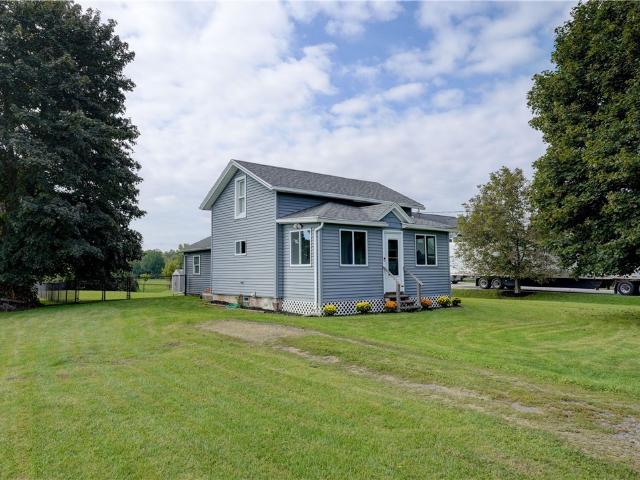
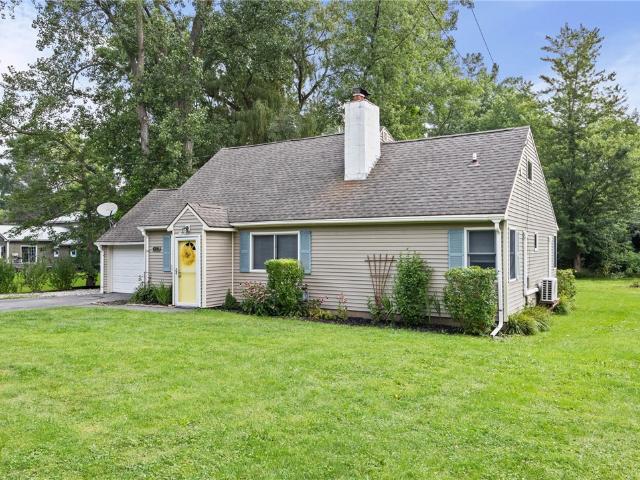
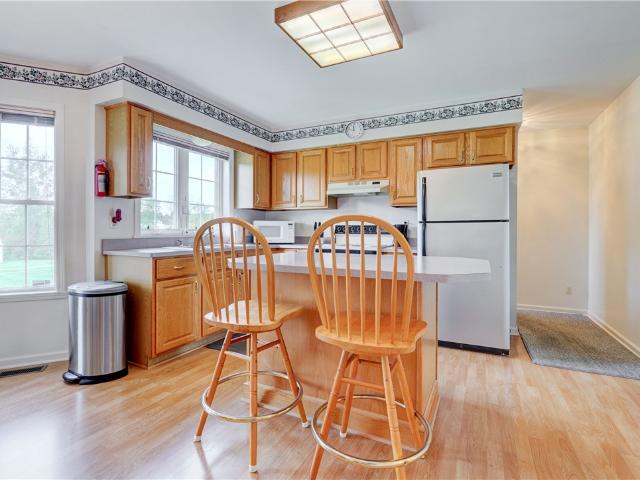
Updated 2-bedroom, 1 bath home situated in a peaceful country setting. The property features a fenced backyard and an enclosed front porch, offering comfortable spaces to relax and enjoy the surroundings. Major improvements completed in 2017 include new roof, windows, vinyl siding, kitchen, bathroom, laminate flooring, doors, forced air furnace, central air conditioning and hot water tank. Move in ready with extensive updates throughout! 1st Floor Laundry. Delayed Showings until 9/17 at 5:30PM. Delayed Negotiations until 9/21 at Noon
Updated 2-bedroom, 1 bath home situated in a peaceful country setting. The property features a fenced backyard and an enclosed front porch, offering comfortable spaces to relax and enjoy the surroundings. Major improvements completed in 2017 include new roof, windows, vinyl siding, kitchen, bathroom, laminate flooring, doors, forced air furnace, central air conditioning and hot water tank. Move in ready with extensive updates throughout! 1st Floor Laundry. Delayed Showings until 9/17 at 5:30PM. Delayed Negotiations until 9/21 at Noon
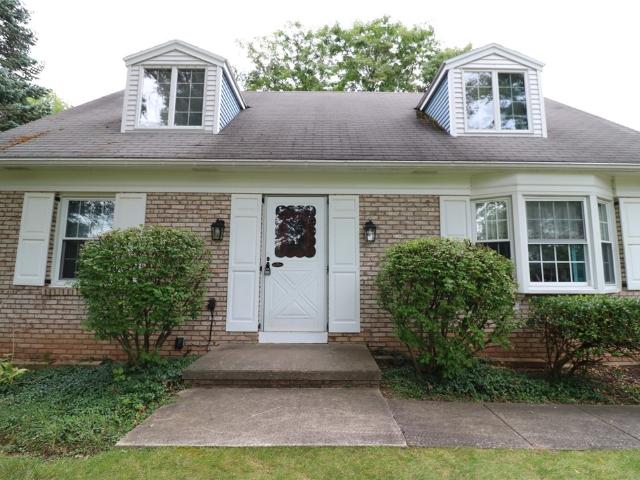
Welcome home to this beautifully updated 4-bedroom, 1.5-bath home in the heart of historic Adams Basin, offering the perfect blend of modern updates, small-town charm, and a convenient location within the Brockport CSD. Move right in and enjoy the many recent improvements, including mini-split heating and cooling systems, updated flooring, a renovated full bathroom, deck, cabinets, and more. The flexible floor plan offers true first-floor living with two bedrooms, a full bath, and first-floor laundry, making it ideal for a variety of lifestyles. Upstairs, you'll find two additional bedrooms and a half bath with the potential to be converted into a second full bathroom and primary suite, adding even more value and functionality. Or maintain one of the rooms as an office/hobby space! Step outside and enjoy being just moments from the Erie Canal Heritage Trail and the historic village of Adams Basin, where you can take in scenic walks, bike rides, fishing, and canal-side beauty. Whether y
Welcome home to this beautifully updated 4-bedroom, 1.5-bath home in the heart of historic Adams Basin, offering the perfect blend of modern updates, small-town charm, and a convenient location within the Brockport CSD. Move right in and enjoy the many recent improvements, including mini-split heating and cooling systems, updated flooring, a renovated full bathroom, deck, cabinets, and more. The flexible floor plan offers true first-floor living with two bedrooms, a full bath, and first-floor laundry, making it ideal for a variety of lifestyles. Upstairs, you'll find two additional bedrooms and a half bath with the potential to be converted into a second full bathroom and primary suite, adding even more value and functionality. Or maintain one of the rooms as an office/hobby space! Step outside and enjoy being just moments from the Erie Canal Heritage Trail and the historic village of Adams Basin, where you can take in scenic walks, bike rides, fishing, and canal-side beauty. Whether y
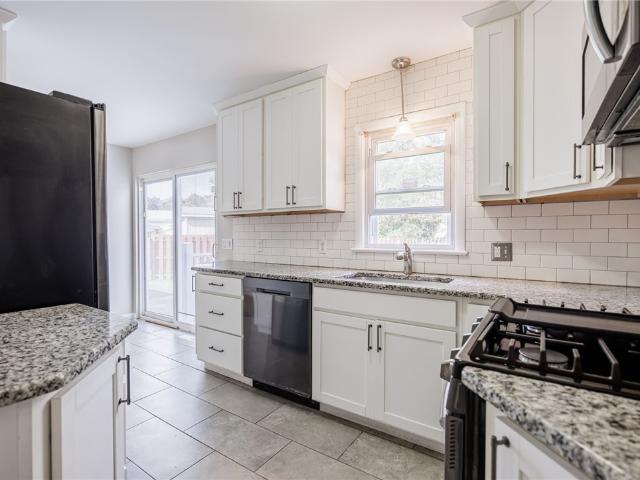
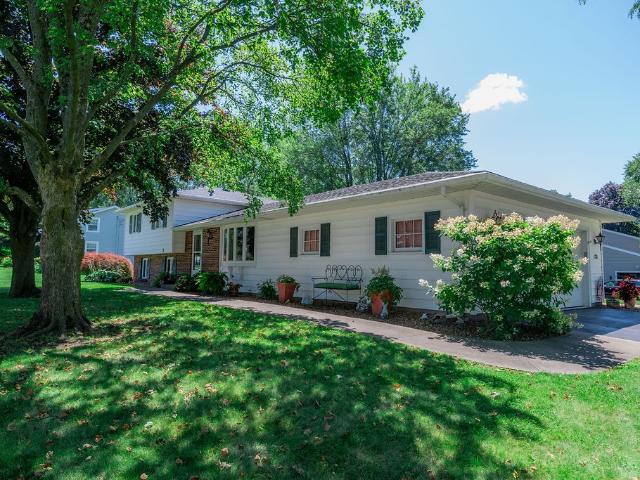
Welcome to this updated and well-maintained 3-bedroom, 1.5-bath ranch located in the heart of Spencerport Village, with Spencerport municipal electric and the Spencerport School District. Offering 1,056 sq ft of comfortable living space, this home has a 5 year old roof and a convenient one-floor living and a spacious heated 2.5-car garage—perfect for car enthusiasts, hobbyists or anyone needing extra workspace. Inside, you'll find beautiful hardwood floors throughout the living room, hallway and bedrooms, along with vinyl windows and central air for year-round comfort. The updated kitchen features shaker-style soft-close cabinetry, granite countertops and a sliding glass door that provides plenty of natural light and easy access to the concrete patio and backyard, perfect for relaxing, grilling or entertaining. The full bath features a convenient walk-in shower, while the basement has already been started toward additional finished space, giving the next owner plenty of opportunity to
Welcome to this updated and well-maintained 3-bedroom, 1.5-bath ranch located in the heart of Spencerport Village, with Spencerport municipal electric and the Spencerport School District. Offering 1,056 sq ft of comfortable living space, this home has a 5 year old roof and a convenient one-floor living and a spacious heated 2.5-car garage—perfect for car enthusiasts, hobbyists or anyone needing extra workspace. Inside, you'll find beautiful hardwood floors throughout the living room, hallway and bedrooms, along with vinyl windows and central air for year-round comfort. The updated kitchen features shaker-style soft-close cabinetry, granite countertops and a sliding glass door that provides plenty of natural light and easy access to the concrete patio and backyard, perfect for relaxing, grilling or entertaining. The full bath features a convenient walk-in shower, while the basement has already been started toward additional finished space, giving the next owner plenty of opportunity to
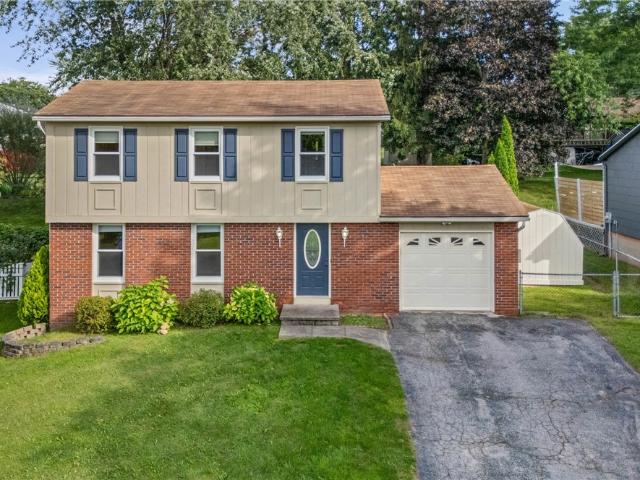
Welcome to this charming 2-story Colonial featuring 3 bedrooms and 1.5 baths. Freshly painted and move-in ready, this home offers a comfortable layout with plenty of space for everyday living. The kitchen features stainless steel appliances, and a reverse osmosis water filtration system adds an extra touch of convenience. Enjoy the outdoors on the deck overlooking a nicely sized, fully fenced yard—perfect for relaxing, entertaining, or enjoying time with family and friends. Located within the Spencerport Electric service area, with town-paid trash service providing added convenience. A wonderful opportunity to own a move-in-ready home with desirable features, a private outdoor space, and convenient services. Ideally located close to a variety of restaurants, bars, and the canal, offering convenient access to dining, entertainment, and scenic waterfront amenities. Don’t miss this one! Open House Thursday, September 17th from 5:00-6:30 PM and Saturday, September 19th from 11:00 AM-12:30
Welcome to this charming 2-story Colonial featuring 3 bedrooms and 1.5 baths. Freshly painted and move-in ready, this home offers a comfortable layout with plenty of space for everyday living. The kitchen features stainless steel appliances, and a reverse osmosis water filtration system adds an extra touch of convenience. Enjoy the outdoors on the deck overlooking a nicely sized, fully fenced yard—perfect for relaxing, entertaining, or enjoying time with family and friends. Located within the Spencerport Electric service area, with town-paid trash service providing added convenience. A wonderful opportunity to own a move-in-ready home with desirable features, a private outdoor space, and convenient services. Ideally located close to a variety of restaurants, bars, and the canal, offering convenient access to dining, entertainment, and scenic waterfront amenities. Don’t miss this one! Open House Thursday, September 17th from 5:00-6:30 PM and Saturday, September 19th from 11:00 AM-12:30
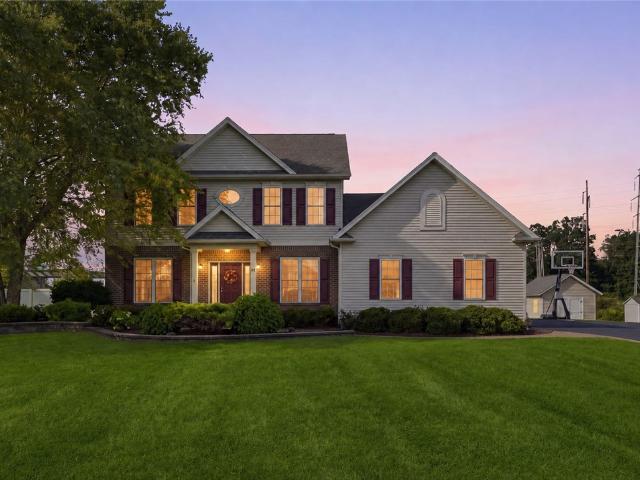
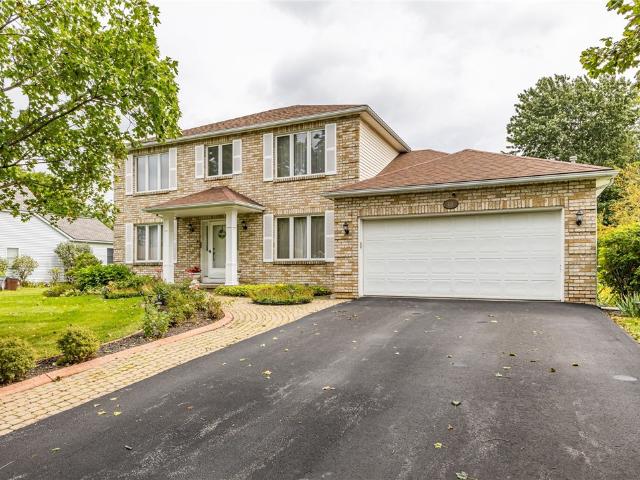
Welcome to this spacious, beautifully maintained Colonial nestled in a sought after Spencerport neighborhood. Ideally located within the Spencerport School District and benefiting from Spencerport Village Electric, this 2002-built home offers outstanding space, comfort, and convenience. Inside, you’ll find more than 2,200 square feet of living space, including four generously sized bedrooms upstairs plus a first-floor office that could easily serve as a fifth bedroom. The first floor also features convenient laundry, a welcoming layout, and plenty of room to live and entertain. With 2 full bathrooms plus a half bath, there’s room for everyone. Step outside to enjoy the privacy of the quiet, secluded yard and relax or entertain on the welcoming back deck. An attached 2.5-car garage provides everyday convenience, while the spacious, dry basement—with high ceilings—offers excellent storage and potential for additional living or recreation space. Meticulously maintained and thoughtfully up
Welcome to this spacious, beautifully maintained Colonial nestled in a sought after Spencerport neighborhood. Ideally located within the Spencerport School District and benefiting from Spencerport Village Electric, this 2002-built home offers outstanding space, comfort, and convenience. Inside, you’ll find more than 2,200 square feet of living space, including four generously sized bedrooms upstairs plus a first-floor office that could easily serve as a fifth bedroom. The first floor also features convenient laundry, a welcoming layout, and plenty of room to live and entertain. With 2 full bathrooms plus a half bath, there’s room for everyone. Step outside to enjoy the privacy of the quiet, secluded yard and relax or entertain on the welcoming back deck. An attached 2.5-car garage provides everyday convenience, while the spacious, dry basement—with high ceilings—offers excellent storage and potential for additional living or recreation space. Meticulously maintained and thoughtfully up
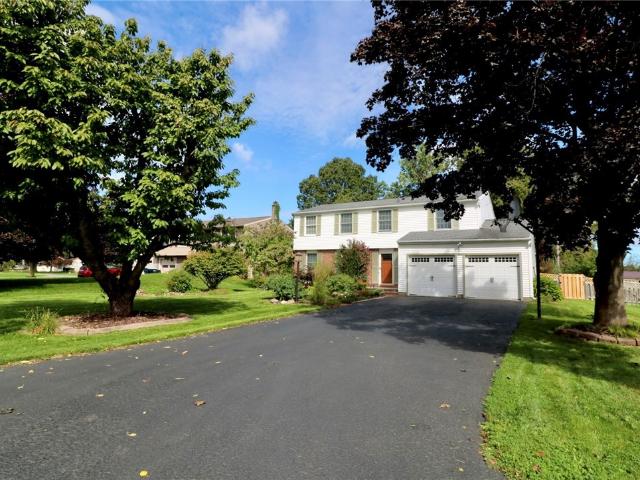
Welcome to this 3 bedroom 2.5 bath colonial on 1.3 acres in the Spencerport School district. The first floor features an eat-in kitchen, a separate dining room, a large family room, a home office and a half bath. Upstairs you can find all 3 bedrooms. The primary bedroom features 2 walk-in closets and a full bath. The basement is dry and is where the washer and dryer are located. The gas heated 24 by 30 garage is perfect for any hobby. Plenty of storage in the 12 by 16 shed which also has electric. Tear off roof new in 2021, water tank new in 2018. Come see all this home has to offer. Offers will be reviewed on Tuesday 9/29 at 11 am
Welcome to this 3 bedroom 2.5 bath colonial on 1.3 acres in the Spencerport School district. The first floor features an eat-in kitchen, a separate dining room, a large family room, a home office and a half bath. Upstairs you can find all 3 bedrooms. The primary bedroom features 2 walk-in closets and a full bath. The basement is dry and is where the washer and dryer are located. The gas heated 24 by 30 garage is perfect for any hobby. Plenty of storage in the 12 by 16 shed which also has electric. Tear off roof new in 2021, water tank new in 2018. Come see all this home has to offer. Offers will be reviewed on Tuesday 9/29 at 11 am
Welcome to this spacious 1,729 sq ft home built in 1976, ideally located in the Village of Spencerport and within the highly desired Spencerport Schools. This all-electric home features subsidized Spencerport Village Electric, making it an especially attractive option for buyers seeking the potential benefits of municipal electric service. The flexible layout offers two full baths, a first-floor primary bedroom, spacious bedrooms, and a versatile bonus room. Enjoy newer appliances with all appliances included, updated windows, a convenient laundry chute, and an extra-tall basement providing excellent storage and additional potential. Outside, enjoy a sizable, private yard, patio, shed, two-car garage, and generator hookup. Conveniently located close to village shops, restaurants, and everyday amenities, this home combines generous living space, practical features, privacy, and the benefits of Village of Spencerport living. Delayed Showings until 9/9 at Noon. Delayed Negotiations until
Welcome to this spacious 1,729 sq ft home built in 1976, ideally located in the Village of Spencerport and within the highly desired Spencerport Schools. This all-electric home features subsidized Spencerport Village Electric, making it an especially attractive option for buyers seeking the potential benefits of municipal electric service. The flexible layout offers two full baths, a first-floor primary bedroom, spacious bedrooms, and a versatile bonus room. Enjoy newer appliances with all appliances included, updated windows, a convenient laundry chute, and an extra-tall basement providing excellent storage and additional potential. Outside, enjoy a sizable, private yard, patio, shed, two-car garage, and generator hookup. Conveniently located close to village shops, restaurants, and everyday amenities, this home combines generous living space, practical features, privacy, and the benefits of Village of Spencerport living. Delayed Showings until 9/9 at Noon. Delayed Negotiations until
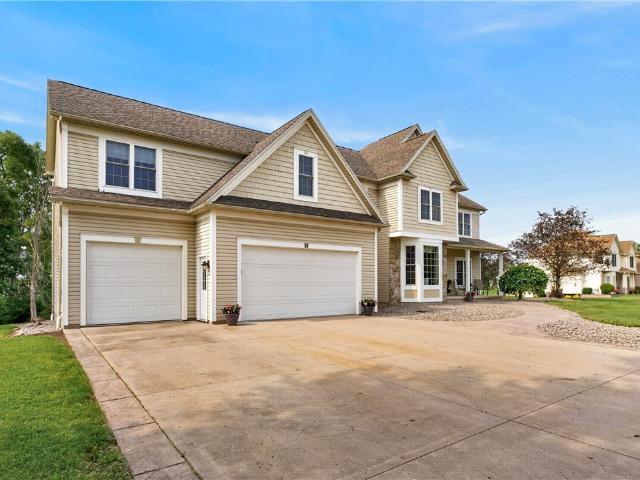
Welcome to 18 King Fisher Drive, a beautifully appointed 3 bedroom, 2 full-bath residence offering 2,043 square feet of refined living space on 0.84 acres in Spencerport’s sought-after Brook Haven Estates. Offering a sophisticated blend of timeless design, modern upgrades, and exceptional indoor-outdoor living, this impressive home welcomes you with soaring 9-foot ceilings, a dramatic two-story foyer, and light-filled living spaces designed for both elegant entertaining and comfortable everyday living. At the heart of the home is the newly transformed gourmet kitchen (2025), thoughtfully designed with solid quartz countertops, a designer tile backsplash, gas cooking with a built-in air fryer, and a generous center island that creates the perfect gathering place. The adjoining living areas are warm and inviting, featuring a gas fireplace, formal dining space, and a private main-level executive study ideal for working from home. Upstairs, the serene primary suite offers a private retreat
Welcome to 18 King Fisher Drive, a beautifully appointed 3 bedroom, 2 full-bath residence offering 2,043 square feet of refined living space on 0.84 acres in Spencerport’s sought-after Brook Haven Estates. Offering a sophisticated blend of timeless design, modern upgrades, and exceptional indoor-outdoor living, this impressive home welcomes you with soaring 9-foot ceilings, a dramatic two-story foyer, and light-filled living spaces designed for both elegant entertaining and comfortable everyday living. At the heart of the home is the newly transformed gourmet kitchen (2025), thoughtfully designed with solid quartz countertops, a designer tile backsplash, gas cooking with a built-in air fryer, and a generous center island that creates the perfect gathering place. The adjoining living areas are warm and inviting, featuring a gas fireplace, formal dining space, and a private main-level executive study ideal for working from home. Upstairs, the serene primary suite offers a private retreat
Welcome to 128 Thorncliff! This 1,852 square foot, 3 to 4 bed, 2 bath split level in Spencerport village has been lovingly maintained. You can easily entertain guests from the cherry wood cabinet kitchen complete with updated stainless steel fridge and dishwasher, overhead lighting, and corian counters with an island and eat-in space. There’s even space for a more formal setting just off the kitchen. Hardwood floors throughout the main dining/living room and upper level were refinished and the lower level living space had vinyl floor added in ‘23. The downstairs bath off the guest bedroom/office/den was recently refreshed with a new vanity and toilet. Laundry is more accessible on 1st floor in a large walk-in pantry off the kitchen that holds closet and cabinet storage. Great for remote working, as the lower level bedroom or one of the upper bedrooms could be used as an in home office. Doors throughout are hardwood oak doors (not hollow). Excellent mechanics include a 95% high efficien
Welcome to 128 Thorncliff! This 1,852 square foot, 3 to 4 bed, 2 bath split level in Spencerport village has been lovingly maintained. You can easily entertain guests from the cherry wood cabinet kitchen complete with updated stainless steel fridge and dishwasher, overhead lighting, and corian counters with an island and eat-in space. There’s even space for a more formal setting just off the kitchen. Hardwood floors throughout the main dining/living room and upper level were refinished and the lower level living space had vinyl floor added in ‘23. The downstairs bath off the guest bedroom/office/den was recently refreshed with a new vanity and toilet. Laundry is more accessible on 1st floor in a large walk-in pantry off the kitchen that holds closet and cabinet storage. Great for remote working, as the lower level bedroom or one of the upper bedrooms could be used as an in home office. Doors throughout are hardwood oak doors (not hollow). Excellent mechanics include a 95% high efficien
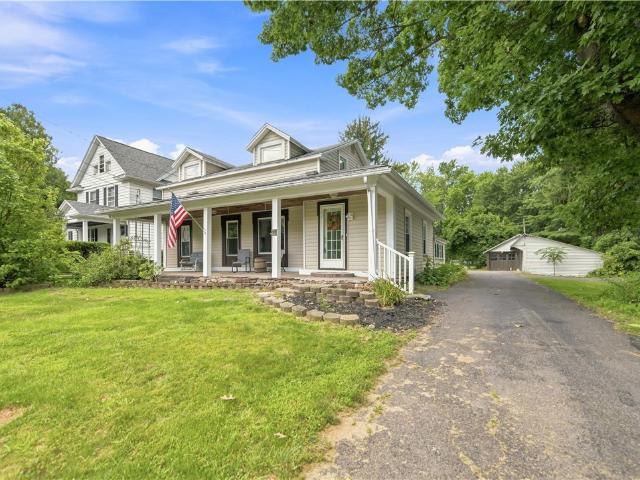
Welcome to 415 Washington Street, a piece of 1800s Adams Basin, in one of the prettiest hamlets on the canal. Where deer cross the yards, the towpath is a short walk away for biking and kayaking, and the homes have history you cannot rebuild. Start on the large front porch, the kind of porch that is hard to find and easy to spend a whole summer evening on. Come inside and you'll find the original hardwood floors running through the entire house, including underneath the carpets. There is a spacious living room and a connected family room, so you get two real places to spread out instead of one. The country kitchen has a bay window overlooking the backyard and deck, and enough space for a full round table. The laundry room doubles as a mudroom with a walk in pantry. All told there are 1,647 square feet, with 3 bedrooms and 1.5 baths, including a bedroom on the first floor, all in the Brockport Central School District. Off the house is a three season room that works as flex space for a h
Welcome to 415 Washington Street, a piece of 1800s Adams Basin, in one of the prettiest hamlets on the canal. Where deer cross the yards, the towpath is a short walk away for biking and kayaking, and the homes have history you cannot rebuild. Start on the large front porch, the kind of porch that is hard to find and easy to spend a whole summer evening on. Come inside and you'll find the original hardwood floors running through the entire house, including underneath the carpets. There is a spacious living room and a connected family room, so you get two real places to spread out instead of one. The country kitchen has a bay window overlooking the backyard and deck, and enough space for a full round table. The laundry room doubles as a mudroom with a walk in pantry. All told there are 1,647 square feet, with 3 bedrooms and 1.5 baths, including a bedroom on the first floor, all in the Brockport Central School District. Off the house is a three season room that works as flex space for a h
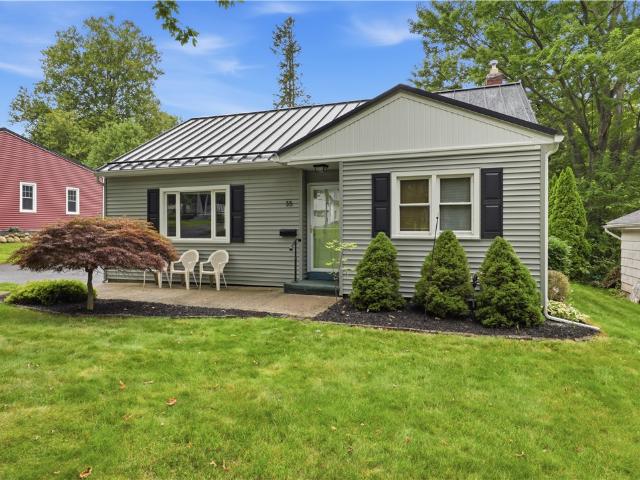
Welcome to 35 Prospect St! This lovingly maintained 1,632 sq ft home is nestled in the heart of the Village of Spencerport and offers total convenience and charm. Situated in Spencerport Schools with the added benefit of Village Electric, this one checks all the right boxes. The kitchen features corian/granite countertops and flows beautifully into the living space, while a rear addition gives this home incredible flexibility for whatever your lifestyle demands. First floor laundry adds everyday convenience and can easily be converted to a 4th bedroom. The exterior is equally impressive with new siding (2024) and a stunning standing seam metal roof (2024) paired with mature landscaping give this home undeniable curb appeal. Rear trex deck and fully-fenced yard completes your backyard retreat. New hot water tank (2024) rounds out the major updates. Your village lifestyle starts right here! Offers to be considered Monday 8/17 at 12pm
Welcome to 35 Prospect St! This lovingly maintained 1,632 sq ft home is nestled in the heart of the Village of Spencerport and offers total convenience and charm. Situated in Spencerport Schools with the added benefit of Village Electric, this one checks all the right boxes. The kitchen features corian/granite countertops and flows beautifully into the living space, while a rear addition gives this home incredible flexibility for whatever your lifestyle demands. First floor laundry adds everyday convenience and can easily be converted to a 4th bedroom. The exterior is equally impressive with new siding (2024) and a stunning standing seam metal roof (2024) paired with mature landscaping give this home undeniable curb appeal. Rear trex deck and fully-fenced yard completes your backyard retreat. New hot water tank (2024) rounds out the major updates. Your village lifestyle starts right here! Offers to be considered Monday 8/17 at 12pm
Welcome to 37 Thistlewood Lane in Ogden, a beautifully updated 4-bedroom Colonial in a sought-after Spencerport neighborhood and desirable Spencerport Central School District. This exceptional home offers 2.5 baths, a large in-ground pool, expansive deck, and plenty of backyard space for entertaining and enjoying every season. The stunning updated kitchen features cherry cabinetry, granite countertops, stainless steel appliances, a center island and breakfast bar. Brazilian cherry hardwood floors, updated baths, new carpeting and charming décor make this home truly move-in ready. A laundry chute adds convenience, while the partially finished lower level offers a versatile bonus room for recreation, office, gym or playroom use. Outside, the expansive deck and in-ground pool create an ideal setting for summer gatherings and relaxing evenings. Beyond the pool house/shed is additional backyard space, along with a garden and fruit trees including apple, peach and cherry, plus raspberry bush
Welcome to 37 Thistlewood Lane in Ogden, a beautifully updated 4-bedroom Colonial in a sought-after Spencerport neighborhood and desirable Spencerport Central School District. This exceptional home offers 2.5 baths, a large in-ground pool, expansive deck, and plenty of backyard space for entertaining and enjoying every season. The stunning updated kitchen features cherry cabinetry, granite countertops, stainless steel appliances, a center island and breakfast bar. Brazilian cherry hardwood floors, updated baths, new carpeting and charming décor make this home truly move-in ready. A laundry chute adds convenience, while the partially finished lower level offers a versatile bonus room for recreation, office, gym or playroom use. Outside, the expansive deck and in-ground pool create an ideal setting for summer gatherings and relaxing evenings. Beyond the pool house/shed is additional backyard space, along with a garden and fruit trees including apple, peach and cherry, plus raspberry bush
Welcome home to this custom built, contemporary colonial, nestled within the prestigious Cherokee Bluff subdivision. Situated on 1.5 acres, and located in the Spencerport school district, this home consists of 3323 square feet of living space, 5 bedrooms, 2 full baths, and two half baths. Sprawling concrete driveway leads up to a massive 3 car garage, which includes separate access to the basement. Stamped concrete walkway and impressive front porch greet you as you arrive. Upon entering this stately home, you'll encounter stunning Brazilian cherry hardwood floors. An office/den and formal dining room will be the first rooms you lay your eyes on. The custom kitchen, complete with an island in the center, is the true heart of this home, showcasing granite countertops, high-end mouser cabinets and drawers finished in American Cherry, and stainless steel appliances. The dining area bay window overlooks the backyard pool and outdoor entertaining area. The breathtaking grand living area fea
Welcome home to this custom built, contemporary colonial, nestled within the prestigious Cherokee Bluff subdivision. Situated on 1.5 acres, and located in the Spencerport school district, this home consists of 3323 square feet of living space, 5 bedrooms, 2 full baths, and two half baths. Sprawling concrete driveway leads up to a massive 3 car garage, which includes separate access to the basement. Stamped concrete walkway and impressive front porch greet you as you arrive. Upon entering this stately home, you'll encounter stunning Brazilian cherry hardwood floors. An office/den and formal dining room will be the first rooms you lay your eyes on. The custom kitchen, complete with an island in the center, is the true heart of this home, showcasing granite countertops, high-end mouser cabinets and drawers finished in American Cherry, and stainless steel appliances. The dining area bay window overlooks the backyard pool and outdoor entertaining area. The breathtaking grand living area fea
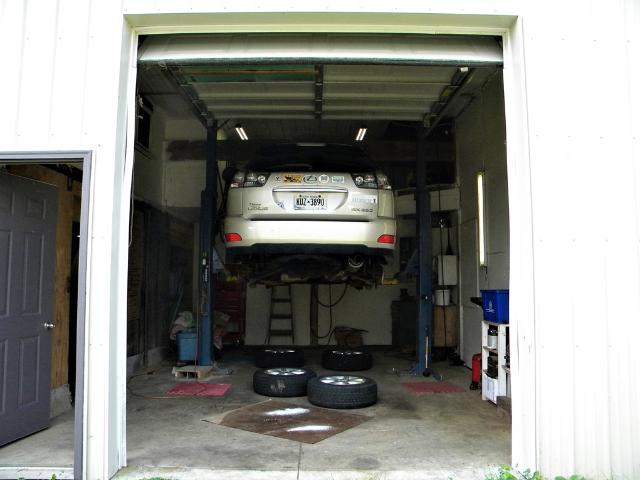
Step out the front door on to trails, scenic views and the Village of Spencerport! This 4-bedroom 2-full bathroom move in ready home offers a huge 2 car garage that was installed in 2010 with mechanics hydraulic lift, heat and A/C and a 2nd story room perfect for your favorite hobby. 1st floor bedroom with laundry and full bathroom. Cozy up to the fireplace in the large eat in kitchen. Metal roof in 2019! Spacious yard with views of the Spencerport Village bridge! Powered by Spencerport Electric!
Step out the front door on to trails, scenic views and the Village of Spencerport! This 4-bedroom 2-full bathroom move in ready home offers a huge 2 car garage that was installed in 2010 with mechanics hydraulic lift, heat and A/C and a 2nd story room perfect for your favorite hobby. 1st floor bedroom with laundry and full bathroom. Cozy up to the fireplace in the large eat in kitchen. Metal roof in 2019! Spacious yard with views of the Spencerport Village bridge! Powered by Spencerport Electric!
Fantastic opportunity for investors or owner-occupants! This well-maintained property has been thoughtfully cared for by the current owner for over 30 years, with numerous improvements to both units including plumbing, electrical, bathrooms, flooring, and more. Set back from spencerport road on a spacious. 62-acre lot, the property offers wonderful privacy, generous outdoor space, and an oversized detached garage. Great location with convenient access to schools, the village, erie canal, restaurants, parks, and walking trails. Both units are tenant occupied. Please allow a minimum of 24 hours’ notice for all showings
Fantastic opportunity for investors or owner-occupants! This well-maintained property has been thoughtfully cared for by the current owner for over 30 years, with numerous improvements to both units including plumbing, electrical, bathrooms, flooring, and more. Set back from spencerport road on a spacious. 62-acre lot, the property offers wonderful privacy, generous outdoor space, and an oversized detached garage. Great location with convenient access to schools, the village, erie canal, restaurants, parks, and walking trails. Both units are tenant occupied. Please allow a minimum of 24 hours’ notice for all showings
This home is in preforeclosure, which means the homeowner is in default (missed payments). Therefore, there could be an opportunity to strike a great deal with the owner and the bank
This home is in preforeclosure, which means the homeowner is in default (missed payments). Therefore, there could be an opportunity to strike a great deal with the owner and the bank
This home is in preforeclosure, which means the homeowner is in default (missed payments). Therefore, there could be an opportunity to strike a great deal with the owner and the bank
This home is in preforeclosure, which means the homeowner is in default (missed payments). Therefore, there could be an opportunity to strike a great deal with the owner and the bank
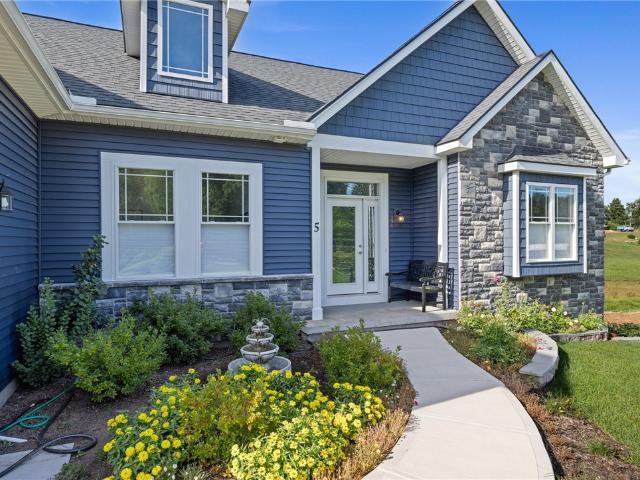
Welcome to 5 Sand Dunes Trail, a custom-built ranch by Family Development, Inc. And Kevin Brongo, completed in 2022 and meticulously maintained to feel like new. Thoughtfully designed for comfortable everyday living, this home offers 3 bedrooms, 2.5 baths, a dedicated office, and an impressive 3.5-car garage. The main level features 9-foot ceilings, with vaulted ceilings adding character to the entry and living room. Beautiful 3/4-inch oak flooring runs throughout the main living areas, complemented by tile in the bathrooms. The kitchen combines style and function with solid wood painted cabinetry, quartz countertops, a walk-in pantry, and a large island with seating that overlooks the living room. Top-of-the-line stainless steel appliances include a 6-burner gas range. The open living area is anchored by a gas fireplace, creating a comfortable gathering space. A first-floor laundry and convenient mudroom add to the home's everyday functionality. The spacious primary suite features tra
Welcome to 5 Sand Dunes Trail, a custom-built ranch by Family Development, Inc. And Kevin Brongo, completed in 2022 and meticulously maintained to feel like new. Thoughtfully designed for comfortable everyday living, this home offers 3 bedrooms, 2.5 baths, a dedicated office, and an impressive 3.5-car garage. The main level features 9-foot ceilings, with vaulted ceilings adding character to the entry and living room. Beautiful 3/4-inch oak flooring runs throughout the main living areas, complemented by tile in the bathrooms. The kitchen combines style and function with solid wood painted cabinetry, quartz countertops, a walk-in pantry, and a large island with seating that overlooks the living room. Top-of-the-line stainless steel appliances include a 6-burner gas range. The open living area is anchored by a gas fireplace, creating a comfortable gathering space. A first-floor laundry and convenient mudroom add to the home's everyday functionality. The spacious primary suite features tra
Rare 2-owner retreat on 3.02 acres in Spencerport schools, Town of Parma. This house has great bones and was designed for entertaining! The property is an outdoor paradise that overlooks Northrup Creek and NO flood insurance is required! Over 2,400sf, 4 BR, 3.5 BA colonial that has been meticulously maintained. Featuring maintenance free vinyl siding, a new roof & furnace in 2019, 3/4' copper from the basement to the attic, 200 Amp electrical service and it's already wired for a generator! Fresh interior paint and smart thermostat/switches throughout. The attached 2 car garage has a sink and the wiring for an EV charging station. It has all of the extras: large private wooded lot, deck, concrete patio, natural gas line for grilling, a bridge over the creek, trails around the property, 12x16 shed, firepit, new treehouse, and a ZIPLINE! The eat-in-kitchen has ample storage space and includes stainless appliances. The formal dining room is between the kitchen and living areas that overloo
Rare 2-owner retreat on 3.02 acres in Spencerport schools, Town of Parma. This house has great bones and was designed for entertaining! The property is an outdoor paradise that overlooks Northrup Creek and NO flood insurance is required! Over 2,400sf, 4 BR, 3.5 BA colonial that has been meticulously maintained. Featuring maintenance free vinyl siding, a new roof & furnace in 2019, 3/4' copper from the basement to the attic, 200 Amp electrical service and it's already wired for a generator! Fresh interior paint and smart thermostat/switches throughout. The attached 2 car garage has a sink and the wiring for an EV charging station. It has all of the extras: large private wooded lot, deck, concrete patio, natural gas line for grilling, a bridge over the creek, trails around the property, 12x16 shed, firepit, new treehouse, and a ZIPLINE! The eat-in-kitchen has ample storage space and includes stainless appliances. The formal dining room is between the kitchen and living areas that overloo
Welcome to 877 Gallup Rd! This charming Victorian home located in Brockport Central School District won't be available for long! Located on a quiet private street with over 2600 sq. Ft, this house offers 3 Bedrooms, 2.5 Bathrooms, a bonus sun room heated for year round use, an attached garage and a fully fenced in backyard & deck! This beautiful home has a Koi pond and sits on 2.5 acres! It has a shed, a greenhouse and the yard is absolutely stunning! Inside you will find a library, a formal dining room and 1st floor laundry. Washer and dryer are less than 1 year old. Dishwasher and water heater are both only one year old. New flooring, new lighting and new plumbing! The large primary bedroom offers an en-suite bathroom with a soaking tub and a separate shower. This property is private but just minutes from town. Zero-turn lawn mower and Mule included. This is an amazing chance to move right in and make yourself at home. Open House Ssturday 8/29 from 12:00pm-1:30pm! Delayed negotiation
Welcome to 877 Gallup Rd! This charming Victorian home located in Brockport Central School District won't be available for long! Located on a quiet private street with over 2600 sq. Ft, this house offers 3 Bedrooms, 2.5 Bathrooms, a bonus sun room heated for year round use, an attached garage and a fully fenced in backyard & deck! This beautiful home has a Koi pond and sits on 2.5 acres! It has a shed, a greenhouse and the yard is absolutely stunning! Inside you will find a library, a formal dining room and 1st floor laundry. Washer and dryer are less than 1 year old. Dishwasher and water heater are both only one year old. New flooring, new lighting and new plumbing! The large primary bedroom offers an en-suite bathroom with a soaking tub and a separate shower. This property is private but just minutes from town. Zero-turn lawn mower and Mule included. This is an amazing chance to move right in and make yourself at home. Open House Ssturday 8/29 from 12:00pm-1:30pm! Delayed negotiation
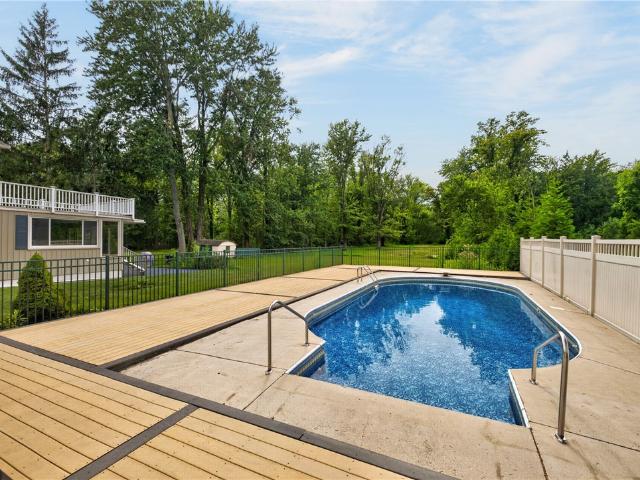
Set on just over 2 acres in the Spencerport School District, this 3 bedroom, 2.5 bath home offers space, privacy, and packed with Abundant natural light fills the inviting interior, while the backyard is made for enjoying summer with an in-ground pool and plenty of room to roam. The 3-car garage features a convenient pull-through into the backyard, and upstairs, the spacious primary suite includes its own private balcony. A Generac generator adds an extra layer of convenience and peace of mind. A fantastic property with room to enjoy both inside and out! Offers to be considered Wednesday 8/26 at 3:00PM
Set on just over 2 acres in the Spencerport School District, this 3 bedroom, 2.5 bath home offers space, privacy, and packed with Abundant natural light fills the inviting interior, while the backyard is made for enjoying summer with an in-ground pool and plenty of room to roam. The 3-car garage features a convenient pull-through into the backyard, and upstairs, the spacious primary suite includes its own private balcony. A Generac generator adds an extra layer of convenience and peace of mind. A fantastic property with room to enjoy both inside and out! Offers to be considered Wednesday 8/26 at 3:00PM
USD 299,777
View photo
House · for sale
USD 474,900
USD 171/sq.ft
115 Queensland Drive
Spencerport
· 2,766 sq.ft · 5 Bedrooms · 2 Baths · House
· Deck · Equipped kitchen · Swimming pool · Cellar
Move-In Ready and full of charm! Welcome to 115 Queensland Drive, Spencerport, NY 14559. This 2774 sqft quality built home has so much to offer! Spacious 4 bedrooms plus handy 1st floor office. A welcoming kitchen/dinette opens to Family Room plus huge 4 season Florida room. Formal living room and dining room area offers split space for entertaining your guests. Amenities such as finished basement, Generac whole house generator, and a relaxing spacious deck with heated pool is the ultimate stay-cation home. All this and more in the popular Maplehurst Park community. Open Sat 11-1pm. Delayed Negotiations until 9/23 @ 10AM
Move-In Ready and full of charm! Welcome to 115 Queensland Drive, Spencerport, NY 14559. This 2774 sqft quality built home has so much to offer! Spacious 4 bedrooms plus handy 1st floor office. A welcoming kitchen/dinette opens to Family Room plus huge 4 season Florida room. Formal living room and dining room area offers split space for entertaining your guests. Amenities such as finished basement, Generac whole house generator, and a relaxing spacious deck with heated pool is the ultimate stay-cation home. All this and more in the popular Maplehurst Park community. Open Sat 11-1pm. Delayed Negotiations until 9/23 @ 10AM
Stately, impeccable, and beautifully maintained inside and out! This impressive home offers amazing curb appeal with a full brick front, three-car garage, concrete driveway, and a desirable location near the rear of the neighborhood with very little traffic and sidewalks on both sides of the street. Step inside to a spotlessly clean, exceptionally well-cared-for interior. The large eat-in kitchen features a center island, abundant workspace, and all appliances included. A spacious dinette with sliding glass doors opens to the rear deck—perfect for relaxing or entertaining. Just off the kitchen is a second full kitchen with appliances, along with convenient first-floor laundry. The formal Dining Room opens to a spacious Living Room highlighted by soaring vaulted ceilings and a beautiful gas fireplace with raised hearth and mantle. A generous entry foyer adds to the home's welcoming feel. The Primary Suite features a private full bath with double-sink vanity, separate shower, and whirlpo
Stately, impeccable, and beautifully maintained inside and out! This impressive home offers amazing curb appeal with a full brick front, three-car garage, concrete driveway, and a desirable location near the rear of the neighborhood with very little traffic and sidewalks on both sides of the street. Step inside to a spotlessly clean, exceptionally well-cared-for interior. The large eat-in kitchen features a center island, abundant workspace, and all appliances included. A spacious dinette with sliding glass doors opens to the rear deck—perfect for relaxing or entertaining. Just off the kitchen is a second full kitchen with appliances, along with convenient first-floor laundry. The formal Dining Room opens to a spacious Living Room highlighted by soaring vaulted ceilings and a beautiful gas fireplace with raised hearth and mantle. A generous entry foyer adds to the home's welcoming feel. The Primary Suite features a private full bath with double-sink vanity, separate shower, and whirlpo