280 houses for sale in Spenwick Place

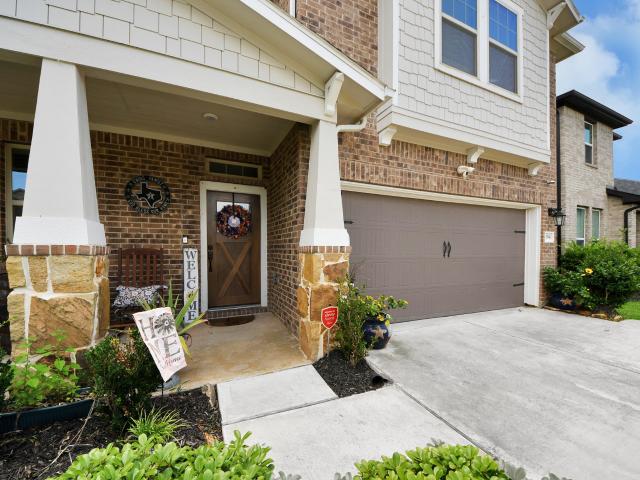
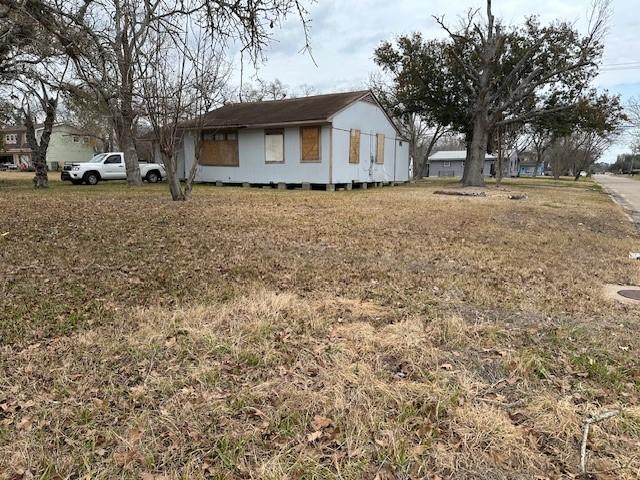
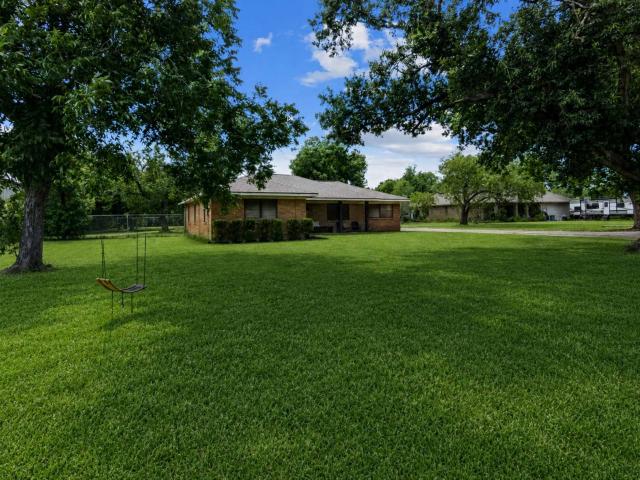
Green Meadow Dr
View photo
House · for sale
Request Details
Updated
Green Meadow Dr
Spenwick Place
· 1,884 sq.ft · 4 Bedrooms · 2 Baths · House
Spenwick Place · 1,884 sq.ft · 4 Bedrooms · 2 Baths · House
This is a Real Estate-Owned (REO)/post-foreclosure home owned or managed by a bank. All offers are considered; however, the highest and best will most likely be accepted
Request Details
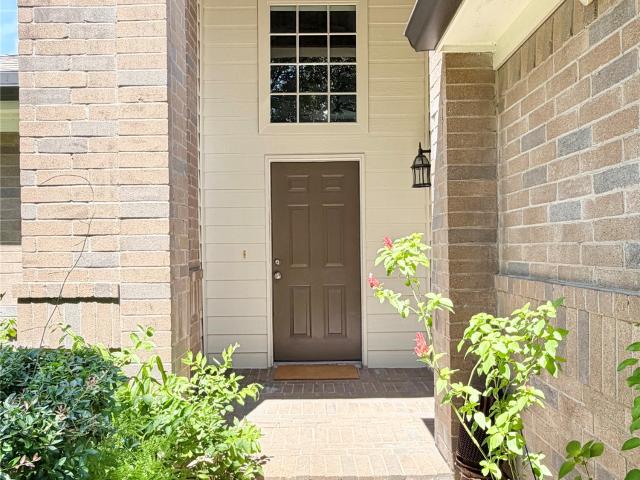
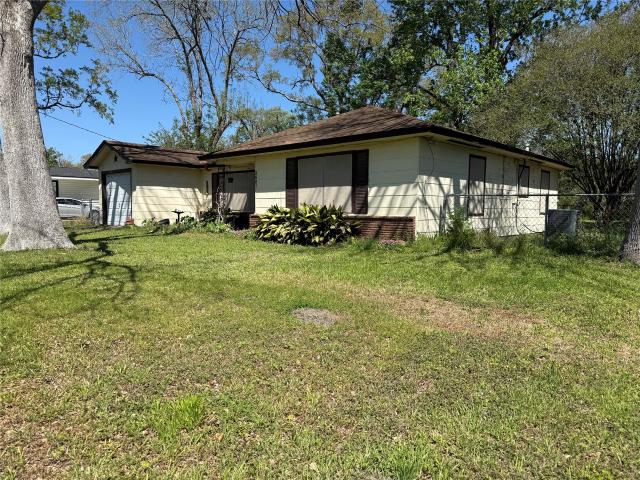
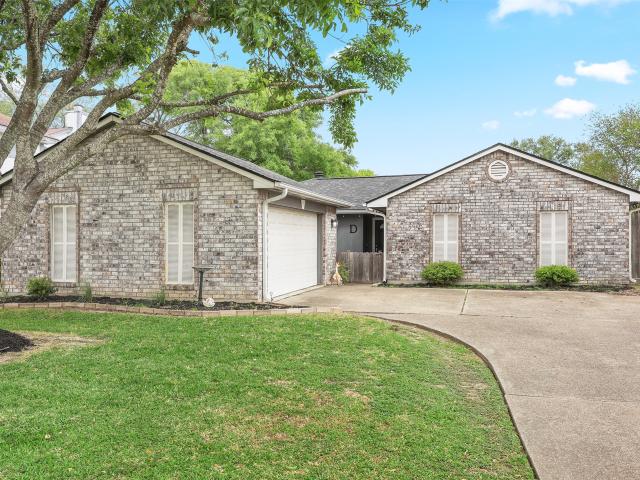
3510 Burkett Drive
View photo
House · for sale
USD 338,500
USD 141/sq.ft
3510 Burkett Drive
Spenwick Place
· 2,400 sq.ft · 4 Bedrooms · 2 Baths · House
· Patio · Garden · Office room · Fireplace · Equipped kitchen
Spenwick Place · 2,400 sq.ft · 4 Bedrooms · 2 Baths · House · Patio · Garden · Office room · Fireplace · Equipped kitchen
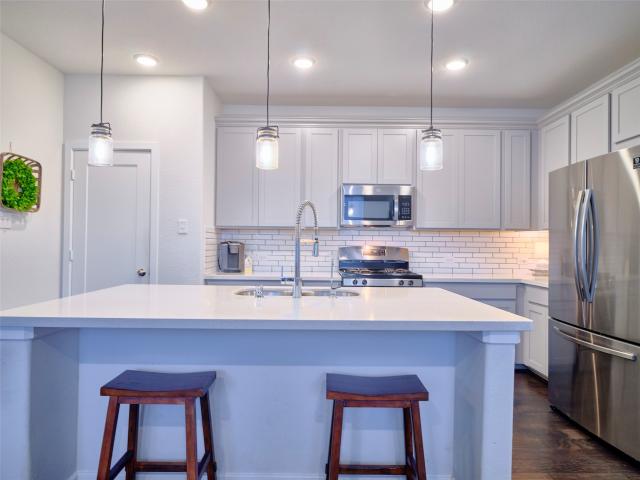
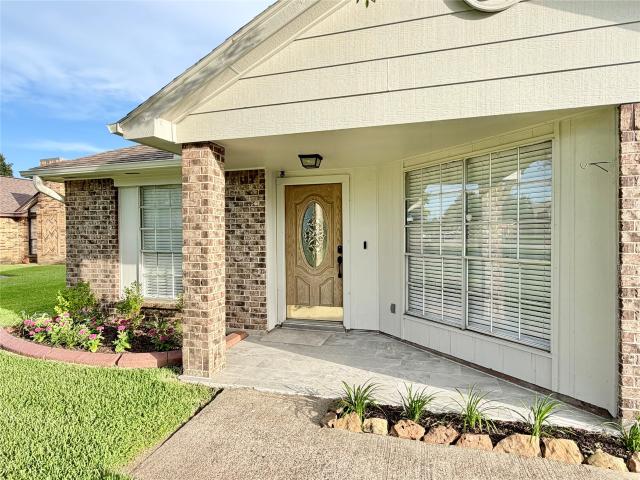
This is the one you've been waiting for! This well-maintained, move-in ready home features an open-concept layout that's perfect for everyday living and entertaining. The modern kitchen offers quartz countertops, new stainless steel appliances, and a breakfast bar that opens to the spacious living area. The inviting family room is centered around a cozy fireplace, adding warmth and character. Upgraded light fixtures, ceiling fans, and wood shutters enhance the home throughout. The primary suite features a generous walk-in closet and a beautifully remodeled bathroom. An additional flex room downstairs and two bedrooms upstairs provide versatile space for family, guests, or a home office. Step outside to enjoy the covered patio, beautifully landscaped yard with colorful flowers, and a storage shed—perfect finishing touches to this exceptional home! Must see!
USD 338,500
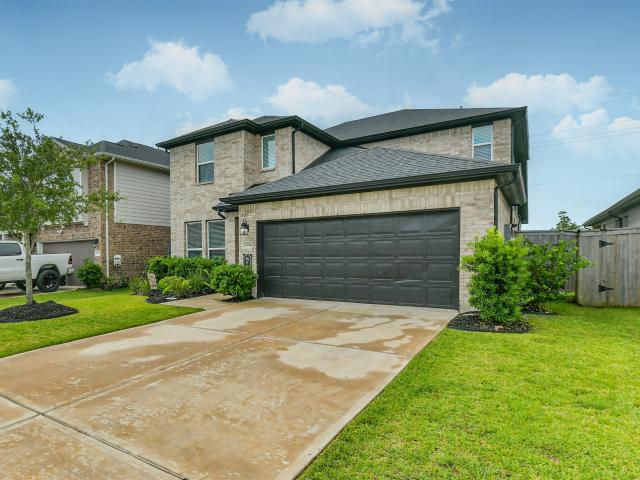
2394 Bishop Lagoon Way
View photo
House · for sale
USD 399,999
USD 151/sq.ft
New
2394 Bishop Lagoon Way
Spenwick Place
· 2,648 sq.ft · 4 Bedrooms · 3 Baths · House
· Garden · Office room · Equipped kitchen
Spenwick Place · 2,648 sq.ft · 4 Bedrooms · 3 Baths · House · Garden · Office room · Equipped kitchen
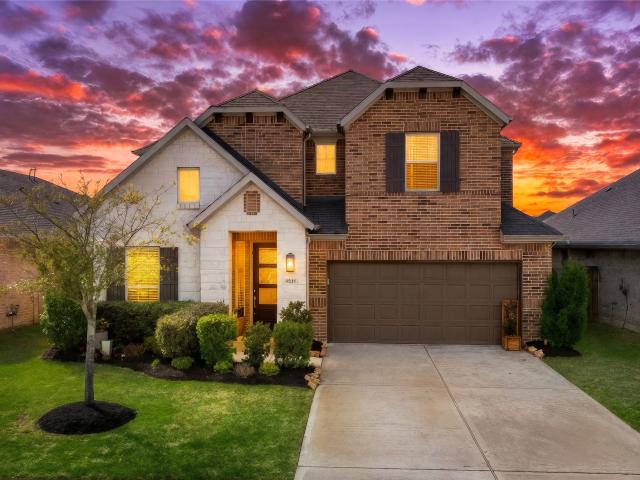
Welcome to 2394 Bishop Lagoon Way, a beautifully designed two-story home offering 4 spacious bedrooms, 3.5 bathrooms, and a layout that blends comfort with functionality. Just off the front entry, you'll find a versatile room perfect for a home office, study, playroom, or additional living space. The heart of the home features a well-appointed kitchen that flows seamlessly into the open living area, creating an ideal setting for everyday living and entertaining. The first-floor primary suite provides a private retreat with ample space and convenience, while the upstairs layout offers generously sized secondary bedrooms, including one with its own private en-suite bathroom. Step outside to enjoy a fully fenced backyard that backs to a peaceful greenbelt, providing added privacy and a scenic backdrop. Gather around the fire pit on cool evenings or simply relax and enjoy the outdoor space with no rear neighbors directly behind you
USD 399,999
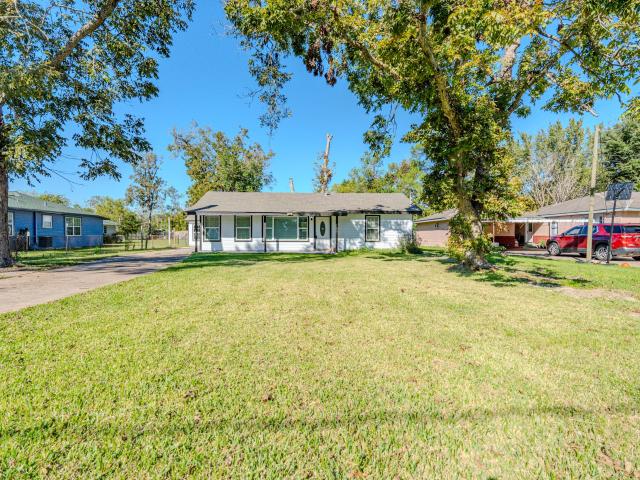
2607 Lilac St, Pasadena, TX 77503 | MLS #29760
View photo
House · for sale
USD 199,000
USD 169/sq.ft
2607 Lilac St, Pasadena, TX 77503 | MLS #29760
Spenwick Place
· 1,173 sq.ft · 3 Bedrooms · 2 Baths · House
· Parking
Spenwick Place · 1,173 sq.ft · 3 Bedrooms · 2 Baths · House · Parking
This home is a 1960s time capsule sitting on an unrestricted 1u002F3-acre lot just off Beltway 8 — which means you can update it, flip it, live in it, or run a business out of it without anyone telling you no. Featuring 3 bedrooms, 1.5 baths, and a 1-car garage, it’s the kind of property where the land, location, and freedom are the real stars. Bring your ideas, your contractor, or your wildest HGTV dreams. This one’s ready for a glow-up
USD 199,000
2396 Bishop Lagoon Way
View photo
House · for sale
USD 379,999
USD 136/sq.ft
New
2396 Bishop Lagoon Way
Spenwick Place
· 2,788 sq.ft · 4 Bedrooms · 3 Baths · House
· Patio · Office room · Equipped kitchen · Parking
Spenwick Place · 2,788 sq.ft · 4 Bedrooms · 3 Baths · House · Patio · Office room · Equipped kitchen · Parking
Welcome to this well-maintained 2 story 4-bedroom 3 bath home. Front door has keyless entry as soon as you enter the home you see how bright, spacious and open this home is. To the left is formal dining which sellers use as flex office space. To the right is a second bedroom with a full bath right next to it. Livingroom and kitchen area is open concept with high ceilings and 3 large windows at the back to give you lots of light. Primary bedroom is spacious with separate bath and shower, double sinks and a nice walk-in closet. Upstairs has a nice size game room, media room, 2 of the bedrooms, a full bath. There is also a nice storage area. There is a covered patio out back and garage has coating done by Texas Shield Coatings using Polyurea base coat and Polyaspartic Sealer. Don't miss this one!
USD 379,999
5107 Sycamore Avenue
View photo
House · for sale
USD 310,000
USD 201/sq.ft
5107 Sycamore Avenue
Spenwick Place
· 1,539 sq.ft · 3 Bedrooms · 3 Baths · House
· Garden · Office room · Parking · Equipped kitchen
Spenwick Place · 1,539 sq.ft · 3 Bedrooms · 3 Baths · House · Garden · Office room · Parking · Equipped kitchen
Welcome to your beautifully renovated home in Pasadena, TX! This delightful residence effortlessly combines modern upgrades with classic charm, featuring an open-concept design filled with natural light—perfect for hosting and everyday living. The stunning gourmet kitchen showcases brand-new granite countertops, a custom tile backsplash, an island with breakfast bar seating, and generous counter and storage space. New flooring extends throughout the home, which includes three versatile bedrooms ideal for family, guests, or a home office. Enjoy the comfort of a brand-new HVAC system and PEX plumbing, providing lasting peace of mind. Step outside to a spacious backyard, perfect for relaxing or entertaining. As an added bonus, the detached garage offers exciting potential for rental income or a private guest suite once completed. Don’t miss out on this move-in-ready gem—schedule your showing today!
USD 310,000
400 Beken Cove Lane
View photo
House · for sale
USD 398,000
USD 141/sq.ft
New
400 Beken Cove Lane
Spenwick Place
· 2,809 sq.ft · 3 Bedrooms · 2 Baths · House
· Parking
Spenwick Place · 2,809 sq.ft · 3 Bedrooms · 2 Baths · House · Parking
Discover this exquisite 3 bedroom, flex room, and media room 2.5 bathroom residence with a 3 car garage in Morgan's Landing. Situated near freeways, shopping, dining, schools, and parks, this home offers spacious living with modern amenities. Schedule your private showing today to explore this gem!
USD 398,000
10940 Collingswood Drive
View photo
House · for sale
USD 265,000
USD 170/sq.ft
10940 Collingswood Drive
Spenwick Place
· 1,550 sq.ft · 3 Bedrooms · 2 Baths · House
· Garden · Air conditioning
Spenwick Place · 1,550 sq.ft · 3 Bedrooms · 2 Baths · House · Garden · Air conditioning
Beautifully maintained and move-in ready 3-bedroom, 2-bath home located in a quiet neighborhood. This bright, open-concept floor plan features abundant natural light, with numerous windows throughout the living area and double doors providing direct access to the backyard. Enjoy the oversized covered back porch with a beautiful wood-plank ceiling, perfect for relaxing or entertaining while overlooking the large backyard with plenty of space for gardening and outdoor activities. Thoughtful upgrades include ceiling fans in every room, 2-inch blinds throughout, and a newer A/C. Residents enjoy access to a community pool, neighborhood lake with jogging trail, and park. Conveniently located near Hwy 146 and Hwy 225 and close to local schools, this home offers comfort, functionality, and a great location. Must See!
USD 265,000
415 Barrios Bay Ln, La Porte, TX 77571 | MLS #42519
View photo
House · for sale
USD 374,999
USD 168/sq.ft
415 Barrios Bay Ln, La Porte, TX 77571 | MLS #42519
Spenwick Place
· 2,228 sq.ft · 3 Bedrooms · 3 Baths · House
· Patio · Garden · Office room · Parking · Swimming pool
Spenwick Place · 2,228 sq.ft · 3 Bedrooms · 3 Baths · House · Patio · Garden · Office room · Parking · Swimming pool
Welcome to this beautifully upgraded, smart-enabled 3–4 bedroom home designed for comfort and convenience. The spacious open-concept layout is perfect for entertaining and everyday living, with a flexible 4th room that can easily serve as a bedroom, office, or playroom. Enjoy modern living with smart features throughout, including Alexau002Fremote-controlled ceiling fans, an internet-connected oven, and a full camera & security system. Step outside to your extended patio, complete with a natural gas line—perfect for outdoor cooking and relaxing. A sprinkler system keeps the yard looking its best. Additional upgrades include epoxy garage flooring, a laundry room with added cabinetry and granite countertop, and updated hardware throughout. Located in a community with resort-style amenities including a pool, fitness center, park, and dog park—this home offers the ideal blend of style, flexibility, and modern living
USD 374,999
8947 Eagle Run Street
View photo
House · for sale
USD 80,000
USD 66/sq.ft
New
8947 Eagle Run Street
Spenwick Place
· 1,206 sq.ft · 3 Bedrooms · 2 Baths · House
· Garden
Spenwick Place · 1,206 sq.ft · 3 Bedrooms · 2 Baths · House · Garden
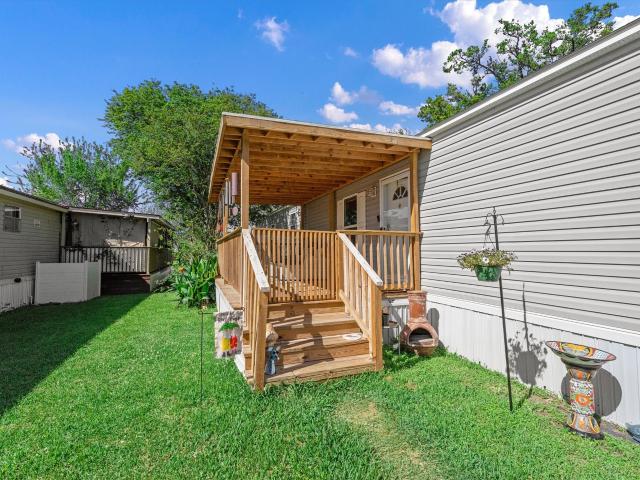
Welcome home to comfort and convenience! This 2021 manufactured home offers a warm and inviting layout with laminate flooring throughout and a space that feels both cozy and functional. The primary suite is designed for relaxation, featuring dual vanities, a separate garden tub, and a walk-in shower—perfect for unwinding at the end of the day. Enjoy the ease of living in a well-maintained community with quick access to I-10, 610, Highway 225, and Beltway 8, and just minutes from shopping, dining, and everyday essentials. Whether you’re looking for a place to settle in or simply want something comfortable and affordable in a great location, this home offers a wonderful opportunity. Home is situated on a leased lot within a mobile home community; land is not included
USD 80,000
621 S Iowa
View photo
House · for sale
USD 75,000
USD 68/sq.ft
New
621 S Iowa
Spenwick Place
· 1,098 sq.ft · 3 Bedrooms · 1 Bath · House
Spenwick Place · 1,098 sq.ft · 3 Bedrooms · 1 Bath · House
One-story 3 bedrooms 1 bath. The property is being sold in its current'as-is' condition. Located close to'Old Downtown' La Porte, Sylvan Beach, shopping and schools. No hoa. No MUD tax. All dimensions are approximate and should be independently verified. Schedule a tour today
USD 75,000
10915 Pecan Dr, La Porte, TX 77571 | MLS #97195
View photo
House · for sale
USD 280,000
USD 172/sq.ft
10915 Pecan Dr, La Porte, TX 77571 | MLS #97195
Spenwick Place
· 1,625 sq.ft · 3 Bedrooms · 2 Baths · House
· Fireplace · Equipped kitchen
Spenwick Place · 1,625 sq.ft · 3 Bedrooms · 2 Baths · House · Fireplace · Equipped kitchen
This charming home boasts numerous updates throughout. The kitchen showcases white cabinetry, granite countertops, tile backsplash, and stainless steel appliances. Both bathrooms have been remodeled with marble countertops, tall toilets, and beautiful tile. The primary bathroom features a walk-in closet with custom built-in cabinetry. Recent upgrades include windows, pex piping, water heater (9u002F25), and roof (3u002F26). The spacious living area offers high ceilings, french doors, and gas log fireplace with a wood mantle. Easy entertaining with formal dining open to living room. Additional features include 2' blinds, ceiling fans, updated fixtures, and washer, dryer and refrigerator included
USD 280,000
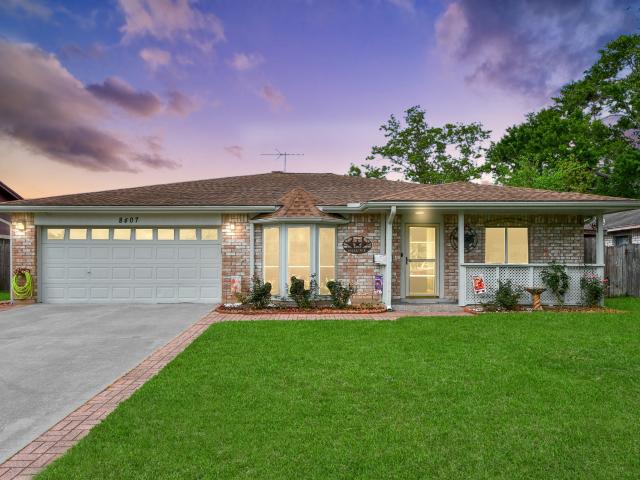
8407 Bandridge Rd, La Porte, TX 77571 | MLS #38311
View photo
House · for sale
USD 275,000
USD 128/sq.ft
8407 Bandridge Rd, La Porte, TX 77571 | MLS #38311
Spenwick Place
· 2,142 sq.ft · 3 Bedrooms · 2 Baths · House
· Patio · Office room · Equipped kitchen
Spenwick Place · 2,142 sq.ft · 3 Bedrooms · 2 Baths · House · Patio · Office room · Equipped kitchen
Discover the flexibility this spacious 4-bedroom, 2-bath home has to offer! Designed with versatility in mind, the floor plan features two oversized bonus rooms that can easily serve as a home office, media room, game room, fitness studio, craft space, homeschool classroom, or additional guest accommodations. The open-concept living room provides a central gathering space, while the formal dining room is perfect for entertaining or could be repurposed as a second living area. The kitchen offers a walk-in pantry and overlooks the main living space for everyday convenience. Enjoy outdoor living year-round under the covered patio, and take advantage of the detached workshop for hobbies, storage, or projects. The private primary suite is separated from the secondary bedrooms, and multiple walk-in closets and flexible spaces make this home ideal for multigenerational living, remote work, or growing households
USD 275,000
114 N Holmes Street
View photo
House · for sale
USD 215,000
USD 156/sq.ft
114 N Holmes Street
Spenwick Place
· 1,378 sq.ft · 3 Bedrooms · 2 Baths · House
· Parking
Spenwick Place · 1,378 sq.ft · 3 Bedrooms · 2 Baths · House · Parking
Beautifully updated home in the heart of La Porte offering modern finishes, generous outdoor space, and exceptional value. Recently renovated throughout, this home features brand-new appliances, updated flooring, plush carpet, and fresh finishes that create a clean, contemporary feel. Situated on a spacious lot, the property also includes a detached two-car garage and an additional storage shed, providing ample space for parking, storage, or a workshop. Nestled in a quiet, established neighborhood and zoned to highly rated schools, this home offers convenient access to local parks, shopping, dining, and major thoroughfares. Whether you're a first-time homebuyer, looking to downsize, or an investor seeking a turnkey opportunity, this property checks all the boxes. Motivated seller has priced this home competitively for a quick sale. Schedule your private showing today!
USD 215,000
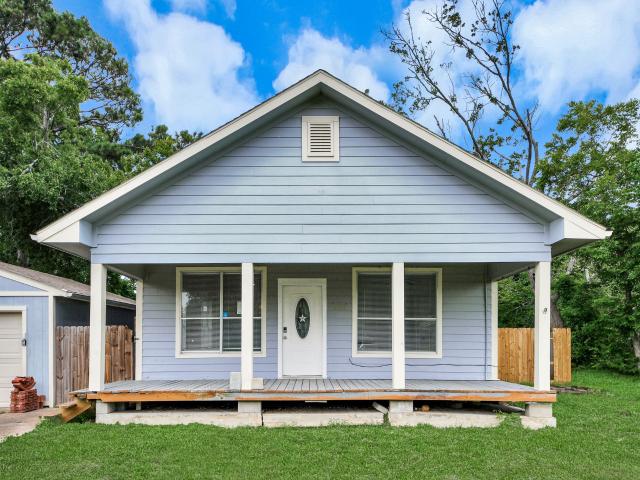
745 S Carroll Street
View photo
House · for sale
USD 339,900
USD 206/sq.ft
New
745 S Carroll Street
Spenwick Place
· 1,647 sq.ft · 3 Bedrooms · 2 Baths · House
· Parking
Spenwick Place · 1,647 sq.ft · 3 Bedrooms · 2 Baths · House · Parking
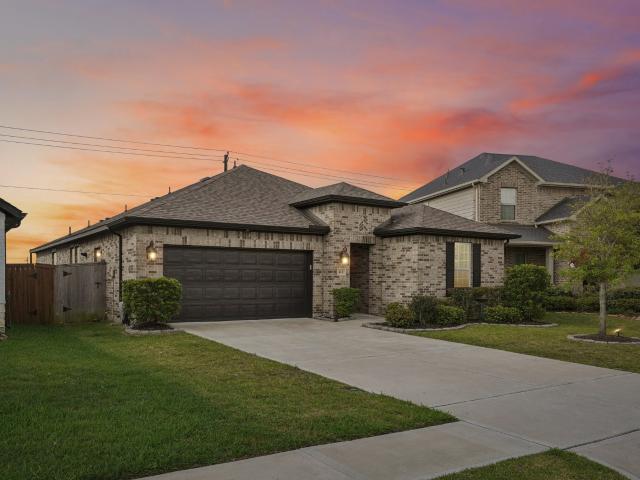
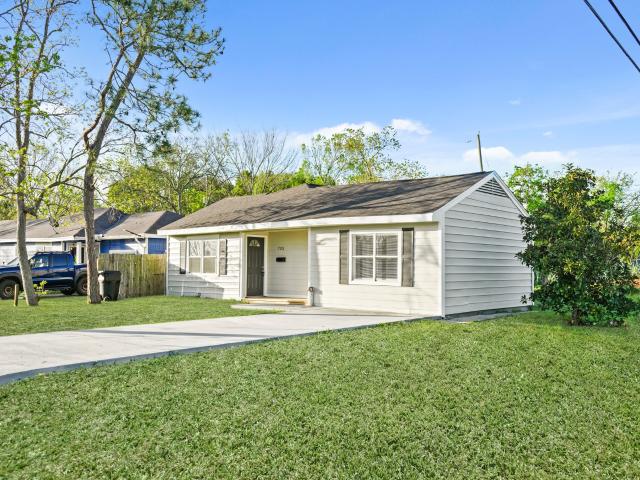
Situated on a corner lot, this single-story house features an exterior of light-colored stone and brick on the front facade, paired with light beige vertical board-and-batten siding on the upper gables. The roof consists of dark shingles with black trim, matching fascia, and black gutters. A concrete driveway leads to a two-car garage with a black paneled door next to a covered entryway with a black front door featuring a decorative glass pane. The front facade has two vertical windows with black frames on the right and a small rectangular window centered in the middle upper gable. The property is surrounded by a green grass lawn, with a wooden fence and gate on the left side and a stone wall with a black metal gate visible in the background
USD 339,900
10921 Pecan Drive
View photo
House · for sale
USD 274,000
USD 170/sq.ft
10921 Pecan Drive
Spenwick Place
· 1,604 sq.ft · 4 Bedrooms · 2 Baths · House
· Garden · Parking · Air conditioning · Heating
Spenwick Place · 1,604 sq.ft · 4 Bedrooms · 2 Baths · House · Garden · Parking · Air conditioning · Heating
Welcome to this lovely single-story home located in a quiet neighborhood! With four bedrooms and two bathrooms, this well. Maintained property is the perfect place for a family or anyone looking for a spacious living space. The backyard is big enough to accommodate outdoor activities and gatherings. All appliances are included in the sale, making moving in a breeze. This home is move-in ready and waiting for its new owners. You'll love the peaceful atmosphere of the neighborhood, which is perfect for those who prefer a quieter setting. Don't miss out on the opportunity to make this beautiful property your new home! ' Easy access to highways and restaurants. Single-family, one-story brick residence built in 1983, featuring approximately 1,605 sq. Ft. of living area with 4 bedrooms and 2 bathrooms on a 6,900 sq. Ft. lot. The home includes an attached two-car garage, slab foundation, composition roof, central heating and air conditioning, and a spacious backyard
USD 274,000
702 S Nugent St, La Porte, TX 77571 | MLS #37217
View photo
House · for sale
USD 214,900
USD 154/sq.ft
702 S Nugent St, La Porte, TX 77571 | MLS #37217
Spenwick Place
· 1,389 sq.ft · 3 Bedrooms · 2 Baths · House
· Office room · Deck · Parking
Spenwick Place · 1,389 sq.ft · 3 Bedrooms · 2 Baths · House · Office room · Deck · Parking
Renovated Home Just Steps from the Water! This beautifully updated 3-bedroom, 2-bath home plus flex spaces offers incredible versatility and modern style in the heart of La Porte. Located just one block from the water and within walking distance to Sylvan Beach Park, this home blends coastal charm with everyday convenience. Completely renovated with city permits and just passed inspection, this move-in ready home features new cabinets, vanities, granite countertops, and stainless steel appliances. Enjoy peace of mind with recent roof, HVAC, updated plumbing, and electrical. Original refinished hardwood floors add character throughout the living room, hallway, and bedrooms. A converted garage den plus an additional flex room off the primary suite provide space for a home office, nursery, or extra bedroom. Outside, enjoy a new driveway, walkway, and deck—perfect for relaxing or entertaining
USD 214,900
11012 Dogwood Court
View photo
House · for sale
USD 330,000
USD 141/sq.ft
11012 Dogwood Court
Spenwick Place
· 2,325 sq.ft · 4 Bedrooms · 2 Baths · House
· Garden · Equipped kitchen · Parking
Spenwick Place · 2,325 sq.ft · 4 Bedrooms · 2 Baths · House · Garden · Equipped kitchen · Parking
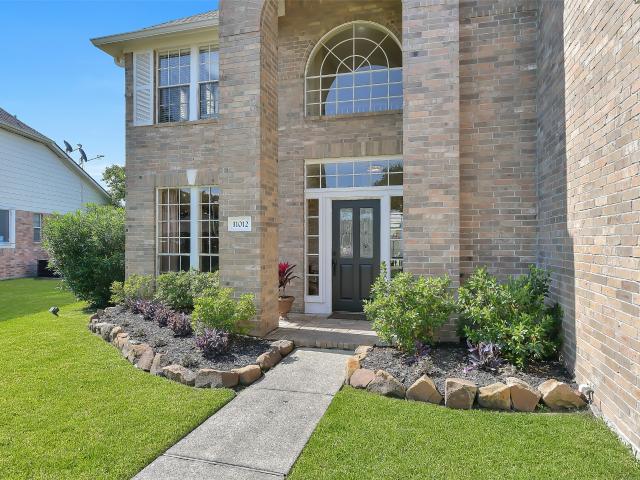
Welcome to 11012 Dogwood Ct, a beautiful two story home in the sought-after Fairmont Park community. Step inside to discover a great layout with impressive open-concept living spaces with soaring ceilings, formal dining room, 4 bedrooms & 2.5 baths. The kitchen boasts recent stainless steel appliances including a double oven with air fryer, white cabinetry, granite countertops, and a breakfast bar overlooking the sunny breakfast nook & the spacious family room. The primary suite features a beautifully renovated bath that includes a freestanding soaking tub, frameless glass shower, dual-sink vanity & tasteful finishes. Additional highlights include: generously sized secondary bedrooms, fresh paint, new carpet, decked storage space above the garage, large backyard & a new roof installed. 1.5 years ago! Situated on a quiet street & ideally located with quick access to zoned schools, shopping, dining & more
USD 330,000
2607 Oleander Drive
View photo
House · for sale
USD 240,000
USD 268/sq.ft
2607 Oleander Drive
Spenwick Place
· 893 sq.ft · 3 Bedrooms · 1 Bath · House
· Garden
Spenwick Place · 893 sq.ft · 3 Bedrooms · 1 Bath · House · Garden
Rare Opportunity in Golden Acres – No Restrictions! Discover this rare find in the highly desirable Golden Acres area of Pasadena! This non-restricted property offers endless possibilities, whether you're looking for your next home or a smart investment opportunity. Previously leased for several years and still in great condition, this property has a proven rental history, making it an excellent option for investors seeking immediate income potential. The enormous backyard provides plenty of space to expand, entertain, add a workshop, store equipment, or create the outdoor oasis you've always envisioned. Whether you're an investor looking to grow your portfolio or a homeowner searching for a property with flexibility and room to make it your own, this one checks all the boxes. Don't miss your chance to own a versatile property with unlimited potential in a prime Pasadena location!
USD 240,000
2214 Clements Shore Lane
View photo
House · for sale
USD 449,000
USD 146/sq.ft
New
2214 Clements Shore Lane
Spenwick Place
· 3,068 sq.ft · 5 Bedrooms · 4 Baths · House
· Patio · Garden · Equipped kitchen · Swimming pool
Spenwick Place · 3,068 sq.ft · 5 Bedrooms · 4 Baths · House · Patio · Garden · Equipped kitchen · Swimming pool
Located in the highly sought-after Morgan’s Landing community in La Porte, this immaculate 5-bedroom, 4 full-bath home offers an exceptional open floor plan designed for both comfort and entertaining. The soaring high-ceiling family room fills with natural light and flows seamlessly into the gourmet kitchen featuring quartz countertops, a large island with bar seating, S/S appliances, and a walk-in pantry. Neutral tones throughout create a fresh, move-in ready feel. The rear downstairs primary suite provides privacy and relaxation, while a second downstairs bedroom includes its own full bath—perfect for guests or multigenerational living. Upstairs, enjoy a spacious game room and three generously sized bedrooms, all with walk-in closets. Step outside to a covered patio with remote-controlled solar shade and a large backyard with no back neighbors. Community amenities include a dog park, pool, and scenic walking paths. Conveniently located near shopping, dining, and schools
USD 449,000
10915 Pecan Drive
View photo
House · for sale
USD 280,000
USD 172/sq.ft
10915 Pecan Drive
Spenwick Place
· 1,625 sq.ft · 3 Bedrooms · 2 Baths · House
· Fireplace · Equipped kitchen
Spenwick Place · 1,625 sq.ft · 3 Bedrooms · 2 Baths · House · Fireplace · Equipped kitchen
This charming home boasts numerous updates throughout. The kitchen showcases white cabinetry, granite countertops, tile backsplash, and stainless steel appliances. Both bathrooms have been remodeled with marble countertops, tall toilets, and beautiful tile. The primary bathroom features a walk-in closet with custom built-in cabinetry. Recent upgrades include windows, pex piping, water heater (9/25), and roof (3/26). The spacious living area offers high ceilings, french doors, and gas log fireplace with a wood mantle. Easy entertaining with formal dining open to living room. Additional features include 2' blinds, ceiling fans, updated fixtures, and washer, dryer and refrigerator included
USD 280,000
2195 Clements Shore Lane
View photo
House · for sale
USD 344,500
USD 167/sq.ft
New
2195 Clements Shore Lane
Spenwick Place
· 2,056 sq.ft · 4 Bedrooms · 3 Baths · House
Spenwick Place · 2,056 sq.ft · 4 Bedrooms · 3 Baths · House
2 YEAR OLD TAYLOR MORRISON 1-STORY 4 BED, 3 BATH HOME located in the desirable master-planned community of Morgan’s Landing. Check the box for a Community Pool, Splash pad and walking trails, in close proximity to Galveston Island! Built with modern living in mind, this home offers the rare opportunity to enjoy the benefits of newer construction while avoiding the wait and uncertainty of building from the ground up. Because the home is only two years young, many builder protections and warranties may still be in place, providing valuable peace of mind for the next homeowner. Remaining warranty coverage may include portions of the builder’s structural warranty, systems warranty, and manufacturer warranties on select components. The neighborhood’s convenient La Porte location offers easy access to TX-146, Highway 225, the Houston Ship Channel, Bay Area attractions, and nearby employment centers, while keeping you close to shopping, dining, recreation, and coastal destinations
USD 344,500
2926 Beverly Road
View photo
House · for sale
USD 245,000
USD 156/sq.ft
2926 Beverly Road
Spenwick Place
· 1,561 sq.ft · 3 Bedrooms · 1 Bath · House
· Garden · Equipped kitchen
Spenwick Place · 1,561 sq.ft · 3 Bedrooms · 1 Bath · House · Garden · Equipped kitchen
Welcome to this charming 3-bedroom, 1-bath home, nestled on near half acre of land, offering space for both relaxation and outdoor enjoyment. Features an inviting layout with comfortable living spaces, perfect for family living or entertaining. The kitchen is well-equipped, and the living areas are bathed in natural light, creating a warm, welcoming atmosphere throughout. Built in cabinets and shelving in living area that adds a charming touch. New carpet and paint throughout. Large laundry! Roof replaced in 2023. Step outside to your expansive backyard, where you’ll find endless possibilities for gardening, play, or even adding your personal touch. The storage shed offers ample storage space for all your hobbies and projects. Located in a peaceful neighborhood, this home is the perfect blend of comfort, convenience, and space. No hoa! Home has never flooded & has additional drainage system in front yard. Don’t miss the opportunity to make this lovely house your home! Selling AS IS
USD 245,000
2015 Crescent Dr, La Porte, TX 77571 | MLS #38069
View photo
House · for sale
USD 845,000
USD 659/sq.ft
2015 Crescent Dr, La Porte, TX 77571 | MLS #38069
Spenwick Place
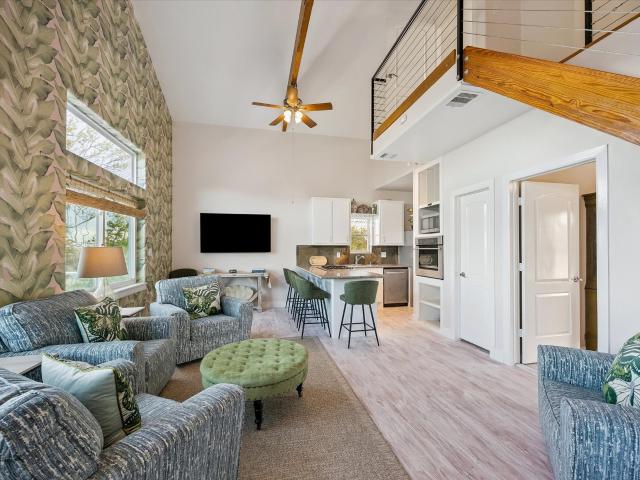
· 1,281 sq.ft · 3 Bedrooms · 2 Baths · House
· Patio · Garden · Balcony · Swimming pool
Spenwick Place · 1,281 sq.ft · 3 Bedrooms · 2 Baths · House · Patio · Garden · Balcony · Swimming pool
Perfect 3 story getaway loft located right on Galveston Bay and in a small secluded subdivision. Renovated in 2025 per seller. Open loft with three bedrooms, one full bath and half bath. Cathedral beamed ceiling. All furnishings to remain. Dipping pool and newly built 225 ft pier for large boat. Balcony off second floor and large patio on ground floor overlooking large yard and the bay. Located just short 30-40 minute drive from Houston and close to highly rated La Porte golf course. Plenty of room for expansion
USD 845,000
319 E B Street
View photo
House · for sale
USD 285,000
USD 196/sq.ft
319 E B Street
Spenwick Place
· 1,453 sq.ft · 4 Bedrooms · 2 Baths · House
· Equipped kitchen
Spenwick Place · 1,453 sq.ft · 4 Bedrooms · 2 Baths · House · Equipped kitchen
Welcome to this fully renovated duplex in the heart of La Porte, offering an excellent investment opportunity or owner-occupant living. Each unit features 2 spacious bedrooms and 1 full bathroom with modern finishes throughout. This property has been updated with all-new electrical and plumbing systems. Each unit includes a brand-new Carrier HVAC system with new condensers, air handlers, and heating furnaces for year-round comfort and efficiency. The remodeled kitchens feature new cabinetry, sleek countertops, and brand-new stainless steel appliances. Additional upgrades include new doors, door frames, and energy-efficient windows. Located just minutes from La Porte's waterfront, you'll enjoy easy access to beaches, fishing piers, parks, and scenic coastal views. Whether you're looking to expand your investment portfolio or live in one unit while generating rental income from the other, this move-in-ready duplex is one you won't want to miss!
USD 285,000

Get email alerts

Don't miss out: be the first to know about new properties

The alert was correctly created

On subscribing you accept the conditions of use and the privacy policy
Alert
Receive new ads in your inbox
Save this search
Receive alerts for new listings

We'll send you an email when we have new properties for: "Houses for sale in Spenwick Place"

The alert was correctly created

Kirby Lake
Pine Brook, Houston city Houston CCD Harris County Texas
Get email alerts and be the first to see new listings
Required field
On subscribing I accept the terms of the privacy policy
Perfect! You'll soon start receiving new listings via email
Alert
Receive an email when we have new ads for Houses for sale in Spenwick Place
Save this search
Filters

Bedrooms

Size (sq.ft)

sq.ft
sq.ft

Price

USD
USD

Property type

Bathrooms

Clear all filters
Receive notifications when new entries are published.