253 apartments for sale in Spicewood Springs

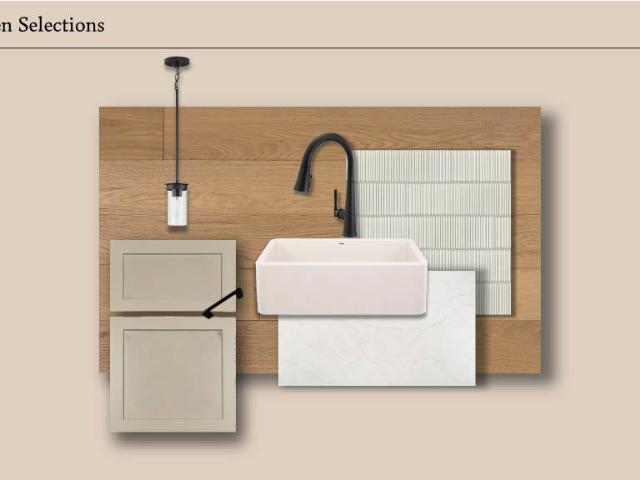
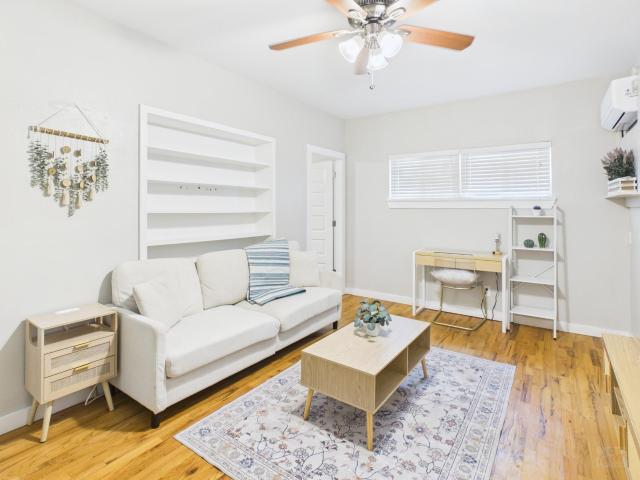
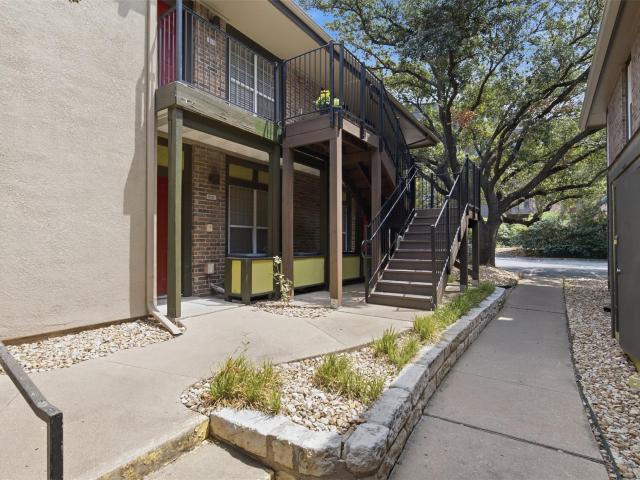
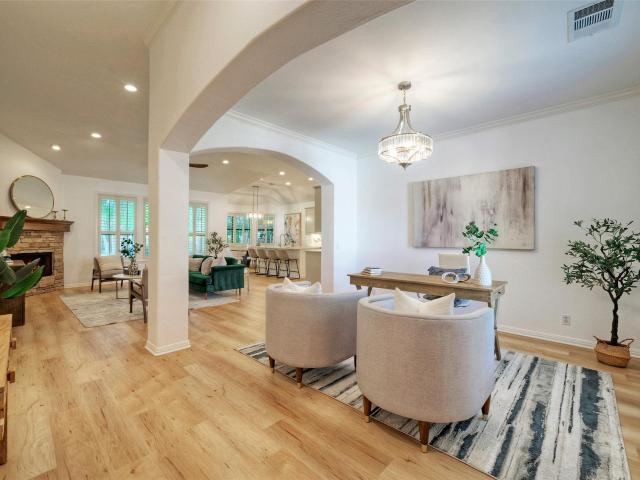
2314 Enfield Rd # 203
View photo
Condo · for sale
USD 480,000
USD 437/sq.ft
2314 Enfield Rd # 203
Spicewood Springs
· 1,098 sq.ft · 2 Bedrooms · 2 Baths · Condo
· Equipped kitchen
Spicewood Springs · 1,098 sq.ft · 2 Bedrooms · 2 Baths · Condo · Equipped kitchen
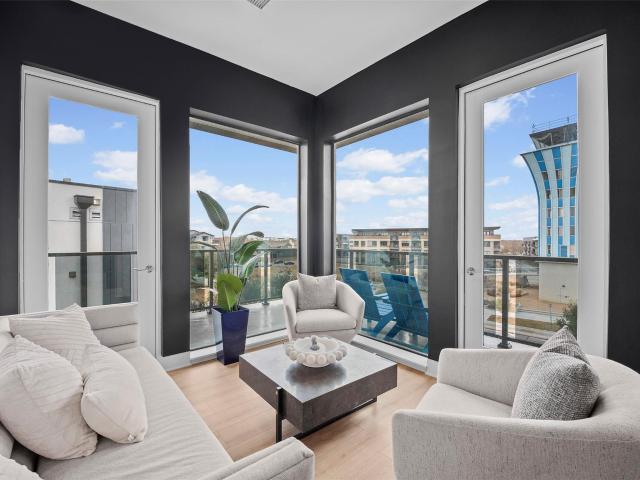
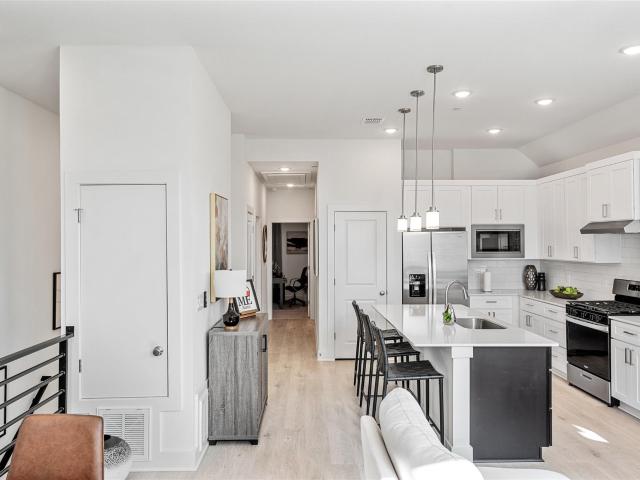
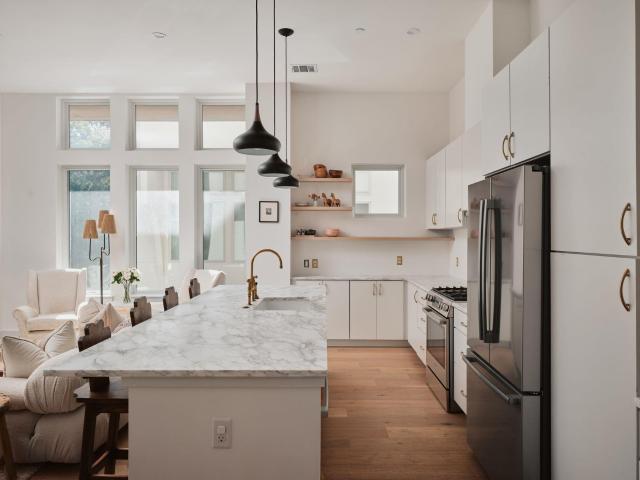
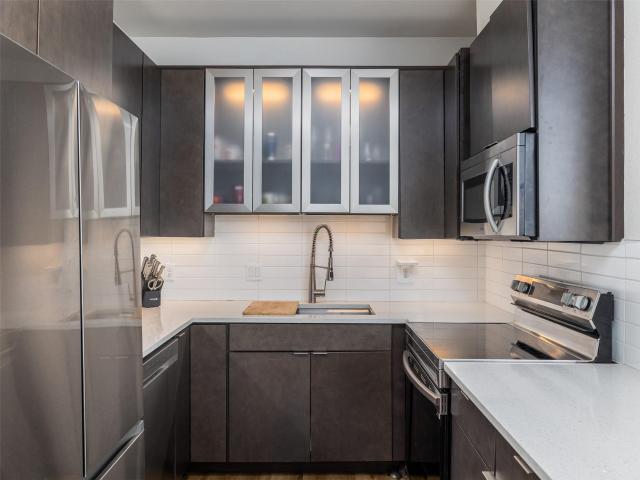
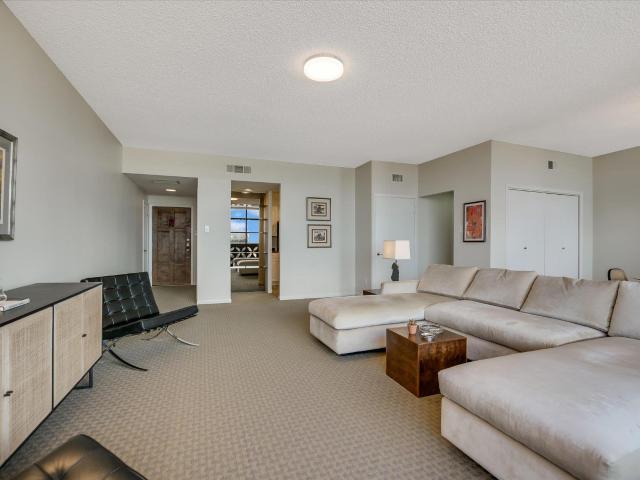
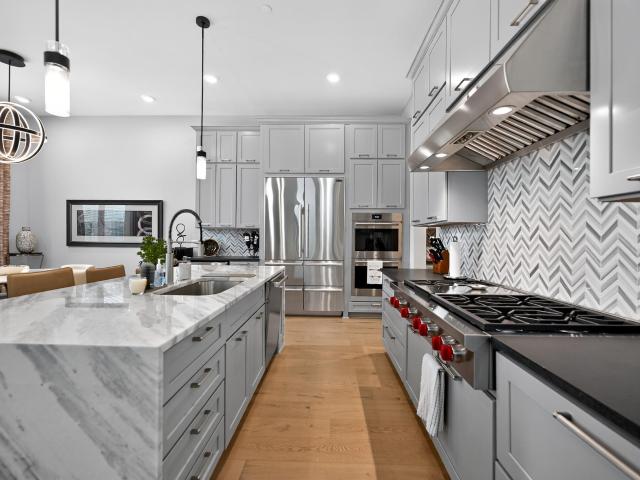
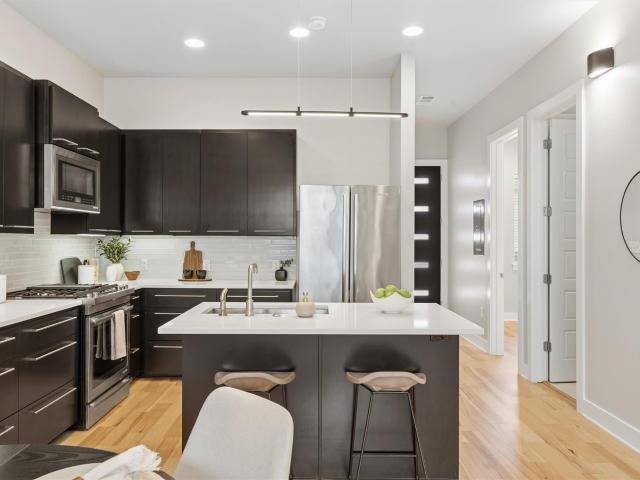
Located in the highly desirable Tarrytown neighborhood, this spacious 2-bedroom, 2-bath condo offers a rare opportunity to enjoy one of Austin's most sought-after areas with the convenience of low-maintenance living. This 1,104-square-foot residence features an open-concept layout, quality finishes, and thoughtful design throughout. The main living area is designed for both everyday living and entertaining, seamlessly connecting the kitchen, dining area, and living room. The kitchen features dark cabinetry with under-cabinet lighting, quartz countertops, a large center island, and a pantry for additional storage. Warm hardwood floors, 10-foot ceilings, and abundant natural light create an airy, inviting atmosphere throughout the home. The living room is framed by expansive windows that fill the space with natural light, while the open layout offers plenty of room to gather and relax. The primary suite is privately tucked away from the main living space and features a walk-in closet and
USD 480,000
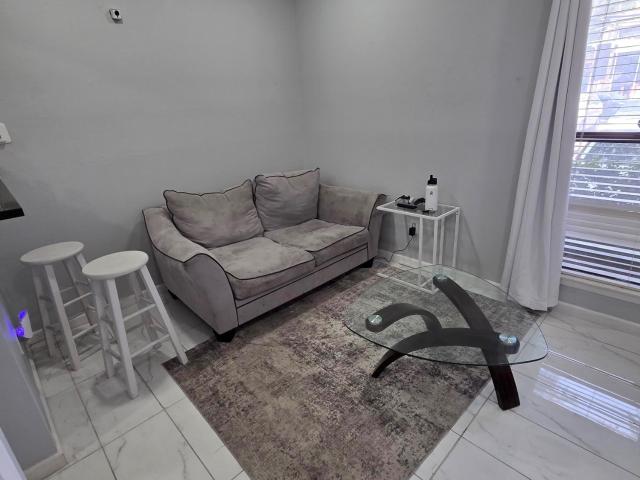
935 La Posada Dr # 142
View photo
Condo · for sale
USD 130,000
USD 246/sq.ft
935 La Posada Dr # 142
Spicewood Springs
· 527 sq.ft · 1 Bedroom · 1 Bath · Condo
· Fireplace · Swimming pool
Spicewood Springs · 527 sq.ft · 1 Bedroom · 1 Bath · Condo · Fireplace · Swimming pool
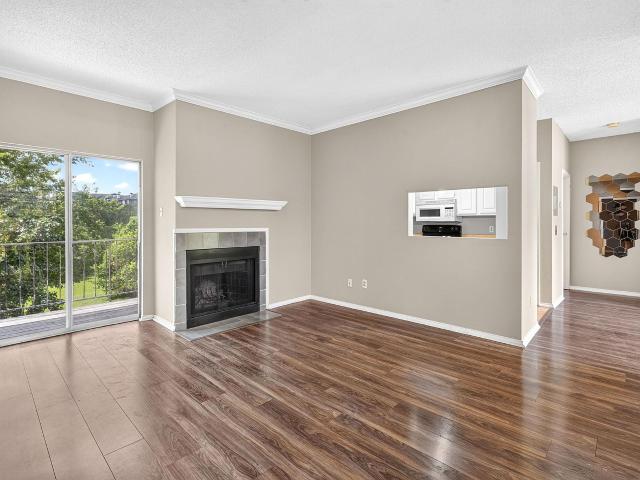
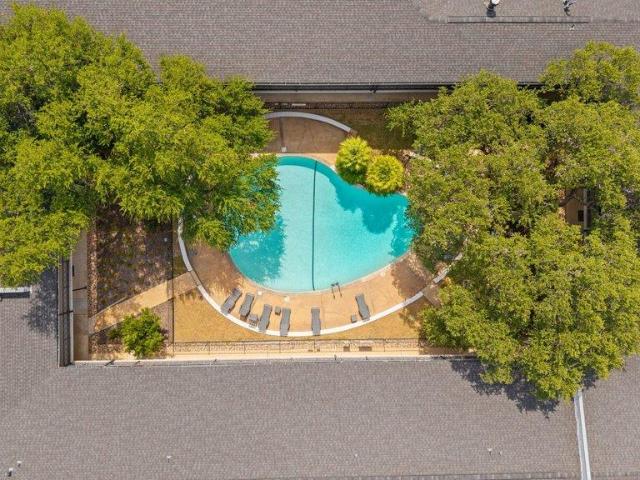
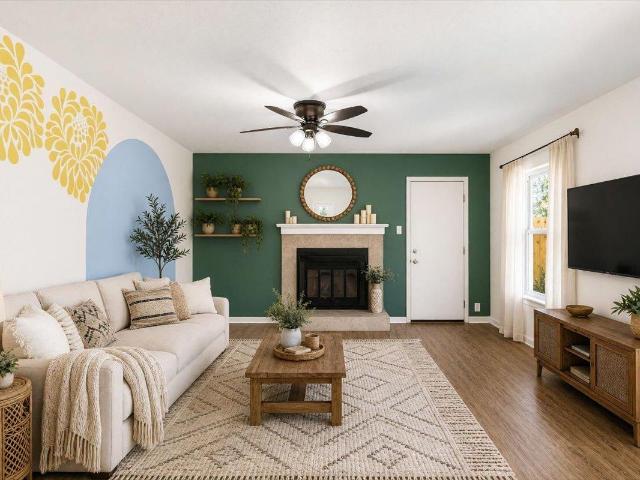
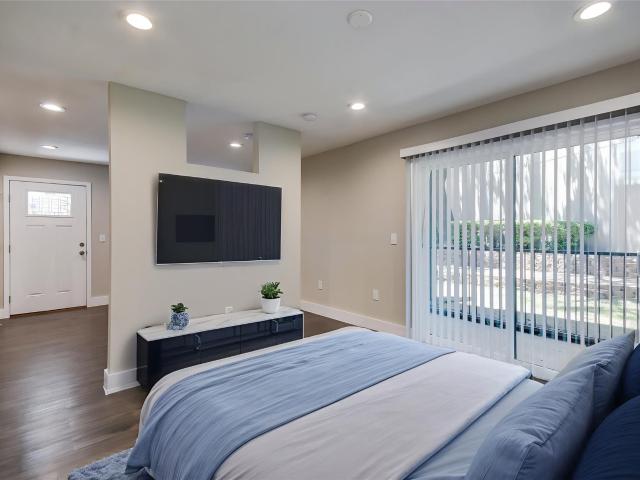
Newly Renovated 1-Bed/1-Bath at The Flats at 935 Condos! Step inside this stylish condo featuring contemporary upgrades throughout: open floor plan, natural stone counters, stainless steel appliances, subway tile, recessed lighting, cozy wood-burning fireplace, granite bathroom vanity, and a sleek walk-in shower. Enjoy the convenience of an in-unit washer/dryer. The community clubhouse offers a fitness center, sparkling pool, outdoor lounge, and more. Perfectly located with quick access to Mueller, Downtown Austin, UT, The Domain, hospitals, restaurants, shopping, and more. This modern condo blends comfort, style, and unbeatable convenience
USD 130,000
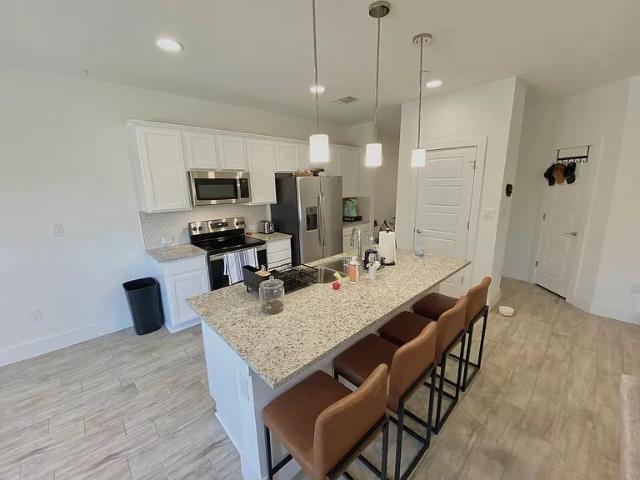
3900 Berkman Dr # 203
View photo
Condo · for sale
USD 464,900
USD 502/sq.ft
3900 Berkman Dr # 203
Spicewood Springs
· 926 sq.ft · 2 Bedrooms · 2 Baths · Condo
· Deck · Balcony · Lift
Spicewood Springs · 926 sq.ft · 2 Bedrooms · 2 Baths · Condo · Deck · Balcony · Lift
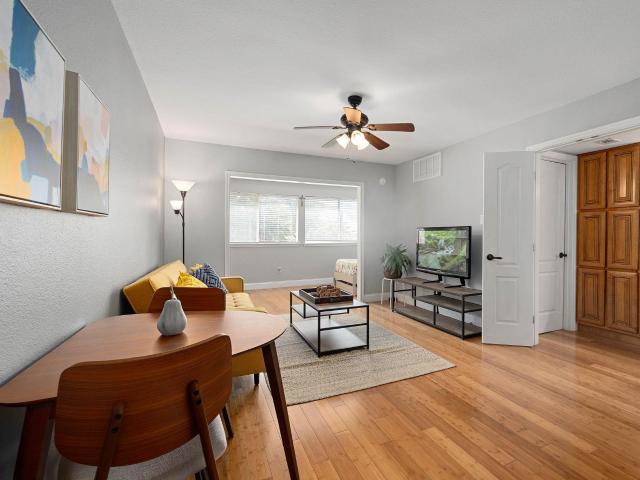
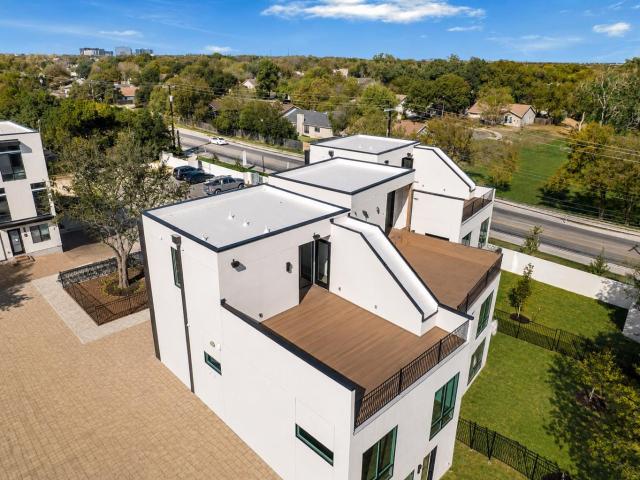
New construction at the southern entrance to Mueller, Concourse pairs 34 residences with 5,000 square feet of ground-floor retail on Berkman Drive. The building sits directly across from the historic Mueller Airport Control Tower, with views of the landmark from many of the homes. Concourse offers a mix of studio, one, and two bedroom condos ranging from 495 to 933 square feet. Residences feature 10-foot ceilings, hard-surface flooring throughout, gas stovetops, tankless water heaters, in-unit washer and dryer, and a private balcony on every home. Concourse is built of poured-in-place concrete and wrapped in brick, stucco, steel, and glass. Inside, open-air corridors lead to elevator access, secure building entry, controlled bike storage, and storage units available for purchase. Residents also share the Flight Deck, a private mezzanine lounge looking out at the control tower. Living at Concourse provides access to Mueller's full neighborhood amenity network, with Mueller Lake Park, th
USD 464,900
7122 Wood Hollow Dr # 86
View photo
Condo · for sale
USD 260,000
USD 225/sq.ft
7122 Wood Hollow Dr # 86
Spicewood Springs
· 1,152 sq.ft · 2 Bedrooms · 1 Bath · Condo
· Fireplace · Equipped kitchen
Spicewood Springs · 1,152 sq.ft · 2 Bedrooms · 1 Bath · Condo · Fireplace · Equipped kitchen
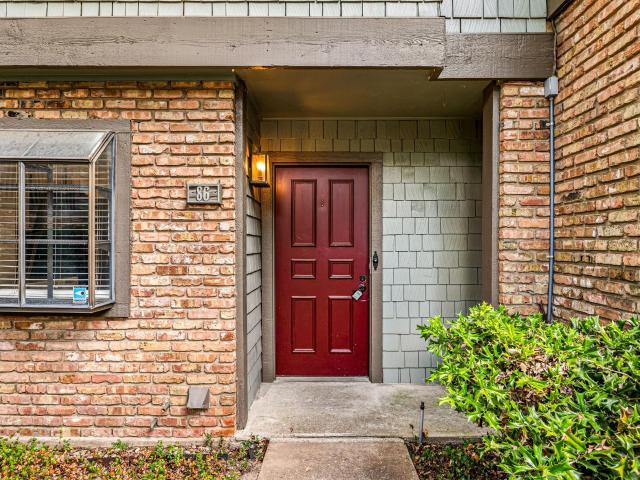
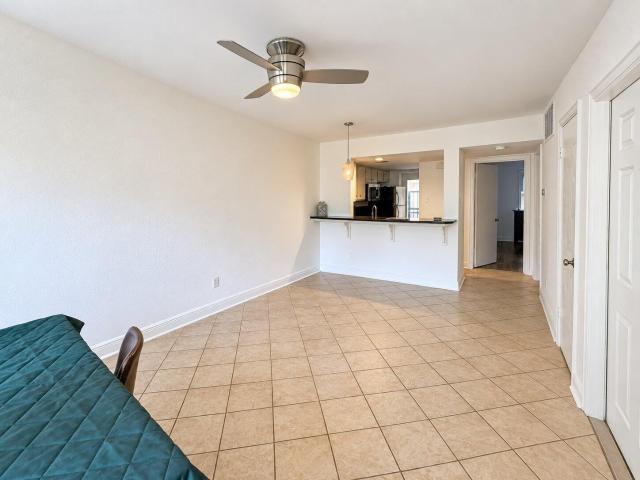
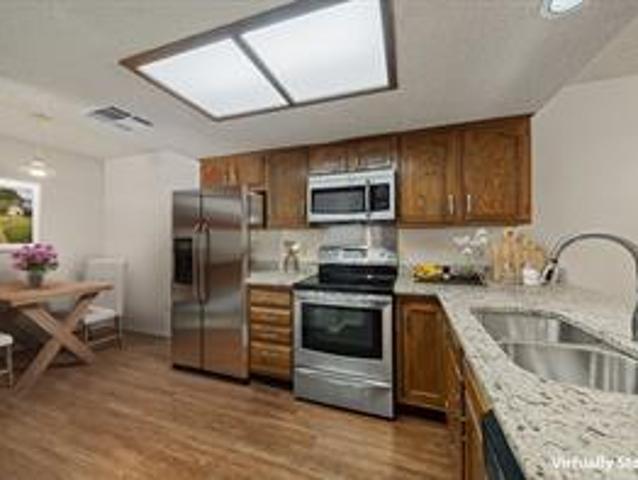
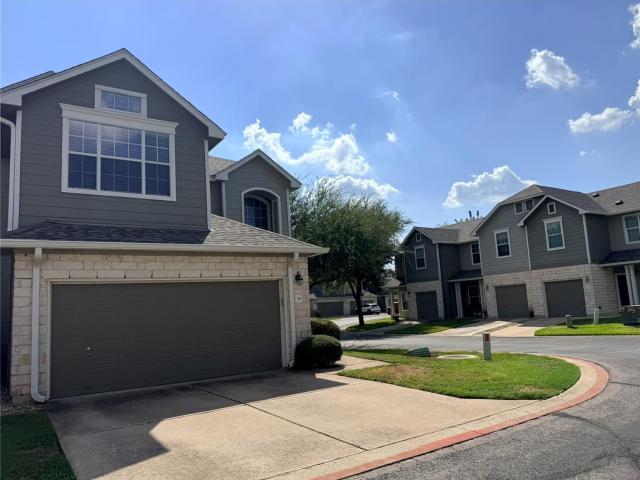
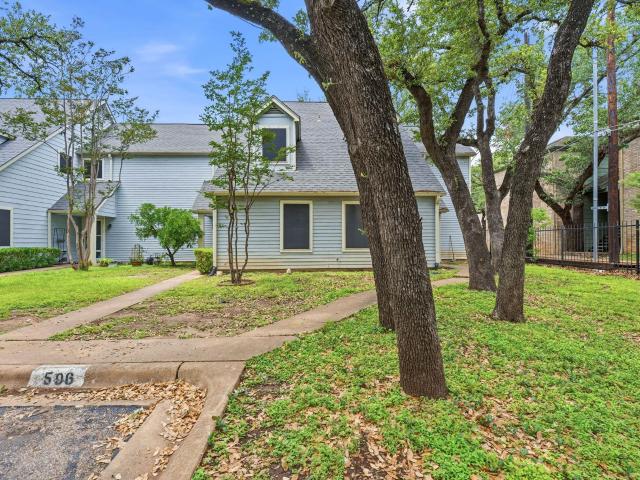
Experience the ease of condo living without sacrificing style, comfort, or convenience in this beautifully updated residence nestled within a secure gated community. From the moment you step inside, you'll be welcomed by soaring vaulted ceilings, abundant natural light, and an inviting open-concept floor plan designed for both everyday living and effortless entertaining. A cozy fireplace anchors the spacious living area, creating the perfect setting for relaxing evenings at home. The thoughtfully designed kitchen is sure to impress, featuring premium granite countertops, extensive cabinetry for exceptional storage, and a generous breakfast bar ideal for casual dining, meal prep, or gathering with family and friends. Upstairs, spacious bedrooms provide a peaceful retreat, complemented by a well-appointed full bathroom with a desirable double vanity that adds both style and functionality. Outside is your own private fenced courtyard, a tranquil outdoor sanctuary perfect for enjoying morn
USD 260,000
2104 Cullen Ave # 4 118
View photo
Condo · for sale
USD 179,900
USD 334/sq.ft
2104 Cullen Ave # 4 118
Spicewood Springs
· 538 sq.ft · 1 Bedroom · 1 Bath · Condo
· Equipped kitchen · Parking
Spicewood Springs · 538 sq.ft · 1 Bedroom · 1 Bath · Condo · Equipped kitchen · Parking
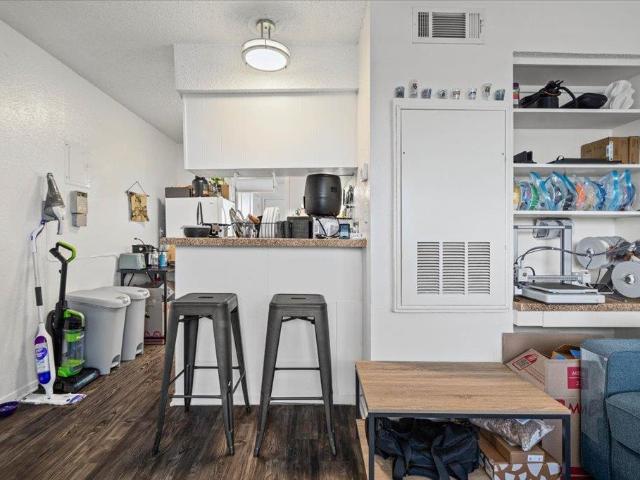
Well-maintained 1-bedroom, 1-bath condo in the heart of Crestview offering an affordable entry point into one of Central Austin’s most convenient neighborhoods. This efficient 540-square-foot floor plan has been thoughtfully cared for and features a comfortable living area, functional kitchen, in-unit laundry, and reserved parking. Freshly cleaned and prepared for market with select cosmetic touch-ups, the home is ready for its next owner while still offering opportunities to personalize over time. Enjoy the community pool and a low-maintenance lifestyle just minutes from Burnet Road, neighborhood restaurants, coffee shops, shopping, transit, and easy access to downtown Austin. A great option for a first-time buyer, someone looking to simplify, or anyone wanting a Central Austin home base at an approachable price point
USD 179,900
200 W 56th St # 7104
View photo
Condo · for sale
USD 549,999
USD 362/sq.ft
200 W 56th St # 7104
Spicewood Springs
· 1,518 sq.ft · 3 Bedrooms · 3 Baths · Condo
Spicewood Springs · 1,518 sq.ft · 3 Bedrooms · 3 Baths · Condo
Model Home now for sale. New Construction! Builder offering up to 4% in closing costs of total sales price + Owners Title Policy w/ builders approved lender and Title company. An incredible opportunity to be part of a 32 Unit Boutique community nestled in Central Austin. This 3 bedroom/3 bath townhome features high-end finishes like upgraded RevWood flooring, quartz countertops and stainless-steel appliances. Residents are walking distance to N Lamar, all neighborhood shops, restaurants, and bars of 53rd street, the Triangle, and many other premier Austin hotspots. Easy access to I35, 290, and Mopac, and other major fairways, it truly is the epitome of high style Austin city living. Buyer to verify all info
USD 549,999
6533 E Hill Dr # 5
View photo
Condo · for sale
USD 650,000
USD 368/sq.ft
6533 E Hill Dr # 5
Spicewood Springs
· 1,765 sq.ft · 2 Bedrooms · 2 Baths · Condo
· Equipped kitchen · Parking · Lift
Spicewood Springs · 1,765 sq.ft · 2 Bedrooms · 2 Baths · Condo · Equipped kitchen · Parking · Lift
Set within the Bluffs at Balcones, this three-story residence pairs a refined architectural palette with expansive views across Austin. Stone and stucco define the exterior, while a private interior elevator connects all three levels and an attached two-car tandem garage provides generous utility and storage space. The primary living level is defined by warm hardwood floors, natural light, and an open material palette. A full-height stacked-stone wall creates a strong focal point in the living room, while broad windows frame the landscape beyond. Living and dining spaces flow naturally into the kitchen, creating an open environment suited to quiet evenings and entertaining alike. The kitchen combines rich wood cabinetry, granite surfaces, stainless steel appliances, and a center island with counter seating. Custom built-ins add function and visual continuity, while a discreet workspace, walk-in pantry, and powder room are thoughtfully integrated into the floor plan. The upper level fea
USD 650,000
11404 Walnut Ridge Dr # 9
View photo
Condo · for sale
USD 179,900
USD 174/sq.ft
11404 Walnut Ridge Dr # 9
Spicewood Springs
· 1,033 sq.ft · 2 Bedrooms · 2 Baths · Condo
· Patio · Fireplace · Equipped kitchen
Spicewood Springs · 1,033 sq.ft · 2 Bedrooms · 2 Baths · Condo · Patio · Fireplace · Equipped kitchen
This well-appointed 2 bedroom, 2.5 bath home offers a practical open floor plan with modern upgrades including new flooring and paint. The kitchen is laid out well, comes with ample counter space and storage, and is open to the dining and living areas—ideal for entertaining. The living room includes a fireplace and sliding glass door leading to a private patio with access to green space. A half bath and washer/dryer hook-ups complete the main level. Upstairs, both bedrooms have their own private baths. Conveniently located near Walnut Creek Metropolitan Park, major toll roads, restaurants, nightlife, and The Domain. Close to Parmer Lane, just north of I-35 and 183. Well priced and move-in-ready!
USD 179,900
2300 Enfield Rd # 306
View photo
Condo · for sale
USD 1,200,000
USD 723/sq.ft
2300 Enfield Rd # 306
Spicewood Springs
· 1,658 sq.ft · 2 Bedrooms · 2 Baths · Condo
· Equipped kitchen
Spicewood Springs · 1,658 sq.ft · 2 Bedrooms · 2 Baths · Condo · Equipped kitchen
Tucked behind the gates of this community, Unit 306 has been beautifully reimagined from top to bottom, offering a rare pairing of turnkey condo living and an exceptional private outdoor courtyard. The first floor with the largest, most private courtyard in the community, finished with turf and a built-in grill, an effortless setting for outdoor entertaining or quiet mornings outside. Upstairs, the second floor was made for gathering, with an open floor plan and walls of windows that fill the space with natural light. Up the stairs, the kitchen showcases Calacatta marble, custom shelving, and integrated bar lighting, a spacious entertaining space, while a powder room on this level features a hand-carved marble sink imported from an Italian artisan, paired with Waterworks fixtures. The top floor has to two well-appointed bedrooms. The primary suite is a true retreat, complete with a spa-like double vanity bath, a generous walk-in closet, soaring ceilings, and automatic blackout shades t
USD 1,200,000
2509 Pearl St # 5
View photo
Condo · for sale
USD 343,000
USD 408/sq.ft
2509 Pearl St # 5
Spicewood Springs
· 840 sq.ft · 2 Bedrooms · 2 Baths · Condo
· Equipped kitchen · Parking
Spicewood Springs · 840 sq.ft · 2 Bedrooms · 2 Baths · Condo · Equipped kitchen · Parking
Major price drop on UT condo in prime west campus location. Updated bathrooms and kitchen. The Valencia is a small well-managed condo complex in the heart of west campus. Quiet and secure, the building has a great rental history. This unit has been updated with new kitchen and bathrooms, flooring and finishes. Really stands out. 3rd floor unit so especially quiet and private, gated access and comes with two reserved parking spaces. The owner just graduated and lived here for 6 years while completing architecture and architectural engineering degrees. Great experience living here. Come see!
USD 343,000
4006 Montage Pass
View photo
Condo · for sale
USD 1,599,990
USD 490/sq.ft
4006 Montage Pass
Spicewood Springs
· 3,261 sq.ft · 3 Bedrooms · 3 Baths · Condo
· Equipped kitchen · Lift
Spicewood Springs · 3,261 sq.ft · 3 Bedrooms · 3 Baths · Condo · Equipped kitchen · Lift
Photos are illustrative only. Estimated Completion Feb 2027. Experience an exceptional urban lifestyle at The Grove, one of Austin’s premier mixed use communities where thoughtfully planned green spaces, trails, dining, shopping, fitness, and everyday conveniences come together in a highly central location. Pocket parks, pedestrian friendly streets, preserved green space, and inviting gathering areas create a walkable environment with opportunities to enjoy the outdoors just beyond your front door. This Laurel G townhome by MSignature Homes offers 3,270 sq ft across 3 thoughtfully designed levels with 3 bedrooms, 3 full baths, and 1 half bath. Ideally positioned as an end unit overlooking a Pocket Park, the home enjoys an enhanced sense of openness along with views across the park, community, and Austin cityscape from its outdoor living spaces. A private elevator connects all 3 floors for effortless everyday living. The chef inspired kitchen features 10' cabinetry, quartz countertops,
USD 1,599,990
12166 Metric Blvd # 280 Bldg 9
View photo
Condo · for sale
USD 115,900
USD 115/sq.ft
12166 Metric Blvd # 280 Bldg 9
Spicewood Springs
· 1,001 sq.ft · 2 Bedrooms · 2 Baths · Condo
· Balcony · Swimming pool
Spicewood Springs · 1,001 sq.ft · 2 Bedrooms · 2 Baths · Condo · Balcony · Swimming pool
Thoughtfully designed Floor Plan with 2 bedrooms & 2 full baths. Enjoy Spectacular Views from Covered Balcony overlooking Walnut Creek Metropolitan Park with open access to one of Austins Premier Greenbelts! Hike & Bike trails follows Creek for 7.25 miles providing residents with Recreation & Greenbelt Views. Storage closet accessible from the Balcony. Fresh Paint & Crown Molding throughout Condo. Spacious Walk in Closets in both bedrooms with Greenbelt Views. Private, Cozy & Comfortable! Prime Location. Minutes from The Domain, ACC, HEB, Whole Foods, & Medical Center. Jump on Parmer Lane, MoPac or I35 for easy commute to work or fun. Situated on Metro Bus Route & close to Major employers! Amenities include Pool, Spa, Clubhouse, Tennis & Basketball Courts. Fabulous Location!
USD 115,900
1700 Nueces St # 203
View photo
Condo · for sale
USD 269,999
USD 557/sq.ft
1700 Nueces St # 203
Spicewood Springs
· 484 sq.ft · 1 Bedroom · 1 Bath · Condo
· Equipped kitchen · Parking
Spicewood Springs · 484 sq.ft · 1 Bedroom · 1 Bath · Condo · Equipped kitchen · Parking
Charming and peaceful studio living in the heart of downtown Austin, perfectly positioned near the University of Texas, museums, medical facilities and the city’s vibrant cultural scene. This inviting property combines a serene courtyard setting with exceptional urban convenience. Secure gated entry, mature trees and covered carport parking create a private, welcoming atmosphere. Inside, polished wood flooring, abundant natural light and custom built-in features create a warm, efficient space ideal for reading, writing or studying. A custom Elfa shelving and desk system valued at over $3,000 provides stylish, thoughtfully designed storage and workspace. The efficient galley kitchen features classic wood cabinetry, granite and stone countertops, breakfast bar and stainless steel appliances, including an electric range, microwave, dishwasher and refrigerator. The bathroom offers wood cabinetry, granite counters, built-in storage and a skylight above the tiled shower/tub combination. The
USD 269,999
1210 Windsor Rd # 209
View photo
Condo · for sale
USD 400,000
USD 417/sq.ft
1210 Windsor Rd # 209
Spicewood Springs
· 958 sq.ft · 2 Bedrooms · 2 Baths · Condo
· Balcony · Equipped kitchen · Swimming pool · Parking
Spicewood Springs · 958 sq.ft · 2 Bedrooms · 2 Baths · Condo · Balcony · Equipped kitchen · Swimming pool · Parking
This Clarksville gem is all about location, charm, and easy Austin living! Tucked inside the one-of-a-kind Windsor Oaks community, this adorable 2-bedroom, 2-bath condo offers 963 SF in one of Central Austin’s most coveted neighborhoods—and ALL utilities are included in the HOA fee (except for internet). Unit 209 enjoys an ideal spot within the community, front balcony views of the pool and just steps from the gated, covered parking area. Inside, you’ll find LVP wood flooring, an updated kitchen, 2 full bathrooms, and thoughtful improvements that complement the original character and charm. A huge private balcony shaded by a beautiful mature oak tree overlooking 13th St creates the perfect spot for morning coffee or winding down at the end of the day. And the location? Hard to beat. Walk to Clarksville favorites including Jeffrey’s, Josephine House, Galaxy Cafe, Taco Flats, Medici Coffee, Cipollina, Fresh Plus and more—all while being just minutes from Downtown Austin
USD 400,000
3008 Cedar St # 3
View photo
Condo · for sale
USD 190,000
USD 420/sq.ft
3008 Cedar St # 3
Spicewood Springs
· 452 sq.ft · 1 Bedroom · 1 Bath · Condo
Spicewood Springs · 452 sq.ft · 1 Bedroom · 1 Bath · Condo
Rare opportunity to own a newly condominiumized 1 bedroom, 1 bathroom unit in one of North Campus' most desirable locations. Offered for individual sale for the first time, this community is undergoing extensive capital improvements designed to enhance both value and tenant appeal, including a brand new TPO roof, new energy efficient mini split HVAC systems, replacement windows, and the addition of a community BBQ and courtyard area for resident enjoyment. Just minutes from UT, major employers, restaurants, shopping, and transit, these units offer strong rental demand and excellent long term investment potential. Whether you're looking to expand your portfolio or secure a low maintenance property in a prime Austin location, this is an outstanding opportunity to purchase in a revitalized community with significant upside
USD 190,000
4902 Duval Rd # R2
View photo
Condo · for sale
USD 240,000
USD 262/sq.ft
4902 Duval Rd # R2
Spicewood Springs
· 915 sq.ft · 2 Bedrooms · 1 Bath · Condo
· Garden · Fireplace · Equipped kitchen · Parking
Spicewood Springs · 915 sq.ft · 2 Bedrooms · 1 Bath · Condo · Garden · Fireplace · Equipped kitchen · Parking
Updated, move-in ready, and ideally located in North Austin! This 2-bedroom, 1-bath home offers 916 sq. Ft. of comfortable living with two separate vanity areas for added convenience. The kitchen features granite countertops, a stainless steel farmhouse sink, and wine fridge, while the living area is anchored by a cozy working fireplace. No carpet! Additional updates include updated windows, a new roof, new fence, and an HVAC system approximately four years old. Step outside to your own private backyard, plus enjoy assigned parking conveniently located directly in front of the unit. Fantastic location with easy access to The Domain, Q2 Stadium, major employers, shopping, dining, and entertainment. A great combination of updates, functionality, outdoor space, and North Austin convenience!
USD 240,000
10805 Hermosillo Dr # 1009
View photo
Condo · for sale
USD 799,000
USD 392/sq.ft
10805 Hermosillo Dr # 1009
Spicewood Springs
· 2,034 sq.ft · 3 Bedrooms · 3 Baths · Condo
Spicewood Springs · 2,034 sq.ft · 3 Bedrooms · 3 Baths · Condo
Ask about our incentives! Introducing Sonora in North Austin, just one mile from The Domain! This 55-unit community combines modern design with a soothing blend of natural tones, creating a captivating living experience that seamlessly fuses style and tranquility. Immerse yourself in the vibrant energy of The Domain, catch an exciting soccer game at Q2 Stadium, or enjoy the natural beauty of Walnut Creek Park, spanning 293 acres. With the Metro Rail’s Red Line nearby, commuting to downtown Austin is easy. Estimated completion: Spring 2026. Contact the sales team to schedule an appointment
USD 799,000
7205 Waldon Dr # N208
View photo
Condo · for sale
USD 349,500
USD 249/sq.ft
7205 Waldon Dr # N208
Spicewood Springs
· 1,399 sq.ft · 3 Bedrooms · 2 Baths · Condo
· Garden · Office room · Equipped kitchen
Spicewood Springs · 1,399 sq.ft · 3 Bedrooms · 2 Baths · Condo · Garden · Office room · Equipped kitchen
Huge Price Drop! Fantastic Opportunity in the Coveted Lakewood Community Discover quiet suburban living with vibrant urban amenities right at your doorstep in this charming 2-bedroom, 2-bath home w/ a spacious loft (perfect as a third bedroom or home office) in the desirable Lakewood community. This 1,407 sq ft residence blends serene Hill Country charm with unbeatable convenience—just 10 minutes to Downtown Austin or The Domain. Owner paying for Home Warranty. Recently reduced by over $25K, this home is now priced to sell & represents a fantastic opportunity to own in one of Austin’s most convenient, family-friendly neighborhoods. Priced to move quickly, it’s brimming w/ potential for buyers ready to make it their own. Step inside to granite countertops and sleek vinyl wood flooring flowing through a bright, open-concept living, dining, and kitchen space. The versatile loft adds valuable flexibility for work, guests, or family. Mature trees frame a private front & back yard oasis—idea
USD 349,500
1801 Lavaca St # 14 F
View photo
Condo · for sale
USD 375,000
USD 290/sq.ft
1801 Lavaca St # 14 F
Spicewood Springs
· 1,292 sq.ft · 1 Bedroom · 2 Baths · Condo
· Balcony · Equipped kitchen
Spicewood Springs · 1,292 sq.ft · 1 Bedroom · 2 Baths · Condo · Balcony · Equipped kitchen
Now’s your chance to live where UT, the Capitol, parks, museums, theaters and live music are part of the neighborhood, while coming home to a building where neighbors become friends. This property starts with a memorable location, an established building and a price that leaves room to make the home your own. The one-bedroom, one-bath condo offers a generous living and dining area wrapped in windows, with balcony access from both the living room and bedroom. The kitchen and bath remain in their original condition, giving the next owner the freedom to move in now, update over time or rethink the space from the beginning without paying for someone else’s renovation choices. Much of Austin is waiting just outside the building. Walk west to Pease Park or east toward the Waterloo Greenway. UT, Dell Seton Medical Center and the Capitol Complex are nearby, along with the Moody Center, Bass Concert Hall, museums, theaters and the Harry Ransom Center. From the balcony and living room, views tow
USD 375,000
2632 Century Park Blvd # 39
View photo
Condo · for sale
USD 279,500
USD 181/sq.ft
2632 Century Park Blvd # 39
Spicewood Springs
· 1,539 sq.ft · 2 Bedrooms · 2 Baths · Condo
· Patio · Garden · Parking · Equipped kitchen
Spicewood Springs · 1,539 sq.ft · 2 Bedrooms · 2 Baths · Condo · Patio · Garden · Parking · Equipped kitchen
Looking for a peaceful quiet place with city living conveniences? Well, look no more! This end unit is situated in the back section of a well-maintained, established condo community & you have no neighbors immediately behind you. This Awesome Condo feels like a private retreat, & you're just minutes from The Domain, Q2 Stadium, & major employers like Apple & Samsung, simple access to Mopac & IH-35. The Howard Station of CapMetro Rail is located at Howard Lane & Mopac which provides seamless city access just minutes away from home. Inside, you get an open floorplan which is perfect for entertaining. First Level includes a large family room which opens up to the dining space & a nice sized kitchen. This Level also includes a half bath, coat closet, laundry room, 2 car garage with opener, & there is a covered patio on the back of the condo which is accessed at a door off the dining space. The Second Level includes a large primary bedroom with high ceilings, full bath with garden style tub
USD 279,500
4501 Whispering Valley Dr # 31
View photo
Condo · for sale
USD 279,999
USD 252/sq.ft
4501 Whispering Valley Dr # 31
Spicewood Springs
· 1,109 sq.ft · 2 Bedrooms · 2 Baths · Condo
· Equipped kitchen · Swimming pool
Spicewood Springs · 1,109 sq.ft · 2 Bedrooms · 2 Baths · Condo · Equipped kitchen · Swimming pool
Discover stylish, low-maintenance living just minutes from The Domain in this beautifully updated condo. The interior has been refreshed throughout with tile and luxury vinyl flooring, fresh paint, modern lighting, and updated ceiling fans. Both bathrooms, including the half bath, have also been thoughtfully remodeled for a clean, contemporary feel. The updated kitchen features quartz countertops, a striking tile backsplash, white cabinetry with plenty of storage, a new sink and faucet, and brand-new appliances—creating a bright and functional space for everyday cooking and entertaining. Outside, residents can enjoy the community swimming pool and generous green spaces, all within the privacy of a gated neighborhood. Conveniently located near The Domain, shopping, dining, and entertainment are just minutes away, with easy access to MoPac and Highway 183 for getting around Austin. With its extensive updates and highly convenient location, this move-in-ready condo offers a great opportun
USD 279,999
1801 Lavaca St # CDE
View photo
Condo · for sale
USD 1,650,000
USD 441/sq.ft
1801 Lavaca St # CDE
Spicewood Springs
· 3,735 sq.ft · 3 Bedrooms · 3 Baths · Condo
· Office room · Balcony
Spicewood Springs · 3,735 sq.ft · 3 Bedrooms · 3 Baths · Condo · Office room · Balcony
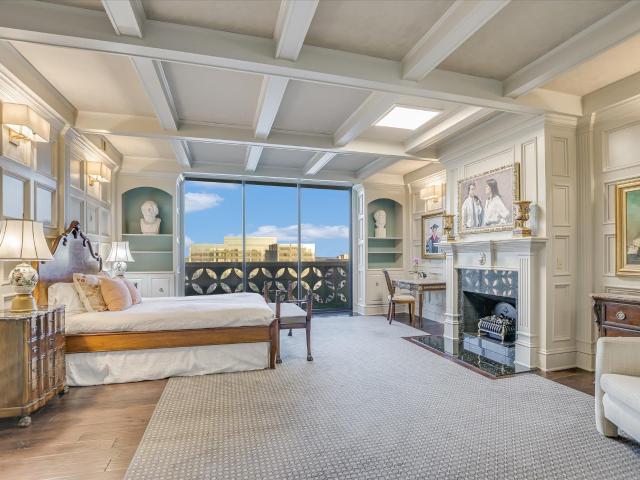
Created by joining three separate residences into one, this 14th-floor unit at Cambridge Tower has a footprint no standard condo plan could reproduce. From one end to the other, views are part of the architecture. Floor to ceiling windows and multiple balconies look across the Capitol, downtown, UT and miles of horizon, giving each room its own outlook and turning sunset into a nightly event. Inside, the aesthetic is tailored and traditional, set against the building’s unmistakable midcentury bones. Hardwood and stone floors, layered crown molding, coffered and tray ceilings, paneled walls, extensive built-ins give the home a collected feel. Instead of forcing the entire residence into one oversized open room, the floor plan moves through multiple living and dining areas, creating distinct places to host, read, watch the city or settle in privately. A dedicated office keeps work separate, while the gallery-like passages connecting the rooms provide even more space for art and display.
USD 1,650,000
4208 Endurance Way
View photo
Condo · for sale
USD 1,350,000
USD 363/sq.ft
4208 Endurance Way
Spicewood Springs
· 3,714 sq.ft · 4 Bedrooms · 3 Baths · Condo
· Parking · Equipped kitchen
Spicewood Springs · 3,714 sq.ft · 4 Bedrooms · 3 Baths · Condo · Parking · Equipped kitchen
Better than new and thoughtfully upgraded well beyond builder standards, this home offers sophisticated, turnkey living in one of Austin’s most vibrant and walkable communities. This exceptional luxury townhome offers a lifestyle where everyday conveniences, beautiful green spaces, and some of Austin's best dining and shopping are just outside your front door. Perfectly positioned between Downtown Austin and The Domain, this beautifully appointed 4 bed, 3 full plus 2 half bath residence spans 3,717 square feet. From the moment you step inside, rich hardwood floors, designer finishes, and abundant natural light create an atmosphere that feels both refined and effortlessly comfortable. Smart-home technology, custom window treatments, generous storage, and an attached 2 car garage ensure the home is as functional as it is beautiful. At the heart of the home, the gourmet kitchen is designed to bring people together. Whether you're preparing a quiet weeknight dinner or hosting friends for a
USD 1,350,000
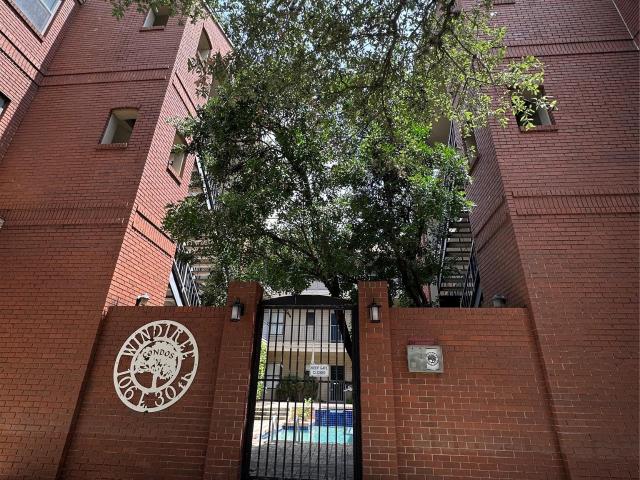
106 E 30th St E # 310
View photo
Condo · for sale
USD 309,000
USD 382/sq.ft
106 E 30th St E # 310
Spicewood Springs
· 807 sq.ft · 2 Bedrooms · 2 Baths · Condo
Spicewood Springs · 807 sq.ft · 2 Bedrooms · 2 Baths · Condo
Great student condo for investors or UT parents and students. 5 to 10 mininute walk to the campus area. Located in a highly desired and quaint UT Condo complex. Great roommate floorplan. Unit is leased thru 7/31/2027 for $2,000 per month
USD 309,000
2808 Whitis Ave # C304
View photo
Condo · for sale
Request Details
2808 Whitis Ave # C304
Spicewood Springs
· 441 sq.ft · 1 Bedroom · 1 Bath · Condo
Spicewood Springs · 441 sq.ft · 1 Bedroom · 1 Bath · Condo
Investment opportunity in a prime North Campus location! This 1 bed/1 bath condo is just one block from UT Austin and steps from parks, coffee shops, dining and entertainment. Tenant in place through summer 2027, providing immediate rental income. Ideal for investors looking for a well-located property near campus
Request Details
8330 Fathom Cir # 505
View photo
Condo · for sale
USD 225,000
USD 157/sq.ft
8330 Fathom Cir # 505
Spicewood Springs
· 1,432 sq.ft · 2 Bedrooms · 2 Baths · Condo
· Patio · Fireplace · Equipped kitchen
Spicewood Springs · 1,432 sq.ft · 2 Bedrooms · 2 Baths · Condo · Patio · Fireplace · Equipped kitchen
Welcome to effortless modern living in Sonesta West, where thoughtful updates, generous spaces, and a peaceful setting come together in this beautifully transformed Concord Village residence. From the moment you enter, maple plank flooring creates a warm, sophisticated backdrop that extends throughout both levels, complemented by abundant natural light and stylish recessed lighting. The spacious living room makes a statement with soaring vaulted ceilings, expansive windows, and an impressive floor-to-ceiling stone fireplace that brings both character and warmth to the space. The updated kitchen blends style and functionality with natural-toned cabinetry, stainless steel appliances, and a peninsula that opens to the dining area, creating an inviting space for everyday living and entertaining. Just beyond, sliding glass doors lead to a private patio where you can enjoy morning coffee, outdoor dining, or a quiet evening under the trees. Upstairs, a versatile loft overlooks the main living
USD 225,000
7685 Northcross Dr # 908
View photo
Condo · for sale
USD 179,900
USD 278/sq.ft
7685 Northcross Dr # 908
Spicewood Springs
· 646 sq.ft · 1 Bedroom · 1 Bath · Condo
· Swimming pool
Spicewood Springs · 646 sq.ft · 1 Bedroom · 1 Bath · Condo · Swimming pool
Recently painted downstairs unit in the desirable Allendale complex. Amazing opportunity to live in a downstairs unit in an excellent location that is walking distance to restaurants and shopping! Stainless Refrigerator, washer & dryer, and modem convey! HOA fees cover Spectrum internet, cable, garbage, and water. Clubhouse has a game room, activity room and features a swimming pool
USD 179,900
4221 Johns Light Dr
View photo
Condo · for sale
USD 389,000
USD 239/sq.ft
4221 Johns Light Dr
Spicewood Springs
· 1,625 sq.ft · 3 Bedrooms · 2 Baths · Condo
· Patio · Garden · Equipped kitchen · Parking
Spicewood Springs · 1,625 sq.ft · 3 Bedrooms · 2 Baths · Condo · Patio · Garden · Equipped kitchen · Parking
Lock-and-leave living in a prime North Austin location! This beautifully refreshed one-story condo offers a spacious 3 bedroom, 2 bath floorplan combined with low-maintenance living and easy access to shopping, dining, and entertainment. Located in the gated community of Ashton Woods, where the HOA maintains the exterior and landscaping, this move-in-ready home makes it easy to spend more time enjoying life—and less time maintaining your home. Inside, you'll appreciate the clean inviting feel of the modern, open kitchen with island, new quartz countertops, new stainless steel appliances, and a freshly painted neutral color palette. The main living areas boast new luxury vinyl plank flooring throughout and new carpeting in all bedrooms. Added amenities include Plantation shutters, a charming rear patio, a fenced backyard and a 2-car garage with electric car charging port. Location is a standout! Howard Station is just 0.9 mile away, providing convenient access to CapMetro's Red Line to
USD 389,000
2714 Nueces St # 102
View photo
Condo · for sale
USD 215,900
USD 589/sq.ft
2714 Nueces St # 102
Spicewood Springs
· 366 sq.ft · 1 Bedroom · 1 Bath · Condo
· Equipped kitchen · Parking
Spicewood Springs · 366 sq.ft · 1 Bedroom · 1 Bath · Condo · Equipped kitchen · Parking
Updated central Austin condo offering the ultimate turnkey lifestyle just blocks from the UT Austin campus! Perfect for students, professionals, or investors, Unit 102 features low-maintenance tile flooring throughout and a fully modernized interior. The kitchen shines with premium granite countertops and contemporary cabinetry. Retreat to a renovated bathroom showcasing a sophisticated, modern glass shower enclosure. A highly coveted, dedicated reserved parking space is included—a premium asset in this vibrant West Campus location. Walkable to local dining, coffee shops, and public transit. Move-in ready and prime for central Austin living!
USD 215,900
11312 Gadsen Ln
View photo
Condo · for sale
USD 325,000
USD 187/sq.ft
11312 Gadsen Ln
Spicewood Springs
· 1,733 sq.ft · 3 Bedrooms · 2 Baths · Condo
· Equipped kitchen · Parking
Spicewood Springs · 1,733 sq.ft · 3 Bedrooms · 2 Baths · Condo · Equipped kitchen · Parking
Welcome to this 3-bedroom, 2.5-bath home in the Creekside neighborhood. Built in 2018, this home features an open layout that connects the living room, dining area, and kitchen, making it easy to entertain or spend time with family. Upstairs, you'll find all three bedrooms, including a spacious primary suite with its own bathroom and walk-in closet. The two additional bedrooms share a full bathroom, and the laundry room is conveniently located upstairs as well. The attached two-car garage offers plenty of room for parking and extra storage. Located in Creekside, you'll be close to parks, shopping, restaurants, and schools, with easy access to everything you need. If you're looking for a home that's move-in ready with a functional layout in a great location, this one is worth a look
USD 325,000

Get email alerts

Don't miss out: be the first to know about new properties

The alert was correctly created

On subscribing you accept the conditions of use and the privacy policy
Alert
Receive new ads in your inbox
Save this search
Receive alerts for new listings

We'll send you an email when we have new properties for: "Apartments for sale in Spicewood Springs"

The alert was correctly created

Violet Crown Heights
Crestview, Austin city Austin CCD Travis County Texas
Get email alerts and be the first to see new listings
Required field
On subscribing I accept the terms of the privacy policy
Perfect! You'll soon start receiving new listings via email
Alert
Receive an email when we have new ads for Apartments for sale in Spicewood Springs
Save this search
Filters

Bedrooms

Size (sq.ft)

sq.ft
sq.ft

Price

USD
USD

Property type

Bathrooms

Clear all filters
Receive notifications when new entries are published.