766 properties for sale in Spicewood Springs

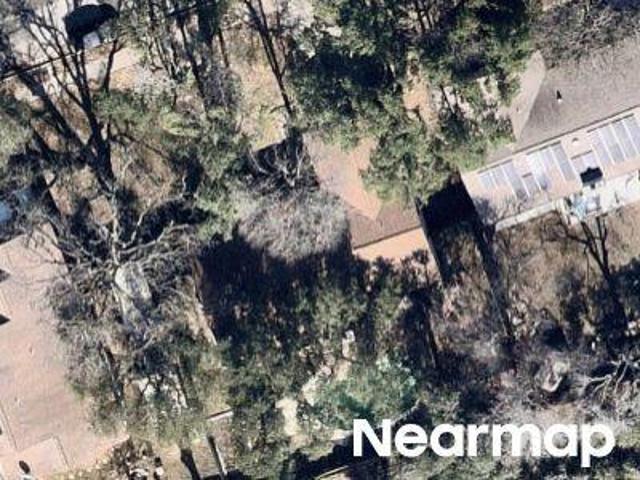
July Dr
View photo
House · for sale
Request Details
Updated
July Dr
Spicewood Springs
· 1,572 sq.ft · 2 Baths · House
Spicewood Springs · 1,572 sq.ft · 2 Baths · House
This is a Real Estate-Owned (REO)/post-foreclosure home owned or managed by a bank. All offers are considered; however, the highest and best will most likely be accepted
Request Details
San Antonio St
View photo
Condo · for sale
Request Details
Updated
San Antonio St
Spicewood Springs
· Condo
Spicewood Springs · Condo
This is a Real Estate-Owned (REO)/post-foreclosure home owned or managed by a bank. All offers are considered; however, the highest and best will most likely be accepted
Request Details
Swisher St
View photo
Condo · for sale
Request Details
Updated
Swisher St
Spicewood Springs
· Condo
Spicewood Springs · Condo
This is a Real Estate-Owned (REO)/post-foreclosure home owned or managed by a bank. All offers are considered; however, the highest and best will most likely be accepted
Request Details
Manor Rd
View photo
House · for sale
Request Details
Updated
Manor Rd
Spicewood Springs
· House
Spicewood Springs · House
This is a Real Estate-Owned (REO)/post-foreclosure home owned or managed by a bank. All offers are considered; however, the highest and best will most likely be accepted
Request Details
Manor Rd
View photo
House · for sale
Request Details
Updated
Manor Rd
Spicewood Springs
· House
Spicewood Springs · House
This is a Real Estate-Owned (REO)/post-foreclosure home owned or managed by a bank. All offers are considered; however, the highest and best will most likely be accepted
Request Details
Bubbling Springs Trl
View photo
House · for sale
Request Details
Updated
Bubbling Springs Trl
Spicewood Springs
· 1,787 sq.ft · 2 Baths · House
Spicewood Springs · 1,787 sq.ft · 2 Baths · House
This is a Real Estate-Owned (REO)/post-foreclosure home owned or managed by a bank. All offers are considered; however, the highest and best will most likely be accepted
Request Details
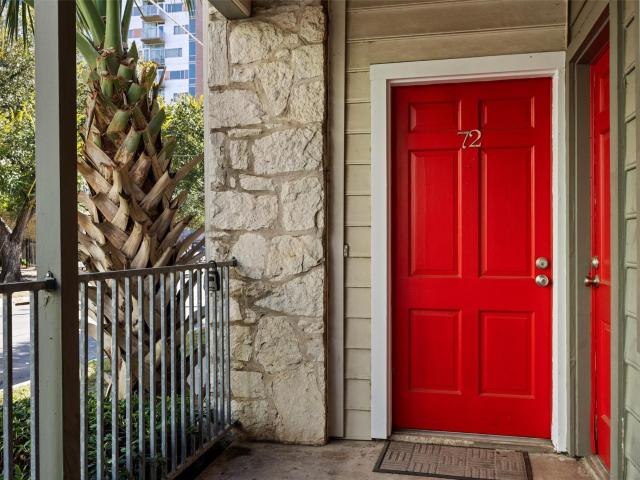
2529 Rio Grande St # 72
View photo
Condo · for sale
USD 350,000
USD 331/sq.ft
New
2529 Rio Grande St # 72
Spicewood Springs
· 1,055 sq.ft · 2 Bedrooms · 2 Baths · Condo
· Fireplace · Equipped kitchen · Parking
Spicewood Springs · 1,055 sq.ft · 2 Bedrooms · 2 Baths · Condo · Fireplace · Equipped kitchen · Parking
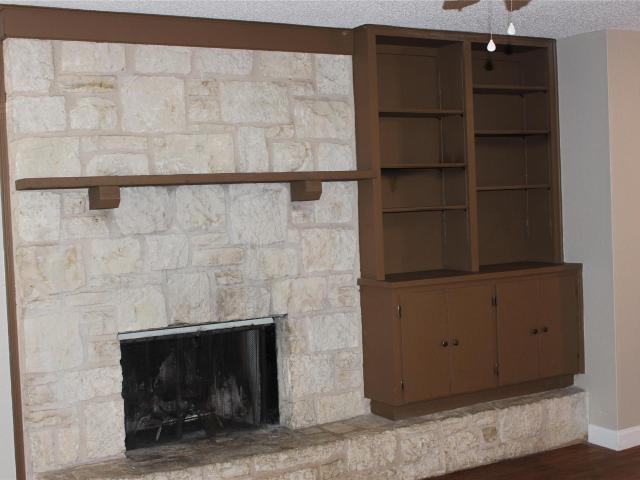
Prime West Campus Location with an Exceptional Parking Advantage! *. Discover the perfect blend of comfort, convenience, and opportunity in this spacious, single-story condo ideally situated in the heart of West Campus! Just moments from the University of Texas, downtown Austin, and an incredible variety of dining, shopping, and entertainment options, this location puts the best of Austin right at your fingertips. Step inside to an inviting living room filled with natural light, featuring a charming wood-burning fireplace and built-in bookcases. The generously sized dining area offers plenty of room for a large table, making it ideal for entertaining. The well-appointed kitchen features sleek quartz countertops, rich wood cabinetry, stainless steel appliances, and a convenient stackable washer and dryer. Thoughtfully designed with privacy in mind, the split-bedroom floor plan features two spacious bedrooms positioned on opposite sides of the home, each with its own bathroom. The primar
USD 350,000
5000 Fast Fox Trl
View photo
House · for sale
USD 2,300,000
USD 971/sq.ft
New
5000 Fast Fox Trl
Spicewood Springs
· 2,368 sq.ft · 3 Bedrooms · 2 Baths · House
· Fireplace · Equipped kitchen
Spicewood Springs · 2,368 sq.ft · 3 Bedrooms · 2 Baths · House · Fireplace · Equipped kitchen
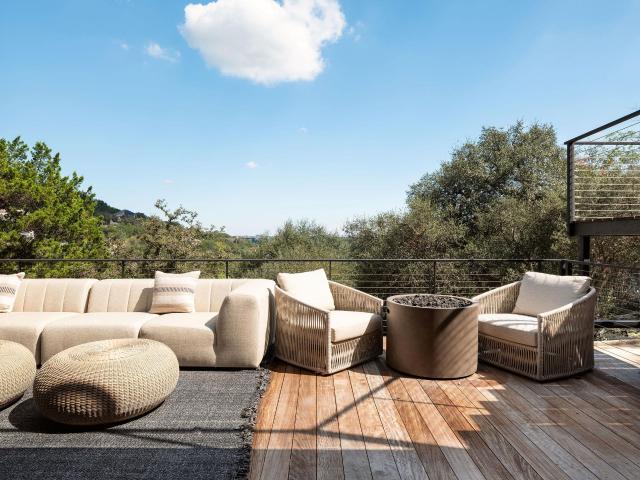
Behind a gated entrance, this Westlake Hills residence sits on an expansive lot with privacy, mature surroundings, and eastern views. The home has been extensively renovated with a focus on quality materials and a clean, thoughtful design. Oversized windows and doors bring in beautiful natural light and keep the surrounding landscape present throughout the interiors. Hardwood floors, limestone details, and carefully selected finishes add warmth, while the open layout creates an easy connection between the main living spaces. Located within Eanes ISD, the property feels private and removed while remaining minutes from Loop 360, downtown Austin, and everything Westlake has to offer. The living room is anchored by a custom concrete fireplace, with large windows drawing toward the views beyond. From there, the home flows into an open kitchen designed with custom cabinetry, generous prep space, and a full suite of Miele appliances. A built-in refrigerator, induction cooktop, wall oven, stea
USD 2,300,000
3415 Amalfi Cv
View photo
House · for sale
USD 515,000
USD 349/sq.ft
New
3415 Amalfi Cv
Spicewood Springs
· 1,475 sq.ft · 3 Bedrooms · 2 Baths · House
· Patio · Garden · Equipped kitchen
Spicewood Springs · 1,475 sq.ft · 3 Bedrooms · 2 Baths · House · Patio · Garden · Equipped kitchen
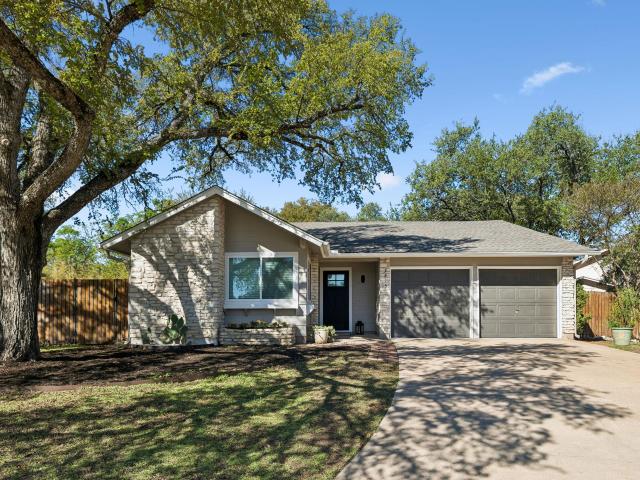
The backyard is where life at this home begins to take shape. Mature trees fill the view from the kitchen, then spread their shade across the patio for our hot summers, with established landscaping and a koi pond. It is easy to picture coffee outside before the day starts, a long dinner with friends, or an evening with nowhere else to be. The kitchen and living space flow together, so the conversation can continue while dinner comes together. Glass doors bring the yard into that everyday experience. Recent improvements give the home a move-in-ready feel while leaving its Austin character intact. Tucked into a cul-de-sac with no HOA, the home puts Balcones District Park, local trails, the Domain, and routes to downtown Austin within reach. This is the one you must see
USD 515,000
702 E 45th 1/2 St
View photo
House · for sale
USD 639,000
USD 507/sq.ft
New
702 E 45th 1/2 St
Spicewood Springs
· 1,259 sq.ft · 2 Bedrooms · 1 Bath · House
· Garden
Spicewood Springs · 1,259 sq.ft · 2 Bedrooms · 1 Bath · House · Garden
Well loved and maintained home ISO new owner to continue the legacy of love! Vintage charm has been preserved but home was thoughtfully updated with modern conveniences, including front porch addition, skylights in living room, standing seam metal awnings, custom vintage-look storm door, and lots of hidden updates like recent HVAC (2024), roof (2023), replumbed gas lines. You will love the beautiful light-drenched sunroom at rear of home overlooking lush gardens. Convenient alley access and incredible location in highly walkable neighborhood, easy walk to Julio’s, Curra’s, Hyde Park Grill, H-E-B, community gardens
USD 639,000
5 Scott Crescent
View photo
House · for sale
USD 4,499,900
USD 1,012/sq.ft
New
5 Scott Crescent
Spicewood Springs
· 4,445 sq.ft · 5 Bedrooms · 5 Baths · House
· Patio · Garden · Fireplace · Equipped kitchen
Spicewood Springs · 4,445 sq.ft · 5 Bedrooms · 5 Baths · House · Patio · Garden · Fireplace · Equipped kitchen
Timeless Luxury Under the Oaks in Tarrytown Nestled in one of Austin's most sought-after neighborhoods, this brand-new custom home in Tarrytown offers a rare blend of refined design, spacious living, and natural beauty. Set on over an acre lot beneath the canopy of majestic heritage oak trees, this home is a true retreat just minutes from downtown. Spanning 4,456 square feet of thoughtfully crafted interiors, the home features 5 bedrooms and 4.5 bathrooms, ideal for families or those who love to entertain. The open-concept great room anchors the home with soaring ceilings, a cozy gas fireplace, and seamless indoor-outdoor flow. The gourmet kitchen includes a butler's pantry and opens to a formal dining room, perfect for hosting dinner parties or holiday gatherings. A spacious mudroom, a generous game room, and an oversized flex space offer space to grow, play, or work from home. Step outside to your private backyard oasis featuring a 580-square-foot covered patio with a gas-burning fir
USD 4,499,900
12735 Magnolia Mound Trl
View photo
House · for sale
USD 416,000
USD 321/sq.ft
New
12735 Magnolia Mound Trl
Spicewood Springs
· 1,292 sq.ft · 3 Bedrooms · 2 Baths · House
· Office room · Fireplace · Equipped kitchen · Parking
Spicewood Springs · 1,292 sq.ft · 3 Bedrooms · 2 Baths · House · Office room · Fireplace · Equipped kitchen · Parking
Welcome to 12735 Magnolia Mound Trail, a beautifully updated 3-bedroom, 2-bath home in Northwest Austin, served by Jollyville Elementary, Canyon Vista Middle School, and Westwood High School. Offering 1,297 sq. ft. On a. 15-acre lot, this light-filled home features an inviting floor plan with vaulted ceilings and a spacious family room centered around a newly tiled fireplace. The large kitchen offers granite countertops, an oversized breakfast bar opening to the family room, abundant cabinetry, and updated appliances. One secondary bedroom provides excellent flexibility for a home office, study, or guest room. The spacious primary bedroom features vaulted ceilings and a large walk-in closet. Both bathrooms offer stone/granite countertops, undermount sinks, updated faucets, and generous counter space, including a convenient vanity/powder area. Extensive September 2026 updates include fresh interior and exterior paint, including the garage; waterproof laminate flooring; new light fixture
USD 416,000
8418 Fathom Cir # A 104
View photo
Condo · for sale
USD 209,000
USD 200/sq.ft
New
8418 Fathom Cir # A 104
Spicewood Springs
· 1,044 sq.ft · 2 Bedrooms · 1 Bath · Condo
· Fireplace · Equipped kitchen
Spicewood Springs · 1,044 sq.ft · 2 Bedrooms · 1 Bath · Condo · Fireplace · Equipped kitchen
Affordable Northwest Austin living with space, character, and room to make it your own. This two-story, 2-bedroom, 1.5-bath townhome offers 1,047 square feet of comfortable living space in a convenient location close to shopping, dining, and major commuter routes. Inside, you'll find updated vinyl plank flooring, neutral finishes, a spacious living area, and a beautiful stone fireplace that serves as the centerpiece of the home. The practical floorplan places both bedrooms upstairs for added privacy, while the downstairs living, dining, and kitchen areas provide a comfortable space for everyday living and entertaining. Clean, well-maintained, and move-in ready, this home presents an excellent opportunity for buyers seeking affordability in one of Austin's most desirable areas. Don't miss your chance to own in Northwest Austin at a price that's increasingly difficult to find
USD 209,000
2907 Pearl St # 102
View photo
Condo · for sale
USD 259,900
USD 280/sq.ft
New
2907 Pearl St # 102
Spicewood Springs
· 926 sq.ft · 2 Bedrooms · 2 Baths · Condo
· Garden · Parking
Spicewood Springs · 926 sq.ft · 2 Bedrooms · 2 Baths · Condo · Garden · Parking
This 2/2 condo is located in a small, quiet complex close to UT and the Seton medical complex making it perfect for students or professionals. Great floor plan with hard tile and/or laminate flooring throughout. Small private fenced yard. Washer/Dryer in unit. Two reserved parking spaces. Reasonable HOA dues includes water fees! Units in this complex don't sell often. Don't miss this great opportunity! (NOTE: Some apps show the wrong address! 2907 Pearl is mid-block between 29th & 30th Streets)
USD 259,900
12513 Hunters Chase Dr
View photo
House · for sale
USD 469,900
USD 171/sq.ft
New
12513 Hunters Chase Dr
Spicewood Springs
· 2,745 sq.ft · 4 Bedrooms · 2 Baths · House
· Garden · Office room · Deck · Fireplace · Equipped kitchen · Swimming pool
Spicewood Springs · 2,745 sq.ft · 4 Bedrooms · 2 Baths · House · Garden · Office room · Deck · Fireplace · Equipped kitchen · Swimming pool
Beautiful 4 bedroom Texas limestone home just a block from the neighborhood park and pool in convenient Northwest Austin neighborhood! Several big-ticket updates are already taken care of, including a new roof in 2023, downstairs HVAC in 2024, and a 17-panel solar system installed in 2024. A solar water preheating system with a 100-gallon tank adds even more energy-saving potential. The open floorplan makes entertaining easy, with two spacious living areas and two dining areas centered around the kitchen. Dramatic two-story ceilings highlight the formal living and dining rooms, while the family room features a cozy fireplace and an office nook with a built-in desk and cabinets. Overlooking the park-like backyard, the kitchen offers abundant counter and cabinet space. Beautiful wood flooring extends throughout all bedrooms, and the spacious primary suite includes a charming bay-window sitting area. Enjoy a private backyard with a huge covered deck spanning the width of the home and offe
USD 469,900
8131 Forest Mesa Dr
View photo
Townhouse · for sale
USD 619,000
USD 288/sq.ft
8131 Forest Mesa Dr
Spicewood Springs
· 2,142 sq.ft · 3 Bedrooms · 2 Baths · Townhouse
· Patio · Fireplace · Equipped kitchen
Spicewood Springs · 2,142 sq.ft · 3 Bedrooms · 2 Baths · Townhouse · Patio · Fireplace · Equipped kitchen
Thoughtfully updated inside and out, this Northwest Austin home blends timeless character with today's style and functionality. Seller improvements include partial roof replacement, updated landscaping and stonework, new fencing and gates, enhanced exterior lighting, a new cedar front patio beam and column, refreshed patio tile, reinforced retaining railroad ties, and updated front door hardware all in addition to over $40,000 in new siding. The interior has been refreshed throughout with luxury vinyl flooring, fresh paint, updated doors, recessed lighting with dimmers, new switches and outlet covers, and numerous designer touches. The foyer welcomes you with custom wainscoting, while the living room features built-in bookcases, decorative wall detailing, a resurfaced fireplace with updated tile and mantel, and new flooring. The dining room offers cedar accent walls, updated lighting, and new flooring. The remodeled kitchen showcases resurfaced countertops, painted cabinetry, tile back
USD 619,000
7807 Chimney Cors
View photo
House · for sale
USD 1,575,000
USD 499/sq.ft
7807 Chimney Cors
Spicewood Springs
· 3,154 sq.ft · 4 Bedrooms · 4 Baths · House
· Fireplace · Equipped kitchen · Swimming pool
Spicewood Springs · 3,154 sq.ft · 4 Bedrooms · 4 Baths · House · Fireplace · Equipped kitchen · Swimming pool
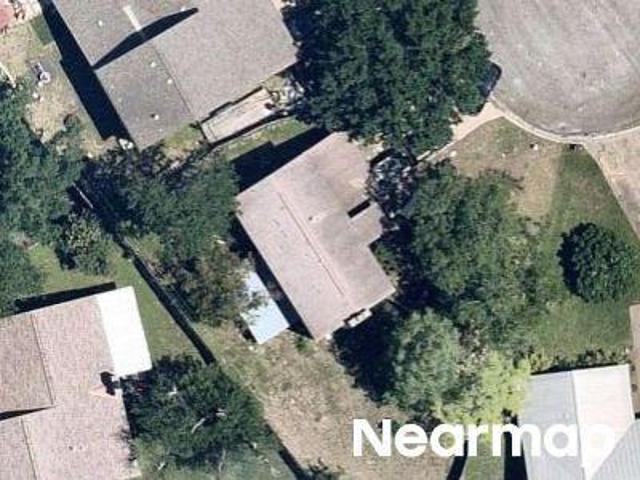
7807 Chimney Corners offers a refined blend of architectural character, thoughtful updates, and exceptional indoor outdoor living on a wide lot along a wide street that ends in a quiet dead end. Framed by mature trees, the home features four bedrooms, multiple living spaces, dedicated work areas, and a private upstairs primary retreat. The kitchen is the heart of the home with rich cabinetry, granite countertops, stainless steel appliances, gas cooking, abundant storage, and a generous island with bar seating. An adjacent sitting and bar area creates an effortless flow for entertaining, while the spacious living room with fireplace opens directly to the outdoor living spaces. The first floor includes a formal dining room, three secondary bedrooms, updated baths, mudroom, utility room, and a convenient outdoor pool bath. Upstairs, the primary suite offers a serene escape with a separate sitting area, private study, two walk in closets, and a beautifully updated bath with dual vanities,
USD 1,575,000
4509 Finley Dr
View photo
House · for sale
USD 2,149,000
USD 686/sq.ft
4509 Finley Dr
Spicewood Springs
· 3,132 sq.ft · 4 Bedrooms · 3 Baths · House
· Equipped kitchen
Spicewood Springs · 3,132 sq.ft · 4 Bedrooms · 3 Baths · House · Equipped kitchen
Tucked away in the highly sought-after Oakmont/Shoal Village neighborhood, this 2019 built smart home located at 4509 Finley presents the perfect blend of space, style, and location. Beautifully designed 4-bedroom, 3 full bathroom home offers a combination of thoughtful layout and indoor-outdoor living, all just minutes from the best of Austin. Ideally positioned with convenient access to MoPac and key central corridors, you’re less than 15 minutes to Downtown Austin, The Domain, and walking distance to The Grove, featuring new restaurants and parks. Enjoy some of the city’s favorite dining and entertainment destinations just minutes away. Step inside to discover a bright, open-concept floor plan designed for both everyday living and entertaining. The expansive main living area flows seamlessly into a well-appointed kitchen and dining space, creating a natural gathering place for family and friends. Large windows and sliding glass doors bring in abundant natural light while offering in
USD 2,149,000
3609 Oak Creek Dr
View photo
House · for sale
USD 550,000
USD 390/sq.ft
3609 Oak Creek Dr
Spicewood Springs
· 1,410 sq.ft · 3 Bedrooms · 2 Baths · House
· Patio · Garden · Fireplace · Equipped kitchen
Spicewood Springs · 1,410 sq.ft · 3 Bedrooms · 2 Baths · House · Patio · Garden · Fireplace · Equipped kitchen
The owners renovated this Northwood home with thoughtful attention to detail. It wasn’t about making everything look new as quickly as possible. The house was taken down to the studs, the layout was thoughtfully reworked. The result is a 1,420-square-foot jewel box under the live oaks in Northwood: small enough to feel cozy, but open, bright, and incredibly well used. The main living space has vaulted ceilings, a warm wood beam, a floor-to-ceiling stone fireplace, and French doors opening onto the covered back patio and yard. The kitchen was redesigned with architect and engineer plans, with custom cabinetry to the ceiling, quartz counters, a large island, walk-in pantry, farmhouse sink, gas cooktop, double ovens, and built-in-style refrigerator. The primary suite has another beamed ceiling, a walk-in closets, and a beautiful primary bath with herringbone marble floors, brass fixtures, glass walk-in shower, and double vanity. But this renovation isn’t just pretty. There’s new HVAC and
USD 550,000
1937 E 38th and a Half St # A, B, and C
View photo
House · for sale
USD 2,199,000
USD 1,081/sq.ft
1937 E 38th and a Half St # A, B, and C
Spicewood Springs
· 2,034 sq.ft · House
Spicewood Springs · 2,034 sq.ft · House
Turnkey 3. Unit investment opportunity with existing income in place. Property consists of three separately configured townhome style residences, offering ab attractive combination of long term and short term/Airbnb rental with existing bookings. This property provides an investor an opportunity to acquire a producing asset with multiple income streams already established. Modern Layouts, desirable finishes, and low-maintenance construction make the property well suited for continued rental operation. Ideal for an investor seeking immediate income with future flexibility to adjust rental strategy as rental agreements and bookings allow. Financial and rental information available to qualified buyers
USD 2,199,000
1500 Wooldridge Dr
View photo
House · for sale
USD 4,495,000
USD 898/sq.ft
1500 Wooldridge Dr
Spicewood Springs
· 5,005 sq.ft · 5 Bedrooms · 5 Baths · House
· Office room · Fireplace · Equipped kitchen
Spicewood Springs · 5,005 sq.ft · 5 Bedrooms · 5 Baths · House · Office room · Fireplace · Equipped kitchen
Set on a corner lot along one of Pemberton Heights' most iconic, tree-lined streets, 1500 Wooldridge is a 1938 estate taken down to the studs and fully reimagined, its classic bones preserved and every system and finish elevated. Behind a limestone-and-iron fence, heritage oaks shade a stone-and-white-siding home with new Marvin windows. Inside, hand-finished hickory floors and wrought iron stair balusters run throughout. The main level offers a formal living room with a Carrara-marble fireplace framed by fluted columns; a window-wrapped sunroom with imported Tabarka terra cotta tile; a showpiece kitchen with quartzite counters, a full Thermador Masterpiece suite, panel-ready refrigeration, and a butler's pantry (gas line already stubbed for a future range); a dining room overlooking the screened porch; a family room with pocket doors; and a sound-isolated executive office. Upstairs, the primary suite features an island closet and a spa-style bath with honed Carrara herringbone, dual K
USD 4,495,000
1515 Mearns Meadow Blvd
View photo
House · for sale
USD 449,000
USD 272/sq.ft
1515 Mearns Meadow Blvd
Spicewood Springs
· 1,647 sq.ft · 3 Bedrooms · 2 Baths · House
· Garden · Office room · Swimming pool · Equipped kitchen
Spicewood Springs · 1,647 sq.ft · 3 Bedrooms · 2 Baths · House · Garden · Office room · Swimming pool · Equipped kitchen
A single-story sanctuary for those who want to make their home the center of their social world. The show-stopping kitchen includes enough drawers and cupboards for a serious cook’s supplies, butcher block counters, a gorgeous gas range and a wine fridge for spontaneous weeknight tastings. The layout flexes with your life: three bedrooms plus a bonus room that's currently serving as a bespoke dressing room with shelves built for owner who loves shoes could easily transform into your studio, office, whatever your dreams call for. The front room features a full wall of built-in shelving—think gallery wall meets personal library, perfect for displaying your vintage vinyl, books, or art. The primary bedroom’s bathroom offers a freestanding deep soaking tub, dual vanities and a double rainhead shower. Owners also added a door from the bathroom to the backyard for easy access; with a plan to add a hot tub or cowboy pool. The invisible upgrades also matter—updated plumbing, a premium HVAC sys
USD 449,000
5708 Sutherlin Rd # 14
View photo
House · for sale
USD 700,000
USD 326/sq.ft
5708 Sutherlin Rd # 14
Spicewood Springs
· 2,142 sq.ft · 3 Bedrooms · 2 Baths · House
· Garden · Office room · Balcony · Equipped kitchen
Spicewood Springs · 2,142 sq.ft · 3 Bedrooms · 2 Baths · House · Garden · Office room · Balcony · Equipped kitchen
Tucked inside the gated Enclave at Sutherlin in Windsor Park, this 3-bedroom, 2.5-bath home pairs the ease of newer construction with more than $50K in backyard improvements and a location that puts some of East Austin’s best everyday spots within easy reach! Inside, the open main level feels bright and effortless, with clean lines, a Herman Miller Nelson lighting fixture, and a kitchen that flows naturally into the living space. White cabinetry, dark countertops, stainless steel appliances, and an island with seating keep things crisp and functional, while a dedicated dry bar with newly added floating shelves and wine fridge gives entertaining its own moment. The Bosch refrigerator and wine fridge convey! Upstairs, a second living area opens directly to a private balcony, creating an easy flex space for movie nights, workouts, an office, or simply another place to unwind. The primary suite is generously sized with dual walk-in closets and a bath featuring double vanities and a glass-e
USD 700,000
619 Hammack Dr # 2
View photo
House · for sale
USD 449,000
USD 463/sq.ft
619 Hammack Dr # 2
Spicewood Springs
· 969 sq.ft · 2 Bedrooms · 2 Baths · House
· Garden
Spicewood Springs · 969 sq.ft · 2 Bedrooms · 2 Baths · House · Garden
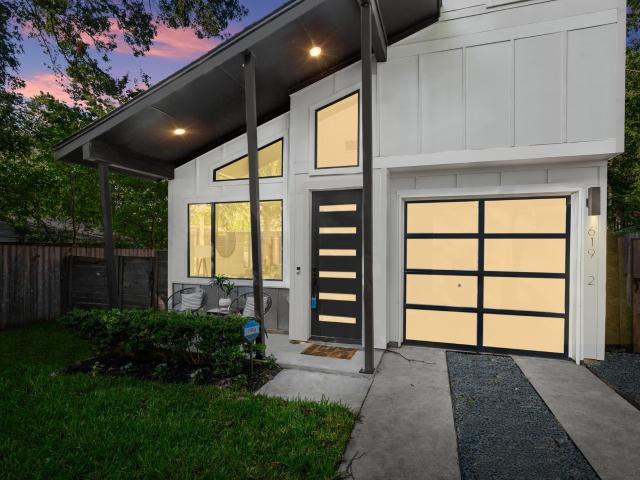
Modern living meets an unbeatable Central Austin location at 619 Hammack Dr #2. Built in 2020, this thoughtfully designed 2-bedroom, 2-bath home offers 974 square feet of efficient, contemporary living with the added bonus of a private backyard—giving you the ease of a low-maintenance lifestyle without sacrificing outdoor space. Tucked away on an interior lot in the heart of Highland, this home puts you minutes from some of Austin’s best dining, coffee, shopping and entertainment, with easy access to North Loop, The Triangle, Mueller, UT and Downtown. Whether you’re grabbing dinner along North Lamar, spending the afternoon exploring nearby neighborhoods or commuting into the city, this location makes it easy to enjoy the best of Central Austin. With newer construction, a functional two-bedroom layout, private outdoor space and a location that keeps you connected to everything Austin has to offer, 619 Hammack Dr #2 is an ideal opportunity for a primary residence, lock-and-leave lifestyl
USD 449,000
12310 Little Fatima Ln
View photo
House · for sale
USD 215,000
USD 163/sq.ft
12310 Little Fatima Ln
Spicewood Springs
· 1,313 sq.ft · 3 Bedrooms · 2 Baths · House
· Garden · Parking
Spicewood Springs · 1,313 sq.ft · 3 Bedrooms · 2 Baths · House · Garden · Parking
Located in the quiet and established Copperfield subdivision of North Austin, 12310 Little Fatima Lane offers a comfortable and practical 1,318 square foot residence with a classic two-story design. The home includes a two-car attached garage and sits on a manageable lot with a private backyard. The location is ideal for commuters, providing quick access to Interstate 35 and Dessau Road, and is less than twenty minutes from downtown Austin and the Domain. It is situated within the Pflugerville Independent School District, with Copperfield Elementary conveniently located nearby. This property represents an excellent opportunity for first-time buyers or investors seeking a well-positioned home in the 78753 zip code
USD 215,000
4209 Burnet Rd # 101
View photo
Condo · for sale
USD 219,900
USD 392/sq.ft
4209 Burnet Rd # 101
Spicewood Springs
· 560 sq.ft · 1 Bedroom · 1 Bath · Condo
Spicewood Springs · 560 sq.ft · 1 Bedroom · 1 Bath · Condo
Recently updated urban retreat, where convenience meets city living. This beautifully situated residence places you steps away from dining, shopping, and lively entertainment options. 750 square feet of well designed living space, this home provides a comfortable and stylish environment perfect for both relaxation and entertaining. One well-proportioned bedroom and a full bathroom, ensure a balance of privacy and functionality. Residents will appreciate the prime location in Rosedale, known for its atmosphere and accessibility to all Austin has to offer, surrounded by a community that truly captures the spirit of the city. HOA includes exterior maintenance, insurance, water, trash collection, gas and cable TV
USD 219,900
4606 Evans Ave
View photo
House · for sale
USD 1,895,000
USD 566/sq.ft
4606 Evans Ave
Spicewood Springs
· 3,348 sq.ft · 5 Bedrooms · 4 Baths · House
· Garden · Deck · Equipped kitchen · Parking
Spicewood Springs · 3,348 sq.ft · 5 Bedrooms · 4 Baths · House · Garden · Deck · Equipped kitchen · Parking
Exceptional Hyde Park, remarkable foot print. 4606 Evans offers an incredibly rare opportunity to purchase two bespoke 2022-built craftsman dwellings on one lot. No hoa. Unlike your typical Hyde Park garage apartments, the ADU was built as a standalone dwelling and features: open concept kitchen/living/dining with all standard kitchen appliances; two accommodating bedrooms; two full baths; private entrance; front and back yards. The main house features an intuitive and thoughtful floor plan, including: 3 spacious bedrooms, 2.5 baths, designated office, two living areas, chef's kitchen, designated laundry room, second floor landing, and additional flex room or storage space. The tasteful wood floors and cathedral ceilings create a warm and inviting atmosphere. Enjoy a relaxing soak in the spacious primary bathroom's clawfoot tub. The masterfully designed kitchen is sure to impress, including a stunning high-end Dacor range (installed 2025), and the covered back deck is perfect for enter
USD 1,895,000
2822 Wooldridge Dr # B
View photo
Condo · for sale
USD 840,000
USD 578/sq.ft
2822 Wooldridge Dr # B
Spicewood Springs
· 1,453 sq.ft · 2 Bedrooms · 2 Baths · Condo
· Patio
Spicewood Springs · 1,453 sq.ft · 2 Bedrooms · 2 Baths · Condo · Patio
Located in the highly sought-after Pemberton Heights neighborhood, this contemporary townhome offers the perfect blend of modern design, comfort, and convenience. Built in 2012, this thoughtfully designed residence features 2 spacious bedroom suites on the upper level, creating a private retreat away from the main living spaces. The striking modern exterior welcomes you inside to light-filled interiors highlighted by soaring ceilings, expansive windows, and seamless indoor-outdoor living. Handsome cabinetry anchors the main living spaces, lending itself to flexible living and smart storage. The inviting dining area opens directly to a private courtyard patio through oversized sliding glass doors, making it ideal for entertaining, al fresco dining, or enjoying a quiet morning coffee. Outside, the fenced courtyard provides a low-maintenance outdoor oasis with ample space for gathering with friends and family. The home's clean architectural lines, contemporary finishes, and functional lay
USD 840,000
803 W 28th St # 202
View photo
Condo · for sale
USD 231,000
USD 340/sq.ft
803 W 28th St # 202
Spicewood Springs
· 678 sq.ft · 2 Bedrooms · 2 Baths · Condo
· Air conditioning · Parking
Spicewood Springs · 678 sq.ft · 2 Bedrooms · 2 Baths · Condo · Air conditioning · Parking
Location! This 2 bedroom, 2 bathroom condo offers a great roommate layout, private bathrooms, and walk-in closets and more. New flooring, a new A/C, low flow toilets, and a new range. This small, shady complex offers parking on site and is within walking distance to the UT campus and bus stops, Kerbey Lane Cafe, and the Shoal Creek Greenbelt! W/D in complex
USD 231,000
5810 Marilyn Dr
View photo
House · for sale
USD 1,297,000
USD 552/sq.ft
5810 Marilyn Dr
Spicewood Springs
· 2,347 sq.ft · 4 Bedrooms · 3 Baths · House
· Garden · Equipped kitchen
Spicewood Springs · 2,347 sq.ft · 4 Bedrooms · 3 Baths · House · Garden · Equipped kitchen
A complete reinvention in the heart of Allandale, this down-to-the-studs renovation delivers the quality of custom new construction wrapped in the character of one of Central Austin's most coveted neighborhoods. Every major system has been replaced, including plumbing, electrical, HVAC, insulation, windows, and more. Bespoke cabinetry and designer finishes elevate everyday living. Vaulted beamed ceilings, a gallery-white palette, and an expansive wall of steel framed windows with oversized French doors create a striking, light-filled interior. The chef's kitchen is equal parts showpiece and workspace, featuring custom handmade cabinetry with thoughtful storage, marble countertops, a statement island with integrated cooktop, premium stainless appliances, and a remote-controlled retractable vent hood. Custom oversized laundry room with extensive built-ins that serve as your butler’s pantry. The serene primary suite overlooks the backyard and offers custom closet built-ins and a beautiful
USD 1,297,000

Get email alerts

Don't miss out: be the first to know about new properties

The alert was correctly created

On subscribing you accept the conditions of use and the privacy policy
Alert
Receive new ads in your inbox
Save this search
Receive alerts for new listings

We'll send you an email when we have new properties for: "Properties for sale in Spicewood Springs"

The alert was correctly created

Violet Crown Heights
Crestview, Austin city Austin CCD Travis County Texas
Get email alerts and be the first to see new listings
Required field
On subscribing I accept the terms of the privacy policy
Perfect! You'll soon start receiving new listings via email
Alert
Receive an email when we have new ads for Properties for sale in Spicewood Springs
Save this search
Filters

Bedrooms

Size (sq.ft)

sq.ft
sq.ft

Price

USD
USD

Property type

Bathrooms

Clear all filters
Receive notifications when new entries are published.