260 houses for sale in Spotsylvania

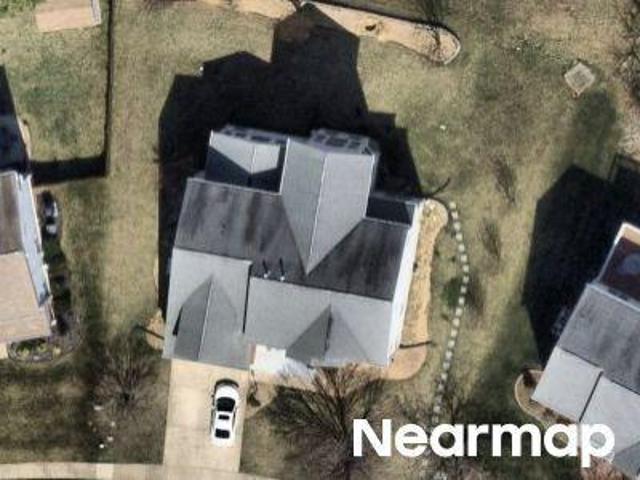
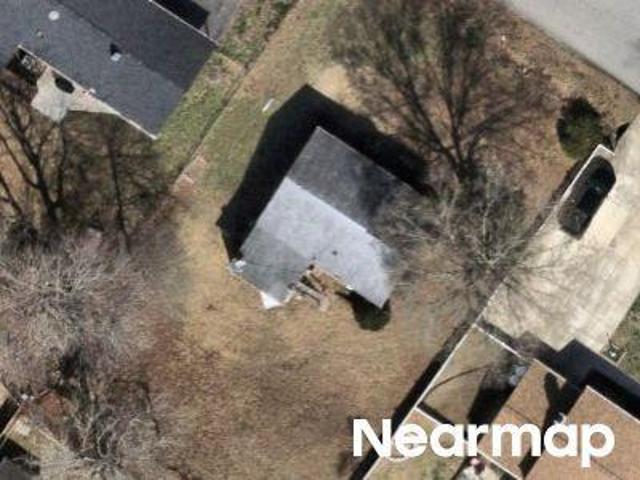
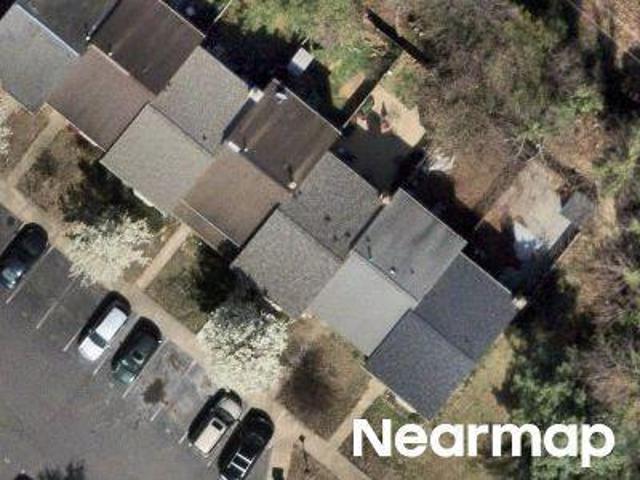
Leavells Rd
View photo
House · for sale
Request Details
Updated
Leavells Rd
Spotsylvania
· 1,184 sq.ft · 3 Bedrooms · 2 Baths · House
Spotsylvania · 1,184 sq.ft · 3 Bedrooms · 2 Baths · House
This home is in preforeclosure, which means the homeowner is in default (missed payments). Therefore, there could be an opportunity to strike a great deal with the owner and the bank
Request Details
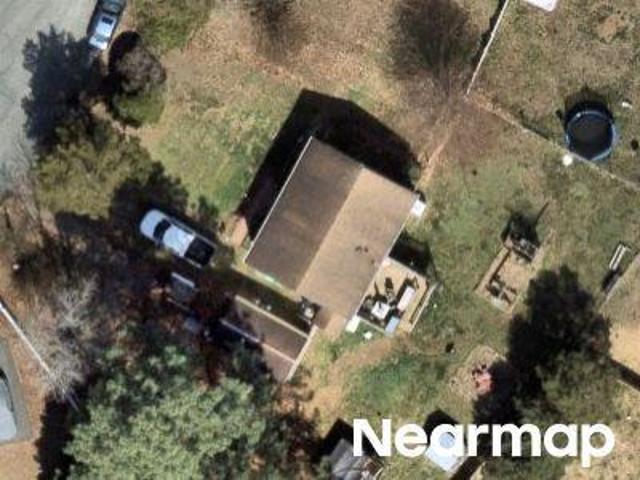
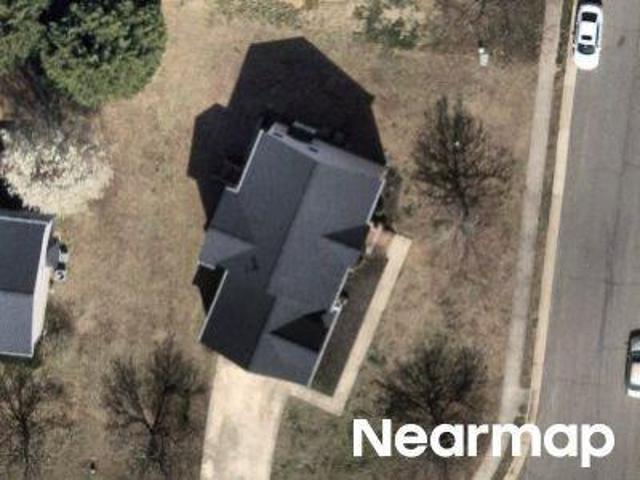
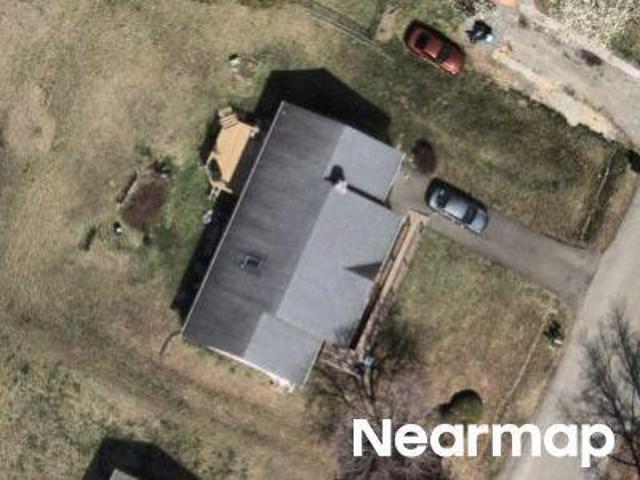
W Copper Mountain Dr
View photo
House · for sale
Request Details
Updated
W Copper Mountain Dr
Spotsylvania
· 5 Bedrooms · 5 Baths · House
Spotsylvania · 5 Bedrooms · 5 Baths · House
This home is in preforeclosure, which means the homeowner is in default (missed payments). Therefore, there could be an opportunity to strike a great deal with the owner and the bank
Request Details
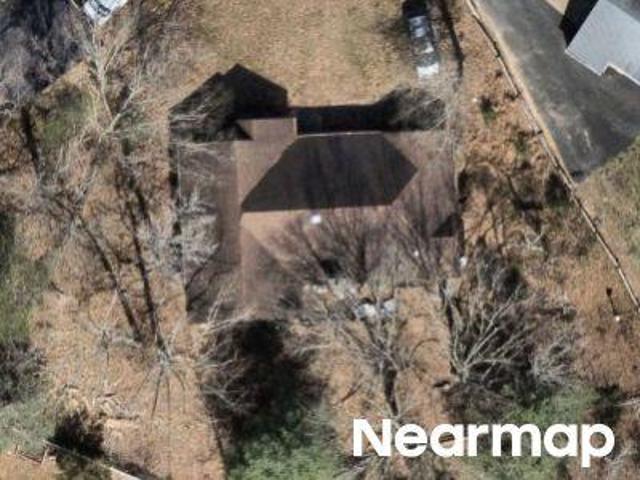
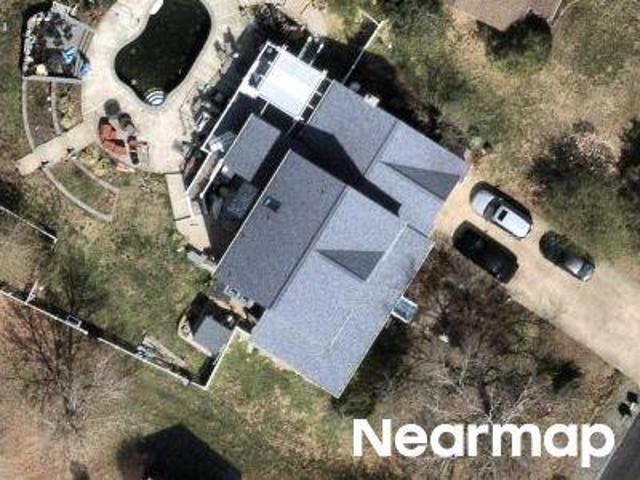
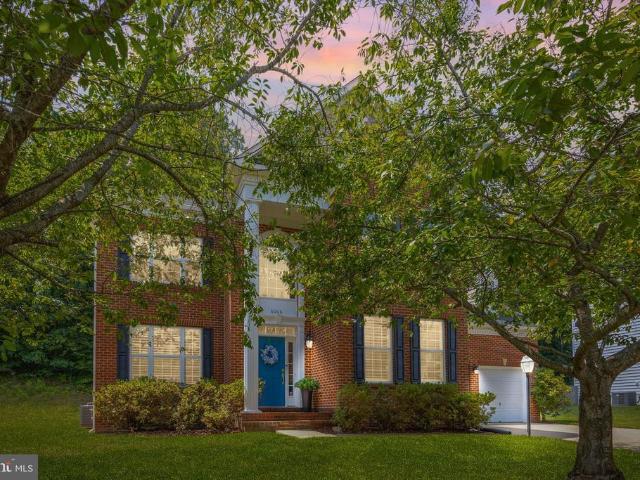
Rock Creek Rd
View photo
House · for sale
Request Details
Updated
Rock Creek Rd
Spotsylvania
· 3 Bedrooms · 2 Baths · House
Spotsylvania · 3 Bedrooms · 2 Baths · House
This home is in preforeclosure, which means the homeowner is in default (missed payments). Therefore, there could be an opportunity to strike a great deal with the owner and the bank
Request Details
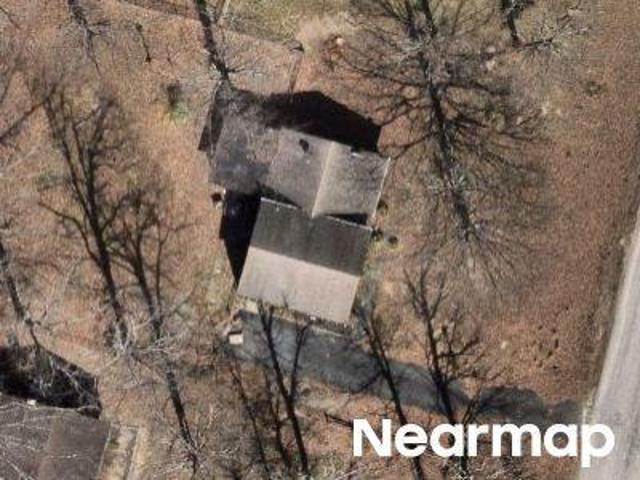
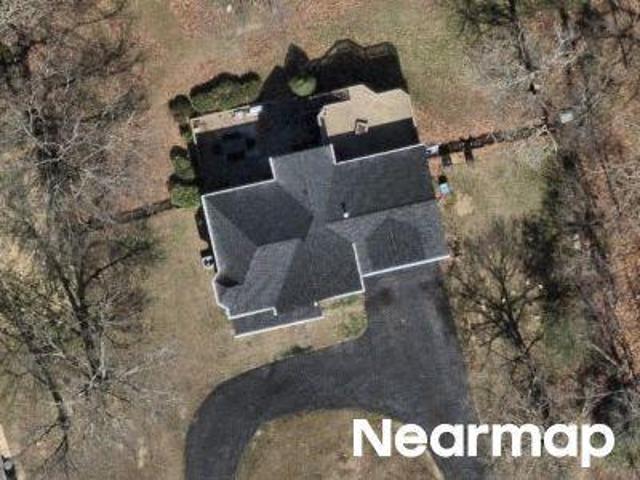
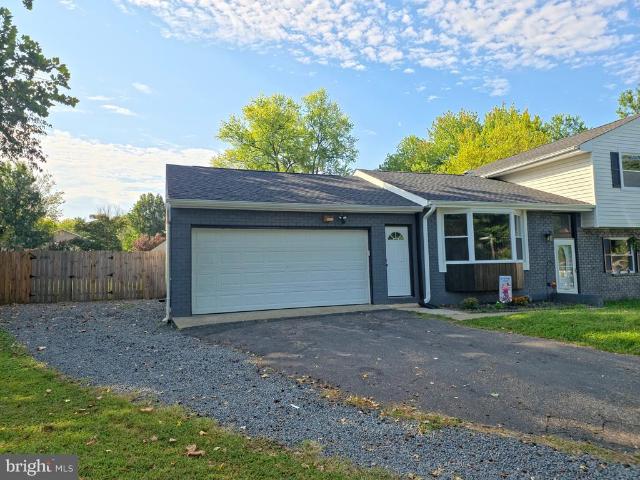
Dapple Gray Ct
View photo
House · for sale
Request Details
Updated
Dapple Gray Ct
Spotsylvania
· 2,282 sq.ft · 4 Bedrooms · 2 Baths · House
Spotsylvania · 2,282 sq.ft · 4 Bedrooms · 2 Baths · House
This is a Real Estate-Owned (REO)/post-foreclosure home owned or managed by a bank. All offers are considered; however, the highest and best will most likely be accepted
Request Details
Tallow St
View photo
House · for sale
Request Details
Updated
Tallow St
Spotsylvania
· 1,184 sq.ft · 3 Bedrooms · 2 Baths · House
Spotsylvania · 1,184 sq.ft · 3 Bedrooms · 2 Baths · House
This is a Real Estate-Owned (REO)/post-foreclosure home owned or managed by a bank. All offers are considered; however, the highest and best will most likely be accepted
Request Details
Albany St
View photo
House · for sale
Request Details
Updated
Albany St
Spotsylvania
· 1,528 sq.ft · 3 Bedrooms · 2 Baths · House
Spotsylvania · 1,528 sq.ft · 3 Bedrooms · 2 Baths · House
This is a Real Estate-Owned (REO)/post-foreclosure home owned or managed by a bank. All offers are considered; however, the highest and best will most likely be accepted
Request Details
Peters Ln
View photo
House · for sale
Request Details
Updated
Peters Ln
Spotsylvania
· 1,787 sq.ft · 4 Bedrooms · 2 Baths · House
Spotsylvania · 1,787 sq.ft · 4 Bedrooms · 2 Baths · House
This is a Real Estate-Owned (REO)/post-foreclosure home owned or managed by a bank. All offers are considered; however, the highest and best will most likely be accepted
Request Details
W Copper Mountain Dr
View photo
House · for sale
Request Details
Updated
W Copper Mountain Dr
Spotsylvania
· 4 Bedrooms · 3 Baths · House
Spotsylvania · 4 Bedrooms · 3 Baths · House
This home is in preforeclosure, which means the homeowner is in default (missed payments). Therefore, there could be an opportunity to strike a great deal with the owner and the bank
Request Details
White Lake Dr
View photo
House · for sale
Request Details
Updated
White Lake Dr
Spotsylvania
· 2,379 sq.ft · 3 Bedrooms · 3 Baths · House
Spotsylvania · 2,379 sq.ft · 3 Bedrooms · 3 Baths · House
This is a Real Estate-Owned (REO)/post-foreclosure home owned or managed by a bank. All offers are considered; however, the highest and best will most likely be accepted
Request Details
Cambridge Dr
View photo
House · for sale
Request Details
Updated
Cambridge Dr
Spotsylvania
· 2,110 sq.ft · 3 Bedrooms · 3 Baths · House
Spotsylvania · 2,110 sq.ft · 3 Bedrooms · 3 Baths · House
This home is in preforeclosure, which means the homeowner is in default (missed payments). Therefore, there could be an opportunity to strike a great deal with the owner and the bank
Request Details
Greta Lynn Ct
View photo
House · for sale
Request Details
Updated
Greta Lynn Ct
Spotsylvania
· 1,356 sq.ft · 3 Bedrooms · 3 Baths · House
Spotsylvania · 1,356 sq.ft · 3 Bedrooms · 3 Baths · House
This home is in preforeclosure, which means the homeowner is in default (missed payments). Therefore, there could be an opportunity to strike a great deal with the owner and the bank
Request Details
Clarence Dr
View photo
House · for sale
Request Details
Updated
Clarence Dr
Spotsylvania
· 1,442 sq.ft · 3 Bedrooms · 2 Baths · House
Spotsylvania · 1,442 sq.ft · 3 Bedrooms · 2 Baths · House
This home is in preforeclosure, which means the homeowner is in default (missed payments). Therefore, there could be an opportunity to strike a great deal with the owner and the bank
Request Details
6006 W Copper Mountain Drive
View photo
House · for sale
USD 695,000
USD 142/sq.ft
6006 W Copper Mountain Drive
Spotsylvania
· 4,887 sq.ft · 5 Bedrooms · 3 Baths · House
· Garden · Fireplace · Equipped kitchen
Spotsylvania · 4,887 sq.ft · 5 Bedrooms · 3 Baths · House · Garden · Fireplace · Equipped kitchen
Designed for both everyday living and entertaining, the main level showcases formal living and dining rooms, a stunning two-story family room with a cozy gas fireplace and oversized windows that flood the space with natural light, plus an open-concept layout that seamlessly connects to the heart of the home. The gourmet kitchen is a chef's dream, featuring quartz countertops, a large center island with seating, stainless steel appliances featuring a rang oven and a wall oven, custom cabinetry, stylish lighting, a marble arabesque backsplash, and a spacious breakfast area overlooking the backyard. A custom butler's pantry with built-in cabinetry, beverage refrigerator, and wine storage adds both function and sophistication. Upstairs, retreat to the spacious primary suite complete with a tray ceiling, walk-in closet, and spa-inspired ensuite bath featuring dual vanities, a soaking tub, and separate glass-enclosed shower. Additional generously sized bedrooms provide comfort and flexibilit
USD 695,000
801 Galway Lane
View photo
House · for sale
USD 474,900
USD 209/sq.ft
801 Galway Lane
Spotsylvania
· 2,271 sq.ft · 4 Bedrooms · 2 Baths · House
· Garden · Office room · Deck · Equipped kitchen · Parking
Spotsylvania · 2,271 sq.ft · 4 Bedrooms · 2 Baths · House · Garden · Office room · Deck · Equipped kitchen · Parking
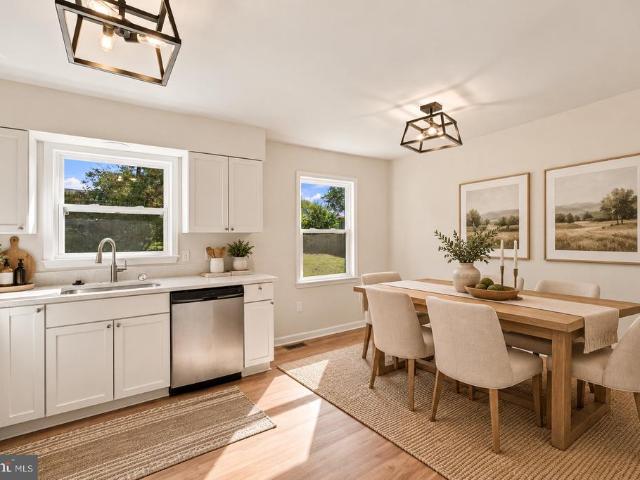
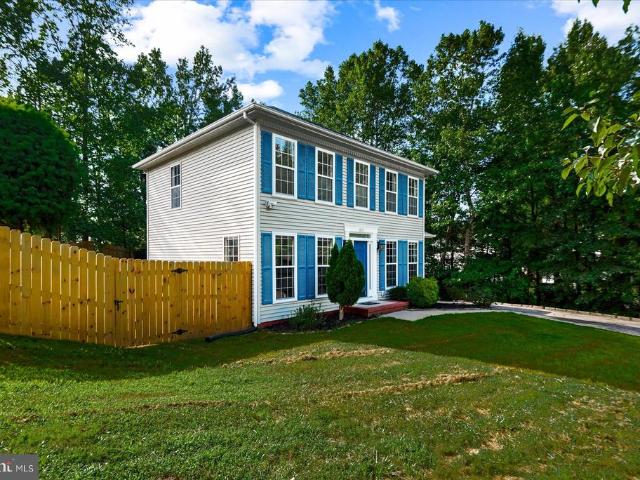
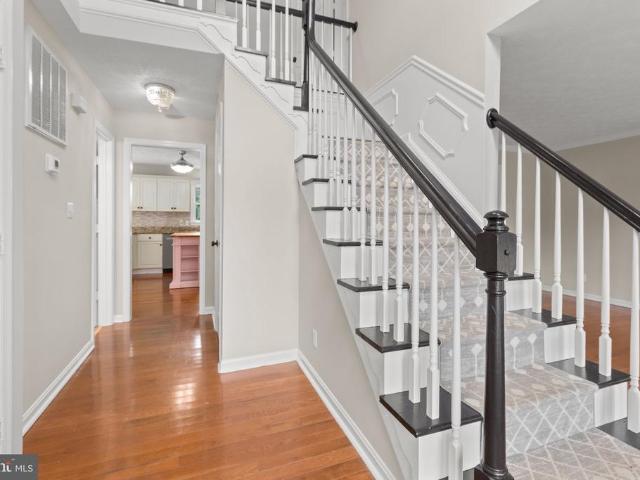
Welcome to 801 Galway Lane! This beautifully updated 4-bedroom, 2-bath detached home offers the perfect combination of comfort, space, and convenience in the desirable Chancellor Green community. Situated on a private cul-de-sac lot, this home features a spacious 2-car garage and a generously sized, fully fenced backyard designed for both relaxation and entertaining. Inside, you'll find an updated kitchen featuring white shaker cabinetry, a stylish backsplash, and stainless-steel appliances. Fresh paint, updated flooring, and modern touches throughout create a bright and inviting atmosphere. The lower level offers additional flexible living space with a generous family room, bonus area ideal for a home office or entertaining, and a fourth bedroom. Step outside and enjoy your own private backyard retreat, complete with a large deck, cozy fire pit area, and plenty of space for outdoor gatherings. Conveniently located near shopping, dining, schools, and major commuter routes, this home of
USD 474,900
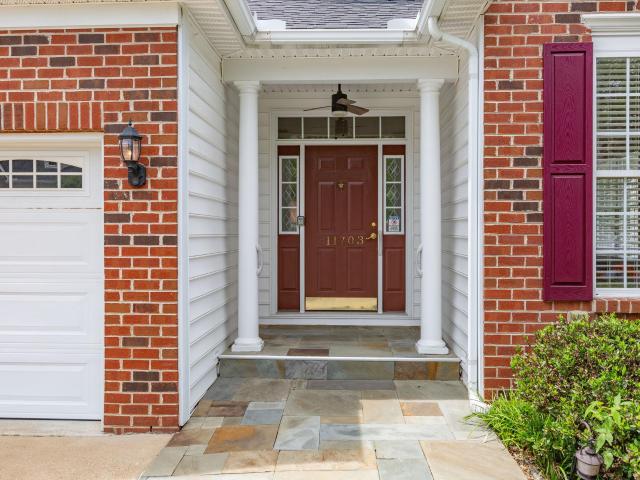
11703 Legacy Woods Drive
View photo
House · for sale
USD 575,000
USD 147/sq.ft
11703 Legacy Woods Drive
Spotsylvania
· 3,907 sq.ft · 5 Bedrooms · 4 Baths · House
· Patio · Garden · Office room · Cellar
Spotsylvania · 3,907 sq.ft · 5 Bedrooms · 4 Baths · House · Patio · Garden · Office room · Cellar
Welcome to easy living in this beautifully maintained three-level Colonial located in a desirable 55+ active adult community. Thoughtfully designed for comfort, convenience, and entertaining, this spacious home offers over three finished levels of versatile living space. The main level features a sought-after primary suite, complete with a private bath and generous closet space, along with a second bedroom and full bathperfect for guests or one-level living. A dedicated office provides an ideal work-from-home space, while the bright sunroom invites you to relax and enjoy peaceful views of the landscaped backyard and surrounding greenery. Upstairs, you'll find a spacious loft, an additional bedroom, and a full bathcreating a private retreat. The partially finished walkout basement expands your living space with a large recreation room, an additional bedroom, full bath, and flexible space for hobbies, fitness, or entertaining. Step outside to the patio and enjoy the tranquil setting back
USD 575,000
7 Foxhall Circle
View photo
House · for sale
USD 734,900
USD 194/sq.ft
7 Foxhall Circle
Spotsylvania
· 3,778 sq.ft · 5 Bedrooms · 3 Baths · House
· Garden · Office room · Parking · Deck · Fireplace · Equipped kitchen
Spotsylvania · 3,778 sq.ft · 5 Bedrooms · 3 Baths · House · Garden · Office room · Parking · Deck · Fireplace · Equipped kitchen
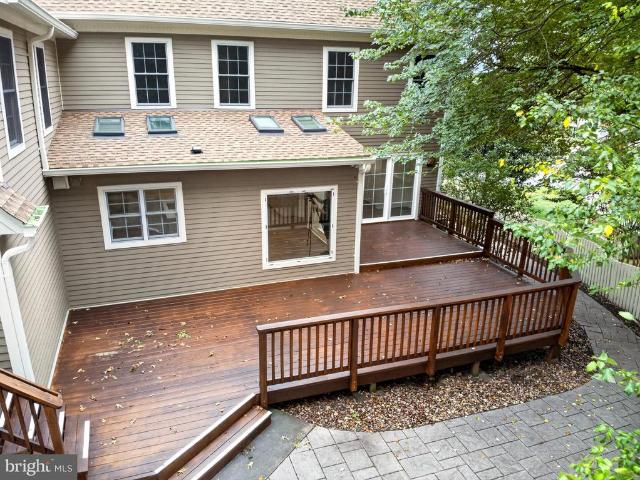
The highlights: 5 Bedrooms, 3.5 baths across 3 finished levels. Colonial, renovated throughout. Expansive kitchen with oversized island, granite counters, stainless appliances, wall ovens, microwave, cooktop, and wet bar. Main level flex space with laundry closet (butler's pantry, serving area or workspace) *Large new rear deck, fenced backyard with fire pit. Two fireplaces (family room and formal dining room). Study with built-in shelving/Second Floor: primary suite with walk-in closet, frameless glass shower, separate tub and double vanity. Two bedrooms that share a guest bathroom. Large bonus room with a full bathroom. Open loft area for an office or playroom/Third Floor: third bedroom with a large bonus room ideal for hobbies, a media room, home office, playroom or additional retreat/*attached 2 car garage. No hoa. Assumable FHA Loan. Stately Colonial charm, extensive renovations and three levels of versatile living space welcome you. Framed by mature trees and landscaped beds, thi
USD 734,900
11810 Clarence Drive
View photo
House · for sale
USD 509,900
USD 221/sq.ft
11810 Clarence Drive
Spotsylvania
· 2,303 sq.ft · 4 Bedrooms · 3 Baths · House
· Garden · Office room · Equipped kitchen
Spotsylvania · 2,303 sq.ft · 4 Bedrooms · 3 Baths · House · Garden · Office room · Equipped kitchen
Spacious and well-maintained home offering a bright, comfortable layout with plenty of room to spread out. The main living area features beautiful wood flooring, abundant natural light, and a charming bay window. The kitchen provides generous cabinet and counter space, along with a dishwasher and ample room for everyday meal preparation. The finished lower level adds valuable additional living space, ideal for a recreation room, home office, guest area, or flexible living arrangement. Additional highlights include generously sized rooms, multiple bathrooms, excellent closet and storage space, and a neutral interior ready for your personal touch. Outside, enjoy a spacious yard surrounded by mature trees, a storage shed, and plenty of outdoor space for relaxing, entertaining, or gardening. Conveniently located in Fredericksburg with access to shopping, dining, schools, commuter routes, and everyday amenities. A wonderful opportunity to make this home your own
USD 509,900
67 Devonne Drive
View photo
House · for sale
USD 424,900
USD 205/sq.ft
Updated
67 Devonne Drive
Spotsylvania
· 2,067 sq.ft · 4 Bedrooms · 3 Baths · House
· Garden · Office room · Gym · Deck · Equipped kitchen
Spotsylvania · 2,067 sq.ft · 4 Bedrooms · 3 Baths · House · Garden · Office room · Gym · Deck · Equipped kitchen
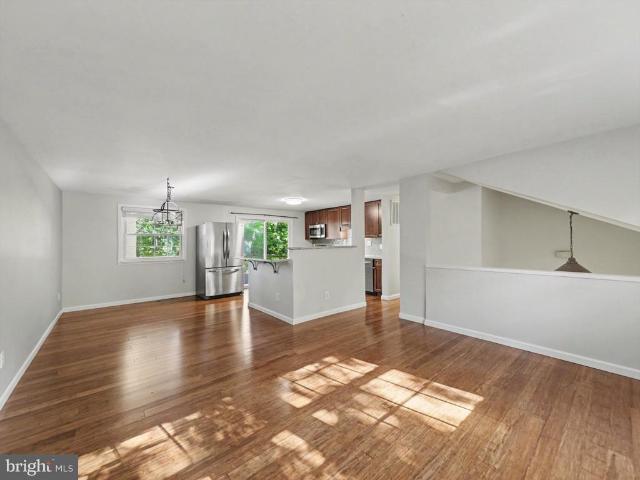
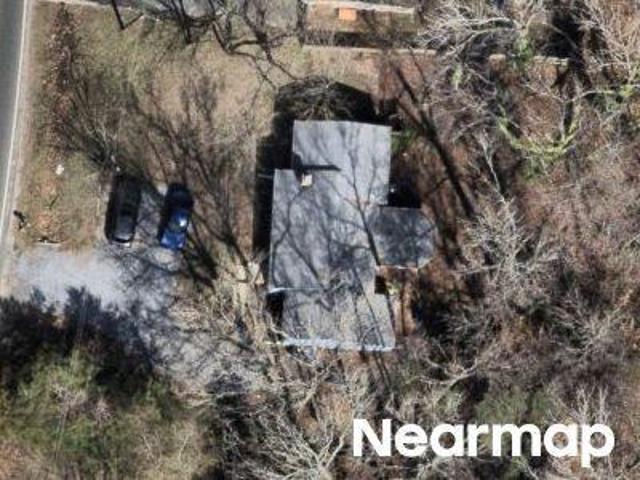
Assumable 2.5% loan available to qualified buyer, subject to lender approval! Beautifully maintained and move-in ready, this spacious home offers over 2,000 finished square feet with 4 bedrooms, 3 full baths, and flexible living space throughout. The main living areas feature beautiful bamboo flooring, updated carpet, and a renovated kitchen that opens to the living and dining spacesperfect for everyday living and entertaining. Upstairs, youll find a spacious primary suite with private en-suite bath, two additional generously sized bedrooms, and a full hall bath. The finished lower level adds even more versatility with a large recreation/family room, full bath, fourth bedroom, and an additional flex room ideal for a home office, gym, guest space, playroom, or potential fifth bedroom. Outside, enjoy the rear deck overlooking a fenced backyard with peaceful tree-lined views. Conveniently located just minutes from Central Park, I-95, Downtown Fredericksburg, commuter lots, shopping, dinin
USD 424,900
6807 Redground Road
View photo
House · for sale
USD 419,800
USD 327/sq.ft
6807 Redground Road
Spotsylvania
· 1,281 sq.ft · 3 Bedrooms · 2 Baths · House
· Deck · Equipped kitchen · Cellar
Spotsylvania · 1,281 sq.ft · 3 Bedrooms · 2 Baths · House · Deck · Equipped kitchen · Cellar
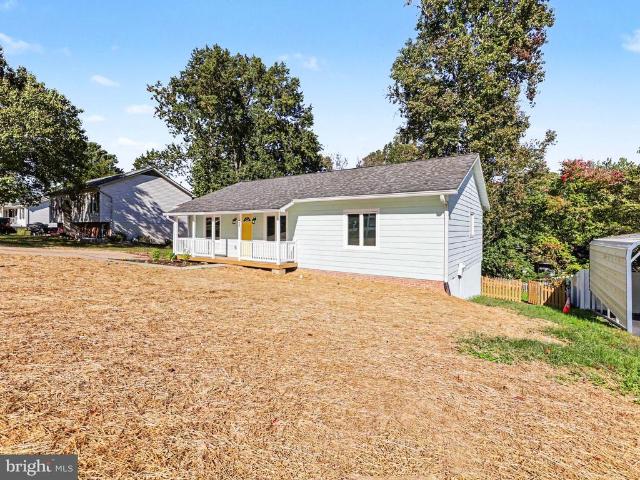
Completely refreshed and ready for its next owner! This charming 3-bedroom, 2-bath home offers the feel of a fresh start, with an impressive list of updates throughout. Enjoy new interior and exterior doors, windows, kitchen cabinets, appliances, fixtures, plumbing, floors, paint, trim, and HVAC system. The Masonite siding has been freshly painted, and the deck features a fresh new stain. The conditioned English basement has plenty of room for storage. With so many major updates already completed, you can spend less time worrying about your renovations, and more time enjoying your new home. Come see all the updates and imagine making it your own!
USD 419,800
6507 Holly Ridge Court
View photo
House · for sale
USD 405,000
USD 245/sq.ft
6507 Holly Ridge Court
Spotsylvania
· 1,647 sq.ft · 2 Bedrooms · 2 Baths · House
· Fireplace · Equipped kitchen
Spotsylvania · 1,647 sq.ft · 2 Bedrooms · 2 Baths · House · Fireplace · Equipped kitchen
Nestled in the serene and inviting community of Legacy Woods, this exquisite ranch-style home offers a perfect blend of comfort and luxury, tailored for those seeking an exclusive lifestyle. Designed with a focus on ease and elegance, this residence is a true gem, boasting 1,650 square feet of meticulously maintained living space. As you step inside, you are greeted by a warm ambiance that flows throughout the home. The spacious layout features two generously sized bedrooms and two full bathrooms, providing ample space for relaxation and privacy. The heart of the home is the inviting living area, complete with a cozy gas fireplace that sets the perfect tone for gatherings or quiet evenings at home. The kitchen is a culinary enthusiast's dream, equipped with high-end stainless steel appliances, including a refrigerator, stove, dishwasher, microwave, and washer/dryer. The thoughtful design ensures that cooking and entertaining are a delight, with plenty of counter space and a layout that
USD 405,000
2140 Minnear Street
View photo
House · for sale
USD 399,900
USD 271/sq.ft
2140 Minnear Street
Spotsylvania
· 1,475 sq.ft · 4 Bedrooms · 2 Baths · House
· Garden · Equipped kitchen
Spotsylvania · 1,475 sq.ft · 4 Bedrooms · 2 Baths · House · Garden · Equipped kitchen
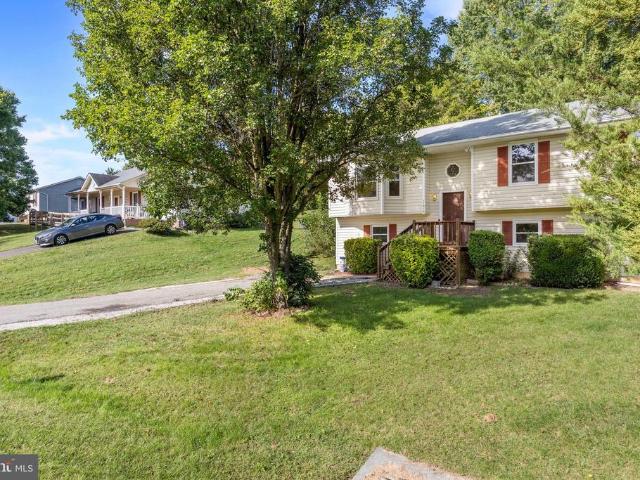
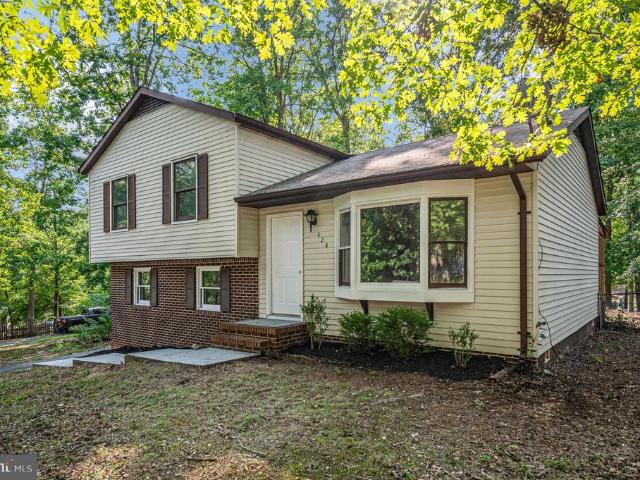
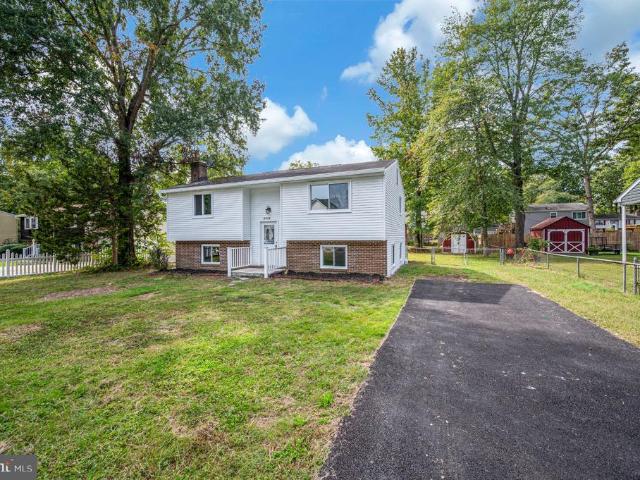
Welcome to this beautiful split-foyer home in the desirable Mill Garden community. A welcoming foyer leads to bright, comfortable living spaces featuring luxury vinyl plank flooring and plush carpeting. The updated kitchen is appointed with quartz countertops, stainless steel appliances, a built-in microwave, a dishwasher, and an adjoining breakfast area for casual dining. The home offers four bedrooms and two full bathrooms, providing a functional and versatile layout. Thoughtful features throughout complement the home's classic split-foyer design while providing a fresh, modern feel. Situated on a 0.32-acre corner lot, the property offers plenty of outdoor space for relaxing, entertaining, or gardening. The location also provides convenient access to Central Park and Southpoint, with shopping, dining, grocery stores, and other everyday conveniences nearby. Offering a fresh interior, generous corner lot, and convenient Fredericksburg-area location, this Mill Garden home is ready for i
USD 399,900
424 Albany Street
View photo
House · for sale
USD 379,000
USD 248/sq.ft
424 Albany Street
Spotsylvania
· 1,528 sq.ft · 3 Bedrooms · 2 Baths · House
Spotsylvania · 1,528 sq.ft · 3 Bedrooms · 2 Baths · House
Welcome home to this beautifully renovated 3bedroom, 2bath residence in Fredericksburg. Freshly painted throughout, this home features brandnew appliances, updated countertops, and new flooring. Every detail has been refreshed to offer modern comfort and moveinready appeal
USD 379,000
6121 Sunlight Mountain
View photo
House · for sale
USD 700,000
USD 168/sq.ft
6121 Sunlight Mountain
Spotsylvania
· 4,166 sq.ft · 5 Bedrooms · 4 Baths · House
· Garden · Fireplace
Spotsylvania · 4,166 sq.ft · 5 Bedrooms · 4 Baths · House · Garden · Fireplace
Welcome to 6121 Sunlight Mountain Road in sought after Breckenridge Estates a beautifully updated ranch-style home with raised garden beds on either side of a relaxing sit in front porch set on a quiet, private 2.40-acre wooded lot that backs up to Massaponax Creek and on the other side is Loriella Park. Your imagination can run wild in this backyard oasis. Great school district. Close to shopping, restaurants, entertainment without the loud noise from airplanes and highways. This community neighborhood has it all and offers a clubhouse space for members, community pool, sidewalks, walking trails, and a playground. This light-filled residence offers an open floor plan with 9' ceilings with 5' wide French Oak wire brushed hardwood flooring throughout the main floor, crown molding throughout the main level, new plush carpeting, freshly painted interior and exterior, and a cozy natural gas fireplace in this spacious main living area. The front foyer provides an elegant entryway into your
USD 700,000
11811 Gordon
View photo
House · for sale
USD 432,000
USD 194/sq.ft
11811 Gordon
Spotsylvania
· 2,217 sq.ft · 3 Bedrooms · 2 Baths · House
· Garden · Deck · Fireplace · Equipped kitchen · Parking
Spotsylvania · 2,217 sq.ft · 3 Bedrooms · 2 Baths · House · Garden · Deck · Fireplace · Equipped kitchen · Parking
11811 Gordon Rd is a split-level Fredericksburg single-family home offering 2,211 square feet across two finished levels on a large wooded lot. Each level has its own kitchen with white cabinetry, granite countertops, and stainless steel appliances, supporting flexible multi-generational living or separate work and living zones. The main living areas feature wood flooring, large windows, and a fireplace, while carpeted bedrooms provide space for rest. Bathrooms include a full bath with a tub and shower and vanities with ample storage. Outside, an expansive wood deck overlooks a grassy, tree-lined yard. A two-car carport and generous parking complete this well-maintained residence with practical amenities throughout every room
USD 432,000
5224 Sweet Gum
View photo
Townhouse · for sale
USD 320,000
USD 285/sq.ft
5224 Sweet Gum
Spotsylvania
· 1,119 sq.ft · 3 Bedrooms · 1 Bath · Townhouse
· Office room · Equipped kitchen
Spotsylvania · 1,119 sq.ft · 3 Bedrooms · 1 Bath · Townhouse · Office room · Equipped kitchen
Nestled in the charming Breezewood Forest community, this delightful end-of-row townhouse offers a perfect blend of comfort and functionality. Built in 1986, this Colonial-style home has been lovingly maintained and in very good condition, ready for you to move in and make it your own. As you step inside, you'll be greeted by a warm and inviting atmosphere, enhanced by engineered wood that flows seamlessly throughout the level living spaces. The layout is thoughtfully designed, providing ample room for relaxation and entertaining. The heart of the home is the well-appointed kitchen, featuring modern appliances that cater to your culinary needs. Enjoy the convenience of a built-in microwave, electric oven/range, and a dishwasher that makes cleanup a breeze. With three spacious bedrooms, there's plenty of room for everyone to unwind. The primary bedroom offers a peaceful retreat, while the additional bedrooms can serve as guest rooms, home offices, or playrooms-whatever suits your lifest
USD 320,000
5706 E Point Circle
View photo
House · for sale
USD 435,000
USD 209/sq.ft
5706 E Point Circle
Spotsylvania
· 2,077 sq.ft · 4 Bedrooms · 2 Baths · House
· Swimming pool
Spotsylvania · 2,077 sq.ft · 4 Bedrooms · 2 Baths · House · Swimming pool
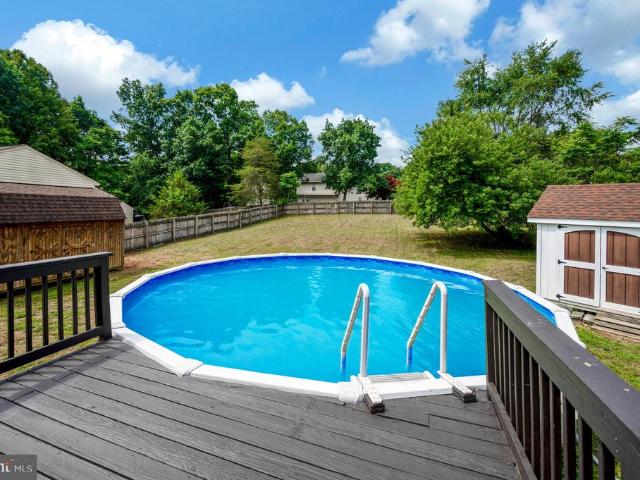
Price Improved! Buyer credits available with an acceptable offer, plus a one-year home warranty included! Welcome home to this beautifully updated split-foyer offering over 2,000 finished square feet in the sought-after Taverneer community. Freshly refreshed and move-in ready, this 4-bedroom, 2-bath home offers the perfect combination of space, functionality, and value. Inside you'll find fresh updates throughout, multiple living spaces, and room for everyone. Outside, enjoy one of the neighborhood's largest fenced backyards featuring an above-ground pool with a brand-new liner, a 10' x 14' pool house with electricity, an additional 10' x 16' storage shed, and plenty of space for entertaining, gardening, pets, or play. Looking for future potential? The lower level already includes a bathroom rough-in, giving the next owner an opportunity to add even more value over time. The solar panel system has helped keep the sellers' average electric bill at approximately $15 per month, providing
USD 435,000
11812 Camelot Way
View photo
House · for sale
USD 399,999
USD 251/sq.ft
11812 Camelot Way
Spotsylvania
· 1,593 sq.ft · 3 Bedrooms · 2 Baths · House
· Garden · Office room · Equipped kitchen
Spotsylvania · 1,593 sq.ft · 3 Bedrooms · 2 Baths · House · Garden · Office room · Equipped kitchen
Tucked away at the end of a quiet cul-de-sac, this Fredericksburg home offers something that can be hard to find: space inside, room to enjoy outside, and a convenient location just minutes from Route 3. Step inside to a bright and inviting main level filled with natural light and hardwood floors. The spacious living area offers plenty of room to gather and entertain, while a separate main-level office gives you the flexibility to work from home, create a study, or simply have that extra space you've been looking for. The kitchen features granite countertops, a center island, ample cabinetry, and an adjoining dining areamaking everyday meals and entertaining easy. Upstairs, you'll find three bedrooms and two full bathrooms, including a spacious primary suite with room for more than just the bedcreate a sitting area, reading corner, or your own private retreat. And then there's the backyard. Set on approximately 0.33 acres and fully fenced, there's room to spread out and enjoy it. Start
USD 399,999
11903 Enchanted Court
View photo
House · for sale
USD 699,000
USD 191/sq.ft
11903 Enchanted Court
Spotsylvania
· 3,649 sq.ft · 5 Bedrooms · 3 Baths · House
· Office room · Deck · Parking
Spotsylvania · 3,649 sq.ft · 5 Bedrooms · 3 Baths · House · Office room · Deck · Parking
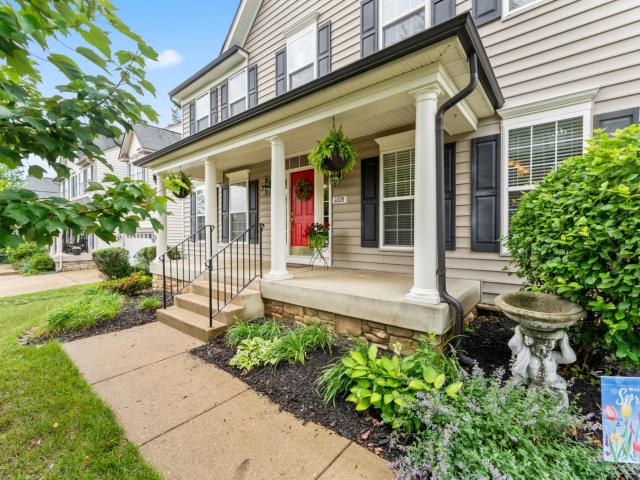
3.5% assumable rate for va buyers! *. Make sure you check out the virtual tour! Welcome to 11903 Enchanted Court! Ideally situated on a quiet cul-de-sac, this spacious 5-bedroom, 3.5-bath home offers comfort, convenience, and plenty of room to live and entertain. The inviting front porch welcomes you home, while the rear deck provides a wonderful space for outdoor dining, relaxing, or enjoying the peaceful surroundings. Inside, the generous floor plan offers five bedrooms and three-and-a-half bathrooms, providing plenty of flexibility for family, guests, a home office, or additional living space. A two-car garage adds valuable storage and everyday convenience. Location is a standout feature! Enjoy the convenience of being within walking distance to stores, banking, and dining, while being located within the Riverbend High School attendance area. Commuters will appreciate easy access to the VRE, nearby commuter lots, and I-95, making travel to surrounding areas convenient. Beyond the ne
USD 699,000
6020 W Copper Mountain Drive
View photo
House · for sale
USD 575,000
USD 160/sq.ft
6020 W Copper Mountain Drive
Spotsylvania
· 3,574 sq.ft · 4 Bedrooms · 3 Baths · House
· Garden · Equipped kitchen
Spotsylvania · 3,574 sq.ft · 4 Bedrooms · 3 Baths · House · Garden · Equipped kitchen
Move-in ready and ideally positioned on a premium lot with no homes directly behind or across the street, this custom-built Aaronal home offers a wonderful combination of privacy, quality construction, and flexible living space in the sought-after Breckenridge community. Lovingly maintained by its original owner, the home features a welcoming, functional floor plan designed for both everyday living and entertaining. The spacious kitchen offers rich cherry cabinetry, granite countertops, an upgraded sink, center island, pantry, abundant storage, and updated appliances, including a refrigerator and dishwasher (2023) and microwave (2024). Just beyond the kitchen, the sunroom provides additional living space and overlooks the private backyard. Step outside to a private, low-maintenance backyard offering the ideal balance of outdoor space without the upkeep of a larger lot. Theres plenty of room for grilling, entertaining, relaxing, a playset, or garden beds, while the premium lot position
USD 575,000
5516 Peters Lane
View photo
House · for sale
USD 399,000
USD 223/sq.ft
5516 Peters Lane
Spotsylvania
· 1,787 sq.ft · 4 Bedrooms · 2 Baths · House
· Terrace
Spotsylvania · 1,787 sq.ft · 4 Bedrooms · 2 Baths · House · Terrace
Welcome to this charming 4-bedroom, 2 full bath split foyer home in Oak Grove Terrace. Enjoy the convenience of being just minutes from shopping, dining, and major commuter routes including I-95 and Route 3
USD 399,000

Get email alerts

Don't miss out: be the first to know about new properties

The alert was correctly created

On subscribing you accept the conditions of use and the privacy policy
Alert
Receive new ads in your inbox
Save this search
Receive alerts for new listings

We'll send you an email when we have new properties for: "Houses for sale in Spotsylvania"

The alert was correctly created

Confederate Ridge
Concord Heights, Battlefield district Spotsylvania County Virginia
Get email alerts and be the first to see new listings
Required field
On subscribing I accept the terms of the privacy policy
Perfect! You'll soon start receiving new listings via email
Alert
Receive an email when we have new ads for Houses for sale in Spotsylvania
Save this search
Filters

Bedrooms

Size (sq.ft)

sq.ft
sq.ft

Price

USD
USD

Property type

Bathrooms

Clear all filters
Receive notifications when new entries are published.