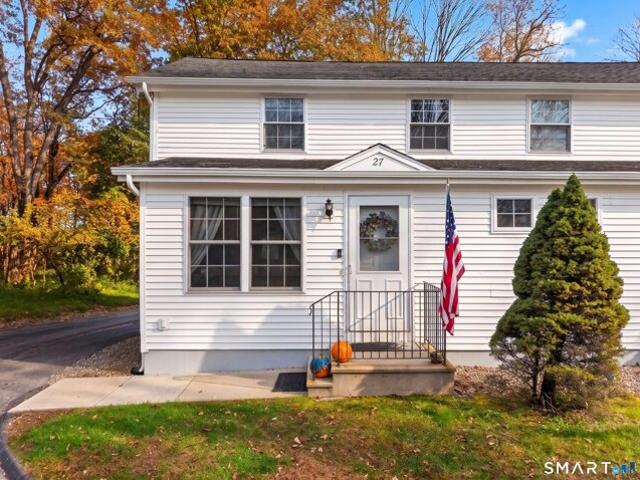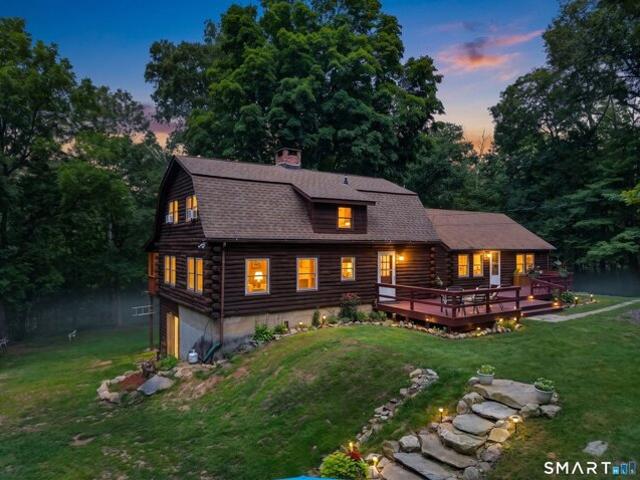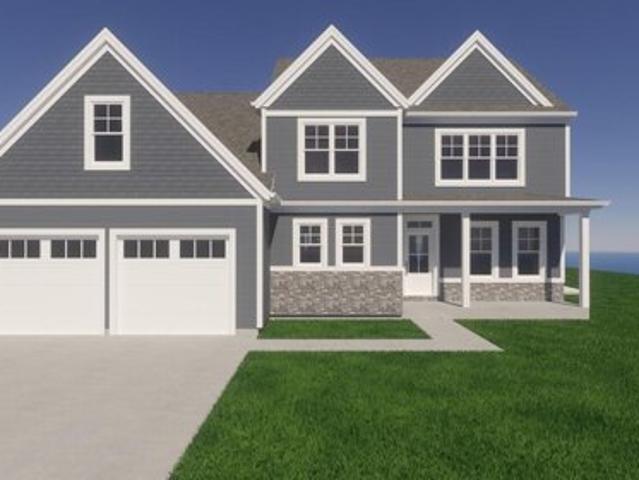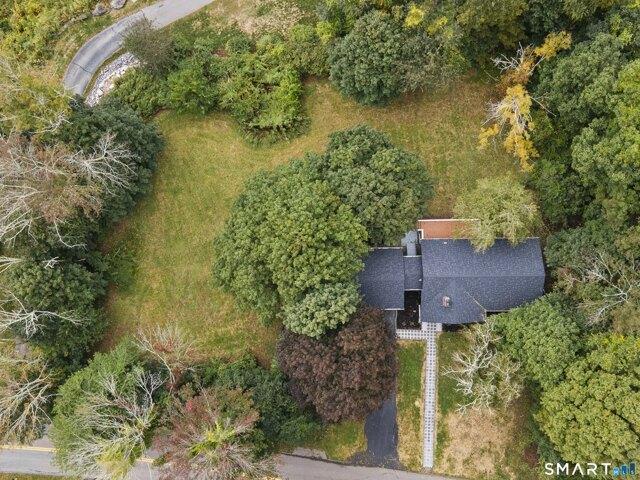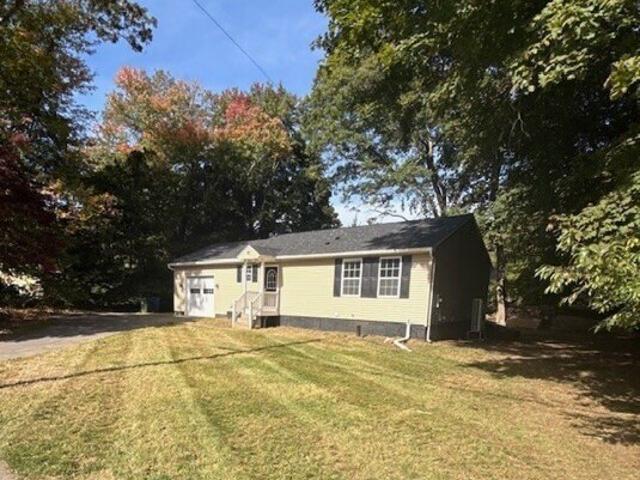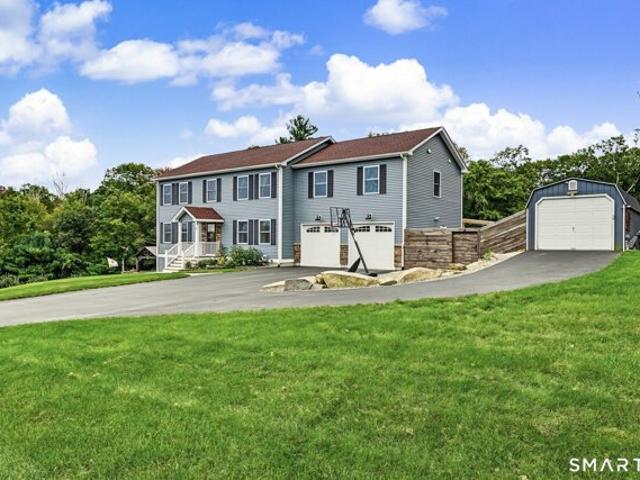
697 properties for sale in Sprague town

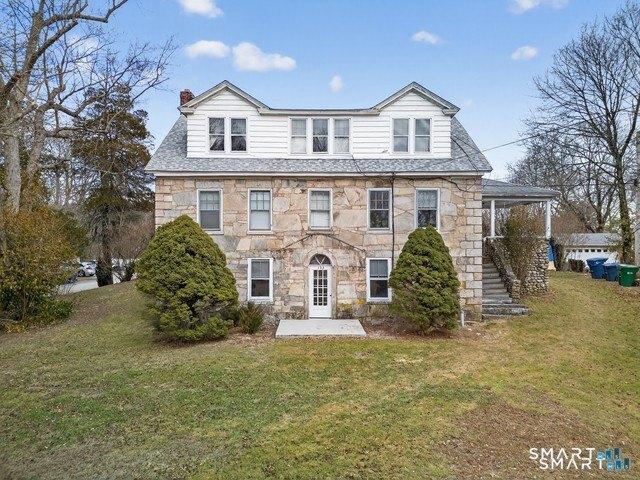
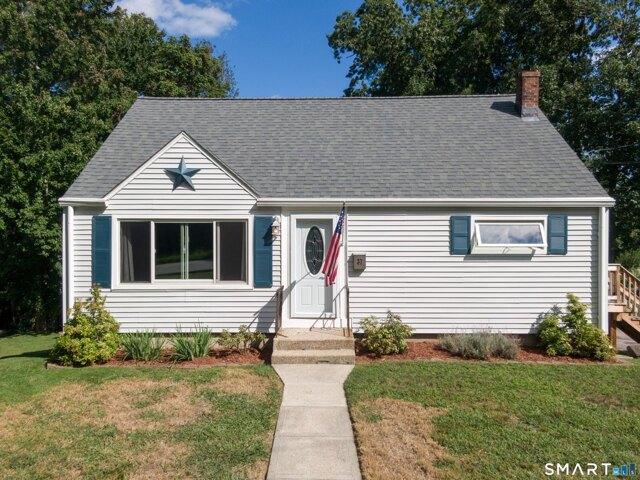
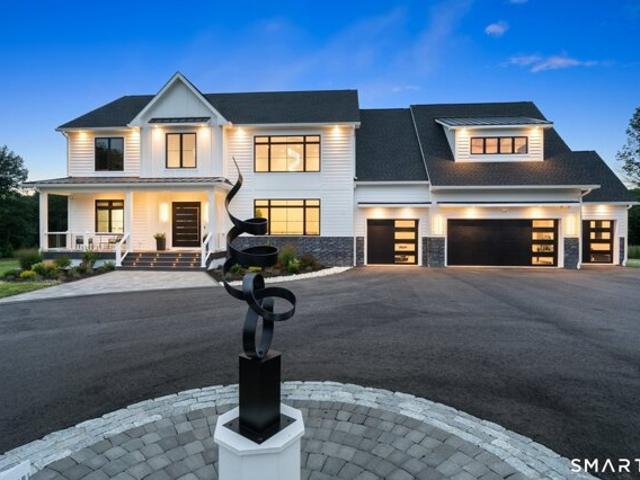
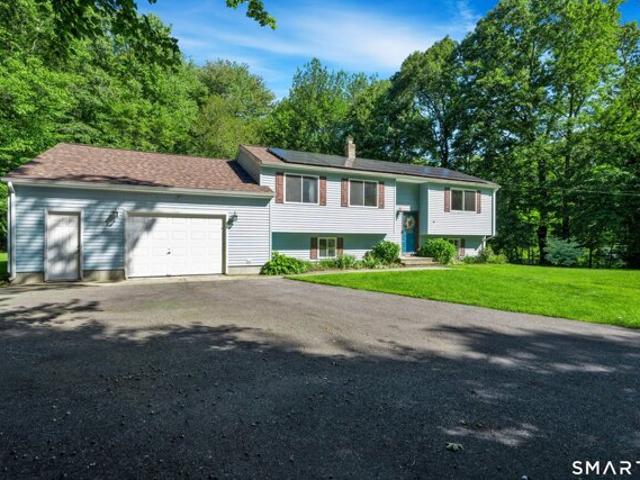
Logans Way, Sterling, Home For Sale
View photo
House · for sale
USD 699,900
USD 204/sq.ft
Logans Way, Sterling, Home For Sale
Sprague town
· 3,423 sq.ft · 5 Bedrooms · 4 Baths · House
· Parking · Swimming pool · Gym · Deck · Equipped kitchen · Air conditioning
Sprague town · 3,423 sq.ft · 5 Bedrooms · 4 Baths · House · Parking · Swimming pool · Gym · Deck · Equipped kitchen · Air conditioning
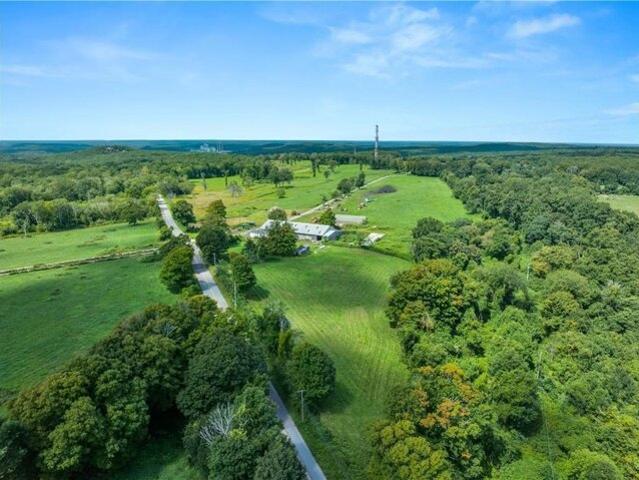
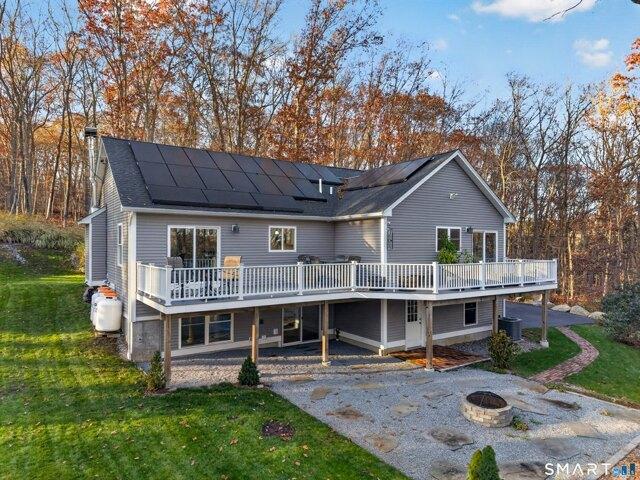
Welcome to your private country retreat! Set on approximately 2 acres overlooking a beautifully groomed field, this exceptional property offers unparalleled space, privacy, and versatility. The main residence features 5 bedrooms, 3.5 baths, hardwood floors throughout, a second-floor laundry area, and a spacious room above the garage. Adding incredible value is the full walk-out in-law suite featuring 1 bedroom, 1 full bath, a full kitchen, living and dining areas, dedicated washer/dryer hookups, a private driveway, separate entrance, and its own 16x16 covered deck-perfect for multigenerational living or potential rental income. Step outside to your ultimate outdoor oasis, complete with an above-ground swimming pool with surrounding deck, hot tub, treehouse, and a 16x16 heated shed with a wood stove. The detached garage is fully equipped with heat, AC, electricity, and internet, making it an ideal workshop, home gym, or studio space. Best of all, the home includes 37 fully paid-for sola
USD 699,900
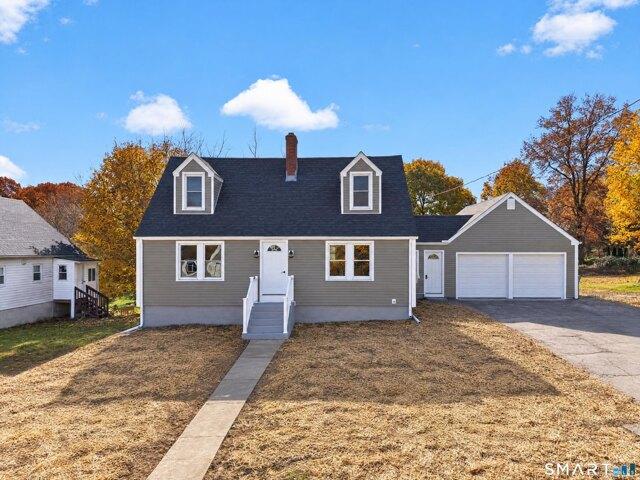
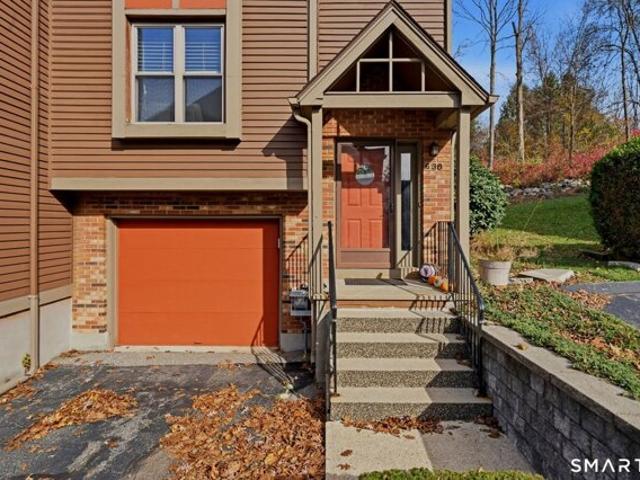
Peggy Ln, Norwich, Home For Sale
View photo
House · for sale
USD 369,000
USD 151/sq.ft
Peggy Ln, Norwich, Home For Sale
Sprague town
· 2,433 sq.ft · 4 Bedrooms · 3 Baths · House
· Equipped kitchen
Sprague town · 2,433 sq.ft · 4 Bedrooms · 3 Baths · House · Equipped kitchen
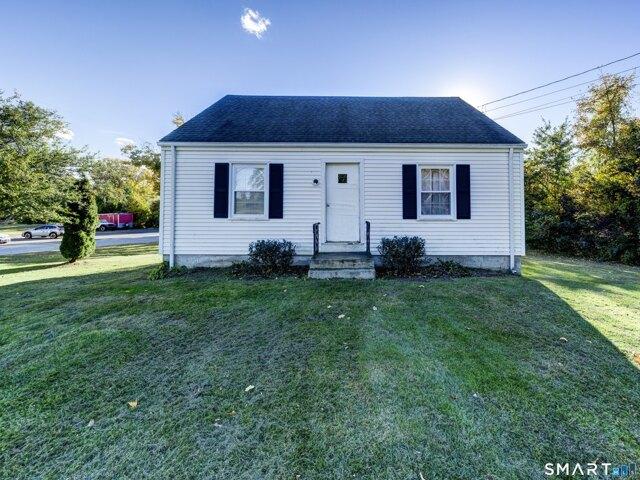
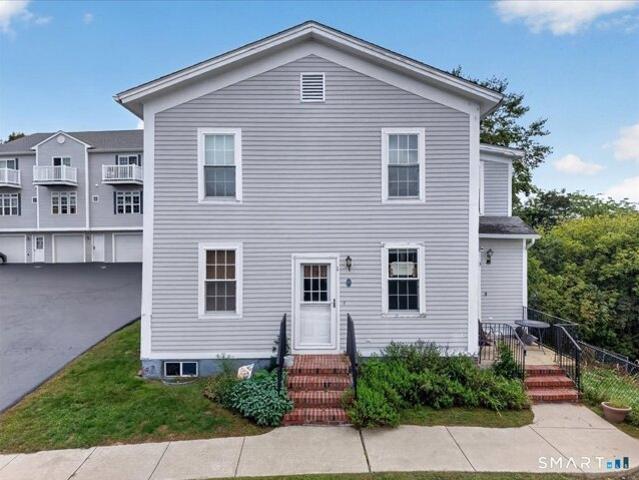
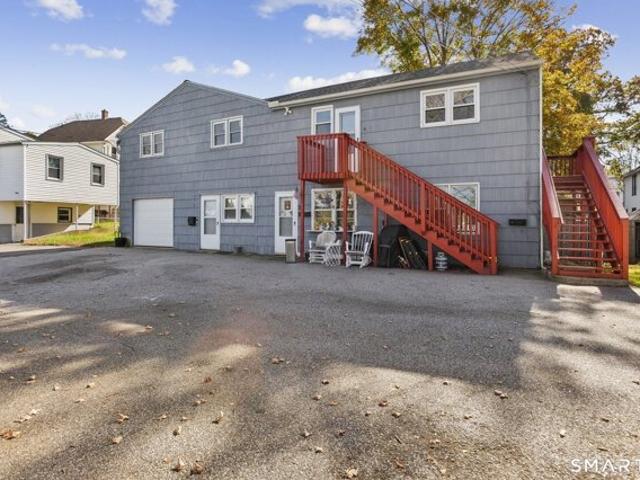
Looking for an investment property with options? 2 Peggy Lane is a three-family property offering flexibility for both owner-occupants and investors. Live in one unit while the others help offset your mortgage, or add to your rental portfolio. Two units are currently vacant, offering flexibility for your plans. One has been fully remodeled, while the other is ready for your personal touches or updates. Significant capital improvements include a new roof in 2024, conversion from oil to natural gas with a new gas boiler and water heater, and an electrical service upgrade to 400 amps with separate meters for each unit. Additional improvements include exterior siding repairs and repainting, new gutters with guards, sewer line maintenance, and window replacements. In 2026, Unit 1 underwent a full renovation featuring a new kitchen and appliances, updated flooring, and fresh paint. The convenient location puts you near a local park, Backus Hospital, area casinos, and Norwich Free Academy. Ou
USD 369,000
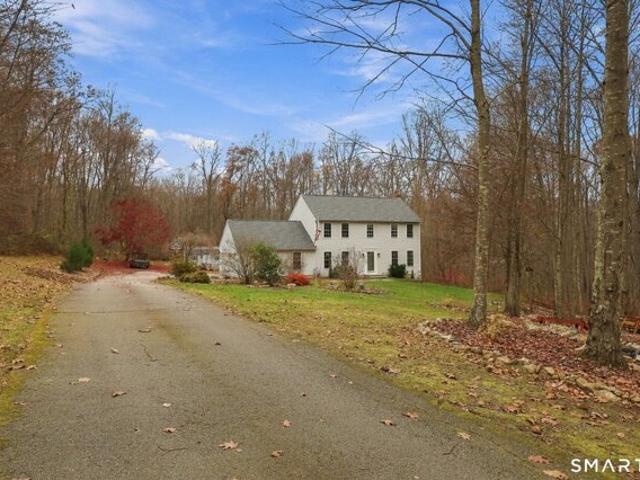
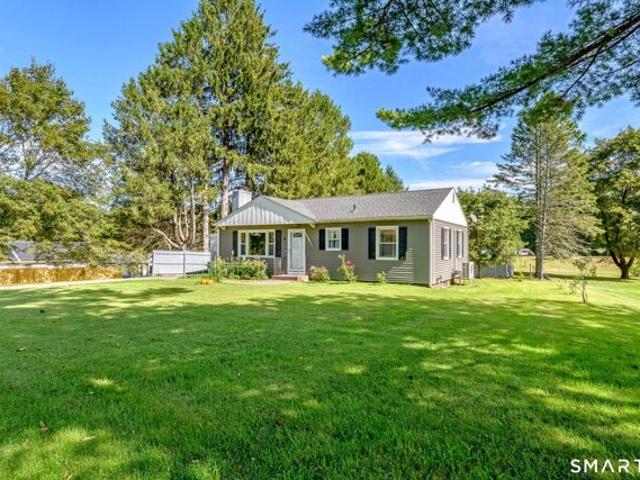
Wintechog Hill Rd, North Stonington, Home For Sale
View photo
House · for sale
Request Details
Wintechog Hill Rd, North Stonington, Home For Sale
Sprague town
· 1,421 sq.ft · 4 Bedrooms · 2 Baths · House
Sprague town · 1,421 sq.ft · 4 Bedrooms · 2 Baths · House
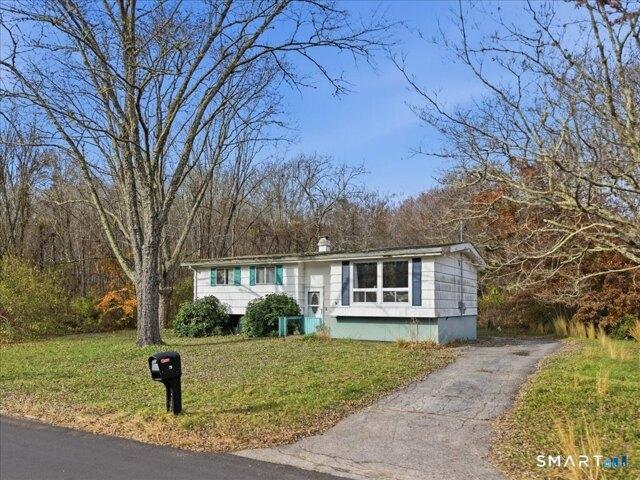
RESERVED AUCTION* You may know the proud owners of Firefly Farms or have been lucky enough to enjoy their grass-fed, grass-finished beef, pork and chicken. Behind it all was over 400 acres of working farmland.118A Wintechog Hill Rd (154.69 acres) and 118D Wintechog Hill Rd (.22 acres) are being offered as one package and served as the working base of the farm. Additional acreage can be purchased with the surrounding parcels to create over 400 acres. The property includes the ranch hand house, 9,380 sq. ft. dairy-style barn and 4,459 sq. ft. greenhouse. No hauling buckets to livestock in the winter-this property has 10 frost-free water hydrants. The barn offers heavy-equipment access with a 25' powered roll-up door and 15' sliding door; the greenhouse has power and insulated water. The renovated 1,428 sq. ft. residence has 4 bedrooms and 2 full baths. The farm created its own terra preta soil supplement using biochar,wood chips, and manure adding carbon-rich organic matter to improve so
Request Details
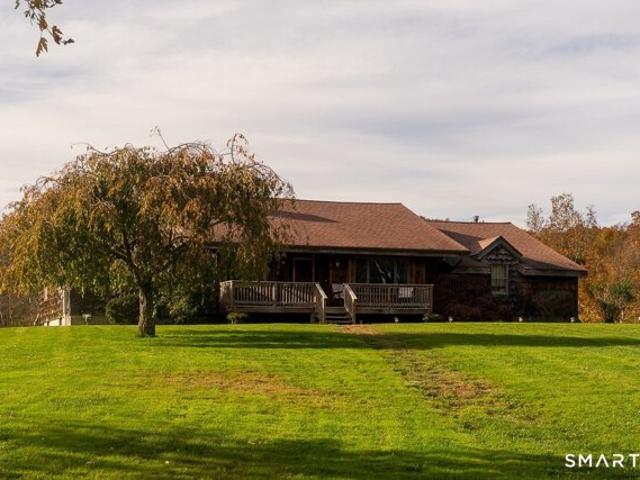
Storrs Rd, Mansfield, Home For Sale
View photo
House · for sale
USD 199,000
USD 184/sq.ft
Storrs Rd, Mansfield, Home For Sale
Sprague town
· 1,076 sq.ft · 2 Bedrooms · 1 Bath · House
Sprague town · 1,076 sq.ft · 2 Bedrooms · 1 Bath · House
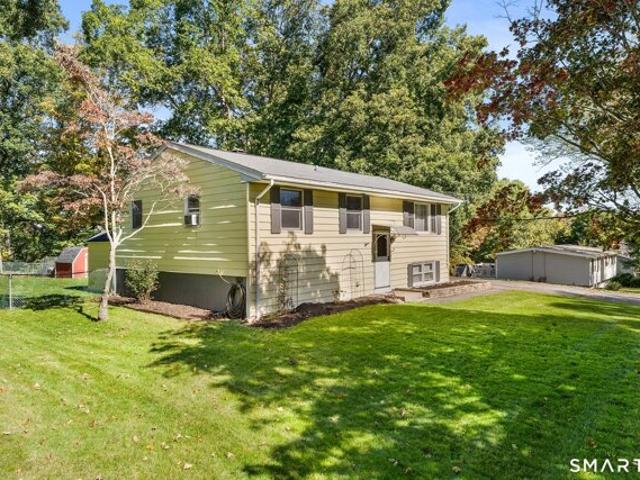
Excellent opportunity to own a single-family property in Mansfield with a newer Septic and Roof! This property presents an opportunity for investors looking to add to their rental portfolio with a grandfathered rental status for four occupants. Ideally situated near the University of Connecticut, local shopping, dining, and area amenities. Being sold AS-IS Don't miss the opportunity to explore the potential this property has to offer!
USD 199,000
Town Farm Rd, Ledyard, Home For Sale
View photo
House · for sale
USD 278,900
USD 272/sq.ft
Town Farm Rd, Ledyard, Home For Sale
Sprague town
· 1,023 sq.ft · 3 Bedrooms · 2 Baths · House
Sprague town · 1,023 sq.ft · 3 Bedrooms · 2 Baths · House
Welcome to 75 Town Farm Road in Ledyard! This 3-bedroom, 1.5-bath single-family home is ready for some TLC. With a little love and your personal touch, this one has real potential, a great opportunity to renovate and make it your own, or a solid project for investors! Some updates include an approx. 8-year-old boiler, a newer front window in the living room, and updated electrical. Practical systems include oil-fired hot water, public water and a private septic system. The location is hard to beat: you're within 15 minutes of Foxwoods Resort Casino, home of the Tanger Outlets, for shopping, dining and entertainment, and just a short drive to Electric Boat in Groton. Bring your vision and schedule your showing today! Please note the property may not meet FHA or VA requirements in its current condition; cash, conventional or renovation financing is recommended
USD 278,900
Cartridge Trl, Ledyard, Home For Sale
View photo
House · for sale
USD 375,000
USD 229/sq.ft
Cartridge Trl, Ledyard, Home For Sale
Sprague town
· 1,636 sq.ft · 3 Bedrooms · 2 Baths · House
· Garden · Gym · Equipped kitchen
Sprague town · 1,636 sq.ft · 3 Bedrooms · 2 Baths · House · Garden · Gym · Equipped kitchen
The ultimate combination of value and turn-key comfort awaits: Welcome to 17 Cartridge Trail! This meticulously maintained 3-4 bedroom home features an exceptional, versatile floor plan set in a charming neighborhood strollable to the elementary school. The main level is bathed in natural light, featuring an expansive living room anchored by a large picture window that flows seamlessly into the dining area and cabinet-packed kitchen. A massive three-season room (with insulated walls and ceiling) makes entertaining effortless and opens directly to a sprawling, flat, fully fenced yard. Complete with a grilling platform and an oversized shed, there is endless space for outdoor activities, gardening, or play. Back inside, three bright bedrooms share an updated full bath. Downstairs, the finished, heated lower level offers incredible flexibility with a large flex room for a media space, gym, or playroom, a capacious 4th bedroom, and a half bath. Dedicated storage, a workshop nook, and laund
USD 375,000
Long Pond Rd S, Ledyard, Home For Sale
View photo
House · for sale
USD 550,000
USD 323/sq.ft
Long Pond Rd S, Ledyard, Home For Sale
Sprague town
· 1,701 sq.ft · 2 Bedrooms · 1 Bath · House
Sprague town · 1,701 sq.ft · 2 Bedrooms · 1 Bath · House
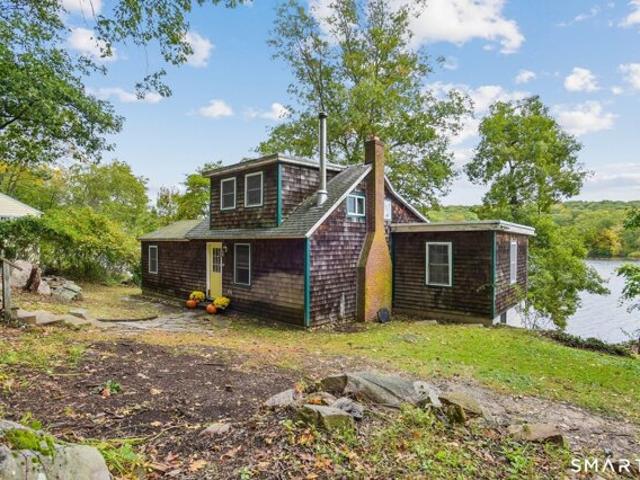
Lakefront Living at Its Best! Experience the beauty of 58 Long Pond Road in Ledyard! Located directly on Long Pond Lake, this charming 2-bedroom, 1-bath home offers a wonderful opportunity to enjoy the peaceful surroundings and natural beauty of lakeside living. Imagine starting your mornings with serene water views, spending sunny afternoons by the lake, and unwinding in the evening as the water reflects the colors of the sunset. Whether you're searching for a year-round retreat, a weekend getaway, or a place to create lasting memories, this special lakefront property offers endless possibilities. Enjoy the unique lifestyle that comes with having the water right outside your door, where relaxation, recreation, and the beauty of nature become part of everyday life. Don't miss this opportunity to make lakefront living your own. Home is in need of updating, and has a lot of potential for personal touches. Property is being sold As-Is and seller will be offering a $5000.00 appliance credi
USD 550,000
Harbor View Ln Unit,norwich, Condo For Sale
View photo
Condo · for sale
USD 199,000
USD 253/sq.ft
Harbor View Ln Unit,norwich, Condo For Sale
Sprague town
· 786 sq.ft · 2 Bedrooms · 1 Bath · Condo
· Air conditioning
Sprague town · 786 sq.ft · 2 Bedrooms · 1 Bath · Condo · Air conditioning
Welcome home to easy one-level living! This inviting first-floor condo offers an open layout with beautiful hardwood floors, two comfortable bedrooms, in-unit laundry, walk-in tub and a convenient pantry. Enjoy city and water views while being just minutes from downtown, major highways, shopping, dining, and more. Comfortable, and convenient with new central air and hot water heater, ready for its new owner-come see all this condo has to offer!
USD 199,000
Squaw Rock Rd, Plainfield, Home For Sale
View photo
House · for sale
USD 429,999
USD 228/sq.ft
Squaw Rock Rd, Plainfield, Home For Sale
Sprague town
· 1,884 sq.ft · 3 Bedrooms · 2 Baths · House
· Equipped kitchen
Sprague town · 1,884 sq.ft · 3 Bedrooms · 2 Baths · House · Equipped kitchen
Welcome Home! Just in Time for the Holidays! Imagine spending the holidays curled up by the fire, surrounded by family and friends, in a home that truly feels like home! This warm, inviting, and beautifully updated property offers the perfect combination of comfort, charm, and functionality. Originally built in 1961, this home underwent extensive renovations in 2019, bringing modern updates while maintaining its cozy character. With over 1,800 square feet of living space, vaulted ceilings throughout much of the home, and an open, airy feel, there's plenty of room to spread out while still enjoying that warm, welcoming atmosphere. Step inside to find beautiful hardwood floors throughout the living room, staircase, and all three bedrooms, complemented by ceramic tile in the kitchen and bathrooms. The spacious kitchen is truly the heart of the home, featuring granite countertops, abundant cabinetry, and a large center island with additional seating. There's even enough room for a full din
USD 429,999
Julian Cir, Sterling, Home For Sale
View photo
House · for sale
USD 334,900
USD 293/sq.ft
Julian Cir, Sterling, Home For Sale
Sprague town
· 1,141 sq.ft · 3 Bedrooms · 2 Baths · House
· Parking · Deck · Equipped kitchen · Air conditioning · Cellar
Sprague town · 1,141 sq.ft · 3 Bedrooms · 2 Baths · House · Parking · Deck · Equipped kitchen · Air conditioning · Cellar
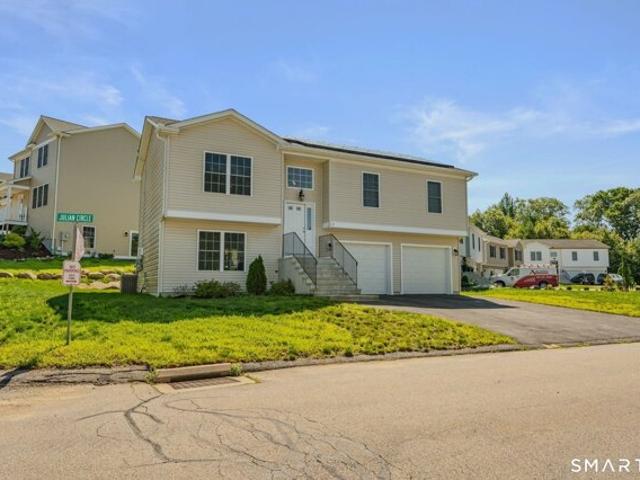
Built in 2023, this three bedroom, two full bath raised ranch sits on a cul-de-sac in the Sterling Hill subdivision. Beautiful hardwood floors and vaulted ceilings carry through the open-concept main level. The kitchen is the centerpiece, with crisp white cabinetry, beautiful granite countertops, stainless steel appliances and a large center island with room to gather. A slider off the kitchen opens to the rear deck, with an existing fire pit beyond for evenings outside. Central air and an attached two car garage add everyday comfort and convenience. Downstairs, the partial basement holds the laundry, is already plumbed for an additional bathroom and offers room to expand into more finished living space. The association takes care of grounds maintenance, snow removal and road maintenance, and the home is on public water and sewer. Newer construction with room to grow. Schedule your private showing today!
USD 334,900
Lakeside Dr Unit N, Ledyard, Home For Sale
View photo
House · for sale
USD 189,999
USD 158/sq.ft
Lakeside Dr Unit N, Ledyard, Home For Sale
Sprague town
· 1,195 sq.ft · 2 Bedrooms · 2 Baths · House
· Patio · Swimming pool
Sprague town · 1,195 sq.ft · 2 Bedrooms · 2 Baths · House · Patio · Swimming pool
Welcome to Lakeside condominiums. tucked off the north end of Shewville Road, it is green and serene and has a great feel upon entering the treelined roads. Take advantage of this pricing, as it is ready for you but has some small projects to work on once you're in place. The main floor has a spacious living room which leads out to your own private patio and backs up to a peaceful wooded area with a trailhead nearby. There is a half bath that needs finishing on this level. Upstairs, there's two bedrooms and a full bath. These units don't become available often. Depending on how quick you move on this one, you may be able to catch some pool time. Beyond the beautiful pool, there's a clubhouse, basketball court, and a playground. Once you enter into the complex, you'll see it's a wonderful place to live. Aged security system and original air conditioners which have decorative coverings are non operational. Owner has never used. Unit is in need of some updates which is REFLECTED IN THE PR
USD 189,999
Yantic St Unit,norwich, Condo For Sale
View photo
Condo · for sale
USD 149,900
USD 193/sq.ft
Yantic St Unit,norwich, Condo For Sale
Sprague town
· 775 sq.ft · 1 Bedroom · 1 Bath · Condo
· Deck · Swimming pool
Sprague town · 775 sq.ft · 1 Bedroom · 1 Bath · Condo · Deck · Swimming pool
A beautifully renovated loft in a historic mill, featuring soaring ceilings,exposed brick,original beams,oversized windows and charming industrial details. Seasonal pool with deck overlooking the Yantic Waterfall
USD 149,900
W Thames St Unit,norwich, Condo For Sale
View photo
Condo · for sale
USD 239,000
USD 157/sq.ft
W Thames St Unit,norwich, Condo For Sale
Sprague town
· 1,518 sq.ft · 2 Bedrooms · 3 Baths · Condo
· Deck · Parking · Air conditioning
Sprague town · 1,518 sq.ft · 2 Bedrooms · 3 Baths · Condo · Deck · Parking · Air conditioning
Charming 2-bedroom, with 2.5 bath townhouse in a quiet, secluded complex. The bright, open floor plan features gleaming hardwood floors, a convenient main-level half bath, and slinging doors leading to a private deck overlooking serene wooded acreage. Upstairs, both spacious bedrooms boast their own en-suite full bathrooms for ultimate privacy. Enjoy the convenience of 1-car attached garage is a premium feature, especially in Connecticut winters. In-unit laundry, and efficient natural gas heating and central air conditioning. With a low HOA fee, this is a fantastic opportunity for a primary residence or investment property. The property is moments from Mohegan Sun and offers easy access to I-395, shopping, and dinning
USD 239,000
Cady St, Killingly, Home For Sale
View photo
House · for sale
USD 290,000
USD 242/sq.ft
Cady St, Killingly, Home For Sale
Sprague town
· 1,195 sq.ft · 3 Bedrooms · 2 Baths · House
· Parking
Sprague town · 1,195 sq.ft · 3 Bedrooms · 2 Baths · House · Parking
Investment or owner-occupant opportunity in Killingly! Whether you are looking to expand your portfolio with instant cash flow or occupy one unit while letting the tenant help cover your mortgage, this well-maintained, character-filled, multi-family home provides the perfect footprint. Current first-floor tenant holds an active lease through February 2027. The second floor tenant in process of moving out. Detached 4-car garage adds to income potential, with 2 bays already rented
USD 290,000
Scotland Rd, Norwich, Home For Sale
View photo
House · for sale
USD 349,900
USD 244/sq.ft
Scotland Rd, Norwich, Home For Sale
Sprague town
· 1,432 sq.ft · 3 Bedrooms · 1 Bath · House
· Garden · Equipped kitchen · Parking
Sprague town · 1,432 sq.ft · 3 Bedrooms · 1 Bath · House · Garden · Equipped kitchen · Parking
Welcome to 591 Scotland Road, a classic Cape offering 3 bedrooms, 1 bath, and approximately 1,434 square feet of comfortable living space on just over half an acre. The home features a practical layout, inviting character, and thoughtful updates. You'll get peace of mind with many major updates including a roof replaced in 2019, a fully renovated kitchen, and fully renovated bathroom! An adorable front porch adds to the curb appeal and a place to relax and enjoy that fall leaves, while the detached two-car garage provides excellent space for parking, storage, hobbies, or workshop use. The generous yard offers plenty of room for gardening, pets, play, or outdoor entertaining. With its classic Cape style, spacious lot, useful garage, and convenient Norwich location, this home offers comfortable everyday living with easy access to shopping, dining, amenities, and major routes
USD 349,900
Old Norwich Rd, Waterford, Home For Sale
View photo
House · for sale
USD 425,000
USD 164/sq.ft
Old Norwich Rd, Waterford, Home For Sale
Sprague town
· 2,583 sq.ft · 4 Bedrooms · 3 Baths · House
· Garden · Equipped kitchen
Sprague town · 2,583 sq.ft · 4 Bedrooms · 3 Baths · House · Garden · Equipped kitchen
Step into timeless New England charm in this beautifully preserved 4 bed/3 bath Colonial, built in 1794 and thoughtfully updated for modern living. Rich with history and character, this home showcases beautiful hardwood floors, period moldings, built-in cabinetry, and classic craftsmanship, all complemented by a renovated interior that creates the perfect balance of old-world elegance and contemporary comfort. The spacious layout offers light-filled gathering spaces with warm wood tones, detailed trim, and preserved architectural charm. The kitchen features a classic farmhouse sink, custom built-ins, open shelving, and ample storage, while flexible spaces and well-proportioned bedrooms provide comfort for guests, work, or multi-generational living. Set on a large, private yard with mature landscaping, the property offers peaceful outdoor space, ideal for relaxing, entertaining, or enjoying quiet mornings. Aerial views highlight the home's setting within a charming neighborhood, conveni
USD 425,000
Lucas Park Rd, Norwich, Home For Sale
View photo
House · for sale
USD 399,900
USD 175/sq.ft
Lucas Park Rd, Norwich, Home For Sale
Sprague town
· 2,282 sq.ft · 5 Bedrooms · 2 Baths · House
· Garden · Office room · Equipped kitchen · Air conditioning · Cellar
Sprague town · 2,282 sq.ft · 5 Bedrooms · 2 Baths · House · Garden · Office room · Equipped kitchen · Air conditioning · Cellar
Beautifully Remodeled 5-Bedroom Cape - Move-In Ready with Modern Updates! Welcome home to this beautifully remodeled 5-bedroom, 2-bath Cape, offering the perfect combination of modern style, comfort, and timeless charm! Thoughtfully updated throughout, this move-in-ready home features a brand-new kitchen, tastefully renovated bathrooms, new flooring, and fresh paint for a bright, inviting atmosphere. Enjoy year-round comfort with central air conditioning, plus the peace of mind of new windows, a new roof, and new siding. The fully finished basement provides valuable additional living space, ideal for a family room, home office, playroom, or entertainment area. Step outside to an inviting yard with plenty of room for outdoor dining, summer gatherings, and relaxing with family and friends. With five bedrooms, two full bathrooms, extensive updates, and versatile living space, this home offers exceptional value and convenience. Just move in and enjoy! A wonderful opportunity to own a beaut
USD 399,900
Olenick Rd, Lebanon, Home For Sale
View photo
House · for sale
USD 537,500
USD 204/sq.ft
Olenick Rd, Lebanon, Home For Sale
Sprague town
· 2,626 sq.ft · 3 Bedrooms · 4 Baths · House
· Patio · Office room · Deck · Fireplace · Equipped kitchen · Cellar
Sprague town · 2,626 sq.ft · 3 Bedrooms · 4 Baths · House · Patio · Office room · Deck · Fireplace · Equipped kitchen · Cellar
This classic 3-bedroom, 3.5-bath Colonial offers modern updates and sprawling outdoor space on 2.38 level acres. The brand-new roof provides immediate peace of mind, while the interior reveals a bright, thoughtful layout. The main level features a kitchen with granite countertops and stainless steel appliances. This culinary space flows into a casual dining room perfect for everyday meals, and a living room with a cozy fireplace with a wood-burning stove. For those needing a dedicated workspace, the sun-drenched office behind glass doors provides a quiet retreat. The quality continues upstairs, where you'll find beautiful hardwood floors throughout all the bedrooms. Every bathroom in the home has been recently remodeled with contemporary finishes. For even more space, the fully finished walk-out basement includes a full bath. Outside, you can relax on the multiple Trex decks or gather around the stone patio's built-in fire pit. Enjoy the custom man-made water feature, which offers a so
USD 537,500
Boulder Trl, Norwich, Home For Sale
View photo
House · for sale
USD 495,000
USD 251/sq.ft
Boulder Trl, Norwich, Home For Sale
Sprague town
· 1,970 sq.ft · 2 Bedrooms · 3 Baths · House
· Swimming pool · Fireplace · Equipped kitchen · Cellar
Sprague town · 1,970 sq.ft · 2 Bedrooms · 3 Baths · House · Swimming pool · Fireplace · Equipped kitchen · Cellar
Enjoy the serenity of Boulder Trail with the serenity of the New England country side in this 1980 square foot home on one's own cul-de-sac and additional space in finished basement with full bathroom, fireplace and its own entrance. Custom built home's features include natural gas heating system, hardwood flooring, stone fireplaces, updated bathroom with transitional living features, open kitchen with convection oven, stainless appliances, side -by-side refrigerator, Jenn Air microwave and LG dishwasher. Kitchen adjoins outdoor porch area thru French doors. The main floor includes 2 bedrooms while the lower level creates the option for a third bedroom. Outdoor rear porch overlooks tree lined property boundaries and includes a recent hot tub installation. The front outdoor porch provides the ideal respite for enjoying an evening beverage while taking in the picturesque views of the pond. The lower level is finished and ideal for many transitional opportunities. Heated by natural gas. M
USD 495,000
Lambert Dr, Norwich, Home For Sale
View photo
House · for sale
USD 325,000
USD 249/sq.ft
Lambert Dr, Norwich, Home For Sale
Sprague town
· 1,302 sq.ft · 3 Bedrooms · 1 Bath · House
· Garden · Deck · Cellar
Sprague town · 1,302 sq.ft · 3 Bedrooms · 1 Bath · House · Garden · Deck · Cellar
MOTIVATED SELLER* Traditional 3 Bedroom, 1 Bathroom Cape Cod in a Quiet Neighborhood close to all amenities. HARDWOOD floors throughout the Main Level with Primary Bedroom and Full Bath, Second and Third Bedrooms are Upstairs. WALK-OUT (2 DOOR) Basement with WOODSTOVE is ready to be Finished for more Living Space. Enjoy Relaxing or Entertaining on the large DECK and Backyard with.22 acres. Major updates include DECK/GUTTERS w/GUARDS (2017), FURNACE (2018), ROOF (2022), 8 WINDOWS (2023/2026). Storage SHED has plenty of space for Motorcycles, Dirt Bikes, or other Hobbies. Conveniently located minutes from I-395, Route 2, Backus Hospital, and 25 min to Groton Naval Sub Base/General Dynamics. Don't miss out on the Charm and Comfort this Home has to offer
USD 325,000
Scotland Rd, Norwich, Home For Sale
View photo
House · for sale
USD 2,900,000
USD 424/sq.ft
Scotland Rd, Norwich, Home For Sale
Sprague town
· 6,824 sq.ft · 5 Bedrooms · 7 Baths · House
· Patio · Balcony · Fireplace · Equipped kitchen
Sprague town · 6,824 sq.ft · 5 Bedrooms · 7 Baths · House · Patio · Balcony · Fireplace · Equipped kitchen
Spectacular Smart Home custom built with Vastu Shastra and Feng shui in mind. From the moment your nearly 18-foot-wide gate opens, you pass through and begin the 500-plus foot drive home you will feel your cares wash away. Relax on your large front porch with wine railings or open your 8-foot high, 60-inch-wide Pivot door and be greeted by the state-of-the-art floating stairs and to your right is the living room with its 2-story high ceiling and beautiful tiled fireplace. The main level and second floor have 6-inch red oak hardwood floors throughout. Italian tiles imported directly from overseas and heated floors. There are two primary bedroom suites, one on the main level and another on the second floor. The second floor one has a large balcony overlooking the over 2,000 square foot patio with outdoor kitchen and the expansive grounds beyond. At the very back of the 6.2-acre property is a nearly 2-acre wooded conservation buffer. If you want horses, you have the property to do so. The
USD 2,900,000
W Town St Unit G, Norwich, Home For Sale
View photo
House · for sale
USD 254,900
USD 207/sq.ft
W Town St Unit G, Norwich, Home For Sale
Sprague town
· 1,227 sq.ft · 2 Bedrooms · 2 Baths · House
· Deck · Equipped kitchen
Sprague town · 1,227 sq.ft · 2 Bedrooms · 2 Baths · House · Deck · Equipped kitchen
Welcome home to this move-in-ready, end unit, that perfectly blends townhome-style living with incredible convenience. From the moment you step inside, the sense of peace of mind is immediate. The interior has been freshly painted, and carpets have been professionally cleaned, making it truly turn-key. With a newer HVAC system, smart thermostats and updated kitchen appliances already in place, you can skip the to-do list and start enjoying your new space from day one! The main level features a bright, functional kitchen with ample cabinetry and storage. The dining area flows seamlessly out to a private back deck. This will be your ultimate spot for morning coffee or evening entertaining while overlooking serene, wooded views! This level hosts a large living room area with modern recessed lighting and a convenient half bath. Upstairs, the primary bedroom boasts generous closet space and direct access to the updated full bathroom. There is also a well-sized second bedroom on this floor w
USD 254,900
Gendron Rd, Plainfield, Home For Sale
View photo
House · for sale
USD 349,000
USD 364/sq.ft
Gendron Rd, Plainfield, Home For Sale
Sprague town
· 958 sq.ft · 3 Bedrooms · 1 Bath · House
· Garden · Fireplace · Equipped kitchen · Cellar
Sprague town · 958 sq.ft · 3 Bedrooms · 1 Bath · House · Garden · Fireplace · Equipped kitchen · Cellar
8 Gendron Rd Plainfield, CT Warm, inviting and meticulously maintained, this well-built three-bedroom ranch offers comfortable one-level living with numerous updates completed within the past five years. Beautifully refinished hardwood floors flow through much of the home, complemented by fresh paint, energy-efficient windows and an abundance of natural light. The updated kitchen features granite countertops, newer appliances and an adjoining dining area, while the spacious living room offers a fireplace and large picture window. An updated full bath completes the main level. Major improvements include a newer roof and furnace, along with mini-split systems providing both air conditioning and supplemental heat while retaining the home's hot water baseboard heating. The full unfinished basement is exceptionally clean and provides abundant storage, laundry space and excellent potential for future finished living area. Outside, enjoy a covered porch overlooking the open backyard, mature t
USD 349,000
Sunnyside Rd E Unit,norwich, Home For Sale
View photo
House · for sale
USD 249,900
USD 195/sq.ft
Sunnyside Rd E Unit,norwich, Home For Sale
Sprague town
· 1,281 sq.ft · 3 Bedrooms · 2 Baths · House
· Patio · Office room · Equipped kitchen · Cellar · Parking
Sprague town · 1,281 sq.ft · 3 Bedrooms · 2 Baths · House · Patio · Office room · Equipped kitchen · Cellar · Parking
Enjoy the space and comfort of a traditional home with the convenience of condo living! Tucked into the Sunnyside East community, this unit has the privacy of the last unit in the complex. In Norwich's Yantic neighborhood, this three-bedroom, one-and-a-half-bath end-unit townhouse offers 1,287 square feet of comfortable living space across two levels. Step inside to find a generously sized living room with hardwood floors and plenty of room to gather, unwind, or entertain. The kitchen offers ample space for everyday cooking, with a dedicated dining area nearby and a convenient half bath completing the main level. Upstairs, three bedrooms provide flexibility for guests, a home office, or everyday living, along with a full bathroom. The full basement provides valuable dry, clean additional storage and laundry space. What truly sets this home apart is its outdoor space and parking convenience! As one of the few units in the community to offer its own patio area, you'll have a dedicated sp
USD 249,900
Linkkila Ln, Chaplin, Home For Sale
View photo
House · for sale
USD 525,000
USD 202/sq.ft
Linkkila Ln, Chaplin, Home For Sale
Sprague town
· 2,594 sq.ft · 5 Bedrooms · 4 Baths · House
· Deck · Fireplace · Equipped kitchen
Sprague town · 2,594 sq.ft · 5 Bedrooms · 4 Baths · House · Deck · Fireplace · Equipped kitchen
Set on nearly 4 private acres, 21 Linkkila Lane offers the space, flexibility, and peaceful setting that make country living feel special. Start your morning with coffee on the deck while taking in the surrounding landscape and watching the horses at the neighboring horse farm. Inside, this beautifully updated log home strikes the perfect balance between cozy character and clean, modern updates. An abundance of natural light keeps the home feeling bright and airy, while wide plank floors add warmth and charm throughout. A gorgeous brick fireplace anchors the living room, creating an inviting gathering space. The main house features 3 spacious bedrooms, 3 full bathrooms, an extensively renovated kitchen, updated baths, new windows throughout, and a spacious walk-in pantry. Screened-in porches along the back offer additional space to relax and enjoy the peaceful surroundings. A separate in-law suite adds even more versatility with its own kitchen, 2 bedrooms, full bathroom, and separate
USD 525,000
Ox Hill Rd, Norwich, Home For Sale
View photo
House · for sale
USD 700,000
USD 268/sq.ft
Ox Hill Rd, Norwich, Home For Sale
Sprague town
· 2,605 sq.ft · 4 Bedrooms · 4 Baths · House
· Equipped kitchen · Parking · Air conditioning · Cellar
Sprague town · 2,605 sq.ft · 4 Bedrooms · 4 Baths · House · Equipped kitchen · Parking · Air conditioning · Cellar
Welcome to 42 Ox Hill Road, a fully customizable new construction home on a 1-acre lot offering unparalleled luxury, flexibility, and efficiency. Walking distance to Backus Hospital with quick Route 2 access, this exceptional home features 4 bedrooms, each boasting its own ensuite bath. Enjoy a rare dual-primary layout: a main primary suite with a walk-in closet, walk-in shower, and private water closet, plus a secluded second primary suite above the garage featuring a sitting area and oversized closet. The open-concept design shines with premium red oak hardwood and black slate tile. The kitchen is prepped for an 8-foot island, prep sink, and a three-oven layout. Built for efficiency, it includes 2x6 framing, full spray-foam, a 98 percent efficient natural gas heating system, central air, and tankless hot water. Extras include city water (ensured shower pressure!), private septic, an EV charger, high-lift garage doors, a full basement, and deluxe upper-level laundry. No HOA!
USD 700,000
Plain Hill Rd, Norwich, Home For Sale
View photo
House · for sale
USD 429,900
USD 188/sq.ft
Plain Hill Rd, Norwich, Home For Sale
Sprague town
· 2,282 sq.ft · 3 Bedrooms · 2 Baths · House
· Garden · Deck · Air conditioning · Swimming pool
Sprague town · 2,282 sq.ft · 3 Bedrooms · 2 Baths · House · Garden · Deck · Air conditioning · Swimming pool
Spectacular home is a like new, gut renovation without the inflated new construction price. Lustrous hardwood floors throughout your 3-bedroom, 2-bathroom home with fireplaced living room, spacious family room, walkup attic, and more. During those hot, humid summer days you'll appreciate your home's central air. Massive deck, overlooking the rear grounds is great for entertaining or just relaxing in your lounge chair or hammock. Prefer to be active, there's plenty of room for volleyball, or whatever outdoor activities you may enjoy. Considering a pool, tennis, pickleball, or basketball court, check out all the room in your expansive yard. Enjoy the country feel of your home while appreciating the convenience of its location with easy access to all the public activities you can imagine restaurants, nightlife, shopping, as well as easy access to the Casinos, Subbase, Electric Boat, Norwich Business Park, or Route 2 to Hartford
USD 429,900
Doubleday Rd, Columbia, Home For Sale
View photo
House · for sale
USD 355,900
USD 194/sq.ft
Doubleday Rd, Columbia, Home For Sale
Sprague town
· 1,830 sq.ft · 3 Bedrooms · 1 Bath · House
· Garden · Deck · Parking · Swimming pool
Sprague town · 1,830 sq.ft · 3 Bedrooms · 1 Bath · House · Garden · Deck · Parking · Swimming pool
Opportunity awaits with this 3-bedroom raised ranch set on over an acre on a quiet country road! ROOF ONLY 2 YEARS OLD! Offering privacy, space and loads of potential, this home is ready for a new owner with the vision to make it shine. The main level features three bedrooms and a beautifully remodeled full bath. Out back, the fenced yard provides a great space for pets and loved ones, with a designated playscape area and plenty of room to enjoy the peaceful, private setting. A large multi-level deck overlooks the backyard and was previously designed around an above-ground pool; the deck is older and in need of repair. The semi-finished lower level offers additional living space and could be reimagined as a family room, home office, recreation space or potential in-law setup. But the real showstopper is the MASSIVE 25' x 36' garage-approximately 900 square feet! With a traditional garage door at the front plus double side doors for tractors, equipment, recreational vehicles and more, t
USD 355,900
Mohegan Park Rd, Norwich, Home For Sale
View photo
House · for sale
USD 299,000
USD 298/sq.ft
Mohegan Park Rd, Norwich, Home For Sale
Sprague town
· 1,001 sq.ft · 3 Bedrooms · 2 Baths · House
Sprague town · 1,001 sq.ft · 3 Bedrooms · 2 Baths · House
Welcome to 57 Mohegan Park Road in Norwich! This 2003-built ranch offers 3 bedrooms, 2 full baths, and plenty of potential to make it your own. With just a few finishing touches, you can bring your personal style and vision to life. Situated on a nice, flat, level lot in a great neighborhood, this home offers convenient one-level living and a location close to everything. Enjoy being just a short walk to Mohegan Park, with easy access to local schools, shopping, restaurants, major roadways, and the area's casinos. Whether you're looking for your first home, downsizing, or searching for an opportunity to add your own finishing touches, this property is full of possibilities. Come see the potential and make it your own!
USD 299,000
Kitemaug Rd, Montville, Home For Sale
View photo
House · for sale
USD 699,900
USD 285/sq.ft
Kitemaug Rd, Montville, Home For Sale
Sprague town
· 2,454 sq.ft · 4 Bedrooms · 3 Baths · House
· Deck · Fireplace · Equipped kitchen
Sprague town · 2,454 sq.ft · 4 Bedrooms · 3 Baths · House · Deck · Fireplace · Equipped kitchen
Tucked away among mature trees, where privacy and natural beauty take center stage, this thoughtfully designed property offers a peaceful retreat. Set on 3.25 private acres with seasonal views of the Thames River, this 2019-built embankment ranch features a separate approximately 0.03-acre riverside parcel across the railroad tracks. The main level offers gleaming hardwood floors, cathedral ceilings, and an open kitchen, dining, and living area. Updated quartz countertops, a large island, and stainless steel appliances complement the kitchen, while a wood-burning fireplace insert (2022) with upgraded draft fan anchors the living area. Three bedrooms include a spacious primary suite with deck access, walk-in closet, and private bath featuring a soaking tub, separate shower, and double vanity. A second full bath and main-level laundry add convenience. The finished walkout lower level offers tiled living space, a carpeted fourth bedroom, a third full bath, and potential for an in-law arra
USD 699,900
Get email alerts

Don't miss out: be the first to know about new properties

The alert was correctly created

On subscribing you accept the conditions of use and the privacy policy
Alert
Receive new ads in your inbox
Save this search
Receive alerts for new listings

We'll send you an email when we have new properties for: "Properties for sale in Sprague town"

The alert was correctly created

Hanover, Sprague town New London County Connecticut
Gales Ferry
Get email alerts and be the first to see new listings
Required field
On subscribing I accept the terms of the privacy policy
Perfect! You'll soon start receiving new listings via email
Alert
Receive an email when we have new ads for Properties for sale in Sprague town
Save this search
Filters

Bedrooms

Size (sq.ft)

sq.ft
sq.ft

Price

USD
USD

Property type

Bathrooms

Clear all filters
Receive notifications when new entries are published.